Get early access to listings that match your criteria
Never miss an opportunity again. Our personalized alerts notify you instantly.

 English$ USD · m²


A 1929 neo-Norman villa with a sea view and a garden covering almost 4,000m², nestled in the town of Sainte-Adresse on high ground beside the city of Le Havre, Normandy. The property lies on high ground in the town. The view here stretches several dozen kilometres south-west towards Caen and Normandy’s Côte fleurie coastline. From the street, a ramp leads to a parking area on one side of the villa with a garage and service entrance door. The villa was built in 1929 in line with the resort’s development by Parisian businessman Georges Dufayel. The elegant edifice has all the traits of the neo-Norman style of architecture: half-timbering, steep roofs with overhangs, complexity and dissymmetry in the forms, corbelling, bay windows, balconies and large picture windows that look out at the sea and garden. The interior, on the other hand, is more classical in design with a layout typical of an upper-middle-class dwelling. The spaces are organised and well-structured. The everyday spaces and the more private rooms are distinct. The garden extends mainly in front of the main entrance door, facing the sea, and on the opposite side too. Behind the villa, the hillside has been partially stone-laid and is dotted with specific clusters of plants. Steps lead down from the home to the street.
…By Patrice Besse


Located just 1 hour from Paris, within a 10-minute walk of the train station and town centre, and in immediate proximity to schools, shops and public transport, this fully renovated private mansion offers exceptional features. With a total living area of approximately 386 sqm, the property sits on a plot of over 1,100 sqm. It benefits from a full basement, convertible attic space, and two garages. Layout: Ground floor: Entrance hall, double living room with fireplace, reception room, billiard room, eat-in kitchen, study, laundry room. First floor: Landing, two bedrooms, a large double lounge that can be converted into one or two additional bedrooms, two bathrooms. Second floor: Four bedrooms and one bathroom. Third floor: Convertible attic space offering significant potential. Basement: Two garages and several storage rooms. Comfort: Oil-fired central heating (approximately 5,000 litres per year) with cast-iron radiators. Possibility to convert to an air-to-water heat pump system.
…By Kretz Real Estate


HOUSE 265 M² - BUILDING 330 M² - LAND 7,760 M² - SINGLE-STOREY LIVING - QUIET - MANÉGLISELHL Associés offers you exclusively this single-storey house of 265 m² located in Manéglise, 5 minutes from the expressway. It consists of: an entrance with a pellet stove, a WC with a washbasin, a living area of 125 m² facing SOUTH including a living room with a fireplace, a dining room, and a fitted kitchen opening onto a 120 m² terrace, a back kitchen, as well as a corridor serving 4 bedrooms including a master suite (with shower room and dressing room) as well as a shower room with both a shower and a bathtub. The house was fully renovated in 2021 with quality materials. An adjoining building of 330 m² enclosed offering remarkable potential. It has a roof section entirely covered with photovoltaic panels providing electricity production that covers all the energy needs of the household. Characteristics: Double-glazed aluminum joinery 120 m² terrace Electric underfloor heating Pellet stove and central wood fireplace Thermodynamic water heaters Double-flow VMC Natural slate roof in very good condition Photovoltaic panels 60 kWc DPE: C Property tax: 3,354 Virtual tour link available upon request.This description has been automatically translated from French.
…By Lhl Associes


HOUSE - INDOOR SWIMMING POOL - 5 BEDROOMS - GARDENS - DOUBLE GARAGELHL Associés offers for sale this 355 square meter house located in La Poterie-Cap-d'Antifer, just 10 minutes from Étretat.It consists of the following: On one side, a garden leading to an entrance, a corridor with storage cupboards, a laundry room with washing machines, two bedrooms, a shower room with a shower and bathtub, a separate toilet. Upstairs: a landing leading to a cupboard, a toilet, and a bedroom. Access to the indoor swimming pool and sauna, a room with a billiard table, and a technical room.On the other side, a large living/dining room leading to the terrace and garden, a corridor serving a second shower room with a shower and bathtub, a separate toilet, and a fitted and equipped kitchen. Upstairs: a landing leading to two interconnected bedrooms and a cupboard.The house has a double garage with an attic, a petanque court, and a gazebo near the pond.High potential for seasonal rental (from May to October, bringing in about 45,000). It comes furnished.Features:- PVC and Aluminum double glazed windows- Pool heating by heat pumps (installed 2 and 3 years ago)- Heating by heat pump- Hot water by thermodynamic balloon (2 years)- Recent pool filtration system (2 years)- Slate roof in good condition- Solar panels- Fireplace equipped with a polyflam 16 KwProperty tax: 3200This description has been automatically translated from French.
…By Lhl Associes


Réf. 4847: charming property in the Orne department (Lower Normandy) On the edge of Normandy, bordering the Perche and the Pays d’Ouche regions, in the far south of the Eure department, stands an elegant late 19th-century residence, a fine example of Second Empire architecture, set apart from a small village of 1,200 inhabitants. Two leagues from civilisation, at the heart of a hundred-acre wooded park, this property emerges from a neighbouring forest, ensuring peace and tranquillity, the perfect setting for writing beautiful family stories…. The nearby roads provide easy access to shops and everyday amenities, and bring the capital within a two-hour drive. The neighbouring town provides for most daily needs; Verneuil-sur-Avre, meanwhile, with its renowned and vibrant energy, offers an exemplary range of cultural, tourist and sporting activities, set in a medieval setting described as an ‘open-air museum’… This property exudes undeniable charm, is perfect for family life, and will fulfil the deepest rural dreams of its future owners, who are seeking authenticity… The property was built around 1850 and passed from one owner to another until 1938, when it was purchased by the grandparents of the current owners. The ravages of war soon forced them to allow German troops to occupy their property, as evidenced by the names of the officers inscribed on the bedroom doors. Once the war was over, the new owners embarked on a systematic renovation programme to ensure their future main residence offered the necessary comforts. Through direct inheritance, the family managed to keep the property for nearly 90 years. The vagaries and constraints of life now mean, quite rightly, that the torch must be passed on… taking only the memories with us… In the purest 19th-century tradition, this property features an ‘H’-shaped layout, comprising a main building flanked by two wings, topped by a slate roof with dormer windows and bull’s-eye windows. Tall chimneys rise above the hipped roof with gables. Rising over three storeys in elegant proportions, the main building is enlivened by numerous windows arranged in bays, creating perfect symmetry reminiscent of the ‘Grand Siècle’. The whole is a coherent, human-scale ensemble, displaying a certain simplicity. With an internal floor area of 377 sqm, the property is laid out as follows: Cellar: partial, beneath the kitchen (4.50 x 4) – external access – boiler room and utility area; Ground floor: Central entrance leading into a spacious through hall (6.30 x 3.95), with cement tiles; Dining room with herringbone parquet flooring (6.30 x 4.50) – marble fireplace (insert); Kitchen with terracotta-style tiling (4.50 x 4.15) – external access via the north-east gable; Adjoining utility room (3.30 x 2); Rear hallway leading to service staircase. Small sitting room or study with carpeted floor (4.96 x 3.50) – marble fireplace; Large living room with herringbone parquet flooring (4.40 x 8.60) – wood-burning fireplace with trumeau (working). Rear hallway with WC and main wooden staircase (4 x 2.75). High ceilings (3.50m). Skylight windows. Moulded ceilings. Painted wood panelling (living room). First floor: accessible via the two staircases at either end, at the gable ends. Large corridor running the length of the floor (8.60 x 1.20 m) leading to 5 bedrooms: Bedroom 1 with carpeted floor (4.20 x 4.30 m), adjoining a shower room (3.30 x 2 m) – marble fireplace; Bedroom 2 with carpeted floor (4.60 x 4 m), with en-suite shower room; Bedroom 3 with carpeted floor (4 x 4), with a washbasin; Bedroom 4 with carpeted floor (3.50 x 4.60) – fitted wardrobes; Bedroom 5 with carpeted floor (4.30 x 4.20); Tiled bathroom with shower (3.70 x 3.30). Second floor: accessible only via the service staircase. Large corridor running the length of the floor, leading to 3 bedrooms and 2 convertible attics: Attic in the north-east gable (6 x 4.50 m) in need of renovation – wooden floorboards – access to the roof structure. Bedroom 6 with carpeted floor (4.10 x 4.50 m), with fitted wardrobe; Bedroom 7 with carpeted floor (4.20 x 4 m); Bedroom 8 with carpeted floor (4.15 x 4.60), with fitted wardrobe – Features a bull’s-eye window; Attic in the south-east gable (4.45 x 4.70) in need of renovation – Wooden floorboards. Outbuildings : The property also includes a caretaker’s house and a suite of outbuildings: Caretaker’s house: built of rendered rubble stone and brick, on one level with an attic; slate roof: It comprises on the ground floor a kitchen, a living room with a fireplace; 2 bedrooms; a hallway; a shower room with a toilet. Electric heating – Individual meter – Septic tank. The caretaker’s house is currently unoccupied. Its location and potential make it suitable for conversion into a holiday cottage or guest accommodation for friends. Please note the presence of an EDF transformer, adjacent to the caretaker’s house, constituting a minor easement. Outbuildings: these are situated away from the main house, with no neighbours opposite. Built of rubble stone and brick, with a slate or tile roof: Workshop: Concrete floor – Electricity – Slate roof – 4.70 x 5.50 m; Fruit store: Concrete floor – 3.20 x 5.50 m; Storage room: with access to the loft via a wooden staircase; Storage loft covering the entire property (11.50 m); Brick garage, laid in a herringbone pattern (one car); height 2.94m; Old earthen cider house (6.80 x 7.20); electricity; Old horse stalls. Storage loft covering the whole property. Pigsty at the gable end; Wood store at the rear, under a canopy; The Kennel: remains of a former kennel or henhouse; existing low walls; no fencing; The Shed: wooden structure used to store maintenance equipment. Beautifully laid out in the English style, the park provides a lush green setting that enhances the building. Standing proudly amidst vast lawns, the building derives its majesty from the rhythm of the ancient trees that flank it on either side, their diversity adding colour to the distant view it commands. Amongst others, one notices numerous lime trees, maples, yews, sequoias, acacias and chestnut trees… The grounds can nevertheless be divided into three distinct sections. The first features a beautiful front entrance via two circular paths, one of which runs alongside a pleasant still-water pond. The other leads to the caretaker’s house and the outbuildings, extending all the way to the kitchen garden. This former kitchen garden was of a good size, as it should be, surrounded by high protective walls. An old outbuilding still stands there; as for the greenhouse, time has taken its toll on it……. A pond remains… pear trees, apple trees, strawberry plants, raspberry bushes, redcurrant bushes, mirabelle plum trees and hazelnut bushes are a reminder that the soil is of high quality, and that a green thumb will be able to restore this large vegetable garden to its former glory. Finally, to the north, the eye cannot help but notice the clay tennis court, refurbished in 2004–2005. This court features an innovative design, aimed at providing an efficient drainage system. It was intended to be tested for its permeability, with a view to possible implementation at Roland Garros. The tennis maintenance equipment will be housed in a charming little cottage adjoining the court. Everything contributes to making this a desirable place… to write a new chapter in the family’s history… Cabinet LE NAIL - Lower-Normandy - Mr Eric DOSSEUR : +33 (0)2.43.98.20.20 Eric DOSSEUR, Individual company, registered in the Special Register of Commercial Agents, under the number 409 867 512 . We invite you to visit our website Cabinet Le Nail to browse our latest listings or learn more about this property.
…By Cabinet Le Nail


Located in a village in the south of Gisors - Peacefully at the end of a cul-de-sac - This property, consisting of several buildings on 3800m² of garden, will charm you if you appreciate the charm of yesteryear combined with today's comfort: The whole has been carefully renovated while preserving the authenticity of our country houses. The numerous fireplaces are functional, the roofs are new, as well as the window frames adorned with wooden interior shutters. The main house includes: On the ground floor: equipped kitchen, living/dining room with fireplace (total of 50m²), reception room of approx. 60m² featuring a superb bread oven, office, hallway with wardrobe and toilet. On the first floor: Suite featuring a large cathedral room used as a playroom/living room, bedroom, bathroom (bathtub and shower), toilet. Communicating with a space also accessible by a second staircase and comprising three bedrooms, shower room, toilet. On the second floor: large bedroom with shower room, toilet, and dressing room. Central gas heating (new boiler). Two vaulted cellars. Guest house of about 30m² living area including: Living room with fireplace and mezzanine, equipped kitchen, bathroom, toilet. Vaulted cellar. Artist's studio of about 50m² featuring a glass roof. Barn of about 100m² and attached garden shed. The whole on enclosed land including several entrances and divided into landscaped garden, orchard, parking for 6 vehicles (not visible from the house). Sanitation up to standards! Information on the risks faced by this property is available on the Géorisques website: www.georisques.gouv.frThis description has been automatically translated from French.
…By C.verrier.immobilier


Just one hour from the Paris region, in the heart of a beautifully rare natural environment stretching over more than 14 hectares, this remarkable Norman property reveals a lifestyle imbued with elegance and authenticity. A true preserved refuge, the estate brings together a sumptuous 18th-century manor, a carefully renovated caretaker's house, vast character outbuildings, and numerous leisure facilities, all enhanced by an exceptional dominant view over the Norman countryside. The park, a true landscaped jewel, harmoniously blends meadows, woods, orchards, and gardens, offering a peaceful and timeless atmosphere, shielded from any disturbances. The manor, south-facing and perfectly maintained, spans 256 m² of living space. Behind its charming facade, it reveals elegant and warm volumes, enhanced by ancient materials and meticulously preserved period elements. The ground floor opens onto a refined entrance leading to an elegant living room with an open fireplace, a vast reception dining room also enhanced by a fireplace, a spacious and friendly fitted kitchen with a back kitchen, as well as a pleasant ground-floor games room that could easily become an additional bedroom, with a shower room and WC. Upstairs, the master suite offers a particularly privileged setting with its private shower room, exposed beams, and stunning view of the park. Three additional light-filled bedrooms complete this level, accompanied by a bathroom and a separate WC. The second floor houses two new bedrooms and a shower room with WC, ideal for receiving family and guests in complete serenity. The caretaker's house, approximately 80 m² and recently renovated, delights with its warm and independent atmosphere. It offers a spacious living room with a wood stove, a lounge, a fitted kitchen, a bedroom, and a shower room with WC. A large southwest-facing terrace extends the living spaces and invites you to fully enjoy the surrounding tranquility. Upstairs, a mezzanine arranged as a dormitory and an additional bedroom complete the ensemble. The outbuildings contribute significantly to the exceptional character of the estate. A majestic barn, whose roof has been recently restored, houses a workshop, garage, carriage house, and former stable. Its vast attic of approximately 180 m², entirely cleared, opens up numerous possibilities for development. Outside, the amenities perfectly complement this unique place: a tennis court, a recent heated outdoor swimming pool secured by a removable cover, a large carport accommodating several vehicles, as well as a semi-buried greenhouse. Located just a few minutes from Bourg-Achard and Grand Bourtheroulde, you will be less than an hour from the elegant seaside resorts of Deauville and Trouville-sur-Mer. This exceptional property combines charm, nature, and discretion with refinement in one of the most beautiful settings in Normandy.This description has been automatically translated from French.
…By Propriete Normande


Located in Menneval, near shops and schools, this individual house from 2007, approximately 100 m², in perfect condition, with an attached garage, consists of: On the ground floor: an entrance, a living room of about 50 m² with a fitted and equipped kitchen, and a toilet with a washbasin. On the first floor, a landing leading to three bedrooms, a bathroom, and a toilet. All set on an enclosed garden of about 600 m². Virtual tour available on our Orpi website. 3D plans available upon request. ORPI Bernay, a real estate agency specializing in buying, selling, renting, and managing all types of real estate. BERNAY, a Norman town classified as a Town of Art and History, just 1 hour from the coast and 1h20 from PARIS by train, will charm you with its architecture that is both traditional and contemporary. Museum, abbey, basilica, church, theater, cinema? So many assets to discover in a complete dossier on our site. We remind you that according to article L. 561-5 of the Monetary and Financial Code, an identification document from all visitors will be required before the visit. Agency reference: 7642This description has been automatically translated from French.
…By Orpi - Agence Bernay Immobilier


This elegant 16th-century manor, preserved “in its original condition”, offers around 300 sqm of living space filled with charm and authenticity. On the ground floor : a welcoming entrance hall, a grand 55 sqm dining room with fireplace, a 37 sqm living room with fireplace, a 20 sqm study-library, a spacious 20 sqm kitchen, as well as utility areas. The first floor is arranged around a large 30 sqm gallery leading to 5 bedrooms (10, 16, 25, 29 and 23 sqm), along with an anteroom, a shower room, and a shower room with toilet. Above, a vast attic of about 100 sqm provides additional potential. The property also boasts a vaulted cellar of 65 sqm and oil-fired central heating. The manor retains countless period features : wooden parquet floors, terracotta tiles, fireplaces, moldings, and fine woodwork, that together embody timeless authenticity. An 18th-century brick-and-flint outbuilding of approximately 135 sqm completes the estate. Set in nearly 4 hectares of partially walled grounds, with meadows and pastures free from overlooking neighbors, the property also enjoys a large natural pond. A rare opportunity to acquire a distinguished historic residence with exceptional character, ideal for a family home, countryside retreat, or prestigious hospitality project.
…By Cany Immobilier


Just 15 minutes south of Evreux, come visit this charming old house of approximately 150 m² with its spacious living room (50 m²) featuring an open fireplace, its fitted and equipped kitchen, 3 bedrooms, a bathroom with a bathtub and shower, as well as a laundry room and 2 WCs. Garage and shelter for 2 cars. Beautiful landscaped garden of 866 m² with electric gate. In a quiet area, quick access to Evreux.Visit now via video on our YouTube channel 'Orpi Select'Immo' using the 'virtual visit' button and contact us at 02.32.33.26.26 for more information! Agency reference: 16712This description has been automatically translated from French.
…By Orpi - Select' Immo


CANY IMMOBILIER presents this beautiful stone manor house set within landscaped grounds of approximately 13,738 sqm, the heir to a thousand-year-old Viking estate. Offering around 400 sqm of living space, it comprises 14 main rooms including reception areas totalling 175 sqm, a 15 sqm kitchen, 8 bedrooms (9, 17, 23, 14, 17, 15, 16 and 23 sqm), 2 bathrooms and a shower room, cloakrooms and WCs. Not subject to EPC. Two outbuildings. Ideally located less than 20 minutes from the beach of YPORT and just 10 minutes from a railway station with direct connections to PARIS SAINT-LAZARE. The manor retains many original features such as floors, parquet flooring, fireplaces, etc. A wonderful opportunity to acquire a beautiful home close to the coast, perfectly suited to become a true family residence. The property enjoys complete privacy with no overlooking neighbours. Numerous works have already been carried out.
…By Cany Immobilier


Nestled in the heart of a preserved village, just 10 minutes from Évreux and an hour from Paris, this exceptional property, steeped in history and poetry, unveils a fully renovated mill with refinement.Developing nearly 500m² of living space, this charming residence is set in a rare landscaped setting, crossed by a lively and fish-rich river, offering a natural environment that is as enchanting as it is privileged.From the entrance, the tone is set: a vast hall of approximately 30m² leads to a spectacular reception room of over 100 m², bathed in light thanks to large openings onto the water. The old terracotta tiles, the majestic stone fireplace, and the generous volumes impart a warm and authentic atmosphere throughout.The dining kitchen, about 50 m², fully fitted and equipped, continues with a functional laundry room. The sleeping area offers eight bedrooms, including a remarkable master suite of nearly 50 m² with a dressing room and private bathroom. Three other bathrooms complete this level of comfort. An office space or cinema room of approximately 100 m², as well as two convertible attics of about 100 m², provide significant potential for development.Outside, the park, partly walled and carefully designed by a botany enthusiast, reveals a collection of rare species, sumptuous rose bushes, and delicate romantic pathways. A private island accessible completes this bucolic setting, imparting to the place a timeless atmosphere.The outbuildings enhance this exceptional ensemble:- Garage for three vehicles- Annex house of approximately 60m², currently arranged as an art gallery, with convertible attic- Painting workshop of about 30m²- Garden outbuilding dedicated to wintering plantsA true haven of peace, this unique property will delight lovers of nature, authenticity, and inspiration, sheltered from prying eyes while remaining in immediate proximity to amenities.A presentation video of the exteriors is available on our YouTube channel "Orpi Select'Immo" via the virtual tour tab. For any further information, we invite you to contact us at 02.32.33.26.26.Agency reference: 16755This description has been automatically translated from French.
…By Orpi - Select' Immo


Normandy, Seine-Maritime on the Rouen-Dieppe axis. Just 2 hours from Paris and 25 minutes from Rouen, in the heart of the village of Gonneville-sur-Scie, Rouen Sotheby’s International Realty offers for sale this charming longhouse of 296 m² on the ground, nestled on a landscaped plot of 1655 m², adorned with magnificent species such as rhododendrons, Japanese maples, and other rare varieties. The ground floor opens onto a beautiful entrance leading to a fitted and equipped open kitchen, a spacious bright living room, guest toilets, and a laundry room. The night area on the same level includes two crossing bedrooms, a dressing room to be fitted out, as well as a shower room with toilets. Upstairs, a large landing arranged as a small living room serves two bedrooms with views of the garden, a spacious bedroom with en-suite shower room, as well as a shower room with toilets leading to a mezzanine. This property is currently used as a guesthouse and could perfectly become a secondary or primary residence.This description has been automatically translated from French.
…By Rouen - Sotheby's International Realty


A 1h20 de Paris par A15 et A16. A une heure de Rouen et de Dieppe, à 40 minutes de l'aéroport de Beauvais, à 30 minutes de Gisors et à 20 minutes de Lyons-la-Forêt. A vendre, beau logis du 16ème siècle, remanié au 18ème siècle et complètement rénové récemment avec tout le respect dû au lieu. D'une superficie d'environ 400 m² , il se compose d'un hall d'entrée, d'une double réception avec cheminées, d'un bureau, d'une cuisine dînatoire et d'un office. Dans les étages, 7 chambres, et 6 salles de bain. Un studio indépendant au rez-de-chaussée. Piscine chauffée. Deux maisons d'amis en parfait état ont également chacune leur propre piscine. La grande maison d'amis comporte un vaste salon - salle à manger avec cuisine équipée ouverte, 3 belles suites. La petite maison, séjour avec cuisine ouverte en bas et deux chambres avec chacune sa salle de bain à l'étage. Tours de guet, douve, mare, granges, garages, auvent, ainsi que parc très joliment paysagé et prairies pour une superficie totale de plus de 5 hectares.
…By Emile Garcin - Proprietes & Chateaux


iad France - Filipe Goncalves offers you: Magnificent 19th Century Manor in Saint-Aubin-lès-Elbeuf, 338m², Park of 5758m²Let yourself be enchanted by this majestic 19th-century manor located in the charming town of Saint-Aubin-lès-Elbeuf. Nestled in a wooded park of 5758m², this elegant manor transports you to another era, combining antique charm with modern comfort. With its 338m² spread over 4 floors, this property offers an exceptional living space. From the entrance, you will be seduced by the authentic atmosphere of this historic residence. The 14 rooms of this manor offer incredible potential to unleash your imagination and create a unique living space. Generous volumes, remarkable architectural elements, and exceptional natural brightness characterize each room of this exceptional residence. This manor will allow you to unleash your creativity to restore its former splendor. You will have the opportunity to transform this splendid property into a place steeped in history and prestige. A true favorite! On the exterior, the park of 5758m² invites you to relaxation and serenity. Enjoy this true green oasis to recharge and escape the hustle and bustle of daily life. You will be able to let your desires run wild to arrange this vast land according to your tastes, whether to create an exceptional garden, a swimming pool, or any other project. The location of this manor, sheltered from prying eyes, makes it a rare and sought-after property. You will benefit from a privileged living environment, close to amenities, schools, and communication routes. Make this manor your own masterpiece and let yourself be immersed in the unique atmosphere of this property rich in history. A unique opportunity not to be missed for lovers of exceptional properties. Agency fees to be borne by the seller. Information on the energy display for this property: ENERGY class E index 267 and CLIMATE class B index 10. Information on the risks to which this property is exposed, including the legal obligation for clearing, is available on the Géorisques website: http://www.georisques.gouv.fr. This real estate advertisement has been prepared under the editorial responsibility of Mr. Filipe Goncalves, independent real estate agent (without holding funds), commercial agent of SAS I@D France registered at the RSAC of PONTOISE under number 994850873, holder of the real estate canvassing card on behalf of the company I@D France SAS.
…By Iad France


In the heart of the sought-after village of Saint-Jean-du-Cardonnay, this Anglo-Norman style residence enjoys an exceptional location, on the edge of the vibrant city of Rouen and the bucolic serenity of the Normandy countryside. A true sanctuary of tranquility, the property is nestled within a verdant setting of century-old trees, offering a living environment of rare elegance, shielded from prying eyes. Here, prestige is expressed through silence and the perfect harmony between distinctive architecture and majestic nature. Built in the 19th century in a village with preserved charm, this characterful property offers a generous 422 m² of living space, spread over three levels. A true "sleeping beauty" with irresistible charm, it awaits only a passionate renovation to transform it into an extraordinary family paradise. To help you visualize the full potential of this property, some rooms have been meticulously designed virtually. From the moment you enter the hall, the tone is set by the elegant, natural feel of the travertine floor, a true unifying element between the different wings of the house. The reception wing opens onto an intimate 22 sq m living room, where the warmth of herringbone parquet flooring complements the character of a brick fireplace. Beyond this lies the centerpiece: a 55 sq m reception room with windows on both sides. A veritable belvedere overlooking the park, this space is punctuated by numerous windows that capture the light and offer a series of natural views of the surrounding vegetation. A period fireplace takes pride of place, promising winter evenings of rare serenity. The opposite wing, dedicated to socializing, reveals a characterful dining room with a patinated floor, opening seamlessly onto the kitchen area. A plush library completes this level, offering a serene retreat for work or reading. For your guests' comfort, an elegant cloakroom with guest amenities discreetly complements this ground-floor reception area. The first floor reveals an exceptional, light-filled Master Suite. A true sanctuary of well-being, its private bathroom invites contemplation: the bathtub offers a breathtaking and spectacular view of the park's canopy, transforming every moment into a timeless interlude. A spacious, separate dressing room completes this master suite. The landing also leads to two distinctive bedrooms, one with an en-suite shower room and the other with a bathroom, as well as a cozy office. A fourth suite, dedicated to guests with its own private bathroom, guarantees your guests complete privacy and top-of-the-range comfort. Under the eaves, the second floor unveils a vast space with untapped potential. It currently houses a sun-drenched office thanks to its south-facing aspect, offering an unobstructed view of the grounds. This level also includes ample storage space and a former self-contained apartment with its own kitchenette. This floor, a true blank canvas, lends itself to all sorts of interpretations: an artist's studio, a spacious playroom, a home cinema, or even a completely independent guest suite with charming attic rooms. Secluded at the far end of the estate lies a hidden gem: "La Tétardière." This charming cottage, nestled in lush greenery, elegantly overlooks the main house. A true guest house or a favorite retreat for children, it is organized around a welcoming ground floor featuring an authentic fireplace. Its upper floor, entirely customizable, awaits a design project to become an independent guest suite or a tranquil artist's studio. Two beautifully crafted brick and flint buildings complete the architectural unity of the estate. The first building, dedicated to logistics and property equipment, houses spacious garages and two workshops. The second, a true gem of authenticity, reveals a historic stable with rare features, including two stalls and its original tack room. It extends into two garages, sheltered under a remarkable period wrought-iron canopy. These two buildings offer remarkable potential for development thanks to their convertible attics, providing the opportunity to create reception or guest rooms perfectly in keeping with the prestige of the property. Whether you dream of a charming family home with centuries-old character or a prestigious bed and breakfast, this property offers exceptional flexibility. The layout of the outbuildings and the second floor allows for the possibility of a high-end tourism operation or a reception residence on the outskirts of Rouen. Energy-inefficient housing: Class G ENERGY CLASS: G / CLIMATE CLASS: G Estimated average annual energy costs for standard use, based on 2021 energy prices: between euros11,680 and euros15,840. The intraining on the risks to which this property is exposed is available on the Géorisques website: georisques.gouv.fr. EI Marion Petit Commercial Agent RSAC No. 533 014 544 Contact: +33 6 77 57 47 67
…By Espaces Atypiques Rouen


Farm property comprising a main dwelling built in brick, timber framing and various materials, with an ANGERS slate roof, including : - On the ground floor : an entrance hall, a kitchen, a secondary kitchen, a dining room, a living room, a bedroom with shower room and WC, an additional shower room with WC, a veranda with awnings and a reception room. - On the first floor : a dormitory (8 sleeping spaces), a kitchenette, 5 small independent bedrooms, 2 further bedrooms, an office, 2 shower rooms with WC, 2 wash areas and 2 separate WCs. - On the second floor : 2 bedrooms, each with its own dressing room and shower room with WC. Vaulted cellar. Electric heating. Individual drainage system. Grounds of over 3 hectares comprising pastureland with a pond and a walled garden. 3 outbuildings.
…By Cany Immobilier


Karine MILLIEN offers you EXCLUSIVELY this real estate complex composed of an individual house and a lodge set in an idyllic environment with 4 private ponds and a river arm. A video is available for you, don't miss out! If you love nature, tranquility, and wide open spaces, discover this haven of peace located just 1 hour from Paris. This unique estate extends over more than 5 hectares of greenery and aquatic landscapes, offering an exotic living environment. A fully renovated main house (on a crawl space) that features an entrance with closets, a modern open-plan kitchen fitted and equipped, a dining room with a wood stove, a living room, a laundry area, a shower room, a separate toilet, and 3 bedrooms (including 1 with a large dressing room). Double glazing windows, videophone, alarm system, exterior insulation from 2021. Double garage: automatic door, pit, workshop, and mezzanine. The lodge is furnished (approx. 96 m²): ideal for receiving loved ones or developing a tourist accommodation activity. It consists of a large entrance, a spacious living room with a wood stove, bar ambiance, and toilet. Four private ponds fed by the river arm, perfect for fishing, water activities, or simply enjoying nature's spectacle. Finally, the vast land is conducive to walks, wildlife observation, and moments of total serenity, not to mention the petanque court! Don't miss the opportunity to become the owner of this exceptional living environment, where nature and comfort meet in perfect harmony. DPE: Class C - GES: A - Estimated average amount of annual energy expenses for standard use based on energy prices from 2021, 2022, and 2023 between 1080 and 1520 euros. Information about the risks to which this property is exposed is available on the Géorisques website: www.georisques.gouv.fr. PRICE: 488800 euros including 4% of fees charged to the buyer (which is 18800 euros), or 470000 euros excluding fees. To visit and assist you with your project, contact Karine MILLIEN at 0677017216 or by email at [email protected]. According to Article L.561.5 of the Monetary and Financial Code, you will be asked to present an ID for the visit. This sale is guaranteed for 12 months. This announcement has been drafted under the editorial responsibility of Karine MILLIEN acting as an independent real estate advisor under salary portage with SAS PROPRIETES PRIVEES, with a capital of 44,920 euros, ZAC LE CHÊNE FERRÉ - 44 ALLÉE DES CINQ CONTINENTS 44120 VERTOU; SIRET 487 624 777 00040, RCS Nantes. Professional card for Transactions on real estate and business assets (T) and Property management (G) No. CPI 4401 2016 000 010 388 issued by CCI Nantes - Saint Nazaire. Escrow account No. 30932508467 BPA SAINT-SEBASTIEN-SUR-LOIRE (44230); GALIAN guarantee - 89 rue de la Boétie, 75008 Paris - No. 28137 J for 2,000,000 euros for T and 120,000 euros for G. Professional civil liability insurance by MMA Company policy No. 120.137.405 Mandate ref: 445340 KMI. The professional guarantees and secures your real estate project. (4.00% VAT fees charged to the buyer.)This description has been automatically translated from French.
…By Propriétés Privées


On the outskirts of Évreux, just 9 km from Conches-en-Ouche, this former 18th-century mill stands as a jewel in the crown of luxury real estate in the Eure region. Nestled within a wooded and landscaped park of over 1.2 hectares, this characterful residence in Glisolles benefits from a unique hydrological environment, where the Rouloir diversion channel brings a vibrant river dynamic and preserved biodiversity. A vast wooden terrace and a light-filled veranda invite contemplation of this living heritage, perfectly integrated into its ecosystem. A 6-hectare wood, separate from the main property, completes this exceptional estate. The entrance hall, with its majestic 4.8-meter-high ceiling, leads naturally to the reception rooms: a welcoming living room with a fireplace, a formal sitting room, a convivial bar area, and a spacious kitchen. The ground floor is complemented by numerous utility and leisure rooms, including a secondary kitchen, a scullery, a laundry room, a linen room, a boiler room, a greenhouse, a workshop, and a library. Upstairs, the sleeping area offers a suite of nearly 29 sq m with a 25 sq m dressing room and a full bathroom with a bathtub and shower. Three further bedrooms, each with its own bathroom, and a monumental 51 sq m office, featuring a picturesque alcove overlooking the stream, complete this level. The property is further enhanced by exceptional outbuildings, including a building of over 250 sq m housing workshops, a garage, and an attic. A separate 75 sq m guest house, comprising two bedrooms and a living room, provides high-end accommodation. This mill embodies a rare residential character, where the elegance of the old meets the tranquility of the Normandy countryside. A visit will allow you to appreciate the unique charm of this timeless place. Main House: ENERGY RATING: C / CLIMATE RATING: A Estimated average annual energy costs for standard use, based on 2021, 2022, and 2023: between euros6,350 and euros8,670. Guest House: ENERGY RATING: D / CLIMATE RATING: B Estimated average annual energy costs for standard use, based on 2021, 2022, and 2023: between euros1,010 and euros1,400. Information on the risks to which this property is exposed is available on the Géorisques website: www.georisques.gouv.fr E.I. Laetitia Fauconnier RSAC No.: 988 045 829 - Evreux Contact: +33 7 49 44 67 36
…By Espaces Atypiques Pacy-sur-eure


Located 20 minutes from BERNAY, 3 km from a small town with all shops, this Norman property is set in a beautiful tree-filled park of approximately 14,500 m2 and includes two houses, an outbuilding, and a swimming pool. The first house features on the ground floor: an entrance (with closets), a toilet, a living room with an insert fireplace, a fitted and equipped kitchen. Upstairs, a landing leads to two bedrooms with dressing rooms, a bathroom, and a toilet. The heating is electric underfloor heating. The second house includes on the ground floor an office, a shower room, a toilet, a fitted and equipped kitchen, and a living room with a wood stove. Upstairs, there are three bedrooms and a shower room. The outbuilding is usable as a carport and garage. The swimming pool is heated. The environment is calm and without any overlooked areas. ORPI Bernay, a real estate agency specialized in buying, selling, renting, and managing all types of real estate. BERNAY, a Norman town classified as a Town of Art and History, is 1 hour from the seaside and 1h20 from PARIS by train, will charm you with its architecture that is both traditional and contemporary. Museum, abbey, basilica, church, theater, cinema? These are just some of the assets to discover in a complete file on our website. We remind you that in accordance with Article L. 561-5 of the Monetary and Financial Code, an identification document from all visitors will be requested before the visit. Information on the risks to which this property is exposed is available on the Géorisques website: www.georisques.gouv.frThis description has been automatically translated from French.
…By Orpi - Agence Bernay Immobilier
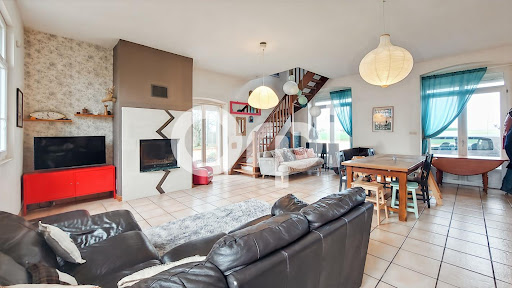


Guaranteed coup de heart for this renovated former train station! Located 15 minutes south of Evreux, this building from 1880, with its strong character, is surrounded by greenery and tranquility. Its history gives it a special spirit, and its volumes and brightness offer major advantages. On the ground floor, the living room and kitchen, decidedly family-oriented, benefit from beautiful light and open directly onto the garden and terrace. A shower room and toilet complete this level. On the first floor, there are four bedrooms and a bathroom with a toilet. On the top floor, fully insulated, three large adjoining rooms give free rein to your projects and desires: additional bedrooms, office, recreational space... A closed garage, cellar, and above all, a superb wooded plot of over 3,700 m², ideal for enjoying the surrounding calm. For comfort: pellet boiler from 2020, wood insert, double glazing, roof redone in 2020, and an energy performance rating of D, which is rare for a building of this type. It combines modernity and the charm of the old; it will undoubtedly seduce you! You can call us at 02 32 33 26 26 without delay. Agency reference: 16861This description has been automatically translated from French.
…By Orpi - Select' Immo


Just 20 minutes from the center of Le Havre, in a green setting of over 3,200 m², this exceptional property of approximately 402 m² living space combines elegance and the art of living. From the entrance, the tone is set: welcoming dressing room, high-end finishes, fully equipped contemporary kitchen, and beautiful volumes. On the ground floor, the living room is charming with its fireplace, adjacent to a dining room bathed in light. The billiard room and its bar open onto a private terrace overlooking the garden. On the night side, a ground-floor bedroom with park view has its own bathroom. Upstairs, a spacious landing leads to 4 bedrooms, 2 offices, 2 bathrooms, 1 shower room, and 1 laundry room. Between the main house and the guest house (comprising a living room, 1 kitchen, 1 bedroom, and 1 shower room), a glassed-in area houses the indoor pool and its two relaxation lounges with a bar. Air conditioning, an elevator, parking spaces, a wine cellar, outbuildings, and a park without vis-à-vis complete this rare property, designed for comfort and discretion.Information on the risks to which this property is exposed is available on the Géorisques website: www.georisques.gouv.fr Sale price: €1,570,000 Fees charged to the sellerContact your SAFTI advisor: Christophe DELPORTE, Tel.: 06 72 96 55 57, Email: [email protected] - EI - Commercial agent registered at the RSAC of REIMS under number 849269444This description has been automatically translated from French.
…By Safti


Near Montfort sur Risle (Eure), magnificent property in perfect condition, comprising an early 19th-century brick manor house of approx. 300 sqm plus basement (100 sqm) with eleven main rooms including eight bedrooms, renovated with top-of-the-range materials, and an annex house of approx. 120 sqm with four rooms including three bedrooms. A magnificent 75 sqm covered and heated swimming pool extends the house. In the superb 2ha 34 a park, you'll find the pool's equipment room, a wood shed, a small pond and a dovecote that can be converted with water and electricity. Possibility of top-of-the-range gite. Seller's fee Energy class: F Climate class: F Estimated annual energy costs for standard use: between 7070 euros and 9620 euros per year. Prices indexed to January 1, 2021. Excessive energy consumption: Class F. From January 1, 2028, the performance level is between classes A and E. Information on the risks to which this property is exposed is available on the Géorisques website: www.georisques.gouv.fr
…By Agence Mercure Normandie


This elegant manor house of approximately 230 sqm offers on the ground floor an 18 sqm entrance hall with fireplace, a 38 sqm living room with fireplace and library, a 24 sqm dining room, a 16 sqm kitchen with 8 sqm pantry, a 6 sqm bathroom and a separate toilet. The first floor comprises three bedrooms (17, 15 and 25 sqm), a 9 sqm study, a 3 sqm shower room with toilet, a 4 sqm bathroom and a separate toilet. The second floor features two bedrooms (12 and 13 sqm), a 6 sqm bathroom and a toilet. Electric heating. Sanitation by septic tank. Set on 7,000 sqm of partially walled garden with a 140 sqm outbuilding offering numerous possibilities. Optional additional property : for €212,000, a second brick-built house approx 67 sqm with swimming pool (8 x 4 m) is available, comprising on the ground floor a 15 sqm kitchen-dining room, a 5 sqm shower room, a 13 sqm bedroom and a toilet; upstairs an 8 sqm bedroom with shower room and toilet. Electric heating. Septic tank. Located less than 15 minutes from the renowned beach and charming village of Veules-les-Roses, this estate combines elegant architecture, generous volumes and a peaceful setting close to the coast.
…By Cany Immobilier


Future Sale in Completion StateDiscover this new house, nestled in a modern residential area in Évreux St Michel. Ideally located near a school and public transport, this house is the perfect choice for those looking to combine modern comfort and convenience.Offering a living area of nearly 112 m², this single-story property is perfect for accommodating your family. It will provide you with spacious areas: a living room of nearly 48 m² with an open-plan fitted kitchen, a utility room, a hallway leading to three bedrooms, one with a shower room and the other two with wardrobes, a bathroom with a toilet, and a separate toilet.Enjoy the outdoors with a garden of over 880 m² and a terrace of 37 m², perfect for your moments of relaxation while being close to nature.For your comfort, the house has outdoor parking spaces, as well as an 18 m² carport that can accommodate two cars and a 10 m² garden shed.Its advantages: new, single-story, mains drainage, close to all shops, calm countryside, city comfort. The 'common' areas will be maintained by the municipality, at no cost. Ready for delivery soon as it is nearly finished!Out of all the houses in Domaine Lafayette sold to date, 92% of clients are satisfied, and 9 out of 10 of them recommend purchasing in this charming residential area.Please note that the photos presented in the announcement are of a 'show house', fully completed.Contact us at 02.32.33.26.26 for more information and/or to schedule a visit.This description has been automatically translated from French.
…By Orpi - Select' Immo

Receive by email any new listing that may match your search criteria
Your criteria :
By validating this form, you accept the general conditions of use of Le Figaro Properties.
These agencies offer a selection of luxury properties vente in Haute-Normandie. Feel free to contact them for personalized assistance.
For your search for an exceptional property, select from our luxury houses with panoramic views in Haute-Normandie, starting at $269,255. Offering exceptional panoramas, these 43 residences overlook the city and its surroundings. As the seasons pass, the spectacle is renewed without ever becoming tiresome. Depending on the area you are looking for, such as Pont-Audemer, Le Havre and Cormeilles, the living areas may vary and start at a minimum of 85 m². The largest properties rise to 140,000 m².
As part of your search for a luxury property, discover our catalog of 463 luxury houses with a terrace in Haute-Normandie, offered from $223,257. Outdoor meals or summer receptions, the terrace extends the house outdoors. Property listings are found in particular in Bernay, Evreux and Pont-Audemer. The houses listed in our listings offer attractive living areas measuring between 38 m² and 2,023 m².
Set down your suitcases without waiting: our catalog brings together 18 furnished luxury houses in Haute-Normandie, with a starting price of $256,914. From the living room to the bedrooms, each residence is tastefully furnished and ready to live in. Property listings are particularly numerous in the following areas: Pacy-sur-Eure, Yvetot and Bailleul-la-vallee. The average price of this furnished stock stands at $3,455 per square meter. Living areas reach 530 m² for our largest properties.
As part of your search for properties of excellence, browse our privileged selection of 133 luxury houses with a pool in Haute-Normandie available from $269,255. These exceptional residences enjoy prime locations, particularly in Bernay, Pacy-sur-Eure or Conches-en-Ouche. Whether the architecture of these houses incorporates a covered indoor aquatic space or a vast outdoor pool, each property flourishes amid remarkably landscaped grounds measuring between 440 m² and 19 ha.
The beach as an extension of the garden: this is the spirit of 13 luxury houses by the sea in Haute-Normandie, for sale from $256,914. Your life there will be organized to the rhythm of the coastline, between sea bathing and walks. Fecamp, Veules-les-Roses and Dieppe enliven the local market. In these residences, the minimum recorded living area is 38 m².
The sea horizon as a guiding thread: explore the 15 luxury houses with sea views in Haute-Normandie, with prices starting at $256,914. The sea accompanies your days, from sunrise to the last light. A daily privilege that few addresses can claim. Browse the listings in Le Havre, Dieppe or Etretat first. In terms of dimensions, the living areas start at a minimum of 38 m² and the grounds at 263 m².
Within our catalog, 2 luxury houses listed as historic monuments in Haute-Normandie are for sale, starting at $656,308. These residences perpetuate exceptional architectural expertise. Acquiring one means continuing a story that began long before you. Your search can focus on Cany-Barville and Pont-Audemer. The properties recorded in our listings have between 3 and 5 bedrooms. The grounds in our collection measure 4,440 m². This can rise to 3.6 ha depending on the property.


