Get early access to listings that match your criteria
Never miss an opportunity again. Our personalized alerts notify you instantly.

 English$ USD · m²


Nestled at the end of a cul-de-sac, this magnificent cottage will charm you with its peaceful surroundings and vast plot of 6,500 m².On the ground floor, you will discover a spacious living room of approximately 50 m², enhanced by an open fireplace and terracotta tiles, as well as a WC, a bedroom with a dressing room and a shower room.The first floor offers three bedrooms, a WC, a shower room, and a room without a window.A dependency with an attic completes the ensemble, providing a double garage, a workshop, and a storage space.An orchard and a pond perfect this charming property.An exclusive ORPI AGENCE BERNAY IMMOBILIER.Virtual tour available on our website.ORPI Bernay, a real estate agency specialized in buying, selling, renting, and managing all types of real estate. BERNAY, a Norman town classified as a City of Art and History, is 1 hour from the coast and 1 hour 20 minutes from PARIS by train, will enchant you with its architecture that is both traditional and contemporary. Museum, abbey, basilica, church, theater, cinema. So many assets to discover in a complete file on our website. We remind you that in accordance with Article L. 561-5 of the Monetary and Financial Code, an identification document from all visitors will be requested before the visit.Agency reference: 7616This description has been automatically translated from French.
…By Orpi - Agence Bernay Immobilier


Just a few minutes from Étretat, overlooking the sea, in the heart of a green setting and a protected natural site on the heights of Fécamp, Rouen Sotheby's International Realty presents this architect-designed house of approximately 187 m² offering a rare living experience, between light, space, and horizon. This house has a total area of approximately 275 m², including a space on level 0, a true additional room of about 50 m² with direct and independent access from the garden. Positioned dominantly at 80 meters above sea level, facing south, the house enjoys a spectacular 180° view: to the south, over the sea and the town — a true living picture evolving with the hours and seasons — and to the north, over the Cap Fagnet woods and the Semaphore. In an elegant and soothing atmosphere, subtly inspired by the art of coastal living, the spaces are organized as follows: A generous entrance with contemporary lines serves: On level 2: a landing opening onto a vast living area of about 99 m², consisting of a fully equipped kitchen, a living room, and a double lounge with a contemporary fireplace. These reception areas revolve around the panoramic view that the house offers, thanks to large UV-protected glass doors that let in plenty of light. The terrace, running the entire length of the south façade, naturally extends these living spaces and invites you to fully enjoy the exceptional panorama. A toilet and a washbasin equipped with a vanity unit complete this level. On level 1: a landing providing access to, on the one hand, a closed double garage and a technical room; and on the other hand, a night space organized around a small hall including: a bathroom with an Italian shower (heated walls) and bathtub, accompanied by a separate toilet, a second bathroom with an Italian shower (heated walls), also completed by a separate toilet; four bedrooms with full-height closets (including a master suite equipped with a closed dressing room), all facing south with sea views; a laundry room. On level 0: a vast room of about 50 m², thermally insulated, very bright, equipped with double-glazed windows along its entire south façade, and a toilet with a macerator. This space could easily accommodate a fitness room or an independent studio. Attached: a large partially insulated cellar and, right next to it, an open space where the air/water heat pump and gardening equipment are located. The landscaped exteriors extend all around the property and gracefully conform to the natural relief of the site. The house rightly deserves its technical designation as a 'passive house', as it benefits from another major and rare asset: exemplary energy performance (DPE A / GES A), ensuring comfort, control of energy consumption, and lasting heritage value.This description has been automatically translated from French.
…By Rouen - Sotheby's International Realty


Normandy • Argueil (76780) • long farmhouse 155 m² + outbuilding • 5 bedrooms • swimming pool • land 4,300 m². Exclusivity.Ideally located in the Normandy countryside, in the heart of the Pays de Bray, between the charming listed village of Lyons-la-Forêt and Forges-les-Eaux, beautiful and very bright long farmhouse over 2 levels. Double living room of 45 m² with fireplace, adjoining kitchen, mezzanine office, 5 bedrooms, bathroom, shower room, 3 toilets. Cellar. Outbuilding with converted dormitory. Swimming pool. Garage. Double glazing replaced in 2019. New roof (house + outbuilding) and boiler (2022).For more information or to arrange a visit (on-site visit or live video visit via Zoom), please contact Frank BOSETTA at 06 72 14 65 96 or your usual contact at BOSETTA IMMOBILIER. We are also at your disposal if you wish to sell or have a real estate property estimated in Paris or in the western Paris region.This description has been automatically translated from French.
…By Bosetta Immobilier


EXCLUSIVITY ORPI!Discover this charming old house of 250 m² located in GLISOLLES between EVREUX and CONCHES, with a fully furnished and autonomous outbuilding that includes a bedroom with shower room, a laundry room, and a double garage. A second outbuilding can be developed according to your wishes.Shops, schools, bus, and train station are nearby! This house, without any overlooking neighbors, offers on the ground floor an entrance, a large living room of over 50m² with a fireplace, a fitted kitchen, 4 large bedrooms of over 14m², 2 offices, a bathroom, and a veranda. Upstairs, you will have a landing that leads to a 60m² room that can be used as per your desires, such as a playroom or home cinema; the possibilities are numerous... A bedroom, a dressing room, and a bathroom complete the upper floor. The whole property has strong potential and needs refreshing. Finally, a second fully developable outbuilding completes the property. Heating is provided by a heat pump and the energy class is D.You can enjoy a lovely garden of 1366m², sheltered from view, with a terrace.A rare property on the market, so don’t wait any longer; access the presentation video on our YouTube channel via the 'virtual visit' button and contact us quickly for more information at 02.32.33.26.26!Agency reference: 15799This description has been automatically translated from French.
…By Orpi - Select' Immo


Just a few minutes from Bernay, come and discover this pleasant house of approximately 130m² set on a plot of 1,941 m².On the ground floor, it consists of a bright living room with a fitted and equipped kitchen, a shower room, an office that can be converted into a bedroom, toilets, and a large laundry room.Upstairs, a landing leads to four bedrooms, a dressing room, and toilets. Garden shed.With its tiled terrace, landscaped and well-maintained garden, enclosed, and spacious garage, this house is ready to welcome you today!Virtual visit available on our Orpi website.ORPI Bernay, real estate agency specialized in the purchase, sale, rental, and management of all types of real estate. BERNAY, a Norman town classified as a City of Art and History, is 1 hour from the sea and 1h20 from PARIS by train, will charm you with its architecture that is both traditional and contemporary. Museum, abbey, basilica, church, theater, cinema. So many advantages to discover in a complete file on our website. We remind you that in accordance with Article L. 561-5 of the Monetary and Financial Code, an identity document from all visitors will be required before the visit.Agency reference: 7565This description has been automatically translated from French.
…By Orpi - Agence Bernay Immobilier


CANY IMMOBILIER presents this beautiful stone manor house set within landscaped grounds of approximately 13,738 sqm, the heir to a thousand-year-old Viking estate. Offering around 400 sqm of living space, it comprises 14 main rooms including reception areas totalling 175 sqm, a 15 sqm kitchen, 8 bedrooms (9, 17, 23, 14, 17, 15, 16 and 23 sqm), 2 bathrooms and a shower room, cloakrooms and WCs. Not subject to EPC. Two outbuildings. Ideally located less than 20 minutes from the beach of YPORT and just 10 minutes from a railway station with direct connections to PARIS SAINT-LAZARE. The manor retains many original features such as floors, parquet flooring, fireplaces, etc. A wonderful opportunity to acquire a beautiful home close to the coast, perfectly suited to become a true family residence. The property enjoys complete privacy with no overlooking neighbours. Numerous works have already been carried out.
…By Cany Immobilier


A la lisière de la Normandie et aux portes de Giverny, le charmant village de Fourges abrite une propriété singulière, témoin d'une histoire riche. Cet ancien corps de ferme en pierre du XIXe siècle, ayant autrefois accueilli un pensionnat, déploie aujourd'hui ses 268 m² habitables (345 m² au sol) au sein d'un environnement préservé, célèbre pour son moulin classé. L'intérieur conjugue avec brio authenticité et audace contemporaine. Le rez-de-chaussée révèle des volumes généreux : une cuisine dînatoire et une salle à manger chaleureuse mènent à un vaste séjour avec cheminée. Une trappe vitrée y dévoile une cave enterrée, véritable curiosité visuelle. L'espace de vie se prolonge vers un salon de détente abritant un authentique four à pain préservé ainsi que des WC. A l'étage, l'organisation est pensée pour le confort et la singularité : une suite parentale complète (bains, dressing, WC) côtoie deux chambres supplémentaires, un coin bureau et une vaste salle de douche avec WC. Un couloir buanderie optimise l'espace. Les volumes se révèlent sous une charpente en partie apparente, où une salle de jeux parfaite pour les amateurs de judo précède un dortoir surprise niché sous les combles (ou une quatrième chambre), accessible par un plancher de verre. L'extérieur se dévoile comme un cocon secret : un jardinet à l'esprit cour, sans aucun vis-à-vis, invite à la quiétude. Une dépendance à aménager complète l'ensemble, idéale pour une activité de gîte ou une maison d'amis (projet de mezzanine et sanitaires déjà amorcé). Située à deux pas des commerces de bouche et de la vie locale, cette demeure incarne l'essence de l'immobilier de prestige rural. Ce bien atypique à Fourges séduit par son équilibre parfait entre le cachet des tomettes anciennes et des aménagements uniques, proposant une expérience de vie hors du commun au coeur du Vexin, à 1h10 de Paris. CLASSE ÉNERGIE : C / CLASSE CLIMAT : B Montant moyen estimé des dépenses annuelles d'énergie pour un usage standard, établi à partir des prix de l'énergie au 1er janvier 2021 : entre 2320 euros et 3150 euros Les informations sur les risques auxquels ce bien est exposé sont disponibles sur le site Géorisques : www.georisques.gouv.fr E.I. Ludivine Borel N° RSAC : 925 280 414 - Evreux Contact : 06 51 50 81 50
…By Espaces Atypiques Pacy-sur-eure


Nestled in the heart of a preserved village, just 10 minutes from Évreux and an hour from Paris, this exceptional property, steeped in history and poetry, unveils a fully renovated mill with refinement.Developing nearly 500m² of living space, this charming residence is set in a rare landscaped setting, crossed by a lively and fish-rich river, offering a natural environment that is as enchanting as it is privileged.From the entrance, the tone is set: a vast hall of approximately 30m² leads to a spectacular reception room of over 100 m², bathed in light thanks to large openings onto the water. The old terracotta tiles, the majestic stone fireplace, and the generous volumes impart a warm and authentic atmosphere throughout.The dining kitchen, about 50 m², fully fitted and equipped, continues with a functional laundry room. The sleeping area offers eight bedrooms, including a remarkable master suite of nearly 50 m² with a dressing room and private bathroom. Three other bathrooms complete this level of comfort. An office space or cinema room of approximately 100 m², as well as two convertible attics of about 100 m², provide significant potential for development.Outside, the park, partly walled and carefully designed by a botany enthusiast, reveals a collection of rare species, sumptuous rose bushes, and delicate romantic pathways. A private island accessible completes this bucolic setting, imparting to the place a timeless atmosphere.The outbuildings enhance this exceptional ensemble:- Garage for three vehicles- Annex house of approximately 60m², currently arranged as an art gallery, with convertible attic- Painting workshop of about 30m²- Garden outbuilding dedicated to wintering plantsA true haven of peace, this unique property will delight lovers of nature, authenticity, and inspiration, sheltered from prying eyes while remaining in immediate proximity to amenities.A presentation video of the exteriors is available on our YouTube channel "Orpi Select'Immo" via the virtual tour tab. For any further information, we invite you to contact us at 02.32.33.26.26.Agency reference: 16755This description has been automatically translated from French.
…By Orpi - Select' Immo


Normandy, Seine-Maritime on the Rouen-Dieppe axis. Just 2 hours from Paris and 25 minutes from Rouen, in the heart of the village of Gonneville-sur-Scie, Rouen Sotheby’s International Realty offers for sale this charming longhouse of 296 m² on the ground, nestled on a landscaped plot of 1655 m², adorned with magnificent species such as rhododendrons, Japanese maples, and other rare varieties. The ground floor opens onto a beautiful entrance leading to a fitted and equipped open kitchen, a spacious bright living room, guest toilets, and a laundry room. The night area on the same level includes two crossing bedrooms, a dressing room to be fitted out, as well as a shower room with toilets. Upstairs, a large landing arranged as a small living room serves two bedrooms with views of the garden, a spacious bedroom with en-suite shower room, as well as a shower room with toilets leading to a mezzanine. This property is currently used as a guesthouse and could perfectly become a secondary or primary residence.This description has been automatically translated from French.
…By Rouen - Sotheby's International Realty


A 1h20 de Paris par A15 et A16. A une heure de Rouen et de Dieppe, à 40 minutes de l'aéroport de Beauvais, à 30 minutes de Gisors et à 20 minutes de Lyons-la-Forêt. A vendre, beau logis du 16ème siècle, remanié au 18ème siècle et complètement rénové récemment avec tout le respect dû au lieu. D'une superficie d'environ 400 m² , il se compose d'un hall d'entrée, d'une double réception avec cheminées, d'un bureau, d'une cuisine dînatoire et d'un office. Dans les étages, 7 chambres, et 6 salles de bain. Un studio indépendant au rez-de-chaussée. Piscine chauffée. Deux maisons d'amis en parfait état ont également chacune leur propre piscine. La grande maison d'amis comporte un vaste salon - salle à manger avec cuisine équipée ouverte, 3 belles suites. La petite maison, séjour avec cuisine ouverte en bas et deux chambres avec chacune sa salle de bain à l'étage. Tours de guet, douve, mare, granges, garages, auvent, ainsi que parc très joliment paysagé et prairies pour une superficie totale de plus de 5 hectares.
…By Emile Garcin - Proprietes & Chateaux


Ref. 8911 – 1 hour west of Paris – Iton Valley – Close to Évreux. Exceptional environment for this former mill of approximately 103m², dating back to the early 19th century, comprising: Ground floor: Entrance, shower room with toilet, fitted and equipped kitchen, spacious living room of 44 m² & dining room. Upstairs: Corridor/gallery, two beautiful bedrooms, one with its own bathroom/shower and shower room with toilet. Guest house of about 133m² (former restored house) including a living room of about 32 m² with corner, room of about 22 m², veranda used as a playroom. Upstairs: gallery, shower room with toilet, two bedrooms (about 17 and 20 m²) and a dormitory of 38 m². Attached to the guest house, with external access: room/pantry, laundry/utility room and technical room for the heated and filtered swimming pool. All set on a walled-in and hedged plot of 7400 m², laid out as a landscaped park, beautifully wooded and crossed by the river and the arms of the Iton. Orchard at the back.Fees payable by the seller. Energy class C, Climate class A Estimated amount of annual energy expenses for standard use: between €1170.00 and €1660.00 for the years 2021, 2022, and 2023 (including subscriptions). Information on the risks to which this property is exposed is available on the Géorisques website: georisques.gouv.fr.This description has been automatically translated from French.
…By Pacy Immobilier


Located in Normandy, just 20 minutes from Le Havre, this contemporary property enjoys a peaceful and preserved setting. Spread over 402 m² of living space in the heart of a landscaped plot of over 3,200 m², it features six bedrooms, two offices, generous reception areas of 110 m², as well as a fully fitted and equipped modern kitchen of 35 m². An indoor swimming pool completes the ensemble.Meticulously renovated with high-end materials, the house is in impeccable condition and can be inhabited immediately, without any work required.An independent outbuilding of 60 m² complements this property, ideal for hosting or considering a guesthouse activity, thus offering great prospects.Combining elegance, comfort, and practicality, this property is an ideal living space, whether for a main or secondary residence.This description has been automatically translated from French.
…By L'adresse De Prestige


Engel & Völkers presents, very close to Étretat, a magnificent Norman thatched cottage set on 2.2 hectares of land. Built at the end of the 19th century by the Fécamp architect Émile Mauge, also the designer of the Manoir de la Salamandre, it was conceived in the 19th century as an annex to the hotels of Étretat. Reclaimed period materials from manors in Lower Normandy (Lisieux) give it a unique, authentic charm. The house offers a vast living room with remarkable architecture, ideal for hosting receptions, concerts or private performances, as well as four very large bedrooms. An additional area, originally intended for staff, has been redesigned as offices and bedrooms, offering many layout possibilities. The cottage benefits from a crawl space, ensuring a complete absence of damp—an advantage that is rare for this type of property. Outside, the thatched roof was redone recently (2023 and 2025), ensuring the building’s longevity. The former farm on the site now serves as a garage and an independent annex, while a charming workshop at the end of the garden—formerly the bread oven—completes the property. Please note the presence of a tennis court in need of refreshing, but still in use. A rare property, ideal for lovers of history, nature and authenticity, just a stone’s throw from Étretat and the Alabaster Coast. An exceptional property awarded the Fondation du Patrimoine label in 2024. EPC: F (293) - GHG: F (84) Dwelling with excessive energy consumption: F Estimated annual energy costs for the dwelling: €8,980 - €12,190 Energy audit in progress. Transaction fees payable by the seller. Information on the risks to which this property is exposed is available on the Géorisques website: www.georisques.gouv.fr 7 minutes (5 km) from the famous cliffs of the seaside resort of Étretat
…By Engel & Völkers Deauville


In Saint-Etienne-du-Rouvray, Rouen Sotheby's International Realty offers for sale and exclusively this elegant bourgeois house with exceptional volumes.Just 20 minutes from the center of Rouen, discover this 293 m² bourgeois house that combines charm, comfort, and functionality.From the entrance, you will be seduced by its beautiful volumes and luminosity enhanced by a full southern exposure providing optimal sunlight throughout the day. The property benefits from an unobstructed view, enjoyable from its balconies and terrace, true relaxation spaces.Spread over three levels, the house offers an interesting layout for family living: an office, two dining rooms, a spacious living room, a kitchen, as well as six comfortable bedrooms and four bathrooms.Outside, the property features a lovely wooded garden.A complete and fitted basement completes this rare property in the area.The environment is particularly convenient, with quick access to public transport (bus, metro), schools, and amenities, including a nearby shopping center. The A13 motorway is accessible in just 5 minutes, facilitating your travels.An ideal home for lovers of space and comfort.This description has been automatically translated from French.
…By Rouen - Sotheby's International Realty


Just 25 minutes from Le Havre and 10 minutes from Pont-Audemer, come and discover this contemporary property nestled in a peaceful and green environment. Set on approximately 1.35 hectares, this property combines modern comfort and ideal facilities for horse enthusiasts. The house welcomes you with an entrance leading to a spacious and bright living area with an open kitchen, perfect for convivial moments. It also offers a master suite, as well as three other bedrooms, ideal for a family. A bathroom, a separate toilet, and a utility room complete the set. Outside, you will enjoy an attached double garage, as well as equestrian facilities including 4 stalls, allowing you to accommodate your horses in excellent conditions. A rare living environment, combining nature, comfort, and equestrian passion, immediately close to major roads. The property can be sold with 5000m2 or with 1.35H depending on your desires, to create your own swimming pool, vegetable garden, or other projects.This description has been automatically translated from French.
…By Propriete Normande


Beautiful traditional houseLocated in the village of Giverny, an hour from Paris via the A13 motorway, this charming traditional house of approximately 140 m2, seven rooms including five bedrooms benefits from a very beautiful natural environment. You will enjoy the interior comfort of this property, crafted by local artisans, with its spacious living room directly opening onto the front facade, a very bright extension developed over two levels, which can be transformed into gîtes with independent access. From the enclosed garden of 813 m2, you will have direct access to hiking trails overlooking Giverny, or you will reach the Vernon train station via the pedestrian path along the Seine. In one glance, you will have an unobstructed panoramic view of the village hills. - On the ground floor: an entrance, a kitchen, a living room, a bedroom with a shower room, toilets, a second living room (extension). - On the first floor: a landing serving 4 bedrooms, two shower rooms, toilets. - Basement: garage, boiler room, laundry room. Georisks: Information on the risks to which this property is exposed is available on the website https://www.georisques.gouv.fr/. Energy Class E: 174 kWh per year per m2 and EGES: E 55 kg CO2 per m2 per year. Estimated annual consumption between 3080 and 4210 (average energy prices as of January 1, 2021, including subscriptions).This description has been automatically translated from French.
…By Giverny-immoprestige


In the heart of the sought-after village of Saint-Jean-du-Cardonnay, this Anglo-Norman style residence enjoys an exceptional location, on the edge of the vibrant city of Rouen and the bucolic serenity of the Normandy countryside. A true sanctuary of tranquility, the property is nestled within a verdant setting of century-old trees, offering a living environment of rare elegance, shielded from prying eyes. Here, prestige is expressed through silence and the perfect harmony between distinctive architecture and majestic nature. Built in the 19th century in a village with preserved charm, this characterful property offers a generous 422 m² of living space, spread over three levels. A true "sleeping beauty" with irresistible charm, it awaits only a passionate renovation to transform it into an extraordinary family paradise. To help you visualize the full potential of this property, some rooms have been meticulously designed virtually. From the moment you enter the hall, the tone is set by the elegant, natural feel of the travertine floor, a true unifying element between the different wings of the house. The reception wing opens onto an intimate 22 sq m living room, where the warmth of herringbone parquet flooring complements the character of a brick fireplace. Beyond this lies the centerpiece: a 55 sq m reception room with windows on both sides. A veritable belvedere overlooking the park, this space is punctuated by numerous windows that capture the light and offer a series of natural views of the surrounding vegetation. A period fireplace takes pride of place, promising winter evenings of rare serenity. The opposite wing, dedicated to socializing, reveals a characterful dining room with a patinated floor, opening seamlessly onto the kitchen area. A plush library completes this level, offering a serene retreat for work or reading. For your guests' comfort, an elegant cloakroom with guest amenities discreetly complements this ground-floor reception area. The first floor reveals an exceptional, light-filled Master Suite. A true sanctuary of well-being, its private bathroom invites contemplation: the bathtub offers a breathtaking and spectacular view of the park's canopy, transforming every moment into a timeless interlude. A spacious, separate dressing room completes this master suite. The landing also leads to two distinctive bedrooms, one with an en-suite shower room and the other with a bathroom, as well as a cozy office. A fourth suite, dedicated to guests with its own private bathroom, guarantees your guests complete privacy and top-of-the-range comfort. Under the eaves, the second floor unveils a vast space with untapped potential. It currently houses a sun-drenched office thanks to its south-facing aspect, offering an unobstructed view of the grounds. This level also includes ample storage space and a former self-contained apartment with its own kitchenette. This floor, a true blank canvas, lends itself to all sorts of interpretations: an artist's studio, a spacious playroom, a home cinema, or even a completely independent guest suite with charming attic rooms. Secluded at the far end of the estate lies a hidden gem: "La Tétardière." This charming cottage, nestled in lush greenery, elegantly overlooks the main house. A true guest house or a favorite retreat for children, it is organized around a welcoming ground floor featuring an authentic fireplace. Its upper floor, entirely customizable, awaits a design project to become an independent guest suite or a tranquil artist's studio. Two beautifully crafted brick and flint buildings complete the architectural unity of the estate. The first building, dedicated to logistics and property equipment, houses spacious garages and two workshops. The second, a true gem of authenticity, reveals a historic stable with rare features, including two stalls and its original tack room. It extends into two garages, sheltered under a remarkable period wrought-iron canopy. These two buildings offer remarkable potential for development thanks to their convertible attics, providing the opportunity to create reception or guest rooms perfectly in keeping with the prestige of the property. Whether you dream of a charming family home with centuries-old character or a prestigious bed and breakfast, this property offers exceptional flexibility. The layout of the outbuildings and the second floor allows for the possibility of a high-end tourism operation or a reception residence on the outskirts of Rouen. Energy-inefficient housing: Class G ENERGY CLASS: G / CLIMATE CLASS: G Estimated average annual energy costs for standard use, based on 2021 energy prices: between euros11,680 and euros15,840. The intraining on the risks to which this property is exposed is available on the Géorisques website: georisques.gouv.fr. EI Marion Petit Commercial Agent RSAC No. 533 014 544 Contact: +33 6 77 57 47 67
…By Espaces Atypiques Rouen


iad France - Fiona Lacroix offers you: RARE - DPE D - 100km from Paris, dive into the timeless elegance of this majestic Anglo-Norman manor from the 19th century where history and modernity blend perfectly in the heart of a domain of more than 2.5 hectares. Once you cross the threshold, you will be welcomed by a superb entrance that provides access to the small and large living rooms, the library, the dining room and its winter lounge, as well as the kitchen and toilets. On the 1st floor: a large landing, 5 bedrooms, a bathroom, a shower room, and independent toilets. On the 2nd floor, 4 bedrooms, 2 bathrooms with toilets. The attic has a nice height and is convertible. Geothermal heating. The manor is built on a total cellar. Regarding the exterior, from the entrance, a magnificent wooded park welcomes you, offering a peaceful and enchanting setting as well as a vegetable garden and its greenhouse to be restored. At the back, a vast outbuilding with multiple possibilities as well as three horse boxes opening onto the pastures and providing direct access to the surrounding countryside. The partially buildable land is an additional asset. A true haven of peace where nature and heritage meet in perfect harmony. Visits 7 days a week.Agency fees are the responsibility of the seller. A valid identification document will be required at the visit, in accordance with Article L.561-5 of the Monetary and Financial Code. Information on the risks to which this property is exposed, including the legal obligation for clearing, is available on the Géorisques website: http://www.georisques.gouv.fr. This real estate advertisement has been drafted under the editorial responsibility of Ms. Fiona Lacroix, independent real estate agent (without holding funds), commercial agent of SAS I@D France registered with RSAC of EVREUX under number 508148004, holder of the real estate marketing card on behalf of the company I@D France SAS.
…By Iad France


IN AUTHEUIL AUTHOUILLET 27490, 1 hour from ParisCharacter property charm and its 3 outbuildings, 1.5 hectares of landscaped and wooded land.Great calm without vis-à-vis Heated poolMain House:5 rooms, 175 m2, 2 bedrooms.On the ground floor, an entrance, a kitchen, and a dining rooma living room with a cross and bright view of the land with 2 fireplacesOn the first floor, 2 quiet bedrooms, 2 shower roomsBeautiful ceiling heights on the first floorFurnished Outbuilding 1:Guest house on 2 levels 30 m2; 2 bedrooms, shower room + wc2 Large Barns to be converted, ideal for workshop or car collection garage15620 m2 of wooded and forested land with no vis-à-vis, beautiful bucolic environment..DPE: 144 D and GES; 30 DAnnual energy cost for standard use between 1680 and 2320 euros as of 01/01/2021Gas heating.Property Tax 1651 eurosPrice: 980,000 euros HAI - Fees payable by the seller. Mandate ref.: 433701This advertisement has been drawn up under the editorial responsibility of Ilan Engel acting under the status of commercial agent registered with the RSAC of Evreux No. 347527301 with PAUL PARKER PROPERTIES, domiciled at 10 rue du Colisée 75008 PARIS, a brand of SAS PROPRIETES PRIVEES, National real estate network, with a capital of 40,000 euros, RCS NANTES No. 487 624 777, Professional card T and G No. CPI 4401 2016 000 010 388 CCI Nantes, Guarantee GALIAN, 89 rue La Boétie, 75008 Paris.Ilan ENGEL (EI) Commercial Agent - RSAC Number: EVREUX 347527301 - .Information concerning the risks to which this property is exposed is available on the Géorisques website: www.georisques.gouv.frThis description has been automatically translated from French.
…By Paul Parker Properties


Farm property comprising a main dwelling built in brick, timber framing and various materials, with an ANGERS slate roof, including : - On the ground floor : an entrance hall, a kitchen, a secondary kitchen, a dining room, a living room, a bedroom with shower room and WC, an additional shower room with WC, a veranda with awnings and a reception room. - On the first floor : a dormitory (8 sleeping spaces), a kitchenette, 5 small independent bedrooms, 2 further bedrooms, an office, 2 shower rooms with WC, 2 wash areas and 2 separate WCs. - On the second floor : 2 bedrooms, each with its own dressing room and shower room with WC. Vaulted cellar. Electric heating. Individual drainage system. Grounds of over 3 hectares comprising pastureland with a pond and a walled garden. 3 outbuildings.
…By Cany Immobilier


On the outskirts of Évreux, just 9 km from Conches-en-Ouche, this former 18th-century mill stands as a jewel in the crown of luxury real estate in the Eure region. Nestled within a wooded and landscaped park of over 1.2 hectares, this characterful residence in Glisolles benefits from a unique hydrological environment, where the Rouloir diversion channel brings a vibrant river dynamic and preserved biodiversity. A vast wooden terrace and a light-filled veranda invite contemplation of this living heritage, perfectly integrated into its ecosystem. A 6-hectare wood, separate from the main property, completes this exceptional estate. The entrance hall, with its majestic 4.8-meter-high ceiling, leads naturally to the reception rooms: a welcoming living room with a fireplace, a formal sitting room, a convivial bar area, and a spacious kitchen. The ground floor is complemented by numerous utility and leisure rooms, including a secondary kitchen, a scullery, a laundry room, a linen room, a boiler room, a greenhouse, a workshop, and a library. Upstairs, the sleeping area offers a suite of nearly 29 sq m with a 25 sq m dressing room and a full bathroom with a bathtub and shower. Three further bedrooms, each with its own bathroom, and a monumental 51 sq m office, featuring a picturesque alcove overlooking the stream, complete this level. The property is further enhanced by exceptional outbuildings, including a building of over 250 sq m housing workshops, a garage, and an attic. A separate 75 sq m guest house, comprising two bedrooms and a living room, provides high-end accommodation. This mill embodies a rare residential character, where the elegance of the old meets the tranquility of the Normandy countryside. A visit will allow you to appreciate the unique charm of this timeless place. Main House: ENERGY RATING: C / CLIMATE RATING: A Estimated average annual energy costs for standard use, based on 2021, 2022, and 2023: between euros6,350 and euros8,670. Guest House: ENERGY RATING: D / CLIMATE RATING: B Estimated average annual energy costs for standard use, based on 2021, 2022, and 2023: between euros1,010 and euros1,400. Information on the risks to which this property is exposed is available on the Géorisques website: www.georisques.gouv.fr E.I. Laetitia Fauconnier RSAC No.: 988 045 829 - Evreux Contact: +33 7 49 44 67 36
…By Espaces Atypiques Pacy-sur-eure


Located in Essarts in a peaceful and coveted area of the Paris-Deauville axis and close to shops, this architect's house built in 2009 will seduce with its contemporary appearance and its holiday spirit. This exceptional house offers top-of-the-range services, generous volumes and the most refined decoration while fitting into a green environment. From the entrance, the nobility of the materials and the attention paid to the decoration strikes the visitor's attention and seduces him. The entrance hall opens onto a reception room of approximately 60sqm bathed in light. This place is composed of a warm personalized living room with its wood stove and a large dining area directly attached to the modern and high-end kitchen and opening onto a south-facing terrace. The latter enjoys a relaxing and unobstructed view of the flower garden flanked by a swimming pool of the most beautiful effect. The two half-levels constitute the sleeping areas with three bedrooms and two bathrooms opening onto the roof terrace and ensuring a pleasant and bright atmosphere. Finally outside, the landscaped garden is in turn a delight for the eyes where the swimming pool heated by a heat pump proudly sits. The 10mx4m pool will delight young and old for beautiful summer days or even festive evenings with friends. Located 10 km from Rouen and the Paris-Deauville axis, the luminosity, the volumes and the openings make this property with its audacious architecture a unique, singular and calm place, ideally located near schools, shops and transports. ENERGY CLASS: B / CLIMATE CLASS: B Estimated average amount of annual energy expenditure for standard use, based on energy prices for the year 2021: between EUR2,485 and EUR3,363. Entreprise individuelle Francis Becus Contact : 06 15 02 55 86 Agent commercial N° RSAC : 882 170 970 RCS Evreux
…By Espaces Atypiques Pacy-sur-eure


Located 20 minutes from BERNAY, 3 km from a small town with all shops, this Norman property is set in a beautiful tree-filled park of approximately 14,500 m2 and includes two houses, an outbuilding, and a swimming pool. The first house features on the ground floor: an entrance (with closets), a toilet, a living room with an insert fireplace, a fitted and equipped kitchen. Upstairs, a landing leads to two bedrooms with dressing rooms, a bathroom, and a toilet. The heating is electric underfloor heating. The second house includes on the ground floor an office, a shower room, a toilet, a fitted and equipped kitchen, and a living room with a wood stove. Upstairs, there are three bedrooms and a shower room. The outbuilding is usable as a carport and garage. The swimming pool is heated. The environment is calm and without any overlooked areas. ORPI Bernay, a real estate agency specialized in buying, selling, renting, and managing all types of real estate. BERNAY, a Norman town classified as a Town of Art and History, is 1 hour from the seaside and 1h20 from PARIS by train, will charm you with its architecture that is both traditional and contemporary. Museum, abbey, basilica, church, theater, cinema? These are just some of the assets to discover in a complete file on our website. We remind you that in accordance with Article L. 561-5 of the Monetary and Financial Code, an identification document from all visitors will be requested before the visit. Information on the risks to which this property is exposed is available on the Géorisques website: www.georisques.gouv.frThis description has been automatically translated from French.
…By Orpi - Agence Bernay Immobilier

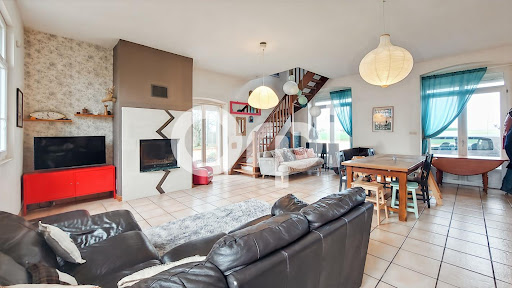


Guaranteed coup de heart for this renovated former train station! Located 15 minutes south of Evreux, this building from 1880, with its strong character, is surrounded by greenery and tranquility. Its history gives it a special spirit, and its volumes and brightness offer major advantages. On the ground floor, the living room and kitchen, decidedly family-oriented, benefit from beautiful light and open directly onto the garden and terrace. A shower room and toilet complete this level. On the first floor, there are four bedrooms and a bathroom with a toilet. On the top floor, fully insulated, three large adjoining rooms give free rein to your projects and desires: additional bedrooms, office, recreational space... A closed garage, cellar, and above all, a superb wooded plot of over 3,700 m², ideal for enjoying the surrounding calm. For comfort: pellet boiler from 2020, wood insert, double glazing, roof redone in 2020, and an energy performance rating of D, which is rare for a building of this type. It combines modernity and the charm of the old; it will undoubtedly seduce you! You can call us at 02 32 33 26 26 without delay. Agency reference: 16861This description has been automatically translated from French.
…By Orpi - Select' Immo


Do you dream of a peaceful living environment while staying close to Évreux? Come discover this charming family house from the 70s, ideally located in Aviron, just 5 km from downtown Évreux and all amenities.With an area of about 120 m², it offers beautiful volumes and a functional layout. On the ground floor, an entrance leads to a separate kitchen, a bright living-dining room opening onto the garden, an office, a laundry room that can be converted into a shower room, and a WC. Upstairs, the landing distributes four comfortable bedrooms and a bathroom. The attic is convertible, offering great possibilities for expansion according to your desires.A large double garage with a workshop completes the whole — perfect for DIY enthusiasts, storage, or a leisure space.Regarding comfort: double-glazed windows and oil heating ensure a good level of performance and well-being on a daily basis.All set in a pleasant garden with trees, ideal for enjoying sunny days with family or friends.A house full of charm and potential, ready to welcome a new story!Visit now on video on our YouTube channel 'Orpi Select'Immo' via the 'virtual visit' button and contact us at 02.32.26.27.28 for more information! Agency reference: 16937This description has been automatically translated from French.
…By Orpi - Select' Immo

Receive by email any new listing that may match your search criteria
Your criteria :
By validating this form, you accept the general conditions of use of Le Figaro Properties.
These agencies offer a selection of luxury properties vente in Haute-Normandie. Feel free to contact them for personalized assistance.
For your search for an exceptional property, select from our luxury houses with panoramic views in Haute-Normandie, starting at $273,196. Offering exceptional panoramas, these 43 residences overlook the city and its surroundings. As the seasons pass, the spectacle is renewed without ever becoming tiresome. Depending on the area you are looking for, such as Pont-Audemer, Le Havre and Cormeilles, the living areas may vary and start at a minimum of 85 m². The largest properties rise to 140,000 m².
Set down your suitcases without waiting: our catalog brings together 17 furnished luxury houses in Haute-Normandie, with a starting price of $256,611. From the living room to the bedrooms, each residence is tastefully furnished and ready to live in. Property listings are particularly numerous in the following areas: Yvetot, Pacy-sur-Eure and Bailleul-la-vallee. The average price of this furnished stock stands at $3,566 per square meter. Living areas reach 530 m² for our largest properties.
As part of your search for properties of excellence, browse our privileged selection of 129 luxury houses with a pool in Haute-Normandie available from $257,732. These exceptional residences enjoy prime locations, particularly in Bernay, Pacy-sur-Eure or Le Havre. Whether the architecture of these houses incorporates a covered indoor aquatic space or a vast outdoor pool, each property flourishes amid remarkably landscaped grounds measuring between 440 m² and 15 ha.
Your receptions deserve a setting to match: discover 144 luxury houses with a reception room in Haute-Normandie, starting at $222,994. These residences combine family privacy with spaces dedicated to major events. Family gatherings, business dinners or parties with friends naturally find their place there. The fashionable addresses are located in Bernay, Pacy-sur-Eure and Pont-Audemer. Depending on the property, the property area extends up to 39.4 ha.
The beach as an extension of the garden: this is the spirit of 14 luxury houses by the sea in Haute-Normandie, for sale from $256,611. Your life there will be organized to the rhythm of the coastline, between sea bathing and walks. Fecamp, Veules-les-Roses and Dieppe enliven the local market. In these residences, the minimum recorded living area is 38 m².
The sea horizon as a guiding thread: explore the 15 luxury houses with sea views in Haute-Normandie, with prices starting at $256,611. The sea accompanies your days, from sunrise to the last light. A daily privilege that few addresses can claim. Browse the listings in Le Havre, Dieppe or Etretat first. In terms of dimensions, the living areas start at a minimum of 38 m² and the grounds at 263 m².
Within our catalog, 2 luxury houses listed as historic monuments in Haute-Normandie are for sale, starting at $655,536. These residences perpetuate exceptional architectural expertise. Acquiring one means continuing a story that began long before you. Your search can focus on Cany-Barville and Pont-Audemer. The properties recorded in our listings have between 3 and 5 bedrooms. The grounds in our collection measure 4,440 m². This can rise to 3.6 ha depending on the property.


