Get early access to listings that match your criteria
Never miss an opportunity again. Our personalized alerts notify you instantly.

 English$ USD · m²


In the heart of the residential district of the 17th arrondissement, private and boasting a beautiful tree-lined view, this splendid mansion was built in the late 19th and early 20th centuries and has recently been completely renovated in a contemporary style while preserving the elegant architecture of its period facade. This townhouse has a total floor area of 312m² spread over four levels: ground floor, two upper floors, and a basement, connected by a beautiful modern staircase. It features several spacious living areas, a beautiful patio for al fresco dining, four bedrooms (including a beautiful and large master bedroom with balcony, dressing room, and en-suite bathroom), three bathrooms, and a finished basement that includes a laundry room and a recreation area. The mansion is in excellent condition. Parking and all types of shops and public transport are located nearby. Sole agent
…By Alina Grigoras Conseil


In a secluded street, just steps away from the market square in the city center, lies a house as rare as it is elegant.Here, everything is superlative: tranquility in the heart of the city, a 1431 m² plot, an unobstructed view of the forest with no overlooking neighbors, and a unique architecture blending the charm of the past with the boldness of the 1970s.Built on a gently sloping plot that it naturally complements, this property offers 355 m² of living space spread over several levels, with spectacular volumes and smooth circulation.From the entrance, the tone is set: A beautiful entrance leads to an initial space of 25 m² with an independent access, ideal for a liberal profession or a professional office. A second office, bathed in light thanks to its large window opening onto the garden, provides a rare working environment conducive to concentration.As you descend the staircase, you discover the garden level, the true heart of the house: a combined living/dining room of over 67 m², highlighted by its...This description has been automatically translated from French.
…By Les Maisons De Montmorency


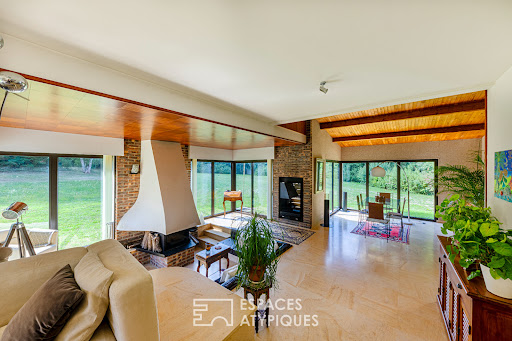

Nestled in the heart of the Chevreuse Valley, sheltered from view and peaceful, this elegant architect-designed house from the 1970s offers 223 sqm of living space on a magnificent landscaped plot of 5,495 sqm. Designed in a resolutely modern spirit for the time, this unique residence seduces from the moment you enter with the fluidity of its volumes, the generosity of its light, and its permanent connection with the surrounding nature. The architectural signature of the 1970s is fully assumed: taut lines, large bay windows, and interplay of levels create an aesthetic that is both sober and powerful. The ground floor opens onto a vast living space, bathed in light thanks to large openings overlooking the terrace and the garden. The fireplace, the central element of the living room, brings a warm and authentic touch to the whole. A magnificent interior patio, the true green heart of the house, diffuses a peaceful and zen atmosphere. The adjoining kitchen, functional and welcoming, fits perfectly into the layout of the house. Three bedrooms complete this level, including a suite with a private shower room. The other two bedrooms share a bathroom. A separate toilet completes this layout, ideal for comfortable and harmonious single-story living. Upstairs, a landing leads to two additional bedrooms, one of which benefits from a superb open-air terrace overlooking the wooded park and swimming pool. Outside, the garden stretches gently between lawns and mature trees. A true invitation to relaxation, a beautiful swimming pool blends naturally into this preserved environment, while a tennis court completes the leisure facilities of this rare property. This bucolic setting invites contemplation and moments of sharing with family or friends. Ideally located a few minutes from Dampierre in Yvelines and less than an hour from Paris, this house will appeal to lovers of nature, architecture and authenticity, looking for a rare, serene and inspiring place to live. ENERGY CLASS: D / CLIMATE CLASS: B Estimated average annual energy expenditure for standard use, based on 2021 energy prices: between EUR3,640 and EUR4,970 Contact: Hiba PROTAIS 07 60 88 34 97 RSAC: 925 249 500 VERSAILLES
…By Espaces Atypiques Yvelines


By Engel & Völkers Paris


PARIS 14th, ONLY at TOIT IMMOBILIERJust a few minutes from Denfert-Rochereau, from rue Mouton-Duvernet and the most sought-after shops in the 14th arrondissement, TOIT IMMOBILIER invites you to discover a confidential and unique property of approximately 290 m² on the ground, nestled within a private and secure villa.Behind its discreet facade lies a true family home reimagined by an interior architect, where spectacular volumes, light, and high-end amenities combine with elegance.Sheltered from view, a charming welcoming patio introduces the premises and immediately sets the tone. From the entrance, the perspectives, plays of light, and carefully selected materials reveal a rare universe on the Parisian market.The reception room of over 60 m² impresses with its 6-meter high ceiling, its omnipresent brightness, and its contemporary architecture. A custom kitchen with premium features harmoniously complements this living space.The main level is entirely dedicated to the parents, featuring a spacious suite that includes a dressing room, a bathroom, and a mezzanine office overlooking the reception areas.The upper levels host three additional bedrooms, each with their own private shower room, some of which benefit from outdoor access.Finally, an open rooftop crowns the ensemble and offers a rare outdoor space in the heart of the 14th arrondissement.This property is aimed at clientele seeking a character family home, confidential, close to all amenities, public transport, easy access to Parisian airports (RER B and line 4), shops, and prestigious schools in the 6th arrondissement (L'Alsacienne, collège Stanislas...).This description has been automatically translated from French.
…By Toit Immobilier Mairie 14


Casavo offers for sale this architect-designed house of 235.0 m² on a plot of 887 m² located in a quiet residential area in Saint-Prix. Ideally located: within walking distance of schools, colleges, and close to the Gros Noyer-Saint Prix train station (RER C and line H and J). This charming house from the 1990s consists of two levels: On the ground floor: An entrance with closet, an immense bright living room of 62m² with dining area, veranda, and lounge opening onto the terrace, a separate kitchen, a pantry, a large service room with laundry space, separate WC. Upstairs: 4 comfortable bedrooms including a master suite with its own bathroom, a bathroom with WC, a large office overlooking the lounge. The attic is fully convertible with good ceiling height. Outside: a lovely garden with no overlook, a large terrace with a concrete slab area that can accommodate a jacuzzi, a garden shed. The house is complemented by a convertible outbuilding, a double garage with cellar space. Charming house, exceptional land, prime location: guaranteed favorite! Property tax: €3337 per year. This property is marketed by Casavo. Interested in this property? More information on the Casavo website.This description has been automatically translated from French.
…By Casavo Management France


Just minutes from the Nogent-sur-Marne RER A station (5 minutes from Paris), on a walled, wooded plot of 290 m², this well-maintained period house comprises: an entrance hall, living/dining room, open-plan kitchen, and a patio on the ground floor. On the first floor, there is a bedroom with a fireplace and an en-suite shower room with WC, and another bedroom. A half-landing provides a shower room with WC. On the top floor, nestled under the eaves, is a bright and spacious bedroom and a small bedroom or office. The average ceiling height is 2.80 m. All floors are dual-aspect, with windows in every room. The fully excavated basement includes a garage, boiler room, cellar/fruit room, and WC. There is also a heated former greenhouse, perfect for gardening enthusiasts. Located in one of the most sought-after residential areas of Joinville-le-Pont, very close to the Parc de Vincennes, this house on Avenue de la Mésange enjoys a peaceful, green, and family-friendly environment. This residential neighborhood, characterized by its wide, tree-lined avenues and charming homes, appeals to families seeking tranquility without sacrificing proximity to Paris. Just a few minutes' walk away, you can enjoy the banks of the Marne River, popular for walks, water sports, and cycling. The atmosphere is that of a true village on the outskirts of the capital, with local shops, reputable schools, sports facilities, and a vibrant community life. Accessibility and Transportation: The town is very well connected to Paris thanks to the Nogent-sur-Marne RER A station, which provides a 10-minute connection to Nation. Several bus lines also facilitate local travel, particularly to Vincennes and Saint-Maur. Road access (A4, N4) provides quick connections to eastern Paris and the rest of France.
…By Metrorealty


Not far from the center of Montfort-l'Amaury, in a sought-after, verdant setting, this architect-designed house offers approximately 214 sq m of living space on a plot of over 5,000 sq m open to nature. Built in 1986, it impresses with its generous proportions and abundant natural light. Nestled in absolute tranquility, with direct access to the state forest, the house enjoys a privileged location and unobstructed views of the village church. Its distinctive architecture and beautiful windows create a unique atmosphere. The entrance hall leads to a spectacular 73 sq m living area, comprising a lounge, dining room, and office space, bathed in light. A separate kitchen opening onto a patio, a ground-floor bedroom with an en-suite shower room and toilet, and a laundry room complete this level. Upstairs, a landing leads to a master suite with a dressing room and bathroom, as well as two further bedrooms with dressing rooms, a separate bathroom, and a separate toilet. Some updating will reveal the full potential of this property. A double garage, a boiler room, and a pantry complete the ensemble. An extension to the house is possible, as is the addition of a swimming pool. Located close to the town center, shops, and schools, with easy access to main roads and the forest, this property offers a peaceful yet convenient lifestyle. ENERGY RATING: D / CLIMATE RATING: D. Estimated average annual energy costs for standard use, based on energy prices indexed to 2021, 2022, and 2023: between EUR5,620 and EUR6,290. Contact: Hiba PROTAIS 33 7 60 88 34 97 RSAC: 925 249 500 VERSAILLES (5.00 % fees incl. VAT at the buyer's expense.)
…By Espaces Atypiques Yvelines


At the heart of the highly sought-after Montretout district, just a short walk from the Marché des Avelines, Saint-Cloud train station, the Domaine National de Saint-Cloud, local shops and renowned international schools, this remarkable contemporary residence designed by architect Anthony Béchu and completed in 2011 offers approximately 337 sqm of living space, complemented by nearly 90 sqm of terraces and patios, on a 513 sqm plot. Designed to provide exceptional comfort and seamless circulation throughout, the property immediately impresses with the quality of its architecture and its abundant natural light. The ground floor is centred around an elegant reception area featuring a fireplace, combining a cathedral-style living room and dining room. Widely opened onto the patio and garden, this space benefits from a remarkable sense of volume and a seamless connection between indoor and outdoor living. The fully equipped semi-open kitchen integrates harmoniously into the overall design. This level also offers two ground-floor bedrooms, each with its own en-suite shower room, as well as a guest powder room. Upstairs, a spacious landing, partly arranged as a mezzanine overlooking the living room, provides an attractive office area. It leads to two further bedrooms, each extended by a private terrace enjoying pleasant views over the leafy residential surroundings. A family bathroom, an independent shower room and two separate toilets complete this level. The top floor is entirely dedicated to a spectacular rooftop terrace, a true outdoor living space offering an exceptional setting for relaxation and entertaining under the open sky. On the lower garden level, illuminated by numerous English courtyards, the property benefits from an outstanding 126 sqm living area. Rare for both its size and versatility, it can accommodate a games room, home cinema, fitness room, workshop or reception space according to individual needs. Extensive built-in storage has been thoughtfully integrated throughout. A laundry room completes this level. The terraces and patios, totalling almost 90 sqm, extend the living spaces beautifully and allow residents to enjoy the different orientations throughout the day. All bedrooms benefit from built-in storage and their own shower facilities. This exceptional property stands out for the timeless elegance of Anthony Béchu's architecture, its flexibility of use and its privileged location within one of Saint-Cloud's most desirable neighbourhoods. In immediate proximity to the American School of Paris, the Internationale Deutsche Schule Paris, the Domaine National de Saint-Cloud, transport links and all local amenities, it offers a highly sought-after lifestyle just moments from Paris.
…By Paris Ouest Sotheby's International Realty - Hauts-de-seine - Yvelines


Ideally located in the Campagne neighborhood of Paris, this charming 1920s house, with 140 m² of floor space spread over 4 levels, completely renovated by an architect, facing east-west, featuring two gardens (approximately 60 m² in total) and high-quality renovations. Raised ground floor: entryway, small living room or bedroom, shower room, half-bath, garden. First floor: living room, dining room, kitchen opening onto the garden. Second floor: two bedrooms, shower room, half-bath. Third floor: master suite, shower room, half-bath.
…By Breteuil Parmentier


Montreuil town hall, close to shops and metro, spacious 167.5 m² architect-designed house with large landscaped terrace (55 m²). Bright, triple-exposed house with, on garden level: entrance hall, triple living room, fireplace, dining kitchen under veranda, guest toilet, dressing room. Second floor: three bedrooms, bathroom, dressing room, separate toilet. Second floor: master suite with dressing room (27 m²), shower room, office/bedroom, separate toilet. Attic (20 m²) converted into games room or 7th bedroom and large basement including laundry room and wine cellar (47 m²). High energy efficiency.
…By Breteuil Parmentier


In a green setting, 5 minutes' walk from the train station (line L) and shops, this spacious, bright 247 m² architect-designed house is set in 780 m² of wooded, south-east-facing grounds, in a quiet, private setting. First floor: On the same level as the garden, a 60 m² living-dining room with fireplace and 5-metre-high cathedral ceiling. Family kitchen opening onto the garden. Guest toilet, laundry room. 1st floor: 3 bright bedrooms, bathroom/shower, mezzanine, library. 2nd floor: 60 m² cathedral ceiling master suite, open views, bathroom and office (or additional bedroom) with custom-designed storage. Independent studio (kitchenette + shower room). Key features: 5-minute walk from the train station, close to schools, American Business School, Lycée International de Saint-Cloud, École Active Bilingue de La Jonchère, Blanche de Castille au Chesnay and several excellent public and private elementary schools. (New oil-fired boiler). Carport for 2 cars, electric charging station. Viewing by appointment. Contact: Nathalie Faes 06 22 85 50 46.
…By Breteuil Ouest Parisien


IMMINENT DELIVERY. In the quiet and sought-after neighborhood of Buzenval in Rueil-Malmaison, close to renowned schools and the St Cucufa woods, a new architect-designed villa (under construction) developing 229m² of living space for a usable area of 281m² on a plot of approximately 619m². The villa features a spacious 74m² living-kitchen area bathed in light from a cathedral window that opens directly onto a large south-facing terrace. The villa offers an office, a guest room, a multimedia space, a 40m² master suite with a dressing room and shower room, and three large bedrooms with two shower/bathrooms. A garage and a basement with a cellar and laundry room will make this house very functional. The villa benefits from eco-design features including a green roof, natural air conditioning through geothermal energy, rainwater recovery, double-flow ventilation, and underfloor heating. Ten-year warranty - Transfer of VEFAThis description has been automatically translated from French.
…By Baobab


At the end of a private driveway, this architect-designed house with 2,040 square feet of living space and 3,250 square feet of floor space is nestled in a peaceful, green setting, surrounded by granite, palm trees and a Mediterranean atmosphere. Here, you immediately feel like you are somewhere else, even though you are in Vitry-sur-Seine, on the plateau, a few steps from Villejuif. From the very first glance, the care taken with the exterior catches the eye. Light granite paving stones, mood lighting and structured vegetation create a soberly elegant setting. The house, built in 2008 and remarkably well maintained, asserts a strong architectural identity, where every detail has been designed to create a dialogue between materials and light. A few steps lead to a covered porch before revealing a spectacular living area. Bathed in natural light and enhanced by a double height of over six metres, it is organised around a lounge, dining room and open-plan kitchen. The common thread running through this refined atmosphere is the contrast between warm oak wood and Corten steel, which can be found from the floor to the built-in furniture. A 3D relief wall, a veritable vertical sculpture, captures the low-angled light and gives the space a rare sensory depth. Outside, the terrace opens onto an intimate landscaped garden, bordered by bamboo and graphic plants, in natural continuity with the living room. This level is completed by a shower room, separate toilets and a laundry room. It is worth noting that a bedroom could be created here if required. A discreet staircase leads to the upper floor, where a suspended landing overlooks the main room and offers a new perspective on its volumes. Three bedrooms are harmoniously distributed: one has a dressing room, another has a playful mezzanine, and the third has a built-in cupboard. An elegant bathroom and separate toilet complete this sleeping area. The basement is suitable for all kinds of uses. A spacious garage easily accommodates a utility vehicle, ideal for a craft business. A workshop area, a storage area and a heated room with a window, perfect for an office or a gym, offer versatility. In terms of everyday life, the house enjoys a privileged location: schools, shops, tram and metro are all within walking distance. The Louis Aragon metro station is about a ten-minute walk away. A discreet property, designed down to the smallest detail as a fluid and elegant living space, where the architecture perfectly combines light and family comfort. ENERGY CLASS: C / CLIMATE CLASS: C. Estimated average annual energy costs for standard use, based on average energy prices indexed for 2021, 2022 and 2023 (including subscription): between euros2,360 and euros3,250. Information on the risks to which this property is exposed is available on the Géorisques website: https://www.georisques.gouv.fr Contact : Richard - 06 60 85 65 88 - Branch Manager
…By Espaces Atypiques Val De Marne


Île Saint-Germain. Sheltered from prying eyes, in one of the most confidential environments at the gates of Boulogne-Billancourt, this spectacular architect-designed house imagined by Pascale Creux develops nearly 475 m² of volumes open to light, vegetation, and the Seine (275 m² of living space and 200 m² of finished basement).Built in 2005 in the heart of a 400 m² garden, this standalone property offers a rare atmosphere: that of a contemporary house designed as a true family living space, where each area interacts with the outdoors. Surrounded by greenery, lulled by the calm and reflections of the river, it seems suspended between nature and architecture.From the first steps, the volumes impress. The reception areas, bathed in light, soar under almost five meters of ceiling height and open widely onto the garden and the Seine. The living room, dining room, and spacious dining kitchen form a spectacular, fluid, and convivial ensemble, extended by large south-facing terraces.The house is organized on several levels with remarkable fluidity. A mezzanine hosts an office space overlooking the reception areas, while the master suite benefits from its own south-facing terrace, a true intimate retreat open to the greenery.The night spaces offer five bedrooms and three bathrooms. An independent studio, integrated into the house but having its own private access, offers multiple possibilities: guest accommodation, offices, independent activity, or a space dedicated to teenagers.On the top level, an exceptional terrace of nearly 130 m² offers completely unobstructed views of the rooftops, the Seine, and the Eiffel Tower. A spectacular rooftop, with no overlooking, equipped with a pergola, a solarium area, and a jacuzzi, designed as an additional open-air living space.The lower level further enhances the unique character of this property. A covered swimming pool, a home cinema room, a large games room, a large laundry room, as well as a remarkable wine cellar compose a level entirely dedicated to comfort and shared moments.Two outdoor parking spaces complete this exceptional ensemble.Just a few minutes from the center of Boulogne and the park of Île Saint Germain, schools, and transport, this property combines qualities rarely found on the market: no adjoining walls, exceptional volumes, omnipresent light, independence, open views, and privileged access to the Seine.A contemporary villa that resembles a holiday home, with the Seine for a garden and Paris for a horizon.This description has been automatically translated from French.
…By Kretz & Partners

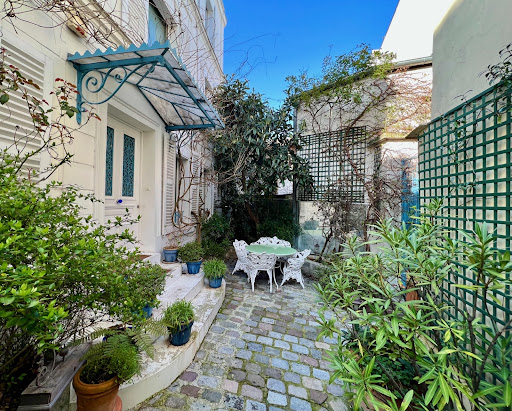
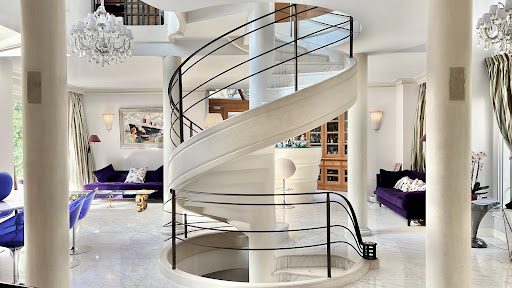


How could we not consider this mansion as a true masterpiece !
…By Immo Best International


In the prestigious Golden Triangle of Vésinet, PARIS OUEST SOTHEBYS REALTY exclusively offers a historic and iconic Hôtel Particulier dating from the Napoleonic era. The property has undergone a complete renovation by the international interior designer TRISTAN AUER. Built at the end of the 19th century, this exceptional property has a total surface area of approximately 700 m² over 4 levels, with annexes, in the heart of a sumptuous landscaped park of 5,000 m², featuring a pond, a mobile floor swimming pool of the 'Aqualift' type, a tennis court, and three closed garages. Ground floor: a triple reception bathed in light, with period parquet flooring, moldings, and a fireplace, a library, and an office. Wide French windows open on both sides of the park, providing exceptional brightness throughout, as well as an independent kitchen leading to a large stone terrace, ideal for outdoor receptions. The majestic staircase leads to the upper floors. On the first floor: A parental suite resembling a private apartment, including a spacious bedroom, an office, a sumptuous marble bathroom (bathtub and shower), and a custom dressing room, a junior suite with a dressing room, marble shower room, and separate toilets, as well as a landing with guest toilets. On the second floor: Four suites, each with its own private bathroom or shower room. A playroom and an additional dressing room. In the garden level (fully fitted basement): A spacious playroom, a magnificent wine cellar, a laundry room, several storage spaces, a dressing room, a bedroom converted into an artist's studio, and a shower room with toilets. Combining the charm of the old with exceptional contemporary amenities, this rare and iconic residence is located in one of the most sought-after areas of Vésinet. A unique property for a clientele seeking elegance, space, and discretion. Diagnostic D Contact: Sandrine Maurice +33610150805This description has been automatically translated from French.
…By Paris Ouest Sotheby's International Realty - Hauts-de-seine - Yvelines


A proximité immédiate de Montfort-l'Amaury, dans une partie protégée d'un village prisé, qui fait partie du Parc naturel régional de la Haute Vallée de Chevreuse, à 35 minutes de Paris par l'A13 et la N12, belle maison d'architecte de la fin des années 70 entièrement restaurée et agrandie en 2018. D'une superficie d'environ 400m2, sur trois niveaux, elle comporte des espaces de réception ouverts sur le jardin et la terrasse, 6 chambres, 3 salles-de bain/ douche, un sous-sol total aménagé avec cave, buanderie, salle de sport et home cinéma. Le parc de presque 2,5 hectares avec piscine chauffée, tennis et bois, s'ouvre sur de jolis chemins de randonnée. Un garage et un atelier, viennent compléter cette propriété en parfait état. Les commerces et les écoles sont à proximité. Deux gares SNCF qui relient Paris Montparnasse sont à moins de 15 minutes.
…By Emile Garcin - Proprietes & Chateaux


Modern and family-friendly house - Bright and ideally located.In the heart of La Garenne-Colombes, in a calm and sought-after residential area, discover this superb 233m² townhouse fully renovated in 2021 by an architect, harmoniously blending a contemporary spirit with industrial touches.Just a few steps from the market, schools, shops, and transportation (SNCF Courbevoie station 5 minutes away, reaching Saint Lazare station in 9 minutes and La Défense in 2 minutes), it offers an ideal living environment.The house benefits from beautiful volumes bathed in natural light thanks to a West exposure and numerous openings, including generously located automated Velux windows.It is composed as follows:- Ground floor: spacious living area of 84m² with open fully equipped kitchen, a bedroom or office of 11m², a shower room, and separate WC.- First floor: two large bedrooms of 23m² each, both equipped with dressing rooms, office space, and private shower/bathrooms. A central living/playroom of 16m² that is friendly and warm.- Second floor: magnificent 52m² master suite with bathroom and separate WC, complemented by a gym easily convertible into an additional bedroom.- Finished basement: wine cellar and a functional laundry room of 19m² offering extra storage spaces.The perfectly landscaped outdoor area of 160m² with its terrace free from overlooking invites you to fully enjoy the beautiful days, in a cozy and relaxing atmosphere. A parking space completes this rare set in the area.An exceptional house, perfectly suited for a fulfilling family life in the city center.Living in complete tranquility!
…By Hsm Gestion


A 340-m², out-of-the-ordinary house in Clarmart, 10 minutes from the RER, near to the forest, with a garden and indoor swimming pool.. These inter-connected houses are respectively called the ‘steel house’ and the ‘mirror house’. They a whole spanning around 340 m² referred in French as ‘at the forest’s edge’. They are made up of a vast reception area, four bedrooms (with the possibility of an additional one), two rooms used as offices, an indoor swimming pool with a Turkish bath and an open-sided garage. The garden surrounding the property is divided into several different levels and includes private access to Meudon forest. In order to obtain the best view, the architect designed both buildings to be built on stilts, with roof terraces to benefit from the sunshine. As a result, the property boasts a 180° panoramic view of western Paris as far as Mont Valérien.
…By Patrice Besse


The residential hillside of Saint-Sauveur is a highly regarded living environment in the region and a prime target for Executives, Entrepreneurs, and Self-employed Professionals. Prized for its sunshine, shelter from the wind, tranquility, dead-end paths, rustic feel, Classified Wooded Area (EBC), and its breathtaking view of the Seine Valley, its widely spaced properties are rare and highly sought after. This high-standard 126 m² house, with no overlooking neighbors, is located at the end of a cul-de-sac on the Chemin de Saint Sauveur, along the GR 11 hiking route in Limay. It charms with its character, its triple East-South-West exposure, and its bucolic atmosphere. It is set on a 2,300 m² plot consisting of 1/3 pleasure garden, 1/3 orchard and small vegetable patch, and 1/3 woodlandall served by an automatic watering system supplied by a spring located at the top of the property. This house features a fully equipped chalet at the edge of the woods, ideal for a telecommuting, artistic, or musical space. A secure gate provides direct access to the forest. Its location in a semi-urban environment combines an exceptional living setting with very convenient transport facilities (12 minutes by soft mobility from Mantes-la-Jolie station, with secure parking). Built in 1962 by its first owner, an architect, this house is bathed in light and surprises visitors with its brightness. 21 windowsincluding 13 floor-to-ceiling or large windows on the ground floor and 8 roof windows upstairscontribute to a true haven of peace suspended between sky and greenery. In Summary Beautiful 1960s "Ile de France style" house, traditional construction, detached, built on 2,300 m² of enclosed landscaped grounds with a panoramic view of the Seine Valley, featuring a partial basement including: Basement Laundry room, summer shower, cellar, workshop. Ground Floor Vast entrance hall, fitted kitchen opening onto the terrace and garden, double living room with fireplace, bedroom equipped with private shower room, WC. First Floor Landing serving 3 bedrooms, each with its own washbasin unit and 1 WC. 1 Multi-activity Chalet 16 m², equipped with electricity and Internet, set on a 60 m² wooden deck. Many storage spaces Energy Rating: D Entirely renovated (electricity, water, heating, roof, and gutters) Daikin high-temperature heat pump heating, Fiber internet, and Homiris security system. Outdoor Spa area Double garage
…Private owner


Hybrid house 1930/2005 - Old-world charm & bold modernity Nestled in a quiet, sought-after neighborhood (Passy-Buzenval schools, Arsenal eco-district), this 215 m² (250 m² usable) family home in good condition, reinvented in 2005 by architect Patrick Anjuère, combines the soul of a 1930s residence (parquet flooring, period fireplace, generous volumes) with a luminous contemporary extension (cathedral roof, burglar-proof bay windows, raw materials). South-facing, it opens onto a 639 m² landscaped garden. Ground floor: Entrance hall, 59 m² cathedral living room (fireplace + access to terrace/garden), fitted kitchen opening onto the outside, 2 master suites (private shower rooms). First floor: Curved mezzanine overlooking reception area, living room, 2 bedrooms with unobstructed views. 2nd level: spacious bedroom + shower room, bathroom, laundry room. Basement: Garage and parking, wine cellar, workshop. Gas boiler. A rare balance between preserved heritage and modern comfort, 2 steps from amenities. Visits 7 days a week - Nathalie Faes : 06 22 85 50 46. (Plans on request.)
…By Breteuil Ouest Parisien


Located in the highly sought-after Village Gambetta, close to public transport and shops, this sumptuous 10-room townhouse offers a total surface area of 248 sqm, complemented by 80 sqm of terraces. It provides an exceptional and harmonious living environment, combining contemporary architecture with period features. Recently and entirely renovated by an architect in 2020, the house benefits from a ten-year warranty. The generous volumes, spread over three floors with a rooftop terrace, will charm you from the moment you arrive. Each level has been designed to offer distinct living spaces, suited to different times of the day. An ideal layout on the ground floor includes a laundry room, a bedroom, an 18 sqm open-air patio, a kitchen with dining area, and a winter lounge with a fireplace. The upper floors feature a summer lounge with an open-plan kitchen, extended by a large terrace perfect for enjoying sunny days. Five bedrooms, including a magnificent master suite, all have en-suite shower rooms or bathrooms, with toilets and dressing rooms. For optimal comfort, the house is equipped with an elevator, a condensing boiler, and large bay windows flooding the rooms with natural light. The property boasts several terraces totaling 80 sqm, including a superb rooftop with open views. These outdoor spaces, designed for your well-being, are perfect for relaxing or entertaining guests. This freehold townhouse, with its unique character and refined architecture, will appeal to clients looking for an exceptional property. Ideally located in a lively neighborhood surrounded by green spaces, it offers a refined and peaceful lifestyle in the heart of Paris. A rare property on the market, combining high-end features, functionality, and elegance, ideal for a family or for entertaining in a prestigious and welcoming setting.
…By Paris Ouest Sotheby's International Realty


In a quiet and sought-after green area of the Superior Lake in the "city park" of Vésinet, close to the town center, schools, and the RER A, this exceptional property consists of a "remarkable" classified house from the early 20th century, "Villa Cottage," designed by renowned architect Roger Lord, with a total area of 384 m² built on a landscaped plot of 3,198 m².The Anglo-Norman architectural style facades of this magnificent half-timbered residence give it an exclusive and historic character rooted in local heritage, within a protected environment and a green setting, a true haven of peace and serenity. With a living area of 264 m², it comprises 10 rooms distributed over 3 levels and raised on a fully equipped mezzanine. Beautifully rehabilitated, it offers high-end features combining aesthetics, technology, and quality noble materials.The ground floor features an entrance with an independent WC and wardrobe, a dining room, a high-end equipped and fitted kitchen, a large living room, and an intimate round relaxation lounge. The upper floors offer three beautiful bedrooms with bathrooms and dressing rooms, a master suite with a bathroom, dressing room, and mosaic hammam, and an office or children's room, benefiting from generously sized cantilevered balconies and exceptional views of the landscaped garden and the lake.A total mezzanine of 120 m² includes an independent WC, a laundry room, two cellars, and a large relaxation area, sports, and cinema room.Additionally, a 30 m² outbuilding for use as a garage and/or workshop completes this rare and prestigious property. We inform you that in accordance with Article L.561-5 of the Monetary and Financial Code, an identity document will be requested before each visit.This description has been automatically translated from French.
…By Praedium Agency - Groupe Praedium


PARIS 15 – SAINT-LAMBERT: Built in 2011 and offering approximately 300 m² (3,230 sq ft) spread over four levels, this bright and contemporary house strikes the perfect balance between modern elegance and Parisian family living. On the ground floor, you’ll find a beautiful double living room with clean, modern lines and generous volumes, extending into an elegant reception area. The fully fitted and equipped modern kitchen opens onto a welcoming dining room. All these living spaces are harmoniously centered around a bright patio — the true heart of the home. On the first floor, there are three bedrooms, including a spacious primary suite with a walk-in closet, private bathroom, and toilet. The two additional bedrooms on this floor share a second bathroom with a toilet. The second floor offers two more bedrooms, providing a private and comfortable space ideal for children, a home office, or a leisure room, along with a third bathroom and toilet. The basement level includes a laundry room, a cellar, and a technical room. Perfectly combining contemporary design, natural light, and functionality, this house offers a rare and refined living environment just steps away from the shops, renowned schools, and public transport of the Saint-Lambert neighborhood.
…By Paris Ouest Sotheby's International Realty
'%20stroke='%23DDAA3A'%20stroke-width='1.909'%20stroke-linecap='square'%20stroke-linejoin='bevel'/%3e%3c/svg%3e)
Receive by email any new listing that may match your search criteria
Your criteria :
By validating this form, you accept the general conditions of use of Le Figaro Properties.
These agencies offer a selection of luxury properties vente in Île-de-France. Feel free to contact them for personalized assistance.
For your search for an exceptional property, select from our luxury houses with panoramic views in Île-de-France, starting at $367,107. Offering exceptional panoramas, these 120 residences overlook the city and its surroundings. As the seasons pass, the spectacle is renewed without ever becoming tiresome. Depending on the area you are looking for, such as Boulogne-Billancourt, Montfort-l'Amaury and Saint-Cloud, the living areas may vary and start at a minimum of 98 m². The largest properties rise to 2,426 m².
As part of your search for a luxury property, discover our catalog of 1,585 luxury houses with a terrace in Île-de-France, offered from $275,330. Outdoor meals or summer receptions, the terrace extends the house outdoors. Property listings are found in particular in Versailles, Le Vésinet and Rueil-Malmaison. The houses listed in our listings offer attractive living areas measuring between 40 m² and 9,000 m².
Set down your suitcases without waiting: our catalog brings together 64 furnished luxury houses in Île-de-France, with a starting price of $417,584. From the living room to the bedrooms, each residence is tastefully furnished and ready to live in. Property listings are particularly numerous in the following areas: Paris 6ème, Garches and Rueil-Malmaison. The average price of this furnished stock stands at $10,173 per square meter. Living areas reach 1,500 m² for our largest properties.
As part of your search for properties of excellence, browse our privileged selection of 582 luxury houses with a pool in Île-de-France available from $411,848. These exceptional residences enjoy prime locations, particularly in Montfort-l'Amaury, Rueil-Malmaison or Rambouillet. Whether the architecture of these houses incorporates a covered indoor aquatic space or a vast outdoor pool, each property flourishes amid remarkably landscaped grounds measuring between 1.9 ha and 123 ha.
Your receptions deserve a setting to match: discover 18 luxury houses with a reception room in Île-de-France, starting at $1,021,017. These residences combine family privacy with spaces dedicated to major events. Family gatherings, business dinners or parties with friends naturally find their place there. The fashionable addresses are located in Saint-Rémy-lès-Chevreuse, Bagneux and Clamart. Depending on the property, the property area extends up to 1.8 ha.
Anchor your daily life at the water's very edge: this is what the 12 luxury houses right on the water in Île-de-France allow, for sale from $642,438. These rare residences provide direct access to the shore, with no obstacle to cross. In the geographical area, Le Vésinet, Triel-sur-Seine and Joinville-le-Pont account for a significant share of our listing catalog. The average price per square meter stands at $7,077. Expect living areas measuring between 108 m² and 590 m². In our selection of listings, a property can have up to 11 rooms.
Within our catalog, 9 luxury houses listed as historic monuments in Île-de-France are for sale, starting at $263,858. These residences perpetuate exceptional architectural expertise. Acquiring one means continuing a story that began long before you. Your search can focus on Fontenay-sous-Bois, Croissy-sur-Seine and Gargenville. The properties recorded in our listings have between 2 and 9 bedrooms. The grounds in our collection measure 587 m². This can rise to 2,993 m² depending on the property.



