Get early access to listings that match your criteria
Never miss an opportunity again. Our personalized alerts notify you instantly.

 English$ USD · m²


Barnes Versailles is listing this 350m² (3,767 sq ft) contemporary custom-built house set on a 2,500m² (26,910 sq ft) landscaped plot with a swimming pool, located in a sought-after residential area close to the station, shops and schools in Jouy-en-Josas. Nestled in a leafy haven, the property offers peaceful and unspoilt surroundings. Its generous proportions, good ceiling height and many windows opening onto the garden guarantee remarkable light. The ground floor comprises a large entrance hall with closet, a large fitted kitchen with dining area, an office that could serve as a bedroom, and an exceptional reception area featuring a lounge with fireplace, a dining room and several living spaces extended by two elegant rotundas opening onto the terraces and the garden. Upstairs, a large landing leads to four bedrooms, including a master suite with wardrobe and bathroom. The second bedroom has its own shower room, while the two additional bedrooms feature built-in storage and share a shower room. The top floor has a bedroom or office, as well as a large area that could be converted into a playroom, TV room or workspace. The full basement comprises a billiards room with bar, a wine cellar, a laundry room, a workshop, plenty of storage space and a large garage for at least two vehicles. The landscaped garden surrounds the house and features several terraces as well as a swimming pool area that blends seamlessly into its surroundings. The station is a ten-minute walk away and provides direct services to Versailles and Paris (RER lines B and C). The town boasts a range of shops, sports facilities and two horse-riding centres, and is close to the Franco-German High School in Buc, reputable schools in Versailles, and the campuses of HEC and the École Polytechnique. Main roads provide quick access to Paris, La Défense and Orly Airport. BARNES contact: Nicolas Moirignot - +33 (0)6 63 26 32 32 €1,300,000 Agency fees not included - Agency fees: Fees at 3.85% incl. tax payable by the buyer - Estimated amount of annual energy costs for standard use based on 2021 energy costs: €4,530 ~ €6,140 1,300,000 € Agency fees not included - Agency commission: 3.85%VAT included Agency fees payable by buyer - Montant estimé des dépenses annuelles d'énergie pour un usage standard, établi à partir des prix de l'énergie de l'année 2021 : 4530€ ~ 6140€
…By Barnes Versailles


A rare opportunity This large, 200 m2 Ile-de-France style house, built on a 540 m2 plot with double access, is located in the highly sought-after Jules Guesde - Montézy residential area of Issy-les-Moulineaux. With its spacious reception rooms, five bedrooms, and large, secluded outdoor spaces (terrace and large garden), it offers everything needed for a fulfilling and comfortable family life. What makes this property so rare and valuable is its location close to all facilities : Henri Barbusse Park, shops, schools, sports facilities, Mairie d'Issy metro station, RER C, Clamart train station, and metro line 15. All the rooms are spacious, amplifying the feeling of openness, and sufficiently independent to ensure privacy, entertain family and friends, and, if needed, set up an office or consulting room for a freelance professional. Ground floor: A vast, cathedral-ceilinged entrance hall (6m high) of 14m² with a beautiful marble staircase. A large living room of 56m² (with reversible air conditioning) and a 9m² kitchen form a very spacious, fluid, bright, and sunny open-plan area thanks to French doors opening onto the garden and a large terrace, creating a second, welcoming living space sheltered from view and allowing for indoor-outdoor living while enjoying the expansive garden. 400m², a true haven of greenery with complete privacy. South-facing. Large bedroom (17m²) with French doors opening onto the garden, separate bathroom with window, separate WC. On the first floor, a spacious landing leads to three large bedrooms (17m²), a bathroom with a window, a separate WC, and a large office (which could be converted into a fifth bedroom). An accessible 100m² attic provides additional storage space. Full basement of 100m² with a 3-car garage, finished room, cellar, workshop, and boiler room. A large outbuilding completes this property. Thanks to the French doors and terraces, the vast, landscaped garden, a verdant oasis extending into the distance, becomes an additional living space where guests can host impromptu garden parties while children enjoy outdoor play. All windows are new (triple glazing), and the new heating (heat pump) and hot water (thermodynamic water heater) systems are included.
…By Dlnimmo


In the heart of historic Montmartre, in one of its most emblematic addresses, the highly sought-after rue Lepic, this fully commercial townhouse embodies a rare opportunity at the crossroads of Parisian living and architectural excellence.Entirely rethought and renovated by a renowned architect, the property stands out for the absolute quality of its amenities, the fluidity of its spaces, and the versatility of its uses.From the entrance, a vast reception area captivates with its generous proportions and brightness. The materials have been carefully chosen:high-quality parquet flooring, integrated home automation, air conditioning, impeccable finishes.The kitchen, fully furnished and equipped, harmoniously integrates into the space, offering a contemporary and functional aesthetic.The house offers three independent suites, each with its own private shower room or bathroom, designed as true spaces of comfort and intimacy.Thanks to its total commercial viability, this property is suitable for multiple projects:• headquarters or executive offices• architectural or creative studio• photo studio or confidential showroom• character main residence• high-end short-term rental investmentA unique, confidential, and rare property in one of the most inspiring neighborhoods of Paris, where history, artistic vibrancy, and timeless elegance intertwine.An exceptional place for an exceptional project.Complete file and visit upon request.This description has been automatically translated from French.
…By Luxury Properties


In the heart of the residential district of the 17th arrondissement, private and boasting a beautiful tree-lined view, this splendid mansion was built in the late 19th and early 20th centuries and has recently been completely renovated in a contemporary style while preserving the elegant architecture of its period facade. This townhouse has a total floor area of 312m² spread over four levels: ground floor, two upper floors, and a basement, connected by a beautiful modern staircase. It features several spacious living areas, a beautiful patio for al fresco dining, four bedrooms (including a beautiful and large master bedroom with balcony, dressing room, and en-suite bathroom), three bathrooms, and a finished basement that includes a laundry room and a recreation area. The mansion is in excellent condition. Parking and all types of shops and public transport are located nearby. Sole agent
…By Alina Grigoras Conseil


Exclusive listing. Your Barnes consultant in Versailles - Damien Portail - has the exclusive listing of this rare opportunity in Versailles, in the sought-after Clagny-Glatigny area: almost 600m² (6,458 sq ft) of building land! Ideally located in a coveted area, this level plot planted with trees is set in quiet surroundings and faces primarily south. This serviced building plot comes with a building permit that has been approved with no appeals lodged for the construction of a house offering approximately 250m² (2,690 sq ft) of living space with a full basement spanning almost 100m² (1,076 sq ft) and outdoor parking for 2 cars (floor plans and detailed plans available). A rare opportunity in Versailles for a family in search of a home in a highly coveted area, close to the top schools (Saint Jean Hulst, Les Châtaigniers, Blanche de Castille...) and offering both peace and quiet and space, all guaranteed in a new-build house bathed in light and designed in a contemporary architectural style. Truly unique! Fees at 4% payable by the buyers (€1,153,850 net seller price). Your BARNES contact: Damien Portail +33 (0)6 60 42 72 23 [email protected] “Information on the risks to which this property is exposed is available on the Géorisques website: www.georisques.gouv.fr” €1,153,850 Agency fees not included - Agency fees: 4% incl. tax Fees payable by the buyer - Damien Portail - Sales agent - EI - RSAC 892 234 196 2,115,385 € Agency fees not included - Agency commission: 4%VAT included Agency fees payable by buyer - Damien PORTAIL - Agent commercial - EI - RSAC 892 234 196
…By Barnes Versailles


In the heart of Ballainvilliers, in a peaceful setting yet close to major roads, this renovated former farmhouse offers approximately 288 sq m of living space. Organized around an elegant paved courtyard that serves several outbuildings, this rare property combines generous proportions, period charm, and significant potential for expansion. The main house opens onto an entrance hall leading to a dining room with an open-plan kitchen. This space, extended by a discreet and functional utility room, benefits from abundant natural light and is perfect for entertaining. On a mezzanine level, a spacious 41 sq m living room impresses with its brightness and designer fireplace, creating a warm and contemporary atmosphere. Upstairs, the landing leads to a first sleeping area with two bedrooms of 16 and 14 sq m, one of which has its own balcony. This level also includes a light-filled shower room, a laundry room, a dressing room, and an office. This level also offers a 40 sq m room that could be converted into a master suite or a recreation area. A final bedroom of over 20 sq m completes this level. In another wing, an annex comprising a living room, a bathroom, and a 20 sq m bedroom provides independent accommodation for family or friends. Outside, the paved courtyard opens onto a large, secluded garden, perfect for relaxation, complete with an above-ground swimming pool. Several outbuildings, such as cellars or storage areas, could be renovated to create additional living space. A 40 sq m attic offers the possibility of creating a studio apartment or extending the main house. A carport provides ample parking for several vehicles. This house is appealing thanks to its authentic character, its carefully reinterpreted period architecture, and its significant potential for development. Shops are within walking distance in the village. Nurseries, a preschool, and a primary school are also within easy walking distance. Secondary schools and high schools are located in neighboring towns and are accessible by bus. The Longjumeau and Epinay-sur-Orge RER train stations are less than 10 minutes away by car. The Massy TGV train station is 9 km away. Orly Airport is 14 km away. Energy rating C (91) / Climate rating C (16). Estimated average annual energy costs for standard use, based on energy prices for 2021, 2022, and 2023, range from EUR2,365 to EUR3,199. Information on the risks to which this property is exposed is available on the Géorisques website: www.georisques.gouv.fr
…By Espaces Atypiques Essonne


A splendid burrstone house with a late-19th-century style and a garden, nestled in a highly sought-after district of Saint-Cloud, a delightful town beside Paris. The detached burrstone house offers a 290m² floor area. It stands on a 736m² plot and has a garden-level floor, a ground floor, a first floor and a second floor. It is tucked away on a highly sought-after road – Rue des Tennerolles – in the elegant town of Saint-Cloud. The edifice harmoniously combines the charm of old architecture with stylish contemporary features. Offering remarkable spaciousness, it would be the ideal home for a family looking for calm combined with convenient closeness to Paris. And it opens up a range of exciting possibilities for development too. The ground floor includes a lounge with a 35m² floor area. This lounge, bathed in natural light, has a fireplace and offers a view of the garden. There is also a closed kitchen and a dining room on this ground floor. The dining room leads out to a terrace beside it. Upstairs, on the two upper floors, there are five bedrooms, two of which have conservatories with a sweeping view of the garden. Another bedroom has a sweeping view of Saint-Cloud woods. There are also three bathrooms upstairs. Two staircases lead down to the garden-level floor. This lower level offers an adjustable space with three rooms that could be converted, as well as a 29m² games room, two cellars, a utility room and doors that lead straight outside to the garden. A large, covered garage with a 16m² floor area extends the house. A garden lies behind the house. It covers 500m² and faces west and south-west. It is dotted with majestic trees, including an age-old magnolia. This wonderful outdoor space offers absolute privacy. In this oasis of greenery, you can unwind in all seasons. The house needs to be fully renovated. It would be a golden opportunity for anyone wanting to renovate a property to combine modern comfort with the charm of old architecture, in a prized residential environment near international schools and public transport links.
…By Patrice Besse


Stunning 200 m2 architect-designed house, extremely bright and in perfect condition, built in 2014 to new BBC standards, equipped with a heat pump, low consumption, double glazing, flat green roofs, located in a quiet area set back from the road, on a beautifully maintained flat plot of 771 m2 with a heated swimming pool. The house features an entrance with two large closets with sliding mirror doors, individual toilets, a double living room of 49.82 m2 with solid wood flooring, an insert fireplace, and large bay windows leading to a spacious south-facing terrace. The fully equipped kitchen with high-quality appliances is separated from the living room by a wrought iron glass partition and includes a back kitchen with a dining area. A lovely 17.93 m2 master suite offers a generous space with a very large fitted dressing room, accompanied by a bathroom with a bathtub and an Italian shower. The master suite and bathroom have direct access to the terrace and pool. A second bedroom is located on the ground floor with its attached shower room. Upstairs, a mezzanine allows for an office space, and then two 15 m2 bedrooms each have a closet, a shower room, and individual toilets completing the property. On the ground floor is a double garage with a laundry area. Outside, four parking spaces can accommodate your vehicles, automatic gate, a beautiful garden adorned with palm trees, shrubs... outdoor lighting. High-quality features. Fiber optic, double glazing, heat pump... No renovation needed. Access to A13/14, 15 min RER A from Saint Germain-en-Laye, 5 min by car from Villennes-sur-Seine station (25 min to Saint Lazare), close to the international high school, nursery schools, primary schools, colleges, local shops, restaurants, near the forest and Béthemont golf course. Price: 1,520,000 EUR fees included, of which 3% is charged to the buyer. Information on the risks to which this property is exposed is available on the Géorisques website: www.georisques.gouv.frThis description has been automatically translated from French.
…By Elizabeth Taylor Luxury


Sheltered from prying eyes, in a preserved residential environment only 35 minutes from Paris, the BONAPARTE House offers this exceptional property delivered in 2022, developing a rare approach to modern comfort by combining spectacular volumes, premium materials, and a true living experience. With a total living area of 561 m², it revolves around a reception room of 173 m² including a living room with fireplace and open kitchen, designed with premium materials combining wood and Dekton in a subtle balance between warmth and modernity. The whole benefits from optimal thermal comfort thanks to a heat pump with hotel-grade ducted diffusion, ensuring a homogeneous and discreet temperature throughout the house. Naturally extending the living spaces, a 148 m² terrace, perfectly exposed and without vis-à-vis, hosts a Balinese-style infinity pool measuring 15 x 4 meters, creating a natural continuity between inside and outside. Upstairs, the sleeping area offers a perfectly balanced family configuration with four bedrooms and several shower and bathroom rooms, allowing smooth organization for family life as well as entertaining. The three levels are served by an elevator, providing rare convenience in a standalone house. The fully equipped basement extends the experience with a comprehensive wellness area including an indoor pool of 13 x 4 meters with jacuzzi, a gym, a sauna, a hammam, a massage room, as well as technical and service spaces perfectly integrated, all thought of as a true living space usable all year round. The property also develops 1,039 m² of landscaped outdoor spaces. Ideally located, it benefits from quick access to Viarmes station (line H) allowing to reach Gare du Nord in Paris in 35 minutes, as well as Roissy Charles-de-Gaulle airport, while remaining close to shops, services, and schools. It also boasts excellent energy performance with an A-rated DPE and estimated consumption between €1,680 and €2,340 per year, confirming the positioning of a recent, finished property without compromise, aimed at clients seeking a complete, discreet, and distinctive living place. +33748808125
…By Bonaparte


Île Saint-Germain. Sheltered from prying eyes, in one of the most confidential environments at the gates of Boulogne-Billancourt, this spectacular architect-designed house imagined by Pascale Creux develops nearly 475 m² of volumes open to light, vegetation, and the Seine (275 m² of living space and 200 m² of finished basement).Built in 2005 in the heart of a 400 m² garden, this standalone property offers a rare atmosphere: that of a contemporary house designed as a true family living space, where each area interacts with the outdoors. Surrounded by greenery, lulled by the calm and reflections of the river, it seems suspended between nature and architecture.From the first steps, the volumes impress. The reception areas, bathed in light, soar under almost five meters of ceiling height and open widely onto the garden and the Seine. The living room, dining room, and spacious dining kitchen form a spectacular, fluid, and convivial ensemble, extended by large south-facing terraces.The house is organized on several levels with remarkable fluidity. A mezzanine hosts an office space overlooking the reception areas, while the master suite benefits from its own south-facing terrace, a true intimate retreat open to the greenery.The night spaces offer five bedrooms and three bathrooms. An independent studio, integrated into the house but having its own private access, offers multiple possibilities: guest accommodation, offices, independent activity, or a space dedicated to teenagers.On the top level, an exceptional terrace of nearly 130 m² offers completely unobstructed views of the rooftops, the Seine, and the Eiffel Tower. A spectacular rooftop, with no overlooking, equipped with a pergola, a solarium area, and a jacuzzi, designed as an additional open-air living space.The lower level further enhances the unique character of this property. A covered swimming pool, a home cinema room, a large games room, a large laundry room, as well as a remarkable wine cellar compose a level entirely dedicated to comfort and shared moments.Two outdoor parking spaces complete this exceptional ensemble.Just a few minutes from the center of Boulogne and the park of Île Saint Germain, schools, and transport, this property combines qualities rarely found on the market: no adjoining walls, exceptional volumes, omnipresent light, independence, open views, and privileged access to the Seine.A contemporary villa that resembles a holiday home, with the Seine for a garden and Paris for a horizon.This description has been automatically translated from French.
…By Kretz Real Estate


Paris 13th – Butte-aux-Cailles In a rare, quiet street, a charming contemporary house of 206 m² on the ground, with a 42 m² rooftop terrace offering a 360° view, spread over 4 levels: Basement: one bedroom, a living room, a laundry room, a shower room with WC, large dressing room. Two possible accesses. Possibility of independence for a teenager or an au pair. Ground floor: Spacious living-dining area with an open-plan, fully equipped professional kitchen, a beautiful warm fireplace for winter evenings, separate WC with sink, garage for two wheels. 1st floor: A landing leading to an office (possible baby room), two bedrooms of 11 and 13 m², a bathroom with bathtub, shower, and WC. This floor is completely independent for the children. 2nd floor: Magnificent master suite with bathroom (shower, bathtub, and double sink), WC, and large dressing room. Tree-lined terrace with summer kitchen and shower. Parking in front of the house with a boat. Vibrant neighborhood life, typical cafes and restaurants, market on Boulevard Auguste Blanqui three times a week. Village atmosphere with cobblestone streets and a bohemian spirit. A historic area with unique charm, street art, galleries, artist workshops. Very well connected (metro, bus), just steps from Place d'Italie (lines 5-6-7), Italie 2 shopping center/IKEA. Parks nearby (Choisy, Square René Legall). An exceptional property in a green and cultural setting in the heart of Paris. Agency reference: 394This description has been automatically translated from French.
…By Orpi - Immobilier Corvisart

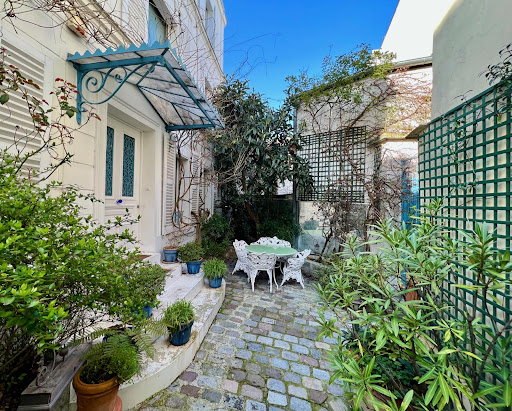
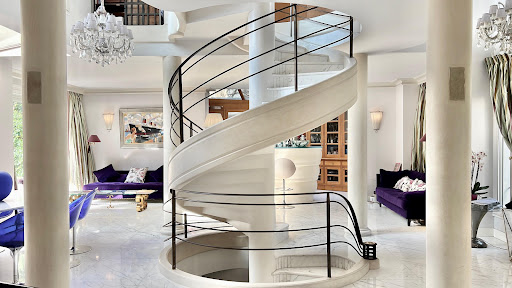


How could we not consider this mansion as a true masterpiece !
…By Immo Best International


In the prestigious Golden Triangle of Vésinet, PARIS OUEST SOTHEBYS REALTY exclusively offers a historic and iconic Hôtel Particulier dating from the Napoleonic era. The property has undergone a complete renovation by the international interior designer TRISTAN AUER. Built at the end of the 19th century, this exceptional property has a total surface area of approximately 700 m² over 4 levels, with annexes, in the heart of a sumptuous landscaped park of 5,000 m², featuring a pond, a mobile floor swimming pool of the 'Aqualift' type, a tennis court, and three closed garages. Ground floor: a triple reception bathed in light, with period parquet flooring, moldings, and a fireplace, a library, and an office. Wide French windows open on both sides of the park, providing exceptional brightness throughout, as well as an independent kitchen leading to a large stone terrace, ideal for outdoor receptions. The majestic staircase leads to the upper floors. On the first floor: A parental suite resembling a private apartment, including a spacious bedroom, an office, a sumptuous marble bathroom (bathtub and shower), and a custom dressing room, a junior suite with a dressing room, marble shower room, and separate toilets, as well as a landing with guest toilets. On the second floor: Four suites, each with its own private bathroom or shower room. A playroom and an additional dressing room. In the garden level (fully fitted basement): A spacious playroom, a magnificent wine cellar, a laundry room, several storage spaces, a dressing room, a bedroom converted into an artist's studio, and a shower room with toilets. Combining the charm of the old with exceptional contemporary amenities, this rare and iconic residence is located in one of the most sought-after areas of Vésinet. A unique property for a clientele seeking elegance, space, and discretion. Diagnostic D Contact: Sandrine Maurice +33610150805This description has been automatically translated from French.
…By Paris Ouest Sotheby's International Realty - Hauts-de-seine - Yvelines


Located at the gates of Paris and close to the banks of the Seine, this property with clean architectural lines unfolds over five levels offering a living area of 430 m². It benefits from a garden and a rooftop terrace with panoramic views. Slightly set back from the street, the house features a facade inspired by 1930s architecture. The ground floor opens onto a large entrance hall, then to a cathedral living room, nearly 6m tall, bathed in light and featuring a fireplace. Its large glass roof and generous volume give it the atmosphere of a contemporary loft. This space opens onto a tree-lined garden of about 100 m². A half-level mezzanine accommodates a fully equipped kitchen, a dining area, and a pantry. A spiral staircase leads to a living room or office on the mezzanine level with a view of the garden. The upper levels contain the sleeping areas. The first level includes three bedrooms, a bathroom with toilet, and a study area. The second floor includes a spacious master suite of 40 m² with a bathroom, two dressing rooms, and separate toilets. The third floor includes a bedroom, a shower room with toilet, and opens onto a large rooftop terrace of about 100 m², offering an unobstructed view. The basement comprises a home cinema, a wine cellar, an office, a laundry room, two cellars, a boiler room, and toilets. This property is equipped with an elevator that serves all its levels and a garage for two cars.This description has been automatically translated from French.
…By Architecture De Collection


Modern and family-friendly house - Bright and ideally located.In the heart of La Garenne-Colombes, in a calm and sought-after residential area, discover this superb 233m² townhouse fully renovated in 2021 by an architect, harmoniously blending a contemporary spirit with industrial touches.Just a few steps from the market, schools, shops, and transportation (SNCF Courbevoie station 5 minutes away, reaching Saint Lazare station in 9 minutes and La Défense in 2 minutes), it offers an ideal living environment.The house benefits from beautiful volumes bathed in natural light thanks to a West exposure and numerous openings, including generously located automated Velux windows.It is composed as follows:- Ground floor: spacious living area of 84m² with open fully equipped kitchen, a bedroom or office of 11m², a shower room, and separate WC.- First floor: two large bedrooms of 23m² each, both equipped with dressing rooms, office space, and private shower/bathrooms. A central living/playroom of 16m² that is friendly and warm.- Second floor: magnificent 52m² master suite with bathroom and separate WC, complemented by a gym easily convertible into an additional bedroom.- Finished basement: wine cellar and a functional laundry room of 19m² offering extra storage spaces.The perfectly landscaped outdoor area of 160m² with its terrace free from overlooking invites you to fully enjoy the beautiful days, in a cozy and relaxing atmosphere. A parking space completes this rare set in the area.An exceptional house, perfectly suited for a fulfilling family life in the city center.Living in complete tranquility!
…By Hsm Gestion


A 340-m², out-of-the-ordinary house in Clarmart, near to the RER, with views of the Bois de Meudon and Bois de Boulogne woods as well as Paris. These inter-connected houses, one of which was built in 1974 and the other in 2003, forming a whole spanning around 340 m², are respectively called the ‘steel house’ and the ‘house behind the mirror’, given the main materials used in their facades, creating a living environment at the forest’s edge. They are made up of a vast reception area, four bedrooms (with the possibility of an additional one), two rooms used as offices, an indoor swimming pool with a Turkish bath and an open-sided garage. The garden surrounding the edifices is divided into several different levels and includes private access to Meudon forest. In order to obtain the best view, the architect designed both buildings with roof terraces, to benefit from the sunshine. As a result, the property boasts a 180° panoramic view of western Paris as far as Mont Valérien, offering a fine opportunity for contemplation.
…By Patrice Besse


EXCLUSIVE - NORTH OF LA BUTTE MONTMARTRE, in the Carrières district, this contemporary house of 227 sq.m (177 sq.m Carrez) boasts generous volumes, top-of-the-range finishes and elegant, colourful decor. A rare find in Paris, it boasts an intimate patio and terrace, and is ideally located for making the most of neighbourhood life. With its skylights, large bay windows and windows, the house is arranged over three levels. On the ground floor, a vast 75 sq.m reception room, with a kitchen/dining area, could be used for commercial purposes. The parental area includes a bedroom opening onto a landscaped patio with automatic watering, a dressing room, a shower room with walk-in shower, a laundry/dressing room and a separate toilet (also suitable for professional use). Upstairs, an office opens onto a 35 sq.m south-facing terrace. This level also includes a children's bedroom and a shower room with shower and toilet. A cellar completes the features of this property. Set in a peaceful, light-filled environment, this atypical house in a co-ownership is ideal for a family or artists looking for a unique setting. It is also ideal for a liberal or commercial profession, while benefiting from the proximity of amenities: Ordener market, schools, restaurants and transport.
…By Paris Ouest Sotheby's International Realty


Quiet and very bright: Beautiful custom-built house at the end of a private lane in the quiet and wooded residential neighbourhood of La Celle-Saint-Cloud, on the Vaucresson plateau (92420), near the marketplace. Built in 2008 on a 1,000m² (10,764 sq ft) plot. EXCELLENT EPC rating "B". Sanitation certificate ‘Compliant’. Swimming pool possible. Abundant light thanks to the many windows, set back from the road and facing south with no overlook and no direct view of the street. Totalling 338m² (3,638 sq ft) over three levels with a converted full basement, including a games room and home cinema, sauna and gym, as well as a 71m² (764 sq ft) garage with space to park three cars. Functional and modular layout thanks to the pocket doors. Ground floor: 155m² (1,668 sq ft) of space surrounding the entrance hall, comprising a 75m² (807 sq ft) triple-sized entrance hall next to a large 26m² (280 sq ft) eat-in kitchen with central island opening onto a SOUTH-facing terrace, and a TV lounge/office with terrace. Ground-floor master suite (38m² - 409 sq ft) with wardrobe and bathroom with bath and large shower also on the same level. Upstairs you will find three bedrooms all measuring 16m² (172 sq ft) with shower rooms opening onto a SOUTH-facing balcony, a 4th bedroom with terrace, and an adjoining bathroom. All of the bedrooms have reversible air conditioning. Full basement: 49m² (527 sq ft) games room/home cinema, utility room and shower room, and home gym with sauna and shower. Large 71m² (764 sq ft) three-car garage, cellar, boiler room and DIY workshop. Underfloor heating on all levels via a Stiebel heat pump (reversible for future swimming pool), and gas boiler for hot water and heated towel rails. Centralised electric shutters. Rainwater tank (10,000 litres) with automatic sprinkler. Centralised vacuum on all floors and laundry chute for added comfort. A 12-minute walk from Vaucresson or La Celle-Saint-Cloud stations, and quick access to the A86 and A13 motorways. Schools: École Pasteur in La Celle-Saint-Cloud: 500m (545 yards). Lycée Toulouse Lautrec, Lycée International de Saint-Germain-en-Laye, Blanche de Castille Le Chesnay and Saint-Jean et Hulst (Versailles) or Lycée Hoche(Versailles) as well as Passy Buzenval (Rueil-Malmaison 92500), and 5km (3 miles) from the British School in Croissy-Sur-Seine and the American School of Paris (Saint-Cloud). Sports: Near Haras de Jardy horse farm, Saint-Cloud golf course, Vaucresson golf course and the Stade Français. Fees payable by the buyer: €116,000 incl. VAT: 4,9% incl. VAT of the sale price: €2,374,000 net seller price. Your Barnes contact: Alexandre Charlet: +33 (0)6.68.08.88.99. €2,714,286 Agency fees not included - Agency fees: 4,89% incl. tax Fees payable by the buyer - Estimated amount of annual energy costs for standard use based on 2021 energy costs: €2,833 ~ €3,835 2,374,000 € Agency fees not included - Agency commission: 4.89%VAT included Agency fees payable by buyer - Montant estimé des dépenses annuelles d'énergie pour un usage standard, établi à partir des prix de l'énergie de l'année 2021 : 2830€ ~ 3840€
…By Barnes Versailles


Located in a private dead-end street, protected from any nuisance, this remarkable architect-designed house develops approximately 357sqm of living space in the heart of a landscaped 1,600sqm land, offering an exceptional panoramic view of western Paris to the Eiffel Tower. Entirely imagined by architect Eric Maria, the property embodies a unique architecture, where each volume, perspective, and source of light has been carefully studied. It combines contemporary lines, noble materials, and timeless design with elegance. The reception areas, with generous proportions, open widely to the outside through large bay windows, providing abundant natural light and seamless continuity with the terraces and garden. The kitchen, a true signature room designed in the architect's spirit, stands out with its clean lines and custom-made materials, affirming the unique character of the place. The sleeping area offers five bedrooms, including a master suite designed as a true architectural work, featuring custom joinery, play of light, and an adjoining bathroom. Extending this wellness concept, the property also has a dedicated space with a spa, sauna, and gym, inspired by Japanese atmospheres, a true haven of peace at home. Perfectly maintained, hidden from view while remaining in immediate proximity to Paris, this rare property is charming because of Eric Maria's signature, its balance between aesthetics and functionality, and the quality of life it offers daily. International schools at 15 minutes by bus. Exclusive. 1,857,143 € Agency fees not included - Agency commission: 5%VAT included Agency fees payable by buyer - Montant estimé des dépenses annuelles d'énergie pour un usage standard, établi à partir des prix de l'énergie de l'année 2021 : 6310€ ~ 8550€
…By Junot Yvelines


THE EDGE, BARBIZON Located on the edge of the Fontainebleau forest and the village of Barbizon, cherished by Impressionists, “La Lisière” is a property with an exceptional location, allowing one to live in nature while enjoying immediate amenities and being close to Paris, accessible by car or train in less than 50 minutes. The estate offers shared spaces (natural pond, vegetable gardens) and services (delivery of local food products) reserved for residents who benefit collectively. La Lisière enables shared living within an exclusive estate, while preserving everyone's freedom and the intimacy of their private space. At the end of the estate, the Villa Bramefaon, with its peaceful and picturesque charm, seems to face the forest, standing alone in a privileged and unique relationship with nature. THE VILLA BRAMEFAON On the edge of the forest and just a few minutes' walk from the main street of Barbizon, access to the Villa Bramefaon is via a majestic avenue of plane trees. The multiple volumes of a charming dwelling reveal a great variety of orientations. The numerous and generous windows, porches, terraces, and balconies connect each interior with the presence and energy of the forest. The Villa Bramefaon, a beautiful sleeper, presents immense potential waiting to be revealed. It is offered for sale as-is, ready to welcome the exclusive vision and project of a future owner—whether for a holiday retreat, family project, or heritage project. Architectural project: the current owner has prepared a proposal for possible division into two, three, or four residences, combining the charm of yesteryears with contemporary and warm architecture. Charm and heritage value, exceptional location: this is a vast property, a 1920s villa with over 500 m2 of living space on a wooded park of more than 5000 m2, with two private accesses to the forest. FILM and VIRTUAL TOUR available on request FUXI BY REVO IMMO SAS - OUDARD Eric EI - O6 888 318 64 - More information at fuxi.immo (ref. 4901051587). Commercial agent RSAC PARIS 489 399 279 - Fees borne by the seller - Information on the risks to which this property is exposed is available on the Géorisques site: https://www.georisques.gouv.fr/This description has been automatically translated from French.
…By Fuxi Immo


Coldwell Banker Rive Sud, your luxury real estate specialist, is proud to exclusively present this exceptional contemporary south-facing home, built around ten years ago. The property offers all the comfort of a modern home, including excellent insulation, reversible air conditioning, underfloor heating, and RJ45 network outlets installed throughout every room. Ideally located near Adamville Kennedy Square, in a quiet and residential setting set back from the street, the house is just a 5-minute walk from local shops and the banks of the Marne River, close to nursery and primary schools, the middle school, and only an 8-minute walk from the high school. This beautifully maintained property offers a total floor area of 241 sqm and has been finished with premium-quality materials throughout. It is set on a landscaped 523 sqm plot. The home opens onto a stunning terrace extended by a private, fully landscaped garden designed by a landscape architect, featuring evergreen planting that requires very little maintenance. Garden maintenance, including irrigation, lighting, and lawn mowing, is fully automated and can be controlled remotely. From the entrance, you are welcomed into a magnificent 70 sqm loft-style living area filled with natural light, enhanced by impressive ceiling height, large floor-to-ceiling windows overlooking the garden, and skylights that create exceptional brightness and volume. The open-plan kitchen, in immaculate condition, is fitted with high-end materials and premium equipment. Perfectly separated from the living area, the sleeping quarters on the ground floor include two spacious bedrooms of 21 sqm and 22 sqm, each featuring its own walk-in closet and en-suite bathroom with toilet. Both bedrooms open onto a beautifully landscaped patio, bringing charm and abundant natural light into the space. A separate dressing room and guest toilet are also located on this level. An elegant staircase leads to the upper floor, where you will find an additional suite complete with a large walk-in closet and an en-suite shower room with toilet. The fully finished 84 sqm basement includes a superb 48 sqm recreation room/home cinema (which could also serve as a guest bedroom), an office with built-in storage, a laundry room, extensive storage space, a toilet with sink (with the possibility of adding a shower), and a wine cellar. A secure underground garage box, suitable for an electric vehicle, completes this property and is located in the immediate vicinity of the house. Energy performance information for this property: ENERGY rating: C — 134 kWh/sqm/year CLIMATE rating: C — 22 kg CO₂/sqm/year Agency fees payable by the purchaser. Véronique Lepage (EI), commercial real estate agent registered with the Nanterre Trade and Companies Register (RSAC) under number 888348364.
…By Immobiliere Rive Sud (coldwell Banker@rive Sud)


EXCEPTIONAL PROPERTY - RUE DE LAGNYOrpi is pleased to offer you this house hidden at the back of a condominium. Nestled at the back of the courtyard, the house has been designed and thought out around its exteriors. The entrance leads immediately into a spacious open plan living room and kitchen facing the central patio. Above the kitchen, there is a mezzanine that can be used as an extra bedroom, storage, or play area for children. This living room and kitchen alone cover more than 35m² and feature a large bay window that opens onto a patio of equivalent size. On the right, a hallway, optimized along its entire length for multiple storage spaces. This hallway allows you to run alongside the patio and access the shower room (refreshment needed), the separate toilet, and the two bedrooms of more than 10m². Again, these last two bedrooms are oriented towards a second outdoor area; a large garden of over 50m² with a terrace. All joinery is made of double-glazed aluminum with manual roller shutters. Hot water is ensured by a tank. Heating is provided by programmable electric radiators. Painting refreshment is needed. This property also has a parking space. Property tax: €1,852 Annual charges: €2,156 Agency reference: 4736This description has been automatically translated from French.
…By Orpi Immo Conseils Paris


Nestled away from prying eyes in the heart of an intimate private lane in the Les Sablonnières residential area of Malakoff, close to the Etienne Dolet metro station (line 13), at the gates of Paris and all amenities, this superb urban property of industrial loft type for mixed use is the result of the rehabilitation of an old garage from the 1930s. It consists of a main building and a two-room apartment for residential use, with a total area of 282 m², and a workshop of 151 m² of ground surface for activity or car parking use.This character property, with contemporary lines and impressive volumes, is built around a very high metal structure spread over three levels. The ground floor comprises a large entrance hall with plenty of storage space providing access to the heating/laundry room, garage/workshop, and the upper floors of the house. On the 1st floor, this home with urban luxury offers a vast reception room, the main core of this resolutely atypical place featuring a superb fully equipped and functional open kitchen, a beautiful dining area, a large living room, an office space, and a library, all benefiting from a modern design wood stove. The beautiful volumes and the 7-meter high ceiling allow for zenithal light thanks to the roof skylights. A master bedroom complete with a shower room and a dressing room finishes off this level.A beautiful steel spiral staircase leads to the upper level. An airy aesthetic glass walkway provides fluid circulation serving two bedrooms, each with its own shower room and WC, and a unique indoor garden under a retractable roof with a barbecue area and play space with swings.High-quality character construction. Modern and elegant interior layout that retains its history while adhering to current comfort standards: air conditioning, underfloor heating, aluminum window frames, peripheral insulation, wooden flooring, remote-controlled opening roof, condensing gas boiler, wood stove. Space modularity. Usable attic.Additionally, there is an independent two-room apartment (37.85 m² on the ground) offering an entrance, a living space with open kitchen and living room opening onto a balcony, a bedroom also with a balcony that includes ample storage, and a shower room with WC. There is potential to communicate this property with the main building to merge the spaces. Monthly rent excluding charges for this annex is 1111 euros.We inform you that in accordance with Article L.561-5 of the Monetary and Financial Code, an identification document will be requested before each visit.This description has been automatically translated from French.
…By Praedium Agency - Groupe Praedium


iad France - Anna Line Meli offers you: Exclusively – An exceptional property signed by an architect located in Annet-sur-Marne, this elegant contemporary residence, built in 2010, offers a bright, fluid, and decidedly modern living environment. Nestled in a preserved area with no overlooking neighbors, it features generous volumes opening to nature thanks to large bay windows.On the ground floor: exceptional living spaceEntrance opening onto a triple living room flooded with lightHigh-end open kitchen, fully equipped, extended by a covered terraceMotorized aluminum bioclimatic pergola creating a true outdoor living space all year roundGround-floor master suite: spacious bedroom, custom dressing room, contemporary shower roomOn the first floor: intimate and bright sleeping areaMezzanine overlooking the living room, ideal for an office or reading space3 large bedrooms with generous volumesModern family bathroomPremium features and equipmentReversible underfloor heating by heat pump (very economical)DPE B – Excellent energy performance for a building of this eraComplete basement (garage, storage or additional potential)Laundry room, wine cellar, 16m² outbuildingSecure parking for 6 vehicles + motorized gateThis architect-designed family home combines timeless design, absolute comfort, and respect for the environment. Perfect for harmonious living between generous reception spaces and calm retreats. Living area: 185 m²A rare opportunity for lovers of contemporary architecture and impeccable quality of life.Agency fees are the responsibility of the seller. Energy display information for this property: ENERGY class B index 91 and CLIMATE class A index 5. Information on the risks to which this property is exposed, including the legal obligation for scrub clearing, is available on the Géorisques website: http://www.georisques.gouv.fr. This real estate announcement has been written under the editorial responsibility of Mrs. Anna Line Meli, independent real estate agent (without holding funds), commercial agent of SAS I@D France registered with the MELUN RSAC under number 519171136, holder of the real estate canvassing card for the benefit of I@D France SAS.
…By Iad France


iad France - Julie Almeida offers you: 5 MIN FROM A13 - 10 MIN FROM THE TRAIN STATION - LESS THAN 1 hour FROM PARIS - CLOSE TO ALL AMENITIES! Discover this MAGNIFICENT ARCHITECT HOUSE FROM 2013, set on a PARK of over 2 hectares in the municipality of AUFFREVILLE BRASSEUIL, just 5 minutes from Mantes la Jolie! A spacious entrance with a cloakroom and toilet will lead you to the SPACIOUS living area BATHE IN LIGHT, with direct access to the large terrace and its UNOBSTRUCTED VIEW, open to the DESIGN KITCHEN. You will enjoy LIVING ON ONE LEVEL with its PARENTAL SUITE equipped with a bathroom, toilet, and dressing room. 2 additional bedrooms complete this level. The upper floor houses 2 bedrooms, a landing area, a shower room, and separate toilets. On the lower floor, you will discover a BILLIARD ROOM and a large WINE CELLAR full of charm with its stone walls. There is also a CINEMA ROOM. The property also includes an INDOOR POOL with a fitness area, jacuzzi, and shower room with toilet. Outside, the PONDS surround the house and the 3 TERRACES. The property is adorned with various fruit trees, and you will have the chance to enjoy the stream that runs through it. You will also find GARAGES, A WORKSHOP, A WINTER GARDEN, and OUTBUILDINGS, offering you storage spaces as well as potential for additional development. Contact me for more information about this magnificent property! Agency fees are the responsibility of the seller. Presentation of a valid ID will be requested during the visit, in accordance with article L.561-5 of the Monetary and Financial Code. Information on the risks to which this property is exposed, including the legal obligation to clear brush, are available on the Géorisques site: http://www.georisques.gouv.fr. This real estate ad has been drafted under the editorial responsibility of Ms. Julie Almeida, independent real estate agent (without holding funds), commercial agent of SAS I@D France registered at the RSAC of EVREUX under the number 917933418, holder of the real estate canvassing card for the company I@D France SAS.This description has been automatically translated from French.
…By Iad France

Receive by email any new listing that may match your search criteria
Your criteria :
By validating this form, you accept the general conditions of use of Le Figaro Properties.
These agencies offer a selection of luxury properties vente in Île-de-France. Feel free to contact them for personalized assistance.
For your search for an exceptional property, select from our luxury houses with panoramic views in Île-de-France, starting at $413,043. Offering exceptional panoramas, these 134 residences overlook the city and its surroundings. As the seasons pass, the spectacle is renewed without ever becoming tiresome. Depending on the area you are looking for, such as Montfort-l'Amaury, Saint-Cloud and Suresnes, the living areas may vary and start at a minimum of 110 m². The largest properties rise to 918 m².
As part of your search for a luxury property, discover our catalog of 2,478 luxury houses with a terrace in Île-de-France, offered from $267,526. Outdoor meals or summer receptions, the terrace extends the house outdoors. Property listings are found in particular in Rueil-Malmaison, Saint-Germain-en-Laye and Versailles. The houses listed in our listings offer attractive living areas measuring between 40 m² and 9,000 m².
Set down your suitcases without waiting: our catalog brings together 67 furnished luxury houses in Île-de-France, with a starting price of $407,446. From the living room to the bedrooms, each residence is tastefully furnished and ready to live in. Property listings are particularly numerous in the following areas: Paris 6ème, Rueil-Malmaison and Garches. The average price of this furnished stock stands at $10,574 per square meter. Living areas reach 1,500 m² for our largest properties.
As part of your search for properties of excellence, browse our privileged selection of 687 luxury houses with a pool in Île-de-France available from $419,759. These exceptional residences enjoy prime locations, particularly in Montfort-l'Amaury, Rueil-Malmaison or Fontainebleau. Whether the architecture of these houses incorporates a covered indoor aquatic space or a vast outdoor pool, each property flourishes amid remarkably landscaped grounds measuring between 90 m² and 123 ha.
Your receptions deserve a setting to match: discover 513 luxury houses with a reception room in Île-de-France, starting at $380,581. These residences combine family privacy with spaces dedicated to major events. Family gatherings, business dinners or parties with friends naturally find their place there. The fashionable addresses are located in Montfort-l'Amaury, Le Vésinet and Versailles. Depending on the property, the property area extends up to 70 ha.
The beach as an extension of the garden: this is the spirit of 1 luxury house by the sea in Île-de-France, for sale from $671,614. Your life there will be organized to the rhythm of the coastline, between sea bathing and walks. Vaux-sur-Seine enlivens the local market. In this residence, the recorded living area is 117 m².
The sea horizon as a guiding thread: explore the 3 luxury houses with sea views in Île-de-France, with prices starting at $1,611,874. The sea accompanies your days, from sunrise to the last light. A daily privilege that few addresses can claim. Browse the listings in Fontainebleau, Meulan-en-Yvelines or Thiverval-Grignon first. In terms of dimensions, the living areas start at a minimum of 290 m² and the grounds at 4,683 m².
Anchor your daily life at the water's very edge: this is what the 27 luxury houses right on the water in Île-de-France allow, for sale from $587,662. These rare residences provide direct access to the shore, with no obstacle to cross. In the geographical area, Neuilly-sur-Seine, Issy-les-Moulineaux and Saint-maur-des-fosses account for a significant share of our listing catalog. The average price per square meter stands at $6,512. Expect living areas measuring between 110 m² and 858 m². In our selection of listings, a property can have up to 12 rooms.
Within our catalog, 11 luxury houses listed as historic monuments in Île-de-France are for sale, starting at $257,452. These residences perpetuate exceptional architectural expertise. Acquiring one means continuing a story that began long before you. Your search can focus on Fontenay-sous-Bois, Noisy-le-Roi and Asnières-sur-Oise. The properties recorded in our listings have between 2 and 9 bedrooms. The grounds in our collection measure 2,300 m². This can rise to 1.9 ha depending on the property.




