Get early access to listings that match your criteria
Never miss an opportunity again. Our personalized alerts notify you instantly.

 English$ USD · m²


In a completely peaceful area, this 2008 house, with 142 m² Carrez and 283 m² of floor space, offers 4 bedrooms (including 1 on the ground floor), 3 shower rooms, and 1 full basement.Full of charm and presenting an excellent energy performance rating of "B" thanks to its heat pump, it includes: On the ground floor: - An entrance of 10 m², featuring a staircase adorned with a beautiful wrought iron railing - A large double living room of 39 m² with a fireplace, opening through a triple patio door onto a terrace of over 40 m² and a landscaped garden - A 13 m² fitted kitchen open to the dining room and extended by a utility-laundry room - A 10 m² bedroom opening directly onto the garden - A shower room - An independent WC. Upstairs, a bright beautiful landing serves: - 3 bedrooms (15, 11, and 6 m²), including a lovely master suite with its bathroom and a large dressing room - 2 shower rooms, one of which is in the suite - An independent WC.The basement includes: - A storage space (12 m²) - A "club" (40 m²) that can serve as a games room, projection room, music room, library… - A workshop - The garage.The space in front of the house (400 m²), nicely landscaped, offers several parking spaces. The garden behind the house (900 m²) includes a beautiful west-facing terrace, a very pleasant summer kitchen (11.5 m²), and 2 shelters for equipment.Located on the outskirts of Lévis-Saint-Nom, the house is close to: - Shops (supermarket, bakeries, butchery, pharmacies…) - School and college - Essarts station (line N to Paris-Montparnasse) 1.5 km away, bus stop (line 5337) 300 m away - Easily accessible N10.Fees included of 4% VAT at the buyer's expense. Price excluding fees 625,000 €. Energy class B, Climate class A Estimated amount of annual energy expenses for standard use: between €1040.00 and €1460.00 for the years 2021, 2022, and 2023 (subscriptions included). Information on the risks to which this property is exposed is available on the Géorisques website: georisques.gouv.fr. This property is offered to you by a commercial agent (Individual business).Your advisor INNOVE IMMO - Versailles: Guillaume de Jerphanion Commercial agent (Individual business) RSAC 884 803 578. INNOVE IMMO, partner in your life projects.We inform you that under Article L561-5 of the Monetary and Financial Code, an identification document will be requested before each visit.This description has been automatically translated from French.
…By Innove Immo - Versailles


Ideally located in the highly sought-after area of L'Abreuvoir, in the heart of Vieux Marly, an old estate of Versailles, this superb character house benefits from an environment rich in history and prestige.Close to the famous Domaine national de Marly, a former royal residence created by Louis XIV, the property is set in an exceptional heritage context, sought for its charm and authenticity.Completely renovated with care, the house offers beautiful volumes and a warm atmosphere. It features 5 spacious bedrooms and an office, ideal for remote work or independent activity. Its high-end veranda, a true additional living space, opens onto a magnificent landscaped garden of 1,450 m². A buildable plot, offering great potential for outdoor development. An annex of 25 m² fully converted into a studio completes this property: perfect for hosting, accommodating a teenager, creating an independent professional space, or generating rental income. The roof was renovated in 2022.A rare property that combines charm, elegance, and quality of renovation, in one of the most sought-after areas of Vieux Marly.Fees included of 4% VAT at the expense of the buyer. Price excluding fees 1,488,461 €. Energy class D, Climate class D Estimated amount of annual energy expenses for standard use: between €3,280.00 and €4,450.00 for the years 2021, 2022, and 2023 (subscriptions included). Information on the risks to which this property is exposed is available on the Géorisques website: georisques.gouv.fr. This property is offered to you by a commercial agent (Individual enterprise).Your INNOVE IMMO advisor - Viroflay: Anne Vinet Commercial agent (Individual enterprise) RSAC 895 205 466 00017 RCP VD 7.000.002/009687/ACI27507. INNOVE IMMO, your partner in life projects.We inform you that in accordance with Article L561-5 of the Monetary and Financial Code, an identity document will be requested before each visit.This description has been automatically translated from French.
…By Innove Immo - Viroflay


iad France - Anne-Caroline Hartmann offers you: If you dream of acquiring one of those prestigious properties nestled in a park that only Le Vésinet can keep secret, this property offers you the opportunity to make it a reality.The Villa Argentina is a superb historical property in Le Vésinet built around 1870 on a plot of nearly 3000 m2, between classified lawns and small bucolic rivers. Today divided into 3 apartments, it has retained all the charm that gives it an enduring prestige. Occupying the entire ground floor and part of the mezzanine, this property offers exceptional volumes totaling 229 m2 of living space. The raised ground floor encompasses 168 m2 and includes: - a charming entrance with its original tiling and coffered ceiling, - reception areas consisting of a dining room opening onto a large terrace leading to the garden, a fully equipped alcove kitchen, and a nearly 53 m2 living room benefiting from 5 openings onto the garden and 3 exposures. With a ceiling height of 3m75, refined moldings, solid oak herringbone parquet flooring, and an ornate marble fireplace, all noble attributes are present to anchor these spaces in memories, - an office, 3 large bedrooms, a shower room with toilets, and a washroom with a sink and toilet, complete this first level bathed in remarkable light.Accessible from the living room, dining room, and office, the beautiful garden of about 1500 m2 is reserved for the ground floor apartment, which has exclusive use of this space for private enjoyment.From the entrance, a staircase leads to the semi-buried mezzanine of 68 m2, which includes a room that can serve as an office, family room, or playroom, 2 large bedrooms, a bathroom with toilets and laundry space, as well as a cellar. Ceiling height: 2m30. This level also has a private access, making it independent.Access to the property is through a majestic entry gate equipped with an automatic portal and intercom. Two parking spaces are reserved for you in the park overseen by a centenary cedar. You also have access to a shared bike storage.The high-end features will satisfy the most demanding buyers: automatic gate, intercom, 2 parking spaces in the courtyard of the property, possibility of installing an electric charging point, alarm, armored entrance doors, double glazing, anti-burglary glazing, shutters, a fireplace, numerous storage, fiber optics, VMC, bike storage, automatic irrigation, robot lawnmower, outdoor lighting, maintenance of common and exterior spaces, management by a professional syndic.The location of the property, with no nuisance or overlooking, is rare and sought after: only 700 m from the RER station (also accessible by bus or bike via a bike path separated from traffic), in immediate proximity to the Malherbe International School and the Alain High School, it allows you to reach the town center of Le Vésinet in less than 15 minutes on foot, and the schools, shops, and markets of the République neighborhood (Roundabout of Pecq) are 800 m away. Public, private (Ste-Odile, Le Bon Sauveur), and international (British School of Paris) schools, from kindergarten to high school, are easily accessible.Plans and video visits available on request. Come and discover this exceptional property and let its charm work.This real estate announcement targets 2 lots located in a co-ownership of a total of 8 lots with no ongoing procedures cited in Article L. 721-1 of the Construction and Housing Code. Average monthly charges reported by the seller: 872€ per month (or 10,464 € annually). Agency fees charged to the seller. Energy display information for this property: ENERGY class E index 268 and CLIMATE class D index 35. Information on the risks to which this property is exposed, including the legal obligation for clearing, is available on the Géorisques website: http://www.georisques.gouv.fr. This real estate announcement has been drafted under the editorial responsibility of Ms. Anne-Caroline Hartmann, independent real estate agent (without holding funds), commercial agent of SAS I@D France registered at the VERSAILLES RSAC under the number 793271933, holder of the property solicitation card on behalf of I@D France SAS.
…By Iad France


EXCLUSIVITY in Rueil-Malmaison 92500, Peclers Immobilier offers you, in a particularly sought-after environment, just a few minutes from the city center and the RER A station, this elegant character property set on a landscaped plot of 970 m². From the entrance, you will be charmed by the authentic charm of this home, its generous volumes, its refined family atmosphere, and its magnificent landscaped and intimate garden. Tucked away in peace at the end of a private cul-de-sac secured by an electric gate, the property offers a privileged living environment, combining serenity, character, and comfort. The house features superb reception areas of over 80 m², bathed in light thanks to large windows and sliding doors open to the vegetation. A spacious kitchen, fully fitted and equipped, harmoniously complements the living areas. The sleeping area accommodates four bedrooms, a dressing room, a bathroom, and two shower rooms, offering ideal comfort for family living. Designed for a smooth and pleasant daily life, the property also includes a playroom, a laundry room, ample storage spaces, and several independent restrooms. Outside, the landscaped garden, a true haven of peace in the heart of the city, invites relaxation and conviviality. A guest house comprising two rooms, a kitchenette, and a shower room completes this rare property and offers multiple layout possibilities: independent apartment for teenagers, office, workshop. A garage and two outdoor parking spaces enhance the features of this property with numerous advantages.This description has been automatically translated from French.
…By Peclers Immobilier


L'Adresse immobilier offers you in Suresnes (5 minutes from Puteaux by T2), in a peaceful and residential street, just a few steps from the Terrasse du Fécheray, this elegant family house of 184 m², nestled in the heart of a sought-after green environment on a beautiful plot of 392m².Designed for comfortable and friendly family living, it is appealing for its generous volumes, brightness, and privileged living environment. From the entrance, the reception spaces reveal a spacious living room bathed in light, enhanced by a cathedral ceiling, an open dining room, and a large family kitchen extended by a terrace and a superb landscaped garden, intimate and sheltered from view.The sleeping area accommodates four beautiful bedrooms, including a master suite with a private terrace. A playroom, which can easily become a fifth bedroom, as well as an office ideal for telecommuting, complete the ensemble.The house has two bathrooms, a shower room, a library, a fireplace, a laundry room, plenty of storage, and a garage. An additional advantage: the upper floor is equipped with a heat pump with reversible air conditioning, very appreciated in all seasons.In immediate proximity to transport, the Suresnes Mont-Valérien station just 2 minutes away, schools and the college, shops 5 minutes away, and the city center 10 minutes away, this address combines serenity, practicality, and elegance.L'Adresse immobilier, your new story starts hereThis description has been automatically translated from French.
…By L'adresse De Prestige


Charming house dating from the early 20th century, offering a surface area of 110m² (1,184 sq ft) , set on a 200m² (2,153 sq ft) plot. The ground floor comprises an entrance hall with guest toilet, a dual-aspect (north-south) reception room and a kitchen. The first floor has two bedrooms overlooking the garden, a wardrobe and a bathroom. The garden level features two bedrooms (one of which has no windows) and a shower room. This house has a pretty courtyard, a south-facing garden and a closed garage. Barnes contact: +33 (0)6 60 03 78 44 Fees payable by the sellers Agency fees payable by vendor - Montant estimé des dépenses annuelles d'énergie pour un usage standard, établi à partir des prix de l'énergie de l'année 2021 : 1483€ ~ 2007€ - Les informations sur les risques auxquels ce bien est exposé sont disponibles sur le site Géorisques : www.georisques.gouv.fr
…By Barnes Hauts De Seine Ouest


This beautiful, tastefully renovated house, located in the highly sought-after Brancas neighbourhood, adjacent to Saint-Cloud Park, offers a total surface area of 330m² (3,552 sq ft) and is set on a well-exposed 950m² (10,226 sq ft) south-facing plot. This property features large and bright reception areas, comprising a living room with fireplace, a dining room and a fitted open kitchen, all leading step-free onto a furnished terrace and the garden planted with trees; a TV room is located to the right of the patio. One floor is dedicated to parents, complete with a large bedroom with south-facing terrace, a bathroom and a double wardrobe. The other floors have six bedrooms, as well as bathrooms and toilets. A wine cellar, various storage areas and machine rooms, as well as a covered parking area, round off the amenities of this high-quality property. Barnes contact: +33 (0)6 60 03 78 44 Fees payable by the seller - Average amount of the share of charges €6,650/year - Estimated amount of annual energy costs for standard use based on 2021 energy costs: €5,350 ~ €7,250 - Information on the risks to which this property is exposed is available on the Géorisques website: www.georisques.gouv.fr Agency fees payable by vendor - Montant moyen de la quote-part de charges courantes 6,650 €/yearly - Montant estimé des dépenses annuelles d'énergie pour un usage standard, établi à partir des prix de l'énergie de l'année 2021 : 5350€ ~ 7250€ - Les informations sur les risques auxquels ce bien est exposé sont disponibles sur le site Géorisques : www.georisques.gouv.fr
…By Barnes Hauts De Seine Ouest


15-minute walk from schools and local shops, this spacious family home, built in 2003 using high-quality materials, stands on beautifully landscaped grounds of 1,193 sq.m. The property is arranged as follows Ground floor:** a generous 50 sq.m. living and dining room with fireplace, a separate sitting room opening onto a winter garden, a fully fitted eat-in kitchen with direct access to the swimming pool, utility room, bedroom or study, shower room and guest WC. First floor: five bedrooms, four of which benefit from built-in storage, a dressing room, one bathroom, one shower room and separate WC. Second floor the converted attic provides an additional bedroom with en-suite shower room and WC. Basement (135 sq.m.):wine cellar, workshop, boiler room, music room or games room, three-car garage and extensive storage space. The property also benefits from a beautifully landscaped garden featuring a lounge area with jacuzzi, an indoor swimming pool and a dedicated vegetable garden. Comfort & Features: Underfloor heating (except in the attic), alarm system, fibre-optic internet, condensing boiler and automated entrance gate. Ideally located just 25 minutes from Paris, with quick access to the A13 and A14 motorways, the A14 express bus to La Défense, and the SNCF railway station (future RER E line) just a 10-minute drive away. Agency fees of 3.6 % payable by the buyer (based on a net seller price of €1,250,000). Barnes Contact: Agnès MEYER +33 (0)6 64 36 18 35 [email protected] 1,250,000 € Agency fees not included - Agency commission: 3.6%VAT included Agency fees payable by buyer - Montant estimé des dépenses annuelles d'énergie pour un usage standard, établi à partir des prix de l'énergie de l'année 2021 : 2130€ ~ 2940€ - Les informations sur les risques auxquels ce bien est exposé sont disponibles sur le site Géorisques : www.georisques.gouv.fr - Agnès MEYER - Agent commercial - EI - RSAC 900 729 013
…By Barnes Saint-germain-en-laye


Close to SAINT LEGER EN YVELINES, access to the state forest on foot and a village with shops for this recently restored farmhouse. On the ground floor: an entrance, a spacious kitchen-living room with a fireplace, a living room under beams with a pellet stove, a hallway with a shower room, 2 bedrooms including one with its own bathroom. Upstairs: a landing serving 2 bedrooms including one with its own shower room + an independent shower room. In an L-shape: a small annex to renovate with 2 rooms and a storage building + attic. All on a garden of approximately 7,635 m² including an adjacent plot of woodland of approximately 3,277 m² with a permit granted for a pool and well. (4.98% fees including tax to be paid by the buyer.)This description has been automatically translated from French.
…By Agence De La Poule Faisane & Du Vieil Orme


Architectural property with equestrian facilities. A very beautiful architect-designed property located in the heart of a privileged environment, set on approximately 1.5 hectares, benefiting from quick access to the A6. Offering generous volumes and beautiful brightness, this property provides approximately 730 m² of surfaces, spread over several levels. On the ground floor, of about 290 m², you will discover an elegant entrance leading to a vast living room with an open kitchen adjoining the dining area, and upstairs approximately 140 m² offering 4 bedrooms and 3 bathrooms. The whole benefits from beautiful volumes, functional distribution, and pleasant brightness. The property also features an indoor swimming pool, providing a particularly nice relaxation space. The basement of approximately 300 m², with direct access from the outside, offers numerous spaces dedicated to leisure and reception: a disco space, a cinema room, and a small lounge. Private equestrian facilities. The property benefits from 190 m² of private equestrian facilities, exclusively for their owner's horses. The facilities currently include 9 boxes, with the possibility of converting up to 12, as well as a care area, a trophy room, and a walker. The whole offers a setting particularly suited for owners wishing to keep their horses directly on their living site, in a private environment perfectly integrated into the property. A rare property combining architecture, comfort, volumes, and leisure amenities, with true private equestrian facilities, all on a magnificent plot of approximately 1.5 hectares, and in immediate proximity to A6 access. In perfect condition – Exceptional volumes – Very beautiful brightness – Private equestrian facilities – Quick A6 access. Price: €1,785,000 * *Including fees of 4.76% including tax charged to the buyer calculated on the basis of the net selling price. Price excluding fees: €1,700,000. Estimated amount of annual energy expenses for standard use: Between €2,825 and €3,821 per year. Average energy prices indexed on January 1, 2021, 2022, 2023 (subscription included).This description has been automatically translated from French.
…By Agence St Hubert


40 minutes from Paris, this elegant stone master's house of 264 m² offers a rare living environment, combining space, character, and serenity just outside the capital. Just a 10-minute walk from Bonnières-sur-Seine train station, it allows you to reach Gare Saint-Lazare in 50 minutes via line J. Set on a tree-lined plot of 1,440 m² away from prying eyes, the property offers a peaceful environment, between privacy, volume, and quality of life. From the entrance, the volumes are appealing. A large bright double reception room, extended by a veranda opening onto the garden, creates a fluid and friendly living space, designed for everyday life as well as sharing moments. A more intimate living room, a home office — ideal for teleworking — as well as a separate kitchen complete this level. Upstairs, the house features five comfortable bedrooms, capable of accommodating family and guests while maintaining dedicated spaces for each. Several water rooms and configurable volumes further enhance the functionality of the entire property. Outside, the west-facing garden is a true extension of the living spaces. Tree-lined and structured around a remarkable tree, it offers an ideal setting for outdoor moments. The layout of the land also allows for the installation of a swimming pool. A full basement and a detached garage of over 60 m² complete this property and provide real comfort on a daily basis. A character property, offering a sought-after balance between proximity to Paris, generous volumes, and quality of life. +33748808125
…By Bonaparte


In one of the most sought-after neighborhoods of Antony, near the RER B station and Sainte Marie institution, Maison BONAPARTE presents this confidential property developing nearly 230 m² of living space on a land of over 1,100 m². Entirely redesigned and recently expanded, the house offers rare volumes, dominated by a spectacular living room of over 70 m², flooded with light and open to the outdoors, a true signature of the place. The independent kitchen, accompanied by its storage spaces with laundry and pantry, completes a ground floor designed for entertaining and everyday comfort. The sleeping area is organized on two levels. On the first floor, two rooms with generous volumes, each with their water rooms, including a true master suite with dressing room, full bathroom, and private terrace, offering an intimate and privileged space. The second floor hosts two additional bedrooms, also with their bathrooms or shower rooms, as well as an office, ideal for teleworking or an independent space. The house benefits from modern and sought-after features, with an elevator serving the different levels and a ducted reversible air conditioning system, ensuring optimal comfort in all seasons. Outside, the land offers a rare potential in this area. The garden features an 8 x 4 meter pool with a cover already installed, whose finishes (liner and filtration system) are yet to be planned, leaving the possibility of creating a fully custom outdoor space. At the back of the plot, two outbuildings complete the property and offer multiple development possibilities (independent office, reception area, workshop...). Two garages further allow up to three vehicles to be accommodated. The entire project was carried out in a perfectly controlled framework, with building permits and amendments validated, and compliance with work confirmed by the town hall, offering total legal security. This type of property, combining location, volume, modern amenities, and development potential, is now particularly rare on the market. +33748808125
…By Bonaparte


In Le Pecq, just below the terrace of the Château de Saint-Germain-en-Laye, set in green surroundings with sweeping views over the Seine valley and Paris, BARNES INTERNATIONAL presents this single-storey architect-designed house, built in 2006 on a 2,464 sqm plot. With 200 sqm of living space, it stands out for its expansive openings onto the garden and its abundant natural light. The living room opens generously onto the outdoors and flows into the kitchen and a dining area; a double-sided fireplace links the sitting room and kitchen around a shared, convivial focal point. The sleeping quarters are arranged in two distinct wings, each comprising two bedrooms with a connecting shower room. A 40 sqm master suite, extended by a terrace, brings together a bedroom, a study corner, a dressing room and a bathroom. A separate study completes this space. On the garden level, a two-car garage, a utility room, a boiler room and a wine cellar provide practical ancillary spaces, complemented by two outdoor parking spaces. The garden is arranged in two distinct areas: the first combines two terraces with a landscaped garden featuring a pond, while the second, suitable for a swimming pool, is planted with a variety of fruit trees. A 12 sqm room with independent access and an approximately 100 sqm garden shed complete the outdoor space, which also offers potential for extending the current house. Energy rating (DPE): D. Carbon rating (GES): D. Asking price: €1 600 000 including agency fees, i.e. €1 538 461 net seller price. Agency fees payable by the buyer: 4 %, i.e. €61 539. Your BARNES contact: Anne-Sophie Landraud, +33 6 03 31 98 11 Information on the risks this property is exposed to is available on the Géorisques website: www.georisques.gouv.fr 1 894 caractères. Dites-moi si vous souhaitez des ajustements sur l'une ou l'autre version. 1,538,461 € Agency fees not included - Agency commission: 4%VAT included Agency fees payable by buyer - Montant estimé des dépenses annuelles d'énergie pour un usage standard, établi à partir des prix de l'énergie de l'année 2021 : 2953€ ~ 3996€ - Anne-Sophie LANDRAUD - Agent commercial - EI - RSAC 889612313
…By Barnes Saint-germain-en-laye


This early 20th century property in a 438 sqm plot set at the bottom of a leafy alley is hidden from view and particularly peaceful. Formerly home to ceramic artist Georges Jouve and subsequently sculptor Emile Morlaix, it includes a living/reception room boasting 6-metre high ceilings and a fireplace, a kitchen/dining room opening onto the garden, a second living room with extensive glazing opening onto a workshop and the garden, a study, and a bedroom with a shower room. Upstairs are a master bedroom with a bathroom, a further bedroom with a shower room, a dressing room and a second study. A self-contained apartment comprises a living room with a kitchenette, and a bedroom with a bathroom. With four parking spaces. A rare opportunity on the market.
…By Daniel Féau


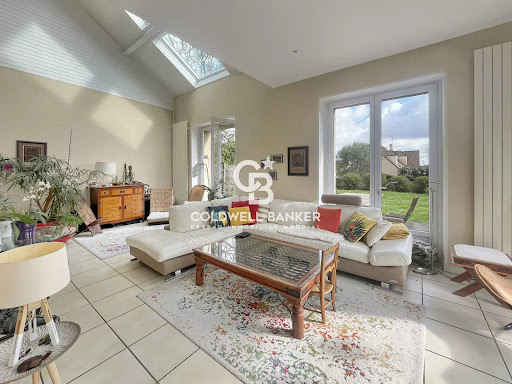
Discover this charming 183 sqm village house, ideally located in the very heart of Feucherolles and its local amenities. Born from the beautiful rehabilitation of a former barn and enhanced by a 1980s extension, this home offers a unique and inviting layout. It perfectly balances old-world character with comfortable living spaces. The entrance opens directly into a dining room—the true historical heart of the original building. Flowing seamlessly from here, the extension reveals a generously proportioned living room. Thanks to its East and South exposure, this main living area is bathed in natural light and opens directly onto the terrace for effortless indoor-outdoor living. The sleeping quarters are spread across the upper floors to ensure peace and privacy for everyone. The first floor features three bedrooms, an independent walk-in closet, and a full bathroom. The second and top floor is entirely dedicated to a master suite. It boasts a large bedroom, a shower room, and a spacious, versatile landing area that can easily serve as a home office or extra storage space, depending on your needs. Outside, the property enjoys a garden thoughtfully divided into two distinct areas, including a lovely vegetable patch tucked away at the rear of the plot for maximum privacy. Carefully maintained, this property is in excellent overall condition. Major technical updates have already been completed (including a recent roof and boiler), ensuring a completely turnkey, worry-free move. A cellar completes this wonderful home.
…By Coldwell Banker Alcapa Invest


In the heart of Parc Beauséjour in Morsang-sur-Orge, this stone property offers 312 m² of living space within a privileged residential environment. Set in a wooded park of 2,222 m² enhanced by a heated pool of 57 m² (dedicated heat pump), it combines generous volumes, noble materials, and openness to nature.From the entrance, the house asserts its character. A majestic wooden staircase with curved lines, a true centerpiece, structures the spaces and immediately catches the eye. Marble flooring and wood paneling create an elegant atmosphere, while the large openings establish a permanent dialogue between the interior spaces and the park.The ground floor features more than 100 m² dedicated to living and entertaining. A spacious living room with an open kitchen serves as the heart of the home, extended by an independent lounge offering a more intimate atmosphere. Wide bay windows generously open the entire area to the terrace, the pool, and the surrounding vegetation.A back kitchen with its own entrance and a service staircase, an office, a changing room, and toilets complete this level, providing real functionality for daily life.Upstairs, the night space accommodates five bedrooms, including a parental suite of approximately 41 m², equipped with a dressing room and a private shower room. Solid wood flooring and wood paneling create a warm and refined atmosphere. Two other shower rooms, a bathroom, toilets, and a second office complete the floor.The attic offers additional spaces and numerous possibilities for layout according to the future occupants' needs.Outside, the park is one of the remarkable features of the property. More than 2,200 m² of landscaped land, punctuated by ancient oak trees, creates a green and preserved setting, sheltered from view.Facing south, a vast terrace of approximately 60 m² in travertine, equipped with a large electric awning, naturally extends the reception areas toward the garden. It leads to the heated pool of 57 m² and offers a true outdoor living space for sunny days.A dependency complements this ensemble and allows for various uses, including the possibility of creating a summer kitchen or a pool house.The property has undergone renovation and improvement works aimed at preserving its architectural identity while providing contemporary comfort elements: double glazing, electric shutters, alarm, intercom, air/water heat pump installed in 2022, and wood insert.Its energy classification DPE C is also an appreciable asset for a property of this size.A large garage in the basement as well as several parking possibilities within the property complete the set.Finally, the house retains interesting potential for evolution, allowing its future owners the possibility to continue its transformation and personalize certain spaces according to their tastes and life project.Located about 20 km from Paris, the property benefits from quick access to the A6 as well as to the RER C stations, reachable in a few minutes by car.A rare property where stone, volumes, and character materials meet a remarkable wooded park, in immediate proximity to Paris.Information on the risks to which this property is exposed is available at the Géorisques website: www.georisques.gouv.frSale price: €1,390,000Seller's fees.Contact your SAFTI advisor: Virginie DUTEIL, Tel: 0782192739, Email: [email protected] - EI - Commercial agent registered with the RSAC of Evry under number 788881811This description has been automatically translated from French.
…By Safti


The L'Adresse agency offers you this magnificent 19th-century house, with a usable living area of 412 m² spread over four levels with an outbuilding.Built on a plot of 6200 m², this property benefits from a pleasant and soothing forest environment.On the ground floor, an entrance serves a living room with a remarkable ceiling height of 4.33 meters. Its large windows provide beautiful light and an unobstructed view of the entire garden. You will have a fitted and equipped kitchen with exposed beams, a boiler room, a laundry room, and a wine cellar completing this level.A half landing consists of a lounge with a fireplace and a master suite with a shower room and toilet.On the first floor, you will find three bedrooms, including a master suite with a bow window, fireplace, and shower room. A game room under a zenithal glass roof, an office, a shower room, and a separate toilet.On the second floor, a large hallway of 25m² allows you to unleash your imagination and opens onto three attic bedrooms and a shower room.Outside, there is a heated 6x8m swimming pool facing south and a terrace sheltered by a pergola.To complete it all, there is a fully renovated 20 m² outbuilding consisting of a living room with a kitchenette, shower room, and toilet.This description has been automatically translated from French.
…By L'adresse De Prestige


This beautifully appointed property dating from 2004 is set in a landscaped 1275 sqm plot. Offering 550 sqm of floor space and about 380 sqm of living space, it includes an entrance hall, a 50 sqm living/reception room with a fireplace, a second reception room with a billiard table, a dining room, a spacious kitchen with a pantry, and a guest wc. Upstairs are a master suite with a bath/shower room and two dressing rooms, and three further bedrooms with bathrooms. A second-floor mezzanine comprises a study accessing a 50 sqm terrace. The garden level comprises a guest bedroom with a bathroom and terrace, a fitness room, several storage rooms and a 6-car garage with a workshop area. It would be possible to install a lift. In a private street in a peaceful residential neighbourhood near the shops and schools. An ideal family home south-west of the capital.
…By Daniel Féau


Abriculteurs is pleased to present this property for sale located in Vaugrigneuse (91640). Discover this architect-designed single-storey house built in 2023, situated in Vaugrigneuse, within the Haute Vallée de Chevreuse Regional Natural Park. Nestled in a peaceful and green environment, close to several golf courses and stud farms, it offers quick access to Paris (less than 40 km away) and provides a rare living environment combining preserved nature and absolute tranquility. With 250 m² of living space, the house is centered around a spectacular reception room of nearly 100 m², flooded with light thanks to its generous volumes and a ceiling height reaching 7 meters. This convivial living space extends into an open kitchen, fully equipped and designed to share beautiful moments with family or friends. A wood-burning stove adds a warm atmosphere during the winter season. On the ground floor, the house also features two suites, including a spacious 35 m² master suite with a walk-in closet and a bathroom with WC, while the second suite has its own shower room. Two additional bedrooms, an independent WC, and a laundry/back kitchen complete this level. The generous volumes and quality of the spaces allow for various lifestyle projects, including setting up a professional activity or welcoming relatives in the best conditions. All rooms have direct access to the terraces and garden, enhancing the connection with the outdoors and nature. The attic, approximately 140 m² on a concrete slab, offers excellent potential for development, allowing for the creation of more than 100 m² of additional living space according to future needs. A 45 m² garage completes the property, capable of housing several vehicles, including large or collector models. The fully fenced plot also offers several outdoor parking spaces. Outside, a terrace of more than 40 m², sheltered from view, opens onto a private garden of over 2,000 m². At the heart of this landscaped environment, a natural pond fed by a groundwater table forms a genuine biodiversity haven. A refuge for many species of birds, amphibians, and aquatic plants, it changes with the seasons and contributes to the peaceful and privileged atmosphere of the property—a rare asset for nature lovers looking for an exceptional living setting combined with contemporary comfort. Regarding amenities, several golf courses are immediately nearby. Vaugrigneuse has both a nursery and primary school about 400 meters away. The Briis-sous-Forges middle school is located 2.5 km away and the Limours high school 7 km. The Briis-sous-Forges motorway station allows reaching Massy-Palaiseau (RER B and C, TGV station and future line 18) within about ten minutes. Paris-Saclay is accessible in 10 minutes by car. The N118, N20, A10, and A6 roads are quickly reachable. Daily shops and services can be found in Briis-sous-Forges, while the many surrounding forests and trails will delight nature lovers and outdoor activity enthusiasts. Property highlights: - High-end features: RT 2020 construction standards, heat pump, home automation. - Contemporary house built in 2023 with energy rating A - Underfloor heating and cooling pack (allowing temperature drops of 2-3° in summer) - Large, private 2390 m² plot, quick golf access, natural pond - Pool-ready land - Cathedral living room with rare ceiling height (up to 7 m), very bright - Spacious volumes throughout: 2.65 m ceiling height and generously sized rooms - 140 m² attic on concrete slab ready for conversion - 45 m² garage, parking for several vehicles - 40 m² south-facing terrace, closed fireplace, fiber optic, wheelchair access - Immediately close to the golf courses of Courson, Marivaux, and Forges-les-Bains, as well as numerous equestrian centers. Additional information: - Property tax: €2,811 / year - Condition: perfect (2023) - Sanitation: connected to the public sewer system Conventional energy consumption (kWhEP/m2.year): 48 (A) Estimated emissions (kg CO2/m2.year): 1 (A) Energy cost min/max: €790/€1140 Reference year for prices: 2023 Sale price: €829,000 VAT included Buyer fees of €30,000 (agency fees included), which is 3.6% of the sale price. Advertisement written under the editorial responsibility of Mrs. Audrey HEISER, commercial agent (EI), registered at RSAC PONTOISE under number 517 949 368, acting on behalf of SARL Abriculteurs immobilier.
…By Abriculteurs


Located on one of the quietest and most residential streets in the Prince-Marmottan neighborhood, this elegant Art Deco home, fully renovated in 2022, offers an exceptional living environment for a family, just a few minutes from Paris. The spaces are thoughtfully designed, and the finishes are top-of-the-line. The home features four bedrooms, including one on the ground floor with a private shower room, beautiful living areas extending onto a ground-level terrace, and a 30 square meters rooftop terrace with trees and unobstructed views over the rooftops. The basement completes the property with a home theater, a wellness area, and a wine cellar. Private garage with an electric charging station. The Prince-Marmottan neighborhood is one of the most sought-after locations: renowned private and public schools, green spaces, local shops, and direct access to Paris via Metro lines 9 and 10. LAURA PROFFIT – EI – Commercial agent - RSAC No: 2022AC00026 – Paris +33625997084 [email protected]
…By Junot Jasmin-auteuil


Ideally located in Perreux sur Marne, between the city center and the RER E station of Nogent-Le Perreux, this house from the 40s has been completely reinterpreted to give birth to a 131.90 sqm loft where contemporary and vintage are harmoniously combined. On the raised ground floor, a magnificent 70sqm plateau offers up to 5m of ceiling height, benefiting from constant brightness thanks to its large bay window and skylights. The combination of wood, metal and concrete combine perfectly to offer an inimitable architectural style. The equipped kitchen opens onto the living room arranged in open space where the living room and the dining room are harmoniously organized. This reception area benefits from a breathtaking view of the terrace and the west-facing garden. From this plateau, a remarkable custom-designed wooden staircase leads upstairs, giving access to a large bedroom whose old-world charm is preserved by its beams and slightly sloping ceiling. In addition, a spacious shower room with WC, decorated with red and white ceramic tiles, gives it a resolutely retro style. On the mezzanine, a second bright bedroom of 19sqm is revealed, whose large openings offer a bucolic view of a pretty flower bed and the terrace. A custom-designed, rounded bathroom with WC completes this level. In the garden, a second 70sqm house in its raw state with sliding aluminum glass roofs and a zinc roof offers infinite potential: to accommodate the family, practice your liberal activity or set up an artist's studio. On the garden level, a workshop and a garage enhance this property. Quality insulation and double glazing ensure excellent energy performance, rated C, thus guaranteeing thermal comfort throughout the year and energy savings. This atypical loft with its architectural style and bucolic setting offers a modern and friendly living space. RER E Nogent le Perreux 5 minutes walk Shops 500m away ENERGY CLASS: C / CLIMATE CLASS: C Estimated average amount of annual energy expenditure for standard use, indexed to the years 2021 between EUR1,280 and EUR1,790 (subscriptions included). Information on the risks to which this property is exposed is available on the Géorisques website: https://www.georisques.gouv.fr Contact : Camille - 06 66 78 90 24- EI - Agent commercial- RSAC : 934 726 043 Créteil
…By Espaces Atypiques Val De Marne


Among the most remarkable residences in Vésinet, this elegant property built in the early 20th century benefits from an exceptional environment, both bucolic and lush on the lawns of Vésinet, while being located very close to the town center and the RER station. Built on a 157sqm² plot, this characterful house immediately captivates with its superb façade in millstone and bricks, enhanced by numerous original decorative elements such as wrought ironwork, ceramics, and stained glass with plant motifs, witnesses to the architectural refinement of that era. Covering an area of 168sqm of living space, the property offers a particularly pleasant family layout. The ground floor opens onto an entrance leading to a dining room with a fireplace, a lounge also featuring a ceramic fireplace, as well as a kitchen with direct access to the terrace and garden. The first floor hosts a sleeping area comprising a double-aspect master suite with a private shower room, a dressing room / office, and a second suite with its own bathroom. On the second floor, a landing distributes three bedrooms, one of which is equipped with a kitchenette with the possibility of fitting a shower room. Another bedroom already has its private bathroom. The basement complements the entire with a large billiard room that can be transformed into a playroom, gym, or home cinema, a laundry/heating room, a cellar, and a wine cellar. Outside, the property features a pretty gazebo, a garage, a workshop, and several parking spaces. The carefully wooded and flowered garden creates a true green paradise conducive to relaxation and conviviality. Rare on the market, this residence elegantly combines the authentic charm of the beautiful houses of Vésinet with a privileged living environment, in the heart of a particularly sought-after setting. Laure GRASSET (EI) Agent commercial - N° RSAC : 818 050 718 - VERSAILLES 1,800,000 € Agency fees not included - Agency commission: 4%VAT included Agency fees payable by buyer - Montant estimé des dépenses annuelles d'énergie pour un usage standard, établi à partir des prix de l'énergie de l'année 2021 : 5440€ ~ 7410€ - Laure GRASSET - Agent commercial - EI - RSAC VERSAILLES 818 050 718
…By Junot Yvelines


Sole Agent. This 1970s property located in the sought-after "Les Cottages de Montebello" residence offers 161.27 sqm of floor space and 150 sqm of living space. It includes an entry with a guest wc and wash-basin, a west-facing living/reception room with a working fireplace, a dining room opening onto a veranda, and a separate kitchen. Upstairs are a master suite with a bathroom, and two bedrooms with fitted cupboards, a shower room, a separate wc, Two further bedrooms and a shower room/wc are on the top floor. An attic offers further storage space. With a garage, two storage rooms, a utility area and a wine cellar. In a convenient location near the shops, the schools and the station. Renovation is required to exploit the full potential.
…By Daniel Féau


Human-centered design blended with functionality has created an urban haven at less than 15 minutes from the train station. This high energy-efficient and ecological house, offers a large living area boasting a stove and direct access to a west-facing patio and garden. An open kitchen with recently updated white goods, a bedroom, a shower room and a separate toilet complete the ground floor. On the upper floor, four bedrooms including a master bedroom with ensuite bathroom and dressing room, a shower room and an additional toilet. The basement of approximately 90m² lit by window wells comprises of a cinema room, study, spare room as well as a workshop, boiler room, and various storage spaces. Built in 2012 with a heat recovery ventilation system and high end environmentally-friendly materials, this house is hidden from the road, with an electric gate, offers possibility to install a charging station on a plot of 541m², and is close to shops and international schools in the area. 3D plans on request. Exclusive to Les Cercles
…By Les Cercles


Come discover this charming early 20th-century home that combines the charm of the old, the elegance of a superb shaded park, and absolute tranquility. The geographical location remains ideal as it is located less than 15 minutes walk from Clamart Station.This building of approximately 231m² of living space consists of an entrance, 2 living rooms, dining room, kitchen, 5 bedrooms, office, 2 bathrooms, shower room, 2 workshops, hallways, storage room, garden shed, and a garden greenhouse for plant lovers.The general exposure of the garden and the arrangement of the living spaces in the house make it a very bright place. This character home is ideal for a large family and offers additional expansion potential.Finally, you will benefit from the presence of a basement cellar and a plot of approximately 885m², to the delight of family life.Contact us for more information to arrange a visit! Agency reference: 7679This description has been automatically translated from French.
…By Orpi - Agence Metayer

Receive by email any new listing that may match your search criteria
Your criteria :
By validating this form, you accept the general conditions of use of Le Figaro Properties.
These agencies offer a selection of luxury properties vente in Île-de-France. Feel free to contact them for personalized assistance.
For your search for an exceptional property, select from our luxury houses with panoramic views in Île-de-France, starting at $358,781. Offering exceptional panoramas, these 142 residences overlook the city and its surroundings. As the seasons pass, the spectacle is renewed without ever becoming tiresome. Depending on the area you are looking for, such as Suresnes, Montfort-l'Amaury and Saint-Cloud, the living areas may vary and start at a minimum of 110 m². The largest properties rise to 2,426 m².
As part of your search for a luxury property, discover our catalog of 2,586 luxury houses with a terrace in Île-de-France, offered from $268,509. Outdoor meals or summer receptions, the terrace extends the house outdoors. Property listings are found in particular in Le Vésinet, Saint-Germain-en-Laye and Rueil-Malmaison. The houses listed in our listings offer attractive living areas measuring between 40 m² and 9,000 m².
Set down your suitcases without waiting: our catalog brings together 69 furnished luxury houses in Île-de-France, with a starting price of $408,113. From the living room to the bedrooms, each residence is tastefully furnished and ready to live in. Property listings are particularly numerous in the following areas: Paris 6ème, Garches and Rueil-Malmaison. The average price of this furnished stock stands at $10,590 per square meter. Living areas reach 1,500 m² for our largest properties.
As part of your search for properties of excellence, browse our privileged selection of 708 luxury houses with a pool in Île-de-France available from $391,295. These exceptional residences enjoy prime locations, particularly in Montfort-l'Amaury, Rueil-Malmaison or Fontainebleau. Whether the architecture of these houses incorporates a covered indoor aquatic space or a vast outdoor pool, each property flourishes amid remarkably landscaped grounds measuring between 90 m² and 123 ha.
The sea horizon as a guiding thread: explore the 4 luxury houses with sea views in Île-de-France, with prices starting at $951,890. The sea accompanies your days, from sunrise to the last light. A daily privilege that few addresses can claim. Browse the listings in Fontainebleau, La Varenne Saint Hilaire or Paris 16ème first. In terms of dimensions, the living areas start at a minimum of 150 m² and the grounds at 4,683 m².
Anchor your daily life at the water's very edge: this is what the 26 luxury houses right on the water in Île-de-France allow, for sale from $627,866. These rare residences provide direct access to the shore, with no obstacle to cross. In the geographical area, Neuilly-sur-Seine, Issy-les-Moulineaux and Le Vésinet account for a significant share of our listing catalog. The average price per square meter stands at $7,149. Expect living areas measuring between 110 m² and 2,426 m². In our selection of listings, a property can have up to 80 rooms.
Within our catalog, 12 luxury houses listed as historic monuments in Île-de-France are for sale, starting at $257,874. These residences perpetuate exceptional architectural expertise. Acquiring one means continuing a story that began long before you. Your search can focus on Fontenay-sous-Bois, Noisy-le-Roi and Asnières-sur-Oise. The properties recorded in our listings have between 2 and 9 bedrooms. The grounds in our collection measure 587 m². This can rise to 1.9 ha depending on the property.




