Get early access to listings that match your criteria
Never miss an opportunity again. Our personalized alerts notify you instantly.

 English$ USD · m²


In a neighboring village of Montfort l'Amaury, in the heart of a green environment with direct access to the forest, this 1960s house with a surface area of 220 m² sits on a landscaped plot of 2,600 m². The property, fully renovated in 2021, has managed to preserve the modernist soul of its architecture while offering contemporary comfort. Cathedral ceilings, cross-lighting, stone, wood, and large openings to nature create a warm and elegant atmosphere. The light-filled living room opens onto a south-facing terrace and its wooded garden. Halfway up, another very convivial living room with its fireplace. Nestled in the cathedral roof is an office space. This house consists of 3 en-suite bedrooms. Upstairs, a 4th bedroom and a large dormitory/game room. Outside, the landscaped garden naturally extends the reception areas and offers a rare, calm, and preserved setting. A unique property with timeless charm, ideal as a primary residence or country house less than an hour from Paris. Possibility to purchase the house furnished with a selection of vintage 70s furniture perfectly in tune with the spirit of the place.This description has been automatically translated from French.
…By Kretz Real Estate


45 minutes from the gates of Paris, this property, which extends around a typical Anglo-Norman villa of the Oise Valley, has been fully renovated both internally and externally to offer comfortable and attractive amenities for family stays or for receptions and professional events. The 12 bedrooms, divided between the manor and its 2 outbuildings, are decorated with sobriety and modernity. The spa with sauna and hammam, the heated pool, the tennis court, the gym, and the perfectly maintained large garden offer a range of energetic... or more contemplative activities. The tranquility and calm of the Oise riverbank environment, far from the hustle and bustle of traffic and paced by the passage of boats, invite escape. This property is not just a desirable getaway easily accessible from the city. It is also a wise investment. Due to its style, the quality of its renovation, and the modernity of its equipment, it perfectly meets the market demand for weekend or holiday rentals. The revenue generated from rental activity allows its owners to fully refinance the cost of the property investment, with a well-established organization and local service providers (reception, cleaning, gardening) that do not require their daily involvement in operations.
…By Junot Châteaux & Patrimoine


Square Jean Aicard, right next to shops and public transportation, in a quiet, flower-filled courtyard, discover a 102 m² home bathed in light and full of charm, featuring exposed beams and a glass roof. Ground floor: entryway, open kitchen with a range, and summer living room. Access to the sunny terrace. First floor: winter living room, fireplace, and shower room with toilet. Second floor: 2 bedrooms, one of which is an en suite with a bathtub and toilet. Third floor: spacious master suite with a bathtub and toilet. Bicycle parking in the courtyard. Parking spaces available for rent nearby. Replacing the boiler would improve the energy efficiency rating from F to E.
…By Breteuil Parmentier


Only at So Immo 78, discover this superb family home of 245 m² located in a charming village 10 minutes from Rambouillet, in the heart of a green and peaceful environment. The property, set on a large landscaped plot of over 2500 m², captivates with its large bright spaces.The house offers 6 spacious bedrooms and 7 rooms, spread over two levels. The entrance leads to a large bright living room, a modern kitchen, a suite with a bathroom, dressing room, and toilet. Upstairs, you will find a second suite with a bathroom and dressing room, 2 bedrooms, an office, a bathroom, and a toilet.The attic is converted with 2 bedrooms, a bathroom, and a toilet. The basement includes a soundproofed lounge/bar, a toilet, and a storage room. A garage and a cellar complete the whole.Outside, the beautifully maintained garden features a swimming pool, a relaxation area, and a garden shed. You will enjoy an exceptional natural setting just a few minutes from amenities and schools, perfectly combining comfort, tranquility, and quality of life.The indicated price includes the agency fees borne by the buyer of 4% including tax, which is a price excluding agency fees of 800,000 euros.This description has been automatically translated from French.
…By Sud Ouest Immo 78


In the heart of the highly sought-after Domaine du Vallon, discover this model home, Tourmaline, spanning nearly 280 m² on the ground, complemented by a double garage of 30 m² and a total basement of about 115 m². A bright property, ideal for a family in search of space, comfort, and a privileged living environment. From the entrance, the charm operates with a magnificent cathedral entrance, enhanced by a skylight that bathes the house in natural light and highlights the beautiful volumes. The ground floor offers a fluid circulation and generous living spaces. You will find a vast crossing living room, a friendly dining room, an independent kitchen, an office that can also serve as a ground floor bedroom, and a shower room. All reception rooms open onto a pleasant southwest-facing terrace and a magnificent landscaped garden, a true green haven where young and old will fully enjoy the beautiful days. The children will particularly appreciate their wooden cabin nestled in the trees, conducive to imagination and play. Upstairs, the night space consists of four bedrooms, including a beautiful master suite with its private terrace, as well as an office. From this last room, a staircase leads to the converted attic, currently organized as a workshop and storage space, offering additional potential according to your needs. The semi-buried total basement is a real asset. Accessible directly from the house but also through two independent accesses from the outside, it benefits from windows. This space could accommodate a professional activity (depending on the nature of the activity and the necessary authorizations), a workshop, a leisure room, or storage spaces. It also includes a wine cellar. A double garage completes this property. Very bright due to its numerous openings and generous volumes, this house offers a rare living environment within the Domaine du Vallon. Refreshment work and compliance of the electrical installation are to be expected, leaving the opportunity to personalize this beautiful family home according to your desires. A property with exceptional volumes, strong potential, and a privileged environment (a domain with a swimming pool and tennis courts) ideal for welcoming a large family or combining personal life and professional activity. (5.00% inclusive of tax fees to be paid by the buyer.)This description has been automatically translated from French.
…By Laforêt Saint-nom-la-bretèche


Stunning farmhouse restored by an architectJust 1 km from Chambourcy and 5 km from the center of Saint-Germain-en-Laye, a short walk from the forest within the sought-after village of Aigremont, this former farmhouse renovated by an architect offers 303 m² of living space and a walled landscaped garden with no overlooking neighbors. As soon as you enter, you discover a spacious house with 11 rooms, including 7 bright bedrooms, one of which is a master suite, a large reception room, and a billiard room. The 4 bathrooms and 4 toilets provide optimal comfort perfectly suited to the needs of a large family. Generous volumes and smooth circulation are appealing. On the ground floor to the left, there is a large bedroom on the same level with a private shower room, toilet, and independent access to the garden for absolute comfort. To the right, the welcoming kitchen, equipped with a French door, naturally extends the right wing of the house towards a majestic living room where the dining area and lounge harmoniously coexist. Large bay windows allow plenty of light and offer an unobstructed view of the garden; the open fireplace promises sweet moments to share. A discreet door leads to a second generously sized room, ready to accommodate according to needs: reception lounge, home cinema, or playroom. Upstairs, the master suite has its own bathroom and a charming boudoir. Three other bedrooms, one of which is particularly spacious, complete this level. At the far end, a spectacular room, enhanced by its high ceiling, invites you to imagine a play area, a teenage lounge, or a characterful office. A final floor leads to a large attic bedroom, full of charm with its exposed beams, its shower room, and its private toilet. Designed for quality of life and modularity, this house also benefits from an outbuilding, a double stone cellar, and a lean-to providing parking for three vehicles. Offering a perfect balance between country living and immediate proximity to the amenities of Chambourcy, Saint-Germain-en-Laye, and the main routes to Paris, this property is a rare invitation to live differently.Bus: 2 min. Access to A14/A13 in 5 min. All shops within 10 min. Schools and college in the municipalities of Aigremont/Chambourcy. Local high schools in St Germain en Laye. International high school within 15 min. Numerous golf courses within 15 min!! PROGRESSIVE PRICE TENDER: proposals will be accepted online on the IMMOFIT platform, from 08/09/2026 at 9 AM to 31/10/2026 at 10 PM (Europe/Paris). The price displayed in this announcement corresponds to a possible first proposal price, including negotiation fees or fees to be borne by the seller, and participants may submit their proposals in minimum progressive increments of 15,000 euros, until the closing time of the interactive tender (specified above). Participation in the tender is subject to prior approval. All proposals will be forwarded to the seller, who will remain free to select which one he wishes to follow up on. An online proposal during the interactive tender does not constitute a firm and precise offer within the meaning of Article 1114 of the Civil Code but a purchase proposal.
…By Laforêt Chambourcy


Dive into history and elegance with this sumptuous bourgeois house from 1865, nestled in the heart of downtown, shielded from prying eyes. Built on a majestic wooded park of 2899m², this residence transports you to a privileged living environment, where calm and serenity reign supreme. From the entrance, a spacious, bright hall welcomes you, revealing a sense of space and storage. The double living room of 60m², bathed in natural light and enhanced by a period fireplace, invites conviviality. Imagine the crackling of the fire warming your evenings, while the large windows open onto the lush park. The adjoining dining room, intimate and warm, is the perfect place to savor delicious moments with family or friends. The spacious and functional kitchen inspires culinary creations, while the discreet laundry room adds a touch of practicality to this harmonious daily life. On the ground floor, each room breathes authenticity and character, reinforcing the calming atmosphere of the house. Upstairs, a large landing leads to a master suite worthy of a dream, with direct access to a bathroom and a spacious dressing room. The sweet scent of old wood and filtered light create a peaceful atmosphere, conducive to relaxation. An office (or bedroom) and a second bedroom with an adjoining bathroom complete this floor, providing comfort and intimacy to each of its occupants. On the second floor, you will discover two additional bedrooms, each with their own private space. One with its own bathroom, the other with its water point, offering comfort and independence. All crowned by a charming washroom and an office drenched in tranquility. Beneath the house, a historic vaulted cellar contains a treasure of freshness, ideal for preserving your wines.This description has been automatically translated from French.
…By Calm Estate


In a privileged residential environment, in tranquility, discover this elegant family property located on the heights of Feucherolles. From the moment you arrive, the property captivates with its green surroundings and generous volumes. A rare address designed to combine family comfort, reception, and independence.THE MAIN HOUSE The heart of the house revolves around a spacious reception area of approximately 70 m², bathed in light and widely open to the outdoors. The semi-open kitchen, perfectly integrated into the living spaces, offers conviviality and functionality while maintaining a beautiful sense of space. On the ground floor, a spacious master suite provides genuine comfort and serves as a preserved space, ideal for single-level living. This space enjoys a very beautiful ceiling height of 2.85m. Upstairs, the house offers 3 additional bedrooms with their shower rooms, as well as a large mezzanine area and an office that opens directly onto a terrace, providing particularly pleasant additional spaces for telecommuting, relaxation, or hosting guests. A basement of approximately 221.17 m² completes the house and offers numerous possibilities for layout and storage.A DEPENDENCE WITH MULTIPLE POSSIBILITIES A particularly rare asset, the property also includes a dependence composed of two apartments. Each one benefits from its own living space with a bedroom, shower room, and kitchen facilities. This configuration is ideal for hosting family and friends independently, setting up a professional space, or accommodating an au pair.EXTERIORS THAT MATCH THE LOCATION Set in a particularly peaceful environment on the heights of Feucherolles, the property enjoys a privileged green setting. The outdoors have been designed as a true extension of the house, with a pool naturally complementing this residential and confidential environment. The whole exudes a resolutely elegant, serene, and timeless atmosphere, ideal for fully enjoying the beautiful days and hosting guests. The main house and its dependence are harmoniously arranged around an elegant walkway terrace, creating a fluid and architectural link between the two volumes. (4.00% fees inclusive to be borne by the purchaser.)This description has been automatically translated from French.
…By Laforêt Saint-nom-la-bretèche


Vincennes Town Hall: Rare high-end family home Ideally located facing the town hall, just steps away from shops and public transport, this remarkable family house of approximately 300 m² of living space offers a preserved living environment in the heart of Vincennes and just a few minutes by metro from the center of Paris. It features a small landscaped garden and several terraces.The ground floor centers around a generous corner living room, filled with light thanks to large windows opening onto greenery. A semi-open kitchen naturally flows into the dining room, which has direct access to a ground-level terrace. An office, a dressing room, and a guest WC complete this level.On the first floor, four bedrooms arranged in a star shape are organized around a central laundry room, accompanied by a bathroom, a shower room, and a separate WC.The second floor, under a beautiful cathedral ceiling, houses a bright living space leading to a master suite with a dressing room and private shower room.On the lower level, a spacious living area opens onto a terrace through large bay windows. An equipped bedroom, a large shower room with WC could potentially serve as a service apartment; a boiler room, two cellars, and a bike storage area complete this generous ensemble. The outdoor space allows direct access and parking for three vehicles.Presented by Agences de France by delegation. Agences de France – SIREN: 899413603 – Holder of the T card: 29012021000000009 not authorized to collect fundsThis description has been automatically translated from French.
…By Agences De France
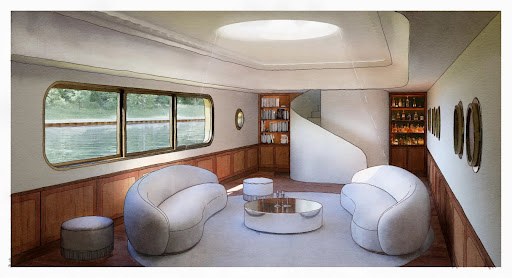


A Different Paris, a Dream on the Seine, Experience Paris in a New Light Peacefully moored along the calm banks of the Seine, FRANCINE is a Freycinet-type barge built in 1931 by the Van Garsse shipyard in Belgium. Now decommissioned, it offers nearly 210 m² of raw volumes—a promise of space to be reinvented at the heart of a serene urban landscape. Raw Character, a Structure to Sublimate The steel hull, faithful to the industrial elegance of its era, houses a series of bare rooms bathed in light through portholes and skylights. The upper deck includes several open terraces, a canopy, a wooden superstructure of about 27 m², and a boatman's cabin, itself topped by a small belvedere. Every element evokes another time and invites the projection of a new purpose—studio, artist’s residence, contemporary retreat, or hybrid space. A Signed Project, an Approved Vision A complete renovation project, imagined by an architect-designer and validated by a naval expert, is included in the sale. Approved by Voies Navigables de France, the project has been studied, costed, and designed with respect for the site, to bring forth a new life on the water. This vision proposes a harmonious transformation, increasing the living space to 237 m². Technical Details Non-navigating floating establishment – Decommissioned Existing connections: water, electricity, fiber Hull inspection (dry and afloat): completed end of 2024 C.O.T. (Temporary Occupation Agreement) compliant, valid until 2029, renewable The Spirit of the Place FRANCINE is not just a boat. It is a fragment of history, a dormant structure awaiting the right vision to be reborn. At the crossroads of two worlds—between concrete and the murmur of the water—it offers a rare, poetic space, ready to host a different life: free and grounded. Full documentation, plans, and project study available on request Visits by confidential appointment only
…By Cadenza Properties


Just 3 minutes from Paris, on the Bagnolet side, in a quiet street close to the Noisy-le-Sec street, we offer you this charming 140m² family townhouse, a rare property in the area. The main house is organized as follows: On the ground floor, an entrance leads to a spacious living area composed of a living room and a dining room, which is largely open onto a magnificent 250 m² wooded garden without any vis-à-vis. A beautiful fitted and equipped kitchen, providing access to a pleasant terrace facing the street, completes this level, along with an independent toilet and numerous storage spaces. On the first floor, you will discover three beautiful bedrooms, two bathrooms including one with a toilet, a large dressing room, as well as access to the attic. On the garden level, an independent two-room apartment offers multiple possibilities: housing for a teenager or a relative, a teleworking space, a liberal activity, or an additional rental income. It consists of a living room with an open kitchen, a large bedroom, a shower room with a toilet, and a private terrace. Access to the laundry room and technical room. This property will appeal to families looking for space, comfort, and flexibility of use. A closed garage, accessible directly from the street, allows for parking a vehicle. A charming house, benefiting from a superb exterior, beautiful volumes, and a particularly sought-after configuration at the gates of Paris. Heating by gas boiler and water by electric water heater. Visit without delay!This description has been automatically translated from French.
…By Immobiliere Catholique


Ideally located on Avenue Jean-Baptiste Clément, this exceptional project plans the construction of an architect-designed house of approximately 280 m², inspired by the modernist lines of Le Corbusier and Mallet-Stevens, set on a garden of around 600 m² for exclusive enjoyment. This future achievement will stand out for its volumes and exceptional brightness, offering a perfect balance between modernity and absolute comfort. A true green oasis, sheltered from prying eyes, in the heart of a sought-after neighborhood where buildable land has become very rare. Immediately close to shops, schools, and transport, just steps away from the Parc Edmond-de-Rothschild, the Bois de Boulogne, Roland-Garros, and the Parc de Saint-Cloud, this location offers an incomparable quality of life. Mixed use possible: main residence or liberal profession. Sale price: €3,300,000 at the covered and closed stage.This description has been automatically translated from French.
…By Agences De France


Village house, on the edge of the Fontainebleau forest, very close to the climbing rocks. Accessed via a passage that welcomes four houses. The entrance immediately captivates with its early 1900s floor tiles and a beautiful staircase leading to three bedrooms, the bathroom, and the terrace. On the ground floor, you will find a bright 24 m² living room, with its two large windows, its fireplace, and its terracotta tiles. Opposite is a 13 m² kitchen extended by a laundry room and independent toilets. The small courtyard can be accessed from the kitchen and through the external passage. Upstairs, there are two large bright bedrooms of 18 m² and a third bedroom of 13 m², a bathroom, shower and toilet, and a 12 m² terrace. Very positive points include that the house is equipped with a brand new heat pump and the roof has just been redone. For the rest, renovations are to be expected.This description has been automatically translated from French.
…By Cajua Propriétés


The gentle lapping of the water on the private pond precedes the rustle of majestic trees bordering the grounds. Here, architecture finds expression in noble materials and the meticulous attention paid to every space. This estate of 671 sq m (7,222 sq ft) of living space is set within 2.4 hectares (nearly 6 acres) of enclosed parkland in Germigny-l'Évêque. Interior Spaces and Estate Buildings The main residence showcases refined architectural details: Versailles parquet flooring, marble ornaments, period mouldings, and Toile de Jouy fabrics lend a beautifully preserved classic elegance. The ground floor features a spacious living room with a stone fireplace, an independent fitted kitchen, a primary suite, and a guest suite?both with private access. An independent restroom with a dressing area completes this level. Upstairs, a second primary suite opens onto a balcony overlooking the park and includes a bathroom with a shower; this floor also distributes three additional bedrooms, two dressing rooms, a second bathroom, and a separate restroom. Impeccable maintenance highlights the quality of the finishes. The second building is designed around a guesthouse structured for accommodation and entertaining. The ground floor comprises three junior suites opening onto the terrace alongside a cozy bar area. Combined with the two suites in the main house, the estate offers a total of five self-contained suites ideal for hosting guests or running a boutique hospitality business. The upper floor houses a 100 sq m (1,076 sq ft) loft featuring a living area with an open kitchen, two bedrooms, a shower room, and a restroom. An independent lodge built in 2022 completes the estate with its bright living area, open kitchen, two bedrooms, shower room, and laundry room. The structures are interconnected by a full basement linking the main house to the second building. This lower level is dedicated to relaxation and wellness, equipped with a Jacuzzi, hammam, sauna, massage room, fitness room, and a games room with a pool table. A garage, wine cellar, and storage areas round out this floor. The Village of Germigny-l'Évêque and Surrounding Seine-et-Marne Area Nestled in a bend of the Marne River, Germigny-l'Évêque provides a preserved natural setting within the Seine-et-Marne department. Located less than an hour from Paris by car or via the Meaux train station?connecting to Paris-Est in 25 minutes?this address combines proximity to the capital with the tranquility of a lush environment. The 24,000 sq m grounds feature landscaped parkland, a natural pond, and a secure heated swimming pool. The property benefits from 55 double-glazed aluminum window units, paired with wooden shutters and motorized roller blinds depending on the area. Heating is provided by an oil-fired boiler coupled with two heat pumps interconnected through the basement for the main buildings, and electric radiators in the recent lodge. Drainage is handled via a septic system. This characterful estate in Seine-et-Marne is perfectly suited for multi-generational family living or a high-end hospitality project. Main Residence: ENERGY CLASS: D / CLIMATE CLASS: C Estimated annual energy costs for standard use based on energy prices indexed to 2021, 2022, and 2023 (subscriptions included): between euros6,240 and euros8,500 per year. Lodge: ENERGY CLASS: D / CLIMATE CLASS: B Estimated annual energy costs for standard use based on energy prices indexed to 2021, 2022, and 2023 (subscriptions included): between euros1,350 and euros1,870 per year. Guesthouse: Blank EPC / DPE (DPE vierge) Property tax: euros6,133 per year. Information on the risks to which this property is exposed is available on the Géorisques website: www.georisques.gouv.fr Contact: Marilou CEGLIE - +33 (0)6 83 14 60 37 RSAC: 981 737 687 MEAUX
…By Espaces Atypiques Seine Et Marne


Located in the charming village of Cély en bière, opposite the golf and 2 minutes from the A6, out of sight, this beautiful contemporary house develops a surface of 370sqm accompanied by a beautiful landscaped garden of 2930sqm with a big pool. Built in 2002 by an architect, this family home is perfectly arranged and in excellent condition. Ideal for sharing and well being, it offers beautiful volumes, quality materials as well as all indoor and outdoor facilities synonymous with modern comfort. The garden level offers an entrance that opens onto a very large living room treated in open space with fireplace and cathedral living room which gives it a very beautiful height under ceiling. An upscale kitchen faces the living room and sets the tone for the conviviality that emerges from this set lulled by the generous openings facing south that allow direct access to the wooden terrace. We then enjoy an unobstructed view of the garden, its majestic olive trees and its swimming pool protected from prying eyes. A studio with bedroom, kitchen and bathroom and many storage spaces complete this level. A beautiful staircase in mineral stone serves a first level devoted to a night area turned towards the south and composed of three large rooms comfortably arranged one with bathroom. The two others are equipped with a dressing, cupboards of tidying up and share a bathroom. The spacious master suite is nestled at the end of the corridor. Equipped with a large dressing room, a bathroom and an independent sanitary, it offers a private terrace enjoying a beautiful light and a totally unobstructed view of the garden. The second floor concludes the spirit of family life of this property. It opens onto a large attic room that can be dedicated to relaxation for children or a work space. In the prolongation, two rooms of good sizes of which one with numerous cupboards of tidying up and a room of bath. There are numerous amenities such as a garage, an air-conditioned wine cellar and a technical room in the basement. This home also has a home automation system and an alarm. Parking of several vehicles possible in the yard. Kindergarten and primary school in the commune. Shops nearby. Access A6 2 minutes / 20 minutes from Fontainebleau / 20 minutes from Evry / 30 minutes from Orly airport
…By Espaces Atypiques Seine Et Marne


A charm for this private hotel, extremely well located in the heart of the right bank district, close to the train station, shops, and schools. This beautiful Mansard-type residence has retained all its original features and benefits from a spacious, tree-filled garden, well exposed and sheltered from view. The ground floor comprises an entrance hall, two living rooms, a dining room, and a kitchen accessing the garden. The first and second floors contain 6 bedrooms, two bathrooms, and a shower room, with a separate toilet on each level of the house. You will appreciate the oak parquet floors, the cement tiles, the beautiful staircase, the moldings, and the fireplaces that give it a charm that is hard to resist. The unobstructed view of the garden and trees is a major advantage. A complete basement and 2 parking spaces on the property complete this rare and sought-after ensemble, ideal for housing a family. Fees: 3% VAT included, payable by the purchaser. Price excluding agency fees: €2,126,300This description has been automatically translated from French.
…By Quartz Le Chesnay


EXCLUSIVE LISTING. In the quiet residential Châtaigneraie neighbourhood of La Celle-Saint-Cloud, BARNES has the listing of this custom-built house completed in April 2025, with an EPC rating of "A". The contemporary architecture emphasises ceiling height and transparency. The house features underfloor heating on three levels and air conditioning on the ground and first floors. The living room, with its generous ceiling height, opens onto the terrace through sliding doors (Technal) and is arranged around a water vapour fireplace; the motorised curtains are operated by remote control. The dining area, crowned by a dome with recessed lighting, adjoins the kitchen, which is separated from the living room by two pocket doors. The kitchen is arranged around a bevelled stone central island with a bench, complemented by additional storage space and direct access outside; it is fitted with Miele and Gaggenau appliances, including an induction hob with integrated extractor and a built-in fridge. The entrance, through a large pivoting door, leads to a staircase with extra-clear glass balustrades with rounded edges and a custom-made bookcase 7m (23ft) high. The master bedroom has a dressing room and a bathroom with showers under a 2.85m (9.4ft) ceiling height, with two windows overlooking the garden. The lighting, by Wever & Ducré, combines tube spotlights and recessed spotlights; the switches and sockets, by Rond, have a bronze finish. Upstairs is a bedroom with a shower room; another bedroom is fitted with wardrobes, a bathroom with bathtub and balcony access. The other bedrooms each have built-in cupboards or wardrobes and parquet flooring. The basement houses a double garage with an electric charging point, a rainwater harvesting tank (3,000L), a home gym with an opening window, a home cinema equipped with a video projector and a fixed screen, as well as a machine room and a laundry room. The garden is equipped with automatic watering, outdoor lighting, an electrical socket and a water point; rainwater collector. The terrace and the sunken courtyard, with a 2.70m (8.9ft) ceiling height, complete the outdoor areas, in a quiet setting. Possibility to install a swimming pool (subject to planning approval). Car access is easy, with parking possible outside the garage. The house benefits from underfloor heating on all levels and air conditioning (throughout the house, except the basement), controlled by a heat pump. An alarm and video surveillance system secures the property. Structural damage insurance is in force. The property is a 9-minute walk from La Celle-Saint-Cloud station (Transilien line L), with direct trains to Paris Saint-Lazare in 28 minutes. A bus stop (line 460) is less than 100m (110 yards) away; line 426 also connects the station to Pont de Sèvres. Price: €2,850,000 incl. agency fees (fees payable by the buyer included). Net seller price: €2,725,000. Fees incl. tax: €125,000, i.e. approximately 4.59% incl. tax calculated on the net seller price. EPC rating: A (62 kWh/m²/year). GHG rating: A (2 kg CO2/m²/year). Sanitation certificate in progress. BARNES contact: Alexandre Charlet +33 (0)6 68 08 88 99 [email protected] Information on the risks to which this property is exposed is available at georisques.gouv.fr We offer a wide selection of off-market properties that cannot be viewed online. Feel free to contact me for further details of these VIP listings. €2,725,000 agency fees not included - Agency fees: 4.59% incl. tax Fees payable by the buyer - Estimated amount of annual energy costs for standard use based on 2026 energy costs: €1,610 ~ €2,190 2,725,000 € Agency fees not included - Agency commission: 4.59%VAT included Agency fees payable by buyer - Montant estimé des dépenses annuelles d'énergie pour un usage standard, établi à partir des prix de l'énergie de l'année 2026 : 1610€ ~ 2190€
…By Barnes Versailles


Exclusive listing. Your expert Barnes consultant – Damien Portail – is delighted to present this superb period property for sale, featuring a contemporary extension built in 2010, set in gardens with a swimming pool in the sought-after neighbourhood of Viroflay Rive-Droite. Situated in the heart of the town, a 5-minute walk from all amenities: Viroflay Rive-Droite station (line L to La Défense and Paris Saint-Lazare) and Rive-Gauche station (line N to Paris Montparnasse), shops, covered markets and the open-air market, primary and secondary schools, the Fausses-Reposes forest. This house offers a surface area of 230m² (2,476 sq ft) built on a full basement level and sits on a 700m² (7,535 sq ft) plot. Ideal for an active family! In immaculate condition, detached and particularly bright, it is laid out as follows: - ground floor: entrance hall, large 41m² (441 sq ft) living room with a wood-burning insert fireplace and access to the terrace and garden on the same level via a large picture window, lounge, fitted kitchen with a glass roof, pantry, separate toilet and storage space. - first floor: landing leading to 3 bedrooms, 2 bathrooms, toilet and hallway with storage. - second floor: landing leading to a superb master suite featuring a bedroom area with a wood-burning fireplace, wardrobe, large office opening onto a suspended terrace, and large bathroom with shower and toilet. Also, the house benefits from a full basement level including a large family room, a laundry room, a boiler room and several storage areas. There is also a 6m x 4m (20ft x 13ft) heated swimming pool and 2 to 3 parking spaces on the plot. A truly unique property in Viroflay, with a distinct character and architecture that perfectly combines period charm and contemporary design. EPC rating: C / C. Fibre broadband. Double glazing throughout. Heating and hot water with mains gas condensing boiler. Property tax 2026: €5,263. Fees at 4% payable by the buyers (1,721,160 net seller price). Your BARNES contact: Damien PORTAIL +33 (0)6 60 42 72 23 [email protected] “Information on the risks to which this property is exposed is available on the Géorisques website: www.georisques.gouv.fr” €1,721,160 Agency fees not included - Agency fees: 4% incl. VAT Fees payable by the buyer - Estimated amount of annual energy costs for standard use based on 2022 energy costs: €2,340 ~ €3,180 - Information on the risks to which this property is exposed is available on the Géorisques website: www.georisques.gouv.fr - Damien PORTAIL - Sales agent - EI - RSAC 892 234 196 1,721,160 € Agency fees not included - Agency commission: 4%VAT included Agency fees payable by buyer - Montant estimé des dépenses annuelles d'énergie pour un usage standard, établi à partir des prix de l'énergie de l'année 2022 : 2340€ ~ 3180€ - Les informations sur les risques auxquels ce bien est exposé sont disponibles sur le site Géorisques : www.georisques.gouv.fr - Damien PORTAIL - Agent commercial - EI - RSAC 892 234 196
…By Barnes Versailles


Exclusive listing. Your Barnes estate agent in Versailles – Damien Portail – is listing this beautiful ‘Mansart’-style residence, set on a 585m² (6,297 sq ft) plot in the Clagny-Glatigny district. Located close to reputed schools (Saint Jean Hulst, Blanche de Castille, les Châtaigniers), shops and Rive-Droite station (line L to Paris-La Défense / Saint Lazare). Offering 250m² (2,690 sq ft) of living space (307m² or 3,304 sq ft of floor space), this house boasts a full basement featuring a huge 50m² (538 sq ft) family room, a fully fitted studio apartment, a triple garage and even an Eiffel-style metal-frame greenhouse! A rare opportunity on the market in Versailles in need of high-quality renovation to restore its prestige. Bright and in quiet surroundings, it is laid out as follows: Garden level: entrance hall, lounge with fireplace and access to the terrace and garden, dining room, eat-in kitchen also opening onto the terrace and garden, office (bedroom possible), shower room and toilet. Upstairs: landing and corridor leading to 4 bedrooms, 2 of which have shower rooms and one opening onto a terrace, a large bathroom with toilet, and a walk-in wardrobe. Full basement featuring a good-sized family room, a studio apartment with kitchenette and shower room, and a large cellar. A double garage and ample storage space complete this beautiful house, which is sure to delight discerning families looking for an elegant home with character, great volume, plenty of natural light and a peaceful setting, all whilst offering great potential for renovation and a prime location. Slate and zinc roof. Some interior renovation work required. Mains gas individual heating and hot water. EPC: in progress. Fees at 4% payable by the buyers (€1,918,300 net seller price). Your BARNES contact: Damien Portail +33 (0)6 60 42 72 23 [email protected] “Information on the risks to which this property is exposed is available on the Géorisques website: www.georisques.gouv.fr” €1,918,300 Agency fees not included - Agency fees: 4% incl. tax Fees payable by the buyer - Damien Portail - Sales agent - EI - RSAC 892 234 196 1,918,300 € Agency fees not included - Agency commission: 4%VAT included Agency fees payable by buyer - Damien PORTAIL - Agent commercial - EI - RSAC 892 234 196
…By Barnes Versailles


The advertiser did not provide an english description for this listing.
…By Barnes - Val De Marne


The advertiser did not provide an english description for this listing.
…By Barnes - Val De Marne


The advertiser did not provide an english description for this listing.
…By Barnes - Val De Marne


Sole Agent. Residential and peaceful Coteaux neighbourhood, a stone’s throw from the town centre. This near 270 sqm architect-designed property set in a 698 sqm plot was renovated in 2018 and extended in the year 2000. Bathed in sunshine thanks to wide patio windows, it includes an entrance hall with a cloakroom and guest wc, a triple living/reception room with a fireplace opening onto a 70 sqm terrace and the south-east facing garden, a dining room, a separate fully fitted and equipped kitchen with dining facilities, and a spacious family room accessed by means of a patio featuring a palm-tree. The garden-level comprises an independent bedroom with a shower room and wc. The entirely air-conditioned upper floor includes a master suite with a shower room enjoying a view of the garden, three further bedrooms, a bathroom and a separate wc. The basement comprises a fitness room benefiting from natural lighting and directly accessing the garden, a utility room, a boiler room, storage space and a 2-car garage. With two further outdoor parking spaces. In a convenient location near the shops and the schools, and a five-minute walk from the future Grand Paris Express station.
…By Daniel Féau


10 Minutes de Montfort l'Amaury - Dans un village recherché au calme (2 minutes toutes commodités), vaste propriété ancienne familiale sur son terrain d'environ 1 hectare 628 m² comprenant pièce de réception 50 m² avec cheminée, bureau, cuisine aménagée, 6 chambres, 4 salles de bains, nombreux dégagements, chaufferie, buanderie. Le tout avec matériaux anciens, en très bon état de maintenance. Beaux volumes. Dépendance : Vaste garage en pierres (70 m² au sol) avec atelier, maison d'amis restaurée environ 80 m². (4.35 % fees incl. VAT at the buyer's expense.)
…By Agence De La Poule Faisane & Du Vieil Orme


In the heart of a small village with amenities within walking distance, a SNCF train station to Paris Saint Lazare just 5 minutes away, is this restored stone property built with quality materials. On the ground floor: an entrance, a kitchen, a dining room, a living room with beautiful ceiling height and fireplace, a lovely ground-floor bedroom with closets/dressing room and bathroom, an office, a small TV lounge with access to an apartment above which includes 2 bedrooms on solid wood flooring, a kitchenette, and a bathroom. Main floor: a landing serving 3 bedrooms with closets, a bathroom, and a shower room, an attic that can be converted under the framework. Outbuildings: a garage, a cellar, a well. A quality ensemble on a landscaped garden of approximately 3,768 m² with many types of plants. (3.77% fees including tax payable by the purchaser.)This description has been automatically translated from French.
…By Agence De La Poule Faisane & Du Vieil Orme

Receive by email any new listing that may match your search criteria
Your criteria :
By validating this form, you accept the general conditions of use of Le Figaro Properties.
These agencies offer a selection of luxury properties vente in Île-de-France. Feel free to contact them for personalized assistance.
For your search for an exceptional property, select from our luxury houses with panoramic views in Île-de-France, starting at $358,781. Offering exceptional panoramas, these 142 residences overlook the city and its surroundings. As the seasons pass, the spectacle is renewed without ever becoming tiresome. Depending on the area you are looking for, such as Suresnes, Montfort-l'Amaury and Saint-Cloud, the living areas may vary and start at a minimum of 110 m². The largest properties rise to 2,426 m².
As part of your search for a luxury property, discover our catalog of 2,587 luxury houses with a terrace in Île-de-France, offered from $268,509. Outdoor meals or summer receptions, the terrace extends the house outdoors. Property listings are found in particular in Le Vésinet, Saint-Germain-en-Laye and Rueil-Malmaison. The houses listed in our listings offer attractive living areas measuring between 40 m² and 9,000 m².
Set down your suitcases without waiting: our catalog brings together 69 furnished luxury houses in Île-de-France, with a starting price of $408,113. From the living room to the bedrooms, each residence is tastefully furnished and ready to live in. Property listings are particularly numerous in the following areas: Paris 6ème, Garches and Rueil-Malmaison. The average price of this furnished stock stands at $10,590 per square meter. Living areas reach 1,500 m² for our largest properties.
As part of your search for properties of excellence, browse our privileged selection of 708 luxury houses with a pool in Île-de-France available from $391,295. These exceptional residences enjoy prime locations, particularly in Montfort-l'Amaury, Rueil-Malmaison or Fontainebleau. Whether the architecture of these houses incorporates a covered indoor aquatic space or a vast outdoor pool, each property flourishes amid remarkably landscaped grounds measuring between 90 m² and 123 ha.
The sea horizon as a guiding thread: explore the 4 luxury houses with sea views in Île-de-France, with prices starting at $951,890. The sea accompanies your days, from sunrise to the last light. A daily privilege that few addresses can claim. Browse the listings in Fontainebleau, La Varenne Saint Hilaire or Paris 16ème first. In terms of dimensions, the living areas start at a minimum of 150 m² and the grounds at 4,683 m².
Anchor your daily life at the water's very edge: this is what the 26 luxury houses right on the water in Île-de-France allow, for sale from $627,866. These rare residences provide direct access to the shore, with no obstacle to cross. In the geographical area, Neuilly-sur-Seine, Issy-les-Moulineaux and Le Vésinet account for a significant share of our listing catalog. The average price per square meter stands at $7,149. Expect living areas measuring between 110 m² and 2,426 m². In our selection of listings, a property can have up to 80 rooms.
Within our catalog, 12 luxury houses listed as historic monuments in Île-de-France are for sale, starting at $257,874. These residences perpetuate exceptional architectural expertise. Acquiring one means continuing a story that began long before you. Your search can focus on Fontenay-sous-Bois, Noisy-le-Roi and Asnières-sur-Oise. The properties recorded in our listings have between 2 and 9 bedrooms. The grounds in our collection measure 587 m². This can rise to 1.9 ha depending on the property.


