Get early access to listings that match your criteria
Never miss an opportunity again. Our personalized alerts notify you instantly.

 English$ USD · m²


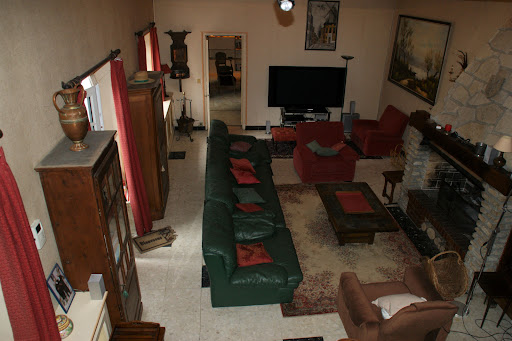

A lot of charm: Sought-after hamlet in the western suburbs of Paris, quick access to A13, 45 minutes from Paris, this superb property consisting of two houses with a total surface area of approximately 320 m2, twelve rooms, including 7 bedrooms, has retained its charm. Numerous possibilities for layout. You will appreciate the living room with a cathedral ceiling of 45 m2 extended by a 31 m2 lounge. The direct communication between the two houses allows access to the SPA and hammam. The recently renovated tennis court (synthetic Terbal clay surface) and the 10m x 4m swimming pool enhance this beautiful property. Enclosed and wooded park of 2640 m2. Double garage, wine cellar. Energy Class F: 292 kWh per year per m2 and 91kg CO2 per m2 per year. Estimated annual consumption between €4600 and €6280 (average energy prices as of January 1, 2021, including subscriptions)This description has been automatically translated from French.
…By Giverny-immoprestige


In LA FERTE-GAUCHER, 20 minutes from COULOMMIERS station and 1 hour from MARNE LA VALLEE, House with heated indoor swimming pool, including: On the garden level: entrance, office, laundry room, 48 m2 workshop, 65 m2 double garage. On the ground floor: fitted and equipped kitchen opening onto a 46 m2 living/dining room with wood-burning stove, bedroom, bathroom with shower, toilet, 50 m2 veranda with access to the heated and covered swimming pool, storage room, technical room (pool house). Upstairs: landing leading to 3 bedrooms, office, bathroom with toilet. Technical room (pool house), On 2,593 m2 of enclosed land. Air/water central heating by heat pump. Indoor heated swimming pool ('renovated liner, pool filtration pump and dedicated heat pump, automatic water treatment'). All to the sewer. 1
…By Agences Privees


UNDER OFFER OF SALE BY THE LORIN AGENCY. EXCLUSIVE. Le Vésinet Charmettes, 12 minutes from the RER, millstone house from the 1922s offering 125 m2 on a plot of 585 m2. It comprises on the ground floor an entrance hall with closet, double living room facing south, dining room, open-plan fitted kitchen. The first floor leads to a landing, two bedrooms, shower room with toilet and terrace access. The top level has a landing, two bedrooms and bathroom/shower room with toilet. Full basement including laundry/boiler room, storage room and a multipurpose room. A double garage and a 15 m2 annex at the back of the plot complete this property.
…By Agence Lorin - Le Vesinet


UNDER SALE AGENT BY LORIN AGENCY Le Vésinet Sud, 10 minutes from the RER, family home of 172 m2 of living space, built on a landscaped plot of 600 m2. With its impeccable layout and quality features, it develops on the ground floor an entrance hall with closet, double living room, dining room opening onto a west-facing terrace, equipped kitchen and guest toilet. The first floor serves three bedrooms, one with a balcony, 2 bathrooms and 2 toilets. The 2nd level offers a 4th bedroom of 30 m2 on the ground floor. The garden level includes 2 bedrooms, shower room with toilet, an adjoining veranda (or office), wine cellar and double garage of 36 m2.
…By Agence Lorin - Le Vesinet


Chatou secteur calme et résidentiel, maison construite dans les années 1985 développant 170 m2 sur une parcelle arborée de 847 m2. Elle dispose en rez-de-chaussée d'une entrée, double séjour avec cheminée centrale avec accès sur terrasse exposé plein Ouest, cuisine dinatoire équipée, toilettes séparées et un bureau. Le premier niveau dessert un palier avec placard, une salle d''eau et 3 chambres dont une suite parentale avec sa propre salle de bains. Le rez-de-jardin comprend deux chambres, salle de jeux de 40 m2, buanderie et un garage pour un véhicule.
…By Agence Lorin - Le Vesinet


UNDER PROMISE OF SALE BY THE LORIN AGENCY. EXCLUSIVE Le Vésinet Ibis, a 9-minute walk from the RER, in a privileged setting, a 270 m2 house bathed in light on a landscaped plot of approximately 900 m2 not overlooked, facing south-west. Completely renovated and extended in 2023, it offers on the ground floor an entrance hall, guest toilet, triple living room of over 66 m2, a separate kitchen of 20 m2, perfectly equipped and fitted with a dining area. The half-floor includes a family room opening onto a terrace and a bedroom with an adjoining bathroom. The first level has three bedrooms with balconies, a bathroom, a shower room and toilet. The top level leads to a master suite of over 30 m2 with a private balcony (dressing room and bathroom). The mezzanine has a cellar, a games room, a laundry/boiler room. A double garage of over 50 m2 with electric opening completes this very high quality property.
…By Agence Lorin - Le Vesinet


Pleasant house of approximately 230m2 of living space (320m2 of floor space) in a green setting offering a large reception room on one level opening onto a furnished terrace and wooded garden, large fitted kitchen with dining room, TV lounge with wood stove. Upstairs there are 3 bedrooms with bathroom/shower and a master suite consisting of a double exposure bedroom, fitted dressing room and bathroom with walk-in shower. The attic is converted into an office but can serve as an additional bedroom. Full basement with maid's room, gym with sauna and shower. Storage rooms and wine cellar. Gas boiler. Half-car garage. Ample parking. Possibility of a studio apartment in an annex. Very quiet, no overlooking properties, close to international schools, shops and St Cloud park. In impeccable condition.
…By Agence Immobiliere De Marnes La Coquette


40 minutes from Paris by the A13 and 15 minutes from Magny-en-Vexin or Roche Guyon, in the Yvelines, in the Vexin Regional Natural Park, beautiful holiday home from the very beginning of the 19th century and its house caretaker completely renovated. The main house with a living area of approximately 450m2 has beautiful reception areas, 6 bedrooms including a suite and an independent apartment, as well as a cinema room. The caretaker's house, with a living area of approximately 73m2, has also been completely renovated. The whole is in excellent condition. The park of just over 3 hectares is very nicely landscaped, it houses a spring, a water tower, a wash house, a fountain. A large paddock, a barn with boxes, preserved nature and surrounding woods will appeal to horse lovers. The sheds and cellars, the carport, the small summer kitchen bring the last touches of comfort to this charming property.
…By Emile Garcin - Proprietes & Chateaux


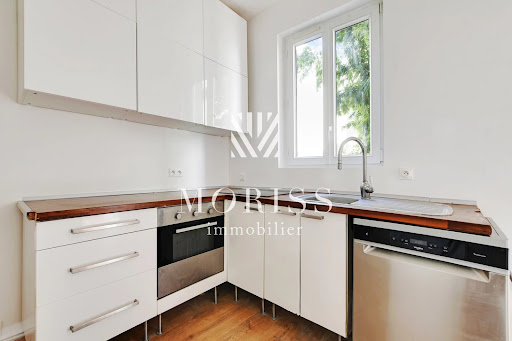

BAS-MONTREUIL / BOBILLOT SECTORIdeally located in a highly sought-after area of Montreuil on the edge of Vincennes, just a 3-minute walk from Croix de Chavaux Metro Station (Line 9), close to shops, restaurants, and all amenities. MORISS IMMOBILIER presents a magnificent 1930s house spread over 3 levels.The property is composed as follows:A gate opening onto a tree-lined courtyard of 18m2,On the ground floor: An entrance, a living room, a kitchen, a bathroom, and a separate toilet.On the 1st floor: A landing, 2 bedrooms, and a separate toilet.On the 2nd floor: A large bedroom (possibility to divide into two bedrooms).A basement of 25 m2 with a window completes this property.SOUGHT-AFTER AREA / MODULABLE PLAN / CHARM OF THE OLD / OUTDOOR SPACE / CLOSE TO TRANSPORT AND AMENITIESThis description has been automatically translated from French.
…By Moriss Immobilier - 75015


3D TOUR AVAILABLE ON REQUESTLocated in the heights of Montigny-Lès-Cormeilles close to all amenities and just 20 minutes from Saint Lazare train station.This atypical house with two levels is built on a 380m2 plot, with its garden and an outdoor parking space.On the ground floor, you will find an entrance with storage, a double reception room that opens to the two terraces, a kitchen (the wall can be knocked down) with access to the balcony terrace, a bedroom, a bathroom, and a separate toilet.On the first floor, there are two bedrooms, a fitted kitchenette, a shower room with a toilet.The balcony terrace across the entire facade is east-facing with an unobstructed view, and the terrace at the back is south-facing.An entire basement with a wine cellar and laundry room completes this property.ENERGY AUDIT COMPLETEDCALM / GREENERY / POSSIBLE REARRANGEMENTThis description has been automatically translated from French.
…By Moriss Immobilier - 75015


Your Agency at the palace presents a building located in MEAUX, in the hyper center, consisting exclusively of offices, with entrances, restrooms, and lunch rooms. The building consists of 3 floors, of which 1 is vacant: the 2nd, 3rd, and 4th. They can be sold separately (please contact us for the price of each floor). In order to facilitate parking, it also includes 24 parking spaces in the basement!This description has been automatically translated from French.
…By Orpi - Agence Du Palais


EXCLUSIVITY. Montesson Centre, on the edge of Vésinet and Chatou, close to shops, schools, and 700 meters from the private school 'Sainte Anne'. A bus stop serving the International High School is also nearby. Charming house from 1983 in very good general condition, developing an area of 347 m², of which 268 m² are habitable, built on a plot of 1004 m², enhanced by a magnificent swimming pool completely renovated in 2023 (11 m long X 5 m wide) as well as a pool house. It has a spacious entrance on the ground floor leading to a living area of over 60 m² consisting of a crossing double living room with access to a terrace, an adjoining veranda, as well as an equipped open kitchen, hallway, two master suites (with shower room and storage) and separate toilets. The upper floor offers a landing, a mezzanine, and two other spacious master suites each with their own shower room. The basement, very functional, includes a garage with a reinforced door and a recent electric charging station, a 45 m² game room with a fireplace, laundry room, wine cellar, separate toilets, and ample storage. The house is equipped with reversible air conditioning and offers the possibility of parking several vehicles on the plot. (3.42% fees including tax payable by the buyer.)This description has been automatically translated from French.
…By Agence Lorin - Le Vesinet


33 minutes from Porte d'Auteuil - Large property of approximately 350 m2 with heated pool and tennis on a 11256 m2 land including on the ground floor: entrance, living room with dining area and fireplace, large reception room of 90 m2 with fireplace, separate equipped kitchen, master suite with dressing room and shower room, bedroom with bathroom, laundry/linen room, boiler room and separate toilets. Upstairs: landing, three bedrooms, shower room, office, playroom, separate toilets, and attic. Carport with mezzanine. Garage with workshop. Heated pool. Tennis. We like: the preserved environment, the beautiful reception room, the possibility to convert into a 6th bedroom and the strong potential. Reference: 2884M-CP
…By Rch Immobilier


Character property of about 280 m2 on a beautiful wooded land of 2,465 m2 including on the ground floor: entrance with dressing room, spacious living room, TV lounge, dining room, fitted and equipped kitchen with central island, pantry, master suite with shower room and WC, office and separate WC with hand basin. Upstairs: landing, suite with bathroom/shower and WC, two suites with shower room and WC, laundry room. Basement of about 60 m2 including gym, storage room and laundry. Guest house in tiny house style of 39 m2 including living room with dining area and fitted kitchen, bedroom, shower room with WC. Heated 8x4 pool. Terrace with unobstructed view of the forest. What we like: the wooded and quiet environment, the general condition of the property, the modern architecture and brightness, the tiny house. Reference: 26823MA-RT
…By Rch Immobilier


FOR SALE BY LORIN AGENCYLocated 10 minutes on foot from the RER Le Vésinet Le Pecq, a very privileged address for this old longère house built on a plot of 188 m² offering a living area of 120 m². It features a south-facing living room with a fitted and equipped kitchen, two bedrooms, and a bathroom with toilets. A mezzanine space includes an independent area with a large room, a bedroom, a shower room with toilets, a laundry room, and a cellar. A second non-contiguous room in the mezzanine and a lovely glass roof complete this property.This description has been automatically translated from French.
…By Agence Lorin - Le Vesinet


This spacious family home dating from 2001 is set in a 5500 sqm plot with a 10 x 5 metre swimming pool. It includes a 44 sqm living/reception room opening onto the garden, a kitchen with dining facilities, a dining room and summer lounge, a study and a suite. Upstairs a landing leads to three suites including a master opening onto a sundeck. On a basement with a utility room, a wine cellar, a home cinema and a garage. 4 minutes from the shops and schools, a 10-minute walk from the bus accessing the station, and 6 minutes from the International School. Easy A13 and A14 access. Geothermal heating. EPC:B
…By Daniel Féau


This renovated property designed by architect Lucien Guerra in the 1970s is located 30 minutes from Paris and 10 minutes from the PSG Campus. Set in 7600 sqm of landscaped grounds, it offers over 500 sqm of living space including an entry with a cloakroom, a spacious double living/reception room, a dining room, and a storage room. The ground floor also includes a covered terrace converted into a billiard room, a home cinema, and a panoramic sundeck. The upper floors comprise two suites with bathrooms and dressing rooms, two further bedrooms, a study, a shower room, and a spacious sitting room with a fireplace. The entresol includes three further suites, as well as a studio apartment benefiting from independent access. On a basement with a boiler room, a wine cellar and storage areas. The landscaped garden features a fully south-facing heated swimming pool, a tennis court, and a large garage for several cars. In a peaceful secure environment near the schools, and with easy access to the capital.
…By Daniel Féau


On the edge of the Val d'Oise, in the Yvelines department and the French Vexin Regional Park, this renovated building built at the end of the 19th century is a privileged place to live that does not lack assets. In a very peaceful natural setting, sheltered from view, the real estate complex with a living area of 500 m² includes a family home extended by a studio and an outbuilding. On a 3.5 ha plot of land planted with fruit trees, a horse stable will charm lovers of the outdoors and freedom. On the ground floor of the main building, a rotunda entrance leads to a double living room with dining room and a living room surrounded by a terrace with a view of the park, a kitchen with pantry, a large dressing room and a shoe dressing room. Upstairs, a bedroom en suite with bathroom and shower, jacuzzi, hammam, office/dressing room; a second bedroom, a bathroom/shower, a laundry room. On the same level, a living room/library is added to an air-conditioned (soundproof) cinema room. Two new bedrooms and a bathroom are available on the second floor. Accessible from the ground floor of the main house, the studio is composed of a living room/dining room with access to a terrace, a bedroom, a shower room and a fitted kitchen. Through a private entrance, the outbuilding opens onto a living room, a dining room (dining terrace), a furnished and equipped kitchen. Upstairs, a bedroom with bathroom; another bedroom (child's) on the second level. Close to an old water tower which supplied the village's homes two centuries ago, the equestrian facilities allow for pleasant horse rides in the park and offer three boxes, a tack room, a shower, a barn, a seed store and a DIY shelter. A possible swimming pool (town hall agreement 2023), a pétanque court, a lean-to with summer kitchen, a wine cellar, a storeroom and a carport for vehicles (electrical outlet) complete the property complex. Main technical characteristics: alarm, total double glazing, installed fiber, three-phase electricity, Carrara marble and underfloor heating (ground floor), boiler 2022. Quality energy performance (DPE Dec. 2024: D/D). Fontenay Town Hall: 10 mins (on foot), 2 mins (by car). Nursery and elementary schools in the town. Shops: sale in a neighboring farm (V/S/D) of all its products (fruit, vegetables, poultry). Hypermarkets in Limay (5 mins by car) and Mantes (10 mins by car). Transport: A 13 motorway (7 mins), Mantes la Jolie train station: 5 mins by car (lines J to Saint Lazare train station and N to Montparnasse). Paris Porte Maillot: 45 mins (car); Roissy CDG: 60 mins (car). Contact Barnes Val d'Oise and Yvelines Vexin: Jean-Claude GODOT. SALES AGENT EI. "Information on the risks to which this property is exposed is available on the Géorisques website: www.georisques.gouv.fr"
…By Barnes Proprietes & Chateaux


In a quiet, sought-after village with numerous historic buildings, in the Yvelines region, 50 minutes from Paris. The property is set on 7ha (17 acres) of wooded parkland on the edge of the Vaucouleurs golf course, and boasts a swimming pool. Two houses are located on the grounds and two separate entrances are possible. The 300m² (3,229 sq ft) main house has been fully renovated and offers great volume, with circular terraces to take advantage of the views. Ground floor: entrance hall, fitted kitchen, reception room and dining room. 1st floor: three bedrooms, one of which is a suite with terrace, and a bathroom. Possibility of converting the attic space. Basement level: laundry room. The 180m² (1,938 sq ft) annex is in immaculate condition. Ground floor: entrance hall, lounge with fireplace, large veranda, kitchen and separate bedroom with shower room. First floor: three bedrooms and two bathrooms. Second floor: bedroom and play room. A 100m² (1,076 sq ft) swimming pool with solarium, pool house, sauna and hammam complete the outbuildings. Bréval train station is 5 minutes from the property, Orgerus station is 10 minutes away, 40-minute trip to Paris Montparnasse. EPC new version Information on the risks to which this property is exposed is available on the Géorisques website: www.georisques.gouv.fr - Joséphine REGALDI - Sales agent - EI - RSAC Versailles 853850899 1,890,500 € Agency fees not included - Agency commission: 5.26%VAT included Agency fees payable by buyer - Montant estimé des dépenses annuelles d'énergie pour un usage standard, établi à partir des prix de l'énergie de l'année 2021 : 1000€ ~ 1390€ - Joséphine REGALDI - Agent commercial - EI - RSAC Versailles 853850899
…By Barnes Versailles


Ideally located in the heart of the Vexin, this beautiful stone house adjoins the castle of Balincourt and its park. You dive in the middle of a calm and green setting. The gate and the stone walls protect it from view. Once through the gate, you find yourself in a paved courtyard which allows the parking of several vehicles. Pleasant, bright and well renovated, this house offers on the ground floor, an entrance leading to a dining kitchen, a living room and its pleasant wood stove. The whole is bathed in light thanks to its French windows which give direct access to the terrace of almost 40sqm or to the paved courtyard. Upstairs is a mezzanine office and a master suite with its bathroom and shower. The whole benefiting from an impregnable view on nature. On the other side of the house there are 4 beautiful bedrooms spread over several levels, a bathroom and a laundry room. The paved courtyard also gives access to the vaulted cellar and the log. The garden of more than 2,000sqm gives direct access to the forest and beautiful walks. Its shed can store tools and garden furniture. Primary school 5 minutes Marines College, school bus Pissaro High School, school bus Osny or Marines shops (10 mins by car) Cinemas, museum, port: L 'Isle Adam or Pontoise A16 motorway 5 mins Train line H: Valmondois (Paris Nord 45 mins) RER A, Line L, Cergy RER C, Line h and J: Pontoise/Paris 40 mins Michel: 06 21 01 11 58 ENERGY CLASS: E/ CLIMATE CLASS: B Estimated average amount of annual energy expenditure for a standard use, based on energy prices for 2015: EUR3,579 I nformation on the risks to which this property is exposed is available on the Georisks website for the areas concerned.
…By Espaces Atypiques Val D'oise


Large forest property covering nearly 6.5 hectares with direct access to the Rambouillet state forest, comprising several buildings covering approximately 500 m2 and equestrian facilities. Main house: large reception areas, 6 bedrooms, south and west facing. Beautiful wine cellar. Guest house and outbuildings: independent apartment, 7 horse boxes, tack room with kitchen, toilet and laundry room, large garages and attics, shelters... Beautiful wooded and maintained land, a large open area for the garden, walker and arena for horses, greenhouse, large swimming pool heated by heat pump and pool house with barbecue area. Drilling for water recovery. An additional plot of approximately 7 hectares rented from meadow and forest.
…By Agence Duchesse Anne


In the VIP Parc de Maisons-Laffitte, just an 8-minute walk from the town centre, this character with incredible character has been crafted out from renovated equestrian facilities. The property blends period charm and modern comfort, and would be ideal for family life, a professional activity and/or a horse enthusiast. - Main house - 5 bedrooms - wellness space Generous proportions and an unusual floor plan: o Ground floor Entrance hall with central staircase, guest toilet. Master suite with shower room, second suite with private bathroom. Wellness space with hammam, shower room and toilet. Laundry room. o Upstairs Large living space with a cathedral ceiling lounge and mezzanine, open kitchen and cosy dining room. A separate wing comprises three 3 bedrooms, a shower room, a bathroom and dressing room space. - Independent professional premises - former veterinary practice Comprising a reception area, various consultation rooms and a technical area. Separate entrance. Ideal for a freelance or commercial activity in the equestrian sector - Equestrian section Several horse boxes and convertible attic space. Potential as an addition to the professional premises or for equestrian enthusiasts. A unique property in verdant surrounds, next to the RER A station, shops and the most coveted schools. Fees at 5% payable by the buyers (€1,800,000 net seller price). Barnes contact: Agnès Meyer +33 (0)6 64 36 18 35 or [email protected] €1,800,000 Agency fees not included - Agency fees: 5% incl. tax Fees payable by the seller - Agnès Meyer - Sales agent - EI - RSAC 900 729 013 1,800,000 € Agency fees not included - Agency commission: 5%VAT included Agency fees payable by buyer - Agnès MEYER - Agent commercial - EI - RSAC 900 729 013
…By Barnes Saint-germain-en-laye


ORPI Exclusive: Prime location, highly sought after in Noisy-le-Roi.Nestled on a well-fenced plot, come discover this superb spacious and bright family home, with over 200 m² of living space, perfectly independent and built on a basement. It was completely renovated with care in 2021 and designed to offer a comfortable and functional living environment, ideal for everyone.In a peaceful natural environment and close to amenities, it benefits from quick access to shops in the old village, schools, and public transport (Tram T13 and bus nearby, just 10 minutes from Versailles by car or bus).Description of the spaces:***Ground floor:Bright entrance leading to a large friendly living area arranged in an L-shape.Fully equipped open kitchen: wine cellar, refrigerator, dishwasher, induction hob, oven, microwave, and built-in hood. This modular space opens onto a living room comprising a lounge and a dining area.Master suite with direct access to the garden, including a private bathroom and a custom dressing room over 4 linear meters.Additional bedroom currently set up as a spacious office, which can also serve as a playroom.Guest WC.***First floor:Two large bedrooms, one of which has a fitted dressing room of over 10 linear meters.Modern bathroom equipped with a basin, bathtub, and WC.***Second floor:Two bedrooms, ideal for children or guests.Shower room with independent WC.Comfortable ceiling height, offering a true functional living space.***Basement:Fitted laundry room, with water point and electricity.A versatile room, ideal for a workshop, playroom, or gym.***Garage***Convertible attic, offering additional potential.There is still time to move in this summer, enjoy the relaxation spaces, quietness, and appreciate hosting family and friends.Excellent insulation and energy performance, no anomalies with gas and electricity.Contact us now to schedule a visit!Agency reference: 159This description has been automatically translated from French.
…By Orpi - Nozay Immobilier Village


Châteaufort – Nestled within a landscaped park of 2,516 m², this elegant recent villa offers approximately 163 m² of living space, combining modernity, refinement, and a privileged living environment.On the ground floor, a welcoming entrance leads you to a vast living area bathed in light, including a lounge with direct access to the terrace, a friendly dining room, an ideal office space for remote work, as well as a fully equipped dining kitchen opening onto a second terrace. Separate toilets complete this level.An architect-designed staircase leads you to the first floor, where a landing distributes four beautiful bedrooms of approximately 20 m² each. Each has private access to one of the two contemporary-designed shower rooms, as well as toilets, ensuring optimal comfort.Additionally, the house benefits from a full basement comprising a laundry room, two cellars, and a spacious garage.On the technical side, the property is equipped with an air/water heat pump and has recent thermal insulation, with an excellent energy rating (DPE: C – 112 kWh/m²/year).This property embodies the perfect harmony between modern comfort, architectural elegance, and a preserved natural environment.This description has been automatically translated from French.
…By Kretz Real Estate


This magnificent property in a peaceful environment next to Montfort l'Amaury was renovated in 2022. Comprising a 350 sqm main house, an 80 sqm guest house, a studio apartment and a caretaker's lodge, it is set in about 8000 sqm of leafy grounds with an orchard, a swimming pool and a renovated tennis court. It would be possible to acquire a further 1,5 hectares of meadows. The main house includes a living/reception room and dining room witha fireplace, a spacious kitchen, two suites, two bedrooms, and a bathroom. The guest house comprises a living room with an open-plan kitchen, two bedrooms and a bathroom. Under 10 minutes from the station, and near the schools, a golf course and equestrian facilities.
…By Daniel Féau

Receive by email any new listing that may match your search criteria
Your criteria :
By validating this form, you accept the general conditions of use of Le Figaro Properties.
These agencies offer a selection of luxury properties vente in Île-de-France. Feel free to contact them for personalized assistance.
For your search for an exceptional property, select from our luxury houses with panoramic views in Île-de-France, starting at $358,781. Offering exceptional panoramas, these 142 residences overlook the city and its surroundings. As the seasons pass, the spectacle is renewed without ever becoming tiresome. Depending on the area you are looking for, such as Suresnes, Montfort-l'Amaury and Saint-Cloud, the living areas may vary and start at a minimum of 110 m². The largest properties rise to 2,426 m².
Set down your suitcases without waiting: our catalog brings together 69 furnished luxury houses in Île-de-France, with a starting price of $408,113. From the living room to the bedrooms, each residence is tastefully furnished and ready to live in. Property listings are particularly numerous in the following areas: Paris 6ème, Garches and Rueil-Malmaison. The average price of this furnished stock stands at $10,590 per square meter. Living areas reach 1,500 m² for our largest properties.
As part of your search for properties of excellence, browse our privileged selection of 708 luxury houses with a pool in Île-de-France available from $391,295. These exceptional residences enjoy prime locations, particularly in Montfort-l'Amaury, Rueil-Malmaison or Fontainebleau. Whether the architecture of these houses incorporates a covered indoor aquatic space or a vast outdoor pool, each property flourishes amid remarkably landscaped grounds measuring between 90 m² and 123 ha.
Your receptions deserve a setting to match: discover 654 luxury houses with a reception room in Île-de-France, starting at $270,755. These residences combine family privacy with spaces dedicated to major events. Family gatherings, business dinners or parties with friends naturally find their place there. The fashionable addresses are located in Montfort-l'Amaury, Versailles and Le Vésinet. Depending on the property, the property area extends up to 70 ha.
The sea horizon as a guiding thread: explore the 4 luxury houses with sea views in Île-de-France, with prices starting at $951,890. The sea accompanies your days, from sunrise to the last light. A daily privilege that few addresses can claim. Browse the listings in Fontainebleau, La Varenne Saint Hilaire or Paris 16ème first. In terms of dimensions, the living areas start at a minimum of 150 m² and the grounds at 4,683 m².
Anchor your daily life at the water's very edge: this is what the 26 luxury houses right on the water in Île-de-France allow, for sale from $627,866. These rare residences provide direct access to the shore, with no obstacle to cross. In the geographical area, Neuilly-sur-Seine, Issy-les-Moulineaux and Le Vésinet account for a significant share of our listing catalog. The average price per square meter stands at $7,149. Expect living areas measuring between 110 m² and 2,426 m². In our selection of listings, a property can have up to 80 rooms.
Within our catalog, 12 luxury houses listed as historic monuments in Île-de-France are for sale, starting at $257,874. These residences perpetuate exceptional architectural expertise. Acquiring one means continuing a story that began long before you. Your search can focus on Fontenay-sous-Bois, Noisy-le-Roi and Asnières-sur-Oise. The properties recorded in our listings have between 2 and 9 bedrooms. The grounds in our collection measure 587 m². This can rise to 1.9 ha depending on the property.