Get early access to listings that match your criteria
Never miss an opportunity again. Our personalized alerts notify you instantly.

 English$ USD · m²


Located in the highly sought-after area of central Andrésy and its banks of the Seine, this Mansart-style house offers 200 sq m of fully renovated living space on an exceptional 2,097 sq m plot with views of the Seine. The property benefits from a prime location in close proximity to the market, shops, schools, and two train stations, one of which provides access to the RER commuter rail, making it an ideal family home. From the moment you enter, the contemporary renovation is evident in the refined polished concrete floors and spacious, light-filled rooms. The ground floor features a majestic, open-plan living area with bay windows, a stylishly designed fitted kitchen, and an office perfect for working from home or easily converted into a ground-floor bedroom. Upstairs, the sleeping area comprises a sumptuous master suite with an en-suite shower room, along with three other generously sized bedrooms and a second modern shower room. The basement is dedicated to wellness and fitness, featuring a jacuzzi room, a private sauna, and a workout area. Outside, the large landscaped park offers a privileged green setting to enjoy the tranquility just steps from the banks of the Seine and its water sports. A double garage and a laundry room complete these high-end amenities. Combining classic elegance, modern touches, and generous proportions, this property perfectly embodies luxury real estate. Shops and a market are a 2-minute walk away. Andrésy train station (Line J) is a 5-minute walk, and Maurecourt/Conflans-Fin d'Oise train station (RER A) is a 5-minute drive. Access to the A15 motorway is a 12-minute drive. Access to the A13 and A14 motorways is a 15-minute drive. The property is 35 km from Porte Maillot. ENERGY RATING: D / CLIMATE RATING: D Average energy prices indexed to the years 2021, 2022, 2023 (including subscriptions): between EUR3,180 and EUR4,340 Contact: Julie 33 7 77 84 74 57 RSAC 894 542 950
…By Espaces Atypiques Yvelines


Yann LE CARVENNEC from the ALC Immobilier agency in Alençon offers for sale this building of 315 m² located in Conflans-Sainte-Honorine. For investors, fully owned property on a plot of approximately 515 m² offering a total area. The building provides a total living space of around 315 m². On the ground floor: 1 furnished studio rented 15.5 m² 1 furnished studio rented 17 m² 1 furnished studio rented 15.3 m² 1 furnished studio rented 14.8 m² 1 furnished studio rented 16 m² 1 furnished studio rented 18.5 m² 1 unfurnished F2 apartment rented 41.50 m². On the 1st floor: 1 F7 apartment: living room, small lounge, master suite, 3 bedrooms, bathroom, kitchen, hallway, 2 terraces. Additionally, the property features a full basement and a garage of approximately 235 m² sold vacant. ANNUAL RENTAL INCOME: around €45,000 PROPERTY TAX: around €3,750 REFERENCE: 1503 For more information or to schedule a visit, contact your advisor at 06 46 19 20 53 / 02 61 72 05 56 or by email: [email protected] or [email protected]. RSAC 524 668 621 - License issued by CCI Portes de Normandie. Listing written and published by a sales agent. Information about the risks related to this property is available on the Géorisques website: ''www.georisques.gouv.fr''. Find all our listings on our website www.alcimmobilier.com
…By Alc Immobilier


The St Ferdinand agency invites you to discover this charming family home located on the left bank of the Seine in Sèvres, in the peaceful setting of a sought-after residential street. From the moment you arrive, this property captivates with its warm atmosphere, abundant natural light, and secluded 150 sq m west-facing garden, a true haven of greenery offering complete privacy. This detached house boasts generous living spaces and an ideal layout for family life. The ground floor centers around a spacious, light-filled living and dining room, enhanced by a fireplace, perfect for entertaining in any season. The separate, fully equipped kitchen impresses with its unique character, featuring a zinc bar and exposed brick walls, blending authenticity with a contemporary feel. Upstairs, the sleeping area comprises three lovely bedrooms, a pleasant mezzanine converted into an office, and a bathroom with a shower and bathtub. The lower floor, perfectly laid out, offers a truly independent living space with a large 16 sq m bedroom, a bathroom, a laundry room, a pantry, and a wine cellar. Outside, an automatic gate provides access to a motorcycle shelter and a private parking space equipped with an electric vehicle charging station – a rare and highly sought-after feature. This characterful house, combining charm, comfort, and functionality, is ideal for a family seeking a privileged lifestyle close to shops, schools, and public transport. Energy Performance Certificate (EPC): D Information on the risks to which this property is exposed is available on the Géorisques website: www.georisques.gouv.fr Agency fees payable by the buyer: 3.02% including VAT
…By Saint Ferdinand Pompe


This magnificent 1920s buhrstone house, located in Versailles Notre Dame, offers a quiet and convenient living environment, close to Rive Droite train station and a 6-minute walk from the market square. 163m² (1,755 sq ft) of living space and a total surface area of 235m² (2,530 sq ft), including the basement level. Ground floor: bright living room with a Marie-Louise fireplace opening onto a 20m² (215 sq ft) terrace, dining room, separate kitchen, and small south-facing garden. First floor: three bedrooms, two bathrooms, separate toilet and laundry room. Second floor: two additional bedrooms, a bathroom and a shower room. 50m² (538 sq ft) convertible basement. The house has many high-end amenities, such as ACOVA electric radiator heating with centralised control, a water softener and reverse osmosis filtration system, as well as double-glazed windows with motorised roller shutters. The floors on the upper levels can be restored to their original parquet, and the mouldings and high ceilings lend this property unique charm. In terms of parking, a closed garage with a top-of-the-range roller shutter can accommodate a 5m (16.4ft) vehicle, and a second vehicle can be parked in the garage driveway. The house also has a wallbox for electric vehicles and a motorised gate opening onto the street. In a prime location close to primary and secondary schools, this house combines comfort, generous volume and everyday practicality. A rare opportunity in Versailles for a family looking for a classic home filled with character and offering numerous conversion possibilities. Fees at 3% incl. tax payable by the buyers: i.e. €1,700,000 net seller and €50,000 incl. tax agency fees. Contact your BARNES Versailles agency at 41, rue de la Paroisse in Versailles, on +33 (0)1 84 27 09 50. €1,700,000 agency fees not included - Agency fees: 2.94% incl. tax Fees payable by the buyer - Estimated amount of annual energy costs for standard use based on 2021 energy costs: €3,440 ~ €4,710 - Information on the risks to which this property is exposed is available on the Géorisques website: www.georisques.gouv.fr - Frédérique Meinnier - Sales agent - EI - RSAC Versailles 520 416 108 1,645,631 € Agency fees not included - Agency commission: 3%VAT included Agency fees payable by buyer - Montant estimé des dépenses annuelles d'énergie pour un usage standard, établi à partir des prix de l'énergie de l'année 2021 : 3440€ ~ 4710€ - Les informations sur les risques auxquels ce bien est exposé sont disponibles sur le site Géorisques : www.georisques.gouv.fr - Frédérique MEINNIER - Agent commercial - EI - RSAC Versailles 520 416 108
…By Barnes Versailles


Exceptional property In the heart of the Notre-Dame district, a stone’s throw from the market and its shops, this late 19th-century townhouse offers a prime city-centre location, set back from the street. Set at the end of a no-through road, away from the hustle and bustle of the square. The 540m² (5,813 sq ft) plot, unusually spacious for this location, consists of a garden filled with trees and flowers. The house spans 334m² (3,595 sq ft) of floor space, of which 228m² (2,454 sq ft) of living space spread over three levels, with a full basement. The ground floor has an entrance hall leading to a small sitting room, a double-sized south-facing reception room with fireplaces, and a large kitchen with a dining area. Cement tiles, solid wood flooring, mouldings and picture rails create a period-style décor, enhanced by the ceiling height in each of the rooms including the upper floors. Upstairs, six bedrooms are spread over two levels, four of which are generously sized, with three bathrooms and a shower room. A linen room on the top floor could provide a separate living space. The basement level comprises a cellar, a wine cellar, a laundry room and the mains gas boiler; potential for a large playroom or family room. In the garden, a heated outbuilding (former stable) provides an additional 32m² (344 sq ft) room, in addition to a bicycle storage area. The main façade faces south, with windows to the east and north. Designated parking space in the adjoining shared ownership building, plus two parking spaces in the garden behind a motorised gate. The roof, external cladding, window and door frames, electrical wiring and plumbing were all renovated around ten years ago. Versailles Rive-Droite station, on Line L to Paris La Défense and Paris Saint-Lazare, is a five-minute walk away. Bus routes nearby; A86 and A13 motorways a ten-minute drive away. Price: €2,990,000 including agency fees, i.e. €2,875,000 net seller, plus €115,000 incl. tax fees (4% net seller price) payable by the buyer. EPC rating: D (226 kWh/m²/year). GHG: class D (48 kg CO2/m²/year) Informations on the property’s environmental risks: GEORISQUES.GOUV.FR. €2,875,000 Agency fees not included - Agency fees: 4% incl. tax Fees payable by the buyer - Estimated amount of annual energy costs for standard use based on 2026 energy costs: €4,470 ~ €6,060 2,875,000 € Agency fees not included - Agency commission: 4%VAT included Agency fees payable by buyer - Montant estimé des dépenses annuelles d'énergie pour un usage standard, établi à partir des prix de l'énergie de l'année 2026 : 4470€ ~ 6060€
…By Barnes Versailles


Exclusive listing - Located in the highly sought-after ‘Villa Fleurie’, just a short walk from Romainville-Carnot metro station, this charming 85m² (915 sq ft) house was renovated in 2022 by an architect. Entrance via a 23m² (248 sq ft) wooded terrace, creating warm welcome for residents and guests. On the ground floor, discover a spacious yet cosy living space: entrance hall, office area, large living room, semi-open fitted and equipped kitchen, dining area, utility/laundry area and guest toilet. Upstairs are two bedrooms and a bathroom with toilet. Its layout, outdoor space and atmosphere make for a particularly homey property. Contact - Florian Bou +33 (0)7 62 67 22 42 Fees payable by the seller - Estimated amount of annual energy costs for standard use based on 2021 energy costs: €1,030 ~ €1,460 - Information on the risks to which this property is exposed is available on the Géorisques website: www.georisques.gouv.fr Agency fees payable by vendor - Montant estimé des dépenses annuelles d'énergie pour un usage standard, établi à partir des prix de l'énergie de l'année 2021 : 1030€ ~ 1460€ - Les informations sur les risques auxquels ce bien est exposé sont disponibles sur le site Géorisques : www.georisques.gouv.fr
…By Barnes Paris 10-19e


In absolute calm, in the heart of a private lane, this fully renovated, south-facing town house offers a rare and privileged living environment. The property opens onto a beautiful, bright reception area, extended by a private 30 m² courtyard. The souplex features a vast dining kitchen with 3.50 m high ceilings, a laundry room and a guest toilet. Upstairs, an elegant 26 m² master suite features a bathroom, custom dressing room and separate toilet. The second floor features two bedrooms opening onto the terrace, a laundry room and a shower room with toilet. A third bedroom is possible. Two parking spaces complete this rare property, located in the heart of a particularly sought-after neighborhood, combining discretion and comfort.
…By John Taylor - Paris 8


This relatively recent property is located in the peaceful Epi d’Or residential neighbourhood close to Versailles. It includes an entry with a guest wc and a storage room, a 35 sqm double living/reception room with a working fireplace accessing a terrace and the garden, a separate fitted and equipped kitchen, an air-conditioned master suite with a bath/shower room, a dressing room and a separate wc. Upstairs a landing leads to a study area, three bedrooms (two air conditioned), a shower room with a utility area, and a separate wc. On a basement with ample storage space, a wine cellar and a 38 sqm garage. The 792 sqm garden features a timber-decked terrace, a spa, a barbeque area, a storage shed, and three parking spaces benefiting from an electric vehicle battery charger. A 24 sqm studio apartment with a kitchenette and a shower room is currently rented until December 31st 2026 as business premises. Extension would be possible. In a convenient location a five-minute walk from the nearest shops and schools, and 10 minutes from the town centre, the station and the market.
…By Daniel Féau


Located in the Fourqueux district of Saint-Germain-en-Laye, close to the golf course, a 1.4 km from Mareil-Marly train station and 3 km from the RER A station. In Saint-Germain-en-Laye, several steps from the bus stop, local shops, and schools, this spacious house in good condition was built in 1998. It sits amidst a beautiful landscaped garden of over 1,000 m². This spacious, quiet house offers a triple reception room with a fireplace, 7 bedrooms, 3 bathrooms, a full basement, a double garage, two outdoor parking spaces, and a swimming pool renovated this year. Very well maintained and energy-efficient (DPE C), it is air-conditioned with a heat pump in addition to a gas boiler. The building's technical diagnostics meet current standards. Please contact us for further information or to arrange a viewing. Selling price: €1,250,000 (including seller's fees) Energy consumption: C Information on the risks to which this property is exposed is available on the Géorisques website: www.georisques.gouv.fr Coldwell Banker Alcapa Invest - SIREN 793 427 386 Real estate agent - EI - Versailles RSAC No. 811 782 754
…By Coldwell Banker Alcapa Invest


Lovers of historic charm and unique properties, let yourself be seduced by this magnificent stone house—a true haven of peace bathed in light, offering complete privacy with zero overlook, in Mesnil-Le-Roi,ideally located between Maisons-Laffitte and Saint-Germain-En-Laye, close to local shops and schools. From the moment you enter, you will be captivated by the warm atmosphere that radiates from this property. The ground floor opens onto a lovely flowered courtyard, promising relaxing moments in total intimacy. It features a welcoming lounge as well as a spacious living room with an open-plan kitchen, perfect for entertaining. The historic character is enhanced by a traditional fireplace and a wood-burning stove, ensuring a cozy ambiance on winter evenings. On the first floor, the sleeping area consists of two beautiful, comfortable bedrooms, a functional dressing room, and a large full bathroom equipped with both a bathtub for relaxation and a shower, plus a toilet. The top floor holds the home's crowning jewel: a spectacular master suite converted within the attic space. Boasting impressive high ceilings, this space offers incredible volume with a mezzanine sleeping area, a private dressing room, and an ensuite shower room with a toilet. From here, the magic happens with a breathtaking panoramic view of the La Défense skyline and all of Paris. To complete this rare property, you will enjoy a workshop for your creative projects or DIY, as well as an independent open garage. The icing on the cake: you will have exclusive use of a magnificent ancient stone cave, a storage space that is as practical as it is unique. An extraordinary house that combines historic character, brightness, and unique outdoor spaces right at the gates of Paris. A viewing is essential for this absolute "coup de cœur" (love at first sight)!
…By Coldwell Banker Alcapa Invest


Near “EABJM” bilingual school and close to all conveniences yet in quiet surroundings, Barnes is listing this 227m² (2,443 sq ft) house with character on three levels. The property is in excellent condition and was built by a renowned architect. Current floor plan: - First level, entrance leading to a large living room with stylised fireplace and a beautiful dining room, spacious separate fitted and equipped eat-in kitchen with granite counters, separate toilet, and nook. - Upstairs are four bedrooms, including a master suite with bathroom and wardrobe, another bathroom, a separate toilet and a small lounge/nook. - Large TV room on the basement level as well as two bedrooms, a shower room with toilet, a wardrobe, and a box room with a sloping ceiling. Light-filled house (various light effects thanks to the windows and glazed panels) with fantastic volumes in each room. Fees payable by the seller - Estimated amount of annual energy costs for standard use based on 2021 energy costs: €2,030 ~ €2,800 - Information on the risks to which this property is exposed is available on the Géorisques website: www.georisques.gouv.fr - Caroline Boutet - Sales agent - EI - RSAC 751 097 767 Agency fees payable by vendor - Montant estimé des dépenses annuelles d'énergie pour un usage standard, établi à partir des prix de l'énergie de l'année 2021 : 2051€ ~ 2775€ - Les informations sur les risques auxquels ce bien est exposé sont disponibles sur le site Géorisques : www.georisques.gouv.fr
…By Barnes Champ De Mars


La Varenne-Saint-Hilaire – Golden Triangle – Contemporary villa of approximately 300 m² In the heart of the Golden Triangle of La Varenne-Saint-Hilaire, in one of the most sought-after residential areas along the Marne River loop, a contemporary villa with approximately 300 m² of living space, featuring clean lines and high-quality finishes. The ground floor centers around a reception area of approximately 90 m², partially under a glass roof, combining the living room and dining room in a space bathed in remarkable natural light. A fully equipped kitchen-dining area of approximately 25 m², extending into a pantry, as well as a walk-in closet, complete this level. On the same level and opening onto the terrace, a master suite of approximately 50 m² features a spa-style bathroom, a walk-in shower, and a spacious walk-in closet. Upstairs, a wide gallery leads to four bedrooms, including two suites measuring 20 and 25 m² with outdoor access, as well as sun terraces offering unobstructed views. Two shower rooms, a bathroom, and a walk-in closet complete the layout. The finished basement, measuring approximately 200 m², features a game or fitness room, a wine cellar, a laundry room, ample storage space, and a garage of approximately 100 m² that can accommodate up to six vehicles. There is also the option to purchase an additional Anglo-Norman-style house with approximately 87 m² of living space spread over three levels, built on the same lot. The lot can be subdivided with the town hall’s approval. In the immediate vicinity of shops, schools, and the banks of the Translated with DeepL.com (free version)
…By Daniel Féau


We offer for sale this recent house of 114 m² on the ground, built in 2016, located in the municipality of Bois Colombes. This rare property on the market includes 5 rooms, including 3 bedrooms, with the possibility of arranging a fourth. The house is spread over 2 floors and is in excellent overall condition. You will appreciate its fitted and equipped American kitchen, gas heating by radiators, as well as a pellet stove in the southeast-facing living room. The house also has a bathroom, a shower room, and 3 toilets, ensuring optimal comfort. The aluminum double-glazed windows and electric roller shutters ensure good insulation. Outside, you will enjoy 2 terraces, a garden, outdoor parking with a parking space, as well as an electric gate. Fiber optic is installed. The location is ideal, just 1 minute from a bus stop, 7 minutes from the train station, and 10 minutes from the metro. The neighborhood benefits from quality surroundings with a strong architectural character. There are many schools nearby, including Jules Ferry Primary School and Jean Mermoz College. You will also find nearby shops such as bakeries, pharmacies, restaurants, butcheries, and supermarkets. This property is a rare opportunity not to be missed. Contact HOME SWEET IMMO to arrange a visit.This description has been automatically translated from French.
…By Home Sweet Immo


Near FONTAINEBLEAU, IB Immobilier presents in HÉRICY, in a quiet environment between Seine and forest, this early 20th-century manor fully renovated, offering 365 m² Carrez and 449 m² of living space, accompanied by a 100m² guest house all on a landscaped garden enclosed by walls of 3,146 m² with a pool and its large terrace. The MAIN HOUSE of 365 m² unfolds over several levels with on the GROUND FLOOR an ENTRANCE HALL opening onto BEAUTIFUL RECEPTIONS: a LIVING ROOM with fireplace, a through LIVING AREA extending the perspectives towards the VERANDA open to the GARDEN, a dining kitchen fitted and equipped with GAGGENAU BRAND, an OFFICE, a BEDROOM with an adjoining bathroom, as well as many storage spaces. FIRST FLOOR: Accessible by a wooden staircase, it serves a master suite with balcony, bathroom, and dressing room, as well as two other bedrooms each benefiting from their own shower room. Independent toilets. SECOND FLOOR: Under the eaves, two additional bedrooms complete the night distribution, each with its own shower room, as well as toilets. In the BASEMENT, the laundry area, boiler room, storage, and cellar complete the set. A SINGLE-STOREY GUEST HOUSE of 100 m², ideal for hosting family and friends or relaxing to work. It includes a living room, two bedrooms, shower rooms, and toilets, offering real possibilities for reception or activity (rental – office – gym – independent space). Outside, the landscaped garden creates a resort atmosphere: heated in-ground pool with solar panels (13x5m, stainless steel tank, mosaic liner), travertine terraces, summer kitchen, greenhouse, 2-vehicle carport with attic, workshop, two wells for watering. Technical notes: DPE D - double glazing, gas central heating (VIESSMANN boiler and 3 tanks including one solar), solar panels, all-sewer sanitation, maintained roofs, excellent overall condition, no work required. RARE PROPERTY DUE TO ITS VOLUMES, THE QUALITY OF ITS RENOVATION AND ITS LIFESTYLE ORIENTED TOWARDS THE GARDEN, ITS RECEPTIONS, AND ITS HEATED POOL. Beautiful walks on foot along the SEINE or in the FOREST and shops nearby. A little vacation atmosphere from the first nice days.... Your contact: Marielle DELLOYE-BALOUZAT | 06.08.47.82.46 - 01.60.74.56.40 | [email protected]
…By Ib Immobilier


Bourgeois residence Belle Époque – Parc du PerreuxLocated in the heart of the highly sought-after Parc du Perreux, in a privileged residential environment that is green and secure (caretaker, video surveillance, controlled access by barrier), this elegant bourgeois house in Belle Époque style seduces with its charm, generous volumes, and magnificent landscaped garden.Built on a plot of 868 m², the property offers approximately 243 m² of living space excluding the cellar and provides an ideal layout for family life, remote work, or entertaining.From the entrance, the charm takes hold: beautiful ceiling height, cross-lighting, and a successful blend of the character of the old and high-quality contemporary fittings.The ground floor includes an entrance, a guest toilet, and a shower room.To the left of the entrance, there is an independent fully equipped and fitted kitchen, as well as a superb living room with a veranda for a total area of 75 m², enhanced by a fireplace and largely open to the garden thanks to its southeast exposure. The main floor offers a landing, three bedrooms, a shower room, and an independent toilet.To the right of the entrance, a 24 m² office/library with a cathedral ceiling benefits from direct access to two terraces: a terrace to the East of approximately 34 m² and a full West terrace of 24 m² overlooking a beautiful tree-filled garden, in absolute calm and with no vis-à-vis.This part also provides access to a second independent wing, ideal for hosting family and friends, housing teenagers, or considering a home office. It includes a laundry room, a multifunctional room that can serve as a living room, playroom, or summer kitchen, and upstairs, two bedrooms as well as a shower room with toilet.The property also benefits from a private passage providing direct access to the city center, its shops, and all amenities, a rare and particularly sought-after asset.The strengths of this property: - Charming Belle Époque bourgeois house- Plot of 868 m²- Private and secure environment- Private passage to the city center and shops- Superb landscaped garden, a true green oasis- Remarkable reception volumes- Double living space allowing perfect flexibility- Two terraces- Traversing cathedral office- Southeast and West exposures- Immediate proximity to schools and transport, halfway between Orly and Roissy CDG airports.A rare property in the area, offering an elegant, family-friendly, and peaceful living environment within a privileged setting.Fees included of 3.37% VAT at the buyer's expense. Price excluding fees €1,305,000. Energy class C, Climate class C Estimated amount of annual energy expenses for standard use: between €2,250.00 and €3,090.00 for the years 2021, 2022, and 2023 (subscriptions included). Information on the risks to which this property is exposed is available on the Géorisques website: georisques.gouv.fr.This description has been automatically translated from French.
…By Agentys Le Perreux


Located in Aigremont, just 6 kilometers from Saint-Germain-en-Laye, this stunning contemporary residence offers 307 m² of living space and 399 m² of floor area, set on a plot of 699 m². In a sought-after residential environment, this property captivates with its modern architecture, generous volumes, brightness, and quality finishes. It provides a privileged living environment, ideal for a family looking for space, comfort, and tranquility, while remaining close to Saint-Germain-en-Laye and major routes to Paris.The heart of the house consists of an exceptional living area of 139 m², designed as a vast space for reception and conviviality. Spacious and bathed in natural light, it harmoniously combines a custom kitchen with a central island, a dining room, a living room, and a glass office. The whole benefits from beautiful volumes and a smooth flow, allowing one to fully enjoy each space while maintaining a pleasant sense of openness.The custom kitchen, both elegant and functional, perfectly integrates with the living room. Its central island serves as an ideal convivial space for daily meals or entertaining. The living room and dining room benefit from a beautiful opening to the outside. A glass office complements this setup and offers a space perfectly suited for remote work, studying, or professional activities.The living area opens onto a balcony, truly extending the interior spaces. A staircase leads directly to the landscaped garden, creating a beautiful continuity between the house and the outdoors. This configuration allows for full enjoyment of the garden and terrace during the warmer days, whether for sharing a meal with family, hosting friends, or simply relaxing.The house has five bedrooms, including a spacious master suite arranged on a half-level. This suite features a dressing room and a complete bathroom with toilets and an Italian shower. Designed as a private space, it offers comfort, intimacy, and functionality.On the ground floor, the right wing accommodates three bedrooms, each with its own shower room and toilets. This organization is particularly appreciated for a family and also allows for hosting guests in excellent conditions. A modular space of over 20 m² completes this level. Depending on needs, it can be converted into a fifth bedroom, gym, playroom, or wellness area, thus offering numerous possibilities for evolution.The left wing is dedicated to parking and ancillary spaces. It includes a double garage with bespoke lighting, equipped with automatic glass-style doors, as well as a workshop. These spaces offer numerous storage possibilities and perfectly meet the needs of a family with multiple vehicles or wishing to benefit from a space dedicated to DIY and leisure activities.All rooms on this level have direct access to the garden, reinforcing the relationship between the indoor and outdoor spaces. The landscaped garden, enhanced by an automatic irrigation system, as well as the large terrace, constitute real additional living spaces. Several outdoor parking spaces complement the possibilities offered by the double garage.The house also benefits from quality amenities designed to ensure comfort and safety on a daily basis: reversible air conditioning, automatic gate, automatic garage doors, alarm, and video surveillance. The carefully selected materials, combined with sober and timeless tones, lend an elegant and contemporary atmosphere to the whole.Its location is finally a true asset. In close proximity to Saint-Germain-en-Laye and the International High School, the property also enjoys easy access to schools, shops, and essential amenities. The A14 and A13 routes allow for quick access to Paris and La Défense.This contemporary residence thus offers a rare balance between exceptional volumes, modern comfort, brightness, outdoor spaces, and a privileged location. A property particularly suited for a family wishing to enjoy a quality residential living environment while maintaining excellent accessibility to Saint-Germain-en-Laye and Paris.This description has been automatically translated from French.
…By Laforêt Chambourcy


Paris XVI In the heart of the village of Passy, an elegant mansion comprising on the ground floor a beautiful entrance hall, a large bright living room with fireplace, a dining room opening onto the landscaped garden and an office, on the first floor a superb master suite with full bathroom and dressing room, as well as a child's bedroom with its own shower room, on the second floor a bedroom-workshop with mezzanine and bathroom, as well as a second child's bedroom with adjoining shower room, on the third floor a fully fitted maid's bedroom, and on the garden level, a vast contemporary space with family room, equipped kitchen and dining room, offering privileged access to the terrace and the garden; the whole benefits from air conditioning in the bedrooms, a large wine cellar and a parking space in front of the mansion, a rare and prestigious property located in a sought-after location in the heart of luxury real estate in Paris 16.
…By Marceau Realty International


Located within a sought-after family estate, in a calm and privileged environment, this single-storey house of approximately 200 m2 including a garage and laundry room (168.62 m2 of living space) on a plot of 1299 m2, impresses with the quality of its construction, its meticulous finishes, and its impeccable state of maintenance. Offering generous volumes and a layout perfectly designed for family life, it constitutes a turnkey property where comfort and functionality harmoniously combine. Upon entering, you will discover bright and welcoming spaces. The sleeping area consists of two beautiful bedrooms, a bathroom with a toilet, as well as a spacious master suite benefiting from its own shower room with a toilet. The current configuration also allows for the creation of a fourth bedroom according to the needs of its future owners. The heart of the house revolves around a large living area of about 50 m2 including a warm living room enhanced by a fireplace, a dining room, and a spacious dining kitchen. Large openings provide direct access to a large sunny terrace and a carefully maintained landscaped garden, which is a true extension of the living spaces and an ideal setting to fully enjoy the beautiful days. Built with quality materials and benefiting from meticulous finishes, this property has been subjected to rigorous maintenance over the years. It features interior insulation as well as roofing, PVC shutters, a motorized awning, and a comprehensive alarm system to ensure security and peace of mind in everyday life. A double garage with motorized doors completes the ensemble. (5.00% inclusive of tax fees borne by the purchaser.)This description has been automatically translated from French.
…By Laforêt Saint-nom-la-bretèche


Located in a peaceful environment, very close to bus stops serving the Lycée de Marly, the Lycée International, and the Institut Notre-Dame in Saint-Germain-en-Laye, as well as TRAM 13, Line L, and access to the A14 to reach La Défense in 15 minutes. This spacious family home of 150 m2 with 6 rooms offers a privileged living space, ideal for nature lovers on a wooded plot of nearly 900 m2 with a view of the plain. It opens onto an elegant cathedral entrance with a dressing area and guest WC, leading to a friendly dining kitchen open to the garden, as well as a bedroom with closets and a shower room. The vast 41m² living room, bathed in light thanks to its west-facing exposure, captivates with its unobstructed view of the plain and its warm atmosphere. Upstairs, the landing leads to three large bedrooms, including a beautiful master suite with a dressing room and private bathroom, complemented by a recently renovated shower room and separate WC. Another asset is located in the fully utilized 82 m² basement, which constitutes a genuine additional living space with a comfortable family room, an office area, a workshop, and a boiler room. This rare property combines tranquility, volume, and functionality, with a closed garage and the possibility of parking several vehicles on the plot.This description has been automatically translated from French.
…By Laforêt Saint-nom-la-bretèche


In the heart of the village of Saint-Nom-la-Bretèche, this rare and unique property of 272 m² immediately charms with its authentic character and exceptional brightness. Built in 1929 and elegantly enlarged in 2011, it offers a subtle balance between old-world character and contemporary comfort. From the entrance, generous volumes and fluid spaces invite conviviality: two warm living rooms, a dining room adorned with a wood stove, and an open kitchen make up a harmonious living space. A pleasant ground-floor master suite completes this level, offering intimacy and practicality. Upstairs, the older part reveals three charming bedrooms, while the extension offers a vast room bathed in light, to be imagined according to your desires, allowing for the creation of additional bedrooms and a custom night space. The basements provide valuable storage space as well as a wine cellar. Outside, the landscaped garden of 1187 m², a true green oasis, surrounds the house and hosts two superb terraces ideally exposed, offering privileged moments of relaxation. Two garages and several parking spaces complete this exceptional property. Ideally located in immediate proximity to shops, schools, and transport, this atypical house full of character will charm lovers of unique places, combining elegance, authenticity, and quality of life.This description has been automatically translated from French.
…By Laforêt Saint-nom-la-bretèche


Facing the Château de la Bretèche, this charming atypical L-shaped house of about 210 m2 on the ground (183 m2 Carrez) will seduce you with its blend of authenticity and comfort. After entering, you will discover a double living room with a fireplace on your left. On the other side, a dining room followed by a large kitchen. Everything opens harmoniously onto a sunny garden enclosed by stone walls, offering an intimate setting, sheltered from prying eyes. Upstairs, there is a large bathroom with a toilet, then three large bedrooms, and another bathroom with a toilet. A few more steps lead you to two more bedrooms and an office. In addition to the garden where you can enjoy a family meal sheltered from view and bask in the sun, you have a plot of about 200 m2 (just a few minutes on foot), a closed garage, and a vaulted cellar with stone walls. The pluses: charm, brightness, no overlooking, closed garage.This description has been automatically translated from French.
…By Laforêt Saint-nom-la-bretèche

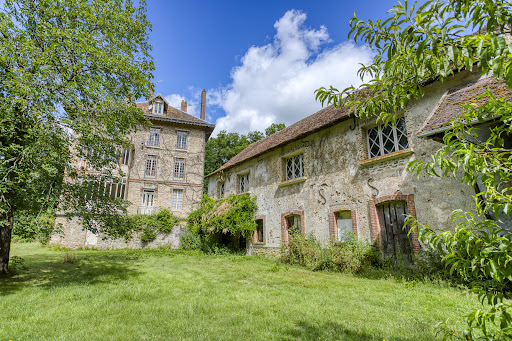


Charming complex with work to be planned, consisting of a main house with outbuildings and a caretaker's house on land divided between a pleasure garden, woods and meadows over an area of approximately 29 hectares. This 1850s millstone house of approximately 475 m2 comprises, on the ground floor, a large entrance hall leading to a kitchen with its pantry, a dining room with a fireplace, a living room, an office, a toilet, and a shower room. On the first floor, a landing leads to a bedroom with its dressing room, a bedroom with its shower room, a large bedroom, a bathroom, a separate toilet, and a storage room. On the second level, a hallway leads to four bedrooms, two bathrooms, a separate toilet, and a storage room. On the third level, the attic is divided into several rooms that can be converted into additional bedrooms. The basement consists of various cellars, a boiler room, and storage rooms. The outbuildings of approximately 200 m2 and the caretaker's house of approximately 112 m2 are in need of complete restoration. A unique and rare environment with no disturbances! An exceptional setting for nature and space lovers, just a few minutes from Rambouillet. Ideal for a family project or a prestigious second home.
…By Agence Duchesse Anne


EXPERTIMO est le leader français des réseaux dédiés aux mandataires expérimentés
…By Expertimo


Maisons-Laffitte Park, a privileged location in close proximity to the international school of l'Ermitage and the city center, opposite a wooded reserve. Magnificent old house of Mansard type, fully renovated with authentic and high-end materials. Built on a beautiful landscaped plot of 1200 m². It offers a surface area of approximately 160 m² and consists of a spacious, bright reception area opening directly onto terraces and the garden, a wonderful furnished and equipped 'baden baden' kitchen, and a large office. The upstairs opens onto a wide landing/library serving three beautiful bedrooms, including a large master suite, 2 sumptuous bathrooms with designer touches, and dressing rooms. A basement of approximately 20 m² houses a true wine cellar. Additionally: a spacious garden shed. Possibilities for extensions and a beautiful pool with an approved and cleared building permit. A haven of peace and refinement just a stone's throw from the center, schools, and all amenities.This description has been automatically translated from French.
…By L'essentiel De L'immobilier


Hosman offers you this characterful residence of 200 m² of living space (9 to 10 rooms) located on Rue Paul Doumer in a residential area of Triel-sur-Seine. This property stands out with its vast landscaped grounds of 2,080 m² featuring a 100 m² terrace, its preserved old-world charm (wood paneling, cornices, functional marble fireplace, exposed stones), its six bedrooms including one with an en-suite bathroom and a large dressing room, as well as a magnificent double living room with a dining area. Easily plan your visit by choosing the time slot that suits you from the Hosman website. The property is composed as follows: on the ground floor, an entrance vestibule, a large double living room with a functional marble fireplace, a separate dining room providing direct access to the garden and terrace, as well as a separate equipped kitchen. The upper floors house six bedrooms, a large dressing room, three bathrooms, and three toilets in total. The residence also includes a service stairway. In addition, the accommodation features a basement of approximately 50 m² consisting of a laundry room, a workshop, and a dry wine cellar, as well as a closed garage of about 20 m². Built in the early 20th century, this detached house benefits from a façade of re-pointed stone and a roof refurbished in 2001. The electrical installation has been completely redone, and the electrical panel is up to code. The landscaped grounds of 2,000 m² comprise two plots, including one elevated buildable plot (zone G1) with a lateral access of four meters wide. The heating system and hot water are provided by a Vaillant brand gas condensing boiler, associated with radiators with thermostatic valves under wood paneling. Amenities Nestled in a peaceful residential environment, the house is located about 500 meters from numerous amenities including shops, restaurants, and cultural facilities. Green spaces and educational establishments ranging from kindergarten to high school are immediately nearby. Transport In terms of transport, the Triel-sur-Seine train station is accessible in about 15 minutes on foot, served by line J of the Transilien, allowing journeys to Paris. Hosman strives to reinvent the real estate agency by offering an innovative and transparent service to buyers and sellers. Our agency fees are fixed and borne by the seller, amounting to €19,900 (or 2.31% of the price). If you are a real estate professional (agent, representative, or property hunter), know that all Hosman listings are open to collaboration. Feel free to contact us to discuss.
…By Hosman Paris 17
'%20stroke='%23DDAA3A'%20stroke-width='1.909'%20stroke-linecap='square'%20stroke-linejoin='bevel'/%3e%3c/svg%3e)
Receive by email any new listing that may match your search criteria
Your criteria :
By validating this form, you accept the general conditions of use of Le Figaro Properties.
These agencies offer a selection of luxury properties vente in Île-de-France. Feel free to contact them for personalized assistance.
For your search for an exceptional property, select from our luxury houses with panoramic views in Île-de-France, starting at $358,781. Offering exceptional panoramas, these 142 residences overlook the city and its surroundings. As the seasons pass, the spectacle is renewed without ever becoming tiresome. Depending on the area you are looking for, such as Suresnes, Montfort-l'Amaury and Saint-Cloud, the living areas may vary and start at a minimum of 110 m². The largest properties rise to 2,426 m².
Set down your suitcases without waiting: our catalog brings together 69 furnished luxury houses in Île-de-France, with a starting price of $408,113. From the living room to the bedrooms, each residence is tastefully furnished and ready to live in. Property listings are particularly numerous in the following areas: Paris 6ème, Garches and Rueil-Malmaison. The average price of this furnished stock stands at $10,590 per square meter. Living areas reach 1,500 m² for our largest properties.
As part of your search for properties of excellence, browse our privileged selection of 708 luxury houses with a pool in Île-de-France available from $391,295. These exceptional residences enjoy prime locations, particularly in Montfort-l'Amaury, Rueil-Malmaison or Fontainebleau. Whether the architecture of these houses incorporates a covered indoor aquatic space or a vast outdoor pool, each property flourishes amid remarkably landscaped grounds measuring between 90 m² and 123 ha.
Your receptions deserve a setting to match: discover 654 luxury houses with a reception room in Île-de-France, starting at $270,755. These residences combine family privacy with spaces dedicated to major events. Family gatherings, business dinners or parties with friends naturally find their place there. The fashionable addresses are located in Montfort-l'Amaury, Versailles and Le Vésinet. Depending on the property, the property area extends up to 70 ha.
The sea horizon as a guiding thread: explore the 4 luxury houses with sea views in Île-de-France, with prices starting at $951,890. The sea accompanies your days, from sunrise to the last light. A daily privilege that few addresses can claim. Browse the listings in Fontainebleau, La Varenne Saint Hilaire or Paris 16ème first. In terms of dimensions, the living areas start at a minimum of 150 m² and the grounds at 4,683 m².
Anchor your daily life at the water's very edge: this is what the 26 luxury houses right on the water in Île-de-France allow, for sale from $627,866. These rare residences provide direct access to the shore, with no obstacle to cross. In the geographical area, Neuilly-sur-Seine, Issy-les-Moulineaux and Le Vésinet account for a significant share of our listing catalog. The average price per square meter stands at $7,149. Expect living areas measuring between 110 m² and 2,426 m². In our selection of listings, a property can have up to 80 rooms.
Within our catalog, 12 luxury houses listed as historic monuments in Île-de-France are for sale, starting at $257,874. These residences perpetuate exceptional architectural expertise. Acquiring one means continuing a story that began long before you. Your search can focus on Fontenay-sous-Bois, Noisy-le-Roi and Asnières-sur-Oise. The properties recorded in our listings have between 2 and 9 bedrooms. The grounds in our collection measure 587 m². This can rise to 1.9 ha depending on the property.





