Get early access to listings that match your criteria
Never miss an opportunity again. Our personalized alerts notify you instantly.

 English$ USD · m²


THE DAVID DA FONSECA REAL ESTATE AGENCY exclusively offers you in Veneux-les-Sablons, in a sought-after residential environment. This remarkable house from the early 1900s captivates with its architecture, beautiful spaces, and the quality of its features. Built on a plot of 1385m2, it develops 247 m2 of living space and 340 m2 of usable space with a full basement, double garage, and heated pool. From your arrival, the charm takes effect with a beautiful entrance adorned with cement tiles, setting the tone for this home where antique elements coexist with high-quality contemporary fittings. On the ground floor, a high-end fitted and equipped kitchen opens onto a pleasant dining room, enhanced by an ornamental fireplace. A corridor then leads to a large living room, ideal for hosting and convivial moments. This level also hosts a first suite with shower room and sauna, offering a privileged space, an office that could serve as a bedroom, and guest toilets with a washbasin. The first floor reveals a particularly comfortable layout. The landing serves a dressing room, a bathroom with toilets, three beautiful bedrooms, as well as a remarkable master suite. The latter constitutes a true private space with its dressing room of nearly 10 m2 and its private shower room. On the second floor, two additional bedrooms complete the sleeping areas, accompanied by an attic, offering further beautiful possibilities according to the family’s needs. The house benefits from a full basement, rare and particularly appreciated. It notably houses a wine cellar, a boiler room, several storage spaces, and a gym. A functional space that fully contributes to the daily comfort of this property. Set on a magnificent plot of 1385 m2, the house enjoys an exterior designed to fully enjoy the beautiful days. The centerpiece of the garden, the heated pool measuring 4 x 12 meters invites long summer days, family swims, and evenings with friends. The independent double garage harmoniously complements the amenities. A unique property from the early 20th century, elegant and warm, intended for those seeking much more than a house: a living space with a soul. THE HOUSE IS IN VERY GOOD GENERAL CONDITION AND THE INTERIOR HAS BEEN COMPLETELY RENOVATED. IT OFFERS GENEROSITY IN ITS SPACES AND THE COMFORT OF THOUGHTFUL FEATURES. AIR/WATER HEAT PUMP. VERY BEAUTIFUL SOUTH EXPOSURE. CLOSE TO AMENITIES AND 13 MINUTES WALK FROM THE MORET/VENEUX TRAIN STATION. A well-kept house, a heartthrob not to be missed!This description has been automatically translated from French.
…By De La Fontaine


THE DAVID DA FONSECA REAL ESTATE AGENCY exclusively offers you in Fontainebleau, in a quiet residential area close to the forest and amenities, this charming detached stone house, offering a living space of 135 m2 and a useful area of 205 m2, with garage and basement. The whole is built on a walled garden of 400 m2, benefiting from a beautiful exposure. From the entrance, you will be seduced by spaces designed with elegance and functionality. This leads to an independent toilet with washbasin, a beautiful bedroom with dressing room, as well as a shower room equipped with an Italian shower. A second bedroom completes this sleeping area. The living room is the true heart of the house. Bathed in light, it offers a warm and friendly atmosphere around a fully fitted and equipped kitchen, extended by a dining area and a lounge enhanced by a wood stove. Wide openings open onto a spacious terrace ideally exposed, a true invitation to relaxation and special moments outdoors. It offers a pleasant view of the garden, with no overlooking, allowing you to fully enjoy this peaceful and green setting. On the first floor, a landing leads to a bedroom with oak parquet as well as an independent toilet. The complete basement houses a garage, a bedroom or an office, a storage room, a laundry room, a closet, and a toilet, thus providing many additional functional spaces. THE HOUSE IS IN PERFECT GENERAL CONDITION AND FULLY RENOVATED. NO WORK REQUIRED. COMFORTABLE LIVING SPACES AS WELL AS PERFECTLY OPTIMIZED LAYOUT. HOME AUTOMATION AND QUALITY SERVICES. REVERSIBLE AIR CONDITIONING. DOUBLE GLAZING AND ELECTRIC SHUTTERS THROUGHOUT THE HOUSE. OUTDOOR LIGHTING. BEAUTIFUL EXPOSURE. BASEMENT ALLOWING THE PRACTICE OF A FREELANCE PROFESSION. THIS ADDRESS IS ATTACHED TO THE FRANCOIS 1ST HIGH SCHOOL SECTOR. A well-kept house, a true favorite not to be missed!This description has been automatically translated from French.
…By De La Fontaine


In the heart of the highly sought-after Domaine du Vallon, discover this model home, Tourmaline, spanning nearly 280 m² on the ground, complemented by a double garage of 30 m² and a total basement of about 115 m². A bright property, ideal for a family in search of space, comfort, and a privileged living environment. From the entrance, the charm operates with a magnificent cathedral entrance, enhanced by a skylight that bathes the house in natural light and highlights the beautiful volumes. The ground floor offers a fluid circulation and generous living spaces. You will find a vast crossing living room, a friendly dining room, an independent kitchen, an office that can also serve as a ground floor bedroom, and a shower room. All reception rooms open onto a pleasant southwest-facing terrace and a magnificent landscaped garden, a true green haven where young and old will fully enjoy the beautiful days. The children will particularly appreciate their wooden cabin nestled in the trees, conducive to imagination and play. Upstairs, the night space consists of four bedrooms, including a beautiful master suite with its private terrace, as well as an office. From this last room, a staircase leads to the converted attic, currently organized as a workshop and storage space, offering additional potential according to your needs. The semi-buried total basement is a real asset. Accessible directly from the house but also through two independent accesses from the outside, it benefits from windows. This space could accommodate a professional activity (depending on the nature of the activity and the necessary authorizations), a workshop, a leisure room, or storage spaces. It also includes a wine cellar. A double garage completes this property. Very bright due to its numerous openings and generous volumes, this house offers a rare living environment within the Domaine du Vallon. Refreshment work and compliance of the electrical installation are to be expected, leaving the opportunity to personalize this beautiful family home according to your desires. A property with exceptional volumes, strong potential, and a privileged environment (a domain with a swimming pool and tennis courts) ideal for welcoming a large family or combining personal life and professional activity. (5.00% inclusive of tax fees to be paid by the buyer.)This description has been automatically translated from French.
…By Laforêt Saint-nom-la-bretèche


Stunning farmhouse restored by an architectJust 1 km from Chambourcy and 5 km from the center of Saint-Germain-en-Laye, a short walk from the forest within the sought-after village of Aigremont, this former farmhouse renovated by an architect offers 303 m² of living space and a walled landscaped garden with no overlooking neighbors. As soon as you enter, you discover a spacious house with 11 rooms, including 7 bright bedrooms, one of which is a master suite, a large reception room, and a billiard room. The 4 bathrooms and 4 toilets provide optimal comfort perfectly suited to the needs of a large family. Generous volumes and smooth circulation are appealing. On the ground floor to the left, there is a large bedroom on the same level with a private shower room, toilet, and independent access to the garden for absolute comfort. To the right, the welcoming kitchen, equipped with a French door, naturally extends the right wing of the house towards a majestic living room where the dining area and lounge harmoniously coexist. Large bay windows allow plenty of light and offer an unobstructed view of the garden; the open fireplace promises sweet moments to share. A discreet door leads to a second generously sized room, ready to accommodate according to needs: reception lounge, home cinema, or playroom. Upstairs, the master suite has its own bathroom and a charming boudoir. Three other bedrooms, one of which is particularly spacious, complete this level. At the far end, a spectacular room, enhanced by its high ceiling, invites you to imagine a play area, a teenage lounge, or a characterful office. A final floor leads to a large attic bedroom, full of charm with its exposed beams, its shower room, and its private toilet. Designed for quality of life and modularity, this house also benefits from an outbuilding, a double stone cellar, and a lean-to providing parking for three vehicles. Offering a perfect balance between country living and immediate proximity to the amenities of Chambourcy, Saint-Germain-en-Laye, and the main routes to Paris, this property is a rare invitation to live differently.Bus: 2 min. Access to A14/A13 in 5 min. All shops within 10 min. Schools and college in the municipalities of Aigremont/Chambourcy. Local high schools in St Germain en Laye. International high school within 15 min. Numerous golf courses within 15 min!! PROGRESSIVE PRICE TENDER: proposals will be accepted online on the IMMOFIT platform, from 08/09/2026 at 9 AM to 31/10/2026 at 10 PM (Europe/Paris). The price displayed in this announcement corresponds to a possible first proposal price, including negotiation fees or fees to be borne by the seller, and participants may submit their proposals in minimum progressive increments of 15,000 euros, until the closing time of the interactive tender (specified above). Participation in the tender is subject to prior approval. All proposals will be forwarded to the seller, who will remain free to select which one he wishes to follow up on. An online proposal during the interactive tender does not constitute a firm and precise offer within the meaning of Article 1114 of the Civil Code but a purchase proposal.
…By Laforêt Chambourcy


In a calm and preserved environment, without any overlooking and open to the fields, this house of approximately 200m2 (including 162m2 Carrez) charms with its singular architecture, beautiful volumes, and exceptional brightness. The entrance leads to a pleasant dining kitchen opening onto the terrace with direct access to the garage. The spacious living-dining room with fireplace constitutes a true warm reception area, enhanced by a superb glass extension/bow-window that brings light and perspective to the garden. The house offers single-level living thanks to a parental suite consisting of a bedroom and a shower room, with independent toilets. Upstairs, three comfortable bedrooms, a bathroom, and a second independent toilet complete the sleeping area. Above the garage, a fifth independent bedroom allows for a guest space, office, or leisure room. A partial basement of 45 m² and a crawl space provide valuable technical and storage areas. A true asset of this property: an elegant extension of approximately 60 m² housing a covered pool of 3.5 x 7 m. This space, bathed in light thanks to large bay windows, opens harmoniously onto the terrace and garden, creating a unique atmosphere between indoors and outdoors. Some refreshing work will reveal the full potential of this atypical and charming house, ideal for lovers of character properties and living spaces oriented towards nature.This description has been automatically translated from French.
…By Laforêt Saint-nom-la-bretèche


This house with very beautiful volumes will charm families in search of space, comfort, and conviviality. Built on a total basement, it offers a welcoming entrance on the ground floor leading to a very large kitchen with a back kitchen, as well as a superb living room with an open fireplace and a cathedral ceiling, bathed in light thanks to its large openings onto the garden. An inviting reading lounge adjacent to this warm living space completes the setup. The single-level night area includes a spacious master suite with a bathroom and independent toilets. A garage also complements this level. Upstairs, you will discover four bedrooms, including one with its private bathroom, as well as a large bathroom with a shower and bathtub and independent toilets. The house benefits from excellent orientation with a south-facing terrace of 60 m² opening onto a flat landscaped garden. A paved entrance driveway and an additional single garage/annex complete the whole. The windows were replaced in 2020. Refreshment work is to be expected, leaving the opportunity to reveal the full potential of this beautiful residence. A bus stop is very close by, a real asset for daily commuting. A house with rare volumes and great potential, where the spaces and brightness can only be fully felt during a visit. The photos and the announcement are not enough to reveal all the charm and the prospects this property offers. (5.00% fees inclusive at the charge of the buyer.)This description has been automatically translated from French.
…By Laforêt Saint-nom-la-bretèche


Located in Palaiseau, in the sought-after area of Pileu, on the outskirts of Igny, this exclusive family home of 250 m² built in 2007 offers a comfortable, bright living environment perfectly suited for family life.Set on a plot of 587 m², it benefits from a full south exposure on the living spaces and terrace, as well as an unobstructed view, bringing brightness and a sense of space.From the entrance, the house stands out for its volumes. The ground floor is organized around a 57 m² living room, bright and open to the outside, including a lounge, dining room and a convivial living area. The kitchen, fitted and equipped, can be opened up or kept independent depending on needs.This level also includes a bedroom or office, a shower room and separate toilets, allowing for single-level living.Upstairs, the sleeping area features four bedrooms, including one with a dressing room and balcony, as well as a large bathroom and separate toilets.The top level offers additional space of about 65 m², ideal for a playroom, teen area, office or relaxation space.The total basement is a real asset with numerous storage spaces and a closed garage accommodating up to 4 vehicles, complemented by 2 additional parking spaces within the property.The house is in very good overall condition, with no work needed, and benefits from modern amenities with heat pump heating and an energy performance class DPE B.Outside, the plot allows for the possibility of installing a swimming pool, further enhancing the potential of the property.The location is particularly sought after, close to shops, schools, transport (RER B Palaiseau, RER C Igny) and routes allowing quick access to the Saclay plateau, Massy and Paris.A complete, bright and functional family home, offering beautiful volumes and a rare level of comfort in the area.According to Article L.561.5 of the Monetary and Financial Code, for the organization of the visit, an identification document will be required.
…By Nestenn Immobilier Igny


Myplace Exclusivity Exceptional location in the lower part of Buc, in the heart of one of the most sought-after areas of the municipality, this high-quality traditional house benefits from a particularly rare and calm environment in the village center, between the Bièvre and the forest. Conveniently, its placement between two alleyways provides it with dual access, at the front and at the back. Just steps away from schools, the collège, and the Franco-German high school of Buc, the property is located at the gates of Versailles, just a few minutes from the Versailles Chantiers train station. Built in 1987 on a designated plot of 854 m², the house features 223 m² of living space and 305 m² of floor area, offering particularly spacious volumes suitable for family life. The garden level is organized around a vast triple living room of approximately 70 m² with a pellet stove, extended by a glass extension that naturally integrates into the living space. The large open kitchen, furnished and equipped, has direct access to the living room. A back kitchen, a laundry room, and access to the large 46 m² double garage with an automatic door complete this level, as well as a master suite with a bedroom and shower room. The upstairs offers a particularly family-friendly layout. It currently includes two beautiful bedrooms and a bathroom served by a large landing area, now used as a television lounge, which can easily revert to its original configuration of four bedrooms. An office completes this space. The former 33 m² garage located at the back on the same floor has been converted into a living area with a kitchen, in addition to a bedroom set up above under a Velux and a shower room. This configuration may be particularly suitable for a teenager, guests, or professional space as it can constitute a semi or fully independent area thanks to the house's back access. The house underwent significant renovations in 2000, followed by regular improvement and maintenance work. The extension of the living room was completed in 2017. All the house's windows were replaced in 2019 with high-quality German joinery, featuring triple glazing, enhanced insulation, and anti-burglary characteristics. The roof has also undergone recent work, particularly on the gutters and ridges. Thermal comfort (DPE C) is based on low-temperature underfloor heating with accumulation on both levels, supplemented by a pellet stove in the living room and reversible air conditioning in the extension. The garden is also one of the true assets of this property. Set on a flat plot of approximately 854 m², it is carefully landscaped and benefits from complete privacy. It offers a clear and rare view over the Bièvre valley, in a particularly quiet and green environment, with the forest in immediate proximity. A vast family home of excellent quality, perfectly maintained and regularly improved, benefiting from an exceptional green environment, a clear view over the Bièvre valley, and a rare and absolutely calm location in the lower part of Buc, at the gates of Versailles. Contact Marion Chrétien, independent agent mandated in EI specializing in this sector at 06.89.29.21.24. Fees included for buyer charges. Registration with the RCS No. 524 972 528 R.S.A.C. Versailles.This description has been automatically translated from French.
…By Myplace.immobilier.fr


Charming village house with a beautiful terrace and 3 bedrooms. Approximately 100 m², it offers on the ground floor a very beautiful character living space with its beams, its contemporary equipped American kitchen, its veranda opening onto the terrace, a lovely shower room with double sink and toilet, a laundry room, and a motorcycle/bicycle garage. Upstairs, a charming staircase leads to a child's bedroom. From the open space, a contemporary staircase leads to the master bedroom with dressing room and a third bedroom. Heating by GDV, recent double glazing. Fees charged to buyers included 2.20% VAT RER B SAINT REMY or GIF 4 km away, Bus for SAINT REMY and for BUC College and VERSAILLES High School within walking distance of the house. Kindergarten and primary school within walking distance. Contact Laura Soriano, independent agent E.I. with a mandate registered at RCS No. 393 113 087 R.S.A.C Versailles. Information on the risks to which this property is exposed is available on the georisques.gouv.fr site.This description has been automatically translated from French.
…By Myplace.immobilier.fr


The 21st District Agency presents this magnificent floating house of 190 m², 5 rooms, 3 bedrooms, fully renovated and ideal for a comfortable and atypical family life at the gates of Paris.Exceptional, this property features a vast double living room of 60 m², a ceiling height of 2.50 to 3.50 m, an open-plan kitchen, furnished and equipped, which integrates perfectly into this friendly space, bathed in natural light and offering a panoramic view of the Seine and the neighboring island.The sleeping area includes a master bedroom with an integrated dressing room, storage, and two beautiful bedrooms ideal for children or guests, a bathroom with double sinks, a bathtub, a shower, as well as a water room with double sinks, a laundry room, and separate toilets on the lower deck.A covered terrace of about 50 m² allows you to enjoy an exceptional setting in all seasons, accompanied by a storage space for bicycles and scooters on the upper deck. There is parking available in front.This privileged location is just a few minutes from public transport (T2 Les Moulineaux, metro 9 Marcel Sembat, bus), local shops on Avenue Jean-Jaurès, and numerous restaurants in the vibrant Trapèze neighborhood.A unique living environment, combining riverside charm, modernity, and absolute comfort.Contact us now to arrange a visit!This description has been automatically translated from French.
…By Xxie Arrondissement


In Loges-en-Josas, in an environment of absolute calm and surrounded by greenery, less than 1 km from Buc, this architect-designed house built in 1996 enjoys a particularly sought-after location in Loges-en-Josas. In perfect condition, it offers 160 m² of living space, 190 m² of ground area, and 225 m² of usable space including the adjoining double garage, on a magnificent flat and wooded plot of 681 m² facing south.The house is spread over two main levels and benefits from a particularly functional and family-oriented architectural design.On the ground floor, a beautiful entrance serves the various living spaces. It opens onto a spacious reception room, organized around two distinct atmospheres: a living area enhanced by an insert fireplace, as well as a dining area, all opening onto the outdoor living spaces and equipped with a pellet stove, which currently provides almost all the heating for the house. The kitchen, recently fitted out in 2020, is completely open to the living room and fully contributes to the convivial character of this space.The night area on the ground floor features a beautiful master bedroom opening onto the terrace and garden, benefiting from built-in closets and a dressing area, as well as a bathroom equipped with a bathtub and a shower. This level also includes a laundry room and a garage directly accessible from the house, which includes built-in storage.A custom-made staircase leads to the upper floor, which opens onto a large mezzanine currently used as an office and library. It offers several sleeping spaces, including three bedrooms, a shower room, and a separate WC.A fourth room, currently fitted as a gym, is accessible from one of the bedrooms and presents interesting development potential: creating a true fourth bedroom or rethinking it to have some independence, thus opening up the possibility of rental use or a space dedicated to a teenager, a relative, or a professional activity (independent exterior access).The assets:• Recent architect-designed house, in perfect condition• Environment free from nuisance, calm and green• 80 m² terrace• 27 m² garage + 6 m² bike shed• Construction on a crawl space (storage and wine cellar)• Pellet stove installed in 2021 with thermostat• Low energy consumption• High-end kitchen fitted in 2020• Open or closed fireplace insert• Master bedroom on the ground floor• Possibility of creating a more independent space• Rainwater recovery tank of 1,600 liters• Maintained and productive vegetable greenhouseThe house has a profile particularly suited to a family clientele seeking a privileged residential environment, significant volumes, generous outdoor spaces, and a house offering both character and potential for development.Contact Marion Chrétien, independent agent mandated in EI specializing in this sector at 06.89.29.21.24. Fees included for buyers. Registration with RCS No. 524 972 528 R.S.A.C. Versailles.This description has been automatically translated from French.
…By Myplace.immobilier.fr


This houseboat in Triel-sur-Seine is offered for sale by 21e Arrondissement. This Freycinet-type boat has approximately 190 m² of living space, 7 rooms, 2 levels, with a terrace and private garden in a quiet environment by the Seine. The main living area includes a spacious living room, a dining room, an open kitchen with a bar, fitted and equipped, enhanced by a wood stove and a nice ceiling height. The sleeping area offers up to 3 bedrooms, including one with its own private bathroom, a space currently set up as an office/dressing room that can be converted into a bedroom, a bathroom (bathtub, shower, double sink, toilet), a laundry room, separate toilets, as well as an entrance with a closet and a technical room. The upper level, on the other hand, consists of the former bargeman's accommodation, consisting of a fourth bedroom with a work area, storage space, and a bathroom with toilet. Outside, a terrace of about 25 m² extends the living spaces. The houseboat also benefits from a private garden on the quai, allowing for full enjoyment of the riverside environment. COT and administrative documents are up to date and renewable. Not subject to the energy performance diagnosis, no notary fees.This description has been automatically translated from French.
…By Xxie Arrondissement


21e Arrondissement is proud to present this authentic 1931 Tjalk houseboat, moored at the foot of the Eiffel Tower and just moments from the iconic Bir-Hakeim Bridge, offering an exceptional lifestyle in the heart of Paris. With approximately 110 sqm of living space complemented by a 20 sqm terrace, this unique floating home combines timeless charm, original woodwork, abundant natural light, and privileged views over the Seine and some of Paris's most famous landmarks. The main living area features a fully fitted kitchen opening onto a spacious double reception room with a wood-burning stove, a bedroom with built-in storage, a dressing room, and a bathroom with WC. At the stern, the original wheelhouse and former bargeman's quarters have been carefully preserved, providing a distinctive atmosphere and additional independent accommodation including a kitchenette, shower cabin, and separate WC. The engine room is fully equipped and fitted with a propulsion engine, allowing the vessel to remain navigable. The houseboat is connected to all urban utilities, including mains water, electricity, sewerage, and high-speed fibre-optic internet. This rare riverside property represents a unique opportunity for buyers seeking an alternative lifestyle in one of Paris's most prestigious and sought-after locations. The occupancy permit (COT) and all administrative documents are up to date and renewable upon transfer of ownership. No Energy Performance Certificate (DPE) is required for this type of property. As the sale concerns a movable asset rather than conventional real estate, no notary fees apply.
…By Xxie Arrondissement


21e Arrondissement is pleased to present this elegant 1899 Freycinet houseboat, offering approximately 185 sqm (1,991 sq ft) of single-level living space (39.11 m x 5.06 m), ideally moored in the heart of Paris, within walking distance of shops, leading universities, public transport and Gare d'Austerlitz. The main living area features generous volumes, high ceilings, abundant natural light and excellent cross ventilation. A fully fitted kitchen opens onto the dining area and an elegant split-level living room with a fireplace. The accommodation comprises 7 rooms, including a spacious primary suite with dressing room, study area and en-suite bathroom, three additional bedrooms, a shower room, laundry room, separate WC and several technical and storage areas. Still fully navigable, the vessel retains its original wheelhouse, engine room and an independent former captain's cabin fitted with a kitchenette, sleeping area and shower room, ideal for guest accommodation or rental use. The upper deck features a pleasant terrace overlooking the Seine, offering a unique riverside lifestyle in one of Paris's most sought-after locations. The Temporary Occupancy Agreement (COT) and all administrative documents are up to date and renewable upon transfer. No Energy Performance Certificate (DPE) is required for this type of property. As the sale concerns a movable asset, no notary fees apply.
…By Xxie Arrondissement


The 21st District presents this magnificent Freycinet barge, built in 1938, it offers approximately 220 m² of living space (39 m x 5.05 m), spread over two levels. Non-motorized, it provides perfectly optimized spaces in the heart of a privileged environment, a true haven of nature in Paris, sheltered from prying eyes and urban turmoil.The upper level features a winter lounge bathed in light, opened by large bay windows and providing a panoramic view without overlooking on the Seine.The lower level serves as the heart of the living area with a spacious living room that includes a fully equipped American kitchen, open to a bright double living room with a wood stove. The volumes are generous with a ceiling height reaching up to 2.96 m.The layout includes a complete configuration with a master suite featuring a bathroom (jacuzzi bathtub, shower), a bedroom with an ensuite shower room, an office under a glass roof, a pantry, an integrated laundry room, three separate toilets, and numerous storage spaces.An independent studio with a kitchenette and a shower room complements the property, extended by a partially covered rear terrace. At the front, a solarium space and outdoor areas on the flat edges provide additional living spaces.The property is equipped with underfloor and ceiling heating, a wood stove, double glazing, enhanced insulation, and reversible air conditioning. The entire property is connected to water, electricity, and fiber optics.Recent dry-docking, permits and COT in order and renewable. The barge is in excellent overall condition. No notary fees, and energy performance certificate not required.This description has been automatically translated from French.
…By Xxie Arrondissement


Saint Germain Street. High village. This individual house with a garden and a stone facade with a paved courtyard of 13 m2 was built in 1930. With a living area of 134 m2, it consists on the ground floor of a double living room of 38 m2 with a fully equipped open kitchen and a guest WC. On the first floor, there are two bedrooms, each measuring 12 m2 and 14 m2, and a bathroom. On the second floor, there are two bedrooms and a shower room. In addition, a total basement of 45 m2 consisting of an additional laundry room on the garden level, a wine cellar, and a pantry. Parquet floors, double-glazed PVC windows. A character house with a terrace of 40 m2 on a plot of about 169 m2 with a garden. Total surface area of the house, 160 m2. Energy performance diagnosis: C. Quiet and bright. Beautiful volumes. East-West exposure. Excellent condition. Reversible air conditioning. No work to be done. Close to schools, a stadium, and a cinema nearby.This description has been automatically translated from French.
…By Calm Estate


Village center on foot: Contemporary House of 280m2, bathed in light and completely open to nature. On the ground floor, articulated around a welcoming and bright entrance: Living space with fireplace, including living room, dining room, and veranda, all with direct access to a south/west facing terrace and garden, fully equipped kitchen, pantry. A magnificent parental space completes the ground floor, including bedroom, dressing room, shower room with toilet, and office, large independent TV lounge, and toilet. Upstairs, mezzanine, 4 bedrooms, one with bathroom, shower room, and toilet. Attic serving as a workshop, carport, double garage. Park forming a green setting with large sequoias.This description has been automatically translated from French.
…By Myplace.immobilier.fr


Just minutes from the Nogent-sur-Marne RER A station (5 minutes from Paris), on a walled, wooded plot of 290 m², this well-maintained period house comprises: an entrance hall, living/dining room, open-plan kitchen, and a patio on the ground floor. On the first floor, there is a bedroom with a fireplace and an en-suite shower room with WC, and another bedroom. A half-landing provides a shower room with WC. On the top floor, nestled under the eaves, is a bright and spacious bedroom and a small bedroom or office. The average ceiling height is 2.80 m. All floors are dual-aspect, with windows in every room. The fully excavated basement includes a garage, boiler room, cellar/fruit room, and WC. There is also a heated former greenhouse, perfect for gardening enthusiasts. Located in one of the most sought-after residential areas of Joinville-le-Pont, very close to the Parc de Vincennes, this house on Avenue de la Mésange enjoys a peaceful, green, and family-friendly environment. This residential neighborhood, characterized by its wide, tree-lined avenues and charming homes, appeals to families seeking tranquility without sacrificing proximity to Paris. Just a few minutes' walk away, you can enjoy the banks of the Marne River, popular for walks, water sports, and cycling. The atmosphere is that of a true village on the outskirts of the capital, with local shops, reputable schools, sports facilities, and a vibrant community life. Accessibility and Transportation: The town is very well connected to Paris thanks to the Nogent-sur-Marne RER A station, which provides a 10-minute connection to Nation. Several bus lines also facilitate local travel, particularly to Vincennes and Saint-Maur. Road access (A4, N4) provides quick connections to eastern Paris and the rest of France.
…By Metrorealty


In a sought-after residential area of Vaucresson, this contemporary house of 350 sq m stands on a plot of 1,300 sq m. From the entrance, it sets the tone of a home designed for entertaining: a large sitting room opening onto the dining room, warmed by a fireplace, extended by a summer lounge that in turn opens onto the landscaped garden. One can picture summer evenings when the doors are left wide open, garden and house becoming one. The house has five bedrooms, arranged in sequence, giving each member of the family their own space while remaining close to the living areas. The basement, particularly spacious, houses a home cinema: an invitation to evenings at home, with friends or family, away from the bustle outside. A four-car garage with car lift meets the needs of a household with several vehicles, and a lift serves the different levels of the house. The decoration, carefully done in fine materials, sets off a generous light that fills the living areas throughout the day. The whole benefits from the calm typical of this residential neighbourhood, while remaining a few minutes' walk from the shops and services of the town, the Yves du Manoir secondary school and other international schools, the Normandy cinema. Vaucresson station, served by Transilien line L to Paris-Saint-Lazare, is about 10 minutes on foot. A fine family house, in one of the most sought-after neighbourhoods west of Paris. For further information or to arrange a viewing, please contact our switchboard, open 24 hours a day, 7 days a week.
…By Agence Béguet Associes


Located in Montretout, one of Saint-Cloud’s most sought-after residential areas, this elegant family property of approximately 310 m² immediately captivates with its exceptional volume, pervasive natural light, and remarkably fluid layout. From the moment you enter, the home reveals generous living spaces designed for both comfortable family life and elegant entertaining. The reception rooms feature large openings onto the garden, creating a warm, sun-drenched atmosphere throughout the day. The property offers a perfectly balanced harmony of conviviality, privacy, and functionality. The interior layout has been meticulously planned to meet the expectations of a contemporary family. The sleeping quarters easily accommodate a large household with 5 to 6 bedrooms, depending on your preferred organization. Several additional rooms offer the flexibility to create 2 to 3 home offices, an artist’s studio, a library, a TV lounge, or a leisure room—a versatility that stands as one of the property’s greatest assets. Set on a plot of approximately 700 m², the house enjoys a pleasant, secluded garden that acts as a natural extension of the living spaces. Private parking completes the property’s amenities. The location is truly privileged. The Saint-Cloud train station is just minutes away, providing rapid access to La Défense and Paris-Saint-Lazare. Downtown shops, markets, restaurants, and daily services are also easily accessible. Families will particularly appreciate the proximity to prestigious schools, including the Internationale Deutsche Schule Paris and the American School of Paris, two major international references in the area. The Institution Saint Pie X and the EIB de La Jonchère in La Celle-Saint-Cloud are also just a few minutes away. Quality of life is further enhanced by the wealth of surrounding sports facilities: tennis, squash, soccer, fitness centers, and gyms, alongside the vast green spaces of the Domaine National de Saint-Cloud, offer an ideal setting for outdoor activities and family leisure. A rare property that harmoniously combines space, comfort, brightness, flexibility, and a premier location in the heart of one of the most desirable residential markets in the western Parisian suburbs.
…By Agence Béguet Associes


The David Da Fonseca Real Estate Agency presents this elegant 1920s-1930s character house in Fontainebleau, ideally located in the immediate vicinity of the forest, schools, and town center. Offering 257 sq m of living space and 293 sq m of total floor area, the property sits on a magnificent 1248 sq m plot of land with mature trees and greenery, a terrace, and a heated, covered swimming pool. Upon entering, you'll be greeted by a well-preserved entrance hall with its original cement tiles, leading to a hallway with a guest toilet and washbasin, as well as a practical dressing area. The ground floor also features a fitted and equipped kitchen with a dining area and a spacious living room of approximately 30 square meters, complete with a fireplace. Adjoining this is a welcoming dining room, an office with ample storage, and a bedroom, all opening onto a large balcony. Upstairs, a landing with a built-in wardrobe leads to three bedrooms, two of which have direct access to a sunny terrace. There is also a bathroom with a toilet, a large separate dressing room, and a second bathroom. The garden level offers additional living space with a hallway leading to two bedrooms, a living/dining room, a shower room, and a toilet with a washbasin. A laundry room and a cellar complete this level, with direct access to the garden. Outside, you will enjoy a magnificent enclosed and wooded garden of 1,248 m2, ideally facing south, complete with a heated and covered swimming pool, offering a privileged living environment with no overlooking neighbors. POSSIBILITY OF PARKING A VEHICLE. FREE STREET PARKING. SOUTH-FACING EXPOSURE. IDEAL FOR FAMILIES.
…By De La Fontaine


THE DAVID DA FONSECA REAL ESTATE AGENCY exclusively offers you in Arbonne-la-Forêt this character property, an old hunting lodge from the 19th century, situated in a privileged, peaceful, and green environment. This charming house, with no overlooking neighbors, offers approximately 180 m2 of living space and 240 m2 of usable space. The whole is built on a magnificent divisible plot of 4,464 m2 that is fully enclosed, landscaped, and generously planted with trees, featuring a cart shed. On the ground floor, a vast entrance leads to a beautiful reception area composed of a living room with a fireplace and a dining room, offering generous volumes. Continuing on, a fitted and equipped kitchen, open to the outside, brings warmth and functionality to this living space, along with a separate guest toilet with laundry facilities. A hallway leads to three beautiful bedrooms on the same level, a bathroom, and a toilet. On the first floor, a landing distributes two additional bedrooms as well as a shower room with toilets. In the mezzanine, a large bedroom of approximately 40 m2 adds to the night space and offers many layout possibilities. Outside, the superb plot of 4,464 m2, fully enclosed, landscaped, and planted with trees, constitutes a true green haven. The presence of a cart shed enhances the charm and authenticity of this former hunting lodge. FORMER HUNTING LODGE FROM THE 1800s. 5 BEDROOMS FROM 13 TO 16 M2, 3 OF WHICH ARE ON THE SAME LEVEL. GROUND FLOOR LIVING POSSIBLE. DOUBLE GLAZING THROUGHOUT. DIVISIBLE LAND. ELECTRIC HEATING. THREE ROWS OF SOLAR PANELS. LOTS OF CHARM, VOLUME, AND AUTHENTICITY. PEACEFUL, CALM, AND GREEN LIVING ENVIRONMENT. IDEAL FOR FAMILY!This description has been automatically translated from French.
…By De La Fontaine


In a privileged residential environment, in tranquility, discover this elegant family property located on the heights of Feucherolles. From the moment you arrive, the property captivates with its green surroundings and generous volumes. A rare address designed to combine family comfort, reception, and independence.THE MAIN HOUSE The heart of the house revolves around a spacious reception area of approximately 70 m², bathed in light and widely open to the outdoors. The semi-open kitchen, perfectly integrated into the living spaces, offers conviviality and functionality while maintaining a beautiful sense of space. On the ground floor, a spacious master suite provides genuine comfort and serves as a preserved space, ideal for single-level living. This space enjoys a very beautiful ceiling height of 2.85m. Upstairs, the house offers 3 additional bedrooms with their shower rooms, as well as a large mezzanine area and an office that opens directly onto a terrace, providing particularly pleasant additional spaces for telecommuting, relaxation, or hosting guests. A basement of approximately 221.17 m² completes the house and offers numerous possibilities for layout and storage.A DEPENDENCE WITH MULTIPLE POSSIBILITIES A particularly rare asset, the property also includes a dependence composed of two apartments. Each one benefits from its own living space with a bedroom, shower room, and kitchen facilities. This configuration is ideal for hosting family and friends independently, setting up a professional space, or accommodating an au pair.EXTERIORS THAT MATCH THE LOCATION Set in a particularly peaceful environment on the heights of Feucherolles, the property enjoys a privileged green setting. The outdoors have been designed as a true extension of the house, with a pool naturally complementing this residential and confidential environment. The whole exudes a resolutely elegant, serene, and timeless atmosphere, ideal for fully enjoying the beautiful days and hosting guests. The main house and its dependence are harmoniously arranged around an elegant walkway terrace, creating a fluid and architectural link between the two volumes. (4.00% fees inclusive to be borne by the purchaser.)This description has been automatically translated from French.
…By Laforêt Saint-nom-la-bretèche


Vincennes Town Hall: Rare high-end family home Ideally located facing the town hall, just steps away from shops and public transport, this remarkable family house of approximately 300 m² of living space offers a preserved living environment in the heart of Vincennes and just a few minutes by metro from the center of Paris. It features a small landscaped garden and several terraces.The ground floor centers around a generous corner living room, filled with light thanks to large windows opening onto greenery. A semi-open kitchen naturally flows into the dining room, which has direct access to a ground-level terrace. An office, a dressing room, and a guest WC complete this level.On the first floor, four bedrooms arranged in a star shape are organized around a central laundry room, accompanied by a bathroom, a shower room, and a separate WC.The second floor, under a beautiful cathedral ceiling, houses a bright living space leading to a master suite with a dressing room and private shower room.On the lower level, a spacious living area opens onto a terrace through large bay windows. An equipped bedroom, a large shower room with WC could potentially serve as a service apartment; a boiler room, two cellars, and a bike storage area complete this generous ensemble. The outdoor space allows direct access and parking for three vehicles.Presented by Agences de France by delegation. Agences de France – SIREN: 899413603 – Holder of the T card: 29012021000000009 not authorized to collect fundsThis description has been automatically translated from French.
…By Agences De France

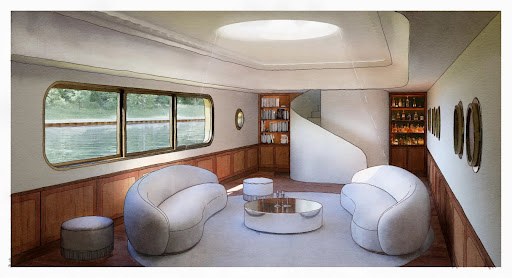


A Different Paris, a Dream on the Seine, Experience Paris in a New Light Peacefully moored along the calm banks of the Seine, FRANCINE is a Freycinet-type barge built in 1931 by the Van Garsse shipyard in Belgium. Now decommissioned, it offers nearly 210 m² of raw volumes—a promise of space to be reinvented at the heart of a serene urban landscape. Raw Character, a Structure to Sublimate The steel hull, faithful to the industrial elegance of its era, houses a series of bare rooms bathed in light through portholes and skylights. The upper deck includes several open terraces, a canopy, a wooden superstructure of about 27 m², and a boatman's cabin, itself topped by a small belvedere. Every element evokes another time and invites the projection of a new purpose—studio, artist’s residence, contemporary retreat, or hybrid space. A Signed Project, an Approved Vision A complete renovation project, imagined by an architect-designer and validated by a naval expert, is included in the sale. Approved by Voies Navigables de France, the project has been studied, costed, and designed with respect for the site, to bring forth a new life on the water. This vision proposes a harmonious transformation, increasing the living space to 237 m². Technical Details Non-navigating floating establishment – Decommissioned Existing connections: water, electricity, fiber Hull inspection (dry and afloat): completed end of 2024 C.O.T. (Temporary Occupation Agreement) compliant, valid until 2029, renewable The Spirit of the Place FRANCINE is not just a boat. It is a fragment of history, a dormant structure awaiting the right vision to be reborn. At the crossroads of two worlds—between concrete and the murmur of the water—it offers a rare, poetic space, ready to host a different life: free and grounded. Full documentation, plans, and project study available on request Visits by confidential appointment only
…By Cadenza Properties

Receive by email any new listing that may match your search criteria
Your criteria :
By validating this form, you accept the general conditions of use of Le Figaro Properties.
These agencies offer a selection of luxury properties vente in Île-de-France. Feel free to contact them for personalized assistance.
For your search for an exceptional property, select from our luxury houses with panoramic views in Île-de-France, starting at $358,781. Offering exceptional panoramas, these 142 residences overlook the city and its surroundings. As the seasons pass, the spectacle is renewed without ever becoming tiresome. Depending on the area you are looking for, such as Suresnes, Montfort-l'Amaury and Saint-Cloud, the living areas may vary and start at a minimum of 110 m². The largest properties rise to 2,426 m².
Set down your suitcases without waiting: our catalog brings together 69 furnished luxury houses in Île-de-France, with a starting price of $408,113. From the living room to the bedrooms, each residence is tastefully furnished and ready to live in. Property listings are particularly numerous in the following areas: Paris 6ème, Garches and Rueil-Malmaison. The average price of this furnished stock stands at $10,590 per square meter. Living areas reach 1,500 m² for our largest properties.
As part of your search for properties of excellence, browse our privileged selection of 708 luxury houses with a pool in Île-de-France available from $391,295. These exceptional residences enjoy prime locations, particularly in Montfort-l'Amaury, Rueil-Malmaison or Fontainebleau. Whether the architecture of these houses incorporates a covered indoor aquatic space or a vast outdoor pool, each property flourishes amid remarkably landscaped grounds measuring between 90 m² and 123 ha.
Your receptions deserve a setting to match: discover 654 luxury houses with a reception room in Île-de-France, starting at $270,755. These residences combine family privacy with spaces dedicated to major events. Family gatherings, business dinners or parties with friends naturally find their place there. The fashionable addresses are located in Montfort-l'Amaury, Versailles and Le Vésinet. Depending on the property, the property area extends up to 70 ha.
The sea horizon as a guiding thread: explore the 4 luxury houses with sea views in Île-de-France, with prices starting at $951,890. The sea accompanies your days, from sunrise to the last light. A daily privilege that few addresses can claim. Browse the listings in Fontainebleau, La Varenne Saint Hilaire or Paris 16ème first. In terms of dimensions, the living areas start at a minimum of 150 m² and the grounds at 4,683 m².
Anchor your daily life at the water's very edge: this is what the 26 luxury houses right on the water in Île-de-France allow, for sale from $627,866. These rare residences provide direct access to the shore, with no obstacle to cross. In the geographical area, Neuilly-sur-Seine, Issy-les-Moulineaux and Le Vésinet account for a significant share of our listing catalog. The average price per square meter stands at $7,149. Expect living areas measuring between 110 m² and 2,426 m². In our selection of listings, a property can have up to 80 rooms.
Within our catalog, 12 luxury houses listed as historic monuments in Île-de-France are for sale, starting at $257,874. These residences perpetuate exceptional architectural expertise. Acquiring one means continuing a story that began long before you. Your search can focus on Fontenay-sous-Bois, Noisy-le-Roi and Asnières-sur-Oise. The properties recorded in our listings have between 2 and 9 bedrooms. The grounds in our collection measure 587 m². This can rise to 1.9 ha depending on the property.




