Get early access to listings that match your criteria
Never miss an opportunity again. Our personalized alerts notify you instantly.

 English$ USD · m²


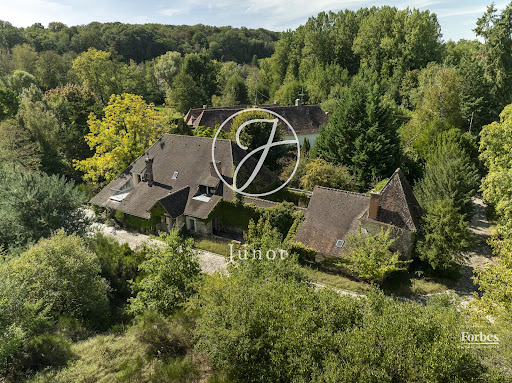
Located at the gates of the Rambouillet forest, this former stone mill of the region was built on the edge of a mill site whose existence has been attested since 1160. This place combines authenticity and serenity within a preserved environment. Beyond its history, it is its configuration that appeals: two independent dwellings connected by a tiled atrium, a main house with 8 rooms, and a guest house with 2 rooms, which allow both hosting guests, housing your family in separate spaces, or generating rental income. The main house consists on the ground floor of two large reception rooms, one with a monumental fireplace, an office, a kitchen, and a pantry. Upstairs are five bedrooms arranged in a star shape, one opening onto a terrace, and three bathrooms, while a large insulated attic reveals a beautiful chestnut timber frame in perfect condition. The guest house, for its part, has its own living room, bedroom, kitchen, and bathroom, for true autonomy. From one room to another, the character of the place is reflected in each of its carefully preserved period features: monumental fireplaces, old tiles, exposed beams, and excellent condition oak parquet floors. Complementing the property are several dependencies: a vaulted underground wine cellar, a workshop, and a shelter with parking possibilities. The whole is set in a park of more than 4 hectares, fully enclosed and not flood-prone, bordered by the stream and planted with century-old trees and remarkable specimens: sequoias, oaks, acacias, birches, and chestnuts. This park offers a rare and peaceful exceptional setting. It is from this balance that the property's versatility arises, making it valuable: suitable as a primary residence, secondary residence, or for supporting guest rooms. Refreshing works, without major structural work, are to be expected, seen as a real potential for personalization. While the place invites to nature, it is also close to Paris. Several stations serve the area, including Rambouillet station, about ten kilometers away: a direct train connects there to Montparnasse station in about thirty minutes, with departures every quarter of an hour. The capital is also about fifty minutes away by road via the RN10. An opportunity to seize for those seeking space, character, and nature, without giving up proximity to Paris.
…By Junot Châteaux & Patrimoine


Barnes Versailles exclusive. In the heart of the village of Thiverval-Grignon, this historic property dates from 1780 and totals approximately 550m² (5,920 sq ft) of living space, plus over 700m² (7,535 sq ft) of outbuildings, all set on 1.5 hectares (3.7 acres) of landscaped grounds. The former home of an influential 20th-century artist, the house is infused with a unique atmosphere filled with creativity and history. The main building comprises two floors plus an attic space. A vast entrance hall leads to a dining room and various lounges, some of which were used as art studios. These expansive spaces boast high ceilings and have retained all the charm of their period materials. Upstairs, you’ll find a master suite comprising a bedroom, bathroom and wardrobe, an office, a library, and other bedrooms and living spaces that make up a harmonious and bright ensemble. The attic space has been fitted out with three additional bedrooms and one bathroom. The vast, drystone vaulted cellar on the basement level reflects the property’s authentic spirit. The numerous outbuildings offer considerable additional space: former stables, workshops, garages and a remarkable pool room blending wood and stone to create an elegant ambiance. Plenty of potential to fit these out as annexes to suit your needs or projects. The grounds are planted with mature trees and offer soothing views, giving a rare feel of utter serenity. An incredible setting for this home filled with character. Renovation work is required to restore the property’s radiance and adapt the spaces to modern life, while preserving its soul. The location is particularly coveted for its balance between nature and accessibility. The shops, schools and amenities of Grignon et Plaisir are all within 10 minutes’ reach. Schools from primary to upper secondary level are all close by. Plaisir-Grignon station, around 7 minutes away, provides connections to Paris-Montparnasse in 35 minutes. Easy access to the N12 main road to Versailles in 20 minutes and central Paris in 40 minutes. BARNES contact: Nicolas Moirignot, +33 (0)6 63 26 32 32. €2,683,000 agency fees not included - Agency fees: 3.99% incl. tax Fees payable by the buyer - Estimated amount of annual energy costs for standard use based on 2021 energy costs: €9,330 ~ €12,630 2,300,000 € Agency fees not included - Agency commission: 3.91%VAT included Agency fees payable by buyer - Montant estimé des dépenses annuelles d'énergie pour un usage standard, établi à partir des prix de l'énergie de l'année 2021 : 9330€ ~ 12630€
…By Barnes Versailles


Quartier des Prés neighbourhood. This elegant late 1920s property offering 187 sqm of floor space and 171 sqm of living space was meticulously removed throughout in 2017. It includes an entry with a guest wc and cloakroom, a bright 30 sqm dual-aspect living/reception room featuring 3-metre high ceilings and opening onto a 22 sqm paved courtyard, and a contemporary fitted and equipped kitchen. Upstairs are a 9 sqm study or single bedroom, a 16.50 sqm bedroom with a bow window, a 15 sqm bedroom overlooking a courtyard, a bath/shower room, a shower room and a separate wc. The 2nd floor comprises two further 10 and 11 sqm bedrooms (one overlooking a courtyard), a separate wc, and a 32 sqm south-facing roof terrace. The heated and insulated 48 sqm basement includes a boiler/utility room, a storage area, and a 27 sqm recreation or family room. Beautiful Art Deco features ally with a tasteful renovation dating from 2017. Double glazing. EPC:C. In a residential neighbourhood near the shops, the schools and the stations. Easy A13 and A86 access.
…By Daniel Féau


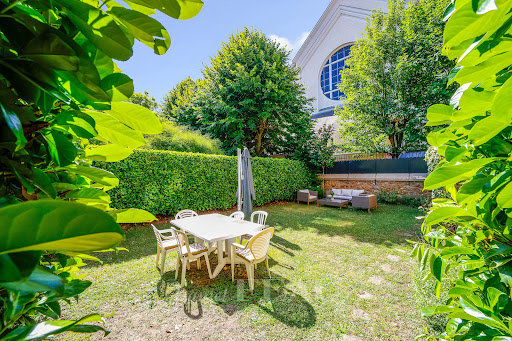


This bright mid 1920s millstone-built property set in a 411 sqm plot offers 280 sqm of living space. A paved alley accesses the slightly raised entry which leads to a spacious east/west facing living/reception room featuring original parquet flooring, a working fireplace and exposed beams, a kitchen with dining facilities, a study or possible bedroom, and a guest wc. Upstairs are a spacious bedroom opening onto a terrace, a second bedroom enjoying an open view over the neighbouring gardens, a dressing room or single bedroom, a bath/shower room with a wc and a dressing room. The top floor comprises two over 15 sqm bedrooms, a further bedroom with a washroom, and a shower room with a wc and dressing room. On a half-basement with a fitness room, a workshop, a wine cellar, a utility room, technical premises and a storage room. With a garage, as well as outdoor parking space. In a convenient location 10 minutes from Place du Marché, 200 metres from the nearest shops, and benefiting from easy road access.
…By Daniel Féau


La Muette - OECD. Prestigious architect-designed house of approx. 400m2 with wooded garden of approx. 500m2. Double reception room, dining room, independent kitchen. 1 master suite. Office (bedroom possible). 1 apartment with direct or independent access, kitchenette. 2 bedrooms, 2 shower rooms. High-quality materials. Indoor pool, hammam, gym. 3 double boxes. 3-minute walk to Jardin du Ranelagh, shops and restaurants.
…By Kretz Real Estate


In the heart of the highly sought-after Terres Fleuries district in Fourqueux, discover this beautiful 208 m2 family home, ideally located near the International School in a quiet, residential area. Built on several levels, this house impresses with its spacious rooms, practical layout, and numerous areas dedicated to family life. It also benefits from a lovely, private garden, a true haven of tranquility. Upon entering, a hallway leads to a separate kitchen, spacious enough for a table and chairs, and a large living room, offering a lovely, welcoming living space. The ground floor also features a cleverly designed dressing area with a trapdoor providing access to a wine cellar in the basement a truly charming touch for wine enthusiasts a laundry room with direct access to the double garage, and a shower room with WC. The first floor is arranged around a hallway leading to four bedrooms, including a beautiful master suite with its own bathroom equipped with a bathtub and shower. The house also offers a particularly unique and inviting room: a true home cinema, furnished with real cinema seats, ideal for evenings with family or friends. An office, a shower room, and a separate toilet complete this floor. The second floor offers two additional bedrooms, one of which has access to an adjoining office, as well as ample storage to perfectly optimize the space. A shower room with WC completes this level. Its secluded garden, residential surroundings and prime location in Fourqueux, near the International School, make it an ideal property for a family seeking space, peace and quiet and comfort.
…By Cabinet Descolas


This house is full of surprises. Behind its unassuming facade, it reveals a unique history and a successful transformation. Originally built in the 19th century for agricultural use, it became a shutter and staircase factory in the mid-20th century, before undergoing a complete renovation in 2015. This meticulous work, carried out with high-quality materials, gave it a resolutely contemporary new life. From the moment you enter, the tone is set: A subtle harmony between metal, contemporary solid wood flooring, pristine white walls, and large windows opening onto the outside. Light flows freely, revealing generous spaces where the spirit of the place has been preserved while incorporating an Art Deco aesthetic, evident in the elegant simplification of certain elements, contrasting with the authenticity of the original building. The living room, approximately 46 square meters, naturally invites conviviality and shared moments. The separate, fully equipped kitchen extends this functional and welcoming atmosphere. Upstairs, a remarkable master suite offers a true haven of tranquility, complete with a dressing room, bathroom, and separate toilet. The house also boasts no fewer than five bedrooms spread over two levels, each with its own bathroom, including a spacious bedroom of nearly 40 sq m with a dressing room and shower room. Designed to suit modern lifestyles, the property also offers multi-purpose spaces: an independent studio or office accessible directly from the porch, as well as a second room of approximately 60 sq m, ideal for a professional or creative activity, with independent access via an English courtyard. Outside, the private, walled garden enjoys a pleasant aspect and promises moments of simple relaxation, free from maintenance. Two parking spaces and a partially vaulted cellar complete this exceptional property. Ideally located in the heart of local life, within easy reach of shops, schools, and sports and cultural facilities, this house will appeal to a large family or a project combining residential and commercial use. It also benefits from the proximity of Lake Enghien, accessible in just a few minutes. A unique living space, steeped in history, where industrial architecture blends seamlessly with inspired contemporary renovation. Enghien-les-Bains town center and train station (12 minutes from Paris Gare du Nord): 2 km; Lake Enghien-les-Bains: 1.5 km; Montmorency: 2 km; Ermont-Eaubonne train station (17 minutes from Paris Saint-Lazare): 3 km; Notre-Dame-de-Bury middle and high school: 3 km. ENERGY RATING: C / CLIMATE RATING: C. Estimated annual energy costs for standard use, based on energy prices for 2021, 2022, and 2023 (including subscriptions): between EUR2,710 and EUR3,730 (including subscriptions). Regulatory information on the risks to which this property is exposed is available on the Géorisques website: www.georisques.gouv.fr. Please note that, in accordance with Article I.561-5 of the French Monetary and Financial Code, a copy of the identity document of all visitors will be required before the visit. Contact Dominique: 07 65 21 36 60
…By Espaces Atypiques Val D'oise


The advertiser did not provide an english description for this listing.
…By Prestige Et Conseils Immobilier


LA VARENNE SAINT HILAIRE / Golden Triangle – Exceptional architect-designed house! In a green setting of absolute tranquility, discover this sumptuous 450 m² architect-designed house, built in 2019, with high-end finishes. Set on a plot of over 850 m², this rare property combines elegance and comfort. It offers a triple living room bathed in light with a fireplace, a fully equipped kitchen opening onto a spacious terrace, an office, and 4 bedrooms, including a magnificent master suite with a dressing room, bathroom, and private terrace. The finished basement enhances the features with a large garage, a gym, a relaxation room with a hammam, a laundry room, a dressing room, and two independent bedrooms with their private areas. Outside, a meticulously maintained landscaped garden, a summer kitchen, and a heated swimming pool complete this idyllic setting. An exceptional property designed for well-being and the art of living. A must-see without delay. Agency reference: 747This description has been automatically translated from French.
…By Orpi - Mgm Immobilier


MEAUX CENTER – HIGH-END PROPERTY 350 M² – SWIMMING POOL – 80 M² GARAGE – LAND 1,269 M² In close proximity to the center of Meaux, schools, transportation, the train station, and shops, as well as the hospital, discover this high-end family property built in 2008, offering approximately 350 m² of living space on a landscaped plot of 1,269 m², in a quiet location, with no work required. From the entrance, the spectacular cathedral hall sets the tone, with its white marble staircase and custom-made wrought iron railing. The ground floor offers generous reception areas including a spacious double living room with a fireplace, a large dining kitchen with a pantry, and a veranda that opens widely onto the garden and swimming pool. This level also features a playroom, a laundry room, and a shower room with a toilet. Upstairs, a large landing leads to a master suite with a dressing room and bathroom, a second suite for guests with its own facilities, four additional bedrooms, a bathroom, and an independent toilet. Outside, the landscaped garden, completely shielded from view, hosts a swimming pool as well as a true pool house with a summer kitchen, changing room, and toilet, creating a particularly pleasant space for entertaining and enjoying the beautiful days. The property also boasts a rare asset in the area: a heated garage of approximately 80 m², complemented by a large paved driveway allowing for the parking of several vehicles. A basement of approximately 40 m² with a cellar completes the whole. Electric roller shutters with home automation, an alarm system with video surveillance, and a multi-room audio installation enhance the features of this property. A family home with rare volumes and features in Meaux, combining proximity to the city center, tranquility, a swimming pool, ample parking capacity, and no heavy renovation work required. For any additional information or to arrange a visit, please contact us. Agency reference: 15665This description has been automatically translated from French.
…By Orpi - Agence Gestimmo


In Poigny-la-Forêt, nestled in a sought-after natural setting, this historic home of approximately 220 m² charms with its warm atmosphere, its secluded garden, and its lush green surroundings. The house has retained the features that give older homes their charm: terracotta floor tiles, fireplaces, and spacious rooms. It offers two living rooms, a kitchen, five bedrooms, and two bathrooms, all within a warm, family-friendly, and authentic atmosphere. The 3,500 m² lot, completely secluded from prying eyes, offers various spaces to fully enjoy the property. Part of the garden flows naturally into a wooded area, while a small stream runs below the lot, enhancing the peaceful, rural character of the setting. The property features a heated pool with a counter-current system, along with a pool house. The garden also features a pétanque court, a greenhouse, and a garden shed. A garage completes the property. The house is offered fully furnished (furniture, golf cart, bicycles, linens, dishes, etc.), a unique feature that allows you to move in immediately and enjoy this thoughtfully designed and furnished country home from day one. Located near Rambouillet, in a village prized for its unspoiled natural surroundings, this home offers a privileged lifestyle, blending old-world charm, nature, and the art of country living, all while remaining easily accessible from Paris.
…By Paris Ouest Sotheby's International Realty - Hauts-de-seine - Yvelines


Barnes Versailles invites you to discover this magnificent 1920s house, sheltered from prying eyes and surrounded on all sides by a magnificent 700m² (7,535 sq ft) garden, located in the heart of the Plateau Saint-Antoine neighbourhood in Le Chesnay, on the edge of Versailles. With its buhrstone foundations and brick façade, this beautiful property offers 223m² (2,400 sq ft) of floor space (196m² or 2,220 sq ft of living space: 185m² (1,991 sq ft) of living space in the main house + 11m² (118 sq ft) of living space in the studio apartment) combines the charm of the Belle Epoque with a taste for authenticity. Everything here mirrors a peaceful way of life and elegance. A flight of steps leads to a large, majestic entrance hall with a fantastic ceiling height (3m or 9.8ft) and marble and wood inlaid floor. The bright, dual-aspect living room offers views of the garden on all sides. This room offers great charm with its fireplace and superb Versailles parquet flooring. The dining room, next to the Provençal-inspired kitchen, also offers classic Belle Epoque features with cast iron radiators, mouldings and friezes, and a fireplace, all opening onto the garden and terrace. There is also a separate toilet and bathroom on this floor. The solid oak staircase adds elegance and charm and beautifully completes the light-coloured parquet flooring throughout the house. Upstairs, there are three good-sized bedrooms and a Provençal-style bathroom with shower and toilet. The attic provides additional storage space. On the garden level, the terrace leads to a fourth bedroom with parquet flooring (with wardrobe and shower room/toilet) and independent access to the garden and terrace. This room is perfect for a self-employed professional receiving clients. A pantry, wine cellar and laundry room complete the basement level. The Mediterranean-style garden with olive and palm trees surrounds the house on all sides. At the bottom of the garden, there is a garage with space for two cars. Finally, a separate studio apartment (with toilet) in the garden completes the property and could easily be used as living space or a workshop. The timeless materials (marble with wooden inlay, authentic antique tiles, whitewashed wood kitchen, azulejos imported from Portugal, mouldings, etc.) and the choice of rare amenities (19th century radiators, clawfoot bathtub, etc.) patiently sourced and well maintained offers each room an authentic and unique style. This house, rare on the Plateau Saint-Antoine, enjoys complete peace and quiet and will delight those who appreciate authenticity and charm. Roof regularly maintained and façade in excellent condition. Single glazing throughout. Gas heating. Estimated annual energy costs for standard use between €4,440 and €6,050/year EPC: F/F Property tax: €2,743 Information on the risks to which this property is exposed is available on the Géorisques website: www.georisques.gouv.fr A taste of Provence in the heart of Chesnay, just a few metres from Blanche de Castille school (2-minute walk), Collège Saint-Jean d'Hulst and the shops on Rue de Versailles. Rive-Droite train station is a 15-minute walk away. Fees payable by: 4% incl. VAT Net seller price (excluding fees): €1.846.154 Your Barnes contact: Nathalie BOUE Tel: +33 (0)6.44.07.93.50 €2,211,538 Agency fees not included - Agency fees: 4% incl. tax Fees payable by the buyer - Estimated amount of annual energy costs for standard use based on 2021 energy costs: €4,440 ~ €6,050 1,846,153 € Agency fees not included - Agency commission: 4%VAT included Agency fees payable by buyer - Montant estimé des dépenses annuelles d'énergie pour un usage standard, établi à partir des prix de l'énergie de l'année 2021 : 4440€ ~ 6050€
…By Barnes Versailles


EXCLUSIVITY AGENCE PRINCIPALE - This contemporary house accurately combines architectural elegance, absolute comfort, and energy efficiency. Built in 2021 in a sought-after residential area of Sèvres Rive Gauche, it offers nearly 200 m² where every space has been designed to provide remarkable quality of life. The vast reception area, bathed in light and enhanced by a fireplace, naturally opens onto an intimate garden with no overlooking. The independent kitchen, highlighted by a large glass roof, extends this living space. The upper floor features four bedrooms, including a superb master suite with dressing room and shower room, as well as a study and a TV lounge, providing an ideal layout. A true hallmark of this property, its thermal comfort meets today's requirements. Rated DPE A, equipped with a heat pump and a floor and ceiling heating system, it ensures a soft and uniform temperature in all seasons, particularly quiet operation, and remarkably controlled energy consumption.This description has been automatically translated from French.
…By Agence Principale - Sèvres


A Unique Architectural Statement This extraordinary loft offers rare volumes, dramatic ceiling heights and an abundance of natural light thanks to its monumental glass façades. The open‑plan living area is a true showpiece: a 143 m² space combining kitchen, dining and lounge, ideal for hosting memorable evenings, creative gatherings or high‑end professional events. The atmosphere is both sophisticated and relaxed, with vintage accents, raw materials and a layout that encourages fluid living. This is not a generic loft — it is a signature property, with a strong identity and exceptional potential. Ground Floor : Wellness & Private Suites Bedroom 3 ▪ 24.6 m² Bedroom 4 ▪ 14.2 m² Dressing 2 ▪ 3.9 m² Bathroom 2 ▪ 9 m² Indoor Pool ▪ 2 m x 7 m A rare luxury feature, perfect for year‑round relaxation. Garage ▪ 69.8 m² Ideal for collectors, multiple vehicles or a workshop/studio. Upper Floor: The Signature Living Space Living / Dining / Kitchen ▪ 143.4 m² A breathtaking open volume, flooded with natural light. Bedroom 1 ▪ 14.4 m² Dressing 1 ▪ 4.9 m² Bathroom 1 ▪ 7.8 m² Bedroom 2 ▪ 18.1 m² Storage Room ▪ 13.7 m² Boiler Room ▪ 5.1 m² This exceptional property is ideally located just a short walk from local shops, 5 minutes from the train station with direct services to Paris Saint‑Lazare, 35 minutes from Paris, 1 hour 30 from the Normandy coast and its beaches, 25 minutes from Giverny, 1 hour from Rouen, and 1 hour 30 from Dieppe and Le Havre.
…By Leggett Immobilier


It is rare for a property to offer such a perfect combination of space, privacy, and proximity to Paris. Located one hour from the capital, this estate with nearly 1,442 m² of usable space, is set within a 2 hectare enclosed park, completely secluded from neighboring properties. Four interconnected buildings : the main house (1,045 m² of usable space), a separate office wing (207 m² of usable space), a guest house (165 m² of usable space), and a garden cottage (25 m²), are set within a landscaped park featuring five ponds and shaded by oak trees over three centuries old. Six suites, a heated indoor pool that opens wide onto the greenery, a home theater, a fitness center, a library, and a vaulted wine cellar. The entire property has been fully renovated, is rated Double A on the Energy Performance Certificate (for both energy efficiency and climate control), and is fully furnished: ready to move into from day one. Adding to its uniqueness is a completely separate office and over 150 m² of open space, ready for any project. An ideal location for those seeking fresh air and tranquility without straying far from the city, and the freedom to work from home without sacrificing anything. Born from the painstaking transformation of an old farmhouse into a family home, the property embodies a consistent design philosophy: discreet from the street, where a longhouse built of light-colored cut stone presents a closed facade, it reveals itself fully on the park side, where the house opens southward onto a wooded landscape featuring a large lawn, centuries-old oak trees (some over 300 years old), a garden, and ponds. The main building, with 1,045 m² of usable space, is centered around a spacious living room, a custom-built kitchen facing the garden, and a dining room extended by a fireplace. A custom-built bar, crafted by artisans, marks the threshold between the kitchen and the living room. Upstairs and across the various levels: six suites, a home theater, a fitness area, a library, and the centerpiece, a heated indoor pool under a sunroom, bathed in natural light, offering a 180° view of the park. Below, the vaulted cellar and utility rooms. The three-car garage, equipped with an automatic door, opens directly onto the street and connects to the house at ground level. Here’s the feature that truly sets this property apart: its office wing, offering some 207 m² of fully self-contained usable space, complete with its own entrance, parking, and gate. A large, open-plan space beneath the roof trusses, bathed in natural light, where you can work seriously, meet with clients, and grow your business, all without ever encroaching on family life. Whether it’s a private practice, a creative studio, an agency, the headquarters of an independent company, or a long-term remote work setup: having this much professional space, with this level of independence, all under one roof, is an extremely rare find. Added to this are more than 150 m² of completely open spaces: two areas of approximately 80 and 70 m², still waiting to be designated for a specific use. A gym, yoga studio, artist’s or woodworking workshop, home studio, garage for a car collection, or game room, the house adapts to the plans of its residents, whereas so many other properties impose their own. A rare freedom to shape the space to your own liking. Set apart, yet within the same grounds, the 165 m² secondary residence offers a complete and self-contained living space. Whether used as a guest house, a space for loved ones, or a caretaker’s quarters, it expands the property’s potential without ever compromising the privacy of the main house. The park, a single, contiguous area, combines woodland and lawns. Five interconnected ponds fed by natural springs, a stone terrace encircling the house, an architect-designed greenhouse, a vegetable garden, an orchard, and a chicken coop: a living landscape that changes with the seasons. Set apart from the main structure, a shed houses all the maintenance equipment, including a tractor, ride-on mowers, and various gardening tools. The renovation was comprehensive, and the energy efficiency reflects that: a double-A energy performance rating (DPE) for both energy and climate, supported by two air-to-water heat pumps, a solar thermal backup system, and underfloor heating throughout most of the living areas. Double-glazed windows, an alarm system, and remote surveillance covering both the property and the office, an electric vehicle charging station, and fiber-optic internet. For day-to-day needs, everything you need is in Houdan, about ten minutes away: shops, a weekly market, schools, a middle school, healthcare services, and a hospital. The educational path is complete without leaving the area: preschool in Condé-sur-Vesgre, elementary school and tennis in Adainville itself, middle school in Houdan, and high school in La Queue-lez-Yvelines. But the true luxury of this location lies elsewhere: the property opens onto one of the most beautiful natural areas in Île-de-France, at the edge of the Rambouillet National Forest and its thousands of hectares of woods, horseback riding trails, and bike paths, close to several golf courses and the historic towns of Montfort-l’Amaury and Rambouillet. Paris is just an hour away by car (N12 then A12), and the Houdan train station, ten minutes away, connects to Paris-Montparnasse in less than an hour. A detailed brochure is available upon request. We would be happy to welcome you for a tour.
…By Paris Ouest Sotheby's International Realty - Hauts-de-seine - Yvelines


BARBIZON – SINGLE-STOREY HOUSE WITH POTENTIAL Located in the heart of the famous painter village of Barbizon, this pleasant traditional single-storey house of approximately 135 m² offers a privileged living environment, quiet and immediately close to amenities and schools. It consists of a bright living room facing south, four bedrooms, an office, and two bathrooms. Set on a beautiful plot of 1,815 m², calm and sheltered from view, the property benefits from a particularly pleasant and sought-after environment. An independent garage completes the whole. Another major asset: the property has great potential for expansion, allowing for the possibility of extending the house according to your projects and needs, subject to urban planning permits. Just a few minutes' walk from the village center, shops, and schools, this house represents a great opportunity for those seeking space, tranquility, and potential for development in one of the most sought-after villages in the Fontainebleau region. A house full of potential, to discover without delay! Price: €609,000 * *Including fees of 4.76% VAT at the expense of the buyer calculated on the basis of the net selling price. Price excluding fees: €580,000 - Estimated amount of annual energy expenses for standard use: Between €3,760 and €5,120 per year. Average energy prices indexed as of January 1, 2021, 2022, 2023 (subscription included)This description has been automatically translated from French.
…By Agence St Hubert
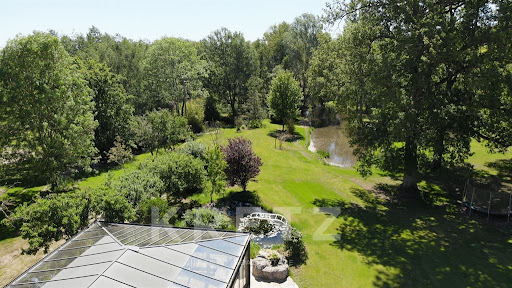


Adainville. Just one hour from Paris, this rare estate offers an exceptional balance of space, privacy, and nature. Set in the heart of a secluded, enclosed park spanning over 2 hectares—hidden from view and dotted with five ponds and centuries-old oak trees—the property features nearly 1,700 m² of living space, divided among a main residence, a guest house, a separate office wing, and a garden cottage. The main house, with 1,045 m² of usable space, features spacious reception areas, 6 suites, a heated indoor pool opening onto the grounds, a home theater, a fitness center, a library, and a vaulted wine cellar. A rare asset: a 207 m² self-contained business wing, with separate access and parking, allowing for professional activities without encroaching on private life. A 165 m² guest house and over 150 m² of additional unoccupied space round out this property with endless possibilities. Fully renovated, furnished, and rated “Double A” on the Energy Performance Certificate (DPE), this estate offers contemporary comfort in a preserved natural setting. A secluded and unique retreat, perfect for living, entertaining, and working in a whole new way.
…By Kretz Real Estate


In the heart of the unspoiled village of Gaillon-sur-Montcient, this charming stone house offers 176 sq m of living space, nestled in a verdant setting with a secluded garden, paved courtyard, and terrace. A truly unique property, it perfectly exemplifies the essence of charming real estate. The interior layout flows seamlessly over three levels. The ground floor features a spacious living area warmed by antique terracotta tiles, exposed stone walls, beams, and a monumental fireplace, extending into a welcoming kitchen with authentic character that opens onto a paved courtyard. The upper floors house four inviting bedrooms, bathrooms, and a remarkable artist's studio with a cathedral ceiling, offering magnificent potential for conversion while preserving its original charm. Outside, the garden provides a haven of tranquility, soothed by the gentle murmur of a stream flowing alongside the stone walls. Ideally located in the heart of Gaillon-sur-Montcient, this residence enjoys a privileged family setting, within easy reach of schools, shops, the region's popular golf courses, and quick motorway and rail access to Paris. A rare find on the real estate market, where the authentic atmosphere and character of the place are sure to win your heart. It's even rumored that a classic French film was shot here... ENERGY RATING: D / CLIMATE RATING: D Average energy prices indexed to 2021, 2022, and 2023 (including subscriptions): EUR3,320 and EUR4,540 Contact: Julie 33 7 77 84 74 57 RSAC Versailles 894 542 950
…By Espaces Atypiques Yvelines


Set in a privileged environment in the heart of the Yvelines, this stunning architect-designed villa by Hervé Porte offers 310 sqm of living space, nestled within beautifully landscaped grounds of 1,825 sqm, and boasting breathtaking panoramic views over the valley. From the moment you enter, the impressive volumes and natural light create an immediate sense of elegance. The main living area features a refined lounge with an ethanol fireplace and a fully equipped open-plan kitchen, designed for both comfort and entertaining. Expansive floor-to-ceiling windows seamlessly connect the interior to the outdoors, showcasing the spectacular surrounding landscape. The ground floor also hosts a magnificent master suite, enhanced by large bay windows overlooking the valley, complete with a custom dressing room and a bathroom with both bathtub, shower, and toilet. Two additional bedrooms, connected and sharing a shower room with toilet, complete this level, along with an independent guest toilet. Upstairs, a further private suite includes a shower room and toilet, and benefits from large bay windows opening onto its own private terrace — a true vantage point over the valley. The lower level, fully fitted as a souplex, is dedicated to wellness and leisure, featuring a gym, games room, home cinema, laundry room, and a fifth bedroom, all complemented by generous storage space. Outside, a heated swimming pool perfectly positioned facing the valley enhances this exceptional property, offering a rare and refined lifestyle. A remarkable architectural achievement where design, comfort, and the art of living come together seamlessly.
…By Kretz Real Estate


Located in the Mouton-Duvernet neighborhood--a quiet area close to public transportation and shops--this house is in perfect condition, combining modern comfort with the charm of a historic home (hardwood floors, crown molding, high ceilings). It is bright, consists of two buildings, and features outdoor spaces. Facing the street: a 241 m² residential home on four levels, including a full basement, a spacious living room with an open kitchen opening onto a terrace, and four bedrooms. Facing the courtyard: an 184 m² office space on two levels, a 24 m² patio at garden level, and a terrace on the upper floor. Option to purchase the commercial space separately for €141,216.
…By Breteuil Montparnasse


Just steps from the bustling Montreuil Town Hall, where city life is in full swing, lies a peaceful, almost secluded street. Sheltered from the urban hustle and bustle, this unique house, with a footprint of 131.90 m² (114.50 m² of living space), is a true haven of peace, seemingly defying the city's rhythm, and boasts a 50 m² garden. From the moment you enter, the tone is set with a magnificent living room of nearly 40 m², where the boundaries between lounge, dining room, and open-plan kitchen blur, creating a welcoming atmosphere. Bathed in natural light thanks to six windows, this space, perfect for entertaining, features a wood-burning stove. A toilet and a laundry room complete this ground floor, designed for seamless daily living. The first floor, dedicated to the sleeping quarters, comprises three bedrooms, each with its own distinct character. The first bedroom, measuring 11 m², features an en-suite shower room with WC and a cleverly designed mezzanine accessible by a vertical ladder ? an ideal nook for an extra bed or discreet storage. The second bedroom, measuring 12 m², is a through room, benefiting from consistent natural light throughout the day, while the third, at 10 m², enjoys dual aspect. A spacious 11 m² landing, currently used as a gym area, can easily be adapted to suit your needs. A large, separate storage unit completes the layout of this level. On the top floor, accessible via a spiral staircase, is a fourth bedroom. This 35 m² master suite, with its en-suite bathroom, exudes authentic charm, enhanced by exposed beams. Outside, the garden defines the contours of this exceptional property. A true extension of the house, this space allows you to live in harmony with the seasons. This house embodies a successful dialogue between old-world charm and modern comfort. Generous proportions, large windows, and a secluded garden lend the property an unexpected country feel. Metro Line 9: Mairie de Montreuil, 1-minute walk ENERGY RATING: E / CLIMATE RATING: E Estimated average annual energy costs for standard use, indexed to 2021, 2022, and 2023: between euros2,760 and euros3,770 (including subscriptions). Information on the risks to which this property is exposed is available on the Géorisques website: https://www.georisques.gouv.fr Contact: Camille +33 6 66 78 90 24 - RSAC: 934 726 043 Créteil
…By Espaces Atypiques Seine Saint Denis


(4.84 % fees incl. VAT at the buyer's expense.)
…By Agence De La Poule Faisane & Du Vieil Orme


Barnes is listing this superb contemporary property built in 2004, in a prime location in a sought-after residential area, in the hills above Bougival, offering 258.58m² (2,783 sq ft) of living space and featuring a 150.96m² (1,625 sq ft) converted full basement, namely a total of 409.54m² (4,408 sq ft) of floor space. Close to transport services (Bougival and Louveciennes stations, Line L and RER A access) and free from any disturbance. 11m x 4m (36x13ft) swimming pool resurfaced in June 2021 and fitted with a heat pump in April 2023. Large 170m² (1,830 sq ft) terrace, set on a quiet 1,513m² (16,286 sq ft) plot with landscaped garden. House with reversible air conditioning, three good-sized garages (two of which were built in 2024) and three outdoor parking spaces. Extensive work carried out between 2018 and 2020. EPC rating ‘B’ and Sanitation Certificate ‘pending’, outdoor lighting with lampposts and automatic sprinkler system, central vacuum system, RJ45 socket, video surveillance system. Laid out over two levels, it comprises a 14m² (151 sq ft) office, a 25m² (269 sq ft) library or bedroom, a living room with fireplace – dining area and kitchen (all totalling 80m² or 861 sq ft) opening onto the large terrace and swimming pool: SOUTH-WEST facing, five bedrooms including a master bedroom, a bathroom and two shower rooms. Full basement with a 15m² (161 sq ft) laundry room, cellar, 35m² (377 sq ft) TV room, 60m² (646 sq ft) gym/music room with access to the terrace and swimming pool, and bathroom with large shower and spa bath. A13 – A86 motorways (less than 15 mins away) – Ring Road (less than 20 mins away) 11 minutes from EIB de la Jonchère (78170 La Celle-St-Cloud), 19 minutes from Blanche de Castille in Le Chesnay (78150), 20 minutes from the Lycée international de Saint-Germain-en-Laye (78100), and 13 minutes from The British School of Paris in Croissy (78290). Fees payable by the buyer: 3.95% incl. VAT of the sale price: €2,300,000 net seller price, i.e. €90,000 incl. VAT agency fees Your BARNES contact: Alexandre CHARLET +33 (0)6 68 08 88 99 [email protected] Information on the risks to which this property is exposed is available on the Géorisques website: www.georisques.gouv.fr €2,300,000 Agency fees not included - Agency fees: 3.91% incl. VAT Fees payable by the buyer - Estimated amount of annual energy costs for standard use based on 2021 energy costs: €3,300 ~ €4,540 2,300,000 € Agency fees not included - Agency commission: 3.91%VAT included Agency fees payable by buyer - Montant estimé des dépenses annuelles d'énergie pour un usage standard, établi à partir des prix de l'énergie de l'année 2021 : 3300€ ~ 4540€
…By Barnes Versailles


Exclusive - Montfort-l'Amaury - Architect's house with a breathtaking view Architect's house of about 250 sqm on a 1130 sqm land including on the ground floor: entrance with storage, bright living room with lounge, dining room, and dining kitchen, suite with storage, shower room and WC, dressing room, office and independent WC with washbasin. Upstairs: large master suite with dressing, shower room and WC, suite with bathroom and WC, suite with shower room. Full basement of about 200 sqm including cinema room, playroom, shower room with WC, laundry room, and wine cellar. Heated salt pool with heat pump. Terrace. Garden shed. Two outdoor parking spaces. We like: the breathtaking view over Montfort, the living areas open to the garden, the suites, the high-quality materials. Possibility to acquire an additional land plot. Reference: 3141MA-RT.
…By Rch Immobilier


A 5-minute drive from Thoiry, renovated old house of 360 m2 on a 544 m2 enclosed plot. On the ground floor: entrance with walk-in closet, large eat-in kitchen fitted and equipped, back kitchen, dining room, living room with fireplace, TV lounge, boiler room and separate WC with washbasin. On the first floor: landing, master bedroom with dressing room, bathroom/shower, three bedrooms including one with dressing room, bathroom, master suite with shower room, two separate WCs, laundry room. On the second floor: office/playroom area. Heated indoor pool, sauna, hydromassage showers. We love: the charm of the old, energy performance, and the indoor pool. Reference: 3151MA-AL.
…By Rch Immobilier
'%20stroke='%23DDAA3A'%20stroke-width='1.909'%20stroke-linecap='square'%20stroke-linejoin='bevel'/%3e%3c/svg%3e)
Receive by email any new listing that may match your search criteria
Your criteria :
By validating this form, you accept the general conditions of use of Le Figaro Properties.
These agencies offer a selection of luxury properties vente in Île-de-France. Feel free to contact them for personalized assistance.
For your search for an exceptional property, select from our luxury houses with panoramic views in Île-de-France, starting at $358,781. Offering exceptional panoramas, these 142 residences overlook the city and its surroundings. As the seasons pass, the spectacle is renewed without ever becoming tiresome. Depending on the area you are looking for, such as Suresnes, Montfort-l'Amaury and Saint-Cloud, the living areas may vary and start at a minimum of 110 m². The largest properties rise to 2,426 m².
Set down your suitcases without waiting: our catalog brings together 69 furnished luxury houses in Île-de-France, with a starting price of $408,113. From the living room to the bedrooms, each residence is tastefully furnished and ready to live in. Property listings are particularly numerous in the following areas: Paris 6ème, Garches and Rueil-Malmaison. The average price of this furnished stock stands at $10,590 per square meter. Living areas reach 1,500 m² for our largest properties.
As part of your search for properties of excellence, browse our privileged selection of 708 luxury houses with a pool in Île-de-France available from $391,295. These exceptional residences enjoy prime locations, particularly in Montfort-l'Amaury, Rueil-Malmaison or Fontainebleau. Whether the architecture of these houses incorporates a covered indoor aquatic space or a vast outdoor pool, each property flourishes amid remarkably landscaped grounds measuring between 90 m² and 123 ha.
Your receptions deserve a setting to match: discover 654 luxury houses with a reception room in Île-de-France, starting at $270,755. These residences combine family privacy with spaces dedicated to major events. Family gatherings, business dinners or parties with friends naturally find their place there. The fashionable addresses are located in Montfort-l'Amaury, Versailles and Le Vésinet. Depending on the property, the property area extends up to 70 ha.
The sea horizon as a guiding thread: explore the 4 luxury houses with sea views in Île-de-France, with prices starting at $951,890. The sea accompanies your days, from sunrise to the last light. A daily privilege that few addresses can claim. Browse the listings in Fontainebleau, La Varenne Saint Hilaire or Paris 16ème first. In terms of dimensions, the living areas start at a minimum of 150 m² and the grounds at 4,683 m².
Anchor your daily life at the water's very edge: this is what the 26 luxury houses right on the water in Île-de-France allow, for sale from $627,866. These rare residences provide direct access to the shore, with no obstacle to cross. In the geographical area, Neuilly-sur-Seine, Issy-les-Moulineaux and Le Vésinet account for a significant share of our listing catalog. The average price per square meter stands at $7,149. Expect living areas measuring between 110 m² and 2,426 m². In our selection of listings, a property can have up to 80 rooms.
Within our catalog, 12 luxury houses listed as historic monuments in Île-de-France are for sale, starting at $257,874. These residences perpetuate exceptional architectural expertise. Acquiring one means continuing a story that began long before you. Your search can focus on Fontenay-sous-Bois, Noisy-le-Roi and Asnières-sur-Oise. The properties recorded in our listings have between 2 and 9 bedrooms. The grounds in our collection measure 587 m². This can rise to 1.9 ha depending on the property.





