Get early access to listings that match your criteria
Never miss an opportunity again. Our personalized alerts notify you instantly.

 English$ USD · m²


Under compromise: In a highly sought-after private dead end in a charming small town by the Seine... Exceptional property of 443m² on a 6000m² plot. Built in 1978 in a mansard style, it was fully restored in 2024 by an interior designer. A grand entrance leads to a living space of 140m² with an L-shaped living/dining room of 91m² facing the Seine, an old-style fireplace, and a semi-separate kitchen of 40m². Another office/library room of 22m² and the toilets are accessible from the entrance. A majestic staircase leads to the upper floor, which has 5 bedrooms, 4 of which have views of the Seine, and a master suite of 60m². A 6th room serves as an office or dressing room, an upstairs landing/living room, 2 large bathrooms, and toilets complete this level. The basement, like the house, is exceptional. A garage space of 167m² divided with two automatic doors will delight car collectors. A gym, games room, cinema room, gravel wine cellar, laundry room, sanitary facilities, and boiler room round off the living space. On the technical side, heating and air conditioning via a heat pump provide excellent energy performance. Outside, a huge 136m² terrace overlooks the Seine. The vast garden, with no overlooking neighbors, is bordered by the Seine with its private dock. The tennis court is integrated on the side. The swimming pool extends from the terrace. For children, nursery and primary schools are in the village, with public and private colleges and high schools 10 minutes away. On a daily basis, shops are 5 minutes away and shopping centers are 10/15 minutes away. The SNCF train station is 12 minutes by car (direct train to Paris Gare de Lyon in 25 minutes) and Paris is less than an hour by car. In summary, a home with a modern interior style that will satisfy diverse passions... Energy class C, Climate class A Estimated annual energy expenses for standard use: between €3570.00 and €4890.00 over the years 2021, 2022, and 2023 (subscriptions included). Information on the risks to which this property is exposed is available on the Géorisques website: georisques.gouv.fr.This description has been automatically translated from French.
…By Idée Prestige Immobilier


1h15 from Paris Bercy, and 40 minutes from Marne-la-Vallée and Disneyland Paris, in the heart of the countryside, in a bucolic setting of 4.5 hectares along the Grand-Morin, a magnificent multi-purpose tourist and event complex. It's a listed former mill that has been transformed over the years into a tourist and events venue. It offers 2,500m² of living space, with 60 rooms and 150 beds. The event space features 4 rooms ranging from 56m² to 415m² and a large discotheque on 2 levels. Outside, the leisure area features 2 tennis courts, one of which is covered, mini-golf and a volleyball court. The bathing area features a pool with an original shape and pool-house, and a pond for fishing or swimming against a backdrop of waterfalls. Additional 2.64 hectares in option 300 000 € including: equestrian club, indoor stables with 30 boxes, club-house, sanitary facilities, riding arena and covered riding arena. Large green space with 4 outdoor tennis courts. In short, an exceptional location to recreate a vacation, leisure and festive events offer close to Paris... Ideal for investors in vacation villages, events, rental tourism, hotel-restaurants, senior residences or co-ownership of second homes. Renovation work required. Possibility of division for partial acquisition. 600m² of land still available for building. SNCF Disneyland train 40mn away, RER Coulommiers 10mn away (Paris Gare de l'Est 1h), access bus on site. Video link : https://youtu.be/nOG0KfplqFM Fees payable by the vendor. Not subject to ECD. Our fees : https://files.netty.immo/file/idprestige/151/5AyUN/bareme_honoraires_2022_2.docx
…By Idée Prestige Immobilier


In the highly sought-after Hameau de Villers in Saint-Fargeau-Ponthierry, just 40 minutes from Paris... Magnificent mansard house on a 1573m² plot. Built in 1995 by an Italian, it has been decorated exclusively with high-end materials from Italy. On the ground floor, a large arched wrought iron door opens to an entrance that circulates into an L-shaped living area of 87m² consisting of a double living room with a bar and insert fireplace, a large fitted kitchen, and a utility room. A triple exposure ensures constant sunlight. A stunning circular staircase with a wrought iron railing leads to the upper floor, which distributes to 3 bedrooms including a master suite with a bathroom and 2 bedrooms with a shared shower room. A fourth office/dressing room completes this level. Only the very colorful decor would need refreshing. The arched windows on the ground floor have been replaced along with all the radiators, which are all equipped with electric rolling shutters. The basement, fully tiled, is perfectly arranged: a double garage side by side with 2 automatic doors, a wine cellar, a cupboard cellar, and a laundry room. A 27m² living space with a window and an adjoining water room could serve as a professional office, games room, gym, home cinema, or teenage bedroom/studio. Outside, a magnificent 50m² terrace with rounded shapes and no overlooking opens onto a beautiful landscaped garden featuring a fountain, basins, and a statue that reflects its Latin origins. A pétanque court completes the exterior. The irrigation and lighting are automated. The land is suitable for a swimming pool, and a summer kitchen around a pool house could be added. The property is enclosed by a prestigious wrought iron gate and an automated pedestrian gate with a video intercom. For daily needs: schools, colleges on site, high school nearby. Private colleges and high schools in Melun are 12 minutes away. Paris is 45 km away, with a direct SNCF train from Melun in 25 minutes, RER station of Saint-Fargeau-Ponthierry 10 minutes on foot to Paris. In summary, an exceptional property in an exceptional setting where you can add your personal touch to perfect it... Fees payable by the seller. In a condominium of 500 lots. No ongoing proceedings. Energy class D, Climate class B Average estimated annual energy expenses for standard use, established from energy prices for the year 2021: between €3060.00 and €4200.00. Information on the risks to which this property is exposed is available on the Géorisques website: georisques.gouv.fr.This description has been automatically translated from French.
…By Idée Prestige Immobilier


Exclusive. In Vosves, 35 minutes from Paris, 15 minutes from Fontainebleau, and 5 minutes from Melun, in a privileged area, on the edge of the castle park, quiet and without any overlooking... Splendid house of 516m² of living space. It has just been fully restored in 2021. It offers grand volumes, 6 bedrooms including 2 on the ground floor, each with a bathroom or shower room, a living space of 124m² with a fireplace, a spacious entrance of 20m². In the basement: luxurious new 90m² wellness area (2024) with relaxation lounge, gym, jacuzzi, sauna, and hammam, shower. Stunning wine cellar, laundry room. High energy performance, enhanced insulation, reversible air conditioning through ducts. Very low electricity charges. Outside, surrounded by a magnificent landscaped garden, a south-facing terrace of 200m² with no overlooking overlooks the secured pool of 12 by 5m and the fully equipped covered summer kitchen. On the front, a 70m² guest or caretaker house, a 60m² garage for 2 cars, outdoor parking for about 10 vehicles, automatic gate and intercom. Below, a large multi-sports field with electricity. All shops and shopping centers within 5 minutes. Schools, colleges, and private high schools in Melun, bus nearby, RER D 2 minutes on foot, Melun train station 9 minutes by car (direct train to Paris Gare de Lyon in 25 minutes). A true luxury family home in a great location.This description has been automatically translated from French.
…By Idée Prestige Immobilier


On the edge of La Malmaison national forest, this charming buhrstone house dating from 1890 underwent full renovation in 2021 using top-quality materials. Set on a 396m² (4,262 sq ft) plot facing largely south and east, it guarantees light and elegance. The garden level has an entrance hall, a living room facing east, west and south with a working fireplace, and a good-sized, fully equipped eat-in kitchen open on the dining room. A guest toilet completes this level. A staircase filled with natural light leads to the first floor, and features the original stained-glass windows. This level comprises three good-sized bedrooms, one of which is currently used as a dressing room, and a shower room with toilet. The converted attic space contains a games room, a spare bedroom, and a bathroom with toilet. The full basement consists of a spacious utility room, a bedroom on the sunken courtyard level with direct access to the garden, and a shower room with adjoining toilet. A parking space with electric charging point has also been installed on the plot. Ideal location close to the forest and Stade Français golf course, less than a 10-minute walk from Jean Paul II private school and Grandes Fermes public school, and a 13-minute drive from EIB la Jonchère in La Celle Saint-Cloud, Daniélou and Passy Buzenval. Barnes contact: Clarissa Blanchet +33 (0)6 22 27 75 78 Fees payable by the seller - Estimated amount of annual energy costs for standard use based on 2023 energy costs: €3,381 ~ €4,575 - Information on the risks to which this property is exposed is available on the Géorisques website: www.georisques.gouv.fr Agency fees payable by vendor - Montant estimé des dépenses annuelles d'énergie pour un usage standard, établi à partir des prix de l'énergie de l'année 2023 : 3381€ ~ 4575€ - Les informations sur les risques auxquels ce bien est exposé sont disponibles sur le site Géorisques : www.georisques.gouv.fr
…By Barnes Hauts De Seine Ouest


This beautiful 1930s property set in a 523 sqm landscaped plot has been renovated throughout. It includes a near 40 sqm living/reception room opening onto the garden, a dining room, and a semi open-plan kitchen opening onto a little courtyard. Three bedrooms, a bathroom, a shower room and a dressing room are upstairs, and the top floor comprises two further bedrooms and a shower room. A parking space is possible.
…By Daniel Féau


This exceptional 145 sqm property designed for its current owner by renowned architect André Stern is located in Cité Florale, a keenly sought-after little residential area featuring charming leafy cobbled streets named after flowers. Bathed in sunshine and benefiting from a near 70 sqm terrace, it includes a magnificent living/reception room opening onto a near 13 sqm garden/terrace, a superb fully equipped contemporary kitchen, an elegant dining room, and a sumptuous master suite with a bathroom, a dressing room and a fitted study. The basement comprises an independent bedroom area with a bathroom and a kitchenette/utility room. The property has been meticulously renovated throughout, and features home automation, a security system and reversible air conditioning. It was refaced and the roofing renovated in 2018. A basement garage in a neighbouring building may be acquired.
…By Daniel Féau


Cottages and guesthouse, event potential. Close to the iconic town of Provins, set away from any neighbors, in the heart of an exceptional site,... Splendid 19th-century mill and its outbuildings, surrounded by fields and crossed by its river. It has been restored and transformed into charming cottages and guest rooms. It offers 4 guest rooms including a family suite with 2 bedrooms and 4 cottages. The mill's rooms offer very large spaces, dining room, game room, kitchen. The owners' apartment has 5 bedrooms including 1 on the ground floor, office, living room, kitchen, laundry room, private terrace away from prying eyes. There is potential for expansion on the 2 upper levels of the mill. The electricity and heating of the mill are provided by a hydraulic turbine. A 225m² shed and its adjoining 113m² house over 2 levels could be transformed into a magnificent event venue. Outside, a large wooded courtyard, garden, orchard, and river give the site a unique character. In summary, a magical place for an exceptional project for hosting the public or a large family.This description has been automatically translated from French.
…By Idée Prestige Immobilier


Just 900 meters from the RER A train station and a short walk from the banks of the Marne River, this 196.33 m² (142.82 m² living space) family home is located in the heart of the highly sought-after Pépinière district. Behind its discreet facade lies a unique living space where the charm of the original features blends harmoniously with contemporary extensions added in 2016 and 2017. Designed to meet modern lifestyles, the property is structured around rooms that open onto the garden and an outbuilding offering multiple possibilities for use. The main entrance leads directly to a fully equipped kitchen, which opens onto a generous living area of ??nearly 38 m². With its dual east-west exposure, this bright, airy space benefits from abundant natural light throughout the day. Large bay windows, including a sliding door, seamlessly extend the living room onto the 20 m² ipe wood terrace and the garden, creating a fluid connection between indoors and outdoors. A wood-burning stove adds to the cozy atmosphere during the winter months. A bathroom equipped with a bathtub, a large shower, and a toilet completes this level. Its opening onto the garden lends it a particularly tranquil feel. Secluded and private, the landscaped garden is arranged around a central pond, which is an integral part of the property's character. A true extension of the living spaces, this verdant haven reinforces the indoor-outdoor feel that characterizes the entire property. An additional entrance is also available via the basement. This level houses the house's utility rooms, a laundry room, and a spacious 33 m² room currently used as a TV lounge, office, and storage area. This versatile space offers a particularly valuable additional area for a playroom, home cinema, or independent business. Upstairs, three bedrooms comprise the sleeping area. The master bedroom, located in the extension added in 2016, is nearly 18 m² and enjoys exceptional natural light. A spacious dressing room, easily convertible into an additional bedroom as needed, completes this level. Two further bedrooms of 9.49 m² and 9.80 m², as well as a shower room, complete this floor. The true unique feature of this property lies in its independent extension, built in 2017. Connected to the main house by the outdoor terrace and one of the upstairs bedrooms, this additional living space of approximately 32 m² offers considerable flexibility in its layout. A separate office, a dedicated space for a teenager, accommodation for the family, or a furnished rental business: the possibilities are numerous. Today, it houses a living room with a kitchen, currently used as an office, and a toilet on the ground floor. Upstairs, a 10 sq m bedroom with a balcony and a shower room create a particularly pleasant self-contained apartment. Finally, a solarium, accessed by an elegant folded steel staircase, offers a privileged view of the surroundings and allows one to fully enjoy the tranquility and abundant sunshine throughout the year. A rare property due to its layout, its spaciousness, and its ability to combine family life, remote work, and independent accommodation, in a privileged and peaceful setting in the immediate vicinity of the banks of the Marne River. RER A Bry-sur-Marne: 900 meters Etienne de Silhouette Elementary School: 400 meters ENERGY RATING: D / CLIMATE RATING: B Estimated average annual energy costs for standard use, indexed to 2021, 2022, and 2023: between euros2,840 and euros3,900 (including subscriptions). Information on the risks to which this property is exposed is available on the Géorisques website: https://www.georisques.gouv.fr Contact: Camille +33 6 66 78 90 24 - RSAC: 934 726 043 Créteil
…By Espaces Atypiques Val De Marne


Montreuil town hall, close to shops and metro, spacious 167.5 m² architect-designed house with large landscaped terrace (55 m²). Bright, triple-exposed house with, on garden level: entrance hall, triple living room, fireplace, dining kitchen under veranda, guest toilet, dressing room. Second floor: three bedrooms, bathroom, dressing room, separate toilet. Second floor: master suite with dressing room (27 m²), shower room, office/bedroom, separate toilet. Attic (20 m²) converted into games room or 7th bedroom and large basement including laundry room and wine cellar (47 m²). High energy efficiency.
…By Breteuil Parmentier


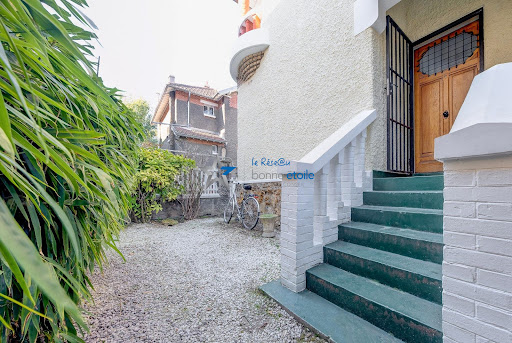


Exceptional. In the sought-after neighborhood of Mouzaïa, just steps from the Parc des Buttes-Chaumont, this iconic 1920s house within a private hamlet benefits from triple exposure and a privileged location sheltered from the street's view. The entrance leads to a spacious through-living room on the first floor with an open kitchen, a dining area, and a living room with direct access to the terrace. On the garden level, there is a bedroom with its own shower room, a laundry room, and a large storage area for bicycles and gardening equipment. On the second floor, there are three more bedrooms and a shower room. On the top floor, a large sloped room is ready to be converted into an office, playroom, or extra sleeping space. Toilets are available on all levels. With a surface area of 185 m2 (144 m2 Carrez), the building surrounded by a garden and a beautiful sunny terrace has been refurbished, with a new roof and an interior renovated with taste. All these advantages promise an exceptional quality of life. This real estate advertisement was prepared under the editorial responsibility of Clémentine Capitaine - commercial agent - SIRET 49297307800016. Fees included at 2.04% TTC payable by the buyer. Price excluding fees €1,860,000. In a condominium of 30 lots. Average share of the projected budget €1,200/year. No ongoing procedures. Energy class D, Climate class D Estimated annual energy expenses for standard use: between €3,060.00 and €4,190.00 for the years 2021, 2022, and 2023 (subscriptions included). Information on the risks to which this property is exposed is available on the Géorisques website: georisques.gouv.fr. Your advisor Bonne Etoile Immobilier: Clémentine Capitaine, Commercial agent (Individual company) RSAC 492973078. Information on the risks to which this property is exposed is available on the Géorisques website: www.georisques.gouv.frThis description has been automatically translated from French.
…By Bonne Etoile


House Level 1, Heating Fuel, Cleansing Modern sanitation, Living room surface 70 m2, Total surface area 550 m2 Bedrooms 10, Bath 5, Toilet 5, Caves 1 Environment house Terraced, Land Raised, Near to Shops Taxes Special Features Fireplace, Separate apartment, Chapelle Rooms Cellar MAISON PRINCIPALE, Living space 272m2 entrée, Living space 18,5m2 petit salon, Living space 17,5m2, Floor Parquet chêne Lounge, Living space 77m2, Floor Parquet chêne Kitchen, Living space 30m2 Dining room, Living space 13m2 Laundry, Living space 7m2 wc palier, Living space 5m2 Bedroom, Living space 15,6m2 Bedroom 2, Living space 21m2 Bedroom 3, Living space 20m2, Floor Carrelage blanc et noir Bedroom 4, Living space 17m2 Bathroom, Living space 6m2 Salle de bains 2, Living space 14m2 MAISON DE DROITE, Living space 96m2 entrée, Living space 6m2 Sitting room, Living space 19m2 Dining room, Living space 16,5m2 Kitchen, Living space 5m2 Bedroom, Living space 9m2 wc palier, Living space 6m2 Bedroom, Living space 27m2, Floor Parquet lazuré Bathroom, Living space 6m2 wc MAISON DE GAUCHE, Living space 114m2 entrée, Living space 7m2 Sitting room, Living space 36m2 Kitchen, Living space 26,5m2 Bedroom, Living space 17m2 Bedroom 2, Living space 21,5m2 Bathroom, Living space 6m2 APPARTEMENT DE GARDIENS INDEPEND, Living space 59m2 pièce, Living space 12,75m2 pièce 2, Living space 16,5m2 Kitchen, Living space 10m2 Bedroom, Living space 12,5m2 Bathroom, Living space 7m2 PETITE CHAPELLE
…By Agence Duchesse Anne


An 18th-century dwelling and its outbuildings, including 8 accommodations for rent, surrounded by 58 hectares of grounds, farmland, woods and a pond, in the Seine-et-Marne department. The property, with more than 58 hectares and only partially enclosed by fencing, includes landscaped grounds, approximately 23 hectares of farmland rented out under two 9-year, renewable leases (annual rent of €2,880), as well as woods, pastures, a pond of nearly 3,000 m² and a natural spring with an overflow catchment area. The property’s two entrances – an electric gate with an entry code and a manual wrought-iron double-leaf gate – open on to two passable drives, which provide separate access to the estate’s many different buildings, including the main dwelling, a manor, a garage, a tower, a greenhouse as well as the accommodations for rent, comprised of flats and small cottages. As for the estate, it is split into two different sections: 1) the private quarters, accessible via the double-leaf gate, which includes the dwelling and its outbuildings: - the dovecote - the garage and the upstairs office-atelier - the manor, in need of a full restoration - the greenhouse - a workshop - a storage shed - a saddle room - a swimming pool - a fisherman’s cabin near the pond - a hunting lodge (metal cabin) - two horse shelters 2) the rental quarters, accessible via the second electric gate, includes 8 accommodations, each with their own patio or garden as well as two parking spots. With five triplexes, three with 63 m² and two with 53 m², an 80-m² flat, a one-bedroom flat of 40 m² (all floor areas approximate) and a small cottage, it is also possible to create two other dwellings, while a single-story house, of approximately 120 m², with an 800-m² garden, is occupied free of charge by the former caretaker, who is allowed to live out her remaining days there. It should be noted that, currently, the property’s two different sections communicate with one another, but could be completely separated if need be.
…By Patrice Besse


A manor house awaiting renovation with outbuildings, a swimming pool, a lake and almost seven hectares of tree-dotted grounds, nestled in France’s Vexin regional nature park, just north of Paris. The edifice stands on grounds that cover almost seven hectares. You reach the property via a lane lined with woods and partly edged with the property’s outer wall of exposed stonework. A gate leads onto a long, paved driveway, framed between lawns and box shrubs. A caretaker’s house and a garage stand beside this driveway. Straight ahead, there is the manor house, which was built in the 17th century. It gradually comes into view. The edifice has a ground floor, a first floor and a second floor in the roof space. It stone facade is coated with pale rendering. Its roof of small, flat tiles was fully renovated a few years ago. On the other side of the building, beyond a terrace next to it, there is a vast area of parkland with a large swimming pool, another outhouse, a tennis court to be renovated, an orchard and a wood that surrounds a lake.
…By Patrice Besse


An elegant residence with a swimming pool in an ornamental garden, on the right bank of the River Seine, in Saint-Germain-les-Corbeil. This more than 200-m² house was built in the late 19th century and is part of a lush green environment, between the grounds around the mansion and the municipality’s park, a public gardens and the house’s own 1,700-m² landscaped garden, from which the bell tower of the neighbouring church can be seen. The residence can be reached via very peaceful small street. The façade, composed of millstone and light-coloured cladding, blends discretely into the landscape. Part of the residence is three storeys high, while another only possesses two. It overlooks a walled garden, courtyard, patios, outbuilding and a swimming pool tucked away from prying eyes. Ivy, Virginia creeper and wisteria freely espouse the façades punctuated with many basket-handle arched or half-moon arched windows. The carefully renovated and decorated interior encapsulates the same attention to elegance with which the current owners have infused the entire property.
…By Patrice Besse


A stately dwelling with its orangery and ornamental ponds on 3,000-m² grounds, in the middle of a village, 45 kilometres from Paris. Ideally located near the village centre, the property, surrounded by a landscaped garden of approximately 3,000 m², was gradually constructed over the course of the 20th century. Owing its neoclassical style to passionate connoisseurs who were inspired by ancient Greco-Roman architecture, the dwelling is made up of a main central building whose rectangular shape is flanked by outbuildings on each of its gable ends as well as a small pavilion. Built near the road, its main façade looks southward, while in the back the dwelling overlooks a garden with an orangery, in need of a renovation, as well as two ornamental ponds.
…By Patrice Besse


In a private road on the edge of the Saint-Nom-la-Bretèche golf course, a 270 m² house facing southwest with an outdoor pool. At the end of a private co-ownership road, sheltered from view, lies the property with a walled garden, pool, and double garage. It includes four bedrooms — five possible. The house, approximately 305 m² on the ground — 270 m² according to the Carrez law — is organized into two wings at right angles, opening onto the garden. One, at a single level, is distinguished by three fully glazed facades. The other is raised over two levels. Once the gate is crossed, a pathway with wooden slats, in the spirit of the villas of Cap Ferret, leads to the entrance and establishes an elegant and natural atmosphere. The materials contribute to the character of the residence: wooden cladding reminiscent of coastal houses, bricks that add relief and color, and zinc roofs that highlight the contemporary design. An outbuilding houses a double garage, in front of which is a parking area for several vehicles.This description has been automatically translated from French.
…By Patrice Besse


A dwelling, with more than 290 m² of inhabitable floor area, and its annexe, nestled within the Saint-Nom-la-Bretèche golf course, not far from Versailles. Immersed in peace and quiet within the Saint-Nom-la-Bretèche golf course, the dwelling is accessible via a tarmacked lane lined by hedges, which encircles the property and only communicates with the houses in this neighbourhood. As for the dwelling, surrounded by its garden and topped with a slate gable roof, it is located on the golf course itself, while its architecture, both pleasing and sunny, features light-colour exteriors, coated in plaster on the ground floor and covered in cladding on its upper levels. With an inhabitable floor area of approximately 295 m², in addition to an annexe-workshop of nearly 40 m² and an indoor garage of 35 m², its large picture windows, punctuating its exteriors, provide its interior with ample sunlight and make it possible to admire the many trees, wooded spaces as well as the golf course’s swaths of verdant lawn, which blanket the landscape as far as the eye can see. Hugging the property’s natural slope, each floor in the dwelling is divided into several levels, connected by wooden railing and light-colour hardwood flooring, while the light circulates throughout the dwelling’s large rooms thanks to its many windows and glass doors, providing the whole with a warm and fluid environment, which blends seamlessly with the surrounding natural environment.
…By Patrice Besse


A complex of historical houses, 30 minutes from Paris, converted into rental apartments and commercial premises for lease. The complex can be seen from the street and stretches over a plot of more than 2,000-m². It is made up of four adjoining houses, set one after another. They can be reached via a gate opening onto the town’s main street as well as via a private lane. The houses are separate but all share the same architectural identity: they boast elegant façades in light-coloured cladding, adorned with red-painted joinery and half-timbering, and are topped by roofs made of tiles. The last house stands out thanks to its brickwork and a slate mansard roof. Decorative mouldings adorn the dormer windows and are underlined by a strip of patterned tiles. Lastly, the vast majority of the houses’ windowsills boast wrought-iron guard railings. Opposite the property, on the other side of the private lane, there is a right of way onto a plot of land which serves as the property’s garden and as a parking area for several vehicles.
…By Patrice Besse


A 600-m² residence, in the heart of Montfort-l’Amaury, with eight bedrooms, a walled garden and a swimming pool. A short distance from schools, shops and the centre of Montfor-l’Amaury, the residence, which has been transformed over the centuries, stands in an approximately 3,000-m² plot surrounded by stone walls. The several-storey edifice is made up of two wings forming an L-shape, one of which is partly independent. This provides multiple accommodation options, over a surface of almost 600 m² of living space. The elevations are coated with light-coloured rendering, beneath a roof made of old, flat tiles. The garden surrounds the house and includes a swimming pool and pool hut. The residence has been carefully restored, retaining its character thanks to the use of old and noble materials: on each level, the flooring is made up of an alternation of weathered terracotta tiles, light-coloured stone slabs and oakwood parquet floors. The house boasts eight bedrooms, each with an en suite bathroom and lavatory, while there is also the possibility to create extra bedrooms.
…By Patrice Besse


A stunning triplex flat, perfect for a family, on a peaceful, private and verdant street, in the northeast of Paris’s Batignolles neighbourhood. The dwelling is located at the end of a private no-through road, whose entrance is safeguarded by an impressive wrought-iron gate accessible via an entry code, while the verdant cobblestone lane is lined by two small two-storey buildings on either side. At one end of the street, immersed in complete silence, the dwelling’s front door opens on to an immense living area, with a floor-to-ceiling height of nearly three metres, which includes a small sitting room, a dining room with access to the fitted kitchen, a guest lavatory as well as a utility room, whereas, below after descending a few wooden steps, the family room is crowned with a mezzanine that has been converted into a study. With all of its windows facing the quiet street, providing ample sunlight that showcases its dazzling white parquet floors, further on, an interior white wooden staircase, which blends in seamlessly with the rest of the dwelling’s décor, provides access to the two upper floors. The first includes the main bedroom, its adjacent bathroom and mezzanine wardrobe, as well as two other bedrooms with their private shower rooms, whereas a narrow corridor provides access to a storage area as well as a separate lavatory. As for the second floor, partially under the eaves, it contains a large room with a bathroom, which could become a dormitory, a fitness room or a game room. The Cour Saint-Pierre Set back from the city’s hubbub, the inconspicuous and almost secret Cour Saint-Pierre is accessible via a large wrought-iron gate. Thanks to its authentic cobblestones, it has preserved the physiognomy of a 19th-century artisanal community, whose low, modest exteriors provide glimpses of artist’s studios and their tenants at work, while a couple of lounge chairs, forgotten in the sun, weathered wooden tables and an abundance of teeming vegetation, provide a setting far removed from the typical Parisian landscape.
…By Patrice Besse


A grand house with a 345m² floor area, annexes, a vegetable patch and over one hectare of tree-dotted grounds, nestled in a village in the River Oise valley just north of Paris. The grand edifice is a token of a rich past. It is a large building with a long story, which began over a century ago. In a small residential area of the charming village, you make your way alongside the property’s enclosing wall before discovering its buildings. An electric gate takes you onto a gravel drive that leads up to the main house, then to outbuildings on one side and to the grounds and vegetable patch on the other. The central edifice’s architecture and the layout of its main rooms bear witness to a style that is typical of the late 19th century: French classicism. The room sizes, windows and stone surrounds give the house balance and majesty, as do the splendid grounds that cover over a hectare and include age-old trees, clusters of plants, hedges, vast lawns, paths, a vegetable patch, and an old ornamental pond.
…By Patrice Besse


In a green setting, 5 minutes' walk from the train station (line L) and shops, this spacious, bright 247 m² architect-designed house is set in 780 m² of wooded, south-east-facing grounds, in a quiet, private setting. First floor: On the same level as the garden, a 60 m² living-dining room with fireplace and 5-metre-high cathedral ceiling. Family kitchen opening onto the garden. Guest toilet, laundry room. 1st floor: 3 bright bedrooms, bathroom/shower, mezzanine, library. 2nd floor: 60 m² cathedral ceiling master suite, open views, bathroom and office (or additional bedroom) with custom-designed storage. Independent studio (kitchenette + shower room). Key features: 5-minute walk from the train station, close to schools, American Business School, Lycée International de Saint-Cloud, École Active Bilingue de La Jonchère, Blanche de Castille au Chesnay and several excellent public and private elementary schools. (New oil-fired boiler). Carport for 2 cars, electric charging station. Viewing by appointment. Contact: Nathalie Faes 06 22 85 50 46.
…By Breteuil Ouest Parisien


Exceptional propertyLocated in a residential village at the gates of Paris via the A13 motorway, this beautiful high-end residence has undergone an exceptional top-quality renovation with quality materials. You will enjoy large spaces in this building of approximately 395 m², with a game room, comprising 10 rooms including 6 bedrooms. The 83 m² living room with fireplace, the 70 m² master suite, and the other three bedrooms will allow you to appreciate all the features and refinements of this luxurious home. The game room of approximately 70 m² is a superb relaxation area, with the harmony between the cathedral ceiling, dry stones, and cladding making this space magical. Calm and serenity in this magical landscaped park of 3450 m², adorned with various species of trees and flower beds, enhanced by a gazebo.- On the ground floor: living room with fireplace of 83 m², TV lounge of 18 m², fitted kitchen of 17 m², back kitchen of 11 m², toilets, boiler room, garage, game room of 70 m².- On the first floor: landing leading to a 70 m² master suite with shower room and dressing room, toilets, a 20 m² bedroom, a 15 m² bedroom, a 12 m² bedroom, a 10 m² bathroom.- Barbecue, bread oven, small outbuildings.- Cellar.Georisks: Information on the risks to which this property is exposed is available on the Georisks website https://www.georisques.gouv.fr/.This description has been automatically translated from French.
…By Giverny-immoprestige


In the heart of Paris's 14th arrondissement, in the highly sought-after Daguerre district, at the center of a discreet enclave sheltered from view, Engel & Völkers offers you an exceptional house in perfect condition. Behind its 1880 façade, with a total floor area of 351 sq.m (287 sq.m Carrez law), it offers ten rooms with an internal lift, including a vast living/dining room, a semi-open fully fitted eat-in kitchen, a primary suite with bathroom, walk-in closet and office, four bedrooms, four bathrooms... Generous volumes, smooth flow, inviting light and a hushed atmosphere: each space is designed for entertaining, working or retreating, in precious calm. A patio and garden-terrace provide a breath of greenery; a full basement at garden level, a wine cellar, an internal laundry room and a double garage box add discreet ease. Fully secure, this rare property combines prestige and comfort. An exceptional setting where heritage, space and the art of living meet, and where every detail whispers excellence. Don't miss the opportunity to make this jewel your new home and a prestigious investment. EPC: C /175. GHG: B/7. Estimated annual home energy costs: 4,570 - 6,180. Condominium of 12 lots. Average annual charges: 4,054. Ongoing proceedings: No. - Transaction fees payable by the seller. Information on the risks to which this property is exposed is available on the Géorisques website: www.georisques.gouv.fr In the heart of Paris's 14th arrondissement, in the village spirit of the Daguerre district, this address will win you over with its authentic Parisian way of life and discreet charm. Everyday life is pleasant: specialty food shops, markets, boutiques, renowned schools, and excellent transport links just steps away. For leisure, neighborhood cafés, brasseries and hidden gems, cinemas, theaters and Montparnasse galleries create a refined culinary and cultural scene. Enjoy walks in nearby Parc Montsouris or the Luxembourg Gardens.
…By Engel & Völkers Paris

Receive by email any new listing that may match your search criteria
Your criteria :
By validating this form, you accept the general conditions of use of Le Figaro Properties.
These agencies offer a selection of luxury properties vente in Île-de-France. Feel free to contact them for personalized assistance.
For your search for an exceptional property, select from our luxury houses with panoramic views in Île-de-France, starting at $358,781. Offering exceptional panoramas, these 142 residences overlook the city and its surroundings. As the seasons pass, the spectacle is renewed without ever becoming tiresome. Depending on the area you are looking for, such as Suresnes, Montfort-l'Amaury and Saint-Cloud, the living areas may vary and start at a minimum of 110 m². The largest properties rise to 2,426 m².
Set down your suitcases without waiting: our catalog brings together 69 furnished luxury houses in Île-de-France, with a starting price of $408,113. From the living room to the bedrooms, each residence is tastefully furnished and ready to live in. Property listings are particularly numerous in the following areas: Paris 6ème, Garches and Rueil-Malmaison. The average price of this furnished stock stands at $10,590 per square meter. Living areas reach 1,500 m² for our largest properties.
As part of your search for properties of excellence, browse our privileged selection of 708 luxury houses with a pool in Île-de-France available from $391,295. These exceptional residences enjoy prime locations, particularly in Montfort-l'Amaury, Rueil-Malmaison or Fontainebleau. Whether the architecture of these houses incorporates a covered indoor aquatic space or a vast outdoor pool, each property flourishes amid remarkably landscaped grounds measuring between 90 m² and 123 ha.
Your receptions deserve a setting to match: discover 654 luxury houses with a reception room in Île-de-France, starting at $270,755. These residences combine family privacy with spaces dedicated to major events. Family gatherings, business dinners or parties with friends naturally find their place there. The fashionable addresses are located in Montfort-l'Amaury, Versailles and Le Vésinet. Depending on the property, the property area extends up to 70 ha.
The sea horizon as a guiding thread: explore the 4 luxury houses with sea views in Île-de-France, with prices starting at $951,890. The sea accompanies your days, from sunrise to the last light. A daily privilege that few addresses can claim. Browse the listings in Fontainebleau, La Varenne Saint Hilaire or Paris 16ème first. In terms of dimensions, the living areas start at a minimum of 150 m² and the grounds at 4,683 m².
Anchor your daily life at the water's very edge: this is what the 26 luxury houses right on the water in Île-de-France allow, for sale from $627,866. These rare residences provide direct access to the shore, with no obstacle to cross. In the geographical area, Neuilly-sur-Seine, Issy-les-Moulineaux and Le Vésinet account for a significant share of our listing catalog. The average price per square meter stands at $7,149. Expect living areas measuring between 110 m² and 2,426 m². In our selection of listings, a property can have up to 80 rooms.
Within our catalog, 12 luxury houses listed as historic monuments in Île-de-France are for sale, starting at $257,874. These residences perpetuate exceptional architectural expertise. Acquiring one means continuing a story that began long before you. Your search can focus on Fontenay-sous-Bois, Noisy-le-Roi and Asnières-sur-Oise. The properties recorded in our listings have between 2 and 9 bedrooms. The grounds in our collection measure 587 m². This can rise to 1.9 ha depending on the property.




