Get early access to listings that match your criteria
Never miss an opportunity again. Our personalized alerts notify you instantly.

 English$ USD · m²


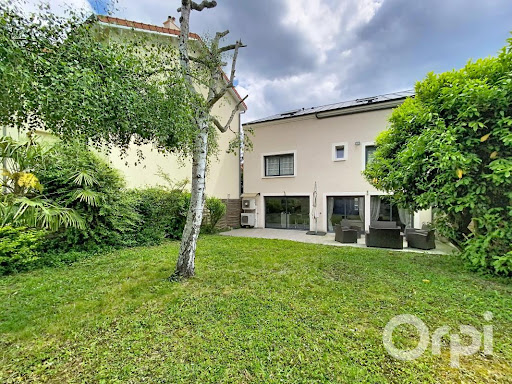


Stunning architect-designed house dating from 2018, tranquil and well-exposed, comprising on the ground floor a beautiful 40m² living room opening directly onto the garden and its lovely 32m² terrace, a fully-equipped quality open-plan kitchen, laundry room, toilet, and closed garage. On the first floor, you have 3 bedrooms including a master suite enhanced with a beautiful bathroom with toilet and a dressing room. The other 2 bedrooms each have 29m² of living space. On the same level, there is also a shower room with toilet and an office. The attic is already converted and equipped for occupancy. The house is fully equipped with a state-of-the-art underfloor heating system with electric filaments, a heat pump, reversible air conditioning, and a centralized vacuum system. The flooring is made of Italian porcelain on both levels of the house. Finally, the house has 2 independent entrances. A RARE property in the area. Please contact us quickly for a visit!This description has been automatically translated from French.
…By Orpi - Agence Metayer Gestion


Exceptional equestrian property - Close to Grand Parquet of FontainebleauIn a preserved green setting, The Door Man opens the doors to an exceptional equestrian property, where performance and elegance harmoniously blend together.\n\nIt has direct access to the Fontainebleau forest, providing a unique environment for horseback riding in nature, while remaining in immediate proximity to the Grand Parquet, a must-visit location for international equestrian competitions.\n\nDesigned to meet the needs of both professionals and enthusiasts, it offers first-class facilities with a covered fibrated riding arena of 60 x 22 m, an irrigated outdoor arena of 80 x 40 m, an irrigated lunging ring, an 18 m circular walker, as well as a panoramic clubhouse overlooking the arena and the outdoor ring, ideal for training sessions, events, or hosting owners. More than 36 boxes are distributed among several sets (South, East, West), complemented by tack rooms, showers, grooming rooms, not to mention functional storage spaces including bedding storage, hay and straw shelters, pellet reserves, tractor shelters, and equipment. Adjacent paddocks enhance the comfort and well-being of the horses.\n\nOn the housing side, the property offers several elegant and functional accommodations: a bright main apartment on the upper floor with a spacious living room, a fully equipped open kitchen, a lounge, a dining room, a bedroom, and a bathroom; offices on the ground floor comprising reception, meeting room, executive office, and sanitary facilities; an independent unit with a lounge and kitchen, bedroom, shower room, and laundry room; as well as a furnished apartment with a private entrance featuring a living room, kitchen, bedroom, and bathroom. A friendly clubhouse, a place for relaxation and exchanges, also offers a direct view of the facilities.\n\nSituated in the heart of a rare and refined natural setting, this property benefits from a serene atmosphere, ideal for both training and leisure. The direct access to the Fontainebleau forest, known for its miles of horseback riding trails, opens up unforgettable equestrian outings.\n\nCombining functionality and elegance, this exceptional equestrian property is both a high-performance work tool and a refined living space, on the edge of one of France's most prestigious equestrian sites. Price 2,600,000 €. Agency fees 4.00% VAT included at the buyer's expense. Price excluding fees 2,500,000 €. Energy performance certificate: D. Estimation of annual energy costs, minimum amount: €4,630 - maximum amount: €6,310. Real estate advisor: LAPLANCHE Nicolas (EI). RSAC: 907595425. Information on risks to which this property is exposed is available on the Géorisques website: https://georisques.gouv.fr. This site will also provide an information sheet on clearing obligations and a map of areas subject to this obligation. This real estate listing has been written under the editorial responsibility of LAPLANCHE Nicolas (EI), independent real estate agent (without holding funds), commercial agent of SASU THE DOOR MAN France registered with RSAC, holder of the real estate canvassing card on behalf of THE DOOR MAN France SASU.
…By The Door Man France


In the heart of the village, an 18th-century house combining the charm of the old with the functionality of a contemporary home. Upon entering the property, you will be immediately captivated by the charm of its courtyard. The ground floor entrance leads to a bedroom or office on one side, and the living area on the other. The latter comprises a large kitchen opening onto the living room and dining room. Benefiting from ground-floor access to the garden and the intimate terrace, this decidedly bucolic, open-plan and bright house is perfect for family life. The upper floor has a large landing which can be used as an office (convertible into a bedroom), two beautiful bedrooms and a bathroom, and a space consisting of a bedroom, a shower room and a hallway with storage. In the attic, you benefit from a beautiful space organized into a hallway with storage and a room that can serve as an extra bedroom or a children's playroom. Finally, a beautiful vaulted cellar completes this authentic property. HIGHLIGHTS: - Undeniable charm - 4 bedrooms, 2 bathrooms - Living area with three proper reception rooms (living room, dining room, kitchen) - Close to schools (primary school 2 minutes walk), transport (T13 tram with quick access to lines N (Montparnasse), L (La Défense), RER C, RER A), shops - School zoning for middle and high schools in Saint-Germain-en-Laye (accessible by bus)
…By Cabinet Descolas


iad France - Mathieu GIRAUDIER offers you: LA VARENNE SAINT HILAIRE - BORD DE MARNE - MAGNIFICENT 10-ROOM HOUSE of approximately 265m2 LIVING SPACE ON A LAND OF approximately 525m2 - 5 BEDROOMS - INDOOR POOL - AIR/AIR DUCTED HEAT PUMP - IN A QUIET AREA - WITHOUT OVERLOOKING - RESIDENTIAL NEIGHBORHOOD - VERY BEAUTIFUL AMENITIES !!!!!It includes on the ground floor: A BEAUTIFUL ENTRANCE with HALL and POLISHED CONCRETE STAIRCASE - A VERY BEAUTIFUL SPACIOUS VERANDA with A SUBLIME HEATED INDOOR POOL WITH OVERFLOW - A LAUNDRY ROOM - A SEPARATE WC with washbasin - A BEAUTIFUL MASTER SUITE with DRESSING, WATER ROOM with VANITY UNIT, TOWEL DRYER, and WC.On the first floor: VERY BEAUTIFUL LANDING - A BEAUTIFUL MASTER SUITE with DRESSING, BATHROOM with VANITY UNIT, TOWEL DRYER, LARGE ITALIAN SHOWER - A DOUBLE LIVING ROOM with OPEN EQUIPPED KITCHEN - LARGE SLIDING GLASS DOOR leading to A BALCONY with UNIMPEDED VIEW over THE MARNE.On the 2nd floor: A LARGE LANDING with CLOSET - THREE BEDROOMS including A MASTER SUITE with WATER ROOM, VANITY UNIT, TOWEL DRYER, DRESSING, and LARGE MEZZANINE - A BATHROOM with DOUBLE VANITY UNIT, WC, TOWEL DRYER.ENTIRELY FENCED LAND - PARKING SPACES - BEAUTIFUL TERRACE and GARDEN - TWO CHALET of approximately 20m2 (Possibility gym, SPA, outbuilding) ELECTRIC CHARGING STATION FOR VEHICLE.The PLUS: TOTAL RENOVATION with MAGNIFICENT AMENITIES - AIR/AIR DUCTED HEAT PUMP for the entire house - INDOOR and OUTDOOR SOUND SYSTEM - MODULAR LIGHTING - WATER SOFTENER - HOME AUTOMATION - FIBER - CHARGING STATION for CARS - DOUBLE GLAZING ALUMINIUM.VERY BEAUTIFUL AMENITIES !! VERY RARE !!! REALLY EXCEPTIONAL CONDITION !!!! VISIT WITHOUT DELAY !!!!! MANDATE I@D N°2023571.Agency fees at the expense of the seller. Presentation of a valid identity document will be required at the visit, in accordance with Article L.561-5 of the Monetary and Financial Code. Information on the risks to which this property is exposed, including the legal obligation to clear brush, is available on the Géorisques website: http://www.georisques.gouv.fr. This real estate advertisement was written under the editorial responsibility of Mr. Mathieu GIRAUDIER independent real estate agent (without holding funds), commercial agent of SAS I@D France registered in the RSAC of MELUN under number 840087860, holder of the real estate canvassing card on behalf of the company I@D France SAS.This description has been automatically translated from French.
…By Iad France


iad France - Justine Daudin offers you: Exceptional at Coudray-Montceaux, property type Ile de France in a very beautiful cul-de-sac near the Golf. Located in a privileged setting, this property will charm you with its elegance, refinement, and high-end features. Built in 2007 with quality materials, it offers a spacious and bright living space, combining modern comfort and timeless charm. With a total area of 280 m² (excluding basement) on a landscaped plot of 2805 m², this property offers spaces thoughtfully designed to combine functionality and aesthetics, creating a warm and convivial atmosphere. The ground floor features a beautiful entrance leading to a triple living room-dining room of over 70 m² with double exposure and a modern design fireplace, as well as a fully equipped kitchen with high-end appliances. The living room and kitchen have access to the south-facing terrace. You will also find a bedroom on the ground floor with its own shower room. A staircase, a work of art, will allow you to access the landing that leads to the superb master suite consisting of a spacious sleeping area, large bathroom, shower, and dressing room, as well as the 2 bedrooms on the upper floor, one with a shower room. In the totally renovated and insulated basement of 140 m², you will find a laundry room, a cellar, a gym, and a large room ideal for installing a billiards table, creating a cinema room, or allowing your children of any age to party with friends. 2 parking spaces complete the comfort of this property. The entire property benefits from excellent south exposure, offering natural light throughout the day. The landscaped garden, suitable for a pool, adorned with various plants, provides a peaceful and green setting. For your comfort, the property is equipped with all modern amenities such as fiber optic internet, air conditioning, underfloor heating, a fireplace, and a heat pump. All these features give this property good energy performance with an energy label in class C. This exceptional property, located 800 meters from the banks of the Seine, is a rare opportunity at Coudray-Montceaux. Contact me now to arrange a visit and discover for yourself all the charm of this place. Agency fees are the responsibility of the buyer. Price including fees: 1,030,000 euros. Price excluding fees: 1,000,000 euros. Agency fees including VAT charged to the buyer (3.00% of the property's price excluding fees): 30,000 euros. A valid ID will be requested at the visit, in accordance with article L.561-5 of the Monetary and Financial Code. Information on the risks to which this property is exposed, including the legal obligation to clear vegetation, is available on the Géorisques website: http://www.georisques.gouv.fr. This real estate announcement has been written under the editorial responsibility of Ms. Justine Daudin, independent real estate agent (without holding funds), commercial agent of SAS I@D France registered at the Melun RSAC under number 945028041, holder of the real estate canvassing card on behalf of the company I@D France SAS.This description has been automatically translated from French.
…By Iad France


Poigny la Forêt (near Rambouillet): superb residence offering 420m² of living space with outbuildings, set on 6,517m² of wooded grounds bordered at the rear by the Guesle river. A bucolic setting with no neighbours, free from any nuisance. The mansion offers 420m² of living space on three levels, with decorative features that elegantly highlight the quality of the materials (marble, oak-panelled terracotta tiles, coffered ceilings, stained glass windows, solid oak door and window frames, etc.). All rooms are spacious and light-filled. The 90m² south-facing living/dining room has a fireplace and access to the terrace. There is a fitted kitchen with access to the garden, a lift and a bedroom with a fireplace and shower room on the ground floor. The first floor functions as a separate apartment with a kitchen, small lounge, 79m² master bedroom with access to the terrace, dressing room, bathroom and shower room. On the second floor, there is a large mezzanine, two bedrooms and a bathroom. The landscaped garden level of approximately 144m² includes a laundry room, a large office with fireplace, a small chapel and a wine cellar. Two outbuildings, including a guest house (to be renovated) with 57m² of living space, a covered courtyard, a double garage, two garages (former stables) above which is an apartment of approximately 72m². All shops, schools and the train station for Paris Montparnasse are in Rambouillet. Refurbishment (main house) and renovation work (outbuildings) required. A rare opportunity due to its proximity to Paris and its natural environment free from any nuisance. Contact Elisabeth Rossines +33(0)6 74 00 90 38 ‘Information about the risks to which this property is exposed is available on the Géorisques website: www.georisques.gouv.fr’
…By Barnes Proprietes & Chateaux


This tastefully renovated mid 20th century property is in a sought-after residential neighbourhood set on the edge of the forest and a five-minute walk from Bourget Calmette primary school. Set in a 1212 sqm plot, it offers about 160 sqm of very well-maintained living space including a spacious dual-aspect living/reception room with a dining room featuring a double-facing insert fireplace and a fitted and equipped kitchen (all opening onto a sunny 24 sqm terrace), and a master bedroom with a shower room and a dressing room. The garden level comprises two spacious bedrooms, a shower room/wc, a study, and a possible recreation or family room. With storage areas and a wine cellar. On a basement with a garage. The south-facing garden features a recent heated swimming pool (hot-air pump). With parking space for 3 cars. Under 2 km from the stations, and with easy access to Versailles and the capital.
…By Daniel Féau


Located in the heart of Grenelle, Paris 15ème, this exceptional 234 m² apartment offers a rare opportunity to enjoy breathtaking views of the Eiffel Tower and Les Invalides from the comfort of a bright, elegantly decorated interior. With two spacious bedrooms and six generous rooms in total, the apartment combines Parisian charm with modern comforts. The property is equipped with state-of-the-art amenities including air-conditioning, home automation, high-speed optical fiber internet, and a comprehensive alarm and fire alarm system. Building features such as a lift, concierge service, digicode, caretaker, intercom, and a reinforced security door ensure both convenience and peace of mind. Ideal for those seeking luxurious living in one of Paris’s most desirable neighborhoods, this apartment seamlessly blends classic style and modern technology. Enjoy tranquil mornings admiring Parisian landmarks and rest assured with the very best in building security and services.
…By Vaneau Bac Saint-germain


In close proximity to the Porte Maillot, in a privileged environment, this equestrian property offers rare facilities at the gates of Paris: 46 boxes spread over two distinct stables, allowing the installation of multiple professionals or complementary activities, an arena, two outdoor sand schools, paddocks with shelters, a residential house, and several annex housing units. The entire property also benefits from significant storage spaces, treatment rooms, and technical premises, providing a particularly comprehensive and functional working tool. There is the possibility of renting additional paddocks in the immediate vicinity. An ideal property for a private stable, a training center, or any project requiring high-capacity accommodations. The existing volumes also allow for other uses: sports facilities, high-end storage, or vehicle collections, in particular.This description has been automatically translated from French.
…By Charlotte Millier Real Estate


Rare in the Gare area! A 6-room house from 2002 with approximately 120m² of living space benefiting from quietness and proximity to the Gare, less than 7 minutes on foot. It consists of an entrance, separate kitchen, large living room, 4 bedrooms, shower room, bathroom, 4 toilets, hallways, laundry room, boiler room, and basement garage. A 43m² Law Carrez house at the back of the property including living room, kitchen, bedroom, shower room, toilet, and utility room. No work needed. Please contact us quickly for a visit! Agency reference: 7661This description has been automatically translated from French.
…By Orpi - Agence Metayer Gestion


Located between the town centre and the private estate of Maisons Laffitte, this magnificent mansion presents 380 sq.m of living area and a converted basement of 131 sq.m. This exceptional property offers a delightful blend of elegance, comfort and practicality. In excellent condition throughout, the property is also equipped with two fully-renovated apartments (each of 35 sq.m) with independent entrances. It all sits on 1642 sq.m of private grounds, including a landscaped garden. Two garden sheds provide additional storage space for maintenance equipment. The large courtyard can accommodate several vehicles as a parking area. The interior is composed as follows: On the ground floor - a large entrance, a large kitchen-diner under a glass roof, bathed in light and backing directly onto a terrace, an elegant living room with fireplace, a bedroom (or smaller living room) with adjoining shower room and WC, a large separate office, and a separate WC; On the first floor: two bright bedrooms including a master suite with its own shower room, a library, a bathroom and a separate WC, plus several storage spaces; On the second floor: three additional bedrooms, a shower room and a WC. The converted basement comprises a utility room, a wine cellar, two large living rooms and a boiler room. Outside, you will find a leafy, carefully landscaped garden. This house is idyllically located just a few steps from the RER A station and lines J and L. Within easy reach of the local shops and renowned schools, it offers everyday practicalities in an exclusive area. The property would make an exciting find for a Parisian or expat family, or a self-employed individual in search of a small business premises.
…By Emile Garcin - Neuilly-sur-seine


MESNULS REGION - In a quiet dead-end, architect-designed house from 2013 in perfect condition. Approximately 202 m2 in size. Entrance opens to a beautiful living area of 67 m2, very bright, with parquet flooring, equipped open kitchen, and wood stove, one ground floor bedroom with shower room (Italian style) and dressing room, wc with washbasin and cloakroom. Upstairs (exposed beams): landing serving 4 bedrooms opening onto balconies, large bathroom. Fully finished basement with independent entrance to a beautiful room of 46 m2, cellar, laundry - pantry. Enclosed garden of 1000 m2 with old cobblestone parking. Schools and local shops in the village - SNCF train station nearby.This description has been automatically translated from French.
…By Agence Duchesse Anne


EXCEPTIONAL PROPERTY - RUE DE LAGNYOrpi is pleased to offer you this house hidden at the back of a condominium. Nestled at the back of the courtyard, the house has been designed and thought out around its exteriors. The entrance leads immediately into a spacious open plan living room and kitchen facing the central patio. Above the kitchen, there is a mezzanine that can be used as an extra bedroom, storage, or play area for children. This living room and kitchen alone cover more than 35m² and feature a large bay window that opens onto a patio of equivalent size. On the right, a hallway, optimized along its entire length for multiple storage spaces. This hallway allows you to run alongside the patio and access the shower room (refreshment needed), the separate toilet, and the two bedrooms of more than 10m². Again, these last two bedrooms are oriented towards a second outdoor area; a large garden of over 50m² with a terrace. All joinery is made of double-glazed aluminum with manual roller shutters. Hot water is ensured by a tank. Heating is provided by programmable electric radiators. Painting refreshment is needed. This property also has a parking space. Property tax: €1,852 Annual charges: €2,156 Agency reference: 4736This description has been automatically translated from French.
…By Orpi Immo Conseils Paris


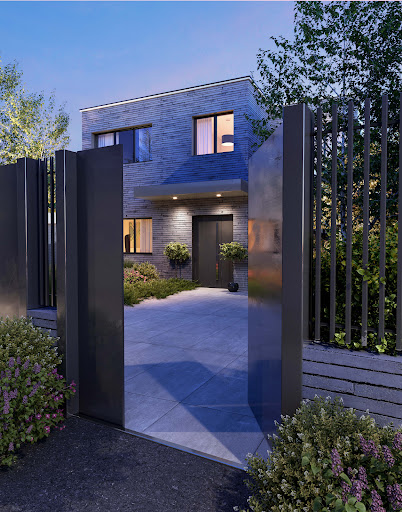
IMMINENT DELIVERY. In the quiet and sought-after neighborhood of Buzenval in Rueil-Malmaison, close to renowned schools and the St Cucufa woods, a newly architect-designed villa (under construction) offers 214m² of living space for a usable area of 243m² on a plot of approximately 540m². The villa features a spacious living-kitchen area of 62m² bathed in light through a cathedral bay window, opening onto a large south-facing terrace. It includes an office, a multimedia space, a parental suite of 33m² with a dressing room and a shower room, and three large bedrooms. An independent studio with a terrace completes this property. A garage, a basement with a cellar and laundry room make this house very functional. The villa benefits from an eco-design with a green roof, natural air conditioning through geothermal energy, rainwater recovery, double-flow ventilation, and underfloor heating. Ten-year guarantee - Transfer of VEFA.This description has been automatically translated from French.
…By Baobab


Nestled away from prying eyes in the heart of an intimate private lane in the Les Sablonnières residential area of Malakoff, close to the Etienne Dolet metro station (line 13), at the gates of Paris and all amenities, this superb urban property of industrial loft type for mixed use is the result of the rehabilitation of an old garage from the 1930s. It consists of a main building and a two-room apartment for residential use, with a total area of 282 m², and a workshop of 151 m² of ground surface for activity or car parking use.This character property, with contemporary lines and impressive volumes, is built around a very high metal structure spread over three levels. The ground floor comprises a large entrance hall with plenty of storage space providing access to the heating/laundry room, garage/workshop, and the upper floors of the house. On the 1st floor, this home with urban luxury offers a vast reception room, the main core of this resolutely atypical place featuring a superb fully equipped and functional open kitchen, a beautiful dining area, a large living room, an office space, and a library, all benefiting from a modern design wood stove. The beautiful volumes and the 7-meter high ceiling allow for zenithal light thanks to the roof skylights. A master bedroom complete with a shower room and a dressing room finishes off this level.A beautiful steel spiral staircase leads to the upper level. An airy aesthetic glass walkway provides fluid circulation serving two bedrooms, each with its own shower room and WC, and a unique indoor garden under a retractable roof with a barbecue area and play space with swings.High-quality character construction. Modern and elegant interior layout that retains its history while adhering to current comfort standards: air conditioning, underfloor heating, aluminum window frames, peripheral insulation, wooden flooring, remote-controlled opening roof, condensing gas boiler, wood stove. Space modularity. Usable attic.Additionally, there is an independent two-room apartment (37.85 m² on the ground) offering an entrance, a living space with open kitchen and living room opening onto a balcony, a bedroom also with a balcony that includes ample storage, and a shower room with WC. There is potential to communicate this property with the main building to merge the spaces. Monthly rent excluding charges for this annex is 1111 euros.We inform you that in accordance with Article L.561-5 of the Monetary and Financial Code, an identification document will be requested before each visit.This description has been automatically translated from French.
…By Praedium Agency - Groupe Praedium


iad France - Nathalie Large Odier offers you: In Bois-le-Roi, in the heart of a particularly sought-after residential environment, this character property presents a rare opportunity for value creation just 45 minutes from Paris.Set in a beautiful wooded park of 2700M2, the main house captivates with its generous volumes, abundant light, and a large veranda open to nature. It currently reveals all the potential of an ambitious renovation that would transform it into an exceptional family or heritage home.The property also includes two habitable outbuildings: - an independent studio of 30M2 - a second house of 75M2 with two bedrooms.These spaces immediately offer several options: guest house, liberal profession, secondary residence, or additional rental income.The major strengths: - sought-after location on the edge of the forest, - direct access to Paris Gare de Lyon via the R line, - desirable residential environment, - strong potential for asset revaluation, - rare configuration with usable outbuildings.This property is aimed at buyers looking for a high-value heritage project, capable of appreciating the exceptional potential of the place and accompanying its transformation.A rare opportunity for investors, families, or lovers of beautiful renovations wishing to create a prestigious real estate asset in a particularly coveted area.Agency fees are payable by the seller. Energy display information for this property: ENERGY class D index 244 and CLIMATE class B index 9. Information on the risks to which this property is exposed, including the legal obligation for clearing vegetation, is available on the Géorisques website: http://www.georisques.gouv.fr. This real estate advertisement has been drafted under the editorial responsibility of Ms. Nathalie Large Odier, independent real estate agent (without holding funds), commercial agent of SAS I@D France registered with the Paris RSAC under number 981596406, holder of the real estate solicitation card on behalf of I@D France SAS.
…By Iad France


iad France - Anna Line Meli offers you: Exclusively – An exceptional property signed by an architect located in Annet-sur-Marne, this elegant contemporary residence, built in 2010, offers a bright, fluid, and decidedly modern living environment. Nestled in a preserved area with no overlooking neighbors, it features generous volumes opening to nature thanks to large bay windows.On the ground floor: exceptional living spaceEntrance opening onto a triple living room flooded with lightHigh-end open kitchen, fully equipped, extended by a covered terraceMotorized aluminum bioclimatic pergola creating a true outdoor living space all year roundGround-floor master suite: spacious bedroom, custom dressing room, contemporary shower roomOn the first floor: intimate and bright sleeping areaMezzanine overlooking the living room, ideal for an office or reading space3 large bedrooms with generous volumesModern family bathroomPremium features and equipmentReversible underfloor heating by heat pump (very economical)DPE B – Excellent energy performance for a building of this eraComplete basement (garage, storage or additional potential)Laundry room, wine cellar, 16m² outbuildingSecure parking for 6 vehicles + motorized gateThis architect-designed family home combines timeless design, absolute comfort, and respect for the environment. Perfect for harmonious living between generous reception spaces and calm retreats. Living area: 185 m²A rare opportunity for lovers of contemporary architecture and impeccable quality of life.Agency fees are the responsibility of the seller. Energy display information for this property: ENERGY class B index 91 and CLIMATE class A index 5. Information on the risks to which this property is exposed, including the legal obligation for scrub clearing, is available on the Géorisques website: http://www.georisques.gouv.fr. This real estate announcement has been written under the editorial responsibility of Mrs. Anna Line Meli, independent real estate agent (without holding funds), commercial agent of SAS I@D France registered with the MELUN RSAC under number 519171136, holder of the real estate canvassing card for the benefit of I@D France SAS.
…By Iad France


This atypical house nestled in a completely quiet back courtyard offers all the charm of a former workshop renovated by an architect in the 1960s with original spaces and a very beautiful ground-level green terrace, ideal for receptions or family meals. Living area 146m² - Carrez area 140m² - 7 rooms - 4 bedrooms - a ground-level terrace of 36m² with no overlook, housing a large lean-to In perfect condition (renovation 2018) 2 cellars A parking space additional (30K) Over two levels, it is laid out as follows: On the ground floor: double living room on the same level as the terrace - garden and different levels creating atypical volumes and different living spaces - living room with fireplace - dining room office-library - another office space, an equipped dining kitchen opening onto the terrace and the living room, a possibly independent master bedroom (former studio) with terrace access, bathroom + separate WC On the 1st floor: three bedrooms, one with shower room + integrated washbasin, a bathroom + WC, a large storage room Numerous storage spaces. Very good condition (renovation-2018 +paintings 2025) Individual electric heating. Professional practice allowed. DPE: D/237; GES: B/7 Estimated annual housing energy costs: between 2,300 and 3,170 Condominium of 39 lots, average annual charges: 4000 Ongoing procedure: no Transaction fees including tax payable by the seller Information on the risks to which this property is exposed is available on the Géorisques website: www.georisques.gouv.fr W-02YDT1 Location Rare in the Beaugrenelle district - rue du Commerce. Quiet environment but close to restaurants, shops, and Pathé Beaugrenelle cinema (10 screens) Close to the Ecole Internationale Jeanine Manuel Near the metro: L 8 (Félix Faure / Commerce) - L12 (Volontaires/Vaugirard)
…By Engel & Völkers Paris


Located near Giverny, famous for the work of Claude Monet, Barnes Propriétés & Châteaux presents this charming estate dating from 1865, set in the heart of a wooded park covering several hectares and crossed by the River Epte. Comprising three elegant buildings (Castel Napoléon III, Villa Florentine, Anciennes Écuries), it currently operates as a boutique hotel with 20 rooms and suites featuring jacuzzis, each with its own unique décor. A comprehensive wellness area (spa, hammam, sauna, jacuzzi), a preserved natural environment and an intimate atmosphere make this a rare find. Ideal for a hotel business, a guest house or an exceptional private residence. Less than an hour from Paris – A bucolic setting steeped in history. This property is presented to you by Sandrine CONNELL, +33(0)7 84 42 15 76 SOLE TRADER Information on the risks to which this property is exposed is available on the Géorisques website: www.georisques.gouv.fr
…By Barnes Proprietes & Chateaux


Located in Montigny sur Loing, in a calm and unique environment, nestled between a river and a forest, this 144 m² property built on a beautiful landscaped and flowered land of 5197 m² with riverbank on the Loing and a swimming pool has everything to seduce you! Imagine: rowing boat, paddle, canoe, fishing, swimming, lounging by the water accessible from your own garden thanks to its private shoreline! It offers single-level living: entrance hall, spacious living area of 62 m² with fireplace and patio doors opening onto the terrace offering a magnificent dominant view of the river, fitted kitchen; the sleeping area has three bedrooms, two of which have a view of the Loing and access to the terrace, bathroom and toilets. Total basement. Large independent garage of 49 m². Swimming pool 11.5 x 4.5 meters with terrace, pergola, and outdoor shower. The advantages: water/water heat pump through geothermal energy, underfloor heating, terrace roof completely redone in 2024, good insulation, energy performance rating: C, calm, green, and rare environment. Montigny sur Loing, a character village where life is good, has a train station (Paris Gare de Lyon in 55 min), shops, kindergarten and primary schools, a small market, a library, and buses for Middle and High Schools in Fontainebleau.This description has been automatically translated from French.
…By Grégoire Immobilier


Near Tournan en Brie (77220) - Set in the woodlands of the Brie region between Paris and Coulommiers - Video and virtual tours on request - Sumptuous 19th century property, magnificently restored, renovated and modernised while retaining its period features, with guest house (2 bedrooms), caretaker's house, party pavilion, greenhouse, ponds with grotto and large heated indoor swimming pool. This property in pristine condition is set in 5 acres of parkland adorned with majestic century-old trees. Built over three floors, plus converted attic space and a full basement, the main house - of approx. 530 m² (5,700 ft²) - encompasses 14 rooms including 9 bedrooms arranged as follows: ° Ground Floor : Entrance hallway leading to a vast living room of 70m² (750 ft²), the main staircase leading to the upper floors, a reception area with a fireplace, the dining room with French windows opening onto the winter garden, the separate and fully equipped kitchen also with independent access and a small dining room next to it. Antique parquet flooring in all the rooms, mouldings, fireplaces, numerous built-in storage cupboards. ° First floor : Two staircases lead to the first floor, a circular corridor leads to the various bedrooms (4 to 6) with lovely park views, bathroom and shower room. ° Second floor : Also served by a circular corridor, 5 rooms / bedrooms are arranged around the four sides of the building. Bathroom and shower room. ° Top floor : Large single space of 145 m² (1,560 ft²), completely renovated and fitted out, usable for a fitness room, a large office/library, a movie lounge... In the vaulted basement, facilities have been fitted: a laundry room, a shower room, a technical room with a new gas boiler, many storage spaces and a wine cellar. Adjacent to the main house is a charming guest house, completely renovated, with a large living room with an open kitchen on the ground floor, a beautiful shower room and two bedrooms on the first floor. Also a few steps away, a separate party pavilion (70m² / 750 ft²) bathed in light with high ceilings is a large multi-purpose space next to an 11m long greenhouse. The entirely enclosed park has beautiful century-old trees, a sunken pond with a grotto and two other ponds. The access to the property is by a remote-controlled metal gate with separate pedestrian entrance on the side. Ideal for family use, it is also possible to carry out a liberal activity. 4 to 5 cars or more can easily be parked inside. 1 hour from Paris (47 kms) by car or 41' by train from the Gare de l'Est to Mortcerf railway station not far away. All shops and school are a few steps away. Main house - surface areas : Ground Floor : - Entrance hall : 15m² - Reception room : 54m² - Kitchen : 29m² - Office : 13m² - Winter garden : 36m² 1st floor : - Landing: 19m² - Master bedroom : 27m² - Bedroom 1 : 18m² - Bedroom 2 : 20m² - Bedroom 3 : 21m² - Bathroom : 8m² - Shower room : 5,4m² 2nd floor : - Bedroom 4: 27m² - Bedroom 5: 12m² - Bedroom 6: 15m² - Bedroom 7: 18m² - Bathroom : 8m² 3th floor : - Total space : 145m² Contact : Bruno Taxy - Leggett Prestige 07 81 23 65 77
…By Leggett Immobilier Paris / Ile De France


The residential hillside of Saint-Sauveur is a highly regarded living environment in the region and a prime target for Executives, Entrepreneurs, and Self-employed Professionals. Prized for its sunshine, shelter from the wind, tranquility, dead-end paths, rustic feel, Classified Wooded Area (EBC), and its breathtaking view of the Seine Valley, its widely spaced properties are rare and highly sought after. This high-standard 126 m² house, with no overlooking neighbors, is located at the end of a cul-de-sac on the Chemin de Saint Sauveur, along the GR 11 hiking route in Limay. It charms with its character, its triple East-South-West exposure, and its bucolic atmosphere. It is set on a 2,300 m² plot consisting of 1/3 pleasure garden, 1/3 orchard and small vegetable patch, and 1/3 woodlandall served by an automatic watering system supplied by a spring located at the top of the property. This house features a fully equipped chalet at the edge of the woods, ideal for a telecommuting, artistic, or musical space. A secure gate provides direct access to the forest. Its location in a semi-urban environment combines an exceptional living setting with very convenient transport facilities (12 minutes by soft mobility from Mantes-la-Jolie station, with secure parking). Built in 1962 by its first owner, an architect, this house is bathed in light and surprises visitors with its brightness. 21 windowsincluding 13 floor-to-ceiling or large windows on the ground floor and 8 roof windows upstairscontribute to a true haven of peace suspended between sky and greenery. In Summary Beautiful 1960s "Ile de France style" house, traditional construction, detached, built on 2,300 m² of enclosed landscaped grounds with a panoramic view of the Seine Valley, featuring a partial basement including: Basement Laundry room, summer shower, cellar, workshop. Ground Floor Vast entrance hall, fitted kitchen opening onto the terrace and garden, double living room with fireplace, bedroom equipped with private shower room, WC. First Floor Landing serving 3 bedrooms, each with its own washbasin unit and 1 WC. 1 Multi-activity Chalet 16 m², equipped with electricity and Internet, set on a 60 m² wooden deck. Many storage spaces Energy Rating: D Entirely renovated (electricity, water, heating, roof, and gutters) Daikin high-temperature heat pump heating, Fiber internet, and Homiris security system. Outdoor Spa area Double garage
…Private owner


This stone-built property set in over 3 leafy hectares offers great potential for functions. It includes a near 140 sqm reception room with wide patio windows opening onto an over 700 sqm lawned terrace, a kitchen for caterers, and sanitary facilities. The upper floor comprises a near 69 sqm reception room with an insert fireplace, a spacious kitchen, three bedrooms (two with shower rooms, one with a bathroom), and a dressing room. With a near 800 sqm basement garage, and two near 1500 sqm outdoor parking areas. With a tennis court to renovate. Near the N12 and ten minutes from Montfort station.
…By Daniel Féau


Facing the town hall and just a few steps from all shops and transport, a superb family house of approximately 300m² of living space with a small landscaped garden and terraces, composed as follows: On the ground floor, entrance to a large corner living room offering an unobstructed and green view through large windows, a semi-open kitchen extended by a dining room providing access to a ground-level terrace, a guest wc, a dressing room, and a study. On the first floor, four star-shaped bedrooms separated by a laundry room, a bathroom, a shower room, and a wc. On the second floor, a cathedral living room leading to a large suite with a dressing room and shower room. On the lower level, a large living room opening onto a terrace (which can be enlarged or become a second small garden) through large patio doors, a furnished bedroom, a large shower room with wc, a boiler room, two cellars, and a bike storage room.This description has been automatically translated from French.
…By Paris Ouest Sotheby's International Realty


iad France - Jean-Marc Delage offers you: Exceptional residence in Verrières-le-Buisson - Ideal for a large family. Providing a unique and refined living environment, this exceptional residence located in Verrières-le-Buisson (Rés de la Poste-Rés du Bois) is a real gem on the real estate market. Built in 1970, this residence unfolds over 3 floors offering a generous and comfortable living space for a large family.The residence has 10 rooms including 6 spacious bedrooms, 2 offices, 2 bathrooms, 1 shower room, 3 toilets, 1 laundry room, and a full basement, thereby providing all the necessary comfort for everyday life. The layout and surface area of the rooms have been optimized for a pleasant and functional living space.The ground floor consists of a fully equipped kitchen, a bright living room, a master suite with dressing room, and a bathroom. The upper floors accommodate the other bedrooms, an office, and living areas offering an unobstructed view of the surroundings.The quality finishes and high-end amenities give this residence undeniable charm. The arrangement of the rooms, the noble materials, and the generous volumes add a touch of prestige to the entire property.Outside, a large plot of 871m² allows for a spacious garden that can be landscaped according to your wishes. The southwest exposure guarantees optimal brightness throughout the day, thus providing a pleasant and friendly living environment.The closed garage and fitted basement complement the features of this exceptional residence. Ideally located, close to shops, schools, and public transport, this exceptional property will appeal to lovers of beautiful family homes.A true opportunity not to be missed, contact us now to arrange a visit.Agency fees to be paid by the seller. Energy display information for this property: energy class D index 178 and climate class D index 43. Information on the risks to which this property is exposed, including the legal obligation for maintenance, is available on the Géorisques website: http://www.georisques.gouv.fr. This real estate advertisement has been drafted under the editorial responsibility of Mr. Jean-Marc Delage, independent real estate agent (without holding funds), commercial agent of SAS I@D France registered at the Evry RSAC under number 750299505, holder of the real estate canvassing card on behalf of I@D France SAS.
…By Iad France

Receive by email any new listing that may match your search criteria
Your criteria :
By validating this form, you accept the general conditions of use of Le Figaro Properties.
These agencies offer a selection of luxury properties vente in Île-de-France. Feel free to contact them for personalized assistance.
For your search for an exceptional property, select from our luxury houses with panoramic views in Île-de-France, starting at $358,781. Offering exceptional panoramas, these 142 residences overlook the city and its surroundings. As the seasons pass, the spectacle is renewed without ever becoming tiresome. Depending on the area you are looking for, such as Suresnes, Montfort-l'Amaury and Saint-Cloud, the living areas may vary and start at a minimum of 110 m². The largest properties rise to 2,426 m².
Set down your suitcases without waiting: our catalog brings together 69 furnished luxury houses in Île-de-France, with a starting price of $408,113. From the living room to the bedrooms, each residence is tastefully furnished and ready to live in. Property listings are particularly numerous in the following areas: Paris 6ème, Garches and Rueil-Malmaison. The average price of this furnished stock stands at $10,590 per square meter. Living areas reach 1,500 m² for our largest properties.
As part of your search for properties of excellence, browse our privileged selection of 708 luxury houses with a pool in Île-de-France available from $391,295. These exceptional residences enjoy prime locations, particularly in Montfort-l'Amaury, Rueil-Malmaison or Fontainebleau. Whether the architecture of these houses incorporates a covered indoor aquatic space or a vast outdoor pool, each property flourishes amid remarkably landscaped grounds measuring between 90 m² and 123 ha.
Your receptions deserve a setting to match: discover 654 luxury houses with a reception room in Île-de-France, starting at $270,755. These residences combine family privacy with spaces dedicated to major events. Family gatherings, business dinners or parties with friends naturally find their place there. The fashionable addresses are located in Montfort-l'Amaury, Versailles and Le Vésinet. Depending on the property, the property area extends up to 70 ha.
The sea horizon as a guiding thread: explore the 4 luxury houses with sea views in Île-de-France, with prices starting at $951,890. The sea accompanies your days, from sunrise to the last light. A daily privilege that few addresses can claim. Browse the listings in Fontainebleau, La Varenne Saint Hilaire or Paris 16ème first. In terms of dimensions, the living areas start at a minimum of 150 m² and the grounds at 4,683 m².
Anchor your daily life at the water's very edge: this is what the 26 luxury houses right on the water in Île-de-France allow, for sale from $627,866. These rare residences provide direct access to the shore, with no obstacle to cross. In the geographical area, Neuilly-sur-Seine, Issy-les-Moulineaux and Le Vésinet account for a significant share of our listing catalog. The average price per square meter stands at $7,149. Expect living areas measuring between 110 m² and 2,426 m². In our selection of listings, a property can have up to 80 rooms.
Within our catalog, 12 luxury houses listed as historic monuments in Île-de-France are for sale, starting at $257,874. These residences perpetuate exceptional architectural expertise. Acquiring one means continuing a story that began long before you. Your search can focus on Fontenay-sous-Bois, Noisy-le-Roi and Asnières-sur-Oise. The properties recorded in our listings have between 2 and 9 bedrooms. The grounds in our collection measure 587 m². This can rise to 1.9 ha depending on the property.





