Get early access to listings that match your criteria
Never miss an opportunity again. Our personalized alerts notify you instantly.

 English$ USD · m²


Location in a family-friendly and convenient environment: close to shops, schools, transportation and sports facilities (tennis, soccer, dance, etc.). On a plot of 910 m², it offers 215 m² of living space with an architecture that is unlike the neighboring ones. The volumes are generous, and the flow between the rooms is natural: a triple living room crossing, facing east-south-west, with a fireplace, opens onto a terrace sheltered from prying eyes. The dining kitchen, independent and friendly, overlooks a second terrace on the street side. Still on the ground floor, a master suite with a private shower room. Then a separate toilet at the entrance. Upstairs, a landing serves four spacious bedrooms (including one of over 16 m²) as well as a bathroom, a shower room, and a separate toilet. The total basement, fully tiled, offers a guest room with independent entrance, a shower room with toilet, a laundry room, a boiler room, a storage cellar, a wine cellar, and a large garage that can accommodate 3 to 4 vehicles. For comfort: underfloor heating, double glazing, and electric shutters. A house designed for living simply and comfortably, close to everything: 7 minutes on foot from the train station and nursery and elementary schools - 5 minutes on foot from shops and the bus to St Germain en Laye and its International Lycée - 20 km from Paris via the A13.Information about the risks to which this property is exposed is available on the Géorisques website: www.georisques.gouv.fr Selling price: €1,095,000 Fees charged to the seller. Contact your SAFTI advisor: Susanne LOUVEAU, Tel.: 06 52 23 83 11, Email: [email protected] - EI - Commercial agent registered with the RSAC of VERSAILLES under number 819797598This description has been automatically translated from French.
…By Safti


Les Mesnuls — Less than an hour from Paris Entirely dedicated to hosting private and corporate events, this exceptional estate spans 1,100 square meters, nestled within a 4.5-hectare landscaped park in a preserved natural setting. The estate is centered around two separate buildings, offering remarkable flexibility in space configuration and a capacity suitable for events of all sizes, from intimate receptions to large-scale gatherings. The main building consists of an elegant entrance gallery with coat check and guest restrooms, a 400-square-meter reception hall extending onto a 328-square-meter panoramic terrace opening onto the park, a kitchen area, as well as a 45-square-meter room and a utility room. This unique setting can accommodate up to 650 guests in a cocktail reception layout, offering optimal comfort, ease of movement, and a welcoming atmosphere. The second building includes a reception hall, guest restrooms, a 150 m² reception room with a fireplace extending onto a 250 m² terrace, a kitchen area, and a bedroom. Basement of approximately 200 m² featuring storage areas, a utility room, a boiler room, and a garage for 3 vehicles. This complex provides a space perfectly suited for additional receptions, seminars, or private events. Separate apartment: A fully furnished apartment of approximately 95 m², featuring three en-suite bedrooms, harmoniously completes the complex. Every detail has been carefully considered to ensure immediate usability and a flawless experience: contemporary furnishings, dramatic lighting, an integrated sound system, projectors, safety features compliant with standards for public access buildings (ERP), a well for irrigation, and heating via a reversible heat pump. The harmoniously designed outdoor areas feature several water features and expansive landscaped spaces, perfectly suited for hosting outdoor ceremonies in an elegant, natural, and inspiring setting. A private parking lot for 200 vehicles completes the amenities of this exclusive venue, located just 5 minutes from Montfort-l’Amaury. Four separate entrances to the estate ensure smooth and secure traffic flow, suitable for large-scale events. A rare estate, immediately operational, offering strong operational value and a distinctive brand image, in the heart of one of the most sought-after areas of western Paris.
…By Kretz Real Estate


iad France - Jules Hardy offers you: TRILPORT – Exceptional property in the heart of a 2-hectare parkNestled at the end of a cul-de-sac, in a calm and privileged residential environment, this sumptuous Mansart-style residence offers approximately 462 m² of living space within a magnificent tree-filled park of two hectares, a true green oasis shielded from view.Rare in the area, this property offers an exceptional living environment, combining generous volumes, elegance, and serenity. It is perfectly suited for a large family, a high-end senior residence project, or any activity requiring space and comfort. Several possibilities for layout and parcel division for building plots further enhance the remarkable potential of the estate.From the entrance, the tone is set: a majestic hall, a triple reception flooded with light, large openings onto the park, quality materials, and refined decoration. The fully equipped independent kitchen with dining space will delight lovers of conviviality and high-end amenities.The ground floor also includes a fitted dressing room and a spectacular master suite with remarkable volumes.Upstairs, an elegant open space adorned with custom bookshelves leads to six beautiful bedrooms, designed to offer comfort and intimacy to each occupant. Several bathrooms with bathtubs and showers complement this family night space.Outside, the carefully maintained landscaped park invites relaxation and entertaining. The covered and heated pool promises privileged moments throughout the year in a peaceful environment with no overlooking neighbors.A complete basement includes numerous ancillary rooms, a cellar, spaces converted into living quarters, and parking capacity for several vehicles. Ideal for accommodating household staff or creating independent spaces.A rare property with unique features, offering multiple possibilities in a privileged setting.Agency fees are the responsibility of the seller. A valid form of identification will be required for the visit, in accordance with article L.561-5 of the Monetary and Financial Code. Information on the risks to which this property is exposed, including the legal obligation for clearing, is available on the Géorisques site: http://www.georisques.gouv.fr. This real estate advertisement has been prepared under the editorial responsibility of Mr. Jules Hardy, independent real estate agent (without holding funds), a commercial agent of SAS I@D France registered at RSAC of MEAUX under number 918866047, holding the real estate solicitation card on behalf of I@D France SAS.This description has been automatically translated from French.
…By Iad France


Asnières-sur-Seine, Quartier du Bac - An Exceptional Stone Manor — Asnières-sur-Seine, Quartier Bac Circa 1880 · Approx. 3,230 sq ft · Four Levels · Walled Arbored Garden. Discreetly positioned along one of Quartier Bac's most hallowed thoroughfares, this sovereign maison de caractère — raised in dressed stone during the final decades of the nineteenth century — embodies the kind of architectural restraint that only deepens with time. Entirely freestanding, unhurried by its surroundings, it presents itself with the quiet authority of a residence that has never needed to announce itself. Spanning approximately 3,230 square feet across four well-considered levels, the property moves between grandeur and intimacy with effortless conviction. Ceilings ascend to a commanding three meters throughout, suffusing every room with a rarefied luminosity, while a procession of original period fireplaces bears eloquent witness to the irreplaceable hand of nineteenth-century artisanship. The piano nobile unfolds as a succession of magnanimous reception rooms — three distinguished salons and a formal dining room of notable proportion — each opening in seamless procession onto a secluded, arboreal garden of approximately 2,690 square feet. Cloistered from the outside world by mature foliage and the discreet geometry of its enclosing walls, this verdant sanctum constitutes perhaps the property's most coveted attribute. A stone balcony and a private terrace further consecrate the relationship between inhabited space and the natural world. The independent kitchen awaits reinvention at the hands of a discerning owner. The upper storeys offer a programme of sovereign flexibility: an expansive principal suite of hotel-like amplitude, supplementary bedchambers, a panelled study, or a dedicated family pavilion — configured entirely according to one's own sensibility. Beneath, a constellation of ancillary spaces — boiler room, three exploitable vaulted cellars, and a private garage — beckon transformation into a curated wine repository, a private athletic suite, or a bespoke entertainment sanctum. A residence of this provenance, offered for thoughtful restoration, is not transacted — it is inherited by those of discernment. Moments from the Bois-Colombes station and the luminous periphery of Paris, this is an address for the few. Private viewings arranged exclusively by appointment.
…By Paris Ouest Sotheby's International Realty


Exclusive. Neauphle-le-Vieux, 35 min from Paris-Porte d'Auteuil. Magnificent property located in the heart of a charming village, with a total surface area of 483m2 on a plot of 4272m2. A successful blend of the old and the contemporary, with fine appointments and noble materials, all in an authentic, verdant setting. - The main house, a fully renovated 334 m2 middle-class residence, faces East-West and comprises: First floor: entrance hall, living/dining room, fitted and equipped kitchen with pantry opening onto a ground-level terrace, and sitting room with fireplace. 1st floor: master suite with bathroom and dressing room, 2 bedrooms and bathroom. 2nd floor: separate entrance with cathedral ceiling living room, 3 bedrooms, shower room, office area and storage room. Basement with boiler room, laundry room and wine cellar. - The 53m2 janitor's outbuilding comprises: Ground floor: four garage boxes and a workshop. Second floor: apartment with entrance hall, kitchen, living room, dining room, 2 bedrooms, bathroom and laundry room. - South-facing 48 m2 games room. An underground vaulted cellar. - The 48 m2 poolhouse with its gym, games room, shower room, utility room and summer lounge opening onto the 5 x 10 m heated outdoor pool. - Landscaped garden with trees, vegetable patch and playground. Close to schools, shops and the N line train station with direct access to Paris-Montparnasse.
…By Kretz Real Estate


Sole Agent. This remarkable character property nestled in leafy greenery is located in the heart of Barbizon, a charming village located near Fontainebleau Forest and renowned for its part in laying the groundwork for French Impressionist Artists. Hidden from view in 3400 sqm of leafy and meticulously maintained grounds, it includes a near 408 sqm mansion comprising superb living and reception rooms featuring exposed beams and panelling, and four bedrooms (two on the ground floor). A further 30 sqm of living space would be possible. A separate annex fitted as a fitness room accesses a magnificent swimming pool featuring a superb glazed canopy. With a 4-car garage. In walking distance of the historic centre of Barbizon and the shops. Complete file on request.
…By Daniel Féau


Exclusivity Meudon Bellevue. In one of those neighborhoods where time seems suspended between city and nature, this 1927 house exudes a discreet, almost confidential charm. Behind its elegant façade of Breton stones, it offers approximately 190 m² bathed in light, opening onto a 340 m² tree-filled garden, facing south, a true green refuge where each season composes its decor.Upon entering, a glass roof filters the light and sets the tone: here, everything is a matter of transparency and harmony, each window has its character and tells a story. The living room and dining room extend into a vast living space, warm and bright, rhythmically punctuated by a fireplace that invites winter evenings. A study area fits in naturally, like a calm breath in the heart of the house.The kitchen, fully equipped with high-end materials, combines aesthetics and functionality. Extended by a back kitchen, it organizes fluidly for a daily life that is as practical as it is elegant.On the ground floor, a bedroom facing the garden offers an intimate and peaceful space, with a dressing area and shower room, like a discreet suite open to nature. This ground-floor space could easily become an independent studio or a quiet office for a liberal profession.Upstairs, the house reveals all its uniqueness: a bedroom with a bathroom, then a crossing family room, designed as a living area in its own right, extended by a mezzanine bedroom and a study space. Another bedroom, with its shower and mezzanine, completes this modular ensemble, conducive to all family configurations.A large cellar enriches the spaces, while parking in front of the house facilitates daily life.Just a few steps from shops, schools, and the Meudon Bellevue train station, this house perfectly combines the charm of the old, contemporary comfort, and a rare quality of life, balancing intimacy and openness to the city. The countryside at the gates of Paris.This description has been automatically translated from French.
…By Kretz Real Estate


iad France - Julie Almeida offers you: 5 MIN FROM A13 - 10 MIN FROM THE TRAIN STATION - LESS THAN 1 hour FROM PARIS - CLOSE TO ALL AMENITIES! Discover this MAGNIFICENT ARCHITECT HOUSE FROM 2013, set on a PARK of over 2 hectares in the municipality of AUFFREVILLE BRASSEUIL, just 5 minutes from Mantes la Jolie! A spacious entrance with a cloakroom and toilet will lead you to the SPACIOUS living area BATHE IN LIGHT, with direct access to the large terrace and its UNOBSTRUCTED VIEW, open to the DESIGN KITCHEN. You will enjoy LIVING ON ONE LEVEL with its PARENTAL SUITE equipped with a bathroom, toilet, and dressing room. 2 additional bedrooms complete this level. The upper floor houses 2 bedrooms, a landing area, a shower room, and separate toilets. On the lower floor, you will discover a BILLIARD ROOM and a large WINE CELLAR full of charm with its stone walls. There is also a CINEMA ROOM. The property also includes an INDOOR POOL with a fitness area, jacuzzi, and shower room with toilet. Outside, the PONDS surround the house and the 3 TERRACES. The property is adorned with various fruit trees, and you will have the chance to enjoy the stream that runs through it. You will also find GARAGES, A WORKSHOP, A WINTER GARDEN, and OUTBUILDINGS, offering you storage spaces as well as potential for additional development. Contact me for more information about this magnificent property! Agency fees are the responsibility of the seller. Presentation of a valid ID will be requested during the visit, in accordance with article L.561-5 of the Monetary and Financial Code. Information on the risks to which this property is exposed, including the legal obligation to clear brush, are available on the Géorisques site: http://www.georisques.gouv.fr. This real estate ad has been drafted under the editorial responsibility of Ms. Julie Almeida, independent real estate agent (without holding funds), commercial agent of SAS I@D France registered at the RSAC of EVREUX under the number 917933418, holder of the real estate canvassing card for the company I@D France SAS.This description has been automatically translated from French.
…By Iad France


iad France - Jean-Marc Delage offers you: Discover this beautiful home located in the sought-after and very quiet neighborhood of Coteau, on the heights of Cachan, offering a spectacular view of all southern Paris. On a magnificent wooded plot of 455 m², this house offers you an exceptional living environment, close to all amenities, schools, and transport. It unfolds over 141 m² of living space and 305 m² on the ground. From the entrance, you will be charmed by the beautiful volumes of the ground floor, which includes a double living room adorned with a fireplace and an incredible view from the balcony, a fitted kitchen where you can dine with family, a master suite with a shower room, and separate toilets. Upstairs, you will find four other bedrooms (one with a dressing room), a large bathroom, and separate toilets. The 78 m² convertible attic offers additional development possibilities. The total basement allows parking for three cars; it has a laundry area and a multi-purpose room (gym, storage...). The house is east/west facing, bringing natural light to each room throughout the day. From the balcony overlooking the living room, you will witness magnificent sunsets over southern Paris and the Eiffel Tower every evening. The landscaped garden is a true haven of peace and will provide an enchanting setting for your summer evenings. Located in a quiet residential area, this home is situated 500 m from the Villejuif-Gustave Roussy station, 200 m from the Coteau school group, and 450 m from the city center. Do not miss the unique opportunity to become the owner of this exceptional home in Cachan. Contact me now to arrange a visit; I am available 7 days a week.Agency fees are the responsibility of the seller. A valid form of identification will be required at the visit, in accordance with article L.561-5 of the Monetary and Financial Code. Information about the risks to which this property is exposed, including the legal obligation for clearing, is available on the Géorisques website: http://www.georisques.gouv.fr. This real estate advertisement was drafted under the editorial responsibility of Mr. Jean-Marc Delage, independent real estate agent (without holding funds), commercial agent of the SAS I@D France registered with the RSAC of Evry under number 750299505, holder of the real estate canvassing card on behalf of the company I@D France SAS.
…By Iad France


RAMBOUILLET - An equestrian estate located approximately 50 km west of Paris, near the Palace of Versailles. Set on 41 fully enclosed hectares with over 3,300 m² of living space, it offers a world apart, untouched by time. This former 18th-century hunting lodge was renovated in the 1990s and has retained all its elegance. The estate comprises several buildings, a professional stud farm, high-end hospitality facilities, and numerous independent accommodations—lodges, chalets, and guesthouses—forming a complex that is as exclusive as it is versatile. Upon entering, a majestic driveway gradually reveals a secluded valley, a true natural setting where the buildings are arranged around a central fountain. The hunting lodge, the manor house, the reception and relaxation areas, a spectacular Baltard-inspired glass roof, and the various accommodation units can accommodate up to 150 guests in absolute comfort. The experience is enhanced by exceptional amenities: an indoor pool, a tropical aquarium, a wellness area with a sauna, a private screening room, and reception lounges featuring elegant spaces and luxurious finishes… Each space has been designed to offer an atmosphere that is refined, warm, and intimate. This exceptional venue is ideally suited for hosting large-scale events, whether private or professional: extraordinary weddings, exclusive seminars
…By Kretz Real Estate


This exceptional 900m² (9,688 sq ft) property, built in 1912 by Frank Jay Gould, is set on 2,251m² (24,230 sq ft) of wooded grounds in the heart of the Parc de Maisons-Laffitte, just 20 minutes from Paris by car or RER. It comprises two distinct areas: a main house and a reception-lounge area beneath a glass roof, creating a unique living environment. Main house (400m² or 4,306 sq ft): The main house combines the charm of a historic building with modern-day comfort. Ground floor: entrance hall, fitted kitchen, dining room, TV room and large living room opening onto a south-facing terrace with heated swimming pool. First floor: master suite with walk-in wardrobe and bathroom, four other bedrooms, office, two bathrooms, play room and laundry room. Reception-lounge area beneath glass roof (500m² or 5,382 sq ft): Each level of this space designed for leisure and relaxation is connected to the main house. It includes a bar on the ground floor as well as several lounges/living areas and a mezzanine gallery bathed in natural light. There is also a fully equipped gym, a relaxation area, a spa with sauna and jacuzzi, and a night club. A guest bedroom with shower room and a studio apartment with kitchenette and shower room offer additional comfort for hosting family and friends. Gas heating, garage and parking spaces. Close to Ermitage bilingual school and 2km (1.2 miles) from Maisons-Laffitte RER station. Sale price of €3,650,000 including Barnes fees at 4.99% payable by the buyer, i.e. €3,476,000 net seller. Barnes contact: Agnès MEYER +33 (0)6 64 36 18 35 or [email protected] /€3,667,000 Agency fees not included - Agency fees: 4.99% incl. tax Fees payable by the seller 3,476,000 € Agency fees not included - Agency commission: 5.01%VAT included Agency fees payable by buyer - Montant estimé des dépenses annuelles d'énergie pour un usage standard, établi à partir des prix de l'énergie de l'année 2021 : 18380€ ~ 24880€ - Agnès MEYER - Agent commercial - EI - RSAC 900 729 013
…By Barnes Saint-germain-en-laye


Croix de Chavaux, close to shops, transport, market, schools and Parc des Guilands, bright six-room house (211 m2 carrez) in perfect condition, entirely renovated by an architect, benefiting from a balcony and private garden. First floor: large entrance hall with storage space and living room. Second floor: double living room, open kitchen, bedroom, bathroom. Top floor: two bedrooms, including a master suite (43 m²), both with mezzanine/dressing area, shower room, separate toilet. Independent studio of 18 m². Mixed commercial and residential use. Parking inside the property.
…By Breteuil Parmentier


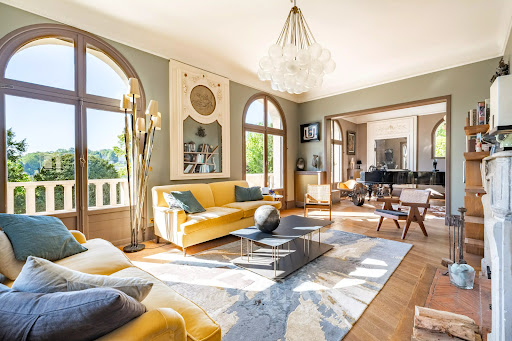
Sole Agent. This elegant 1930s property set in a landscaped 1700 sqm plot is located a stone’s throw from Place Royale on the heights of Le Pecq, and close to Saint-Germain-en-Laye. Benefiting from a panoramic view with la Defense and the Eiffel Tower on the horizon, it perfectly allies period charm with contemporary style and comfort. It includes a double living/reception room with an insert fireplace, a dining room bathed in sunshine (all opening onto a terrace commanding a view of the valley), an extensively glazed and resolutely contemporary kitchen with a central island and a dining area accessed from the leafy terrace, a study, a home cinema and a guest wc. A wide landing leads to five bedrooms including a master suite with a shower room, a dressing room, a separate wc and a bathroom featuring original mosaic tiling, a further bathroom, a utility room and a wc. Up to seven bedrooms would be possible. The garden level opens onto the original water feature and offers further potential living space as well as a boiler room and storage rooms. An ideal family home a 15-minute walk from the station, 10 minutes from Place Royale, and in walking distance of the schools.
…By Daniel Féau


Authentic 17th century mill, perfectly restored and tastefully respecting the history of this charming place, within a plot of nearly 1.7 hectares composed of a landscaped and wooded park, 2 islands, 1 horse meadow, paved paths along a peaceful river arm. Main house of over 500 m2 comprising vast reception areas of over 250 m2, lounges with fireplace, kitchen with authentic equipment and for enthusiasts, bar and games lounges, 6 bedrooms and suites perfectly distributed between a wing dedicated to parents and another for children and friends. Rare volumes, lots of light thanks to the numerous openings onto the park and the courtyard, a warm atmosphere with old materials (floor tiles, stone fireplaces, exposed framework, etc.) and all the authenticity of the place highlighted by this monumental wheel and its old mechanism. A complete and unreserved restoration, perfect comfort and up to current standards, even ahead of the times. Numerous outbuildings of over 200 m2 including a glazed space of over 50 m2 with multiple possibilities (sports room, office, reception area, etc.) with a view of the courtyard and the millrace, cellar, workshops, 70 m2 carport for 4 vehicles. The property is both central in the village, with a few shops on foot as well as the school, and in a green setting with a bucolic feel. A family place, an atmosphere conducive to receptions, a magnificent property that could also accommodate a professional project... A rare property that arouses interest!
…By Agence Duchesse Anne


A rare address, combining the bohemian soul of Montmartre with contemporary elegance, where every corner invites relaxation. Nestled in the very heart of Montmartre, 50 m from the legendary Place du Tertre, a mecca for painters and artists from around the world, this charming residence offers a unique experience. At the end of a discreet cul-de-sac, away from the hustle and bustle of Montmartre, it reveals itself as a true haven of peace. After crossing a tree-lined courtyard full of character, you enter this place bathed in light where every detail exudes exception. From the entrance, the eye is captivated by a sublime sculptural staircase, the centerpiece of the house, which harmoniously serves the different levels. On the ground floor, over a large volume of more than 120sqm, several living spaces are spread around this architectural heart: a dining room under glass roof, a small living room opening onto an intimate terrace with swimming pool, a convivial kitchen with its dining bar, a warm living room articulated around an elegant fireplace for a cozy atmosphere. On the 1st floor, the sleeping area offers: 3 bedrooms including a suite with shower room, a refined office, a bathroom equipped with a bathtub and a walk-in shower, and a separate toilet. From this 1st floor, there is also access to a charming space under the roof, full of character, used as an office but which can be used as an additional bedroom. The 2nd and last floor of more than 60 sqm is entirely dedicated to the master suite: a vast bedroom offering a breathtaking view of the Sacré Coeur, a huge dressing room, a sumptuous bathroom bathed in natural light with a double bathtub, a shower/hammam and spectacular glass roof. Finally, the finished basement completes this exceptional setting with a wine cellar, a spacious linen room, a toilet, a room that can be used as a gym, a toilet and plenty of storage space. A closed and secure parking space located 100m away can be sold separately. Agency fees of EUR300,000 including tax payable by the purchaser - DPE: E - www.imax.fr
…By Imax


iad France - Fanny Tamet offers you: CHARMING HOUSE – SANNOIS MOULIN – PANORAMIC VIEW – LAND OF 2246 M2Located in the heart of the milling district on the hills of Sannois, this magnificent neo-Basque style residence is a true gem offering stunning views of Paris and its region, probably one of the most beautiful in Île-de-France.Set back from the road, hidden from view, this house nestled in a wooded garden of 2246 M2 on the hillside will provide you with a total area of 225 M2 over 4 levels as well as an outbuilding.On the ground floor, a beautiful entrance with its cathedral ceiling will lead you to a triple living room of 45 M2 opening onto a balcony that will offer you an unobstructed view of Paris and its surroundings. A large kitchen of 14 M2 with its dining area, as well as separate toilets complete the level.A very beautiful staircase will take you to the 1st floor where you will discover a nice bedroom of 14 M2, an office, as well as a master suite of 24 M2 with its bathroom of 10 M2. Separate toilets are also accessible on this floor.Finally, on the 2nd and last floor, you will find the last bedroom which will offer you great independence with its own toilets, dressing room, and a lovely area of 15 M2. A great potential awaits you on this floor, as 45 M2 of attic space remains to be developed to unleash your desires (additional bedroom, master suite, playroom, library...).A total basement will be accessible from the ground floor and will lead you to cellars, a technical room, a laundry room, as well as a large room opening onto the outside at garden level that can serve as a bar, summer kitchen, winter lounge, or even an independent studio.Outbuildings enhance the property as a 16 M2 garden shed and a garage are accessible from the gate via the central driveway. Above the garage, an independent apartment (to be renovated) will offer you a living room, a bedroom, and toilets. Ideal for hosting guests or for a grown child wishing for independence.You will be charmed by the architectural beauty of this house, its beautiful volumes, its potential, the tranquility and elegance of the neighborhood, but especially by a rare and breathtaking view of Paris.An energy label D is possible, notably with the switch from fuel to a heat pump. Estimates have been made and are available.Contact me for a visit without delay.Agency fees are to be borne by the seller. A valid identification document will be requested during the visit, in accordance with Article L.561-5 of the Monetary and Financial Code. Information about the risks to which this property is exposed, including the legal obligation for brush clearing, is available on the Géorisques website: http://www.georisques.gouv.fr. This real estate advertisement has been drafted under the editorial responsibility of Ms. Fanny Tamet, independent real estate intermediary (without holding funds), commercial agent of the SAS I@D France registered with the RSAC of Pontoise under the number 840943450, holder of the real estate canvassing card on behalf of the company I@D France SAS.This description has been automatically translated from French.
…By Iad France


Just 25 kilometers from Paris, in the heart of the Chevreuse Valley Regional Natural Park, this discreet architect-designed property, built in 1996, embodies a unique vision of the art of living. A subtle blend of stone, wood, and glass, it sits within a protected environment, in close proximity to the Saclay Plateau, shops, and the RER B train station. Overlooking a landscaped plot of more than 2,000 sqm, sheltered from any visual disturbances, the house offers approximately 230 sqm of living space in an atypical architectural composition, conceived as two distinct volumes. From the moment you enter, the tone is set: a generous hall, enhanced by a stone rose window and a skylight, establishes an elegant and calming atmosphere. The materials interact subtly, the lines are refined, and the perspectives are carefully orchestrated. The reception room, the true signature of the property, rises beneath a spectacular 57 sqm cathedral ceiling. Its timber frame, inspired by the inverted hull of a ship, lends the space a rare sculptural dimension. Bathed in light thanks to large south and west-facing windows, the living room opens harmoniously onto the terraces and garden. A wood-burning stove, positioned as a focal point, structures this living space with its remarkable proportions. The kitchen, entirely custom-made, combines aesthetics and functionality in a resolutely contemporary style. Open-plan and bright, it serves as a welcoming space in its own right. The upper floor, accessible by a striking staircase or by elevator, houses two suites. The master suite, facing southwest, impresses with its spaciousness, exposed beams, and direct access to a private terrace overlooking the garden. It features a dressing room and a full bathroom. The second suite, equally comfortable, also benefits from its own south-facing terrace, a shower room, and a toilet. On the top floor, an intimate living room under the eaves, bathed in natural light, offers a private space, ideal for an office, a boudoir, or a reading nook. The ancillary spaces--laundry room, cellar, and storage--have been designed with the same attention to detail and functionality. This rare property combines distinctive architecture, generous proportions, and an exceptional setting, offering a living environment that is both elegant and serene. It is located in close proximity to renowned schools and the academic hubs of Paris-Saclay, as well as shops and the RER B commuter rail line. Energy rating: D (246) Climate rating: D (36) Estimated annual energy costs: between EUR3,484 and EUR4,714 (reference years 2021, 2022, 2023). Information on the risks to which this property is exposed is available on the Géorisques website.
…By Espaces Atypiques Essonne


Discover timeless elegance in this stunning 347 m² house located in the sought-after Livry-Gargan area. This magnificent property boasts five spacious bedrooms, making it perfect for a large family or those who love to entertain guests. The grand architecture is complemented by a beautifully manicured garden, offering serene views and a tranquil setting right at home. The interior welcomes you with luxurious features such as a cozy fireplace, double glazing for optimal comfort, and modern connectivity with high-speed internet. A harmonious blend of classic charm and modern amenities ensures comfort and security, with an alarm system, electric gate, and advanced video security installed for peace of mind. This exquisite residence is designed to cater to an exclusive lifestyle, set amidst refined surroundings and lush greenery. Whether enjoying quiet evenings by the fire or hosting gatherings outdoors, this property promises a unique living experience in a prime French location.
…By Marc Foujols Paris


Located just a few minutes from all amenities as well as access to the SNCF train stations and the A5/A6/A77 motorways, come and discover this fully renovated Gâtinais longère with taste. It consists of a living area of 165 m², but also 202 m² of outbuildings including three garages, 70 m² of attics above them, a garden shed, and a summer kitchen. On the garden level, you will find a large entrance, a living space of nearly 65 m², a fitted and equipped kitchen, a utility room-laundry, a shower room, and a separate toilet. Upstairs, the landing leads to four bedrooms including a suite with its dressing room, as well as a bathroom and a separate toilet. A very rare property in the area, equidistant between Moret-Loing-et-Orvanne, Nemours, and Montereau. To be visited quickly! A virtual visit is available on request or by scanning the QR Code on the last photo.This description has been automatically translated from French.
…By 3g Immo Prestige


A reinvented house: contemporary, light, and art of living — 286 m² in a mineral garden.Built in 1965 and then extensively renovated to adopt a decidedly contemporary style, this property now offers a rare elegance: spectacular volumes, top-notch insulation, discreet technology, and comfort thoughtfully considered in every detail. A place where one receives naturally, where one finds solace evidently.100 m² of reception bathed in light: central contemporary fireplace, large spaces and height, inside-outside.The main level unveils a living space of approximately 100 m², literally flooded with light thanks to vast windows and a triple exposure (East / South / West), offering remarkable clarity throughout the day.It features:A majestic living room with a central fireplace and beautiful ceiling height,A bright dining room,A very large kitchen superbly designed with a convivial central island.The large openings extend the interior seamlessly to a spacious terrace perfectly equipped (plancha, barbecue, sink), a true summer stage, which is associated with the heated pool with hydro-massage jets: the art of living “holidays at home.”A landscaped exterior: pool, vegetable garden, pond, and fountainThe landscaped garden, calming and shielded from view, creates an atmosphere of a private estate. It features:A vegetable garden space to cultivate in one’s own way,A fish pond with a fountain, a poetic and relaxing touch,Vegetal perspectives that invite slowing down, reading, receiving, relaxing.Harmonious and well-distributed sleeping spaces.The house offers 5 bedrooms, intelligently organized to combine intimacy, family, and guests.A master suite as a refuge: generous storage, dressing area, private shower room.A charming attic room, a bathroom, and an office (which can serve as a bedroom).An independent bedroom with a private shower room at living level: ideal for welcoming family, guests, or creating an autonomous space.A fully furnished garden-level area, versatile and optimizedFamily access is through the garden level, designed as a complete level:A large bedroom of about 23 m² with garden view,A playroom of about 32 m² (cinema, sports, music, workshop…),A shower room with laundry area, storage, technical room.High-end comfort & energy sobrietyHere, luxury is visible… but above all, it is felt:DPE A / A (high-performance insulation),home automation,multi-zone reversible air conditioning,centralized vacuum system,heat pump + thermodynamic hot water tank,solar panels dedicated to the pool,practical arrangements (laundry chutes, etc.).On the safety and access side: automatic gate, intercom, and protection system complete the whole for a fluid and serene daily life.Parking & facilitiesTiled garage with charging station,2 interior parking spaces,7 outdoor parking spots: a real daily privilege.Walking distance proximities:SNCF train station: approx. 10 minutes on footCity center: approx. 5 minutes on footInstitution Notre-Dame des Oiseaux: approx. 10 minutes on footAgency reference: 4965This description has been automatically translated from French.
…By Orpi - Agence Rive De Seine


LE MESNIL LE ROI - Between Maisons-Laffitte and Saint Germain en Laye, in a green and quiet setting, a very beautiful family house close to schools and shops. Entrance - Living room and dining room directly opening onto the terrace and garden - Equipped kitchen - 4 bedrooms, including 2 with a mezzanine - Bathroom - Shower room - Total basement - Laundry room - Parking - Built on a plot of approximately 1000m2 with direct access to the banks of the Seine. - AP: 01.39.62.04.04 (5.00% fees including VAT payable by the buyer.) Co-ownership of 12 lots - including 12 residential lots. (No ongoing procedure). Annual charges: 200 euros.This description has been automatically translated from French.
…By Agence Principale - Maisons Laffitte


In the heart of the artist district of Saint-Prix, this 19th-century residence still tells its story today. Once the home of a painter, it has managed to retain all its authenticity while adapting to the needs of contemporary family life. Intimate and preserved, it stands as one of the most beautiful pleasure houses in the municipality.From the entrance, the tone is set: old parquet flooring, generous volumes, and a warm atmosphere. The veranda welcomes the visitor and opens onto the double living room with fireplace. Inspired by the cafes around the corner, a dining room adjoins the reception area. The large kitchen features numerous antique elements and finds a balanced mix of charm, functionality, and light. It leads to a dining terrace that easily accommodates family meals and sunny aperitifs.On the first floor, three bedrooms, an office, and a bathroom organize around a landing, creating an intimate space for household life.On the second and top floor, the former workshop of the painter Albert Maignan has been transformed into a unique master suite: bathroom/shower, laundry, and dressing room for a calm and elegant retreat.The estate, nearly 8,800m2, is an invitation to relaxation and sharing: the pool facing southwest, the summer kitchen, and the billiard room prolong the pleasure of entertaining. The brick terraces, the trees of the forest, and the multiple recreational spaces create an enchanting setting, just 25km from Paris.Carports, parking, and other outbuildings complete this property with carefully considered features (recent roof, exterior restoration, and windows, fiber internet, alarm).Saint-Prix, with its charming alleys, vibrant cultural life, and shops, offers a sweet way of life. Just steps from schools and train stations, this house embodies the sought-after balance between heritage and contemporary living.This property is a unique living space where each area has been designed to blend history, friendliness, and family comfort.Features & Highlights:- Character house from the 19th century in the heart of the Old Village- Estate surface: 8,800 m², green and preserved setting- Generous volumes and old parquet floors adding authenticity and charm- Double living room with fireplace and bright veranda opening onto the garden- House equipped with fiber internet and alarm---Energy Class D / Climate Class DEstimated cost for standard usage, based on energy prices in 2021, 2022, 2023, between 4,780 euros and 6,540 euros.---Tess 06 80 47 53 67 / Consultant in the Montmorency ValleyRSAC 991 743 279 PontoiseThis description has been automatically translated from French.
…By Biens De Famille


In a quiet small hamlet 5 minutes from the station to Paris Montparnasse, a vast old property with quality materials including an entrance, a reception area with an insert fireplace, a fitted kitchen, a pantry, a dining room under a framework, a laundry room, a large bedroom with a pellet stove, a recent shower room with a dressing area, an office. Floor: a landing corridor leading to 5 beautiful bedrooms, a shower room, and a bathroom, an office. Annex building including a large garage and a storage room above. All on its land planted with approximately 1,987 m². (4.38% fees inclusive of tax paid by the buyer.)This description has been automatically translated from French.
…By Agence De La Poule Faisane & Du Vieil Orme


Located on the outskirts of Paris, this exceptional property offers elegance and space in a privileged setting. Just minutes from Paris, with immediate access to the Étang-la-Ville train station, this characterful property boasts a sought-after location in the heart of the desirable residential area of ??Marly-le-Roi. Sitting on nearly 2,427 sq.m of magnificent enclosed grounds (not overlooked), this Île-de-France style residence offers approximately 460 sq.m of living area (300 sq.m Carrez law). Built in 1970 and meticulously maintained over the years, it offers a high-end construction and amenities. The ground floor features a bright, triple-aspect living room of 74 sq.m with a contemporary central fireplace, as well as a fitted kitchen with direct access to the outdoor spaces. This level also includes two bedrooms, two shower rooms with WCs, a dressing room and a guest WC. An elegant Carrara marble staircase leads to the first floor, where a spacious landing (currently used as a games room) provides access to two further bedrooms, a bathroom with WC, and ample storage space (dressing rooms and closets). The attic has already been equipped with four large skylights; it offers great potential for conversion, with space for two additional bedrooms. At the garden level, you will find a self-contained apartment comprising bedroom, kitchen and shower room with WC ? ideal for accommodating family, guests or staff. This level also features a billiards room, a laundry room and a large heated garage with automatic doors (space for four vehicles). Technical amenities include a Viessmann oil-fired boiler, a water softener, a hot water tank and a heat pump system (to be reactivated). Outside, the beautifully landscaped and meticulously maintained garden offers a peaceful setting that is perfect for relaxation and privacy. It is equipped with an automatic watering system, and also houses a horse stall. This property will appeal to all families seeking space, tranquility and greenery in the immediate proximity of Paris. It is a rare find, presenting the perfect blend of charm, future potential and the promise of an exceptional quality of life.
…By Emile Garcin - Neuilly-sur-seine


iad France - Véronique Parisot offers you: New house to discover - Pasteur-Magenta district in Saint-CloudAt the edge of the Parc de Saint-Cloud, this contemporary house of 234m² living space - 3 bedrooms and 1 master suite - combines comfort, modernity, and quality materials. Ideal for family life, it offers high-end amenities and generous spaces, ready to live in.Configuration over 4 levels:• Ground floor:The entrance opens onto a vast living space of approximately 61m², bathed in natural light thanks to its triple exposure and multiple bay windows. The latter invite you into a south-facing garden. A pantry, a hallway, and guest toilets complete this level.• 1st floor:Three comfortable air-conditioned bedrooms, a dressing room, a spacious bathroom with a bathtub, shower, and separate toilet.• Top floor:An air-conditioned master suite with its own bathroom and access to a private rooftop.• Total basement:A beautiful additional living room of 50m² - modular space - not forgetting a technical/laundry room and a storage area.The highlights of the house: => 3 spacious bedrooms + 1 master suite with rooftop, all air-conditioned, => Large living room bathed in light thanks to a triple exposure, => Private south-facing garden, => Quality materials: robustness and durability, => High-end amenities for optimal comfort, => House ready to live in, turnkey, => Reduced notary fees, => Ten-year guarantee and damage insurance for peace of mind, => Proximity to renowned institutions: German school, American school, => At the edge of the Parc de Saint-Cloud!Agency fees are the responsibility of the seller.Presentation of a valid identification document will be requested during the visit, in accordance with article L.561-5 of the Monetary and Financial Code. Information on the risks to which this property is exposed, including the legal obligation of clearing, is available on the Géorisques website: http://www.georisques.gouv.fr.This real estate announcement was written under the editorial responsibility of Ms. Véronique Parisot, independent real estate agent (without holding funds), commercial agent of SAS I@D France registered at the NANTERRE RSAC under number 839918075, holder of the real estate canvassing card on behalf of I@D France SAS.
…By Iad France

Receive by email any new listing that may match your search criteria
Your criteria :
By validating this form, you accept the general conditions of use of Le Figaro Properties.
These agencies offer a selection of luxury properties vente in Île-de-France. Feel free to contact them for personalized assistance.
For your search for an exceptional property, select from our luxury houses with panoramic views in Île-de-France, starting at $358,781. Offering exceptional panoramas, these 142 residences overlook the city and its surroundings. As the seasons pass, the spectacle is renewed without ever becoming tiresome. Depending on the area you are looking for, such as Suresnes, Montfort-l'Amaury and Saint-Cloud, the living areas may vary and start at a minimum of 110 m². The largest properties rise to 2,426 m².
Set down your suitcases without waiting: our catalog brings together 69 furnished luxury houses in Île-de-France, with a starting price of $408,113. From the living room to the bedrooms, each residence is tastefully furnished and ready to live in. Property listings are particularly numerous in the following areas: Paris 6ème, Garches and Rueil-Malmaison. The average price of this furnished stock stands at $10,590 per square meter. Living areas reach 1,500 m² for our largest properties.
As part of your search for properties of excellence, browse our privileged selection of 708 luxury houses with a pool in Île-de-France available from $391,295. These exceptional residences enjoy prime locations, particularly in Montfort-l'Amaury, Rueil-Malmaison or Fontainebleau. Whether the architecture of these houses incorporates a covered indoor aquatic space or a vast outdoor pool, each property flourishes amid remarkably landscaped grounds measuring between 90 m² and 123 ha.
Your receptions deserve a setting to match: discover 654 luxury houses with a reception room in Île-de-France, starting at $270,755. These residences combine family privacy with spaces dedicated to major events. Family gatherings, business dinners or parties with friends naturally find their place there. The fashionable addresses are located in Montfort-l'Amaury, Versailles and Le Vésinet. Depending on the property, the property area extends up to 70 ha.
The sea horizon as a guiding thread: explore the 4 luxury houses with sea views in Île-de-France, with prices starting at $951,890. The sea accompanies your days, from sunrise to the last light. A daily privilege that few addresses can claim. Browse the listings in Fontainebleau, La Varenne Saint Hilaire or Paris 16ème first. In terms of dimensions, the living areas start at a minimum of 150 m² and the grounds at 4,683 m².
Anchor your daily life at the water's very edge: this is what the 26 luxury houses right on the water in Île-de-France allow, for sale from $627,866. These rare residences provide direct access to the shore, with no obstacle to cross. In the geographical area, Neuilly-sur-Seine, Issy-les-Moulineaux and Le Vésinet account for a significant share of our listing catalog. The average price per square meter stands at $7,149. Expect living areas measuring between 110 m² and 2,426 m². In our selection of listings, a property can have up to 80 rooms.
Within our catalog, 12 luxury houses listed as historic monuments in Île-de-France are for sale, starting at $257,874. These residences perpetuate exceptional architectural expertise. Acquiring one means continuing a story that began long before you. Your search can focus on Fontenay-sous-Bois, Noisy-le-Roi and Asnières-sur-Oise. The properties recorded in our listings have between 2 and 9 bedrooms. The grounds in our collection measure 587 m². This can rise to 1.9 ha depending on the property.




