Get early access to listings that match your criteria
Never miss an opportunity again. Our personalized alerts notify you instantly.

 English$ USD · m²


Exceptional 1830 building completely renovated according to the rules of the art including: beautiful entrance, cathedral living room with insert fireplace on one level overlooking the garden, equipped kitchen with dining area and bedroom on one level. Upstairs master suite with office, dressing room and bathroom. The tower accessible from the inside offers a bedroom with its bathroom and WC. Equipped studio of 16m2 in annex. This atypical property on a flat, wooded garden, quiet and not overlooked, is a real favorite. To have.
…By Agence Immobiliere De Marnes La Coquette


PUTEAUX CENTRE - 152m² TOWNHOUSE WITH TERRACE & PARKING - PRICE ADJUSTMENT Located in the heart of "Vieux-Puteaux," just 200m from the train station (Lines T2, L, U) and steps away from schools and shops, discover this unique and charming townhouse. Renovated in 2024, the property offers 152.11m² of living space spread over 4 levels, combining the peace and quiet of a private lane with the vibrancy of the city center. An ideal layout for family life: - Main Living Area: On the ground floor, the entrance hall leads to a bright double reception room opening onto a 20m² terrace. - Heart of the Home: Located on the lower ground floor (English courtyard style), enjoy a large, fully equipped eat-in kitchen with a dining area, laundry room, and pantry. A truly unique and convivial space. - Sleeping Quarters: The upper floors feature 4 bedrooms (including two spacious 15m² rooms), a shower room, a bathroom, and ample custom-built storage. Key Features: - Parking included: A secured parking space in the adjacent building. - Potential: Possibility for upward extension (additional floor). - Comfort: Double glazing and Energy Efficiency Rating (DPE) D. A "turnkey" property, rare in this area. Detailed file and floor plans available upon request.
…By De La Cour Au Jardin - Immobilier


Limay. Contemporary property with remarkable volumes. With a living area of 348m² set on a 2,160m² plot, it offers a privileged living environment designed for comfort and entertaining.The entrance leads to a fully equipped kitchen, a bright double living room, and a dining room that opens onto the terraces and garden.The property features 5 bedrooms with private terraces and 4 bathrooms, providing an ideal balance between conviviality and intimacy.Outside, there is a landscaped garden, a heated swimming pool, a jacuzzi, and a covered relaxation area. Double garages and a cellar are also included.A dependency is arranged as a guest house, comprising a living room, an open kitchen, two bedrooms, and a shower room.A rare property, designed for those seeking space, comfort, and discretion.Located just 50 minutes from Paris-Porte d'Auteuil, 7 minutes from Limay Transilien station - Paris-Saint-Lazare, and 3 km from Mantes-la-Jolie RER E station.This description has been automatically translated from French.
…By Kretz Real Estate


House with beautiful volumes with swimming pool and outbuildings. Main house of about 315 m2 on a 6326 m2 land including on the ground floor: entrance. large living room of 130 m2 with living room. dining room and billiard room. dining kitchen with wood stove and back kitchen. suite with dressing room and shower room. three bedrooms including one with terrace access. bathroom with shower and WC. shower room with WC. laundry/laundry room and independent WC. Upstairs: large bedroom of 27 m2. Guest house of 36 m2 on the ground including on the ground floor: living room with kitchenette. shower room with WC. Upstairs: bedroom. Outbuilding of 28 m2 including living room with kitchen. bedroom. shower room with WC. Pool 8x4. Pool house of 50 m2. Pretty patio with basin. Workshop/heating room. Garden shed. Well. Two cellars. Carport for three cars. Possibility to acquire two rented apartments as a rental investment. We like: large living rooms. numerous outbuildings. rental profitability potential. Reference: 2996MA-TG.
…By Rch Immobilier


SURESNES (92150) - Popular, quiet area. 1930s character house of approximately 200 m2 of living space with full basement. - On the ground floor, an entrance hall, guest toilet, a large, bright, double-aspect living room with a fireplace and dining room adjoining a separate, fitted and equipped kitchen (opening possible). - On the 1st floor, 3 beautiful BEDROOMS, a shower room, a bathroom with toilet. - On the 2nd floor, under the eaves and with high ceilings, a very large MASTER SUITE with shower room and dressing rooms (possibility of dividing and creating 2 or 3 additional BEDROOMS). - On the garden level, an office, a boiler room, a laundry room and a GARAGE complete this property. TERRACE and GARDEN in a quiet area with a pretty pergola in the vineyards. Healthy, perfectly maintained house. ROOF REDONE DPE: D/D Sought-after area close to shops, schools and transport Tram 10 min Val d'Or - 15 min Suresnes Mont Valerien.
…By 5 Pieces Et Plus


At the foot of the village of Montfort l'Amaury and just 45 minutes from Paris, this charming fully renovated old house on a 2777m2 plot combines authenticity and modernity. This carefully arranged house of 195m2 offers an ideal and peaceful living environment for nature lovers! A bright living room of 60m2 on the same level as the garden invites conviviality; an entirely equipped dining kitchen. Upstairs, there are 4 spacious bedrooms and 2 bathrooms. Basement and laundry room - a Nordic bath in the garden - land suitable for a swimming pool. This house offers a true enchantment combining tranquility and proximity to Paris.This description has been automatically translated from French.
…By Kretz Real Estate


EXCLUSIVE LISTING: Contemporary home, private and quiet, located just minutes from the L’Étang-la-Ville train station. The garden level features a spacious cathedral-style living room with a modern fireplace, a dining room opening onto several terraces, and a lounge overlooking the pool and jacuzzi. The high-quality kitchen opens onto a winter garden with a summer kitchen area. A master suite with dressing room and full bathroom completes this floor. Upstairs: five bedrooms, a bathroom, a shower room, and a large landing area. On the lower level: a studio, a game room/home cinema, a wine cellar, storage rooms, a laundry room, a boiler room, a sauna, and a garage for 6 to 7 cars. The landscaped garden includes several furnished terraces. The house was built with high-quality materials and is fully equipped with a smart home system. It also features solar water heating, rainwater recovery for toilets and washing machine, double-flow ventilation system, and automatic irrigation.
…By Paris West Residential


House of about 260 m² of living space - Land of more than 3,500 m² - Charming village less than 10 minutes from Rambouillet - 4 bedrooms including a master suite - 2 bathrooms - Large living room with open kitchen - Office with unobstructed view - Wellness area with indoor pool - Heating by heat pump and solar panels - Converted garden level: garage, storage, gym, spaAt the request of the owners, visits will be organized only after an initial exchange allowing validation of the project coherence and a principle agreement on financing.Located in a charming village less than ten minutes from Rambouillet, this house offers around 260 m² and is set on a wooded plot of more than 3,500 m², providing a privileged and peaceful living environment.The ground floor, dedicated to living spaces, features a very beautiful living room with generous volumes, articulated around a particularly spacious and friendly open kitchen, ideal for entertaining and daily life. A large office, benefiting from an unobstructed view, completes this level and is perfectly suited for teleworking or a home-based professional activity. Upstairs, the sleeping area consists of four bedrooms, including a large master suite with its private bathroom, while a second bathroom is shared by the other three bedrooms. The whole offers a smooth and functional layout designed for comfortable family living.The garden level houses the technical and recreational areas: garage, storage rooms, gym, as well as a true spa area including an indoor pool, allowing for high-end comfort throughout the year.Energy performance rating B, GES A. Estimated annual energy expenses for standard use between 350 and 530 euros indexed to the year 2021. To visit and assist you with your project, contact Vincent FLOURET at 0603216083 or by email at [email protected]. According to article L.561.5 of the Monetary and Financial Code, a form of identification will be required for the visit organization. This announcement was drafted under the editorial responsibility of Vincent FLOURET acting as a registered commercial agent with the RSAC in Perpignan 530 074 574 with SAS PROPRIETES PRIVEES, with a capital of 44,920 euros, located at ZAC LE CHÊNE FERRÉ - 44 ALLÉE DES CINQ CONTINENTS 44120 VERTOU; SIRET 487 624 777 00040, RCS Nantes. Professional card for transactions on buildings and commercial funds (T) and property management (G) n°CPI 4401 2016 000 010 388 issued by the CCI Nantes - Saint Nazaire. Escrow account n°30932508467 BPA SAINT-SEBASTIEN-SUR-LOIRE (44230). Guarantee GALIAN-SMABTP - 89 rue de la Boétie, 75008 Paris - n°28137 J for 2,000,000 euros for T and 120,000 euros for G. Professional liability insurance by GALIAN-SMABTP policy number 28137.JContract reference 437560 - The professional guarantees and secures your real estate project.Vincent FLOURET (EI) Commercial Agent - RSAC number: Perpignan 530 074 574.
…By Propriétés Privées


In the calm and wooded area of La Varenne St Hilaire (94120), Sotheby's International Realty offers you this very beautiful mansion from the early 20th century, fully rehabilitated in 2024 by an architect. This property of 411 m2 is spread over 4 levels, with an entrance gallery leading to all the reception rooms and the everyday kitchen opening onto a vast terrace. The family space on the 1st and 2nd floors will offer you 8 spacious and decorated bedrooms, all equipped with a shower room or bathroom with private WC. The garden level consists of a billiard room, a cinema room for the whole family, a professional kitchen with a cooking piano and a dumbwaiter connected to the reception lounge, a laundry room, and a technical area including the heating system and home automation. From this level, you can access the heated outdoor pool, which enriches a beautiful 1350 m2 garden. The green spaces are arranged with different tiered terraces, and an outbuilding serving as a gym and yoga room is also located near the pool. At the entrance of the plot, with a total area of 1730 m2, an independent house consisting of 4 rooms completes this exceptional offer.This description has been automatically translated from French.
…By Paris Ouest Sotheby's International Realty


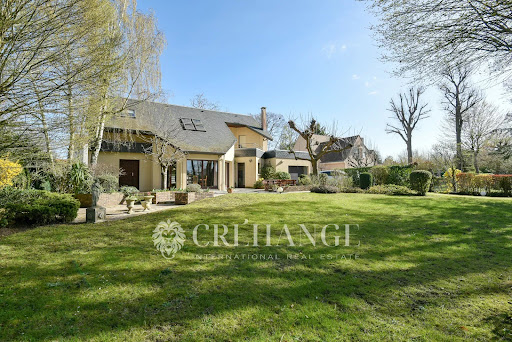

Located in Mesnil-le-Roi, this property consists of an individual house of approximately 160m² living space built in 1986, situated on a plot of approximately 2,560 m². The whole is in good condition, with refreshment and optimization work to be planned, offering an interesting potential for reconfiguration or expansion depending on the project. The house benefits from a south-facing terrace, with bright living rooms and a pleasant, landscaped and maintained garden-park. A large garage with direct access to the back kitchen completes the ensemble. The interior organization features an entrance leading to a cathedral living room on one side and the dining room on the other, an independent kitchen of approximately 14 m² and a back kitchen of a similar area, fully equipped. There is also a bedroom with a shower room and separate toilets on this level. On the first floor, a large landing-library distributes two bedrooms, including a large suite of approximately 25 m² with its terrace, as well as a spacious bathroom/shower and separate toilets. The house is built on a basement of approximately 100 m², composed of a large open space, easily convertible, with a nice ceiling height. There is also a wine cellar. On the technical side, the house has underfloor heating on the ground floor, powered by an electric boiler with water circulation, opening the possibility of evolution towards a heat pump depending on the study. This property represents an opportunity for a division of the land and the creation of a buildable plot for resale. The property is located in a quiet area, with privileged access, just a few minutes walk from the bus stop, the forest, and the school. Energy performance diagnostics are in progress. Information on the risks to which this property is exposed is available on the Géorisques website https://www.georisques.gouv.frThis description has been automatically translated from French.
…By Paris West Residential

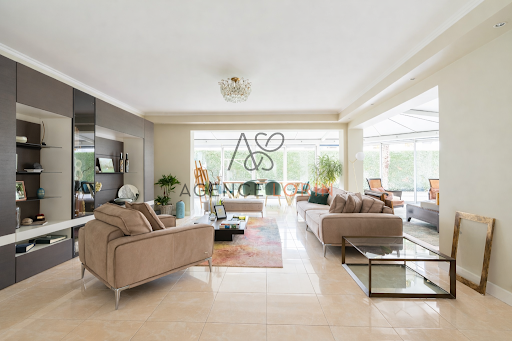


Chatou en lisière du Vésinet, au calme absolu, maison offrant de belles prestations le tout édifié sur un jardin de 680m2 orienté Ouest avec terrasse et piscine extérieure chauffée. Elle développe au rez-de-chaussée une triple réception avec cheminée et véranda d'environ 80m2, cuisine équipée, salon TV, salle de sport, chambre avec salle d'eau attenante et WC. A l'étage 3 chambres, une grande salle de bains avec douche et WC, une salle d'eau et WC. Un garage complète ce bien.
…By Agence Lorin - Le Vesinet


This relatively recent architect-designed property set in a 1450 sqm plot is located on the edge of the “pelouses du Vésinet”. It includes a spacious living/reception room and dining room opening onto a terrace, a separate kitchen, three spacious bedrooms sharing a bathroom, a separate wc, and a generously proportioned master suite with a shower room enjoying an open view of the garden. The garden level comprises two bedrooms sharing a shower room, a spacious family room (or possible screening room), and a bright sitting room opening onto a terrace hidden from view. With two cellars and a utility room. The property features freestone, brick and copper roofing, and has been meticulously renovated by the current owners. In a convenient location near the town centre, the transport networks and the international schools north-west of the capital.
…By Daniel Féau


This complex of three buildings, located in the heart of Rueil-Malmaison, boasts a secluded garden and has been partially renovated by an architect. The main house and the adjoining second building share a common internal staircase. The main house's garden entrance opens onto a spacious, light-filled living area of 46 square meters with chestnut parquet flooring, an open-plan kitchen, and a raised lounge area with a wood-burning stove. An internal steel staircase leads to a 22-square-meter TV room, cleverly concealed within a former vaulted stone cellar. The generous proportions and abundant natural light make this uniquely designed level exceptionally pleasant to live in. The first floor is accessed via the internal staircase of the second building. A landing leads to a first bedroom of 18 sq m, an office of 11 sq m, the master bedroom of 15 sq m with its 9 sq m dressing room, and the large bathroom with shower of 11 sq m with access to a large balcony overlooking the garden. A separate toilet completes this level. In addition, a 46 sq m attic with generous proportions and beautiful original beams offers excellent potential for expansion. The second building, which dates back to the 17th century and is said to have been home to D'Artagnan, comprises on the ground floor a laundry/pantry, a room with a water point that could be converted into a bedroom or office with a separate entrance to the garden, and a toilet. The first floor features a lovely, bright bedroom of 16 sq m with a balcony overlooking the garden. The third detached building at the back of the garden is a former barn with a 32 sq m footprint, a mezzanine, and nearly 7 m high ceilings. Its facade and roof have been renovated, and it awaits interior fittings to suit the future owners' plans. The entrance porch provides parking for a car or bicycles/motorcycles. An additional parking space is available. ENERGY RATING: F / CLIMATE RATING: E. Estimated average annual energy costs for standard use, based on energy prices for 2021, 2022, and 2023 (including subscription): between EUR3,510 and EUR4,760. Contact : Matthieu Peguilhan - 06 11 93 76 17 - Agent Commercial - RSAC 999 132 194 - Nanterre
…By Espaces Atypiques Hauts De Seine


Just 40 minutes from Paris, located in La Celle-Saint-Cloud in the Feuillaume district, this beautiful family home of approximately 340 m² sits on a 900 m² south-west facing plot. The ground floor features an entrance, a large open-plan kitchen and dining area, with direct access to a terrace and garden. This level also includes a guest bedroom with en-suite bathroom, a large garage, and a boiler room. On the first floor, you’ll find a spacious, bright living room, a study, two bedrooms with bathrooms, and a laundry room. The second floor comprises two additional bedrooms, each with its own bathroom. Bright and generous in space, this home offers a peaceful living environment for a family, close to Paris, in a sought-after residential area.
…By Proprietes Parisiennes - Sotheby's International Realty


This historic late 19th century property benefiting from 21st century comfort is set in 6151 sqm of landscaped grounds planted with centennial trees and with a 15 x 4.5 metre swimming pool, a tennis court and a boules pitch. Renovated between 2010 and 2015, it offers a total of about 500 sqm of living space plus basements. The near 340 sqm main house includes a spacious “L” shaped living/reception room with a fireplace, a rotunda reading area, a dining room and a kitchen with dining facilities. All open onto a wide south-facing terrace. Upstairs are an air-conditioned master bedroom opening onto a terrace commanding a superb view of the formal French garden featuring a listed rose garden, a bathroom, a shower room, a dressing room and two studies (or two possible bedrooms). The top floor comprises an air-conditioned bedroom, a bathroom, and two further bedrooms with a shower room. The near 90 sqm basement comprises a utility room, a home cinema with a music area, an air-conditioned wine cellar and a storage room. In the garden, a near 120 sqm annex is currently divided into guest and caretaker’s accommodation. By the tennis court a near 35 sqm orangery comprises a living room with a kitchen area, a separate bedroom and a shower room. With several parking spaces. A unique opportunity in a convenient location near la Defense, the A86 and A14 motorways and 35 minutes from Orly and CDG airports.
…By Daniel Féau


old 200m² (2,153 sq ft) house that has been renovated and extended in the heart of the Brancas district, next to Parc Saint-Cloud and close to the local amenities (shops, transport services, schools). The hall leads to a double-sized reception room opening onto a terrace on the same level, a separate fitted eat-in kitchen, and a guest toilet. The first floor features three bedrooms, one of which is a master bedroom with a bathroom. The second floor, which has been raised, blends perfectly into the style of the house and comprises three other bedrooms and a shower room. In addition to the machine rooms, the full basement features a spare bedroom and a shower room. Closed garage on the neighbouring plot. Barnes contact: +33 (0)6 60 03 78 44 Agency fees payable by vendor - Les informations sur les risques auxquels ce bien est exposé sont disponibles sur le site Géorisques : www.georisques.gouv.fr
…By Barnes Hauts De Seine Ouest


At the edge of the forest, exclusively, magnificent 2022 construction entirely glazed by Jean-Pierre Watel on a landscaped plot of 2135m2 including 200m2 of through reception with open view and fully equipped kitchen, 6 bedrooms with bathroom / shower and dressing room including a master suite on one level. Gym and independent studio. Magnificent fittings, underfloor heating and reversible air conditioning, completely secure. 4 car garage. Calm. Very nice environment.
…By Agence Immobiliere De Marnes La Coquette


Magnificent contemporary development of 400m2 of living space on an exceptional 2500m2 Japanese garden, comprising vast reception areas with a fitted kitchen, dining room, living room and master suite. On the lower ground floor, 3 suites with gym and Jacuzzi. 3/4 car garage and 2 outdoor parking spaces. Calm, not overlooked, the horizontal and transparent spaces on these rare species offer a serene and peaceful environment.
…By Agence Immobiliere De Marnes La Coquette


Barnes Yvelines is listing: Saint-Nom-la-Bretèche, 250m² (2,691 sq ft) house set on a 1,150m² (12,379 sq ft) plot, in an area renowned for its peace and quiet and green spaces. The fluid layout is bathed in light, including 4 bedrooms on the ground floor level and a large living room over 85m² (915 sq ft). Entrance hall with guest closet, large living room opening onto a south-facing terrace and garden, fitted kitchen, pantry and laundry room. Also on this level are three bedrooms with storage space, a suite comprising a bedroom, walk-in wardrobe and bathroom, another full bathroom, a shower room and toilet. First floor: bright attic space featuring a home office and play room, all opening onto a large terrace. Double garage. Garden in quiet surroundings with no overlook. Shops and schools a 3-minute drive away. Bus stop to train station, Lycée International, Saint-Germain-en-Laye and Versailles. Station a 5-minute drive away. Parly 2, Versailles and St-Germain-en- Laye a 10-minute drive away. BARNES contact: Nicolas Moirignot +33(0)6 63 26 32 32. “Information on the risks to which this property is exposed is available on the Géorisques website: www.georisques.gouv.fr” €1,394,000 Agency fees not included - Agency fees: 3.95% incl. VAT Fees payable by the sellers - Estimated amount of annual energy costs for standard use based on 2021 energy costs: €4,119.80 1,250,000 € Agency fees not included - Agency commission: 3.84%VAT included Agency fees payable by buyer - Montant estimé des dépenses annuelles d'énergie pour un usage standard, établi à partir des prix de l'énergie de l'année 2021 : 3490€ ~ 4760€
…By Barnes Versailles


Exceptional family home in Feucherolles, 241 m2 on a landscaped plot of 1392 m2, without any overlooking. Located in a peaceful and green environment, on the sought-after heights of Feucherolles, this family home offers an ideal living environment, in close proximity to the town center, schools, shops, and natural spaces. The ground floor opens onto a bright cathedral entrance with a cloakroom, leading to a spacious living/dining room facing west, opening onto the garden and enhanced by an insert fireplace. An office completes this space, along with a stunning bow-window style extension with an adjoining shower room, ideal for a liberal profession, the creation of an independent studio, or a workshop. This space benefits from a potentially independent entrance and offers great flexibility of use. The independent kitchen is extended by a functional back kitchen. Upstairs, the landing serves 4 large bedrooms with closets, including 2 master suites, an independent bathroom, and a separate toilet. The converted attic accommodates a fifth bedroom as well as a large space that can be adapted to your desires. A double garage of 24 m2 completes this property. The roof and insulation have been recently redone, under a ten-year warranty. All windows were changed last May. The house is appealing due to its generous volumes, beautiful brightness, and functional layout. A rare opportunity in Feucherolles. Condominium of 40 lots (No ongoing procedure). Annual charges: 678 euros.This description has been automatically translated from French.
…By Laforêt Saint-nom-la-bretèche


IAD France - Léna Jabourian presents: In Antony, on the immediate outskirts of the Parc de Sceaux, discover an absolutely exceptional property nestled in a privileged environment where nature becomes your direct neighbor. In this rare and sought-after area, this high-end residence offers a unique living environment, both majestic and luminous, perfectly preserved from prying eyes. Built on an exceptional plot of 2,158 m², this property features a total area of approximately 1,079 m² and immediately captivates with its spectacular volumes, omnipresent light, and the quality of its amenities.From the entrance, space and light impose themselves naturally. The perspectives are striking, and the ceiling heights immediately reinforce the feeling of grandeur and elegance. The ground floor, approximately 395 m², is centered around a sumptuous reception area. The living room and lounge, totaling nearly 127 m², offer a spectacular volume highlighted by a remarkable fireplace and large bay windows that open directly onto the south-facing garden.The dining room is located near the first kitchen and opens onto a superb glass-enclosed space housing an indoor pool, a true place of relaxation and conviviality that invites one to enjoy the space in every season. This level also hosts two independent offices, ideally situated away from the reception areas for quiet work, a second kitchen, and a bedroom with dressing area and shower room.Upstairs, the sleeping area unfolds harmoniously into two distinct wings. The wing dedicated to children offers three very spacious bedrooms, one of which has a mezzanine, as well as a bathroom, a shower room, and two toilets. In the other wing, the master suite offers a true private universe. This remarkable suite includes a large bedroom, two independent dressing rooms, two bathrooms, and two toilets, allowing each person to enjoy absolute comfort and privacy. Above, an additional level offers the possibility to create an extra room according to needs.The lower level reveals particularly rare amenities. Designed as a true leisure and wellness space, this level features a dance studio, a fitness room, a hammam, and a private cinema room. Several additional rooms can be arranged according to desires: workshop, sewing room, storage or recreation areas. A secure garage completes this space, accommodating up to six vehicles, in addition to numerous possible parking spots on the property. The house also includes an independent studio with autonomous access, ideal for providing a completely separate space, hosting guests, or accommodating an au pair.Outside, the south-facing landscaped garden continues the living spaces in absolute calm, just a few steps from one of the most beautiful parks in Île-de-France. A rare property for its volumes, the quality of its amenities, and the uniqueness of its location, offering an exceptional living environment.Your advisor Léna Jabourian is at your service.Agency fees payable by the seller. Energy display information for this property: ENERGY class D index 223 and CLIMATE class D index 31. Information on the risks to which this property is exposed, including the legal obligation to clear undergrowth, is available on the Géorisques website: http://www.georisques.gouv.fr. This real estate ad was written under the editorial responsibility of Ms. Léna Jabourian, independent real estate agent (without holding funds), commercial agent of SAS I@D France registered with the NANTERRE RSAC under number 519349302, holder of the real estate canvassing card on behalf of I@D France SAS.
…By Iad France


Just 1 hour from Paris, in the heart of the village of Donnemarie-Dontilly, 77, and 35 minutes from Fontainebleau, discover a rare property steeped in history, organized around a classified former lime kiln, a testament to local industrial heritage.This character property offers approximately 296 m² of living space and is set in a magnificent tree-filled plot of 4,469 m², providing a peaceful and inspiring living environment.The main house offers generous volumes and a warm atmosphere: veranda with access to the pool area, kitchen, living room, comfortable bedrooms, as well as numerous openings onto the garden.Outside, the landscaped grounds surround the former lime kiln, a truly unique architectural element that gives the place an exceptional identity.An ideal place for various projectsThis property is perfectly suited for different uses:* large family house* character second home near Paris* gîte or bed and breakfast project* artistic or event venue* residence for lovers of heritage and architectureThe land offers numerous spaces that allow for the imagination of additional arrangements or relaxation areas.Highlights:* unique historical property* nearly 300 m² of living space* tree-filled plot of over 4,400 m²* calm and green environment* about 1 hour from Paris* strong potential for enhancement* tax optimization as a property listed in the Supplementary Inventory of Historic Monuments.Location:The property is located in the charming village of Donnemarie-Dontilly, in Seine-et-Marne, offering local shops, schools, and a pleasant living environment between the countryside and accessibility to the capital.A unique property for those seeking an extraordinary living space near Paris.Complete file and visit upon request.Fees: 3.92% of the sale price.Information on the risks to which this property is exposed is available on the Géorisques site: www.georisques.gouv.frThis description has been automatically translated from French.
…By Power Immo


This mid 20th century property set in a 606 sqm plot offers about 370 sqm of renovated and beautifully appointed living space. A garden-level entrance hall with a guest cloakroom leads to a study, and a bedroom with a shower room. A staircase accesses the ground floor which comprises a double living/reception room with a fireplace, a study/library accessing the garden, a dining room, and a spacious kitchen with dining facilities opening onto a terrace. Upstairs a master suite with a bath/shower room and dressing room opening onto a private terrace, and a bedroom with a study area. The top floor comprises three bedrooms and two bathrooms. On an entresol with a utility room, a boiler room and a wine cellar. With a garage and two outdoor parking spaces. In a convenient location a 3-minute walk from the station and the future metro, and about 7 minutes by foot from the schools, the shops and the market.
…By Daniel Féau


Discreetly nestled in green spaces, stylish mansion ideally located near the Bois de Vincennes, on a south-facing 400m²/4,305ft² garden offering full privacy. On the ground floor: entrance hall, reception area, separate kitchen, guest toilet. On the 1st floor: 3 beautiful bedrooms including a master bedroom (with bath and toilet), walk-in wardrobe, shower room, separate toilet. On the top floor: 3 bedrooms, large 32m²/344ft² space, shower room with toilet. Large basement corresponding to the footprint of the house. Garage.
…By Breteuil Parmentier


If you're looking for a peaceful haven where you can live in harmony with nature, this charming house of approximately 193m2 with an outbuilding of around 35m2 featuring a kitchen, bedroom, and shower room with toilet, surrounded by forest in Montigny sur Loing is made for you.This property includes a spacious living room of approximately 44m2 with a fireplace surrounded by its veranda with access to the outdoor pool of approximately 36m2 (depth 1.40m shallow heated by PAC), and its Spa (Hottub). You will have four bedrooms including a master suite of around 26m2, and two shower rooms. This house is nestled on an incredibly spacious plot of 1.7 hectares of wooded land, giving you the space you need to relax and enjoy nature. Nature lovers and equestrians will be delighted to discover the dedicated spaces for horses, with three paddock boxes of approximately 200 m² each, a sand arena of 50m x 50m, and an additional paddock box of 50 x 25m for your horses to roam. There is a shower area near the six other boxes, plus a tack room, a feed room, as well as a workshop, a garage, and a kiosk. An additional space of approximately 25 m² for storing hay and straw, plus a large chicken coop.This property offers a peaceful retreat away from the hustle and bustle of the city and represents a unique opportunity to live in an idyllic setting just minutes from the city center.It can accommodate as many vehicles as you wish, even heavy trucks for your horses!Fuel heating, double glazing, sanitation by two septic tanks with drainage. Close to the SNCF train station, Fontainebleau, and all shops. A very rare product on the market, to be seen quickly.Fees payable by the seller.Your commercial agent 3G IMMO on site EI - Julien CANAL registered at the RSAC of MELUN n° 800 820 193.According to article L.561.5 of the Monetary and Financial Code, identification will be requested for the organization of the visit.Information on the risks to which this property is exposed is available on the Géorisques website: www.georisques.gouv.frThis description has been automatically translated from French.
…By 3g Immo Prestige

Receive by email any new listing that may match your search criteria
Your criteria :
By validating this form, you accept the general conditions of use of Le Figaro Properties.
These agencies offer a selection of luxury properties vente in Île-de-France. Feel free to contact them for personalized assistance.
For your search for an exceptional property, select from our luxury houses with panoramic views in Île-de-France, starting at $358,781. Offering exceptional panoramas, these 142 residences overlook the city and its surroundings. As the seasons pass, the spectacle is renewed without ever becoming tiresome. Depending on the area you are looking for, such as Suresnes, Montfort-l'Amaury and Saint-Cloud, the living areas may vary and start at a minimum of 110 m². The largest properties rise to 2,426 m².
Set down your suitcases without waiting: our catalog brings together 69 furnished luxury houses in Île-de-France, with a starting price of $408,113. From the living room to the bedrooms, each residence is tastefully furnished and ready to live in. Property listings are particularly numerous in the following areas: Paris 6ème, Garches and Rueil-Malmaison. The average price of this furnished stock stands at $10,590 per square meter. Living areas reach 1,500 m² for our largest properties.
As part of your search for properties of excellence, browse our privileged selection of 708 luxury houses with a pool in Île-de-France available from $391,295. These exceptional residences enjoy prime locations, particularly in Montfort-l'Amaury, Rueil-Malmaison or Fontainebleau. Whether the architecture of these houses incorporates a covered indoor aquatic space or a vast outdoor pool, each property flourishes amid remarkably landscaped grounds measuring between 90 m² and 123 ha.
Your receptions deserve a setting to match: discover 654 luxury houses with a reception room in Île-de-France, starting at $270,755. These residences combine family privacy with spaces dedicated to major events. Family gatherings, business dinners or parties with friends naturally find their place there. The fashionable addresses are located in Montfort-l'Amaury, Versailles and Le Vésinet. Depending on the property, the property area extends up to 70 ha.
The sea horizon as a guiding thread: explore the 4 luxury houses with sea views in Île-de-France, with prices starting at $951,890. The sea accompanies your days, from sunrise to the last light. A daily privilege that few addresses can claim. Browse the listings in Fontainebleau, La Varenne Saint Hilaire or Paris 16ème first. In terms of dimensions, the living areas start at a minimum of 150 m² and the grounds at 4,683 m².
Anchor your daily life at the water's very edge: this is what the 26 luxury houses right on the water in Île-de-France allow, for sale from $627,866. These rare residences provide direct access to the shore, with no obstacle to cross. In the geographical area, Neuilly-sur-Seine, Issy-les-Moulineaux and Le Vésinet account for a significant share of our listing catalog. The average price per square meter stands at $7,149. Expect living areas measuring between 110 m² and 2,426 m². In our selection of listings, a property can have up to 80 rooms.
Within our catalog, 12 luxury houses listed as historic monuments in Île-de-France are for sale, starting at $257,874. These residences perpetuate exceptional architectural expertise. Acquiring one means continuing a story that began long before you. Your search can focus on Fontenay-sous-Bois, Noisy-le-Roi and Asnières-sur-Oise. The properties recorded in our listings have between 2 and 9 bedrooms. The grounds in our collection measure 587 m². This can rise to 1.9 ha depending on the property.




