Get early access to listings that match your criteria
Never miss an opportunity again. Our personalized alerts notify you instantly.

 English$ USD · m²


Nestled in the heights of Bougival, in a secluded, peaceful setting, this 1950s farmhouse is ideally located, just a fifteen-minute walk from the town center, the SNCF train station and shops. Built on a separate 2,238sqm plot with trees, resulting of the merger of two individual plots, with garage, it offers approx. 140sqm of living space and unobstructed views over the village and the Jonchère hill. The garden level houses the living rooms, with a bright living room opening onto the garden, a separate kitchen and functional areas, while the first floor comprises three bedrooms, two of which are extended by a balcony and linked by a bathroom with toilet. Well-built and perfectly located, this house offers great potential for conversion or extension, thanks to its location in the UG zone of the PLU. An adjoining 977sqm plot is also available for purchase. Caroline FABRE FALRET (EI) Agent commercial - N° RSAC : 509 820 817 - NANTERRE Agency fees payable by vendor - Montant estimé des dépenses annuelles d'énergie pour un usage standard, établi à partir des prix de l'énergie de l'année 2021 : 3605€ ~ 4877€ - Caroline FABRE FALRET - Agent commercial - EI - RSAC Nanterre 509820817
…By Junot Rueil


Magnificent 3-storey millstone house built in 1907, fully renovated and extended in 2013. The first floor features a living room with a bow window offering a splendid view of the Yvette Valley, a first living room with a solid wood bookcase and a period marble fireplace. The kitchen opens onto the sheltered winter terrace. A second living room with two bay windows facing north and west opens onto the summer terraces. An office and a master suite complete this level. The second floor is reached via the central Art Deco staircase, offering three large bedrooms, a bathroom with shower and a shower room. A wellness area under the solarium with access to a south-facing terrace for sunbathing and plenty of storage space in the three bedrooms and the hallway. The basement offers a workshop, an underground clay wine cellar, a laundry room, and a living room/playroom on the garden level with direct access to the double garage and independent access to the exterior. The courtyard in front of the house can accommodate four to five vehicles. A garden chalet to the south. A spring with motorized pump for watering the garden. The land has been divided into two lots, both are currently for sale. Electric gate. Shops are a 2-minute walk away. The Lozère RER B station is a 15-minute walk away, with trains to Paris-Nord every 15 minutes, taking 1 hour. A must-see! Property presented by Vickie Nikolaou - Sales Agent E.I +33 6 14 15 48 93 Energy class D - Climate class D. Estimated annual energy costs for standard use: €2,610 to €3,580 (average energy prices indexed to January 1, 2021, including subscriptions). Information on the risks to which this property is exposed is available on the Géorisques website: www.georisques.gouv.fr
…By Barnes Proprietes & Chateaux


92380 Garches Discover an exceptional property with sleek contemporary lines, where the "indoor-outdoor" concept truly comes to life. This unique architectural achievement, nestled away from prying eyes, offers a light-filled living environment in perfect harmony with its landscaped surroundings. From the entrance, you will be captivated by the monumental reception area with its generous volumes. The wide pocket sliding glass doors vanish to extend the living space onto vast terraces and a clearing-like garden. The high-end kitchen, with its convivial central island, becomes the beating heart of the home, complemented by a versatile office space. Upstairs, the sleeping quarters are a true invitation to serenity. Each bedroom opens onto nature and features access to private or landscaped terraces. The master suite enjoys a breathtaking panoramic view, creating a genuine sanctuary of well-being. The grounds, set on a 1,350 sqm plot, are an ode to relaxation: a heated swimming pool integrated into a lush green setting, several themed patios — including one adorned with a century-old olive tree — and a summer kitchen fully equipped for unforgettable moments of conviviality. State-of-the-art technological features (home automation, central vacuum system) and luxurious finishes characterize this confidential villa located in a sought-after residential area, in the immediate vicinity of international schools and prestigious golf courses. A rare property, combining modern elegance and absolute comfort. Technical Details Energy Rating (DPE): A (50 kWh/sqm/year) Greenhouse Gas Emissions: 6 kg CO2/sqm/year Fees: Transaction commission included, payable by the seller. Information on the risks to which this property is exposed is available on the Géorisques website: georisques.gouv.fr
…By Polo Properties


For sale - Spacious and bright family houseLocated in a quiet and green residential area, this beautiful property from 2002 offers an ideal living environment for families seeking space and tranquility. Both peaceful and close to amenities, it is just minutes away from the shops in the center of Chambourcy and the shopping center, allowing for comfort and practicality in daily life.Built on a plot of over 1,200 m², this 227 m² house appeals with its generous volume and beautiful light. Its large garden, facing southwest, allows for full enjoyment of sunny days, while its double garage provides secure parking.Inside, the ground floor opens onto an entrance with storage leading to a cathedral living room of 60 m² with a fireplace and direct access to the terrace and garden. An adjoining dining room, a kitchen with a full south terrace, and a back kitchen/laundry complete this convivial living space. In the night area, a bedroom with closets and a shower room, as well as a master suite of 22 m² with a bathroom, storage, and WC ensure comfort and privacy.Upstairs, a bright mezzanine leads to three bedrooms, one with storage, as well as a bathroom and a separate WC.This well-maintained house offers an optimized layout and excellent thermal comfort. It is located close to A13/A14 access, Derain College, and just 15 minutes by bike from the International High School of Saint-Germain-en-Laye.A rare opportunity to discover without delay!This description has been automatically translated from French.
…By Michel Montoro Immobilier


Discover this fully renovated villa set on a landscaped grounds in Feucherolles. A true haven of peace for a family seeking space, comfort, and prestige. The property is composed of three harmoniously connected buildings, offering generous volumes as well as more intimate spaces. The bright and inviting living area with fireplace opens onto a covered terrace and the garden. The fully equipped eat-in kitchen extends into an elegant dining room with fireplace and direct terrace access. On the night side: an independent primary suite featuring a full bathroom and a custom-made walk-in closet. A separate wing dedicated to children offers four bright bedrooms and two bathrooms. High-end amenities include a gym, hammam, air conditioning in the bedrooms, solar panels, a heated swimming pool seamlessly integrated into the garden, and a outbuilding with mezzanine for parking. Close to the Forest of Marly, close to the golf course and only 25 minutes from Paris, this address combines absolute tranquility with easy access. A rare property, ideal for enjoying indoor and outdoor living all year round. Contact us today for a private viewing. Sale price: €2,070,000 (agency fees payable by the seller) Annual service charges: €19,400 Energy rating (DPE): D Estimated annual energy costs: between €15,000 and €17,000 "Information on the risks to which this property is exposed is available on the Géorisques website: www.georisques.gouv.fr https://sites.google.com/a/coldwellbanker.fr/honoraires-coldwellbanker-demeure-prestige/
…By Coldwell Banker Paris


Located in Méré (78490) near Montfort-l'Amaury, in peaceful, leafy surroundings, this recent (2018) bourgeois-inspired property harmoniously blends the timeless charm of traditional mansions and the comfort offered by state-of-the-art contemporary builds, and also comes with an annexe. The entrance hall with cathedral ceiling sets the tone as soon as you set foot inside: fantastic volumes, light, and elegance. It opens onto a stunning reception room bathed in sunlight, comprising a spacious lounge and a dining room with parquet flooring, heated by a wood-burning stove. The fully equipped eat-in kitchen extends this welcoming space with meticulous finishes. A perfectly laid-out utility room and a guest toilet round off this level. Upstairs, a majestic landing leads to three bedrooms with parquet flooring, an office area, and a bathroom with shower offering a touch of vintage charm. The elegant, recently renovated annexe (35m² or 377 sq ft) on the same level is ideal for hosting family or friends, with its spacious bedroom, TV lounge and shower room with toilet. Outside, the spacious south-facing terrace with jacuzzi looks over a garden shielded from prying eyes and affords unobstructed views across the surrounding countryside. A rarely found peaceful, easy-going living environment. Double garage, motorised gate, level plot, top-quality amenities. Main assets: Refined finishes: mouldings, high ceilings, solid wood parquet flooring Great natural light and well-balanced proportions Quiet surroundings and bucolic views Perfect blend of classical style and modern comforts A unique elegant and authentic home, designed for an incomparable quality of life. Fees at 5% incl. VAT payable by the buyer i.e. net seller price of €833,334. Your BARNES contact: Laurence Ameur +33 (0)6 67 46 24 66 [email protected] Information on the risks to which this property is exposed is available on the Géorisques website: www.georisques.gouv.fr. €833,334 Agency fees not included - Agency fees: 5% incl. tax Fees payable by the buyer - Estimated amount of annual energy costs for standard use based on 2021 energy costs: €1,600 ~ €2,180 - Information on the risks to which this property is exposed is available on the Géorisques website: www.georisques.gouv.fr 833,334 € Agency fees not included - Agency commission: 5%VAT included Agency fees payable by buyer - Montant estimé des dépenses annuelles d'énergie pour un usage standard, établi à partir des prix de l'énergie de l'année 2021 : 1600€ ~ 2180€ - Les informations sur les risques auxquels ce bien est exposé sont disponibles sur le site Géorisques : www.georisques.gouv.fr
…By Barnes Versailles


In the heart of the Bécon-Les-Bruyères district, town house on four levels (garden level + three upper floors), with 155.76 m² of living space (243.72 m² on the ground), benefiting from a roof terrace of approx. 45 m². South-facing, with unobstructed views over the Seine, it features a landscaped garden and a 45 m² roof terrace, as well as a garage and second terrace of approx. 19 m². Garden level: fitted kitchen opening onto the landscaped garden, laundry room, guest toilet with washbasin. 1st level: bright living room, study, covered patio, plenty of storage space. 2nd level: landing leading to a vast master suite with dressing room and bathroom (shower and bath), second bedroom, separate toilet. 3rd level: landing leading to three bedrooms, dressing room, bathroom, separate toilet, with access to the roof terrace by staircase. Rare property in the area, renovated by an architect, ideal for a main family residence or an investment property.
…By Breteuil Neuilly


Bailly-Romainvilliers, located in the sought-after ''Alizés'' area, this independent high-end villa has a surface area of 223 m² built on a plot of approximately 856 m². This family home consists on the ground floor of a spacious entrance, a large living area of 60 m² facing southwest, a fitted kitchen, and an office of about 15 m² (which can be converted into a bedroom). Upstairs, you will find a landing leading to a bathroom, a master suite with a bathroom and dressing room, and four bedrooms. You also have a double garage, and you can enjoy its pleasant outdoor space with its garden and terrace that is not overlooked (the land is suitable for a swimming pool). Shops, schools, and transport are nearby, with the A4 motorway just 5 minutes away. The quality of life in this municipality in the heart of Val d'Europe is ideal for establishing your family!This description has been automatically translated from French.
…By Orpi - Vernier Immobilier


Just 15 minutes from Fontainebleau, in the heart of a sought-after village, this charming period home is located in a quiet residential neighborhood, within immediate walking distance of shops, the school, and the train station. On the ground floor, the property offers an entrance hall, a WC, and a spacious living area with an open-plan kitchen and fireplace insert. Upstairs, you will find a suite comprising a bedroom, a shower room, and a walk-in dressing room, as well as a separate WC, a large 20 m² bedroom, a landing area/office with balcony, a bathroom, and a study/guest bedroom. Partial basement. Outside, you will enjoy a lovely walled garden of approximately 350 m², featuring a terrace, a carport for one vehicle, and a small swimming pool perfect for cooling off during the warmer months. Filled with natural light and ideally located, the property guarantees peace and quiet. Its prime setting also offers beautiful walks in the nearby state forest and along the banks of the Loing River.
…By Cabinet Dubois Immobilier


Located in a sought-after residential area of Sceaux, close to the RER B station and at the border of Bourg-la-Reine, this elegant contemporary home built in 2021 offers 218 sqm of bright and generous living space within a quiet private lane. The ground floor features a stunning 47 sqm reception room filled with natural light, seamlessly connected to a fully fitted and equipped kitchen, creating an impressive living area ideal for entertaining. The property offers 6 bedrooms, including a private master suite with terrace, bathroom, separate office and dressing room. The top floor boasts a bright 27 sqm attic-style room, perfect as a family lounge, playroom, guest suite or home office. A full basement includes a large garage, laundry room and wine cellar. Recently built (2021), energy-efficient, and move-in ready, this contemporary residence combines modern comfort, generous volumes and immediate access to Paris via RER B. A rare opportunity in one of the most desirable residential areas south of Paris.
…By Immobiliere Rive Sud (coldwell Banker@rive Sud)


EXCLUSIVE LISTING BY LORIN AGENCY. Less than a 10-minute walk from the RER (commuter rail), in a sought-after residential area, this immaculate family home offers 153 sq m of living space (184.5 sq m of floor space) on a 312 sq m landscaped plot, ensuring complete privacy and tranquility. The ground floor comprises an entrance hall, a spacious double living room with a fireplace and adjoining dining room of over 38 sq m, a fitted kitchen, a master suite (bedroom, built-in wardrobes, bathroom with toilet), a dressing room, and a guest toilet. Upstairs, a landing leads to four comfortable bedrooms, two of which are adjoining, an office, a shower room, and a separate toilet. A garage with a wine cellar (capacity 1,500 bottles) completes this exceptional property.
…By Agence Lorin - Le Vesinet


In a quiet, residential street, nestled in greenery and very close to the Fecheray terrace, spacious family home with 193sqm of living space (296m2 in total) on a 297sqm south-facing wooded plot. The house boasts panoramic views over Paris and western Paris. First floor: entrance hall, guest toilet, 49sqm living space opening directly onto a 36sqm terrace and south-facing garden, and a fitted kitchen (possibility of opening onto the living space). On the 1st floor, a landing leads to three bedrooms (including a master suite with dressing room, bathroom and toilet) and a shower room with toilet. On the 2nd floor, a 32sqm studio (with possible independent access) comprises a living room with kitchenette, a bedroom, a shower room with toilet, all opening onto a 56m² terrace with open-air views. A 100sqm basement (partially converted into a living room and office) and a garage complete the property. Work required. Close to Mont Valérien train station (6 minutes), T2, shops and schools. This property stands out for its location, bucolic environment, spaciousness, unobstructed views and potential. 0670792127. [email protected] EXCLUSIVE
…By Junot Neuilly


At the heart of the Saint-James district, on a private and secluded lane, this superb private mansion offers over 1,000 sq m of living space. It features an entrance hall opening onto a patio around which three bedrooms are arranged, each with its own shower room or bathroom, as well as a study. The first floor is dedicated to reception areas and includes a large living room, a smaller sitting room, a dining room, a study arranged in an enfilade, and a spacious eat-in kitchen. The second floor comprises a master suite with bathroom, separate his and hers dressing rooms, along with two additional bedrooms and two bathrooms. The third floor boasts a vast terrace offering exceptional panoramic views. The first basement level is devoted to wellness and fitness, featuring a gym, a hammam, a sauna, and a very large swimming pool. The second basement level includes a billiard room and a laundry room. An elevator serves all floors. Generous volumes throughout. A property to be completely reimagined and fully renovated. 2 parking spaces.
…By Proprietes Parisiennes - Sotheby's International Realty


Elegant 19th-century historic property, ideally located near the banks of the Oise River, the L'Isle-Adam park, local shops, and the train station, just 40 minutes from Paris. Offering 350 m² of living space in the heart of a landscaped park of 3,900 m², this residence is distinguished by its generous volumes, abundant natural light, and the preservation of its period features. Original parquet floors, fireplaces, exposed beams, and wood paneling add to the authentic charm of this home. On the ground floor, you'll find magnificent reception areas opening onto a stone terrace, a spacious kitchen, and a cloakroom. The first floor features a large master suite with a bathroom and walk-in closet, a second bedroom with an en-suite shower room, and an additional dressing room. The second floor includes four bedrooms and a bathroom, with an unobstructed view of the valley. A full basement, a caretaker's house, an outbuilding with a private apartment, and an indoor heated pool complete this exceptional property.
…By Marc Foujols Chantilly


This 228m² (2,454 sq ft) family home with an outbuilding, garden and garage is located in a quiet residential neighbourhood. The ground floor comprises a large living room with a fitted and equipped open kitchen, a dining room, a double-sized living room opening onto the garden, and a shower room with toilet. Upstairs are 3 bedrooms, including a master bedroom (with the possibility of a private shower room), a bathroom with toilet, and a relaxation area. An additional unfinished 83m² (893 sq ft) level to convert according to your needs. Contact: Florian Bou +33 (0)762672242 Fees payable by the sellers Agency fees payable by vendor
…By Barnes Paris 10-19e


Paris 9th - Saint-Georges Between the Place Saint-Georges and Rue des Martyrs, this beautiful, character house dating from 1963 has 440 m2 of living space and three south-east-facing terraces leading onto a private driveway planted with trees. Spread over four levels, this property offers Ground floor: 147 m2 with 125 m2 of office space, an entrance hall, a large office/loft, a guest toilet and three other offices. The first floor comprises a spacious double reception room, a kitchen/diner opening onto a 43m2 terrace planted with trees, a bedroom and bathroom. On the second floor - in a former workshop - there is a 42 m2 master bedroom with 5.80 metre high ceilings, a bathroom under a glass roof and a dressing room, all opening onto a quiet 20m2 terrace, as well as another bedroom with bathroom. The third floor comprises an attic bedroom with bathroom and dressing room, opening onto the third terrace. The 51m2 basement offers a laundry room, a linen room, a studio with shower room and toilet (possibility of creating a studio) and a cellar. The property faces east-west-south. Parking spaces are also available nearby. www.proprietesparisiennes-sothebysrealty.com - luxury expert. Paris
…By Proprietes Parisiennes - Sotheby's International Realty


Just one hour from Paris and 20 minutes from Disneyland, this contemporary wood-frame residence, designed by Atelier Gauthier in 1993 and awarded by the US Academy of Architecture in 1995, offers 240 m² of living space set within a magnificent landscaped exotic garden of 4,591 m². The ground floor features an entrance with cloakroom and a spectacular double-height living room, enhanced by a stainless-steel fireplace and a “conversation pit”-style lounge. Expansive wooden terraces extend the interior toward lush gardens with ponds, a gazebo, and a heated swimming pool — a peaceful retreat blending nature and modern design. A fully equipped kitchen, two bedrooms with washbasins, and a wellness area (spa, shower, sauna) complete this level. Upstairs, reached by two Japanese-step staircases, lies a 49 m² master suite (bedroom, dressing room, bathroom, separate WC) and a large flexible space (bedroom, dormitory, or playroom). A suspended walkway connects these spaces to a mezzanine with office and lounge. The property also includes a treehouse, garden shed, and parking for two cars with potential for a carport. Ideally located in a calm setting, just 3 minutes from a train station with direct links to Paris-Est in 45 minutes. A unique, warm, and characterful home, combining award-winning architecture with an enchanting natural environment.
…By Marc Foujols Paris 6


Recently custom-built house in brick extending over 290m² (3,121 sq ft) (basement included) in absolute peace and quiet in the highly sought-after Montretout sector. The ground floor comprises a 66m² (710 sq ft) double-sized living room, a separate kitchen and an office. The upper floors has a master suite, and 4 more bedrooms and 2 bathrooms. Playroom, large storage room also used as a utility room, cellar, boiler room, storage and a 2-car garage all on the basement level. Fantastic volumes, great natural light and very nice garden. Agency fees payable by vendor - Montant moyen de la quote-part de charges courantes 5,224 €/yearly - Montant estimé des dépenses annuelles d'énergie pour un usage standard, établi à partir des prix de l'énergie de l'année 2021 : 4563€ ~ 6173€ - Les informations sur les risques auxquels ce bien est exposé sont disponibles sur le site Géorisques : www.georisques.gouv.fr
…By Barnes Hauts De Seine Ouest


FOR SALE BY THE LORIN AGENCY. A superb, characterful 1929 residence with remarkable architectural style, offering 128 sq m of living space, set on a landscaped 800 sq m plot, completely private and nestled in a verdant setting. The ground floor features an elegant period veranda, a welcoming entrance hall, a double living room enhanced by a fireplace, and a dining room adjoining a fitted kitchen. A vestibule with a guest toilet completes this level. The first floor landing leads to two beautiful bedrooms, an office, a bathroom with a shower, and a separate toilet. The mezzanine level includes an additional bedroom, a room with water supply (which could be converted to suit your needs), a boiler/laundry room, and a garage. A truly charming property, combining authenticity, comfort, and a privileged setting.
…By Agence Lorin - Le Vesinet


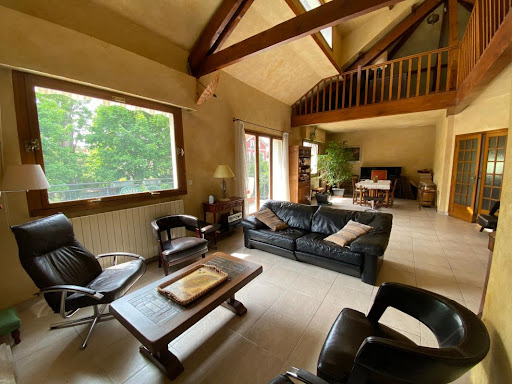
Sought-after sector of Adamville, located 5 minutes on foot from the Town Hall and 600m from the RER PARC DE SAINT-MAUR, a house built on a beautiful plot of 664m² without vis-à-vis, comprising on the ground floor, an entrance, office, kitchen and dining room, a large living room of 56 m² with fireplace and leading to a terrace, hallway with closet, a bathroom, a bedroom, a dressing room, and a WC (master suite). On the 1st floor, an open lofted room, a bedroom, and a shower room with WC. In the garden level with an independent entrance: a bedroom, a shower room with WC, a large room of 35 m² (sound insulation), a dining room leading to the garden, a kitchen, laundry room with gas boiler. An independent studio with access from the outside of approximately 15m². Garage for one car. Numerous layout possibilities, virtual visit on request. New roof with insulation. The whole for a usable area of more than 270 m².. Reference agency: 1667This description has been automatically translated from French.
…By Orpi Saint Maur Mairie


Located just an hour from Paris, in the heart of the Brie countryside near Nangis and Provins, this unique former 14th-century priory is tucked away in a peaceful and secluded setting. The main property is arranged around a paved courtyard and offers approximately 420 sq.m of living area. It is complemented by an outbuilding and sits on 6,000 sq.m of leafy enclosed grounds featuring a pond. The residence presents elegant reception rooms, five bedrooms (including one on the ground floor and a master suite), several living rooms, and a remarkable room with open beams of over 90 sq.m - a true blank canvas awaiting further development. A former stable offers an additional 120 sq.m of floor space, includingan upper floor suitable for conversion. A rare and confidential property, Steeped in history and authenticity, this discreet property is a rare find. It would make an ideal second home or family residence on the outskirts of Paris.
…By Emile Garcin - Proprietes & Chateaux


Located near 3 golf courses, this architect-renovated property is nestled in 6,000 sqm green oasis, fully enclosed and with no direct neighbors. Located in a residential town nicknamed “Le Petit Neuilly,” on the edge of the Notre-Dame Forest, this property of approximately 450 sqm on 6,000 sqm of landscaped grounds features a garage for 11 cars, outdoor parking, and a wine cellar. Heated indoor pool with a 12 x 6 m pool house. Sauna for 6 people. Terraces, capable of accommodating 150-200 people.
…By Viagers Lapous


Magnificent old and charming property comprising approximately 340 m2 of buildings on an enclosed and landscaped plot of almost 2,300 m2 located in a quiet village. Main house (approx. 200 m2). Entrance hall, cloakroom and guest toilet, large separate kitchen, reception areas with fireplace. Upstairs, hallways leading to 3 bedrooms and bathrooms, toilet. Very old and preserved materials, terracotta tiles, parquet floors, beams, stone fireplace... Guest house (approx. 50 m2). Fully independent and newly renovated, comprising kitchen, living room, bedroom, shower room and toilet. Outbuildings. Large barn for parking vehicles or expanding the house, gardener's cottage, old bread oven, beautiful vaulted cellar, shelters... Magnificent, perfectly maintained garden, paths, terrace, vegetable garden and orchard. Light, charm and calm. A favorite property!
…By Agence Duchesse Anne

Nichée sur la Rive Droite de Sèvres, au coeur d'un quartier très recherché, somptueuse maison d'architecte achevée en 2012 d'environ 300 m² sur un terrain de 500 m². Au calme, cette demeure propose un salon-séjour volumineux, de plus de 100 m², incluant une magnifique cuisine ouverte sur salle à manger, un vaste salon et une cheminée, le tout ouvert sur un beau jardin. A l'étage, vous apprécierez trois
…By Agence Principale - Sèvres


In a little-trafficked street near the international high school, a superb 1930s house of about 115 m² built on a plot of 460 m², renovated and modernized, offering beautiful amenities and a unique character. It consists of an entrance, an equipped open kitchen with a dining area, a hallway with large and numerous storage options leading to the living room onto the terrace and garden, a large independent bedroom with a study area, a shower room, two other bedrooms with shower room and toilet, laundry room, and toilet. Convertible storage attic. A very pleasant garden. Parking.This description has been automatically translated from French.
…By La Residence Saint Germain En Laye

Receive by email any new listing that may match your search criteria
Your criteria :
By validating this form, you accept the general conditions of use of Le Figaro Properties.
These agencies offer a selection of luxury properties vente in Île-de-France. Feel free to contact them for personalized assistance.
For your search for an exceptional property, select from our luxury houses with panoramic views in Île-de-France, starting at $358,781. Offering exceptional panoramas, these 142 residences overlook the city and its surroundings. As the seasons pass, the spectacle is renewed without ever becoming tiresome. Depending on the area you are looking for, such as Suresnes, Montfort-l'Amaury and Saint-Cloud, the living areas may vary and start at a minimum of 110 m². The largest properties rise to 2,426 m².
Set down your suitcases without waiting: our catalog brings together 69 furnished luxury houses in Île-de-France, with a starting price of $408,113. From the living room to the bedrooms, each residence is tastefully furnished and ready to live in. Property listings are particularly numerous in the following areas: Paris 6ème, Garches and Rueil-Malmaison. The average price of this furnished stock stands at $10,590 per square meter. Living areas reach 1,500 m² for our largest properties.
As part of your search for properties of excellence, browse our privileged selection of 708 luxury houses with a pool in Île-de-France available from $391,295. These exceptional residences enjoy prime locations, particularly in Montfort-l'Amaury, Rueil-Malmaison or Fontainebleau. Whether the architecture of these houses incorporates a covered indoor aquatic space or a vast outdoor pool, each property flourishes amid remarkably landscaped grounds measuring between 90 m² and 123 ha.
Your receptions deserve a setting to match: discover 654 luxury houses with a reception room in Île-de-France, starting at $270,755. These residences combine family privacy with spaces dedicated to major events. Family gatherings, business dinners or parties with friends naturally find their place there. The fashionable addresses are located in Montfort-l'Amaury, Versailles and Le Vésinet. Depending on the property, the property area extends up to 70 ha.
The sea horizon as a guiding thread: explore the 4 luxury houses with sea views in Île-de-France, with prices starting at $951,890. The sea accompanies your days, from sunrise to the last light. A daily privilege that few addresses can claim. Browse the listings in Fontainebleau, La Varenne Saint Hilaire or Paris 16ème first. In terms of dimensions, the living areas start at a minimum of 150 m² and the grounds at 4,683 m².
Anchor your daily life at the water's very edge: this is what the 26 luxury houses right on the water in Île-de-France allow, for sale from $627,866. These rare residences provide direct access to the shore, with no obstacle to cross. In the geographical area, Neuilly-sur-Seine, Issy-les-Moulineaux and Le Vésinet account for a significant share of our listing catalog. The average price per square meter stands at $7,149. Expect living areas measuring between 110 m² and 2,426 m². In our selection of listings, a property can have up to 80 rooms.
Within our catalog, 12 luxury houses listed as historic monuments in Île-de-France are for sale, starting at $257,874. These residences perpetuate exceptional architectural expertise. Acquiring one means continuing a story that began long before you. Your search can focus on Fontenay-sous-Bois, Noisy-le-Roi and Asnières-sur-Oise. The properties recorded in our listings have between 2 and 9 bedrooms. The grounds in our collection measure 587 m². This can rise to 1.9 ha depending on the property.