The agencies at Vasilikos
These agencies offer a selection of luxury properties vente at Vasilikos. Feel free to contact them for personalized assistance.

 English$ USD · m²


Seaside estate Zakynthos is set along the South Eastern coastline, offering a rare opportunity to experience effortless indoor outdoor living on an expansive 11,500 m² plot. This six bedroom, six bathroom estate presents a living area of 532 m², blending open spaces with broad glass windows and panoramic sea views. The main residence has three double bedrooms, each with en-suite bathrooms and private access to a balcony or terrace. Downstairs, a self contained three bedroom apartment offers unique flexibility, able to be separated into two independent spaces for guests, staff, or potential income. Central to the estate, the swimming pool commands sweeping views of the Ionian Sea, accessible from both main and secondary residences. Secret winding pathways, local flora, and artfully landscaped gardens create a tactile atmosphere of privacy and discovery. At the end of the property, an exclusive carved pathway leads to a private beach, a secluded retreat intimately connected to nature. This is a rare invitation to own a panoramic seaside estate on Zakynthos, offering tranquility, privacy, and direct sea access.
…By Annonceur International


Yliessa, perched on the rolling hills of Vasilikos in Zakynthos, this 332 sqm villa combines architectural brilliance with natural beauty, offering uninterrupted views of the Ionian Sea. Set within 4,090 sqm of landscaped and natural gardens, classical colonnades frame terraces and an infinity pool, uniting Greek heritage with timeless elegance. A monolithic stone entrance opens to a sunlit living area, bespoke kitchen, and dining space, all flowing through retractable glass walls to terraces suspended above the landscape, blending indoor and outdoor living. The villa’s private quarters include four bedrooms and four bathrooms, crowned by a master suite with panoramic views and exclusive garden access. The lower level features a spa with sauna and jacuzzi, a lounge, and a sunken courtyard that fills the space with light, perfect for intimate relaxation or entertaining. Pathways, pergolas, and garden corners create secluded retreats, making this villa a serene haven where architecture, light, and the beauty of Zakynthos come together. Zakynthos, the third largest of the Ionian Islands, is celebrated as the “Flower of the East” for its breathtaking natural beauty. Its northern and eastern coasts, including the sandy beaches of Vasilikos, offer idyllic seaside escapes, while the western shore features dramatic cliffs and the famous blue caves. Iconic Navagio Beach, with turquoise waters, white sand, and it’s shipwreck, adds global fame. The island also offers a vibrant lifestyle with charming villages, fine dining, beach bars, and lively entertainment. Rich in culture and home to Greece’s first National Marine Park protecting Caretta caretta turtles, Zakynthos blends natural splendour, history, and island charm. Von Poll Greece provides full support throughout the property purchase process. Beyond real estate expertise, we work with a trusted network of legal advisors, notaries, tax consultants, and architects, guiding buyers step-by-step from initial search to final handover, ensuring a smooth and secure experience.
…By Von Poll Greece Single Member S.a.


Hyrie is a truly rare coastal sanctuary, where uninterrupted panoramic sea views meet the timeless beauty of nature. Set on a privileged 6,600 sqm plot, the property enjoys an exceptional position, elevated 60 meters above sea level, ensuring absolute privacy, breathtaking vistas, and effortless access to the beach below. Cradled between a flourishing, centuries-old olive grove and a majestic line of mature pine trees, the estate offers a sensory experience unlike any other. The olive trees, still producing oil each year, root the property in authentic Greek heritage, while the pines create the atmosphere of a private forest retreat, filled with the scent of resin, dappled sunlight, and the soothing presence of nature. At the heart of this landscape lies a 270 sqm villa, thoughtfully positioned where the olive grove meets the forest, almost becoming part of the terrain itself. Designed to embrace its surroundings, the residence is divided into two elegant wings, one dedicated to tranquil sleeping quarters and the other to luminous living spaces, connected by a striking glass-covered courtyard that blurs the line between indoors and outdoors, as if the forest itself flows through the home. An additional living area and bedroom on a lower level offer flexibility and comfort for family living or hosting guests, while expansive terraces, crafted in harmony with traditional stone techniques, cascade gently across the land, weaving between the olive trees and opening toward the sea. Natural materials, from refined modern stone to rugged textures, echo the tones of the earth, creating a seamless dialogue between architecture and landscape. Hyrie is more than a property, it is a private world. A place of stillness and beauty, where sea, forest, and heritage coexist in perfect harmony, offering a rare opportunity to live immersed in a secluded coastal paradise. Zakynthos, à seulement 20 km de la Grèce continentale, est une île ionienne luxuriante, réputée pour ses eaux turquoise, son littoral étendu et son attrait international croissant. Facilement accessible par avion et par ferry, elle offre un accès privilégié à la région. Sur sa paisible côte sud-est, la péninsule de Vassilikos abrite de charmants villages, des oliveraies et des plages immaculées, alliant beauté naturelle et art de vivre balnéaire raffiné et décontracté.
…By Von Poll Greece Single Member S.a.


We present an architecturally iconic villa, currently under construction and designed to be completed to the highest specifications.The property extends to 340 sq.m. across three levels, set within a plot of 4,090 sq.m., offering unobstructed views of the Ionian Sea. The design combines contemporary architecture, natural materials, and advanced technological systems, with the vision of creating a residence that harmonizes luxury, comfort, and sustainability.It is developed over three levels (lower ground floor, entry level, first floor). Details are as follows:Entry Level (147 sq.m.) The villa’s entrance opens onto an impressive courtyard that seamlessly connects indoor and outdoor living. This level features:Contemporary kitchen with ergonomic designSpacious living room with direct access to the garden and poolBedroom with en-suite bathroomInterior and exterior courtyards providing natural light and ventilationHeated swimming pool of 50 sq.m. with hydromassage and salt-water electrolysis systemLandscaped garden with lawn and treesPrivate entrance and parking for 2 carsFirst Floor (47 sq.m.) Dedicated to privacy, comprising:Master bedroom with en-suite bathroomLarge sea-view terrace with pergola, ideal for relaxationUpper garden accessible via external staircaseRoof terrace with potential for lounge arrangementLower Level (147 sq.m.) A space dedicated to wellness and leisure, including:Indoor pool and JacuzziSauna and relaxation areaLiving space with access to a sunken courtyardBedroom with walk-in closet and en-suite bathroomSeparate guest WCAuxiliary areas: utility room, storage, technical room, water tankTechnical SpecificationsThe villa is designed to be delivered with:Energy Class A++Heavy-duty aluminum frames with thermal break and triple-glazed energy-efficient windowsHeating via heat pump, fan coil units, and air conditioningFlooring in marble, stone, tile, and cementFully integrated Smart Home system (sound, lighting, security)Fire detection and suppression systemVideo intercomSatellite connectivityThis unique property, combining architectural excellence, advanced technology, and uninterrupted Ionian Sea views, offers an unparalleled experience of luxury living.For further information and to arrange a private presentation, please contact us.Roumpos Real Estate
…By Annonceur International


This villa stands majestically on the cliff and offers breathtaking panoramic views. The villa was built according to the architectural Zakynthian tradition with natural stone and is beautifully decorated. It has 4 spacious en-suite bedrooms, a private infinity pool with hydro-massage area and also has direct access to the sea. It is a perfect choice for a family or a group of friends. Features: • Total size 250 sqm • 4 air-conditioned bedrooms with en-suite bathrooms • Comfortable sitting/dining room with traditional stone fireplace • Spacious balcony with large dining table and breath-taking sea views • Fully equipped galley kitchen • Private pool with hydro-massage area • Sun loungers • Traditional wood-fired oven • Barbeque Top floor: • Double bedroom with extra single bed and en-suite shower room Ground level: • Double bedroom with en-suite shower room • Twin bedroom with 2 large single beds and en-suite shower room The guesthouse: • Double bedroom with extra single bed and en-suite bathroom All bedrooms have sea views. The bedrooms on the ground floor in the main house have small kitchenettes, their own entrances and terraces. THE GUESTHOUSE: The fourth bedroom of the Villa is a private, self-contained, comfortable 60sqm Guesthouse overlooking the sea, pool and Kefalonia with a capacity for 2-3 people. It features its own entrance, open plan kitchen and large bathroom, while it's fully equipped with home appliances, TV, Hi-Fi and is also air-conditioned. The kitchen & Dinning: The spacious kitchen is fully equipped and includes: cooking utensils, gas oven, gas/electric hob, fridge/freezer, kettle, microwave, toaster, juicer, filter coffee machine, dishwasher and washing machine. There is plenty of space for all the family to join in at mealtimes, whether preparing or just chatting about the day’s adventures. The villa has various options and offers the perfect space for dinning both in or outdoors. There are dining tables in the kitchen and in the sitting room, as well as on the 80sqm covered balcony with amazing sea views.
…By Gadait International


This architecturally stunning 340 sqm luxury villa is perched on the rolling hills of Vasilikos, offering breathtaking panoramic views of the Ionian coastline while remaining close to some of the island’s most famous beaches and vibrant tourist destinations in Zakynthos. The property features four spacious bedrooms and five elegant bathrooms, surrounded by beautifully landscaped gardens that blend harmoniously with the natural environment. The villa’s design pays tribute to traditional Greek architecture, with elegant colonnades framing expansive terraces and the private swimming pool, creating a timeless Mediterranean aesthetic. The entrance welcomes you through locally sourced natural stone walls into a charming inner courtyard, leading to a bright and spacious open-plan living room. This area flows seamlessly into a bespoke kitchen and dining space. Large retractable glass walls open fully to the outdoor terrace, gardens, and swimming pool, effortlessly merging indoor luxury with the stunning natural surroundings. Thanks to the villa’s dramatic elevation, the main living spaces appear suspended above the terrain, maximizing the spectacular sea views and enhancing the architectural impact. A pergola-lined pathway and secluded natural areas surrounding the entrance level further enhance the privacy and charm of the estate. The private wing, slightly separated yet connected to the main house, provides additional exclusivity: • First Floor: A luxurious master suite offering spectacular sea views and direct access to an upper garden terrace. • Entrance Level: Two bedrooms with a deluxe bathroom and direct access to the garden. • Lower Level: An additional ensuite bedroom, lounge area, spa, sauna, jacuzzi, and utility room arranged around a sunlit courtyard, creating a peaceful and cohesive private sanctuary. Property Details • Property Size: 340 sqm • Plot Size: 4,090 sqm • Levels: Basement + 2 Floors • Bedrooms: 4 • Bathrooms: 4–5 • Swimming Pool: 4 × 10 m • Views: Panoramic Sea View Delivery: Up to 1 year
…By Gadait International


Perched on a Zakynthian cliffside, this stunning villa offers timeless elegance with its sea house design. Featuring a 100sqm infinity pool and hot tub overlooking the ocean, it's a luxurious retreat for up to 12 guests. With five spacious bedrooms, each with en-suite bathrooms, and top-notch amenities like a private hydro-massage pool and alfresco dining area with BBQ, it's perfect for sunset evenings. The villa boasts high-quality fixtures, a chic kitchen, and a cozy lounge with a glass fireplace. Enjoy breathtaking sunrise views from the bedrooms and indulge in the lower ground cinema room or convert it into a gym or playroom. With air conditioning and a heat pump for cooler months, it offers comfort year-round. Just 50m from the Ionian waters, it offers tranquility yet remains close to Planos. Features • 450 sqm • 5 Beds • 6 Baths • Infinity pool • Hot tub • Sea views • Private hydro-massage pool • BBQ • Glass fireplace • Cinema room • Gym • Air conditioning • Heat pump
…By Gadait International


Gadait International offers two elegant beachfront villas. Embark on an incomparable coastal living experience with these two superb furnished villas, located in a protected area. Nestled in a private complex just 300 metres from the sea, these homes offer three spacious bedrooms and three bathrooms on one level. Inside, you will be seduced by an interior design that combines modernity and comfort. The living room, designed for relaxation and socialising, opens onto a fully equipped kitchen. Outside, a private swimming pool, carefully landscaped gardens and a terrace invite you to make the most of the Mediterranean climate. These villas combine elegance and practicality. They feature solar heating, an integrated barbecue, security doors and double-glazed windows. Enjoy a peaceful setting with built-in awnings for your comfort. Gadait International offers you a rare opportunity to live in a truly tranquil setting in the heart of Zakynthos. Don't miss this chance to combine sophistication with an idyllic setting. Seize this opportunity and take the first step towards your future with GADAIT International. Contact us today to find out more.
…By Gadait International


Nestled within a serene olive grove in Vasilikos, this exceptional estate offers breathtaking panoramic views of the Ionian Sea and an extraordinary sense of privacy. Located on the beautiful island of Zakynthos, the property provides an idyllic setting for both a luxurious private retreat and a high-yield investment opportunity. Set on a sprawling 6,000 sqm plot, the estate consists of a stunning 240 sqm main villa positioned elegantly atop the hill, maximizing the spectacular sea views and surrounding natural beauty. The villa’s most striking architectural feature is its impressive glass roof structure, which floods the interior spaces with natural daylight and creates a bright, open, and inviting atmosphere throughout the home. Complementing the main residence is a beautifully designed 140 sqm subterranean guest house, where thoughtful architecture blends comfort with innovation. Every room—including the bedrooms, kitchen, and living area—features large panoramic windows framing the mesmerizing sea views. Carefully designed sunken courtyards and backyards allow natural light to enter from the rear, ensuring bright and airy living spaces despite the partially underground structure. The guest residence serves perfectly as: • A private retreat for visiting family and friends, or • A luxury tourist rental, offering strong potential for high-end short-term rental income. Surrounded by natural olive groves and Mediterranean landscapes, this property combines architectural elegance, natural beauty, and investment potential, making it a truly unique opportunity in one of the most desirable areas of Zakynthos. Property Details • Property Size: 240 sqm • Plot Size: 6,000 sqm • Levels: Basement + 1 Floor • Bedrooms: 3 • Bathrooms: 3 • Swimming Pool: 4 × 12 m • Views: Panoramic Sea View Delivery : Up to 1 year
…By Gadait International


Two luxury villas of 100m2 and 200m2 with extra buildability are built in 7.500m2 plot of land, are located in Zakynthos island. The single storey accessible villa of 100m2with 2 en-suite bedrooms for 4-5 persons. The villa is combining traditional stone house architecture with high quality accommodation. Panoramic views overlooking the vineyard the sea and beyond. 2 Bedrooms 4-5 Guests Features • 100m2 fully air-conditioned villa • 2 air-conditioned bedrooms with en-suite bathrooms • Open plan fully equipped kitchen • Covered outdoor living area overlooking the sea • Private pool with hydro-massage spot (massaging & Swimming against the stream) • Sun loungers Bedrooms Layout Ground level: • Double bedroom with en-suite shower room • Twin or double bedroom with en-suite shower room • Living room with additional sofa bed • Fully fitted kitchen with cooking utensils, gas stove and oven, fridge/freezer, kettle, microwave, toaster, juicer, filter coffee machine, dishwasher and washing machine. The other villa of 200m2 total area with 4 en-suite bedrooms can accommodate 8 to 10 persons. It features its own private pool with hydro-massage exclusive indoor hammam and it has direct access to the sea. 4 Bedrooms 8-10 Guests Features • 200m2 • 4 air-conditioned bedrooms with 3 en-suite shower rooms • Comfortable sitting/dining room with fireplace • Open plan fully equipped kitchen • Covered veranda with dining table overlooking the sea • Private infinity pool with hydro-massage spot (massaging & swimming against the stream) • Sun loungers • Outside barbecue Bedrooms Layout Ground floor: • Double bedroom with en-suite shower room • Twin bedroom with 2 single beds or double bed, en-suite shower room • Open plan fully equipped kitchen • Sitting-dining room Lower level: • Double bedroom (45m2) with 2 extra single beds • Double bedroom • Shower room • Private indoor hammam
…By Gadait International


Three luxury villas 200 and 240 M2 built in 1.661m2 plot of land and an 189m2 built in 2.000m2 plot of land that can built 400m2 more, are located in the island of Zakynthos. The villas feature a swimming pool each and offer amazing sea views. VILLA 200 M2 LAYOUT: -Ground floor: • Living areas with fireplace • Fully equipped family kitchen • Bedroom with bathroom • Swimming pool 23 M2 -First floor: • 2 Double bedrooms en-suite VILLA 240 M2 LAYOUT: -Ground floor: • Living areas with fireplace • Fully equipped family kitchen • Bedroom with en-suite bathroom • Covered terrace • Swimming pool 30 M2 -First floor: • 3 Double bedrooms en-suite (1 with Jacuzzi) VILLA 189M2 LAYOUT: -Ground floor: • 1 bedroom • Garden • WC • Living room • Kitchen -1st floor: • 3 master bedrooms • Veranda
…By Gadait International


Set on a hillside above the western coastline of Zakynthos, Deep Blue occupies a commanding position overlooking the Ionian Sea, with uninterrupted views extending across the water and the rugged coastline below. Surrounded by pine-covered slopes and set within 9,000 sqm (96,875 sq.ft.) of private grounds, the property combines the scale of a substantial estate with an architectural language rooted in the materials and character of the island. Constructed from local stone and natural timber, the villa sits comfortably within its surroundings, with terraces and outdoor spaces arranged to follow the contours of the hillside. The approach unfolds gradually through landscaped grounds before arriving at the residence, where the sea becomes a constant presence from the principal living areas and outdoor terraces. The interiors are defined by warm, natural materials and generous proportions. Exposed timber ceilings, oak flooring, handcrafted stone detailing and large openings create spaces that feel both substantial and welcoming. The principal living areas are positioned to maximise the relationship with the landscape, with wide glazed openings framing the coastline and drawing natural light deep into the house throughout the day. The atmosphere remains relaxed and understated, shaped more by texture, scale and orientation than by decorative elements. The kitchen and dining areas form part of the main living spaces, arranged to connect naturally with the terraces and outdoor areas. Throughout the house, a series of sitting rooms and quieter corners provide a variety of perspectives towards the sea, allowing the property to feel intimate despite its scale. Accommodation is arranged across seven bedrooms, carefully distributed to provide privacy and independence throughout the residence. Many of the rooms open directly onto terraces or outdoor spaces facing the sea, while the interiors continue the same palette of timber, stone and soft natural tones found throughout the villa. Outdoor living is central to the design of the property. Broad terraces extend across the seaward side of the residence, creating a series of spaces that engage directly with the landscape and the panoramic views beyond. The arrangement of the outdoor areas follows the natural topography, allowing different levels and terraces to enjoy distinct perspectives across the coastline and open water. Beyond the main residence, the estate incorporates a range of recreational and wellness facilities, including sports, fitness and entertainment spaces, all integrated within the wider grounds. The scale of the land creates a sense of separation between these areas and the main house, allowing the estate to function as a complete private retreat while preserving a feeling of openness throughout. Positioned close to some of Zakynthos’ most celebrated coastal landscapes, including Navagio Beach and the Blue Caves, the property combines privacy with convenient access to the island’s western shoreline. As the sun moves towards the horizon, the western orientation brings changing light across the sea and surrounding hills, with the coastline gradually softening into the evening beyond the terraces.
…By Greece Sotheby's International Realty


A Rare Beachfront Investment Opportunity Positioned on one of Zakynthos' most iconic coastlines, the property offers a unique combination of prime beachfront real estate, an operational hospitality business, and significant development potential. Set on a 2,700 m2 plot with 64 metres of direct beachfront, the property commands panoramic views across Laganas Bay, from Gerakas to Marathias, and the islands of Pelouzo, Marathonisi, and Cameo. A Destination in Its Own Right The property's architectural design blends natural stone and wood, creating a warm, luxurious atmosphere that harmonises with the surrounding landscape. Guests enjoy a refined beachfront experience with: * Over 60 dining tables * 70 umbrella sets across private land and beachfront * A fully equipped 250 m2 restaurant & bar * Expansive outdoor terraces with uninterrupted sea views Accommodation & Expansion The property includes six fully equipped studios (200 m2 total), providing immediate rental income. A major highlight is the remaining 2,000 m2 building allowance for tourist use — ideal for a boutique hotel, luxury beach club, or serviced suites. Key Features * 2,700 m2 plot within city plan * 64 metres beachfront * 250 m2 restaurant & bar * 200 m2 of studios (6 units) * 2,000 m2 remaining tourist use building allowance * High traffic, central Laganas location * Established brand and operational business * Code: 100-34567 * Sale * Type: Investment * Plot size: 2700m2 * Floor area: 450m2 * Bedrooms: 0 * Bathrooms: 0 * Living Rooms: 0 * Parking Spaces: 0
…By Annonceur International


This breathtaking luxury Villa of 165m2 and a plot of land of 4,450m2 is a luxury accommodation built on a private property, poised on an elevated plateau that meets with limestone cliffs sweeping down to the Ionian Sea. The panoramic view from here is nothing less than breath-taking. The green bay of Keri Lake (Limni Keri), Marathonisi island and the turquoise waters of Zakynthos Island create a unique feeling that will make your summer holidays experience in Zante heavenly. The villa hosts up to 8 persons, in 3 bedrooms and 2 sofa-beds. All beds feature top-quality linens. A baby cot can also be added in one of the bedrooms if necessary. The first master bedroom features: • A queen–size bed • En-suite bathroom • Autonomous climate control • Flat-TV set with satellite channels • Desktop • Closet • Safe • View to the swimming pool, sea and garden The second master bedroom features: • A queen–size bed • En-suite bathroom • Autonomous climate control • Flat-TV set with satellite channels • Desktop • Closet • Safe • Garden view The junior bedroom features: • Two single beds • Autonomous climate control • Flat-TV set with satellite channels • Desktop • Closet • Safe • View to the swimming pool, sea and garden The living room features: • A sofa and a couch that convert into single beds • Fireplace • Central Climate Control • Flat-TV set with satellite channels • PlayStation and board games • Laptop and Printer • Sound System, CD/DVD Player and iPod dock • View to the swimming pool, sea and garden A fully-equipped kitchen with a large dining table including: • Large refrigerator with freezer, full breakfast products, refreshments etc. • Drinkable water via reverse-osmosis system • Full cooking and dining equipment • Cooker & oven, microwave oven • Dishwasher • Toaster, sandwich maker, blender, juicer • Espresso & coffee machine • Wine freezer BATHROOMS • 2 en-suite bathrooms and 1 common bathroom • Bathtub and shower cabin • Hair Dryer • Bathrobes and slippers • Top quality towels • Bath amenities Luxury Villa private pool features: • Pool Dimensions: 16.5 m. x 5.5 m. (54 ft. x 18 ft.) • Pool Area: 91 sq.m. (980 sq.ft.) • Depth: 0.25 m. - 1.60 m. (0.82 ft. - 5.25 ft.) • Aero-massage and Hydro-massage • Shallow end for children • Optional heating • Sun deck with loungers and umbrellas • Pool-side bar • Pool towels • Magnificent view to the Ionian Sea • Outdoor shower with hot water
…By Gadait International


A substantial detached villa accompanied by a self‑catering studio and apartment complex, ideally positioned on a quiet street in the highly sought‑after resort of Agios Sostis. The property is just 100 metres from a beautiful sandy beach, fully serviced with sunbeds, umbrellas, and a variety of water‑based activities. A wide selection of tavernas and restaurants is all within easy walking distance, offering convenience and an authentic local atmosphere. The Villa The main villa offers 170 sqm of living space, complemented by a 14 sqm storage area and generous covered verandas. Its layout and size make it suitable for private use, rental opportunities, or a combination of both. The Complex The adjoining complex provides 284 sqm of well‑maintained accommodation, arranged over two floors. It includes: Four spacious studios (25 sqm each), suitable for 2-3 adults Five two‑bedroom apartments (36 sqm each), accommodating 4-5 adults All units feature air conditioning, private balconies, kitchenettes, private bathrooms, and modern amenities designed for comfort and convenience. Guests can also enjoy an outdoor seating area and barbecue facilities, creating an inviting environment for relaxation and social gatherings. This property presents an excellent opportunity for both personal enjoyment and strong rental potential in one of Zakynthos' most charming coastal destinations. Distances * Agios Sostis Beach 100m * Laganas: 2km * Zakynthos Airport: 9km * Zakynthos Town: 11km * Zakynthos Port: 10km * Code: 100-28520 * Sale * Type: Investment * Plot size: 0m2 * Floor area: 454m2 * Bedrooms: 0 * Bathrooms: 0 * Living Rooms: 0 * Parking Spaces: 0
…By Annonceur International


A modern villa under construction, nestled in lush greenery with breathtaking sea views, located in the Kalyvia area of Zakynthos.Spanning 332 sq.m. on a generous 4,090 sq.m. plot, the residence unfolds across three levels.The main level comprises a spacious living and dining area, an open-plan kitchen, and two bedrooms, each with its own bathroom. Every space seamlessly connects to the outdoor area and swimming pool.The upper level boasts a master suite with a private bathroom and a large terrace, offering stunning panoramic sea views.On the lower level, you'll find an additional bedroom with an en-suite bathroom, a cozy sitting area, a sauna, a jacuzzi, and an extra bathroom.The property also includes a storage room and an outdoor parking area.The beautifully landscaped exterior features a BBQ dining area, multiple seating spaces, and a stunning swimming pool, perfect for relaxation and entertaining.Scheduled for completion by the end of 2025, this villa blends contemporary elegance with the natural beauty of Zakynthos, offering a serene and luxurious retreat.
…By Annonceur International


This Seaview luxury villa is offering the complete aura of staying in Zakynthos Island Greece, minutes from the traditional resort village of Keri Lake and 5 minutes from the beach. Exclusive style, traditional Zakynthian architecture and enviable service may make it challenging for you to leave your comfortable and idyllic surroundings to discover all the island of Zakynthos has to offer. In addition, there is an opportunity to expand the villa with 80m² of additional living space, further enhancing its potential as a luxurious retreat. Located at the top of a hill, the villa is built sparing no luxury. On the outside, the private pool is surrounded by a lush garden looking out to a magnificent view of the Ionian Sea and the isle of Marathonisi. Perched on a quiet hill above Keri Lake village and Keri Beach, this Luxury Villa is an elegant private pool villa, a fine example of style intertwined with the natural elements of Zakynthos Island and its traditional architecture. The location allows for great privacy while being within close proximity of the charming beach of Keri Lake and reasonable driving distance from Zante Town and the island's great sights. FEATURES & AMENITIES: • Three Bedrooms • Two En-suite bathrooms • One Shared Bathroom • Spa/Jacuzzi • Spacious Verandas • Disabled Access • Safety Alarm OUTDOOR FEATURES: • Swimming pool • Waterfall effect • Outdoor living space • BBQ Area-grill • Outdoor kitchen • Outdoor Dining
…By Gadait International


Two traditionally designed Zakynthian stone houses each with 3 en-suite bedrooms. Each comfortable family villa accommodates 6 adults and 2 children, tastefully designed and offers wonderful sea views. Every villa features its own private infinity pool with hydro-massage and has direct access to the sea through a path (100m). Features: • 140 sqm • 3 air-conditioned bedrooms with en-suite bathrooms • Comfortable sitting/dining room with traditional stone fireplace • Open plan fully equipped kitchen • Covered veranda with dining table overlooking the sea • Private infinity pool with hydro-massage spot (massaging & swimming against the stream) • Sun loungers • Outside barbecue Bedrooms Layout: First floor: • Double bedroom with en-suite shower room Ground level: • Double bedroom with en-suite bathroom • Twin/quad bedroom with 2 single beds, 1 bunk bed and en-suite shower room The Kitchen & Dinning: The kitchen is fully equipped and includes: cooking utensils, gas stove and oven, fridge/freezer, kettle, microwave, toaster, juicer, filter coffee machine, dishwasher and washing machine. The villas offers both indoor and outdoor dining facilities. There are dining tables in the kitchen / sitting room, as well as outdoor under the covered veranda with breathtaking views of Kefalonia and the wonderful surroundings. Standard facilities • Direct access to the sea • Private pool with hydro-massage • Sun beds, umbrellas • Outdoor dining facilities & BBQ • Free Internet Wi-Fi • Air-conditioned bedrooms • Windows - full insect screens • Fireplace in the sitting room • Satellite TV (LCD/LED TV’s) • CD-DVD player, Hi-Fi • Fully equipped kitchen; gas stove and oven, fridge/freezer, kettle, microwave, toaster, juicer, blender, filter coffee machine, dishwasher, washing machine, etc. • Bed linen, towels & beach towels • Organic toiletries • Hairdryers • Iron & board • Safe box • Baby cot & chair • Parking • Helipad
…By Gadait International


Nestled in picturesque Paralia Kypselis, Zakynthos, this luxurious 165 sqm villa offers a serene seaside retreat. Fully furnished and equipped, the two-storey villa features elegant blue and white interiors designed for relaxation. The ground floor boasts an open-plan layout with a spacious living room, fireplace, flat-screen TV, and modern furnishings. The adjacent dining area and fully equipped kitchen make entertaining a breeze. Outdoor terraces offer stunning sea views and lush gardens perfect for al fresco dining. Upstairs, three beautifully appointed bedrooms provide cozy retreats. The master bedroom features a private bathroom, fitted wardrobes, TV, and a balcony with sweeping sea vistas. A second bedroom offers similar luxuries, while the third bedroom overlooks the sea. The main bathroom includes a corner bathtub with hydromassage, shower, and WC. Ideal as an investment or permanent residence, this villa combines luxurious amenities, a spacious layout, and a prime location. Experience ultimate seaside living in Zakynthos from this elegant and comfortable sanctuary. Features • 4 Beds • 3 Baths • 165 sqm • 300 sqm lot • Fully furnished • Two-storey villa • Open-plan layout • Fireplace • Sea views • Hydromassage shower
…By Gadait International


Located on Zakynthos' serene eastern coast, this stunning 5-bedroom, 5-bathroom villa offers 300 sqm of elegant living on a 1,700 sqm plot. Designed for up to 10 guests, it features a spacious open-plan living area, a fully equipped kitchen, and en-suite bedrooms, including a master suite with a sea-view balcony and private jacuzzi. The outdoor space is perfect for relaxation and entertainment, boasting a 60 sqm heated pool, children’s pool, BBQ area, gym, sauna, and games room. Energy-efficient with solar panels, this secluded retreat is just 15 minutes from Zakynthos town and the airport. Features • 5 Bedrooms • 5 Bathrooms • 300 sqm Villa • 1,700 sqm Plot • Heated 60 sqm Pool • Children’s Pool • Sea-View Jacuzzi • Spacious Open-Plan Living • Fully Equipped Kitchen • En-Suite Bedrooms • Master with Balcony • Outdoor Dining & BBQ • Gym & Sauna • Games Room
…By Gadait International


Invest in this modern villa in Zakynthos with swimming pool, barbecue and sea views. Close to the sea and the port. Nestled in Volimes Zakynthos, this modern stone villa is a rare opportunity not to be missed. The villa offers two comfortable bedrooms and two modern bathrooms, perfect for hosting your family or guests. The spacious living room and fully equipped kitchen are ideal for relaxing and entertaining. A practical storage room is also included, offering additional space for storage. Set in 1,500 m² of grounds, this property allows you to enjoy plenty of outdoor space. The swimming pool offers stunning sea views, perfect for cooling off on hot summer days. For those who love grilling, a barbecue facility is also available. In addition, there is a large parking area, providing easy parking for several vehicles. The location of this villa is simply ideal. Just 1,500 m from the sea and harbour, you can easily access the beaches and water sports. The town of Zakynthos is 21 km away, offering many amenities and entertainment, while the airport is 23 km away, making it easy to get around. This villa is perfect for a serene getaway or for exploring the beauty of the island of Zakynthos. The tranquil setting of Volimes ensures a peaceful retreat, yet close to all the main attractions. This magnificent villa has two bedrooms and two bathrooms, offering all the comforts you need for a pleasant stay. The pool with sea views is the perfect place to relax, and the included storage room is handy for storage. The barbecue facility is perfect for cosy evenings out, and the large parking area guarantees space for all your vehicles. The tranquil surroundings offer a peaceful escape, yet are close to the sea and harbour, making this location truly ideal. Choose this opportunity with GADAIT International!** Contact us now to discover this exceptional villa and plan your visit.
…By Gadait International


A luxury villa 400m2 built on a plot of land 10.000m2 located in Vasilikos village, in Zakunthos. The villa is 400 m from the sea and offers a stunning view. LAYOUT: Ground floor: • Large lounge • Office-library room • Kitchen • dining room • 1 double bedroom • Playroom • Terraces • BBQ area • Garden 1st Floor: • 2 beds room for children with a family bathroom. • 2 double bedrooms with large bathroom • Balcony Additional Door: Simple BBQ View: Sea Map Information
…By Gadait International


A modern villa under construction, nestled in lush greenery with breathtaking sea views, located in the Kalyvia area of Zakynthos. Spanning 332 sq.m. on a generous 4,090 sq.m. plot, the residence unfolds across three levels. The main level comprises a spacious living and dining area, an open-plan kitchen, and two bedrooms, each with its own bathroom. Every space seamlessly connects to the outdoor area and swimming pool. The upper level boasts a master suite with a private bathroom and a large terrace, offering stunning panoramic sea views. On the lower level, you'll find an additional bedroom with an en-suite bathroom, a cozy sitting area, a sauna, a jacuzzi, and an extra bathroom. The property also includes a storage room and an outdoor parking area. The beautifully landscaped exterior features a BBQ dining area, multiple seating spaces, and a stunning swimming pool, perfect for relaxation and entertaining. Scheduled for completion by the end of 2025, this villa blends contemporary elegance with the natural beauty of Zakynthos, offering a serene and luxurious retreat.
…By Demeures De Grèce
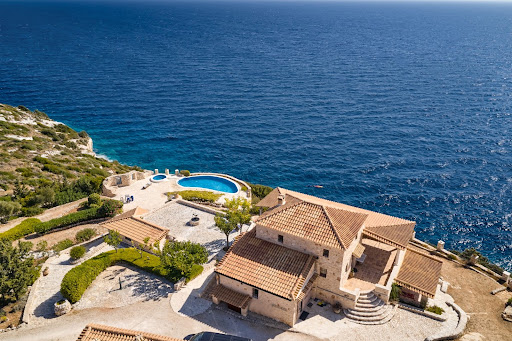


Positioned directly above the Ionian shoreline on the western coast of Zakynthos, Evander occupies a rare waterfront setting where the land descends gently towards the sea and uninterrupted views extend across the water to Kefalonia. Built in local stone and integrated into a series of natural terraces, the property draws on the architectural traditions of the island while maintaining a strong connection to its coastal surroundings. Set within approximately 8,000 sqm (86,111 sq.ft.) of land, the residence enjoys a notable sense of privacy and openness. Its elevated position allows wide sea views from throughout the property, while the orientation captures the changing character of the Ionian throughout the day. The architecture follows the contours of the site, creating a natural relationship between the built form, the landscape and the coastline below. The main residence extends across approximately 250 sqm (2,691 sq.ft.), with interiors defined by natural materials, generous proportions and a calm, understated atmosphere. Exposed stone walls, timber ceilings and wide openings reinforce the connection between the house and its setting, while sea views remain a constant presence throughout the principal living spaces. The layout balances openness with privacy, allowing the house to function comfortably both as a seasonal retreat and as a residence for longer stays. Three en-suite bedrooms are arranged within the main house, each positioned to benefit from either sea views or direct access to surrounding terraces. The private areas continue the same restrained architectural language found throughout the property, with natural materials and carefully proportioned spaces creating a sense of continuity from room to room. A separate guest suite sits independently from the main residence, providing additional accommodation while preserving privacy for both residents and visitors. Positioned to face the coastline, it shares the same visual connection to the sea that defines the wider property. Outdoor spaces unfold across a series of terraces that follow the natural topography of the site. The arrangement allows the residence to maintain an uninterrupted relationship with the water, while multiple areas for outdoor living are distributed across the property rather than concentrated in a single location. The transition between interior and exterior spaces feels natural and unforced, shaped by the terrain and the orientation of the house rather than formal design gestures. A private footpath leads directly from the grounds to the shoreline below, creating immediate access to the sea while maintaining the sense of seclusion that characterises the property. Despite its peaceful waterfront setting, the residence remains within convenient reach of Zakynthos Town, the island's amenities and international airport. As the afternoon light moves across the western coastline, the sea becomes the defining feature of the setting, with open views extending towards Kefalonia and the horizon beyond.
…By Greece Sotheby's International Realty


*]:pointer-events-auto R6Vx5W_threadScrollVars scroll-mb-[calc(var(--scroll-root-safe-area-inset-bottom,0px)+var(--thread-response-height))] scroll-mt-(--header-height)" dir="auto" data-turn-id="d87db5c6-53c4-4cdc-af1a-f5b43f3355ca" data-turn-id-container="d87db5c6-53c4-4cdc-af1a-f5b43f3355ca" data-testid="conversation-turn-561" data-scroll-anchor="false" data-turn="user"> *]:pointer-events-auto R6Vx5W_threadScrollVars scroll-mb-[calc(var(--scroll-root-safe-area-inset-bottom,0px)+var(--thread-response-height))] scroll-mt-[calc(var(--header-height)+min(200px,max(70px,20svh)))]" dir="auto" data-turn-id="request-6a0d800c-8340-8327-b8d1-db31d586d20d-2" data-turn-id-container="request-6a0d800c-8340-8327-b8d1-db31d586d20d-2" data-testid="conversation-turn-562" data-scroll-anchor="false" data-turn="assistant"> Set on a hillside above the Ionian Sea on Zakynthos, Aristi is a contemporary residence positioned to take full advantage of its south-western orientation and uninterrupted sea views. The villa occupies a 4,171 sqm plot, where the elevated setting creates a constant visual connection with the coastline and the open horizon beyond. From morning through to sunset, the changing light across the water becomes an integral part of the experience of the house. Extending across 365 sqm (3,928 sq.ft.), the architecture combines clean lines with a restrained palette of stone, timber and natural textures that reflect the landscape of the island. Wide glazed openings run throughout the residence, allowing the sea and sky to remain present from almost every principal space. The design prioritises openness and natural light, creating interiors that feel closely connected to their surroundings without compromising privacy. Arranged over two levels, the villa is organised around a series of interconnected living spaces that face directly towards the sea. The principal reception areas open seamlessly onto the terraces, allowing the interior and exterior spaces to function as a continuous environment during the warmer months. Floor-to-ceiling glazing frames the panoramic outlook, while the orientation of the house ensures that natural light moves gradually through the interiors across the day. The accommodation has been carefully arranged to provide both privacy and independence. The upper level contains an en suite bedroom positioned to enjoy elevated views across the Ionian, while the main living level incorporates the principal suite alongside a further en suite bedroom. Two additional guest suites occupy a more secluded position near the lower terrace level, creating a distinct sense of separation while maintaining the same visual connection to the sea and landscape. Outdoor areas form a natural extension of the architecture. Broad terraces follow the contours of the site, creating a sequence of spaces that engage directly with the views and changing light. The infinity pool is positioned along the seaward edge of the property, visually extending towards the horizon, while shaded areas provide shelter throughout the warmer months. The relationship between the terraces, the water and the surrounding landscape allows the architecture to remain secondary to its setting. Designed with sustainability in mind, the villa incorporates locally sourced materials and an environmentally conscious approach to construction. Additional features include air conditioning, security systems, storage areas and private parking. Although the setting feels peaceful and private, Zakynthos Town, the marina, beaches and a range of restaurants remain within easy reach. The elevated position, open outlook and strong connection to the surrounding landscape create a residence shaped as much by the sea and the light as by the architecture itself. As evening approaches, the horizon becomes the focal point of the property, with the final light settling across the Ionian before the sun disappears into the distance.
…By Greece Sotheby's International Realty
'%20stroke='%23DDAA3A'%20stroke-width='1.909'%20stroke-linecap='square'%20stroke-linejoin='bevel'/%3e%3c/svg%3e)
Receive by email any new listing that may match your search criteria
Your criteria :
By validating this form, you accept the general conditions of use of Le Figaro Properties.
These agencies offer a selection of luxury properties vente at Vasilikos. Feel free to contact them for personalized assistance.
