

luxury furnished houses for sale Novigrad, Croatia


House with terrace Novigrad (Croatia)
NOVIGRAD, SURROUNDINGS, UNIQUE LOCATION ONLY 10 METERS FROM THE BEACH AND SEA We are selling a property that will impress you both with its carefully and meticulously restored interior and with its unique and very rare location just 10 meters from the sea. The house has an area of 180 m2 and consists of an entrance area, kitchen, dining room, and an open-plan living room (which includes a fireplace) that opens onto a terrace offering an unforgettable and unique view, a walk-in wardrobe space, and a bathroom. Via an internal staircase, we ascend to the first floor where there is a living room/reading room/office that opens onto a terrace with a spectacular view and atmosphere, a bedroom, and a bathroom. From the first floor, an internal staircase leads up to the attic where there are two bedrooms and a bathroom. The house is in excellent condition, furnished with stylish and designer furniture and details, fully functional, and is sold as such. It is fully air-conditioned, and heating is provided via a gas heat pump. The house also includes ownership of two enclosed parking spaces.
…By Annonceur International




House with pool and garden Novigrad (Croatia)
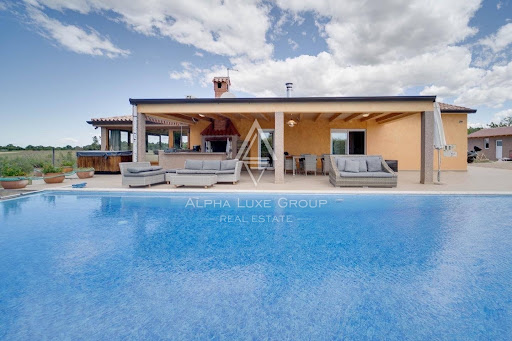
ISTRIA, NOVIGRAD - Elegant secluded property with expansive pool In the enchanting coastal town of Novigrad, Istria, known for its former fishing village charm and now a beloved European tourist hotspot, this exclusive property offers a perfect blend of modern living in a traditional setting. Surrounded by Novigrad's captivating landscape of rolling hills and clear waters, the home is strategically placed to offer privacy yet proximity to the bustling towns of Rovinj and Pula. Home Description: This villa stands out with its traditional Istrian architectural elements seamlessly integrated with modern comforts. It's located a mere 700 meters from a secluded rocky beach, set in a peaceful neighborhood of family homes. The villa spans a living space of 90 m² within a generously sized 1000 m² garden. Key Highlights: The property features three inviting bedrooms and three full bathrooms, catering to both family and guest needs. The living area is bathed in natural light, enhanced by large glass doors that provide panoramic views of the lush garden and lead to an elegant covered terrace. An advanced kitchen setup opens to a spacious dining and living area, perfect for entertaining and everyday living. Outdoors, the property boasts a 24 m² heated swimming pool, complete with a luxurious sunbathing deck and a modern outdoor sauna and Jacuzzi. Nighttime brings the garden to life with sophisticated lighting, highlighting the olive trees and pool area. The villa also includes a table tennis area and a small playground, ensuring entertainment for all ages. Fully equipped with air conditioning, private parking for three cars, and sold fully furnished as shown in the photographs. For more information, please contact: Robert Budimir License: 196/2019 Phone: +385 52 204 933 Mobile: +385 95 363 1892 E-mail: [email protected] Marijana Budimir License: 156/2022 Phone: +385 52 204 933 Mobile: +385 95 363 1893 E-mail: [email protected] Your satisfaction is our mission. We look forward to future collaboration! ALPHA LUXE GROUP REAL ESTATE https://alphaluxegroup.comID CODE: ALG-2665
…By Annonceur International
15 listings near Novigrad


House with garden and terrace Poreč (Croatia)
Istria, Poreč - Spacious multi-apartment property near the sea In the serene outskirts of Poreč, a substantial three-storey residence is on the market, situated on a 594m² plot. This property boasts five separate apartments, each fully furnished with modern amenities including air conditioning and Wi-Fi. Every apartment benefits from its own entrance and is accessible via an external staircase, providing privacy and ease of access. From the uppermost floor, residents can enjoy panoramic views of the Adriatic Sea. The ground floor features an extensive apartment that includes a large living room with an integrated dining area and kitchen, two bedrooms, a toilet, and a bathroom, leading out to a spacious covered terrace. The first floor houses two apartments, each with a living room, kitchen, dining area, one bedroom, and a bathroom, with access to a private section of the covered terrace. The top floor, designed as a high attic, comprises two additional apartments, one with a single bedroom and the other with two bedrooms. Externally, the property offers a landscaped, fenced garden complete with a garden house, a children’s playground, and a substantial brick grill. Parking is ample, with space for eight vehicles. Ideal for family living, the estate is surrounded by extensive cycling trails and distanced from city noise, with sufficient space for the installation of a swimming pool. This property presents a prime investment opportunity for significant residential projects or for generating income through tourist rentals. Explore Poreč’s Vibrant Locale Nestled on the Istrian coast, Poreč is famed for its tranquil environment and proximity to the sea, making it a desirable location for both residents and tourists. The area’s blend of historical charm and modern amenities enhances its appeal as a year-round destination. For more information, please contact: Robert Budimir License: 196/2019 Phone: +385 52 204 933 Mobile: +385 95 363 1892 E-mail: [email protected] Marijana Budimir License: 156/2022 Phone: +385 52 204 933 Mobile: +385 95 363 1893 E-mail: [email protected] Your satisfaction is our mission. We look forward to future collaboration! ALPHA LUXE GROUP REAL ESTATE https://alphaluxegroup.comID CODE: ALG-2635
…By Annonceur International


Contemporary house with pool and terrace Poreč (Croatia)
POREČ, SURROUNDINGS, EXCLUSIVE DESIGNER VILLA WITH SEA VIEW This exceptional villa combines modern design, Mediterranean elegance, and the highest level of living comfort – with a unique feature rarely found in Istria: a spacious basement, ideal as a wine cellar, fitness room, or hobby room. Built in 2022, the villa offers a total gross living area of 347 m2, distributed across the basement, ground floor, and upper floor. The ground floor contains an impressive open living area of approximately 60 m2 with kitchen, dining room, and living room – bathed in natural light and with direct access to sunny terraces and a covered summer kitchen. There is also a wellness area with access to the pool, guest WC, storage room, and a large utility room. On the upper floor, you will find four bedrooms, each with its own bathroom and sea view. All rooms are custom-designed and sold fully furnished. Features and key highlights: • Built in 2022 – like new and meticulously maintained • Underfloor heating and ceiling air conditioning • Direct and indirect lighting • Electric shutters and mosquito nets • Pool (40 m2) • Covered summer kitchen and large terrace • Electric entrance gate, parking for 5 cars • Sea view from the ground floor and upper floors • Excellent rental potential – existing service can be transferred The perfect combination of style, comfort, and investment value – ideal as a luxury home or highly profitable holiday villa in Istria.
…By Annonceur International


House with garden and terrace Umag (Croatia)
UMAG, HOUSE ONLY 80 METERS FROM THE SEA A unique property is for sale in a TOP location, first row to the sea, situated in a quiet and beautiful place, only 50 m from the sea. The house, with an area of 370 m2, is located on a plot of 1191 m2 and extends over 2 floors: ground floor and 1st floor. On the first floor, on the ground level, there is a two-bedroom apartment with a separate entrance, consisting of a living room, kitchen with dining area, two bedrooms, a bathroom, and a spacious covered terrace with a large garden. On the upper floor there is a second two-bedroom apartment with a living room, kitchen and dining area, 2 bedrooms, and an additional 2 bathrooms. The living room opens directly onto a spacious terrace with a beautiful open view of the sea and the Umag harbor. The house has a landscaped and fenced garden with plenty of greenery, a summer kitchen, and 2 private parking spaces. The house also has gas central heating, a fireplace, a bread oven, and a wine cellar. The house is sold fully furnished and equipped. The quiet and attractive location, first row to the sea, and the proximity of all essential amenities make this property an exceptional and rare opportunity for anyone looking for a house with a garden by the sea that can be adapted both for living or vacationing as well as for tourist rental purposes. Clean title.
…By Annonceur International


House with pool and terrace Sečovlje (Slovenia)
We are selling a unique house with a swimming pool, wine cellar, and four living spaces near Portorož. A rare opportunity in a prime location—just minutes from Portorož and the sea! This house features four separate living units, a large courtyard, a private swimming pool, and a wine cellar. An ideal option for a large family or for an investment with high rental yields. Key features of the offer Total area: 270.61 m² Apartment: 112.11 m² Apartment: 44.36 m² Apartment: 79.14 m² Studio: 35 m² Pool: 50 m² Parking: 25 m² The house’s main advantages The Sečovlje neighborhood offers peace and privacy, yet close to all the amenities of Portorož. A spacious, well-maintained courtyard with a swimming pool offers a place to relax and entertain. A real wine cellar for connoisseurs. Four separate living units offer maximum flexibility: live in or rent out. Parking for several cars. Price: €1.700.000 This isn’t just a house – it’s a complete lifestyle in a green and sunny location on the Slovenian coast. An ideal investment with great opportunities and flexibility, as well as spacious living for those who value comfort and status. Want detailed floor plans, more photos, or a viewing? Message me privately – I’ll respond as soon as possible! https://altum-capital.eu/investment/house-portoroz-four-apartments/
…By Annonceur International


Seaside contemporary house with garden and terrace Crveni Vrh (Croatia)
SAVUDRIJA, CRVENI VRH, PETRAM RESORT VILLA WITH PANORAMIC SEA VIEW We present a modern semi-detached villa with a net area of 280 m2, located in the attractive area of Crveni Vrh. This property, built in 2025, offers the perfect blend of contemporary design and exceptional comfort, making it an ideal choice for those seeking a peaceful, sunny residence near the sea. The villa is set on a spacious plot of 255 m2, and its southwest orientation allows for abundant natural light throughout the day. The villa consists of a basement, ground floor, and first floor. The basement includes a garage, hallway, utility room, laundry room, cinema room, lift, bathroom, and staircase. The ground floor comprises two bedrooms, two bathrooms, two balconies, a hallway, lift, and staircase. The first floor features an open-plan kitchen with dining area and living room, two terraces with panoramic sea views, a toilet, and a lift. The total net area is 280 m2, and the ownership extends to the surrounding grounds of 255 m2. The villa is fully furnished and equipped with custom-made designer furniture and is sold fully equipped and ready for use. This house is further enhanced by a wealth of additional features: balcony, enclosed balcony, loggia, basement of 60 m2, courtyard, storage room/warehouse, garage, lift, smart home system, and video surveillance. For complete luxury and relaxation, there is a jacuzzi and designer elements, while the heating and cooling systems include electricity, heat pump, central heating, underfloor heating, air conditioning, and solar collectors, ensuring a comfortable temperature throughout the year. The house's location in Crveni Vrh stands out for its proximity to the sea and beautiful sea views. The peaceful location, surrounded by nature and very sunny position, make this property extremely attractive for those who want to enjoy a quality life in Istria. We invite you to contact us for more information or to arrange a viewing of this unique house in an exceptional location. The stated price includes VAT.
…By Annonceur International


Contemporary house with pool and garden Savudrija (Croatia)
This exclusive villa in Savudrija offers 327.90 m² of elegant living space, combining contemporary comfort with panoramic sea views and premium resort amenities. Designed for buyers seeking privacy, luxury, and a high standard of living on the Istrian coast, the property features three spacious bedrooms, a private Mediterranean garden of 240 m², and a functional layout ideal for family living or investment purposes.The villa includes a garage and additional parking spaces, while the interior comes fully equipped with a standard furniture package. Large glass surfaces provide abundant natural light and create a seamless connection between indoor and outdoor living areas. Residents enjoy direct access to one of the most exclusive resort concepts in the region, including a spectacular 105-meter rooftop infinity pool, wellness and spa facilities with five saunas, an indoor pool, and professional treatment areas.Additional benefits include fine dining restaurants with authentic local cuisine, sports facilities, concierge and valet services, 24-hour reception, private security, and video surveillance throughout the gated resort. The property also offers excellent rental income potential through a professionally managed rental system. Nearby is the prestigious PGA Adriatic 18-hole golf course, making this villa an exceptional opportunity for luxury living and investment in Croatia.Savudrija is one of the most desirable coastal destinations in Istria, known for its crystal-clear sea, luxury resorts, golf facilities, and peaceful Mediterranean atmosphere. The area offers excellent connectivity to Slovenia, Italy, and international airports, making it highly attractive for international buyers. Nearby towns such as Portorož, Trieste, and Umag provide additional lifestyle, gastronomic, and cultural experiences throughout the year.Your satisfaction is our mission. We look forward to future collaboration!Property viewings are organized upon prior signing of a brokerage agreement, in accordance with the Real Estate Brokerage Act.The brokerage commission is 3% + VAT and is payable upon signing the preliminary or final purchase agreement.https://realestateistria.euBuilt on trust. Defined by results.ID CODE: ALG-4018
…By Annonceur International




Seaside house with pool and garden Savudrija (Croatia)
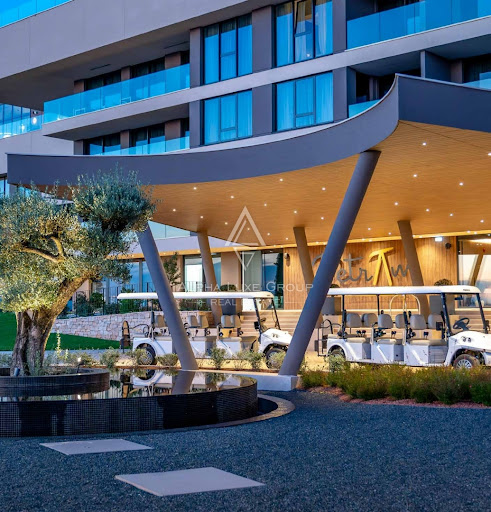
This exclusive luxury villa is located within a private gated resort in Savudrija and offers an exceptional combination of Mediterranean elegance, privacy, and premium lifestyle amenities. Positioned on the westernmost part of the Croatian coastline, the property features direct sea views, a spacious private garden, and access to world class resort facilities designed for luxury living and long term investment value.The villa offers 262,99 m² of carefully designed living space together with a private Mediterranean garden of 198 m², creating the ideal environment for relaxation and outdoor living. Featuring two spacious bedrooms and included parking, the property is perfectly suited for couples, smaller families, or buyers looking for an exclusive Adriatic retreat without compromising on comfort, space, or privacy. A standard furniture package is included, allowing the future owner to immediately enjoy the villa and all premium resort services without additional investment.Owners benefit from access to a spectacular 105 meter rooftop infinity swimming pool, recognized as the largest rooftop infinity pool in Europe. The resort also includes a luxury wellness and spa center with five saunas, indoor swimming pool, treatment rooms, sports courts, beautifully landscaped beaches, and restaurants serving authentic local gastronomy. Additional premium services include a 24 hour reception, concierge assistance, valet and bellboy services, professional property management, and the opportunity to generate rental income through the resort rental program.The villa is situated within a private gated community secured with 24 hour security and video surveillance, offering complete peace and exclusivity. Nearby owners can enjoy the prestigious PGA Adriatic golf course with 18 holes, while excellent transport connections provide quick access to Portorož, Trieste, Ljubljana, and Venice.This luxury sea view villa represents an outstanding investment opportunity and an exceptional choice for buyers searching for a premium property on one of the most prestigious locations along the Adriatic coast.Savudrija is famous for its crystal clear sea, luxury resorts, golf facilities, marinas, cycling routes, and beautiful beaches surrounded by Mediterranean nature. The area attracts international buyers thanks to its strategic location near Slovenia and Italy, excellent gastronomy, and peaceful coastal atmosphere. With year round amenities and increasing demand for luxury real estate, Savudrija continues to establish itself as one of the most desirable destinations in Istria.Your satisfaction is our mission. We look forward to future collaboration!Property viewings are organized upon prior signing of a brokerage agreement, in accordance with the Real Estate Brokerage Act.The brokerage commission is 3% + VAT and is payable upon signing the preliminary or final purchase agreement.https://realestateistria.euBuilt on trust. Defined by results.ID CODE: ALG-4009
…By Annonceur International


Contemporary house with pool and garden Savudrija (Croatia)
This elegant villa in Savudrija offers 328.46 m² of premium living space, combining modern architecture, direct sea views, and exclusive resort amenities in one of the most desirable locations on the Istrian coast. Designed for buyers seeking privacy, luxury, and comfort, the property features three spacious bedrooms, a private Mediterranean garden of 205 m², and a functional layout perfectly suited for family living or investment purposes.The villa includes a garage and additional parking spaces, while the interior comes fully furnished with a standard furniture package. Expansive glass walls allow abundant natural light throughout the property and create a seamless connection between the indoor and outdoor areas. Residents benefit from access to one of the region’s most prestigious luxury resort concepts, including a spectacular 105-meter rooftop infinity pool, the largest of its kind in Europe, along with a wellness and spa center featuring five saunas, an indoor swimming pool, and professional treatment facilities.Additional amenities include sports courts, fine dining restaurants serving authentic local cuisine, a landscaped beach area, concierge and valet services, bellboy service, 24-hour reception, private security, and video surveillance throughout the gated community. The property also offers excellent rental income potential through a professionally managed rental program, making it an outstanding opportunity for both luxury living and long-term investment.Located near the prestigious PGA Adriatic 18-hole golf course, the villa enjoys excellent connectivity to nearby international destinations including Portorož, Trieste, Ljubljana, and Venice. Savudrija is known for its crystal-clear sea, luxury resorts, golf facilities, and peaceful Mediterranean atmosphere, attracting buyers from across Europe who seek a premium coastal lifestyle in Croatia. The area also offers exceptional gastronomy, beautiful beaches, cycling routes, and year-round lifestyle amenities.Your satisfaction is our mission. We look forward to future collaboration!Property viewings are organized upon prior signing of a brokerage agreement, in accordance with the Real Estate Brokerage Act.The brokerage commission is 3% + VAT and is payable upon signing the preliminary or final purchase agreement.https://realestateistria.euBuilt on trust. Defined by results.ID CODE: ALG-4019
…By Annonceur International


House with terrace Portorož (Slovenia)
Presenting an exceptional opportunity, we are delighted to showcase a stunning three-storey house nestled in the heart of Portorož, boasting a generous area of 270 m2 and comprising five distinct apartments. Offering breathtaking panoramic views of the open sea, this residence epitomizes luxurious coastal living. Situated on a spacious plot spanning 545 m2, it presents a harmonious blend of comfort, elegance, and investment potential. Originally constructed in 1979, the property underwent a comprehensive renovation spanning from 2016 to 2022, ensuring modern amenities and aesthetic allure. Catering to both residential and entrepreneurial aspirations, this offering is ideal for families seeking a residence coupled with an opportunity to engage in apartment rentals. The ground floor accommodates a three-room apartment with an exclusive garden, currently leased for long-term occupancy, alongside a one-room apartment featuring a charming terrace. The first floor encompasses an expansive owner’s suite, complete with picturesque terraces and garden access. Within the garden, amenities include a wine cellar, a 35 m2 barbecue pavilion, and a summer kitchen, perfect for outdoor entertainment and relaxation. Ascending to the second floor reveals a lofty attic space housing two impeccably appointed apartments, each showcasing mesmerizing sea vistas and private terraces. Heating is efficiently provided by a heat pump system, complemented by individual air conditioning units in all apartments. Moreover, each unit is thoughtfully furnished, exuding refined taste and comfort. Convenience is paramount, with essential city infrastructure within easy reach on foot. Additionally, the property boasts ample parking space, accommodating up to eight vehicles, enhancing accessibility and practicality. Priced at 1.550.000 euros, this exclusive offering represents a rare opportunity to acquire a prestigious residence in Portorož, harmonizing opulence, functionality, and investment potential in one extraordinary package. https://altum-capital.eu/investment/investment-property-portoroz/
…By Annonceur International


House Portorož (Slovenia)
In a very quiet, southern and sunny location above Portorož, we intervene when selling a house with a beautiful panoramic view of the entire Bay of Piran. The location of the house, located in a dead-end street offers high quality living and is only a few minutes away from the beach. On a large enough land, there is the possibility of building a swimming pool. The house has three floors. It is suitable for both accommodation and for renting for tourist purposes. On the ground floor there are two garages and a heating room, on the first floor there are 2 separate apartments and on the 2nd floor there is a living part of 100m2. There's room for seven vehicles on the pars. The seller's condition is that the buyer settles a 2% tax on the turnover of the property from the sale price of the property. For any additional information we can be reached by e-mail and telephone. You're welcome to see it. https://www.youtube.com/watch?v=0yt0GenYVtU
…By Annonceur International


House with garden and terrace Izola (Slovenia)
We offer for sale a house with a total area of 284 m² in the picturesque Jagodje area above Izola. The house was built in 2001 using high-quality materials, it is insulated, in excellent condition, and includes three apartments, a spacious basement with a garage and workshop, as well as a Mediterranean garden with a terrace and summer kitchen. The plot area is 557 m². Spacious and bright interiors, three separate residential units, and a well-maintained garden create a comfortable space for living and relaxation. The house is suitable both for family living and as an investment: one apartment can be used for personal residence, while the other two can be rented out (long-term or for tourists). In the basement: a garage for 2 cars, a workshop, and a boiler room. In front of the house, there are 5 additional parking spaces. Ground floor: entrance hall, corridor, spacious living room with fireplace, kitchen and dining area, bathroom, and bedroom. From the living room and kitchen, there is access to the garden with a summer kitchen and a shaded area for relaxation and barbecue. On the upper floor, there are 2 apartments: • Apartment 1 consists of a bedroom, a children’s room, a bathroom, and a living room with kitchen and dining area. • Apartment 2 has a separate entrance from the street, a bedroom, a bathroom, and a living room with kitchen and dining area. The house is equipped with central heating and air conditioning in all apartments. All necessary urban infrastructure is nearby. The beach is just a 4-minute walk away. Price: €1,200,000. Seller’s condition: the buyer undertakes to reimburse part of the selling costs in the amount of 2% of the agreed purchase price. https://altum-capital.eu/investment/house-izola-3-apartments/
…By Annonceur International


House with pool and garden Tinjan (Croatia)
Location of the house: This beautiful property is located in a small, quiet village near Tinjan, the distance to the sea and Poreč is 21 km. The neighborhood is mostly family houses, and the place is surrounded by nature. Layout of rooms: The property consists of two plots. On the first plot of about 700 m2 there are two stone houses. The first house is larger and consists of a ground floor, first floor and second floor. On the ground floor there is a large open living room with kitchen and dining room with a total of about 60 m2, a wine cellar and a bathroom. The storage room with boiler room is also located on the ground floor and has a separate entrance from the outside of the house. From the living room and dining room there is a direct exit to the front yard, and next to the wine cellar there is a back door that leads to the back yard. On the first floor there is a large open room and a bedroom with a bathroom. The open space has two exits, the first leads to a balcony overlooking the front yard, and the second exit leads to a beautiful, large open terrace in the back yard, which offers complete privacy. This terrace has additional external stairs that connect it to the yard. On the second floor of the larger house there are two more large bedrooms, each with its own private bathroom, and a storage room. Opposite the larger house, on the other side of the yard, there is a second, smaller house. This smaller house consists of a ground floor and a half-separated floor in the form of a gallery. On the ground floor there is an open living room with a kitchen and dining room that have high ceilings, and a bathroom. Behind the kitchen is a storage room. The stairs lead to the gallery where the bedroom is located. In front of this smaller house there is a small open terrace. Behind the smaller house, connected from the back, there is another storage room with an entrance from the yard. Outside area: The courtyard is paved with stone and contains a covered summer kitchen and a large heated swimming pool (60 m2) with a sunbathing area. The pool is accessibel for disabled persons, due to a wheelchair ramp into the pool, there is a separate wheelchair available which can be used to access the water. The entire courtyard is enclosed by a high stone wall and offers complete privacy. Behind the fenced courtyard is another plot of land from the same owner, measuring 1,500 m2, for construction purposes. Electricity and water have already been installed on this plot. Equipment: The larger house and courtyard are adapted for people with disabilities, the doors are wide enough and wheelchair lifts have been installed on the stairs in the house towards the first floor and second floor. The larger house on the ground floor is fully equipped with electric underfloor heating in all rooms, and on the first and second floors underfloor heating is installed in the bathrooms. Additionally, air conditioners for heating and cooling have been installed. In the smaller house, underfloor heating is installed in the bathroom. The property has a security system with video surveillance and optical internet. Additional information: The property is currently used for tourist rentals, and is being sold fully furnished and equipped. To access the 3D tour link, contact us by email or phone. For more information:Martina SakićTel: +385 99 5912785Email: [email protected] NEKRETNINE: 657
…By Annonceur International


House with terrace Izola (Slovenia)
We offer for sale an investment property — a three-storey townhouse with a total area of 250.10 m² and a 13 m² terrace, located in the center of Izola. The property includes 3 apartments: — the first apartment, 66 m², is located on the ground floor, — a duplex apartment of 80 m² with access to a sunny terrace is on the first floor, and — the third apartment, also 80 m² with a terrace, is on the second floor. The house has just undergone renovation. The bathrooms are equipped with new installations and sanitary ware. All electrical wiring has been completely replaced. The house is partially furnished. The apartments are within walking distance of all essential urban infrastructure, the beach, and the Izola marina. Price: €1,250,000. The townhouse is sold as a single unit. https://altum-capital.eu/investment/3-apartments-izola-center-investment/
…By Annonceur International


House Rovinj (Croatia)
The property is located in the very center of the old town of Rovinj, in an ideal location that provides easy access to all attractions and amenities. It is located only 100 meters from the sea, which makes it a perfect place for a vacation. Whether you are looking for a family home or an investment, this property offers it all. The building consists of 6 apartments of 50 square meters. Of these, 4 apartments are furnished and decorated, and 2 are for renovation. Each apartment has a kitchen, living room, bathroom and a large bedroom. It is pleasantly furnished with many authentic details, maintaining the local culture. The space is illuminated by natural light with a view of the picturesque streets of Rovinj. Charming beams, tiles and tasteful furniture can be found that enhance the overall aesthetics. The exterior of the house is charming, with traditional architecture. The old town of Rovinj is rich in history, with cobblestone streets, historic churches and art galleries. The area is filled with charming restaurants, cafes and shops. The location attracts numerous visitors throughout the year, which ensures a stable source of income if you decide to rent. Of course, with 6 apartments you can generate income from more guests at the same time, which can significantly increase the total annual income. Considering the demand for accommodation in this area, rental prices usually remain stable or increase, which makes this investment profitable in the long term. As the owner of a property in Rovinj, you have the opportunity to become part of the local community, enjoy local culture and tradition, and provide both yourself and your guests with an authentic experience. An excellent investment with the potential for high profitability and long-term success. For all additional information and/or viewing, please contact us with confidence at the following mobile number:ID CODE: IS1514999
…By Annonceur International


Villa with pool and terrace Koper (Slovenia)
A stunning estate with a house renovated in 2007 in authentic Istrian style and equipped with all modern living comforts is for sale in Glem near Koper. The estate is partially hidden behind a high stone wall with a remote-controlled wooden gate, while the remaining sides are surrounded by fields and forests. Situated on the edge of a hill, it offers an open view of the valley, the sea, the Alps, and the Dolomites. **The estate consists of:** **21 PLOTS OF LAND** The plots are contiguous, forming an estate of 5703 m², including one building plot of 1231 m². They surround the house, ensuring permanent privacy. The terraces are delineated by ancient century-old stone walls. Several olive groves, meadows, and fruit trees (medlar, quince, pomegranate, etc.) are cultivated. Some plots are on long-term lease. **THE HOUSE** The house has a net floor area of 302.6 m² with two apartments and an attic. The apartments on the upper floor are connected, allowing adjustment of the size of each according to the need for rooms. The current layout is as follows: **MAIN/LARGER APARTMENT** has on the ground floor: - A kitchen and living room (65 m²) with a fireplace, - A wine cellar with a constant annual temperature. On the upper floor: - A master bedroom, - A gallery with access to the pool, - A dressing room with access to the attic and bathroom, - A bathroom, - A connecting room with access to the smaller apartment, - A room currently used as an office/study, - A library, - A small room in the attic with a beautiful view. All rooms can have their purpose changed. **SMALLER APARTMENT** has on the ground floor: - A kitchen and living room - 21 m², and - A pantry with a safe under the stairs. On the upper floor: - A bedroom with access to the balcony, - A bathroom, - A hallway with closets allowing passage to the larger apartment. The apartments can be separated so that the smaller one retains only one bedroom or has three additional rooms. **SEPARATE ANNEX** In a separate house of 20 m², there is now a studio, but it can become a guest house. In front of it is a cherry orchard. **TERRACE WITH POOL AND JACUZZI** On the all-day sunlit terrace, there is a 14x4 m pool. At its deepest part, it reaches 3 m. There is also a diving board by the pool. The pool is complemented by a jacuzzi with an open view towards the sea. Above the pool, a Finnish sauna is set up. **GARDEN WITH SUMMER KITCHEN** The garden allows for spending most of the year outdoors. It features a summer kitchen with a dining table and a built-in fireplace for baking and grilling. In front of it, there is a herb garden. **COVERED GARDEN DINING AREA** Here reigns a large stone table for 12 people. Pleasant shade is provided by jasmine intertwined with the wooden frame of the sides. Around it, fruit trees are planted: apple, cherry, medlar, persimmon, and a table for table tennis. **GARAGE for two cars** **LAUNDRY or BATHROOM with shower, toilet, washing machine, and dryer** **BOILER ROOM** The estate is characterized by **ENERGY AUTONOMY** provided by solar power, a fireplace, and a heat pump. Underfloor heating is arranged. Air conditioning units are installed in three rooms. The electricity cost? 100 € per year, which is the network fee. **LOCATION:** Glem is a village on a hill on the outskirts of Koper, registered in the Slovenian Register of Immovable Cultural Heritage as a settlement heritage. It is 14 km from Koper. **HIGHLIGHTS:** - The renovation used the highest quality materials and authentic Istrian stone, - Approximately 6000 m² of land ensures privacy and peace, - Complete energy autonomy, - Two apartments (302 m²) + annex, - Pool, jacuzzi, and sauna, - Equipped with top-quality household appliances, - Sold partially furnished or as agreed, - Wonderful open view of the valley, sea, Alps, and Dolomites. **LAND REGISTRY** status is settled, and a building permit has been obtained. For more information, call +386 41 789 111, [email protected].
…By Annonceur International

Receive by email any new listing that may match your search criteria
Your criteria :
- For sale
- Novigrad, Croatia, +30 km
- Houses
- Furnished
By validating this form, you accept the general conditions of use of Le Figaro Properties.