Get early access to listings that match your criteria
Never miss an opportunity again. Our personalized alerts notify you instantly.

 English$ USD · m²


Istria, Novigrad – Luxurious villa with sea view and modern amenities for sale Located just 1 km from the sea, this exceptional villa in Novigrad combines traditional Istrian architecture with modern design, offering luxury and comfort in a peaceful setting. Spanning 914 m², the villa sits on a quiet street and boasts a beautifully landscaped garden with centuries-old olive and citrus trees, a 40 m² heated swimming pool, an outdoor shower, and a summer kitchen, providing an idyllic space for relaxation and entertainment. The house consists of a basement, ground floor, first floor, attic, and gallery. The basement includes a garage with two parking spaces and a 50 m² storage room. On the ground floor, there are three separate apartments, while the upper floors feature a large luxury apartment. The villa comes fully furnished with massive designer furniture and custom-made pieces, offering an elegant and refined living experience. This property is equipped with high-end features such as central heating, underfloor heating, air conditioning, a fireplace, and solar panels for water heating. Additional amenities include a sauna, jacuzzi, Finnish shower, gym, wine cellar, and smart home technologies like smart glass, Velux skylights, and a high-quality hi-fi system. The villa is secured with an alarm system, video surveillance, and features a home theater setup with a video projector in the dining room. With high-speed optical internet, this villa is perfect for those seeking both luxury and modern connectivity. Location Highlights: Novigrad is a beautiful coastal town known for its serene beaches, rich history, and vibrant local culture. The villa’s prime location offers easy access to the sea and all the local amenities, while the peaceful surroundings provide a perfect retreat for relaxation or investment opportunities. Contact Information: Robert Budimir License: 196/2019 Phone: +385 52 204 933 Mobile: +385 95 363 1892 E-mail: [email protected] Marijana Budimir License: 156/2022 Phone: +385 52 204 933 Mobile: +385 95 363 1893 E-mail: [email protected] Your satisfaction is our mission. We look forward to future collaboration! ALPHA LUXE GROUP REAL ESTATE https://alphaluxegroup.comID CODE: ALG-2791
…By Annonceur International


EXCLUSIVE LOCATION - FIRST ROW TO THE SEA AND BEACH, HOUSE WITH LAND! In a quiet and well-kept settlement in the vicinity of Umag, a house with a floor area of approx. 85 m2 is for sale, situated on a plot of 1,221 m2, in a unique and irreplaceable first-row location by the sea. The property is separated from the sea and the maintained beach by only two meters, which allows direct access and contact with the sea. There is currently a smaller holiday house of approx. 85 m2 on the land, built with a building permit and an issued occupancy permit. The existing building requires renovation or removal, which opens up space for replacement construction according to your desired projects. The plot is fully serviced with utilities, and all necessary connections for electricity, water, and sewage are already in place. This location offers exceptional building potential, considering that spatial plans allow the construction of a house with a maximum floor area of up to 250 m2, or a duplex house. Permitted storeys include a basement, ground floor, and first floor. In addition to the main residential building, the construction of an auxiliary building is also permitted on the plot, such as a swimming pool, summer kitchen, garage, and similar. A unique opportunity, a rarity on the real estate market!
…By Annonceur International


ROVINJ, ISTRIA - a beautiful modern house with a fantastic 180-degree view of the sea.A modern villa with a beautiful panoramic view of the sea and Brijuni is for sale in the surroundings of romantic Rovinj.Located on a hill in a quiet place, only 8 km from Rovinj, making it an ideal position for your dream property.LOCATION:Rovinj is a well-known pearl of the Adriatic coast, with the interest of satisfied tourists growing every year.Rovinj thus hosts various manifestations and events (cultural, gastronomic, sports and artistic), which also contributes to the development of this city and increasing its popularity.The rich gastronomic offer of famous fine dining restaurants is full of names: Cap Aureo, which is the best restaurant in Croatia, Agli Amici, an Italian classic of fine dining, which is also the first restaurant with two Michelin stars in Croatia, and the first Croatian restaurant with a Michelin star in Croatia Restoran Monte, are located just a few minutes' drive away.This modern, luxurious villa is located at the end of the construction zone, forming part of the project of a new luxury settlement where all houses will have an excellent panoramic view.During the construction of the villa, only the best, top-quality materials will be used, which ensure quality and energy efficiency, so that the whole year's stay is perfect at every moment.The villa will be equipped with underfloor heating with a heat pump, PVC/ALU carpentry with three-layer glass, while the video surveillance and alarm system will increase the level of security.The ground floor is designed as an open space of living room with dining room and kitchen, and they are decorated with a large glass wall that stretches along the entire length of the space, thus creating an exceptional amount of natural light.On the ground floor, there is another bedroom with a bathroom and access to the terrace, a laundry room and a storage room, and a guest toilet.The ground floor of the house is a phenomenal oasis for relaxation with beautiful scenes of the sunset and a view of the sea and Brijuni, the entire ground floor has an open view from the interior of the house, as well as a covered terrace, sunbathing area and heated pool located below.On the 1st floor, there are two more bedrooms with bathrooms and access to the loggia, which also offers a breathtaking view.Can you already imagine how you enjoy it?For a viewing and a pleasant experience of buying real estate, contact us with confidence:ID CODE: IS1513055
…By Annonceur International


A contemporary villa with a total house area of 163 m² is offered for sale in a peaceful village near Labin, combining modern Istrian architecture, refined interiors and exceptional privacy. Designed for comfortable year-round living as well as high-quality holidays, the property offers a sophisticated retreat surrounded by the calm and natural beauty of the Istrian countryside. The villa is positioned on a spacious plot of 1,270 m², providing generous outdoor space and a strong sense of seclusion. In addition to the 163 m² main house, the property includes a private swimming pool of 44 m² and an auxiliary building measuring 16 m². The remaining 1,047 m² of courtyard and grounds create extensive space for outdoor living, relaxation and landscaping. The interior has been carefully planned around a combination of natural materials, warm wood tones and a refined neutral color palette. These design elements create an elegant yet welcoming atmosphere that suits both everyday family living and luxury holiday use. At the heart of the villa is a spacious open-plan living area that combines the kitchen, dining room and living room into one comfortable and functional space. Large glazed openings introduce abundant natural light throughout the interior and create a seamless visual and practical connection between the indoor and outdoor areas. The generous living space is designed for both relaxation and entertaining. The open layout provides enough room for family gatherings, dining with guests and everyday activities while maintaining a modern and sophisticated residential atmosphere. Comfortable bedrooms provide private areas for rest, while contemporary bathrooms complement the villa's modern architectural concept. Exposed wooden ceiling details add warmth and character to the interior, while carefully selected furnishings further enhance the property's refined but inviting style. The combination of natural materials, contemporary finishes and thoughtfully arranged spaces creates a balanced interior that feels both luxurious and comfortable. Every area has been designed with attention to functionality, aesthetics and the quality of everyday living. The exterior is centered around a private swimming pool with an area of 44 m², which forms one of the property's most attractive features. The pool area provides an ideal setting for swimming, sunbathing and relaxing during the warmer months while enjoying complete privacy. Extensive surrounding grounds offer plenty of additional space for outdoor dining, lounge areas, recreational activities and enjoying the Mediterranean climate. The large plot allows residents and guests to spend time outdoors without compromising privacy or comfort. With a total plot area of 1,270 m², the property offers an exceptional feeling of openness while maintaining a peaceful and private residential setting. The 1,047 m² of courtyard and surrounding grounds provide considerable flexibility for outdoor use and further landscaping. The auxiliary building of 16 m² adds further practical value to the property and can support the functionality of the main residence and outdoor areas. One of the main advantages of this villa is the combination of contemporary architecture and a tranquil countryside location. The peaceful surroundings make the property particularly suitable for buyers seeking privacy and relaxation while remaining within convenient reach of Labin and the wider eastern Istrian region. Labin is one of eastern Istria's most attractive historic towns, known for its charming old town, cultural character and proximity to the Adriatic coast. The surrounding countryside offers a peaceful Mediterranean landscape while nearby coastal destinations provide access to beaches, restaurants, recreational opportunities and everyday services. The wider Labin area is especially attractive for buyers searching for villas with private pools in Istria because it combines natural surroundings, historic charm and convenient access to the sea. This location provides an excellent balance between secluded countryside living and proximity to the amenities and attractions of eastern Istria. With a 163 m² main house, a 1,270 m² plot, a private 44 m² swimming pool, a 16 m² auxiliary building and 1,047 m² of courtyard and grounds, this property offers an outstanding combination of space, privacy and modern comfort. Its contemporary design, generous exterior areas, sophisticated interiors, natural materials, spacious open-plan living area and peaceful location near Labin make the villa suitable for several purposes. It can serve as a prestigious private residence, a luxury holiday home or an attractive investment property in Istria. For buyers looking for a modern villa with a private swimming pool, a large plot and exceptional privacy near Labin, this property represents a compelling opportunity in one of Istria's most desirable countryside settings. Your satisfaction is our mission. We look forward to future collaboration! Property viewings are organized upon prior signing of a brokerage agreement, in accordance with the Real Estate Brokerage Act. The brokerage commission is 3% + VAT and is payable upon signing the preliminary or final purchase agreement. https://realestateistria.eu Built on trust. Defined by results.ID CODE: ALG-4177
…By Annonceur International


ID CODE: IS1516147
…By Annonceur International


ID CODE: IS1510581
…By Annonceur International


ID CODE: IS1511409
…By Annonceur International


Kaiser Immobilien is selling a luxury villa located in an attractive location in the municipality of Vižinada, on the edge of a construction zone, on a gentle slope next to a forest. Vižinada is one of those Istrian places where nature, tradition, gastronomy and a peaceful way of life come together in a special way. It is surrounded by endless vineyards and olive groves, traditional Istrian landscapes and famous wineries that make this area particularly attractive. The villa is located on a hill with an impressive panoramic view of the sea, vineyards and olive groves located on the characteristic Istrian red soil. On clear days, the view reaches all the way to the coast of Italy and the lights of Venice, while to the north there is a view of the Julian Alps, whose snow-capped peaks create a particularly impressive sight during the winter months. The villa's modern architectural design, high-quality materials, carefully designed interior and numerous amenities provide an exceptional level of comfort and privacy. The villa is located on a fully communally developed building plot of 1,094 m², while the total net living area is 419 m². The property is arranged over two floors, and the special feature of the property is an external glass elevator that connects the parking lot with the entrance to the villa and overcomes the height difference of approximately 7 meters. On the ground floor there is a spacious and elegantly decorated open-concept living area, which combines a living room with a fireplace, a dining room and a modern kitchen. Large aluminum lift-and-slide glass walls allow for plenty of natural light and a direct connection of the interior space with outdoor terraces and panoramic views. On the ground floor there is also a space with a sauna and a guest toilet, a space intended for a gym and an additional multipurpose space that can be used as a private cinema, wine cellar, games room or a space for socializing. The outdoor area is designed for complete enjoyment of the Istrian lifestyle. The villa has a large heated infinity pool of 48 m², with a spacious sunbathing area of approximately 100 m². There is a jacuzzi on the outdoor terrace, while a covered summer kitchen with a barbecue is available for preparing food and socializing. Upstairs there are four spacious bedrooms, each with its own bathroom. All bedrooms have large sliding glass walls that allow you to enjoy the panoramic view and access to the shared terrace. The villa is equipped with modern heating, cooling and ventilation systems. Underfloor heating is installed in all rooms and is connected to a heat pump, with separate temperature control in each room. Air conditioning units are installed in all rooms, and the entire house is equipped with a heat recovery system. The property has four parking spaces, one of which is equipped with an electric vehicle charger. Special attention has been paid to energy efficiency, construction quality and comfort, and the building was designed according to five-star standards and has an A+ energy certificate. Main features: net living area 419 m² building plot 1,094 m² 4 bedrooms 4 en-suite bathrooms large living room with fireplace modern kitchen and dining room sauna and jacuzzi gym area multi-purpose area for cinema, wine cellar or games room heated infinity pool 48 m² sundeck approximately 100 m² outdoor summer kitchen with barbecue 4 parking spaces electric vehicle charger outdoor glass elevator with a lifting height of 7 m aluminum anthracite joinery large lift-sliding glass walls underfloor heating in all rooms heat pump separate thermostats in all rooms air conditioners in all rooms heat recovery system A+ energy certificate designed according to five-star standards panoramic view of the sea, vineyards and olive groves view of Italy and Venice on a clear day view of the Julian Alps This villa represents a combination of modern architecture, luxury, privacy and exceptional Istrian landscape. Thanks to its location and amenities, it is ideal for both private use and vacation, as well as for exclusive tourist rental. The seller is a legal entity, and the stated price is without VAT. For additional information and to arrange a viewing, we are at your disposal. Dean Cvitko E-mail: [email protected] Tel.: +385 91 528 4449 Kaiser ImmobilienID CODE: 114-006
…By Annonceur International


Kaiser Immobilien presents you a luxury designer villa, located on a hill in a quiet village near Motovun with a sea view. This modern building is located on a building plot of 1800m2 and the road leads to it only to that village. The house will be built in March 2023 and consists of 2 floors with a total area of 243 m2 and an auxiliary building of 60 m2. The ground floor of 164 m2 consists of a living room, dining room, kitchen, guest toilet, bathroom, storage room, wine cellar, garage, technical room and covered terrace. There are three spacious rooms with private bathrooms on the first floor. The auxiliary facility includes a sauna, a hydromassage pool for 6 people, a summer kitchen, a toilet, an outdoor shower and a storage room. The heated pool, with an area of 72m2, has overflow, massage and a shallow area for children. The heating and cooling system consists of a heat pump for underfloor heating throughout the house and auxiliary building and hot water preparation, as well as air conditioners in the suspended ceiling for cooling. There is also a prepared installation for photo voltage panels. The new customer has the possibility to join the project and make minor changes according to his wishes and needs. The start of construction is March 3, 2023. Furniture is not included in the price.ID CODE: 114-001
…By Annonceur International


Location of the house: This luxurious house is located on the outskirts of Novigrad, 3 km from the sea and the town center. The neighborhood is quiet and well-maintained and consists of smaller apartment buildings, single-family homes, and holiday homes. Located on the outskirts, the house offers plenty of privacy and is surrounded by nature, vineyards, and olive groves. The house is located at the end of the building zone, on the edge of the forest. Layout of rooms: The house is U-shaped and consists of a ground floor, upper floor, and basement. The ground floor features a very spacious, open-plan living room with kitchen and dining area (65 m2), as well as a guest toilet and a laundry room. The second part of the house contains a bedroom with an adjoining large bathroom and an office. The bedroom has a walk-in closet. The third part of the house also features a wellness room (pool house) with a toilet. From all parts of the ground floor, there is direct access to the house's inner terrace, which resembles an atrium, surrounded by walls on three sides and partially covered. There is a large pool with a sunbathing area and a 115-year-old olive tree. A summer kitchen is planned for this area. The first floor features three bedrooms and two bathrooms. Two of the bedrooms share a large bathroom and have a shared balcony with views of the surrounding countryside, while the third bedroom has its own bathroom. Furthermore, the first floor features a spacious, open sun terrace, virtually secluded from view, for shared use. The basement features an underground garage with space for a mobile home and one car, or alternatively, there is space for three cars. The boiler room and pool equipment are also located here. From the garage, there is direct access to the atrium through a large cellar. Outside area: In front of the house is a large open parking area for three to four vehicles and the entrance to the underground garage. On the other side of the house is a large, heated, and covered pool (55 m2) with a sunbathing area, an outdoor shower (hot and cold), and a view of the surrounding nature. The rest of the property is well-maintained with lawns and decorative plants. The entire property is fenced and monitored. Amenities: The house is equipped with underfloor heating and air conditioning for heating and cooling. A sound system (Sonos) is installed throughout the house and outdoors. The house is currently rented out for tourism purposes and is being sold fully furnished and equipped. The stated price is net, excluding VAT. Subject of sale is the company that owns the property, which means that the buyer is not required to pay real estate transfer tax. Location of the house: This luxurious house is located on the outskirts of Novigrad, 3 km from the sea and the town center. The neighborhood is quiet and well-maintained and consists of smaller apartment buildings, single-family homes, and holiday homes. Located on the outskirts, the house offers plenty of privacy and is surrounded by nature, vineyards, and olive groves. The house is located at the end of the building zone, on the edge of the forest. Layout of rooms: The house is U-shaped and consists of a ground floor, upper floor, and basement. The ground floor features a very spacious, open-plan living room with kitchen and dining area (65 m2), as well as a guest toilet and a laundry room. The second part of the house contains a bedroom with an adjoining large bathroom and an office. The bedroom has a walk-in closet. The third part of the house also features a wellness room (pool house) with a toilet. From all parts of the ground floor, there is direct access to the house's inner terrace, which resembles an atrium, surrounded by walls on three sides and partially covered. There is a large pool with a sunbathing area and a 115-year-old olive tree. A summer kitchen is planned for this area. The first floor features three bedrooms and two bathrooms. Two of the bedrooms share a large bathroom and have a shared balcony with views of the surrounding countryside, while the third bedroom has its own bathroom. Furthermore, the first floor features a spacious, open sun terrace, virtually secluded from view, for shared use. The basement features an underground garage with space for a mobile home and one car, or alternatively, there is space for three cars. The boiler room and pool equipment are also located here. From the garage, there is direct access to the atrium through a large cellar. Outside area: In front of the house is a large open parking area for three to four vehicles and the entrance to the underground garage. On the other side of the house is a large, heated, and covered pool (55 m2) with a sunbathing area, an outdoor shower (hot and cold), and a view of the surrounding nature. The rest of the property is well-maintained with lawns and decorative plants. The entire property is fenced and monitored. Amenities: The house is equipped with underfloor heating and air conditioning for heating and cooling. A sound system (Sonos) is installed throughout the house and outdoors. The house is currently rented out for tourism purposes and is being sold fully furnished and equipped. The stated price is net, excluding VAT. Subject of sale is the company that owns the property, which means that the buyer is not required to pay real estate transfer tax. For more information:Martina SakićTel: +385 99 5912785Email: [email protected] NEKRETNINE: 643
…By Annonceur International


Istrian Estate with Two Stone Houses, Pool, and Land – Excellent Investment!Located in a peaceful area in the heart of Istria, among vineyards and greenery, this authentic estate combines tradition, comfort, and investment potential.On a landscaped and fenced property of 2,150 m², there are two renovated stone houses totaling 295 m², a heated pool, and building land.House 1Smaller rustic house – ideal for luxury rentals.The house features a 6-meter-high open space with a gallery housing an elegant bedroom with numerous authentic details.On the ground floor, a large fireplace is the centerpiece, surrounded by a living room, kitchen, and bathroom.House 2Larger residential unit, carefully converted into boutique accommodation with three bedrooms and capacity for up to 12 people.Ground floor: open space – living room and kitchen (60 m²), additional facilities – boiler room, storage, toilet, and wine cellar (former cistern)1st floor: workspace 43 m² and spacious bedroom with en-suite bathroom2nd floor: two bedrooms with en-suite bathrooms and wardrobesThe entrance features a traditional Istrian baladur, and the courtyard terraces are arranged with a focus on privacy and guest enjoyment. The combination of stone, iron, and wood creates an authentic ambiance, giving character, warmth, and a balanced blend of old and new.The property also includes a utility space with washing machines, dryers, and additional refrigerators.Additional comfort and functionality are provided by two platform lifts for disabled access, underfloor heating, air conditioning, heat pump, fiber-optic internet, and video surveillance.The yard is fenced with a stone wall and carefully landscaped for enjoyment – including a 60 m² heated pool, easy access, and discreet relaxation areas. Both the house and pool are fully adapted for persons with disabilities.Land of 1,536 m² with PotentialA separate part of the estate with utilities – ready for additional tourist facilities.Currently used as a parking area, but ready for tourism development (camping, glamping, eco-tourism).This estate offers a combination of lifestyle and business opportunity – as a private oasis, luxury resort, or sustainable investment in the heart of Istria.Dear clients, agency fees are charged in accordance with the General Terms and Conditions of Business.ID CODE: K1665
…By Annonceur International


Kaiser Immobilien presents a modern, luxurious villa that offers complete privacy in the peaceful surroundings of an authentic Istrian village on the west coast of Istria, not far from Baderna and the city of Poreč - a city of culture, tourism, sports and entertainment. Basic information: Plot area: 4,200 m2 of well-kept Mediterranean garden, surrounded by olive trees Living area: 470 m2 on two floors (ground floor and first floor) Year of construction: 2018 Perfection of luxury and design: The villa is built from the highest quality materials and equipped with modern technology, including Smart Home system for protection, supervision and management. Bedrooms: 4 spacious rooms, each with a private bathroom Additional rooms: Modernly designed additional bathroom, jacuzzi, sauna and gym Exterior: Summer kitchen and spacious terraces ideal for relaxing and socializing The villa has an impressive indoor pool of 70 m2 (18 m long), whose glass walls can be opened in summer to experience a complete fusion of indoor and outdoor space, while in winter it provides a warm, pleasant ambience for relaxation. Elegance of the interior: Every detail has been carefully chosen to create a sophisticated and exclusive ambience that perfectly complements the luxurious environment and aesthetics of the space. The villa represents a perfect combination of exceptional style and comfort. Every room of the villa is illuminated by natural light thanks to large glass surfaces. The space exudes luxury thanks to: Oak floors with underfloor heating A superb kitchen equipped with the most modern appliances An elegant living room connected to the outside space The roof terrace offers a magnificent panoramic view of untouched nature and the sea, providing a unique atmosphere for enjoyment and relaxation. Distances from EU cities: Trieste: 49 km Ljubljana: 160 km Munich: 560 km Vienna: 540 km Budapest: 572 km Airports: Pula Airport: 50 km Trieste Airport: 122 km This villa is perfect for a luxurious life in harmony with nature on the west coast of Istria. For additional information and viewing appointments, contact us at: ID CODE: 120-055
…By Annonceur International


Located in the immediate vicinity of Poreč—just 3 km from the town and the sea—is this spacious villa with a total area of 324 m². The property sits on a large, landscaped plot of 1,328 m², offering ample space for various amenities and pleasant outdoor living. The ground floor features a spacious hallway with a social area, a living room connected to the kitchen, a bedroom with an en-suite bathroom, a covered terrace, as well as a storage room, laundry room, and boiler room. The upper floor comprises three bedrooms, each with its own bathroom, along with a gym featuring a sauna, a balcony, and a covered loggia. A standout feature of the villa is the 37 m² rooftop terrace, equipped with a Jacuzzi and designed for outdoor relaxation. The grounds include a swimming pool with a sunbathing area, an outdoor kitchen, and a garage, with additional parking space provided for three vehicles. The villa is equipped with underfloor heating powered by a heat pump, and air conditioning units are installed in every room. Pre-installation for solar panels is also included. Thanks to its spacious interior, extensive amenities, and proximity to Poreč and the sea, this property is suitable for year-round living, a holiday home, or tourism purposes.
…By Annonceur International


WIDER CENTER OF PULA | 4 FLOORS | 6 APARTMENTS | BUSINESS SPACE | 2 GARAGES | 6 PARKING PLACESIn an excellent location in Gregovica, one of the conveniently located neighborhoods of Pula, there is this attractive residential property - a detached residential building on four floors, with a total of six residential units, additional business space on the ground floor, two garages and six arranged parking spaces. The location is particularly interesting due to the proximity of numerous facilities needed for everyday life, but also very good traffic connections with other parts of the city.In the immediate vicinity are Lidl, Interspar and Plodine, as well as schools, health facilities and a hospital, which makes this location extremely convenient for family life, but also attractive for long-term rental.An additional advantage is the proximity of the Pula bypass, which enables a quick and easy exit from the city and connection to other parts of Pula, Istria and the main traffic routes.At the same time, the wider center of Pula is only a few minutes away, so city facilities, shops, schools and other services are easily accessible.The building was built in 2013, carefully maintained and renovated, and its great advantage is precisely the variety and functionality of the space - from studios of up to 50 m², to apartments of 70-100 m², all the way to a spacious apartment on the top floor of approximately 150 m².The house is oriented to the east, south and west, which ensures plenty of natural light throughout the day and gives the apartments a particularly pleasant and bright ambience.LAYOUT AND AREAGROUND FLOOR- apartment of approx. 85 m²- 2 bedrooms- additional space of approx. 80 m², designed as a business space, which needs to be arranged1ST FLOOR- apartment 1 – approx. 70 m², 1 bedroom- apartment 2 – approx. 70 m², 1 bedroom2ND FLOOR- apartment 1 – approx. 50 m², spacious studio- apartment 2 – approx. 100 m², 1 bedroom3RD FLOOR- one large apartment of approx. 150 m²- 3 bedrooms- 2 bathrooms- 2 balconiesThe total surface area of the six residential units according to the stated areas is about 525 m², with an additional approx. 80 m² of business space on the ground floor.ADDITIONAL BENEFITS OF THE FACILITY- 2 garages- 6 parking spaces in the landscaped and paved parking lot- parking for several cars- space provided for the installation of an elevator- direct entrance from the street- a balcony next to each apartment- air conditioning in each apartment- oil central heating- possibility of heating/cooling via air conditioner- gas delivered to the house- PVC carpentry- electric blinds- quality laminate- thermal insulation- roof covered with Bramac tiles- surveillance cameras- all ports with electric openingThe floor plan documentation confirms the organization of the building through the ground floor, floors and upper floor, while the project documentation also shows the vertical communications and the external shape of the building.ESPECIALLY INTERESTING FOR INVESTORSThis property offers the possibility of several different models of use.Six separate apartments allow separate use or renting of individual units, while an additional space of approx. 80 m² on the ground floor opens up the possibility of arranging a business space, depending on the needs of the future owner and the permitted use.Of special note is the apartment on the third floor of approx. 150 m², with three bedrooms, two bathrooms and two balconies, which can function as a representative family apartment.On the other hand, a studio of up to 50 m² represents an unusually spacious and flexible housing unit.A PROPERTY THAT OFFERS MUCH MORE THAN A CLASSIC RESIDENTIAL BUILDING- 6 apartments- 80 m² of office space- 2 garages- 6 parking spaces- 4 floors- balconies- air conditioning in every apartment- space for the future installation of an elevator- expands the center of PulaThe property is interesting both for investment and rental income, as well as for a buyer who wants to combine his own residence with additional income from other residential and business premises.For more information and to arrange a tour, I look forward to your call at +385 98 353968, Zdenka Gold, licensed agent.ID CODE: IS1522295
…By Annonceur International


For sale is an attractive villa in the Rovinj settlement, which consists of 6 newly renovated apartments. Located in a quiet part of Rovinj, this is a perfect opportunity for investment, but also for people who want to enjoy life in one of the most beautiful cities on the Adriatic coast. The villa is located just a few minutes' walk from beautiful beaches, and at the same time offers privacy and peace, far from the city crowd. Each of the apartments is separate, which enables their subsequent sale as separate units. This factor makes the property extremely flexible and suitable for different types of investment, whether you want to manage the entire villa as a tourist destination or sell individual apartments. Property details: Large yard, which provides enough space to relax and enjoy the fresh air. Each apartment has a spacious and sunny terrace with a view of the surroundings. All apartments are completely newly renovated and equipped, which guarantees a comfortable stay. The villa is located in a quiet and peaceful part of the city. but at the same time in the immediate vicinity of all important facilities - restaurants, shops, cafes and, of course, the beach. This property already has a developed tourist potential, which means that you can immediately start business and take advantage of the tourist season. The established business includes high occupancy and continuous income, making it an excellent option for investors looking to secure a stable income. Rovinj is known for its unique beauty, history and Mediterranean charm, and attracts many tourists throughout the year. The villa offers ideal accommodation for anyone who wants to experience the charms of this city, either as a permanent residence or as a tourist destination. For any additional information and to arrange a tour, please feel free to contact us. Do not miss the opportunity to invest in one of the most desirable locations on the Adriatic coast!ID CODE: IS1514973
…By Annonceur International


This extremely pleasant and modern villa is for sale in Pomèr, a settlement southeast of Pula, along the coast of the deepest part of the Gulf of Medulin. This area has been inhabited since prehistory and antiquity, and today it is known for the ACI Pomer marina. The marina is modern, surrounded by beautiful beaches, islands and nature, ideal as a starting point for cruises to the south.This property, located in a quiet and special part of Pomer, provides an ideal environment for a family looking for rest and enjoyment in a spacious house. The area of the plot is 419 m², while the area of the house is 198.53 m² with a garden area of 170 m². The villa is extremely beautiful and cozy, and offers plenty of space for all family members. With a large living room that has access to the pool and terrace, there is a sense of connection with the outside world. The spacious garden surrounding the villa allows for various outdoor activities. Here you can relax, play or barbecue with family and friends.The roof terrace provides a private ambience where you can enjoy beautiful views of the surrounding nature. The villa is equipped with modern facilities to make your stay as pleasant as possible. Air-conditioned rooms ensure comfort throughout the year, while central underfloor heating provides warmth in the colder months. Three bedrooms, each with its own bathroom, offer privacy and comfort for all family members. Two bedrooms upstairs have a balcony, the perfect place where you can drink your favorite morning coffee in privacy in the morning.On the ground floor there is a separate toilet, washing machine and electric boiler, which further adds to the practicality of this property. Storage under the stairs provides additional storage space.The richly equipped kitchen, living room and dining room form an open space that is ideal for family gatherings and shared meals.The pool measuring 300 cm wide, 544 cm long and 150 cm deep is equipped with automatic technology, which facilitates maintenance and provides maximum comfort. Automatic environmental irrigation ensures that the garden always looks beautiful and well-kept. An outdoor shower by the pool provides additional convenience during warm summer days.This villa is extremely suitable for rent, with the possibility of categorization that can bring additional income. The location of the villa, only 200 meters from the sea and 250 meters from the center of the village, makes it ideal for a family that wants to enjoy all the benefits of life by the sea. Internet and TV connection ensure connectivity and entertainment, while video surveillance and an alarm system provide additional security.The villa has energy certification, a use permit, and is connected to sewage, water and electricity. Air conditioning in every room and additional air conditioning in the winter tavern ensure a pleasant temperature throughout the year. A winter tavern, a garage and two outdoor parking spaces further contribute to the functionality of the property.Enjoy the spacious garden, barbecue with friends or simply relax in the private atmosphere of the roof terrace with a jacuzzi of 38.36 m². This villa is a real oasis of peace and comfort, providing everything you need for a perfect family vacation or a permanent home by the sea. Pomer is an ideal place for family life or a relaxing holiday, surrounded by natural beauty and a rich history.- plot area: 419 m2- house area: 198.53 m2 + garden area 170 m2- new construction: 2024- usage permission- air conditioning in every room + air conditioning in the winter tavern- central underfloor heating throughout the house- winter tavern, garage + two outdoor parking spaces- Internet- TV connection- video surveillance + alarm system- pool dimensions: width 300 cm x length 544 cm x depth 150 cm with automatic technology- automatic irrigation of the environment- three bedrooms - each bedroom has its own bathroom- two bedrooms on the first floor have a balcony- separate toilet on the ground floor + washing machine and electric boiler- storage room under the stairs- kitchen + living room + dining room- roof terrace with a jacuzzi of 38.36 m2- Outdoor shower- the possibility of categorization for rent- quiet location- aerial distance from the sea 200 meters- air distance from the center of the village 250 metersID CODE: IS1513047
…By Annonceur International


Kaiser Immobilien offers a villa with a swimming pool and a large garden, which is located in a quiet place near Poreč. There are two apartments, the smaller of which is about 60 m2. The villa consists of 4 bathrooms with showers and one separate toilet, two fully equipped kitchens and two dining rooms. Two spacious living rooms, equipped with Smart TV and a fireplace. In the courtyard of the villa you can find a swimming pool and a jacuzzi. The land is completely surrounded by a stone wall and a hedge, providing complete privacy. In the yard there is a summer kitchen with a fireplace, a swimming pool, a small football field, a children's playground and a volleyball court. The location of the villa itself is only 8 km from the city of Poreč, which means that everything you need (restaurants, bank, post office, pharmacy, etc.) is in the immediate vicinity.ID CODE: 115-013
…By Annonceur International


Kaiser Immobilien is selling a luxurious detached two-storey villa located in the heart of central Istria, in a quiet location surrounded by untouched nature, hills, vineyards and olive groves, ideal for those looking for privacy, silence and an authentic Istrian atmosphere. Central Istria is known for its slower pace of life, clean air and rich wine and food offer, while the immediate surroundings intertwine nature, tradition and modern lifestyle. The property is located in a rural setting that ensures complete peace, while at the same time being well connected to the most famous Istrian destinations. Motovun, one of the most recognizable Istrian towns with impressive medieval walls, top-notch restaurants, wine cellars and a famous truffle tradition, is only 10 km away. The villa is located on a plot of land with a total area of 3,600 m², of which 2,300 m² is a landscaped garden, while the rest of the land further emphasizes the feeling of spaciousness and privacy. This is a new building in the active construction phase, with a total net area of 340 m², designed with an emphasis on contemporary design, functionality and a high level of comfort. The ground floor of the villa is designed as a spacious and functional living space that combines comfort and elegance. The central part is made up of an open, bright living room of 80 m² with direct access to the terraces and garden, creating a harmonious connection between the interior and exterior. Large glass walls allow for plenty of natural light and further emphasize the feeling of spaciousness. On the same floor there is also a spacious office of 22 m², ideal for working from home or a quiet corner for concentration. The ground floor is further enriched by a tavern, storage rooms, a separate engine room and an impressive gym of 35 m², providing complete functionality and an additional level of comfort to everyday life. On the first floor of the villa there are four spacious bedrooms. Two master bedrooms have their own elegantly decorated bathrooms, providing additional privacy and comfort, while the remaining two rooms share a common, modernly equipped bathroom. All rooms are bright and airy, and the exit to the beautiful terraces with open views of nature and the surrounding hills creates a special atmosphere of peace and connection with the environment. The exterior of the property includes a 60 m² heated pool with a heat pump and a spacious sundeck, ideal for enjoyment throughout the year. Parking is provided for three vehicles, with covered parking spaces that provide additional protection and convenience. Heating is provided by a heat pump with underfloor heating throughout the house, while cooling is provided by built-in air conditioners discreetly integrated into the ceilings, achieving high energy efficiency and unobtrusive interior aesthetics. The property is connected to electricity, city water supply and sewage, with paved access. The villa will be equipped with custom-made furniture, and the future buyer at this stage has the opportunity to participate in the selection of finishing materials and interior design, which represents a rare opportunity to personalize a luxury property before completion. It will also be equipped with a modern video surveillance system and an alarm system, ensuring a high level of security and a carefree stay. The price of the property is €2,200,000 + VAT, and the buyer has the option to purchase the entire company from the seller, which may be a more favorable option for taking over the property within the framework of a business entity. This property is an ideal choice for those looking for a luxurious home in nature, complete privacy and peace, as well as for buyers who recognize the value of an exclusive location in central Istria, either for private use or as a high-class investment. Dear clients, the agency commission is charged in accordance with the General Terms and Conditions. If you would like to visit the property in person, please contact: Dean Cvitko E-mail: [email protected] Tel: +385915284449 http://kaiser-immobilien.hr/ID CODE: 114-211
…By Annonceur International


This modern single-storey villa is located in a peaceful and well-organized environment, just a 10-minute drive from Poreč, offering a combination of contemporary design, functional layout, and high-end equipment. With a total living area of 241 m², the villa is set on a plot of 803 m² and is designed as a cohesive living space focused on comfort and openness. The spacious open-plan living area combines the living room, kitchen, and dining space, while large floor-to-ceiling glass surfaces provide abundant natural light and a direct connection to the outdoor area. The living area opens onto a covered terrace and landscaped garden featuring a 38 m² heated swimming pool, sunbathing area, and additional outdoor amenities such as a summer kitchen, creating an ideal space for outdoor living throughout the year. The villa offers four bedrooms, each with its own en-suite bathroom, along with an additional guest toilet. The interior is defined by clean architectural lines, 2.8 m ceiling height, and high-quality finishes, including flush (filomuro) interior doors and carefully selected materials. Technical specifications meet the highest standards of modern living, including underfloor heating throughout the house powered by a heat pump, Samsung WindFree air conditioning in all rooms, and a fully integrated smart home system (Loxone). Additional features include video surveillance, alarm system, and fiber-optic internet. The villa is fully furnished and equipped with high-end appliances, lighting, and designer furniture from renowned manufacturers, and is sold as a turnkey property ready for immediate occupancy.
…By Annonceur International


Location: This modern house is located on the edge of a small village that is 17 km from the sea and the same distance from Poreč. The area is very peaceful and surrounded by nature. The neighborhood is neat and consists of family houses and several holiday homes. Layout of rooms: The main entrance of the house leads into a hallway, where there is first a utility room together with a laundry room, and next to the utility room there is another small storage room for belongings. Further on, you enter an open-plan space with a kitchen with an island, a dining table, and a living room. Large glass walls overlook the covered terrace in front of the living room. A second hallway leads to the first bedroom with its own bathroom in a very modern design, and to the second bedroom, which is currently used as a study, also with its own bathroom. On the upper floor there is a landing that can be used as a mini fitness area or a small library. The first door leads to the largest bedroom with a view of the pool, nature, and the sea. The room features a freestanding bathtub and also has its own bathroom. There are two more bedrooms on the upper floor, one is fully furnished and has its own bathroom, while the other room is somewhat smaller and suitable as a guest room; it is currently furnished with a sofa bed and also has its own bathroom. In front of the rooms there is a balcony shared by these two rooms. Features: For heating and cooling, the house is equipped with fan coil units via a heat pump. In addition, the house is equipped with a 10 kW solar system and electric blinds that can be controlled via mobile phone. Outside area: In front of the house there is private covered parking for 3 to 4 vehicles. Behind the house there is a large heated swimming pool with a sunbathing area, as well as a spacious summer kitchen, fully covered, with a barbecue. The rest of the plot is landscaped as a garden with ornamental plants, and the entire plot is fenced. Additional information: The house is being sold fully furnished and equipped, it has been used exclusively for private purposes, and has been regularly maintained. A virtual 3D tour is available for this house - for access and password, please contact us. For more information:Martina SakićTel: +385 99 5912785Email: [email protected] NEKRETNINE: K10
…By Annonceur International


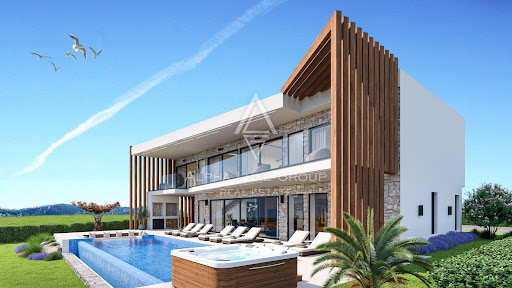

Kastelir: Modern villa with sea view, Uniquely designed for luxury living Discover an architectural marvel in Kastelir, where this modern villa stands as a testament to unique design and luxury. Embracing a modern aesthetic with authentic stone and wooden elements, the villa is seamlessly integrated into the natural surroundings, offering a breathtaking sea view. This villa, a masterful blend of innovation and tradition, features elegant lines and shapes that harmonize with natural elements. The use of large glass walls floods the interior with natural light, enhancing the sense of space and connecting the indoors with the serene outdoor landscape. A standout feature is the roof's unique openings, stretching the full length above the stairs, inviting not only daylight but also a sense of freedom and connection with the outdoor elements. At night, these openings offer a mesmerizing view of the starry sky, creating an extraordinary atmosphere within the home. The villa's infinity pool is a centerpiece, designed to merge seamlessly with the sky or the distant sea. A distinctive transparent glass wall of the pool adds a visually striking element. Adjacent to the pool is a fire pit, encased in transparent glass, creating a cozy, romantic setting and complementing the villa's ambiance. The fire pit's flames reflect off the pool's glass wall in the evenings, crafting a captivating light play. For relaxation and entertainment, the villa includes an elegant sauna under a starry ceiling and an outdoor jacuzzi. This luxurious property, nestled in western Istria, offers an escape from everyday life, harmonizing opulence with a tranquil environment. It is situated near renowned wineries, restaurants, and olive oil producers, ensuring a rich gastronomic and oenological experience. Designed for the discerning, this villa features: Four bedrooms, each with an en-suite bathroom and sea views. Two of these bathrooms have open balconies with bathtubs, ensuring privacy. A spacious living room with an open-plan design, including a dining area, kitchen, and billiard room. A unique double staircase. Finnish sauna with a shower and toilet. Billiards area and jacuzzi for entertainment. Underfloor heating and cooling, powered by a heat pump and supplemented with fan convectors. A solar power plant for eco-friendly energy. Heated infinity pool with a heat pump and a distinctive glass side. Glass sections in the roof, enhancing the natural light. Poolside firepit for cozy evenings. An integrated grill within vertical beams for outdoor cooking. Security with an alarm system and cameras. A wide, smart pivot entrance door for a grand welcome. High-quality aluminum joinery with sensor-equipped blinds and remote control. A completely fenced and landscaped property with automatic garden irrigation. An electric vehicle charger for eco-friendly transportation. Four convenient parking spaces. This villa is not just a home; it's a lifestyle choice for those who appreciate quality and seek to indulge in comfort and luxury. Contact Information: Robert Budimir License: 196/2019 Phone: +385 52 204 933 Mobile: +385 95 363 1892 Email: [email protected] Marijana Budimir License: 156/2022 Phone: +385 52 204 933 Mobile: +385 95 363 1893 Email: [email protected] Your satisfaction is our mission. We look forward to future collaboration! ALPHA LUXE GROUP REAL ESTATE https://alphaluxegroup.comID CODE: ALG-2448
…By Annonceur International


ID CODE: IS1520509
…By Annonceur International


Situated in a quiet and attractive area near Poreč, just 8 km from the sea, this modern villa features a gross area of approximately 310 m² and sits on a plot of 823 m². The property is characterized by contemporary architecture, large glass surfaces, and Istrian stone details, complemented by panoramic sea views visible from various parts of the villa. The villa comprises a basement, a ground floor, and an upper floor. The ground floor features a spacious, light-filled living area—combining the kitchen, dining room, and living room into an open-plan space. Also located on this level are a storage room, a guest toilet, and a bedroom with an en-suite bathroom. Large glass walls in the living area allow for abundant natural light and seamlessly connect the interior with the outdoors. The upper floor houses three bedrooms, each with its own en-suite bathroom. Access to a spacious uncovered terrace provides additional outdoor living space and views of the sea. The basement level includes a two-car garage equipped with an electric vehicle charger, a sauna, and a fitness area. This level also features a bathroom with a shower and a separate laundry room. The outdoor area consists of a spacious covered terrace with a lounge zone and a dining area. The terrace leads directly to a swimming pool with a sun deck, a Jacuzzi, and an outdoor shower. The grounds are landscaped with Mediterranean greenery and native olive trees, and the entire outdoor area is designed as an extension of the villa’s living space. The villa features underfloor heating in the living area and bathrooms, as well as air conditioning in all rooms. Large glass surfaces seamlessly connect the indoor and outdoor spaces, while a blend of modern architectural lines and traditional Istrian stone elements gives the property a contemporary look that harmonizes with the local setting. Thanks to its location, layout, and amenities, the property is suitable for use as a primary residence, a holiday home, or a vacation rental.
…By Annonceur International


Kaiser Immobilien presents a unique opportunity with a panoramic sea view. The villa is under construction and is being sold at the current stage, all electricity and water installations have been installed and the construction of the swimming pool has begun. It consists of a ground floor and a first floor with a total square footage of 220 m2 with a landscaped garden of 400 m2. As the works are completed, the price will vary accordingly. The project of the villa is very special and luxurious, it was made to make life in it elegant and minimalist. The ground floor consists of an open space for socializing intended for the kitchen, dining room and living room. Glass walls will divide the interior space from the exterior, and panoramic views of the pool and the sea will be offered from the comfort of the home. The first floor is intended for bedrooms with attached bathrooms and offers a spacious terrace. The villa is located in a beautiful location, only 300 meters from the sea, surrounded by panoramic views of the sea and nature. Due to its configuration, the property offers one of the most beautiful views of Kvarner and the islands. The location is known for its natural features, various hidden bays, wild beaches, forest roads and unique views. It is located far enough from the noise and bustle of the city, but all city facilities are available in just 15 minutes' drive. The center of Labin offers various shops, restaurants, cafes, institutions and attractions. The city of Rijeka is 30 km away by air, the same as the city of Pula. For more information, contact an agent.ID CODE: 112-094
…By Annonceur International


Kaiser Immobilien offers for sale a magnificent villa in a wonderful quiet location, only a few kilometers from the city of Poreč and the first beaches. The villa is located in a small Istrian rural area, where peace and relaxing everyday life reign, and with its very modern design, it fits well into the neighborhood and its appearance adorns the part of the village where it is located. In the sea of villas that are on the market today, it is difficult to design and build a villa that is completely different and that knocks you off your feet at first glance, and this is exactly what the owners of this beauty managed to do, and with great effort and careful selection of materials and design managed to create a beautiful house that attracts the eyes of passers-by. Every centimeter of the house and the garden that surrounds it has been carefully designed and decorated to the smallest detail, which is also visible in the pictures. The entire villa is equipped with carefully selected designer furniture and is sold as such, fully furnished. The villa consists of a ground floor and a first floor. The villa has three bedrooms, three bathrooms, a pantry, a living room, a dining room and a kitchen. Underfloor heating runs through the entire villa on the first floor, and the upper floor is heated with heat pumps and fan coils, and the rooms are additionally equipped with air conditioners. On the ground floor of the villa there is a kitchen, living room, dining room and pantry, as well as access to the lower covered terrace of 50 m2 and a swimming pool. There is also an outdoor kitchen in the part of the yard. We go up to the floor of the villa by internal or external stairs, where there are three bedrooms, one master bedroom has its own bathroom, while the remaining two bedrooms share one bathroom. All three rooms have access to the outdoor terrace of 70 m2, which offers a wonderful panoramic view of the sea and the village. There are two parking spaces within the villa. The pool of the villa has a very modern design and contains salt water. From the floor of the villa there is a wonderful view of the sea, which is only a few kilometers away. The property is sold fully furnished. Distance of the property to the city: Poreč - Pula Airport, 45 km Poreč - Ljubljana, 162 km Poreč - Vienna, 544 km Poreč - Prague, 868 km Poreč - Munich, 565 km If you want this new, modern villa to become your new home. , contact the agent at phone number 00385 923782803, or at the email address: [email protected]. Agency commission is 3% + VAT.ID CODE: 113-217
…By Annonceur International


Kaiser Immobilien presents you a villa in Istria, just ten kilometers from the sea and the city of Poreč, in a small charming place on a hilly terrain surrounded by olive groves, stone houses and narrow streets with a typical Istrian atmosphere: wineries, taverns, cycling routes, nature trails... The towns of Motovun, Rovinj, Umag, Novigrad are also nearby, offering additional content. The villa with a net area of 330.5m2 is located on a plot of 971 m2, and is surrounded by a beautiful garden with Mediterranean plants, imposing pine trees 5 m high that beautify the terrace with a sunbathing area around the pool. The total net area of the villa is 330.50 m2, and on the ground floor there is an open space area with a spacious and bright living room, dining room and kitchen with a total area of 50 m2. Large glass walls open the living room to the terrace, pool and outdoor dining area. On the ground floor there is a bedroom with an en-suite bathroom and access to the terrace and pool, a guest toilet and a practical storage room. On the first floor there is a master bedroom with a covered terrace of 80m2 with a view of the surroundings, olive groves and a panoramic view of the sea. On the first floor there are two additional bedrooms with en-suite bathrooms, which means that the villa offers enough accommodation capacity for family and friends. The villa is modern and functionally equipped: the floors are covered with 120x120 cm ceramic tiles from an Italian manufacturer, first-class oak parquet from a renowned Croatian manufacturer, modern and elegant sanitary ware with furniture in the bathrooms, built-in lighting... The villa has underfloor heating via an air-to-water heat pump and cooling via a multisplit Mitsubishi system. The exterior joinery is aluminum with UV protection, the roller shutters with electric lifts contribute to comfort, and the modern facade provides superior energy insulation throughout the year... The interior doors come in the Invisible version, while the large-sized Pivot entrance doors give the villa additional elegance. The villa has a beautiful and spacious 48m2 (4x12m) swimming pool covered with ceramic tiles. The agency's commission for the buyer is 3% + VAT. The commission covers all services related to the purchase and is paid upon conclusion of the first legal act. We are at your disposal for any additional information about this and other properties on offer. Damir Mlacović [email protected] http://kaiser-immobilien.hr/ +385-98-339-933ID CODE: 133-91
…By Annonceur International
'%20stroke='%23DDAA3A'%20stroke-width='1.909'%20stroke-linecap='square'%20stroke-linejoin='bevel'/%3e%3c/svg%3e)
Receive by email any new listing that may match your search criteria
Your criteria :
By validating this form, you accept the general conditions of use of Le Figaro Properties.


