Get early access to listings that match your criteria
Never miss an opportunity again. Our personalized alerts notify you instantly.

 English$ USD · m²


ALPHA LUXE GROUP is selling a modern estate with a pool surrounded by nature, Ližnjan, ISTRIA This beautiful modern villa is located in a peaceful and quiet environment near the largest Istrian city of Pula. It has a total area of 400 m2 and is located on a plot of 910 m2. It extends through the basement, ground floor, and first floor. In the basement, there is a gym and table tennis. On the ground floor is a living room with a dining room, a kitchen, and a bedroom with a bathroom. The covered terrace has a large outdoor dining area with a built-in outdoor kitchen with a grill. Upstairs are three bedrooms with private bathrooms and plenty of natural light through large panoramic glass doors that connect the interior space with the exterior. The villa is modern and luxuriously equipped and has large rooms with lots of light and a view of beautiful nature. The villa is sold fully furnished and equipped. The yard is fenced and nicely decorated. There is a saltwater pool on it, ideal for enjoying hot summer days. It is ideal for nature lovers and those who want to relax away from the city crowd. The secluded exterior and saltwater pool will make you feel like you're on your private beach. Ližnjan is a small fishing and farming village and the center of a municipality in Istria County in Croatia. It is located in the southeast of the Istrian peninsula on a small hill above the sea and the bay of Kuja. There are beautiful views of Kvarner Bay and the islands of Cres and Lošinj. Lovers of an active holiday here can enjoy diving, windsurfing, bike trails, horseback riding, and hunting in the surrounding dense oak forests. You can taste seafood specialties in local restaurants and taverns with a sip of premium Istrian malvasia or teran.ID CODE: ALG-1813
…By Annonceur International


ALPHA LUXE GROUP is selling a modern house near the beach, Fažana, ISTRIA This modern house is located in Fažana, only 200 meters from the beach. Close to Pula and Brijuni National Park. It has a total area of 280 m2 and is located on a plot of 450 m2. It covers the ground floor and first floor. On the ground floor, there is a kitchen with a dining room and a living room, and an additional room with a bathroom intended for entertainment but can also be used as a bedroom. You enter the spa area from the living room, where there is a 27m2 indoor pool with a jacuzzi and sauna. In the summer months in the spa zone, opening the glass walls is possible. On the house's first floor, there are four bedrooms with bathrooms and a spacious terrace of 50 m2. There is a partial view of the sea from the first floor. Underfloor heating and two heat pumps were installed throughout the house. The house is sold fully furnished and equipped. Behind the house is a green area owned by the state, and construction is impossible. The yard is surrounded by a wall and beautifully decorated with green lawns and flowers. There are two parking spaces on it. Price on request Fažana is a place in southwestern Istria. What used to be a small fishing village has become a desirable tourist destination for lovers of nature, gastronomy, history, and art. Fažana has beautiful beaches, and the entire area is a paradise for cyclists and walkers, as it is abundant with well-maintained walkways and paths. The proximity of beautiful Pula and the Brijuni National Park is another advantage of this location.ID CODE: ALG-1763
…By Annonceur International


UMAG, DUPLEX HOUSE ONLY 150 METERS FROM THE BEACH WITH PANORAMIC AND OPEN SEA VIEW For sale is a modern semi-detached house with a net usable area of 239 m2, located in an attractive part of Umag. This property was built in 2025, and its contemporary architecture, spaciousness, and design elements make it extremely appealing for living or investment. The house consists of a ground floor with an entrance, kitchen with dining area and living room, bathroom, storage room, and technical room, a covered terrace of 16 m2, and an uncovered terrace of 6 m2. Via an internal staircase, we ascend to the first floor, which consists of a hallway/communication area, three bedrooms, two bathrooms, and a loggia of 13 m2. Also, via an internal staircase, we ascend to the second floor, which consists of a master bedroom of 40 m2, a bathroom, and a loggia of 18 m2. WE EMPHASIZE THAT THERE IS A PANORAMIC AND OPEN SEA VIEW FROM ABSOLUTELY ALL PARTS OF THE PROPERTY The yard covers an area of 32 m2, and additionally, there are 2 parking spaces of 25 m2 covered by an aluminum pergola. The house offers a harmonious ambiance with four bedrooms, providing enough space for family or guests. Thanks to the southwest orientation, the rooms are filled with natural light throughout the day, while from the house you can enjoy a beautiful view of the sea and surrounding nature. Additional value is given by the yard of 32 m2, ideal for relaxation or outdoor gatherings. Additional features include an enclosed balcony, loggia, storage room, covered parking. An advanced smart home system and video surveillance ensure a high level of security and comfort. For maximum comfort throughout the year, there is a heat pump, underfloor heating, air conditioning, and the possibility of using a jacuzzi. The location of this property is exceptional – it is situated in a quiet part of Umag, in the first row to the sea with a panoramic and completely open sea view. Proximity to nature and a very sunny position further emphasize the quality of life at this property, while the sea view and immediate proximity to the coast make this house a unique opportunity on the market. For more information or to arrange a viewing, feel free to contact us. This house represents an excellent opportunity for comfortable living or investment in an outstanding location.
…By Annonceur International


UMAG, DUPLEX HOUSE ONLY 150 METERS FROM THE BEACH WITH PANORAMIC AND OPEN SEA VIEW For sale is a modern semi-detached house with a net usable area of 241 m2, located in an attractive part of Umag. This property was built in 2025, and its contemporary architecture, spaciousness, and design elements make it extremely appealing for living or investment. The house consists of a ground floor where the entrance is located, kitchen with dining area and living room, bathroom, storage room, and technical room, a covered terrace of 16 m2, and an uncovered terrace of 15 m2. By an internal staircase, we ascend to the first floor which consists of a hallway/communication area, three bedrooms, two bathrooms, and a loggia of 12 m2. Also, by an internal staircase, we ascend to the second floor which consists of a master bedroom of 40 m2, bathroom, and a loggia of 18 m2. WE EMPHASIZE THAT THERE IS A PANORAMIC AND OPEN SEA VIEW FROM ABSOLUTELY ALL PARTS OF THE PROPERTY The yard has an area of 32 m2, and additionally 2 parking spaces with an area of 25 m2 covered by an aluminum pergola. The house offers a harmonious environment with four bedrooms, providing enough space for family or guests. Thanks to the southwest orientation, the rooms are filled with natural light throughout the day, while from the house you can enjoy a beautiful view of the sea and surrounding nature. An additional value is the yard with an area of 130 m2, ideal for relaxation or outdoor socializing. Among additional features, the house includes an enclosed balcony, loggia, storage room, covered parking. An advanced smart home system and video surveillance ensure a high level of security and comfort. For maximum comfort throughout the year, there is a heat pump, underfloor heating, air conditioning, and the possibility of using a jacuzzi. The location of this property is exceptional – it is situated in a quiet part of Umag, in the first row to the sea with panoramic and completely open sea views. The proximity to nature and very sunny position further emphasize the quality of life in this property, while the sea view and immediate proximity to the coast make this house a unique opportunity on the market. For more information or to arrange a viewing, feel free to contact us. This house represents an excellent opportunity for comfortable living or investment in an exceptional location.
…By Annonceur International


Situated in Tar – Vabriga, within the sought-after Tarska Bay, this exceptional seafront property represents a truly rare opportunity on the Istrian market. Positioned in the first line to the sea, it offers a unique blend of historical character, prime location, and development potential that is increasingly difficult to find.The property consists of a historic stone building dating back to the early 19th century, originally used for maritime purposes. Located directly by the coastline, it includes its own private pier and coastal wall, creating an authentic Mediterranean setting with direct access to the sea.The structure requires complete renovation, including roof reconstruction and structural stabilization. However, according to conservation guidelines, it is possible to restore the building within its existing dimensions while preserving original architectural elements and using traditional materials. This allows for the creation of a distinctive property that retains its historical identity while meeting modern standards.Due to its exceptional location and proximity to archaeological sites, any renovation process will require archaeological supervision, further emphasizing the cultural and historical importance of this site.This is not a conventional property, but a project intended for buyers who recognize the value of rare waterfront locations and the potential to develop a one-of-a-kind private residence or a high-end investment project.Key features include a first-line seafront position, a private pier and coastal wall, a historic stone structure, and the possibility of reconstruction within existing parameters.Tar and Vabriga are known for their exclusive coastal setting, combining peaceful surroundings with proximity to Poreč and all essential amenities. This area is highly valued for its natural beauty, crystal-clear sea, and limited availability of seafront properties, making it an excellent choice for premium real estate investment.Your satisfaction is our mission. We look forward to future collaboration!Property viewings are organized upon prior signing of a brokerage agreement, in accordance with the Real Estate Brokerage Act.The brokerage commission is 3% + VAT and is payable upon signing the preliminary or final purchase agreement.https://realestateistria.euBuilt on trust. Defined by results.ID CODE: ALG-3840
…By Annonceur International


Set on an elevated position overlooking the Raška Bay, this exceptional modern villa in Rakalj offers 220 m² of refined living space and complete privacy surrounded by untouched nature. Built in 2021 and designed to meet the highest luxury standards, the property features a beautifully landscaped 670 m² garden, a heated pool, a fully equipped summer kitchen and sweeping open views of the sea and coastline. Its architectural concept emphasizes comfort, elegance and seamless indoor–outdoor living.The ground floor welcomes you with a bright entrance hall, a stylish kitchen with premium appliances and a spacious dining area ideal for hosting. The open-concept living room is enhanced by a designer fireplace from a renowned French manufacturer, creating a warm atmosphere throughout the year. This level also includes a modern bathroom and an infrared sauna that adds an element of complete relaxation and wellness.A staircase crafted from high-quality Carrara marble leads to the first floor, where three beautifully appointed bedrooms offer private bathrooms and terraces facing the sea. Each room includes carefully designed lighting features to enhance comfort and ambiance, making every corner of the home feel luxurious and inviting.An expansive rooftop terrace crowns the property, providing an extraordinary open panorama of the sea, nature and star-filled night skies. The exterior of the villa is equally impressive: a 48 m² heated pool, a premium outdoor kitchen with a Flamula gas grill, automatic irrigation, Brač-stone paving and full video surveillance ensure comfort, privacy and top-tier security.Technical features include smart heating management, underfloor heating, five air-conditioners with ceiling units, thermal insulation, electric shutters and aluminum carpentry. The villa’s elevated setting, peaceful surroundings and breathtaking sea views make it a true sanctuary for those seeking luxury, tranquility and a sense of limitless freedom.Rakalj is known for its peaceful natural environment, crystal-clear coastline and panoramic views across the Raška Bay. Visitors appreciate its hidden beaches, rich flora and fauna and traditional Istrian charm. Its proximity to Pula, Rovinj and other major destinations makes it an ideal choice for luxury living, investment or an exclusive holiday retreat.Property viewings are available upon signing a mediation agreement, which serves as the legal basis for all further steps related to the purchase process, in accordance with the Real Estate Brokerage Act. In the event of a completed sale, the agency commission amounts to 3% + VAT and is charged at the signing of the pre-contract or the final purchase agreement.Your satisfaction is our mission. We look forward to future collaboration!https://alphaluxegroup.comID CODE: ALG-3502
…By Annonceur International


Located in the sought-after area of Tar-Vabriga near Poreč, this newly built detached villa represents a perfect blend of modern architecture, comfort, and long-term investment potential. Positioned in a quiet residential neighborhood surrounded by high-quality villas, the property offers privacy while remaining just a short distance from the sea and essential amenities.The villa extends over multiple levels and offers a total living area of 231 m², with a net interior area of 191 m². The layout includes four spacious bedrooms, making it ideal for family living, holiday use, or premium rental investment. The interior is designed with a focus on functionality and elegance, featuring bright open spaces that seamlessly connect indoor and outdoor living areas.Set on a 500 m² plot, the property includes a private garden, terrace, and a sea view, creating an ideal setting for relaxation and outdoor enjoyment. Two private parking spaces are provided, ensuring convenience and practicality.The villa is being sold on a turnkey basis, fully furnished and ready for immediate use. There is also flexibility to agree on purchase conditions without furniture, depending on the buyer’s preferences.Construction is scheduled for completion in 2025, ensuring a modern build with high-quality materials and finishes throughout.Vabriga and the Tar area are among the most desirable locations in Istria, known for their proximity to Poreč, well-maintained surroundings, and access to beautiful beaches. The region continues to attract both lifestyle buyers and investors due to its strong tourism demand, developed infrastructure, and peaceful Mediterranean environment.Your satisfaction is our mission. We look forward to future collaboration!Property viewings are organized upon prior signing of a brokerage agreement, in accordance with the Real Estate Brokerage Act.The brokerage commission is 3% + VAT and is payable upon signing the preliminary or final purchase agreement.https://realestateistria.euID CODE: ALG-3755
…By Annonceur International


Nestled in an exclusive resort in Lovrečica, Istria, this luxurious villa offers a perfect fusion of contemporary design and natural beauty. Just steps from the crystal-clear Adriatic Sea, it provides a serene yet sophisticated coastal living experience.Built on a 567.67 m² plot, the villa spans 274.16 m² of living space across two floors. The ground floor boasts a spacious open-plan living room with a modern kitchen and dining area, seamlessly connected to a covered terrace with a summer kitchen—ideal for outdoor dining. This level also includes a bedroom, a designer bathroom, a separate toilet, and a practical storage room. The beautifully landscaped garden is home to a private swimming pool and sunbathing area, alongside two dedicated parking spaces.A stylish internal staircase leads to the first floor, featuring four elegantly designed bedrooms, three bathrooms, a laundry room, a hallway, and a terrace, ensuring ample space and ultimate comfort. Constructed with premium materials, the villa is equipped with underfloor heating and air conditioning, making it perfect for year-round living. Offered on a turnkey basis (excluding furniture), construction begins in Fall 2023, with completion expected by Summer 2025.As part of a secured luxury resort, owners enjoy access to top-tier amenities, including a reception, fine dining restaurant, wine bar, communal pool, spa, gym, and high-end maintenance services. This villa is an ideal investment, whether as a holiday retreat, rental property, or permanent residence by the sea.Lovrečica is a picturesque coastal town known for its pristine beaches, scenic coastal promenades, and cycling trails. The area offers renowned seafood restaurants, charming cafes, and excellent connectivity, making it an outstanding destination for those seeking a luxurious yet tranquil Mediterranean lifestyle.Villa: C11Price: 1,315,968.00 €Prices are exclusive of VAT.Contact Information:Robert BudimirLicense: 196/2019Phone: +385 52 204 933Mobile: +385 95 363 1892E-mail: [email protected] BudimirLicense: 156/2022Phone: +385 52 204 933Mobile: +385 95 363 1893E-mail: [email protected] satisfaction is our mission. We look forward to future collaboration!ALPHA LUXE GROUP REAL ESTATEID CODE: ALG-2277
…By Annonceur International


Located in the surroundings of Labin, in an exceptionally peaceful and exclusive location, this unique villa of modern architecture, currently under construction, stands out with its contemporary design, premium equipment, and spectacular panoramic view of the sea and the Kvarner Bay. Surrounded by untouched nature and situated in a location that offers privacy and tranquility, this property represents a perfect blend of luxury, functionality, and authentic Mediterranean ambiance.The villa extends over three floors, carefully designed so that every space offers maximum comfort, privacy, and openness towards the outdoor area. The architectural concept is entirely subordinated to the view, natural light, and quality of living, while large glass walls further emphasize the airiness of the interior and the connection between the indoor and outdoor parts of the house.On the first floor, there are a hallway, a technical room, a laundry room, a machine room, an additional toilet, a spacious master bedroom with its own bathroom and access to the terrace, as well as a second bedroom with a bathroom and terrace. This floor is designed as a private zone that ensures peace and comfort for everyday life or for guests.The second floor comprises an additional bedroom with a bathroom and terrace, a garage connected by direct access to the house, a space intended for a gym with a dressing room, as well as a covered terrace with a sea view. This part of the villa provides additional functionality and the possibility of organizing the space according to the personal needs of the future owner.The third, and at the same time the main floor, is conceived as the central area for living and enjoyment. It features an elegant entrance hall, a spacious living room, a wardrobe, a toilet, and a modern kitchen with a dining area. A special value of this floor is given by the covered terrace and the swimming pool located precisely on the top floor, with an area of 32 m², from which there is a captivating panoramic view of the sea, the Kvarner Bay, and the surrounding landscape. It is precisely this area that makes the villa an exceptional and rare property on the market, as it combines top architecture, privacy, and the experience of an open view that takes your breath away.The villa is currently in the roh-bau phase, which gives the future owner the opportunity to adapt the finishing materials and interior details to their own wishes and affinities, while the technical basis has already been set according to high quality standards. The installation of top systems and equipment is planned, including SCHUCO ASE 60 Design aluminum sliding lift-and-slide walls that ensure an abundance of natural light and a perfect connection with the outdoor area, underfloor heating throughout the entire property, including the garage, via a Daikin heat pump, a Daikin dual split cooling system, a glass bathtub and Ergofocus fireplace, as well as high-quality Italian ceramics and sanitary ware. The pool has the possibility of heating and cooling the water, which further contributes to comfort throughout the year.The location of the villa further emphasizes its value. Situated in the surroundings of Labin, the property offers an ideal balance between privacy and excellent transport connections with the more important Istrian and Kvarner destinations. It is located only a few minutes’ drive from the sea, while the proximity of Labin ensures the availability of all amenities necessary for everyday life or a luxurious stay.Thanks to its architectural uniqueness, premium equipment, layout over three floors, and the pool on the top floor with a panoramic view of Kvarner, this villa represents an exceptional opportunity to purchase a luxury residence, an exclusive holiday home, or an investment for high-category tourist rental.The investor is a legal entity in the VAT system.Price: EUR 2,500,000 + VAT.For additional information or questions, feel free to contact us. We look forward to your call!Lovro MorinGSM: +385 99/502-6334E-mail: [email protected] CODE: 1673
…By Annonceur International


Located within an exclusive resort near Poreč, renowned for its premium service, high level of security, and complete privacy, this elegant luxury villa represents a perfect blend of comfort, quality, and Mediterranean lifestyle. This property is an ideal choice for buyers seeking a prestigious location, peaceful surroundings, and a secure long term investment.The villa offers a total living area of 287 m², spread across two floors, and is situated on a beautifully landscaped plot of 707 m². The layout is thoughtfully designed to provide both privacy and functionality, with a seamless connection between indoor and outdoor living spaces.The ground floor features a spacious and light filled living room with large glass surfaces that open directly onto the terrace and garden, a modern kitchen connected to the dining area, and one bedroom with an en suite bathroom and direct access to the outdoor space. From both the living room and bedroom, you step out to a carefully designed exterior area where a private 36 m² swimming pool, sunbathing area, and fully equipped summer kitchen create a perfect setting for relaxation and entertaining.The upper floor hosts three additional spacious bedrooms, each with its own bathroom and access to a terrace offering beautiful open views, ensuring maximum comfort and privacy.The interior design reflects elegance and luxury, featuring high end designer furniture, carefully selected materials, and premium equipment throughout. The villa is sold fully furnished and equipped, ready for immediate occupancy or continued success in the tourist rental market.Additional features include high quality construction completed in 2018, underfloor heating via heat pump, air conditioning in all rooms, private parking, landscaped garden, and outdoor living areas.A unique advantage is its location within a resort offering full maintenance services including garden care, cleaning, technical support, and 24 hour security.The property is ideally located just 500 meters from amenities and approximately 1 km from the sea and beaches.Poreč is one of the most desirable destinations in Istria, offering excellent infrastructure, vibrant lifestyle, and strong real estate demand.Your satisfaction is our mission. We look forward to future collaboration!Property viewings are organized upon prior signing of a brokerage agreement, in accordance with the Real Estate Brokerage Act.The brokerage commission is 3% + VAT and is payable upon signing the preliminary or final purchase agreement.https://realestateistria.euID CODE: ALG-3732
…By Annonceur International


POREČ, SURROUNDINGS, EXCLUSIVE DESIGNER VILLA WITH SEA VIEW This exceptional villa combines modern design, Mediterranean elegance, and the highest level of living comfort – with a unique feature rarely found in Istria: a spacious basement, ideal as a wine cellar, fitness room, or hobby room. Built in 2022, the villa offers a total gross living area of 347 m2, distributed across the basement, ground floor, and upper floor. The ground floor contains an impressive open living area of approximately 60 m2 with kitchen, dining room, and living room – bathed in natural light and with direct access to sunny terraces and a covered summer kitchen. There is also a wellness area with access to the pool, guest WC, storage room, and a large utility room. On the upper floor, you will find four bedrooms, each with its own bathroom and sea view. All rooms are custom-designed and sold fully furnished. Features and key highlights: • Built in 2022 – like new and meticulously maintained • Underfloor heating and ceiling air conditioning • Direct and indirect lighting • Electric shutters and mosquito nets • Pool (40 m2) • Covered summer kitchen and large terrace • Electric entrance gate, parking for 5 cars • Sea view from the ground floor and upper floors • Excellent rental potential – existing service can be transferred The perfect combination of style, comfort, and investment value – ideal as a luxury home or highly profitable holiday villa in Istria.
…By Annonceur International


Set in the tranquil heart of Istria, this expansive estate for sale near Pićan offers a rare blend of privacy, charm and flexible living possibilities. Positioned on a beautifully landscaped 4,500 m² plot, the property includes three independent villas, a large swimming pool and an impressive selection of outdoor amenities, including a full-size professional tennis court. Resting on a gentle hillside close to one of Istria’s most picturesque stone villages, the estate provides a serene retreat surrounded by untouched nature.The main villa is arranged over two levels. The ground floor features a warm, spacious living area with a dining room and a fully equipped kitchen. Upstairs, four bedrooms each offer a private en-suite bathroom, ensuring comfort and complete privacy. A covered terrace overlooking the garden provides an ideal setting for evening relaxation.The second villa also spans two floors. The ground level is currently arranged as an entertainment space that can be easily converted into a full living area with a lounge, dining space and kitchen. The upper floor includes two additional bedrooms with en-suite bathrooms, making this villa perfectly suited for guests or rental use.The third villa, although smaller, is built with the same high quality and inviting ambiance. It offers a cozy living room, modern kitchen with dining area and a comfortable bedroom with its own bathroom. Between the second and third villas sits a charming tavern with a fireplace and a separate professional kitchen on a covered winter terrace—ideal for gatherings and culinary experiences.The estate is sold fully furnished, including all appliances, allowing a seamless transition for new owners. Clean ownership (1/1) and an established rental business ensure a secure and profitable investment with immediate income potential.The extensive outdoor area features a 32 m² pool, sunbathing terraces, parking for more than eight cars and complete natural privacy provided by surrounding greenery. Guests can enjoy numerous activities such as table tennis, beach volleyball, mini football, basketball, bocce and the professional tennis court. A large covered terrace with a summer kitchen and barbecue creates the perfect outdoor gathering space.This property is an exceptional opportunity for buyers seeking a multi-villa estate for private use or investors looking for a high-performing tourism asset with guaranteed returns.Pićan is one of Istria’s most charming hilltop villages, known for its authentic stone architecture, peaceful atmosphere and scenic landscapes. The region provides excellent access to the eastern and central Istrian coastline, including Rabac’s crystal-clear beaches. Its natural beauty and cultural heritage make Pićan a highly desirable location for luxury estates and tourism investments.Property viewings are available upon signing a mediation agreement, which serves as the legal basis for all further steps related to the purchase process, in accordance with the Real Estate Brokerage Act. In the event of a completed sale, the agency commission amounts to 3% + VAT and is charged at the signing of the pre-contract or the final purchase agreement.Your satisfaction is our mission. We look forward to future collaboration!https://alphaluxegroup.comID CODE: ALG-3545
…By Annonceur International


Umag - surroundings, 1st row to the sea and complete peace in a green environment make this exclusive resort an ideal place to live or invest!General about the complex:It is a large and carefully designed complex that includes multiple apartments, flats, and luxury villas.The entire resort exudes high-quality construction and top-notch amenities, including a rooftop infinity pool with sea views, modern equipped fitness center, saunas, top-notch restaurant, and tennis courts.Owners have the right to use all facilities throughout the year.Villas and apartments are categorized with 4 and 5 stars.A special advantage is the possibility of organized rental when owners are not staying in the property, making this opportunity a very attractive investment.About the villa:In a premium complex, located in the third row from the sea, a spacious and high-quality new villa with a beautiful sea view is being sold.The villa represents a perfect combination of modern architecture, top-quality materials, and a pleasant Mediterranean way of life.The total area of the villa is 262.74 m2, and it also includes a landscaped garden of 198 m2, providing additional privacy and space for outdoor living.The property extends over three floors - basement, ground floor, and first floor:The basement consists of a hallway, spacious playroom, auxiliary room, storage room, machinery room, bathroom, and staircase.The ground floor includes two comfortable bedrooms, two bathrooms, entrance area, storage room, staircase, and two balconies.The first floor is designed as the main living area and consists of a kitchen with dining area and spacious living room, guest toilet, and two spacious terraces with sea views.The interior of the villa is modern and functional, with an emphasis on quality of execution and comfort.The property can be purchased fully furnished or unfurnished, depending on the preferences of the future owner.Residents of the complex have access to top-notch amenities, including tennis courts, infinity pools, wellness and spa centers, saunas, and carefully landscaped common areas, ensuring a high level of comfort, recreation, and relaxation.This property represents an excellent opportunity for luxurious seaside living, as well as an attractive investment with the possibility of professional management and tourist rental when the villa is not in personal use.Dear clients, agency commission is charged in accordance with the General Terms and Conditions.ID CODE: K1985
…By Annonceur International


We offer a beautiful villa with a pool located in an exceptional location in Medulin, only 150 meters from the sea and the beach!The villa is of recent construction, covers an area of 250 square meters, has two apartments and offers a perfect combination of comfort, elegance and quality.The larger apartment is on two floors, on the lower floor there is a living area - kitchen, dining room and living room, while on the first floor there are 4 bedrooms, 4 bathrooms and a terrace.The living room has direct access to the garden, where there is a swimming pool with a sunbathing area and a barbecue area.The smaller apartment consists of a kitchen with a dining room and a living room, a bedroom, a bathroom, a beautiful terrace with a jacuzzi and a view of the sea.In the basement there is also an entertainment room with a pool table and other games.In addition to the swimming pool, there is a children's playground on the grounds and parking for three cars is available.All elements of this villa, including an attractive location, panoramic sea views, swimming pool and entertainment area, make it an ideal place for a family home or investment in a tourist rental!Dear clients, the agency commission is charged in accordance with the General Terms and Conditions.ID CODE: K842
…By Annonceur International


Umag - surroundings, 1st row to the sea and complete peace in a green environment make this exclusive resort an ideal place for living or investment!About the complex:It is a large and carefully designed complex that includes several apartments, flats, and luxury villas.The entire resort exudes high-quality construction and top-notch amenities, including a rooftop infinity pool with sea views, a modern fitness center, saunas, a top-notch restaurant, and tennis courts.Owners have the right to use all facilities throughout the year.Villas and apartments are categorized with 4 and 5 stars.A special advantage is the possibility of organized rental when owners are not staying in the property, making this opportunity an extremely attractive investment.About the villa:In a premium complex, a spacious and high-quality new villa with a beautiful sea view is being sold.The villa represents a perfect combination of modern architecture, high-quality materials, and a pleasant Mediterranean lifestyle.The total area of the villa is 452.74 m2, and it also includes a landscaped garden of 311 m2, which provides additional privacy and outdoor living space.The property spans four floors - basement, lower ground floor, ground floor, first floor, and second floor (accessible flat roof), and all floors are connected by a private elevator.The basement consists of a hallway, utility room, bathroom, wine cellar, and playroom.The lower ground floor includes a garage, staircase, hallway, storage room, utility room, bathroom, and boiler room.The ground floor consists of a hallway, three comfortable rooms, three bathrooms, storage rooms, boiler room, and staircase, while the outdoor areas include a canopy and two terraces.The first floor is designed as the main living area and consists of a kitchen with dining area and spacious living room, one room, bathroom, guest toilet, balcony, and staircase.The accessible flat roof provides additional relaxation space and includes a pool, hallway, staircase, access to the elevator window, covered and uncovered accessible flat roof.The interior of the villa is modern and functional, with an emphasis on quality of execution and comfort.The property can be purchased fully furnished or unfurnished, depending on the desires of the future owner (price on request for furnished property).Residents of the complex have access to top-notch amenities, including tennis courts, infinity pools, wellness and spa centers, saunas, and carefully landscaped common areas, ensuring a high level of comfort, recreation, and relaxation.This property represents an excellent opportunity for a luxurious life by the sea, but also an attractive investment with the possibility of professional management and tourist rental when the villa is not in personal use.Dear clients, the agency commission is charged in accordance with the General Terms and Conditions.ID CODE: K2002
…By Annonceur International


Umag - surroundings, 1st line to the sea and complete peace in a green environment make this exclusive resort an ideal place to live or invest!General information about the complex:It is a large and carefully designed complex that includes multiple apartments, flats, and luxury villas.The entire resort exudes high-quality construction and top-notch amenities, including a rooftop infinity pool with sea views, a modernly equipped fitness center, saunas, a top-notch restaurant, and tennis courts.Owners have the right to use all facilities throughout the year.Villas and apartments are categorized with 4 and 5 stars.A special advantage is the possibility of organized rental when owners are not in the property, making this opportunity an extremely attractive investment.About the villa:In a premium complex, a spacious and high-quality new villa with a beautiful sea view is for sale.The villa represents a perfect combination of modern architecture, premium materials, and a pleasant Mediterranean way of life.The total area of the villa is 329.13 m2, and it also includes a landscaped garden of 234 m2, providing additional privacy and outdoor living space.The property spans four floors - basement, ground floor, first floor, and second floor, all connected by a private elevator.The basement consists of a staircase, hallway, tavern, toilet, wine cellar, playroom, and storage room.The ground floor includes a garage, utility room, hallway, bathroom, staircase, room, and entrance area.The first floor consists of two comfortable bedrooms, two bathrooms, hallway, staircase, storage room, and two balconies.The second floor is designed as the main living space and consists of a kitchen with dining area, spacious living room, one bedroom, bathroom, guest toilet, and a spacious terrace.The interior of the villa is modern and functional, with an emphasis on quality and comfort.The property can be purchased fully furnished or unfurnished, depending on the desires of the future owner (price on request for a furnished property).Residents of the complex have access to top-notch amenities, including tennis courts, infinity pools, wellness and spa centers, saunas, and carefully landscaped common areas, ensuring a high level of comfort, recreation, and relaxation.This property represents an excellent opportunity for a luxurious seaside living, as well as an attractive investment with the possibility of professional management and tourist rental when the villa is not in personal use.Dear clients, agency commission is charged in accordance with the General Terms and Conditions.ID CODE: K1992
…By Annonceur International


Luxurious Poreč Villa: A Haven of Elegance with Panoramic Sea Vistas Nestled in the tranquil embrace of Istria's Poreč region, discover an exclusive 263m2 property that redefines the essence of five-star living. This villa stands as a testament to refined opulence and serenity, poised gracefully within a landscape where the Adriatic's sparkle is just a gaze away. Step inside to find a residence where each detail is a whisper of luxury. The grand living and dining areas form the villa's heart, offering a welcoming ambiance for gathering and creating cherished moments. Floor-to-ceiling windows frame the enchanting outdoor vista, revealing a meticulously landscaped garden and a crystalline pool, the jewels in this property's crown. Four sumptuous bedrooms, each boasting private en-suites and terrace access, promise restful slumbers enveloped in plush comfort. These personal retreats have been crafted with an exquisite touch, ensuring every wake is as tranquil as the nights. Ascend to the rooftop terrace for an awe-inspiring spectacle of the sea, a mere 1700 meters in the distance. Here, sun-soaked days blend into evenings painted with sunsets, offering an idyllic backdrop for memory-making. The garden presents a 33m2 pool, a sanctuary for relaxation or invigorating swims, complemented by sun loungers and the aromatic embrace of florals. An outdoor kitchen with barbecue facilities provides a perfect stage for al fresco dining and effortless entertainment. This villa is more than just a home—it's a canvas for your most lavish dreams, meticulously curated to offer an unparalleled experience of grandeur and ease. Envision life in this splendid villa, where luxury, elegance, and comfort are not just offered but promised. A property that stands beyond mere dwelling, it's a statement of exquisite living. For a personal tour and an opportunity to claim this piece of paradise as your own, reach out to: Robert Budimir License: 196/2019 Phone: +385 52 204 933 Mobile: +385 95 363 1892 E-mail: [email protected] Marijana Budimir License: 156/2022 Phone: +385 52 204 933 Mobile: +385 95 363 1893 E-mail: [email protected] Your satisfaction is our mission. We look forward to future collaboration! ALPHA LUXE GROUP REAL ESTATEID CODE: ALG-2225
…By Annonceur International


ALPHA LUXE GROUP is selling a beautiful stone villa surrounded by nature, overlooking the sea, Brtonigla, ISTRIA The villa is in a small town with only a few houses, close to Novigrad and the road that connects it well with the rest of Istria and Slovenia. It has a total area of 270 m2 and is located on a plot of 1010 m2. It covers the ground floor and first floor. On the ground floor, there is an entrance hall with a guest toilet, a spacious living room with a large glass wall and a fantastic view, a kitchen with a dining room that is connected to an outdoor kitchen and a space for socializing, one bedroom with its bathroom, another guest toilet, wellness and a terrace of 37 m2. On the first floor is a hallway and three bedrooms, each with its bathroom and two exits to the terraces with a beautiful panoramic view. The heating is underfloor and has built-in air conditioners. This villa combines modern architecture and old stone foundations with a view of the sea, vineyards, and olive groves. The yard is surrounded by a wall, beautifully decorated with Mediterranean plants and flowers. There is a 12x4 meter swimming pool built on the foundations of the ruins of an old stone house, which makes it look like a part of nature, wholly immersed in the environment. There are three parking spaces. The villa is surrounded by greenery, and there are oak and mulberry trees on the property, as well as other Mediterranean plants such as olives, pomegranates, figs, etc. This is a lovely property in a beautiful location. Ideal for a luxurious vacation, in peace and privacy, not far from all essential facilities. The planned completion of construction is in the summer of 2023. The municipality of Brtonigla stretches across the northwestern part of the Istrian peninsula on a territory of approx. 32 km2, the largest of which lies in the rural area, and the western region, has access to the sea. The majority of the population is engaged in agriculture. Therefore the municipality is rich in various structures with significant development and production potential, such as valuable primary products of high quality, and this is especially true for wine production. As many as 500 ha are covered with vineyards, and viticulture and wine production is one of the primary activities of the population. Brtonigla is characterized by its cultural wealth, historical and archaeological sights, colorful surroundings, and local customs and traditions.ID CODE: ALG-1776
…By Annonceur International


We offer a beautiful villa located in the immediate vicinity of Vižinada, known for its vineyards, olive groves, lavender fields and wine roads with renowned winemakers.The villa is located on a plot of 1,430m2 with a 54m2 infinity pool, a summer kitchen, a badminton or grass volleyball court.The ground floor consists of an open space with a modern kitchen with an island, a large dining room and a living room with a fireplace, and a bedroom with a bathroom.All rooms on the ground floor have exits to the terraces, swimming pool and cultivated garden.Upstairs there are 3 bedrooms with a bathroom and a balcony with a view of untouched nature and the sea.All rooms are air-conditioned, and the bathrooms have underfloor heating.In the basement, there is a space of 60 m2 that can be converted into a tavern for gatherings, a wine cellar, etc. if necessary.Excellent property for tourist rental!Dear clients, the agency commission is charged in accordance with the General Terms and Conditions.ID CODE: K697
…By Annonceur International
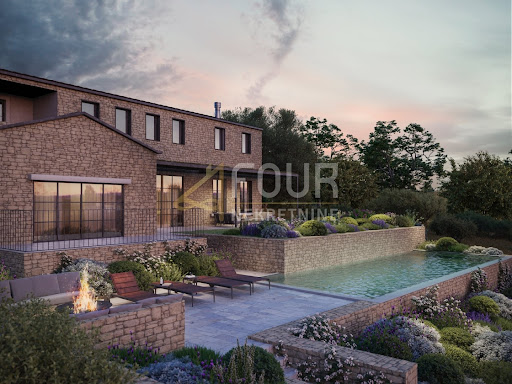


For sale is a luxury detached house with a pool and wellness area in the vicinity of Brtonigla, which represents a harmonious combination of modern architecture and elements of traditional Istrian stone house. Located on a spacious plot with open sea views, olive groves and vineyards, this property offers a high level of privacy and a pleasant Mediterranean atmosphere. The house with a total area of 270 m2 is designed as a ground floor and first floor and is currently in the raw construction phase, allowing the future owner to finish it according to their own wishes.The ground floor is envisioned as an open living space with a kitchen, dining room, and spacious living room that have access to terraces and a summer kitchen, while the southern orientation ensures plenty of light and a beautiful view towards the sea. On the same floor, there is a master bedroom with its own bathroom and private terrace, a utility room, and a wellness area with a jacuzzi and sauna, which has access to a separate terrace with a sunbathing area. On the first floor, there are three more bedrooms, each with its own bathroom and access to a balcony, with even more pronounced sea views.In front of the house, there is a swimming pool integrated into the ruins of an old stone house, giving it a unique look and a sense of natural integration into the environment. The property has a concrete interfloor construction, balcony and terraces, a Mediterranean roof type, and a facade with thermal insulation. Installation of high-quality PVC joinery, underfloor heating with heat pump, and inverter technology air conditioning on both floors is planned. There are four parking spaces provided in the courtyard.The property is ideal for luxury family living or as an investment in tourism.Dear clients, agency commission is charged in accordance with the General Terms and Conditions. ID CODE: K1660
…By Annonceur International


Pula : Stunning estate with rich amenities Just 7 km from the vibrant heart of Pula, nestled among olive groves and greenery, lies this exceptional estate, offering a tranquil oasis of natural beauty. It presents the perfect blend of privacy and easy access to urban amenities, all within close proximity to the bustling tourist scene. The property consists of three separate living units that can function independently or together. The ground floor houses the smallest unit alongside a garage, from which stairs lead down to the basement and the main staircase connecting all units. The main living area on the ground floor includes a living room, kitchen, dining room, three bedrooms, and two terraces. The upper floor features an apartment with a living room, kitchen, dining area, three bedrooms, two bathrooms, and a wellness area equipped with a jacuzzi, sauna, and gym. The expansive garden offers ample parking for six to seven vehicles, a spacious swimming pool, a summer kitchen, a children's playground, and a multi-functional sports court, making this house an ideal setting for family life and active relaxation. With its luxurious amenities and successful tourist rental history, this residence is an excellent investment that guarantees a return on investment and provides a high level of quality and comfort for future guests. Location Highlights: This property boasts a peaceful location near Pula, offering easy access to city services, beaches, and tourist attractions, making it a perfect place for living and exploring the beauties of the Istrian peninsula. For more information, please contact: Robert Budimir License: 196/2019 Phone: +385 52 204 933 Mobile: +385 95 363 1892 Email: [email protected] Marijana Budimir License: 156/2022 Phone: +385 52 204 933 Mobile: +385 95 363 1893 Email: [email protected] Your satisfaction is our mission. We look forward to future collaboration! ALPHA LUXE GROUP REAL ESTATE https://alphaluxegroup.comID CODE: ALG-1851
…By Annonceur International


SVETI LOVREČ, NEW HOUSE FOR SALE WITH POOL AND SEA VIEW Luxury villa with panoramic sea view Located in the immediate vicinity of Sveti Lovreč, in a quiet and discreet location surrounded by untouched nature, there is an exclusive villa that takes your breath away with a unique panoramic view – from the Alps all the way to the recognizable Church of St. Euphemia in Rovinj. This property perfectly combines modern luxury, top-quality construction, and complete privacy, providing an ideal sanctuary for living or vacation. Basic information Land area: 1,140 m2 Net living area: 205 m2 Floors: ground floor + first floor Bedrooms: 4 Bathrooms: 4 + guest toilet Additional amenities: pool, jacuzzi, sauna, outdoor kitchen Concept and layout The ground floor is designed as an open, bright space emphasizing the connection between interior and exterior. The entrance area leads to a spacious hallway, guest WC, laundry room, and technical room. On the same floor, there is a comfortable bedroom with its own bathroom and access to the terrace. The central part of the ground floor consists of a modern, fully equipped kitchen with a dining area and an elegant open-concept living room. Large glass walls allow plenty of natural light and lead to the sunbathing area with an infinity pool and jacuzzi – a perfect oasis for relaxation with a spectacular view. On the first floor, there are three spacious bedrooms, each with its own bathroom and access to a private terrace. An additional sense of exclusivity is provided by a sauna, ideal for relaxation throughout the year. Outdoor amenities On the landscaped plot, there is also an auxiliary building with a covered summer kitchen, a social area, and an additional toilet. This part of the estate is designed for enjoying long summer evenings and private gatherings. Top quality workmanship Special attention has been paid to every detail of construction and furnishing: High-quality ceramics and three-layer oak parquet for warmth and elegance of the space Triple-glazed joinery with top performance Underfloor heating via heat pump Excellent thermal insulation for maximum energy efficiency Preparation for solar panel installation This villa represents an ideal choice for buyers seeking a combination of luxury, Mediterranean ambiance, and absolute tranquility, with an impressive view that leaves you breathless. For additional information and to arrange a viewing, we are available at +38598592589
…By Annonceur International


We offer a luxurious villa in Fažana, close to the sea and beautiful pebble beaches with an open view of the sea and the Brijuni Islands!The villa has an extraordinary architecture with lots of glass walls and daylight, and an extremely functional layout. It is also fully equipped with top quality materials, from wooden and ceramic coverings to interior doors, underfloor heating, solar panels and an elevator.It covers 330m2 and consists of a basement, ground floor and first floor.In the basement there is a space for socializing and an engine room, while on the ground floor there is an entrance area, a guest bathroom, a kitchen with a dining room and a living room in an open space concept with direct access to the beautiful garden.Upstairs there are 4 bedrooms with their own bathrooms, and 3 rooms offer a beautiful view of the sea.Also, the villa has a roof terrace with an outdoor shower and a view that is simply irresistible - both during the day and at night on the illuminated Brijuni Islands.There is a heated swimming pool (on a heat pump), a hydromassage pool and a covered terrace with a table for pleasant socializing and dining on the landscaped garden area of 505m2.Parking space for 3 cars is also provided.The villa is located in a very quiet area and is only 80m from the sea!Simply a breathtaking property!Dear clients, the agency commission is charged in accordance with the General Terms and Conditions.ID CODE: K853
…By Annonceur International


Pula, a seafront city on the tip of Croatia's Istrian Peninsula, is known for its protected harbor, beach-lined coast, and Roman ruins. Settled in the prehistoric era and valued for its strategic location, Pula has been occupied, destroyed, and rebuilt numerous times. The Romans, Ostrogoths, Venetians, and Allied Forces administered the city in World War II. Luxuriously furnished villa of 350 m2 of interior space, located on a plot with a spacious garden of 800 m2 with a private pool. The villa is fully equipped to provide comfort and a feeling of home. On the ground floor, A spacious LCD TV is available in one of the bedrooms that must be air-conditioned. With a view of the outdoor covered terrace and garden with swimming pool, the kitchen and dining area are combined into one ample space. A toilet with a washing machine and a bathroom with a vast walk-in shower may also be found on the ground level. Four rooms with air conditioning and a large LCD TV are on the first level. The main bedroom leads directly to the bathroom with a shower, with an exit to the covered patio with a pool view. A covered terrace is located on the first level, and a shower bathroom is on the same level. A large garden with a swimming pool and a play area for the kids is located on the home's exterior. An outdoor kitchen and barbecue are available on the covered terrace. There is billiards, table football, table tennis and darts on the garden, ideal for fun and socializing.ID CODE: ALG-1082
…By Annonceur International


We offer a beautiful villa with a swimming pool located on a plot of 1,986 m2.The villa has an area of 302.77 m2 and is divided into three floors.In the basement of this beautiful villa, there is an authentic tavern and wine store.On the ground floor there is an entrance area, a modern and spacious kitchen, a living room with a fireplace, a bedroom with its own bathroom, a separate toilet, a storage room, a spacious terrace and a summer kitchen.On the 1st floor there is also an entrance hall, two bedrooms also with their own bathrooms, and each one has access to its own terrace.It is sold unfurnished, but there is also the possibility of buying a furnished property - price negotiable.The exterior and interior joinery as well as the ceilings are made of solid spruce wood. The shutters are aluminum.Underfloor heating + fan coolers + wood-burning fireplaces, and cooling by Mitsubishi air conditioners.The villa also has a beautiful and fenced garden, a real green oasis planted with various trees and plants - 4 palm trees, 38 olive trees, fruit trees (3 figs, cherry, pear, kumquat), laurel-cherry, oleander, laurel, lavender, cypress, 2 cedar pines .There is also a 60m2 swimming pool with a sun deck, a 20m2 garden house, and a 44m3 rainwater tank.In front of the villa there is also a paved parking space for 6 cars.Excellent real estate, ideal as an investment - a vacation home!Dear clients, the agency commission is charged in accordance with the General Terms and Conditions.ID CODE: K506
…By Annonceur International
'%20stroke='%23DDAA3A'%20stroke-width='1.909'%20stroke-linecap='square'%20stroke-linejoin='bevel'/%3e%3c/svg%3e)
Receive by email any new listing that may match your search criteria
Your criteria :
By validating this form, you accept the general conditions of use of Le Figaro Properties.