

luxury houses with pool for sale Karigador, Croatia


Seaside house with pool and terrace Karigador (Croatia)
Welcome to the ultimate living experience in Karigador, Croatia! We are excited to introduce our extraordinary real estate project that combines premium construction, uncompromising luxury, and an unbeatable location. Located in the stunning coastal town of Karigador, our development showcases the highest level of craftsmanship and attention to detail, ensuring a life of comfort all year round. Whether you’re looking for a peaceful retreat or a lively seaside paradise, our project offers an exclusive opportunity to indulge in elegance and embrace the beauty of the Adriatic Sea right at your doorstep. Get ready to embark on a journey of refined living and discover the unmatched charm of one of the most prestigious developments in Istria. LOCATION Karigador Project is situated in the heart of the stunning Istrian region, our development offers an enviable location that combines the tranquility of the Adriatic Sea with the charm of a vibrant seaside community. Immerse yourself in the captivating beauty of Karigador, where crystal-clear waters, breathtaking sunsets, and a gentle sea breeze create an idyllic setting for an unparalleled living experience. KEY ADVANTAGES 1. LONG-LASTING: Our project is built using high-quality and durable materials, ensuring easy maintenance and long-lasting beauty. 2. ENERGY EFFICIENT: Our buildings are classified as nZEB (Nearly Zero Energy Buildings), meaning they are highly energy efficient in terms of insulation, heating, and cooling. The design and orientation of the buildings also enhance their collaboration with the local climate, providing optimal comfort. 3. HIGH QUALITY: Quality is at the core of our development. Every aspect, from the layout and materials to the overall village concept, is driven by a commitment to excellence and attention to detail. 4. PRIVACY: Ensuring privacy is a top priority in our design. We have created a layout that guarantees a high level of privacy for all residents. 5. UNIQUE LOCATION: Karigador project is situated just 200 meters from the scenic coastline in the charming village of Karigador. The area offers a peaceful ambiance and has great development potential, with plans for a marina and a golf course nearby. Additionally, the region is renowned for its exceptional restaurants, wineries, and unique culinary experiences. 6. HI TECH: Embracing modern technology, our project incorporates smart features to enhance the convenience and control of everyday household tasks. 7. LEISURE: Last but certainly not least, we have included amenities for leisure and relaxation. Residents can enjoy a private pool, a whirlpool, and a magnificent roof terrace with an open kitchen and stunning views.
…By Annonceur International
223 listings near Karigador


Seaside house with pool and garden Dajla (Croatia)
NOVIGRAD, VILLA WITH POOL, 50 METERS FROM THE SEA AND BEAUTIFUL SEA VIEW In one of the most beautiful locations in Dajla near Novigrad, there is a perfectly and modernly designed house that combines comfort, technology, and Mediterranean lifestyle. Basic information: Plot: 410 m2 Total building area: 170 m2 Living area: 120 m2 Garage: 50 m2 (for 2 cars) Layout: 3 spacious bedrooms Large and bright living area with kitchen Bathroom + additional separate toilet Outdoor space that impresses: 30 m2 terrace with a beautiful sea view Tempered glass for protection Large awnings and shutters against wind Spacious table for up to 12 people Fireplace/barbecue ideal for gatherings Outdoor summer kitchen for a complete Mediterranean experience Large, modern pool with massage and counter-current swimming Pool heating with heat pump Pool cover for protection Landscaped green area and Mediterranean plants Access & surroundings: Electric entrance gate with remote control Technical advantages: Thermal facade High-quality windows with mosquito nets and external shutters Heating with radiators and air conditioning units Smart system for remote home control Preparation for electric car charging Preparation for solar panels The house offers exceptional living comfort throughout the year, warm, energy-efficient, and designed for complete relaxation or luxury vacation. For more information or a viewing, contact me at phone number 0038598592589 Properties like this in this location are rare!
…By Annonceur International


House with pool and terrace Lovrečica (Croatia)
Luxury Villa with Heated Pool in Lovrečica, Umag: Serene Living by the Adriatic In the tranquil village of Lovrečica, Umag, a stunning modern villa is on offer. This exquisitely designed property, spanning 278 square meters, is nestled within a beautifully manicured 756-square-meter garden, promising an elite living experience. This two-story villa is a sanctuary of comfort and privacy, perfect for both families and guests. The ground floor unveils a generous open-plan area featuring a sleek living room and a state-of-the-art kitchen. Additionally, a bedroom with an en-suite bathroom and a sauna ensures relaxation is always within reach. The upper level houses three chic bedrooms, each with private bathrooms. Two of these bedrooms open onto a vast covered terrace, complete with a jacuzzi, offering a scenic view of the locale. The outdoor space of this villa is a haven for leisure, headlined by a 45-square-meter heated pool, suitable for year-round enjoyment. Complementing this is an outdoor shower and a barbecue area, ideal for social gatherings. This villa embraces modernity with its smart home system, security cameras, and alarm system. Comfort is maintained with underfloor heating powered by a heat pump and fan coil cooling. Aluminum joinery enhances the villa’s contemporary aesthetics. Ready for immediate occupancy, the villa is sold fully furnished with premium furniture and top-tier appliances, inviting you to a life of luxury. Just 800 meters from the sea and beach, this property is a perfect blend of opulence and proximity to nature. Seize the chance to own this remarkable villa. For more details and viewings, contact: Robert Budimir License: 196/2019 Phone: +385 52 204 933 Mobile: +385 95 363 1892 Email: [email protected] Marijana Budimir License: 156/2022 Phone: +385 52 204 933 Mobile: +385 95 363 1893 Email: [email protected] Your satisfaction is our mission. We look forward to future collaboration! ALPHA LUXE GROUP REAL ESTATEID CODE: ALG-2258
…By Annonceur International


House with pool and terrace Lovrečica (Croatia)
Nestled in an exclusive resort in Lovrečica, Istria, this luxurious villa offers a perfect fusion of contemporary design and natural beauty. Just steps from the crystal-clear Adriatic Sea, it provides a serene yet sophisticated coastal living experience.Built on a 567.67 m² plot, the villa spans 274.16 m² of living space across two floors. The ground floor boasts a spacious open-plan living room with a modern kitchen and dining area, seamlessly connected to a covered terrace with a summer kitchen—ideal for outdoor dining. This level also includes a bedroom, a designer bathroom, a separate toilet, and a practical storage room. The beautifully landscaped garden is home to a private swimming pool and sunbathing area, alongside two dedicated parking spaces.A stylish internal staircase leads to the first floor, featuring four elegantly designed bedrooms, three bathrooms, a laundry room, a hallway, and a terrace, ensuring ample space and ultimate comfort. Constructed with premium materials, the villa is equipped with underfloor heating and air conditioning, making it perfect for year-round living. Offered on a turnkey basis (excluding furniture), construction begins in Fall 2023, with completion expected by Summer 2025.As part of a secured luxury resort, owners enjoy access to top-tier amenities, including a reception, fine dining restaurant, wine bar, communal pool, spa, gym, and high-end maintenance services. This villa is an ideal investment, whether as a holiday retreat, rental property, or permanent residence by the sea.Lovrečica is a picturesque coastal town known for its pristine beaches, scenic coastal promenades, and cycling trails. The area offers renowned seafood restaurants, charming cafes, and excellent connectivity, making it an outstanding destination for those seeking a luxurious yet tranquil Mediterranean lifestyle.Villa: C11Price: 1,315,968.00 €Prices are exclusive of VAT.Contact Information:Robert BudimirLicense: 196/2019Phone: +385 52 204 933Mobile: +385 95 363 1892E-mail: [email protected] BudimirLicense: 156/2022Phone: +385 52 204 933Mobile: +385 95 363 1893E-mail: [email protected] satisfaction is our mission. We look forward to future collaboration!ALPHA LUXE GROUP REAL ESTATEID CODE: ALG-2277
…By Annonceur International


House with pool and terrace Novigrad (Croatia)
A unique villa with an incredible panoramic view in the vicinity of Novigrad!This stunning house is located in the beautiful surroundings of Novigrad, with an impressive view of the sea and the Mirna Bay. With an area of 255 m2, the house is situated on a plot of 2002 m2 and offers complete privacy and luxury. The interior of the house is designed with a special emphasis on an open concept and an abundance of natural light that fills every corner of the home.The entrance is on the upper floor of the building, where there are two bedrooms, each with its own bathroom, ensuring complete comfort and privacy. The ground floor features spacious living areas: a large kitchen, dining room, and living room, which extend to the outdoor space. There are also two more bedrooms on the ground floor, each with its own bathroom, as well as a guest toilet.The living room opens to a large covered terrace with a panoramic view of the surroundings, olive groves, vineyards, and the sea. Stairs from the terrace lead to a heated pool with an area of 44 m2, equipped with an electrolytic system for water maintenance. Next to the pool is a summer kitchen, an outdoor shower, and a wellness room with preparations for a jacuzzi and sauna, making the house the perfect place to relax and enjoy.The interior of the house is characterized by a combination of natural materials such as wooden floors and stone details, which, together with modern elements, create a harmonious space. A fireplace in the living room contributes to the cozy atmosphere and comfort during the winter months.The technical equipment of the house includes triple-glazed windows, electric shutters, underfloor heating and cooling via a heat pump, and air conditioning for additional cooling. Video surveillance ensures the security of the entire property, while the automatic irrigation system helps maintain the green areas around the property.The villa is owned by a company, and the best option is to buy the company since it is its only capital. In that case, the buyer does not pay VAT or real estate transfer tax. The ownership is clear and unencumbered.This luxury house is a perfect opportunity for those seeking peace, privacy, and top-tier comfort, with an unparalleled view of the sea and Mirna Bay.ID CODE: IS1519345
…By Annonceur International


Villa with pool Novigrad (Croatia)
Located in the peaceful surroundings of Brtonigla, in the heart of Istria, this exceptional modern villa represents the pinnacle of contemporary design, comfort and luxury. The villa offers a total living area of 341 m², set on a landscaped plot of 760 m², providing privacy and an open sea view from its south- and west-facing terraces. The interior is designed in an open-plan concept, featuring an elegant kitchen with a central island, dining area and a spacious living room with fireplace, seamlessly connected to the outdoor terrace, swimming pool and landscaped Mediterranean garden through large glass walls. The villa comprises three bedrooms, two modern bathrooms and an additional guest toilet, with premium materials and finishes throughout. A private wellness area forms a key highlight of the property, including a Finnish and Turkish sauna, jacuzzi, indoor swimming pool and fitness area, offering year-round relaxation and leisure. Additional features include a laundry room, underfloor heating powered by a heat pump, solar panels, aluminium joinery with triple glazing, alarm system, video surveillance and intercom. The outdoor area includes a spacious terrace, outdoor swimming pool, four outdoor parking spaces and a carefully maintained garden ensuring privacy and comfort. The property is located approximately 7 km from the sea, while renowned Istrian wine roads, restaurants and charming towns are within easy reach. This villa is an outstanding opportunity for those seeking a luxury residence or holiday home in Istria, combining high-end amenities, privacy and timeless architectural elegance.
…By Annonceur International


House with pool and terrace Novigrad (Croatia)
Istria, Novigrad – Luxurious villa with sea view and modern amenities for sale Located just 1 km from the sea, this exceptional villa in Novigrad combines traditional Istrian architecture with modern design, offering luxury and comfort in a peaceful setting. Spanning 914 m², the villa sits on a quiet street and boasts a beautifully landscaped garden with centuries-old olive and citrus trees, a 40 m² heated swimming pool, an outdoor shower, and a summer kitchen, providing an idyllic space for relaxation and entertainment. The house consists of a basement, ground floor, first floor, attic, and gallery. The basement includes a garage with two parking spaces and a 50 m² storage room. On the ground floor, there are three separate apartments, while the upper floors feature a large luxury apartment. The villa comes fully furnished with massive designer furniture and custom-made pieces, offering an elegant and refined living experience. This property is equipped with high-end features such as central heating, underfloor heating, air conditioning, a fireplace, and solar panels for water heating. Additional amenities include a sauna, jacuzzi, Finnish shower, gym, wine cellar, and smart home technologies like smart glass, Velux skylights, and a high-quality hi-fi system. The villa is secured with an alarm system, video surveillance, and features a home theater setup with a video projector in the dining room. With high-speed optical internet, this villa is perfect for those seeking both luxury and modern connectivity. Location Highlights: Novigrad is a beautiful coastal town known for its serene beaches, rich history, and vibrant local culture. The villa’s prime location offers easy access to the sea and all the local amenities, while the peaceful surroundings provide a perfect retreat for relaxation or investment opportunities. Contact Information: Robert Budimir License: 196/2019 Phone: +385 52 204 933 Mobile: +385 95 363 1892 E-mail: [email protected] Marijana Budimir License: 156/2022 Phone: +385 52 204 933 Mobile: +385 95 363 1893 E-mail: [email protected] Your satisfaction is our mission. We look forward to future collaboration! ALPHA LUXE GROUP REAL ESTATE https://alphaluxegroup.comID CODE: ALG-2791
…By Annonceur International


House with pool Novigrad (Croatia)
Istria, Novigrad – A symphony of tranquility and modern living In the Heart of Istria, Embrace Novigrad’s Charm – A Modern Home with Pool Amidst Olive Groves Welcome to the serene enclave of Novigrad in Istria, where we are delighted to present a residence epitomizing the harmonious blend of modern comforts and tranquil living. This unique haven is set against the scenic backdrop of the Adriatic coast, a stone's throw away from the city’s vibrant heart yet nestled in its peaceful outskirts. Basking in the embrace of the Istrian west coast, the property is accentuated by a rugged coastline of rocky and pebble beaches extending from Dajla to the Mirna river's mouth. Novigrad, a tranquil fishermen's hamlet transformed into a sought-after holiday spot, retains its quaint allure and intimate Mediterranean ambiance. For sale is a splendidly appointed plot, graced with 42 mature olive trees, offering views of breathtaking sunsets and the vast sea. The estate comprises a main house, an additional structure, and an expansive pool, all constructed with meticulous attention to detail and a commitment to quality materials and design. The outdoor space, illuminated by decorative lighting around the olive groves, features a striking 102 m² (17m x 6m) saltwater infinity pool designed to merge with the horizon, creating a canvas of vibrant sunset hues. The well-maintained garden, complete with automatic irrigation, surrounds a summer kitchen, an open fireplace, and a hot tub, providing luxurious outdoor living spaces. Embracing a timeless aesthetic, the home’s simple yet elegant façade leads to an interior bathed in natural light. The interior living spaces are fluid and well-defined, extending over two floors, including a basement and ground level, optimized for maximum functionality and daylight. The 50 m² basement houses a wellness area complete with saunas and a utility space with a laundry room. The ground floor, spreading over 90 m², seamlessly connects to a 25 m² glass-enclosed porch, which serves as a comfortable extension of the indoor kitchen and dining area. Additionally, two bedrooms, two bathrooms, and a storage room complete this level. Climate control is a breeze with air conditioning and underfloor heating, complemented by a wood fireplace in the living area and solar collectors for hot water needs. Security is paramount with an alarm system and video surveillance ensuring peace of mind. This exquisite property is not merely a dwelling but a lifestyle choice for those seeking a blend of idyllic family life and smart investment potential in the thriving tourist rental market. Seize the opportunity to immerse yourself in the splendor of Istrian living. To arrange a personal viewing: Contact Robert Budimir and Marijana Budimir at ALPHA LUXE GROUP REAL ESTATE. Robert Budimir License: 196/2019 Phone: +385 52 204 933 Mobile: +385 95 363 1892 E-mail: [email protected] Marijana Budimir License: 156/2022 Phone: +385 52 204 933 Mobile: +385 95 363 1893 E-mail: [email protected] Your satisfaction is our mission. We look forward to future collaboration! ALPHA LUXE GROUP REAL ESTATE https://alphaluxegroup.comID CODE: ALG-2233
…By Annonceur International


Contemporary house with pool and terrace Novigrad (Croatia)
Location of the house: This luxurious house is located on the outskirts of Novigrad, 3 km from the sea and the town center. The neighborhood is quiet and well-maintained and consists of smaller apartment buildings, single-family homes, and holiday homes. Located on the outskirts, the house offers plenty of privacy and is surrounded by nature, vineyards, and olive groves. The house is located at the end of the building zone, on the edge of the forest. Layout of rooms: The house is U-shaped and consists of a ground floor, upper floor, and basement. The ground floor features a very spacious, open-plan living room with kitchen and dining area (65 m2), as well as a guest toilet and a laundry room. The second part of the house contains a bedroom with an adjoining large bathroom and an office. The bedroom has a walk-in closet. The third part of the house also features a wellness room (pool house) with a toilet. From all parts of the ground floor, there is direct access to the house's inner terrace, which resembles an atrium, surrounded by walls on three sides and partially covered. There is a large pool with a sunbathing area and a 115-year-old olive tree. A summer kitchen is planned for this area. The first floor features three bedrooms and two bathrooms. Two of the bedrooms share a large bathroom and have a shared balcony with views of the surrounding countryside, while the third bedroom has its own bathroom. Furthermore, the first floor features a spacious, open sun terrace, virtually secluded from view, for shared use. The basement features an underground garage with space for a mobile home and one car, or alternatively, there is space for three cars. The boiler room and pool equipment are also located here. From the garage, there is direct access to the atrium through a large cellar. Outside area: In front of the house is a large open parking area for three to four vehicles and the entrance to the underground garage. On the other side of the house is a large, heated, and covered pool (55 m2) with a sunbathing area, an outdoor shower (hot and cold), and a view of the surrounding nature. The rest of the property is well-maintained with lawns and decorative plants. The entire property is fenced and monitored. Amenities: The house is equipped with underfloor heating and air conditioning for heating and cooling. A sound system (Sonos) is installed throughout the house and outdoors. The house is currently rented out for tourism purposes and is being sold fully furnished and equipped. The stated price is net, excluding VAT. Subject of sale is the company that owns the property, which means that the buyer is not required to pay real estate transfer tax. Location of the house: This luxurious house is located on the outskirts of Novigrad, 3 km from the sea and the town center. The neighborhood is quiet and well-maintained and consists of smaller apartment buildings, single-family homes, and holiday homes. Located on the outskirts, the house offers plenty of privacy and is surrounded by nature, vineyards, and olive groves. The house is located at the end of the building zone, on the edge of the forest. Layout of rooms: The house is U-shaped and consists of a ground floor, upper floor, and basement. The ground floor features a very spacious, open-plan living room with kitchen and dining area (65 m2), as well as a guest toilet and a laundry room. The second part of the house contains a bedroom with an adjoining large bathroom and an office. The bedroom has a walk-in closet. The third part of the house also features a wellness room (pool house) with a toilet. From all parts of the ground floor, there is direct access to the house's inner terrace, which resembles an atrium, surrounded by walls on three sides and partially covered. There is a large pool with a sunbathing area and a 115-year-old olive tree. A summer kitchen is planned for this area. The first floor features three bedrooms and two bathrooms. Two of the bedrooms share a large bathroom and have a shared balcony with views of the surrounding countryside, while the third bedroom has its own bathroom. Furthermore, the first floor features a spacious, open sun terrace, virtually secluded from view, for shared use. The basement features an underground garage with space for a mobile home and one car, or alternatively, there is space for three cars. The boiler room and pool equipment are also located here. From the garage, there is direct access to the atrium through a large cellar. Outside area: In front of the house is a large open parking area for three to four vehicles and the entrance to the underground garage. On the other side of the house is a large, heated, and covered pool (55 m2) with a sunbathing area, an outdoor shower (hot and cold), and a view of the surrounding nature. The rest of the property is well-maintained with lawns and decorative plants. The entire property is fenced and monitored. Amenities: The house is equipped with underfloor heating and air conditioning for heating and cooling. A sound system (Sonos) is installed throughout the house and outdoors. The house is currently rented out for tourism purposes and is being sold fully furnished and equipped. The stated price is net, excluding VAT. Subject of sale is the company that owns the property, which means that the buyer is not required to pay real estate transfer tax. For more information:Martina SakićTel: +385 99 5912785Email: [email protected] NEKRETNINE: 643
…By Annonceur International


House with pool Novigrad (Croatia)
ISTRIA, NOVIGRAD AREA – Luxury Villa with Panoramic Sea ViewIn the heart of Istria’s natural surroundings, with an incredible view encompassing olive groves, vineyards, and the blue sea, lies this unique villa – an oasis of peace, luxury, and privacy.The villa offers 255 m² of living space on a spacious 2002 m² plot, ensuring complete seclusion. Designed with a strong emphasis on open-concept living and natural light, this home is a perfect blend of comfort and aesthetics.Layout:Upper floor:Two elegant bedrooms, each with a private bathroomHigh level of privacy for guests or familyGround floor:Spacious open-plan kitchen, dining area, and living room with a fireplaceTwo additional bedrooms with en-suite bathroomsGuest WCCovered terrace with breathtaking panoramic viewsFrom the terrace, stairs lead to a heated 44 m² pool with saltwater electrolysis system, providing superior water quality. By the pool, there is a modern summer kitchen, outdoor shower, and wellness room with preparations for jacuzzi and sauna – the perfect setting for relaxation.Additional features:Natural materials such as wood and stone blended with modern designFireplace for winter cozinessTriple-glazed windows, electric blinds, underfloor heating and cooling via heat pump, additional air conditioningVideo surveillance system and automatic irrigationLegal and tax benefits:The villa is owned by a company and is its only asset. Buying the company avoids VAT and real estate transfer tax. Ownership is clear and without encumbrances.This villa is a rare opportunity for those seeking total privacy, luxury, and a view that becomes an experience. Perfect as a residence, holiday home, or high-end investment.Let us guide you through this exclusive villa – contact us today.DIJANA KRŠUL, mag.oec.Licensed Real Estate AgentPhone/WhatsApp: +385 91 2218 000Email: [email protected] CODE: 1126
…By Annonceur International




House with pool and garden Novigrad (Croatia)
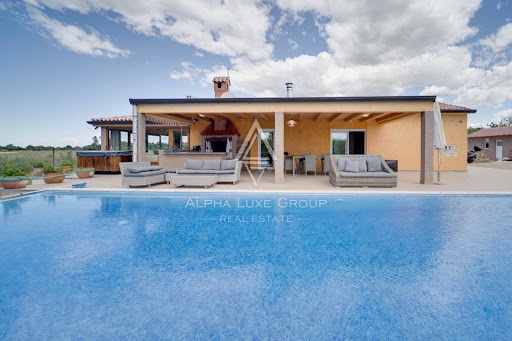
ISTRIA, NOVIGRAD - Elegant secluded property with expansive pool In the enchanting coastal town of Novigrad, Istria, known for its former fishing village charm and now a beloved European tourist hotspot, this exclusive property offers a perfect blend of modern living in a traditional setting. Surrounded by Novigrad's captivating landscape of rolling hills and clear waters, the home is strategically placed to offer privacy yet proximity to the bustling towns of Rovinj and Pula. Home Description: This villa stands out with its traditional Istrian architectural elements seamlessly integrated with modern comforts. It's located a mere 700 meters from a secluded rocky beach, set in a peaceful neighborhood of family homes. The villa spans a living space of 90 m² within a generously sized 1000 m² garden. Key Highlights: The property features three inviting bedrooms and three full bathrooms, catering to both family and guest needs. The living area is bathed in natural light, enhanced by large glass doors that provide panoramic views of the lush garden and lead to an elegant covered terrace. An advanced kitchen setup opens to a spacious dining and living area, perfect for entertaining and everyday living. Outdoors, the property boasts a 24 m² heated swimming pool, complete with a luxurious sunbathing deck and a modern outdoor sauna and Jacuzzi. Nighttime brings the garden to life with sophisticated lighting, highlighting the olive trees and pool area. The villa also includes a table tennis area and a small playground, ensuring entertainment for all ages. Fully equipped with air conditioning, private parking for three cars, and sold fully furnished as shown in the photographs. For more information, please contact: Robert Budimir License: 196/2019 Phone: +385 52 204 933 Mobile: +385 95 363 1892 E-mail: [email protected] Marijana Budimir License: 156/2022 Phone: +385 52 204 933 Mobile: +385 95 363 1893 E-mail: [email protected] Your satisfaction is our mission. We look forward to future collaboration! ALPHA LUXE GROUP REAL ESTATE https://alphaluxegroup.comID CODE: ALG-2665
…By Annonceur International


House with pool and terrace Novigrad (Croatia)
Situated in a tranquil area near Novigrad, this beautiful stone villa offers a blend of privacy and modern luxury. Set on an 861 m² plot, the property features a landscaped garden with a summer kitchen, sauna, and a heated infinity pool. The villa spans 312 m² across three floors, including a ground-floor living room with a gallery, a fully equipped kitchen with a dining area, and a guest toilet.The first floor offers a master bedroom with an en-suite bathroom and views of greenery, the pool, and the sea. The high attic includes three additional bedrooms and two bathrooms, making it ideal for families or guests. Renovated with original stone and wood details, the villa combines traditional charm with modern comforts such as underfloor heating throughout.Located in a quiet village, it is only 10 minutes from the sea, beaches, and Novigrad’s amenities, including shops, restaurants, and scenic promenades. This property is an excellent choice for a luxurious vacation home or an investment opportunity in a prime Istrian location. ID CODE: ALG-3075
…By Annonceur International


House with pool and terrace Brtonigla (Croatia)
Luxury Villa with Pool and Stunning Sea View – BrtoniglaLocated in a prestigious area of Brtonigla, this modern luxury villa has a total area of 274 m², surrounded by a spacious and meticulously maintained yard of 890 m². This elegant property offers a perfect blend of contemporary design, high-quality materials, and comfort, ideal for family living or luxury tourist rental.The villa is spread over two floors:The ground floor includes a spacious open-plan living room, modern kitchen with dining area, technical room, storage, guest WC with laundry, and one bedroom with an en-suite bathroom and direct access to the terrace and heated pool.The upper floor consists of three comfortable bedrooms, each with its own bathroom and access to a private terrace with beautiful views of the sea and surroundings.The villa is equipped with the latest heating and cooling system via a heat pump, with additional air conditioning in every room, ensuring a pleasant temperature all year round. High-quality external aluminum joinery is used, and the roof is fitted with 10 kW solar panels, which significantly contribute to energy efficiency and cost reduction.For the ultimate luxury experience, the villa offers a heated pool, jacuzzi, and sauna, creating an ideal environment for relaxation regardless of the season. The garden is equipped with an automatic irrigation system fed by a private well, ensuring a well-maintained and always green yard.This property stands out for its top-quality construction, carefully selected details, and unique location that combines peace, privacy, and proximity to the sea.Note: The seller is a legal entity, so the buyer is exempt from paying real estate transfer tax.ID CODE: IS1517216
…By Annonceur International


House with pool and terrace Brtonigla (Croatia)
Luxury Villa with Pool and Stunning Sea View – BrtoniglaSituated in a prestigious location in Brtonigla, this modern luxury villa spans 264 m² and is surrounded by a spacious, meticulously landscaped garden of 890 m². The property offers a perfect blend of contemporary design, high-quality materials, and comfort, making it ideal for family living or luxury tourist rental.The villa is spread over two levels:Ground floor features a spacious open-plan living room, modern kitchen with dining area, technical room, storage, guest WC with laundry, and one bedroom with an en-suite bathroom and direct access to the terrace and heated pool.Upper floor comprises three comfortable bedrooms, each with its own en-suite bathroom and access to a private terrace offering a beautiful sea view.The villa is equipped with a state-of-the-art heating and cooling system via a heat pump, along with air conditioning units in every room, ensuring a pleasant temperature throughout the year. High-quality external aluminum joinery has been used, and the roof is fitted with 10 kW solar panels, significantly contributing to energy efficiency and cost reduction.For a complete luxury experience, the villa offers a heated pool, jacuzzi, and sauna, creating an ideal environment for relaxation regardless of the season. The garden is equipped with an automatic irrigation system via a private well, ensuring a well-maintained and always green yard.This property stands out with its exceptional build quality, carefully selected details, and unique location that combines tranquility, privacy, and proximity to the sea.Note: The seller is a legal entity, therefore the buyer is exempt from paying real estate transfer tax.ID CODE: IS1521108
…By Annonceur International


House with pool and terrace Brtonigla (Croatia)
Located in one of the most desirable areas of Brtonigla, this modern villa offers a refined combination of contemporary design, sea views and complete privacy. With 274 m² of interior space and an 890 m² landscaped garden, the property provides exceptional comfort and is ideal for both family living and high quality investment.The ground floor features a spacious open plan living area that connects directly to the outdoor terrace and heated swimming pool. A modern kitchen with dining area, a storage room, a technical room and a guest toilet with laundry ensure full functionality. This level also includes a comfortable bedroom with an en suite bathroom and direct access to the terrace and pool, creating a seamless indoor to outdoor lifestyle.The first floor offers three elegant bedrooms, each with its own private bathroom and access to a terrace with beautiful sea views. Every room is designed to provide comfort, privacy and a pleasant atmosphere.The villa is equipped with a heat pump system for heating and cooling, supported by additional air conditioning units in each room. High quality exterior aluminium joinery enhances insulation, while 10 kW solar panels significantly improve energy efficiency and reduce running costs.The property includes a heated swimming pool, jacuzzi and sauna, creating an ideal environment for year round relaxation. The garden is maintained through an automatic irrigation system supplied by a private well, ensuring a lush and well kept outdoor environment.This villa stands out for its premium construction quality, carefully selected materials and an exceptional location that combines peace, privacy and close proximity to the sea.Brtonigla is known for its wine routes, olive groves and peaceful Mediterranean atmosphere. The area offers quick access to beaches, cycling paths, gourmet restaurants and the coastal towns of Umag and Novigrad, making it a highly desirable location for luxury property buyers.Property viewings are available upon signing a mediation agreement, which serves as the legal basis for all further steps related to the purchase process, in accordance with the Real Estate Brokerage Act. In the event of a completed sale, the agency commission amounts to 3% + VAT and is charged at the signing of the pre-contract or the final purchase agreement.Your satisfaction is our mission. We look forward to future collaboration!https://alphaluxegroup.comID CODE: ALG-3486
…By Annonceur International


House with pool and garden Brtonigla (Croatia)
ALPHA LUXE GROUP is selling a beautiful stone villa surrounded by nature, overlooking the sea, Brtonigla, ISTRIA The villa is in a small town with only a few houses, close to Novigrad and the road that connects it well with the rest of Istria and Slovenia. It has a total area of 270 m2 and is located on a plot of 1010 m2. It covers the ground floor and first floor. On the ground floor, there is an entrance hall with a guest toilet, a spacious living room with a large glass wall and a fantastic view, a kitchen with a dining room that is connected to an outdoor kitchen and a space for socializing, one bedroom with its bathroom, another guest toilet, wellness and a terrace of 37 m2. On the first floor is a hallway and three bedrooms, each with its bathroom and two exits to the terraces with a beautiful panoramic view. The heating is underfloor and has built-in air conditioners. This villa combines modern architecture and old stone foundations with a view of the sea, vineyards, and olive groves. The yard is surrounded by a wall, beautifully decorated with Mediterranean plants and flowers. There is a 12x4 meter swimming pool built on the foundations of the ruins of an old stone house, which makes it look like a part of nature, wholly immersed in the environment. There are three parking spaces. The villa is surrounded by greenery, and there are oak and mulberry trees on the property, as well as other Mediterranean plants such as olives, pomegranates, figs, etc. This is a lovely property in a beautiful location. Ideal for a luxurious vacation, in peace and privacy, not far from all essential facilities. The planned completion of construction is in the summer of 2023. The municipality of Brtonigla stretches across the northwestern part of the Istrian peninsula on a territory of approx. 32 km2, the largest of which lies in the rural area, and the western region, has access to the sea. The majority of the population is engaged in agriculture. Therefore the municipality is rich in various structures with significant development and production potential, such as valuable primary products of high quality, and this is especially true for wine production. As many as 500 ha are covered with vineyards, and viticulture and wine production is one of the primary activities of the population. Brtonigla is characterized by its cultural wealth, historical and archaeological sights, colorful surroundings, and local customs and traditions.ID CODE: ALG-1776
…By Annonceur International


House with pool and garden Brtonigla (Croatia)
Located in the picturesque area of Brtonigla, this fully restored stone villa beautifully combines Istrian tradition with modern elegance. The property seamlessly blends historical charm and contemporary comfort, offering a harmonious living experience in one of Istria’s most beautiful regions. The villa spans three levels, including a ground floor, first floor, and attic, with a total area of 312 m² and an additional 37 m² of floor space. Its spacious living room features an open fireplace and extends across the entire height of the villa, creating a dramatic and inviting ambiance. The modern kitchen integrates flawlessly with traditional design elements, offering both practicality and character. There are four meticulously designed bedrooms and three bathrooms, all renovated with attention to detail. The outdoor space complements the villa’s interior, with a large swimming pool, a sauna, an outdoor shower, and a pergola, perfect for hosting or unwinding in a serene setting. The garden showcases lush greenery and offers plenty of privacy for residents and guests alike. Situated on “four lands,” the villa highlights the unique geographical diversity of Istria, where all the soil types of the region converge in one location. Its placement near Brtonigla enhances its appeal, offering proximity to vineyards, gourmet dining, and the Adriatic coast. This property provides a rare opportunity to own a piece of Istrian history while enjoying modern amenities and a luxurious lifestyle. It is ideal for year-round living, family retreats, or as a lucrative rental investment in the thriving Istrian market. Brtonigla, known for its Mediterranean charm and vibrant local culture, is a destination for those seeking tranquility combined with accessibility. Its location makes it easy to explore nearby towns, wineries, and stunning coastal attractions, ensuring a perfect balance of relaxation and activity. For more information, contact: Robert Budimir License: 196/2019 Phone: +385 52 204 933 Mobile: +385 95 363 1892 E-mail: [email protected] Marijana Budimir License: 156/2022 Phone: +385 52 204 933 Mobile: +385 95 363 1893 E-mail: [email protected] Your satisfaction is our mission. We look forward to future collaboration! ALPHA LUXE GROUP REAL ESTATE https://alphaluxegroup.comID CODE: ALG-2958
…By Annonceur International


House with pool and terrace Brtonigla (Croatia)
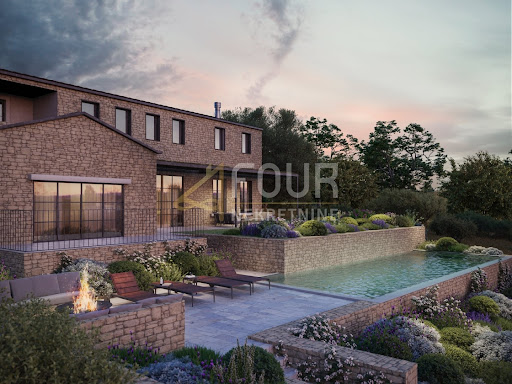
For sale is a luxury detached house with a pool and wellness area in the vicinity of Brtonigla, which represents a harmonious combination of modern architecture and elements of traditional Istrian stone house. Located on a spacious plot with open sea views, olive groves and vineyards, this property offers a high level of privacy and a pleasant Mediterranean atmosphere. The house with a total area of 270 m2 is designed as a ground floor and first floor and is currently in the raw construction phase, allowing the future owner to finish it according to their own wishes.The ground floor is envisioned as an open living space with a kitchen, dining room, and spacious living room that have access to terraces and a summer kitchen, while the southern orientation ensures plenty of light and a beautiful view towards the sea. On the same floor, there is a master bedroom with its own bathroom and private terrace, a utility room, and a wellness area with a jacuzzi and sauna, which has access to a separate terrace with a sunbathing area. On the first floor, there are three more bedrooms, each with its own bathroom and access to a balcony, with even more pronounced sea views.In front of the house, there is a swimming pool integrated into the ruins of an old stone house, giving it a unique look and a sense of natural integration into the environment. The property has a concrete interfloor construction, balcony and terraces, a Mediterranean roof type, and a facade with thermal insulation. Installation of high-quality PVC joinery, underfloor heating with heat pump, and inverter technology air conditioning on both floors is planned. There are four parking spaces provided in the courtyard.The property is ideal for luxury family living or as an investment in tourism.Dear clients, agency commission is charged in accordance with the General Terms and Conditions. ID CODE: K1660
…By Annonceur International


House with pool and terrace Umag (Croatia)
Set on an elevated and sunlit position just 400 meters from the coast, this refined villa offers complete privacy, unobstructed views of the sea and Mediterranean greenery, and an exceptional level of comfort. Designed to enhance natural light and outdoor living, the property boasts spacious terraces, landscaped gardens, and carefully selected details that create a warm and elegant ambiance.Constructed with premium materials and fitted with advanced home technology, the villa includes underfloor heating, a central smart-home system for lighting and climate control, high-end appliances, custom-made furniture, a water purification system, and a private home cinema. Three panoramic terraces surround the property, offering ideal areas for relaxing, dining, or admiring peaceful views of olive groves and the Adriatic Sea.The layout and positioning ensure total seclusion, allowing complete freedom on the terraces without disturbance. A mooring for a yacht is located only 600 meters away, while the renowned ACI Marina Umag provides further amenities for larger vessels. With the sea, golf courses, and natural beauty close by, the villa is perfect for year-round living or as an exclusive investment property.Just five minutes from the center of Umag, the villa combines accessibility with tranquility, comfort, and the unmistakable charm of the Istrian coastline.Umag is one of Istria’s most desirable coastal towns, known for its clean sea, lively marina, historic old town, and top-tier sports facilities. The region offers a mild climate, beautiful beaches, golf courses, authentic cuisine, and easy access to Slovenia and Italy — ideal for buyers seeking luxury, nature, and convenience.Property viewings are available upon signing a mediation agreement, which serves as the legal basis for all further steps related to the purchase process, in accordance with the Real Estate Brokerage Act. In the event of a completed sale, the agency commission amounts to 3% + VAT and is charged at the signing of the pre-contract or the final purchase agreement.Your satisfaction is our mission. We look forward to future collaboration!https://alphaluxegroup.comID CODE: ALG-3472
…By Annonceur International


House with pool and terrace Umag (Croatia)
ALPHA LUXE GROUP is selling a beautiful property with a house and three bungalows, 250 m from the sea, Umag, ISTRIA This fantastic property is in a quiet and secluded area, surrounded by nature, and only 250 m from the first beaches and 3 km from the center of Umag. On the property, there is a stone house and three bungalows with a total living area of 300 m2, and it is spread over a plot of 1584 m2. The stone house has a kitchen, a dining room and a living room with a fireplace, a bedroom with a bathroom, and a separate toilet. The living room leads to the covered summer terrace. The house has oil-fired central heating and air conditioning. The three bungalows are built of stone in the Istrian style and provide maximum privacy. The interior of all accommodation units is rustically decorated; the combination of stone and wood gives the space exceptional comfort. The rooms stand out for their bright colors and interesting decorative details. The spacious garden is beautifully landscaped with a green lawn, which an automatic irrigation system takes care of. The trees surrounding the park provide privacy and enough shade on hot summer days. In the middle is a 25 m2 pool with a sunbathing area, and under the old pines, there is a barbecue ideal for socializing. There are three parking spaces. The property has everything you need for a peaceful vacation, and it is only a 5-minute walk from the sea and a 10-minute walk to the center of Umag, which will delight guests. Therefore, its excellent location and spaciousness make it an ideal opportunity for tourism. Umag is a city on the western Istrian coast, only 10 km from the Slovenian border and next to Savudrija; it is the westernmost place in the Republic of Croatia. The natural beauty and its geographical location contributed to developing tourism and agriculture. The fertile soil is particularly suitable for growing olives and vines, traditional crops characteristic of the Mediterranean climate. With the cultivation of vines, winemaking was also developed. The wines of Istria are widely known and appreciated, the producers of which are included in the wine road of this region. The city is known for various sports events, including the ATP Croatia Open, a tennis tournament held for over thirty years.ID CODE: ALG-1834
…By Annonceur International


Villa with pool Umag (Croatia)
For sale is a modern, newly built villa located in central Istria, which offers a perfect combination of comfort and natural beauty. This property is spread over two floors with a total living area of 300 m², located on a plot of land of 2170 m². The ground floor of this villa is open concept. It consists of a modern living room, fully equipped kitchen and dining room. The ground floor stands out with its large sliding glass doors that provide plenty of natural light. This floor also has a guest toilet, a laundry room with access inside and outside the house and a boiler room with an outside entrance. The internal staircase leads to the first floor, the second and the last floor. This floor consists of three bedrooms, each with its own bathroom and access to a large covered terrace. In the fully landscaped yard of this villa, there is a 61 m2 swimming pool with a sun deck. There is also a covered part in the yard with a summer kitchen and dining room. The uncovered part with the sun deck covers an area of 160 m², while the covered part covers an area of 222 m². The property also has four outdoor parking spaces. The yard of this property has a spacious 2,170 m² and thus leaves the future owners with the possibility of building a garage. This property is an ideal choice for those who want to enjoy untouched nature, but due to the close proximity of many facilities such as shops, cafes and restaurants, it is also perfect for year-round living. It is 17 kilometers away from the sea.
…By Annonceur International


Villa with pool Umag (Croatia)
A prestigious villa located within a luxury resort, spread over five floors, is located in Savudrija, Istria. The property has a living area of 423,20m2 with two additional balconies totaling 42,98m2 and a beautiful roof terrace with a swimming pool with an extraordinary view, measuring 62,40m2 and an additional 29m2 of a beautiful swimming pool. For an additional sense of luxury, an elevator is provided. The propery extands over five floors and consists of a basement, a basement area, a ground floor, the first floor and the second floor. The basement is provided for a laundry room, a technical room, a bathroom, a wine cellar and a playroom that offers a wide range of products. The basement area of the property is also reserved for a playroom, a bathroom, a living room and a room for pool equipment. The stairs lead to the ground floor of the property, which is connected to the entrance hall and leads to three beautiful bedrooms, each with its own bathroom, a laundry room and a techincal room. Also two bedrooms have direct access to the balcony. The first floor of this prestigious villa is reserved for the bedroom with its own bathroom, and an open space where the kitchen, dining room and living room are located, as well as an additional toilet. While the second floor, which is also the top floor of the villa is rerved for enjpyment. On the top floor of the villa there is a toilet, a terrace that is partially covered, and a spacious swimming pool with a view of the sea. The villas in this resort are distinguished by luxurious design, while the selection of materials has significantly contributed to additional luxury. All villas have flawless use of the resort’s services. For each villa, you can choose a decoration package, while VAT is not included in the price.
…By Annonceur International


Villa with pool Umag (Croatia)
A traditional Istrian villa in an exclusive location, only a few meters from the sea, with open sea-view. The villa is situated in the residential and peaceful part of the town, and the privacy is provided by the large garden in Mediterranean style with pine trees, magnolia plant, agava plants and palm trees. It is the ideal property for the yacht owners or the sailing enthusiasts, since the ACI Marina is located right in front of the villa. The villa is of the surface of 480 sq m and is situated on the land plot of the surface of 1000 sq m. It was built in the traditional Istrian and Mediterranean style, with high construction standards, with thick stone walls, high ceilings, spacious rooms. It was completely renovated in 2009, keeping many of the traditional characteristics of construction with stone and marble, successfully combinig the traditional with the modern. All the installations are new. The main residence is facing south, with the open sea-view, and extends across two storeys. On the ground floor there is a spatious open plan living room with a dining room, with the exit to the large terrace and the graden, and with a sea-view; a large central kitchen; a bathroom with a shower stall; a lobby with the office space; a bedroom (approx.14 sq m) with a small bathroom; the the spa space that has a separate entrance, with the gym, jacuzzi, sauna and bathroom; a summer kitchen and a laundry room connected by the separate exit with secluded garden space on the west side of the villa, where there is a big marble and wooden table and a stone wood-burning pizza oven, ideal for the barbecue and garden party; and 2 completely separated apartments for guests,which have the separate entrance from the north side of the property. The staircase made of oak wood leads to the upper floor from the lobby, and opens to the gallery which is used as an additional living area with LCD SAT TV, and leading to 4 large bedrooms and 2 bathrooms. All the bedrooms have the exit to the terraces with the seating space. the central heating and cooling are available in all the rooms. The floors in all the rooms are made of oak wood, while the part of the living room and the lobby is covered with the traditional Italian marble. The terraces, bathrooms and kitchens are covered with beautiful Italian ceramic tiles. The property has two entrances; the central entrance through the Mediterranean garden from the south and the back entrance from the north leading to the private parking lot (for 3 vehicles) and to the entrance to 2 apartments.The privacy of the property is also ensured by the beautiful handmade iron fence, and the additional security is provided with the door phones on the entrances. Villa is located only 150 m from the various services and facilities, like shops, restaurants, hotels, beaches, tennis courts, parks for children, and the old part of the town. There is also a new golf course nearby, as well as the other sports services: tennis, diving, sailing, riding etc. The international airports are nearby: 50 km Trieste (Italy), 70 km Pula, 110 km Rijeka, 150 km Ljubljana (Slovenia), 270km Zagreb.
…By Annonceur International


Villa with pool Umag (Croatia)
Located first row to the sea on Crveni Vrh in Umag, this luxury villa with a total living area of approximately 1000 m² is located in one of the most attractive locations in Istria. Thanks to its elevated position, all floors offer an open panoramic view of the sea, the Slovenian and Italian coasts and the Alps, which are clearly visible on clear days. The villa is built of high-quality materials such as marble and granite, which ensures durability and a high level of quality. It extends over three floors that are interconnected by an internal elevator, enabling easy and practical communication throughout the house. Integrated air conditioning and sound systems are installed throughout the property, discreetly installed through the walls, and all furniture is luxurious and designer-chosen. The ground floor includes a spacious living room with access to the terrace and heated pool with multi-colored lighting, a dining room, a fully equipped professional kitchen with a separate entrance for staff, and a guest toilet. The living room is equipped with a 103-inch Bang & Olufsen TV, while the kitchen contains professional appliances designed for high-standard use. On the upper floor there are a total of three spacious bedrooms, each with its own bathroom, balcony and separate dressing room. The master bedroom has an additional bathroom with jacuzzi, shower and separate toilet. On the basement level there are additional facilities intended for recreation and functionality, including a private gym, sauna, bathroom, large wine cellar, entertainment area with billiards, table tennis and table football, a video surveillance room and large storage rooms. This floor has direct access to the technical rooms for maintaining the pool and the house system, as well as access to the landscaped grass plots leading to the beach itself. The outdoor area is designed for enjoyment and relaxation, and in addition to the heated pool, the villa has several terraces and a landscaped garden that ensures privacy and peace. The villa has two spacious garages that together can accommodate a total of four luxury extended-length vehicles. The property was built exclusively for the private needs of the owner as a weekend residence and has never been rented, and a large part of the contents have been used very little. Thanks to the direct proximity to the sea, the top quality of construction and the exclusive location, this villa represents an exceptional opportunity for private use or long-term investment in one of the most prestigious locations by the sea.
…By Annonceur International


House with pool and terrace Umag (Croatia)
Located in the exclusive coastal area of Bašanija near Umag, this elegant detached villa represents a rare opportunity to own a high-quality property just 500 meters from the Adriatic Sea and beautifully maintained beaches. Positioned in a peaceful and well-kept neighborhood, the villa enjoys a unique setting where the access road ends nearby, ensuring minimal traffic, enhanced privacy, and a tranquil living environment.The property is in excellent condition, meticulously maintained, and designed to provide superior comfort and a refined lifestyle. Its architectural concept emphasizes a seamless flow between interior and exterior spaces, allowing abundant natural light and direct access to the landscaped garden and courtyard. The villa is surrounded by a beautifully arranged park, featuring a fenced yard with a luxurious swimming pool and a distinctive putting and chipping green with artificial grass, ideal for leisure and entertainment.Inspired by Mediterranean architectural tradition, the villa is predominantly designed on one level, ensuring practicality and comfortable movement throughout all spaces. A smaller upper section includes a mansard area with a dedicated billiard room and additional relaxation space, complemented by a private terrace, perfect for socializing and unwinding.The ground floor consists of an entrance area, a spacious open-plan living zone that combines the living room, dining area, and kitchen, a hallway, two comfortable bedrooms, a study, a library, a bathroom, and a separate toilet. During the warmer months, the living and dining areas extend naturally onto a covered south-facing terrace, offering shade and an ideal setting for outdoor dining and gatherings.The villa benefits from a favorable southern orientation, with direct access to the garden and courtyard from all rooms on the southern side. It has never been used for tourist rental purposes, which further highlights its preserved condition and exclusivity. The quality of construction materials, advanced technical solutions, and carefully selected equipment underline the premium standard of this property.Heating is provided via a central heating system, while multiple air conditioning units ensure comfort throughout the year. The villa is highly energy-efficient, built with 40 cm thick brick thermal blocks, featuring excellent insulation, high-quality joinery, and a modern heating and cooling system powered by a heat pump. The property holds an excellent A energy rating.For added security, the villa is equipped with an alarm system and video surveillance. Furniture and equipment are not included in the listed price, but their purchase can be negotiated separately.The property is located in a highly desirable coastal destination, away from heavy tourist traffic yet close to all essential amenities. The area offers renowned golf resorts, stunning beaches, and top-quality restaurants with rich Istrian gastronomy. It also provides numerous opportunities for an active lifestyle, including cycling routes, scenic walking paths, and nautical activities.This exceptional villa with pool and its outstanding location create a perfect balance between privacy and access to premium coastal living, making it equally appealing for peaceful residence or investment.The cadastral status of the property is fully regulated and free of encumbrances. The property has complete documentation and all necessary permits.Distances to major cities and destinations:Munich 536 km, Vienna 515 km, Milan 475 km, Graz 332 km, Zagreb 269 km, Klagenfurt 215 km, Venice 214 km, Ljubljana 134 km, Rijeka 109 km, Pula 94 km, Rovinj 73 km, Trieste 51 km, Poreč 39 km, Koper 31 km, Novigrad 22 km, Umag 7 km.Your satisfaction is our mission. We look forward to future collaboration!Property viewings are organized upon prior signing of a brokerage agreement, in accordance with the Real Estate Brokerage Act.The brokerage commission is 3% + VAT and is payable upon signing the preliminary or final purchase agreement.https://realestateistria.euBuilt on trust. Defined by results.ID CODE: ALG-3896
…By Annonceur International
- 1
- …
'%20stroke='%23DDAA3A'%20stroke-width='1.909'%20stroke-linecap='square'%20stroke-linejoin='bevel'/%3e%3c/svg%3e)
Receive by email any new listing that may match your search criteria
Your criteria :
- For sale
- Karigador, Croatia, +30 km
- Houses
- Pool
By validating this form, you accept the general conditions of use of Le Figaro Properties.