Get early access to listings that match your criteria
Never miss an opportunity again. Our personalized alerts notify you instantly.

 English$ USD · m²


Istria, Višnjan, Luxury stone villa with pool and stunning views This exceptional stone villa, located just 11 km from the vibrant town of Poreč and its stunning beaches, offers a unique blend of rustic charm and modern luxury. Nestled on a 1,390 m² plot surrounded by 300-year-old olive and oak trees, the property provides privacy and tranquility in a picturesque setting. The villa is spread over three levels—basement, ground floor, and first floor. The basement features a cozy, air-conditioned tavern complete with a wine cellar and bar. The ground floor boasts a spacious living room with a fireplace, a rustic-style kitchen with a dining area, and direct access to an outdoor kitchen, terrace, and pool. Additionally, there are two bedrooms on this level, each with an en-suite bathroom; one of them includes a Finnish sauna. The outdoor area features a 65 m² swimming pool with a sunbathing deck, a dining area, and a beautifully landscaped green lawn. On the first floor, you’ll find two large bedrooms with en-suite bathrooms, each opening to a private terrace with breathtaking views of the surrounding nature and the Adriatic Sea. The villa is heated through central underfloor heating, fan convectors, and a charming fireplace in the living room. Perfect for experiencing the authentic charm of Istria, this villa also represents an outstanding investment opportunity. Its exceptional features and prime location make it a highly sought-after property for year-round rental or personal enjoyment. Višnjan, located near the lively town of Poreč, is known for its natural beauty and cultural heritage. Surrounded by rolling hills, vineyards, and olive groves, it offers a serene environment just a short drive from the Adriatic coast. The area is also renowned for its astronomical observatory and traditional Istrian culinary delights, making it a favorite destination for nature and culture enthusiasts alike. Contact Information Robert Budimir License: 196/2019 Phone: +385 52 204 933 Mobile: +385 95 363 1892 E-mail: [email protected] Marijana Budimir License: 156/2022 Phone: +385 52 204 933 Mobile: +385 95 363 1893 E-mail: [email protected] Your satisfaction is our mission. We look forward to future collaboration! ALPHA LUXE GROUP REAL ESTATE https://alphaluxegroup.comID CODE: ALG-2864
…By Annonceur International


Location: This modern house is located on the edge of a small village that is 17 km from the sea and the same distance from Poreč. The area is very peaceful and surrounded by nature. The neighborhood is neat and consists of family houses and several holiday homes. Layout of rooms: The main entrance of the house leads into a hallway, where there is first a utility room together with a laundry room, and next to the utility room there is another small storage room for belongings. Further on, you enter an open-plan space with a kitchen with an island, a dining table, and a living room. Large glass walls overlook the covered terrace in front of the living room. A second hallway leads to the first bedroom with its own bathroom in a very modern design, and to the second bedroom, which is currently used as a study, also with its own bathroom. On the upper floor there is a landing that can be used as a mini fitness area or a small library. The first door leads to the largest bedroom with a view of the pool, nature, and the sea. The room features a freestanding bathtub and also has its own bathroom. There are two more bedrooms on the upper floor, one is fully furnished and has its own bathroom, while the other room is somewhat smaller and suitable as a guest room; it is currently furnished with a sofa bed and also has its own bathroom. In front of the rooms there is a balcony shared by these two rooms. Features: For heating and cooling, the house is equipped with fan coil units via a heat pump. In addition, the house is equipped with a 10 kW solar system and electric blinds that can be controlled via mobile phone. Outside area: In front of the house there is private covered parking for 3 to 4 vehicles. Behind the house there is a large heated swimming pool with a sunbathing area, as well as a spacious summer kitchen, fully covered, with a barbecue. The rest of the plot is landscaped as a garden with ornamental plants, and the entire plot is fenced. Additional information: The house is being sold fully furnished and equipped, it has been used exclusively for private purposes, and has been regularly maintained. A virtual 3D tour is available for this house - for access and password, please contact us. For more information:Martina SakićTel: +385 99 5912785Email: [email protected] NEKRETNINE: K10
…By Annonceur International


Kaiser Immobilien is pleased to present a unique property on the market - an authentic Istrian stone villa, superbly equipped and designed. Located in a quiet, idyllic rural location near Višnjan, this villa offers the perfect balance between privacy, Mediterranean atmosphere and proximity to all amenities needed for a pleasant everyday life or a luxurious vacation. Basic information about the property: Living area: Spacious 200 m² of superbly designed interior. Total plot: 1128 m², of which 880 m² is for a beautifully decorated, authentic Mediterranean courtyard. Sleeping capacity: 4 comfortable bedrooms, each with its own bathroom (en-suite), with an additional guest bathroom (5 bathrooms in total). Luxurious exterior and relaxation facilities: Heated pool (48 m²): A large pool with salt water and a heating system allows you to enjoy swimming even outside the summer season. Entertainment zone: A specially designed playroom is ideal for entertaining children and socializing with friends. Gastro corner: Outdoor barbecue located in the beautiful Mediterranean courtyard, ideal for warm summer evenings. Parking: 3 private parking spaces provided. Heating and cooling system: For maximum comfort throughout the year, the villa is equipped with top-notch systems: Ground floor: Comfortable electric underfloor heating. First floor: Electric radiators in all rooms. Air conditioning: All rooms in the house are fully air-conditioned for heating and cooling. This villa is a perfect blend of Istrian tradition and modern design, created for those looking for a top-notch property for living or a proven investment in an elite tourist rental. Dear clients, brokerage services and associated fees are determined according to the valid price list of the Kaiser Immobilien d.o.o. Agency, contracted services and the provisions of the Real Estate Brokerage Act. Phone: 00385923782803 Email address: [email protected]. Seller: Ivana Gašparini.ID CODE: 113-342
…By Annonceur International


Višnjan Croatia's association with Tuscany, along with excellent connectivity and proximity to Poreč, offers incredible peace and quiet, perfect for escaping from the hustle and bustle of the city.Not far from Višnjan, at the end of the village, there is a beautiful Istrian villa surrounded by nature and greenery.Due to its position and environment, it provides complete peace and escape from the busy lifestyle.In addition, the purchase of this house takes over the already well-established business of renting during the tourist season, with excellent reviews on all portals where it is advertised.The house occupies 290 m² of net living space, and is located on a fenced plot of land with a total square footage of 1800 m².It extends over the ground floor and first floor, the ground floor consists of 2 bedrooms, each with its own bathroom, guest toilet, kitchen with pantry, dining room and living room with fireplace.Directly from the living room there is access to the outdoor area reserved for socializing and enjoying the summer months, a terrace and a pergola with an outdoor dining set next to the beach in front of the pool (50 m²).There are 3 bedrooms on the first floor, each with its own bathroom, one of them has access to a terrace with a view of the landscape, while the second room has an access to a smaller balcony.Also, the house offers several activities such as sauna, indoor jacuzzi, table football, billiards, and the barbecue is another guarantee for good fun and socializing.The jacuzzi is located in a smaller auxiliary building where there is another toilet and engine room, but Istria is known for kažun, and an example of a real small traditional kažun can be seen within this beautiful Istrian villa.The current purpose of the kazuna is a storage for bicycles, but it could be converted into a luxury sauna or jacuzzi room.This house provides a real example of living in a quiet and rural environment with a touch of luxury.ID CODE: IS1521373
…By Annonceur International


We present to you a unique opportunity on the market - an impressive luxury villa of superior construction and impeccable design, located in an extremely quiet and attractive location in the heart of western Istria, just a few minutes' drive from the center of the picturesque Istrian town of Višnjan and approximately 10 minutes from beautiful beaches and crystal clear sea.This elegant property was created for those who are looking for more than a home - a space that provides privacy, comfort and a lifestyle reserved for the select few.The villa covers 245 m² of living space, and every detail of the interior has been carefully designed to combine sophistication, warmth and contemporary luxury. The ground floor is dominated by an impressive open-space concept that unites a spacious living room, an elegant dining room and a fully equipped modern kitchen, with direct access to a covered terrace and an outdoor relaxation area.The property has four luxuriously furnished bedrooms, each with its own en-suite bathroom equipped with top-quality sanitary equipment. A special impression is left by the master suite, which, in addition to an elegant walk-in shower, also offers a luxurious free-standing bathtub for a complete wellness experience in the privacy of your own home.The yard of 1,128 m² is completely fenced, carefully arranged and designed for the maximum pleasure of being outdoors.The central part of the exterior is occupied by an impressive heated pool of 48 m², surrounded by a sunbathing area and a lounge area ideal for relaxing throughout the day. Additional value is provided by an elegant covered terrace, an outdoor grill, a children's playground and an authentic Istrian tavern that creates the perfect ambiance for socializing and unforgettable moments.The villa's location allows quick access to the most famous Istrian destinations — only a twenty-minute drive separates you from the coast and towns like Poreč, while Rovinj and Novigrad are also easily accessible.This property represents a perfect opportunity for both a private luxury residence and a high value investment in an exclusive tourist rental.More than real estate. This is a lifestyle.Ownership in order.Real estate viewing is possible only by signing a real estate viewing certificate during the viewing. In the case of a sale, the buyer and the mediator sign the mediation contract, where the mediator's reward is agreed, which must not exceed half of the value of the legally prescribed maximum that is charged for mediation, all in accordance with the Law on mediation in real estate transactions.On the purchase price reached, the buyer pays the agency commission in accordance with the General Terms and Conditions of the Agency, the Mediation Agreement and the valid price list of the Agency. Included in the commission-broker's fee are the costs of drawing up the sales contract and the transfer of overhead meters, as well as all attorney's fees related to the aforementioned legal actions.ID CODE: 3223
…By Annonceur International


For sale: Beautiful Istrian dream house near Višnjan We are selling a beautiful new house situated on a 1,595 m² plot in a peaceful and idyllic setting. This Istrian beauty is perfect for family life, vacation or as an investment in a luxury tourist rental. Property details: • Ground floor (110 m²): • Open concept kitchen, dining room and living room • Sauna and mini gym area • Bathroom • 27 m² covered terrace with barbecue • First floor (102 m²): • Four spacious bedrooms, each with its own bathroom • 27.5 m² open terrace with views of the surroundings • Traditional Istrian tavern for socializing (35 m2) • Outdoor area: • Heated infinity pool measuring 8.20 x 5 m with a paved sundeck (150 m²) • Additional outdoor toilet • Large parking for 4-6 cars Additional benefits: • Underfloor heating for year-round use • Alarm system and preparation for video surveillance • The house is brand new and unused Located in a peaceful setting, this property offers the perfect blend of luxury, privacy and natural surroundings. Your new oasis is waiting for you! For more information and to arrange a viewing, please contact the agent: EUGENA ULJAN 00385958508123ID CODE: IS1515360
…By Annonceur International


Discover a charming Istrian villa for sale near Višnjan, positioned at the peaceful edge of a small village and surrounded by untouched greenery. The property offers a rare blend of privacy, nature and comfort, making it ideal for those seeking a relaxed lifestyle away from noise and stress. Thanks to its established rental history and excellent guest reviews, it also represents an immediate opportunity for profitable tourist investment.The villa features 290 m² of living space on a gated 1,800 m² plot, providing generous room for comfort and outdoor enjoyment. The ground floor includes two spacious bedrooms with private bathrooms, a guest toilet, a fully equipped kitchen with pantry, a dining area and a bright living room with a fireplace. From the living room, large doors open directly onto a covered terrace with outdoor dining, a shaded pergola and a beautiful pool area with a 50 m² swimming pool.The first floor offers three additional bedrooms, each with its own en suite bathroom. One bedroom opens to a terrace overlooking the surrounding landscape, while another features its own charming balcony. The layout makes the home ideal for families or groups looking for both comfort and privacy.Entertainment and relaxation areas elevate the villa’s appeal even further. A wellness section includes a sauna and indoor jacuzzi, while additional leisure options such as billiards, table football and an outdoor barbecue enhance the holiday experience. A unique highlight of the property is its small traditional kažun, a cultural symbol of Istria. Currently used for bicycle storage, it can easily be transformed into a luxury spa room or an additional wellness feature.This villa perfectly combines rural tranquility with modern comfort, offering a serene environment enriched by Istria’s authentic charm. Whether used as a private residence or a high-return rental investment, it provides an exceptional lifestyle in one of the region’s most desirable inland locations.Višnjan is one of Istria’s most picturesque hilltop towns, known for its agricultural heritage, peaceful landscapes and world-renowned observatory. The area offers scenic cycling routes, lush countryside and excellent connectivity to both inland Istria and the western coastline. Its central position makes it an attractive choice for year-round living, investment or holiday rentals.Property viewings are available upon signing a mediation agreement, which serves as the legal basis for all further steps related to the purchase process, in accordance with the Real Estate Brokerage Act. In the event of a completed sale, the agency commission amounts to 3% + VAT and is charged at the signing of the pre-contract or the final purchase agreement.Your satisfaction is our mission. We look forward to future collaboration!https://alphaluxegroup.comID CODE: ALG-3537
…By Annonceur International


In the heart of Istria, surrounded by untouched nature and famous historical monuments, you will find Višnjan – the perfect place for those seeking an escape from the hustle and bustle of urban environments, who enjoy privacy and know how to enjoy life. The Mediterranean atmosphere is emphasized by charming stone houses, romantic streets, and magnificent villas surrounded by beautiful natural landmarks. On a plot of 650 m2, a designer villa with a total area of 370 m2 is for sale, consisting of three floors (basement, ground floor, and first floor) with 4 bedrooms, a walk-in closet, 3 bathrooms, 4 terraces, 2 kitchens, a private outdoor pool, a large living room and dining area with a fireplace, a cellar, a study, a lush garden with an automatic irrigation system, and 3 parking spaces. The villa can accommodate 10 guests and is located on a small hill offering a beautiful view of the sea and green zone, situated 10 km from the sea and the town of Poreč. Top-quality construction and a luxurious experience, in the heart of a tourist region, make this property a perfect investment and a holiday destination. The villa has been successfully rented out for several years, which guarantees a good investment and assured income. The majority of the economy of the municipality of Višnjan comes from agriculture, primarily olive growing and viticulture. Višnjan is also known as one of the last habitats of the indigenous Istrian cattle breed, Boškarin. The Boškarin gene park, the first in Croatia, was established with the aim of preserving Boškarin in Višnjan. Višnjan is also home to the well-known Višnjan Observatory (astronomical observatory) led by the award-winning astronomer Korado Korlević. The observatory hosts several long-term international summer programs for youth in astronomy, archaeology, marine biology, and other scientific disciplines. Ownership is 1/1, free of encumbrances. www.sanpatrik.eu SAN PATRIK PREMIUM STANDARD The property is represented by the boutique agency San Patrik, which provides expert advice and an individual approach to each buyer. Our role is to ensure verified documentation, complete legal security, and a transparent sales process with access to all key information before making a purchase decision.
…By Annonceur International


Istria, Višnjan: Istrian villa immersed in natural beauty Discover the charm of Višnjan, a vibrant town nestled in the heart of Istria's western part, where a stunning Istrian villa offers a sanctuary amidst nature's tranquility. This exceptional property, situated on the outskirts of Višnjan, promises serene living and an escape from the fast-paced world, set within a lush landscape of meadows, fields, and dense forests. The villa not only provides a peaceful retreat but also comes with a successful rental business, boasting outstanding reviews across various booking platforms. Spanning a generous 290 m² of net living space on a sprawling 1800 m² fenced plot, the villa's architecture harmoniously blends with its environment, offering luxury and comfort over two levels. The ground floor features two bedrooms, each with private bathrooms, a guest toilet, a well-equipped kitchen with a pantry, a dining area, and a cozy living room complete with a fireplace. The living area opens up to an inviting outdoor space designed for relaxation and entertainment, including a terrace, a pergola with an outdoor dining set, and a sizable 50 m² swimming pool. The first floor houses three bedrooms, each with ensuite bathrooms; one boasts a terrace overlooking the picturesque surroundings, while another offers a balcony. Adding to the villa's allure are amenities like a sauna, an indoor jacuzzi, table football, billiards, and a barbecue area, ensuring endless leisure and enjoyment. A separate auxiliary building houses the jacuzzi, an additional toilet, and a machinery room. True to Istrian tradition, the property features a 'kažun'—a small stone hut, currently used for bicycle storage, with potential for conversion into a luxurious sauna or jacuzzi room. This villa embodies the essence of idyllic living in Istria, surrounded by nature and equipped with modern luxuries, making it an excellent choice for those seeking both tranquility and a touch of elegance. Location Perks: Višnjan, set upon a gentle hill, is renowned for its astronomical observatory, one of the world's most productive in terms of asteroid discoveries. The villa's prime location offers a blend of peaceful countryside living and easy access to Istria's historic towns and pristine beaches, providing a perfect base for exploration and relaxation. For further information, please contact: Robert Budimir License: 196/2019 Phone: +385 52 204 933 Mobile: +385 95 363 1892 E-mail: [email protected] Marijana Budimir License: 156/2022 Phone: +385 52 204 933 Mobile: +385 95 363 1893 E-mail: [email protected] Your satisfaction is our mission. We look forward to future collaboration! ALPHA LUXE GROUP REAL ESTATE https://alphaluxegroup.comID CODE: ALG-1475
…By Annonceur International


This newly constructed luxury villa near Višnjan offers a sophisticated blend of modern design, generous interior volumes and total privacy on a beautifully landscaped 1,600 m² plot. With more than 300 m² spread across three carefully designed levels, the property harmonises contemporary aesthetics with functional comfort, making it an exceptional residence for year-round living or premium holiday rentals.The main living level features an elegant open-plan layout with a spacious lounge, a fully equipped modern kitchen and a stylish dining area. Large glass doors open to a covered terrace with a summer kitchen and barbecue, creating a seamless indoor-outdoor flow that is perfect for entertaining. The outdoor area includes a heated 8.2 × 5 m swimming pool, surrounded by a 150 m² sunbathing terrace framed by Mediterranean greenery, olive trees and palm trees.The villa offers four beautifully designed en-suite bedrooms, each featuring its own palette of colours and materials to create a relaxing atmosphere. The standout master suite includes a private bathroom, a walk-in dressing room and a 27 m² covered terrace with panoramic views extending all the way to the sea — an ideal place to enjoy sunrise or sunset moments.A private wellness zone offers 20 m² of space suitable for a sauna, gym or jacuzzi, accompanied by a dedicated shower area for complete relaxation. The 35 m² basement further enhances the villa’s lifestyle appeal, equipped as a cosy entertainment area with a wine cellar, bar, winter kitchen and a custom oak dining table — perfect for gatherings and tasting experiences.Technical features include underfloor heating, Daikin heat pumps, multi-split air-conditioning units in every room, a fireplace, video surveillance, alarm system and full Wi-Fi coverage. Every space, including the wellness area, has independent climate control for all-season comfort. A large private parking area accommodates 4–6 vehicles.Never lived in and in pristine condition, this villa is a rare opportunity for buyers seeking high-end living, privacy and a secure investment in one of Istria’s most desirable inland locations.Višnjan is renowned for its peaceful atmosphere, charming traditional architecture and excellent accessibility to the coastal towns of Poreč and Novigrad. The region is celebrated for its wine roads, olive groves, cycling routes and scenic landscapes, making it exceptionally appealing for lifestyle buyers and luxury tourism.Property viewings are available upon signing a mediation agreement, which serves as the legal basis for all further steps related to the purchase process, in accordance with the Real Estate Brokerage Act. In the event of a completed sale, the agency commission amounts to 3% + VAT and is charged at the signing of the pre-contract or the final purchase agreement.Your satisfaction is our mission. We look forward to future collaboration!https://alphaluxegroup.comID CODE: ALG-3548
…By Annonceur International


ALPHA LUXE GROUP is selling a modern luxury villa with a panoramic sea view, Višnjan, ISTRIA The villa is in a quiet village on a small hill with a panoramic view of the sea and beautiful landscape. It is only 15 km from Poreč, where you can find all the necessary facilities and beautiful beaches. It has a total area of 370 m2 and is located on a plot of 670 m2. It covers the ground floor and first floor. On the ground floor, a spacious open space concept includes a living room, and a kitchen, and a dining room with large walls leading to the terrace. On the deck, there is a spacious swimming pool with a sunbed. There is also a room with billiards, an exit to the balcony, and one bedroom. Internal stairs lead to the first floor, where three bedrooms have access to the terrace and a fantastic view of nature and the sea. This luxury villa plays with shapes and colors, resulting in a minimalist yet colorful, attractive, warm mix. The spacious and open layout is accompanied by large windows and French doors, which let in plenty of natural light throughout the day. The villa is fully air-conditioned, fully furnished, and equipped and is being sold as is. The yard is fenced, paved, and decorated with a beautiful green lawn and Mediterranean plants. There is a barbecue on it. There are three parking spaces. This spacious villa suits families and larger groups who can entertain and enjoy themselves. Višnjan is a picturesque and colorful town and municipality in Istrian County in Croatia. It is located in the western part of Istria, between the river Mirna in the north and the Lim channel in the south, and only 14 kilometers from the city of Poreč. It is located at a gentle elevation of 244 m above sea level, surrounded by meadows, arable land, and forests. Tourism is developing thanks to the rich cultural and musical events, the colorful gastronomic offer, and the untouched nature and proximity to the west coast of Istria. The ideal way to discover the surroundings of Višnjan and its natural beauty is through bicycle paths, the most famous of which is the 29-kilometer Star Trail that passes through Višnjan.ID CODE: ALG-1831
…By Annonceur International


Kaštelir is a picturesque village located in the interior of Istria, Croatia, not far from Poreč. This area, together with the nearby village of Labinci, is often referred to as Kaštelir-Labinci. The village is known for its rich history, beautiful landscape and traditional Istrian way of life.Kaštelir has a long history dating back to Roman times. Archaeological research has revealed numerous findings from that period, including the remains of ancient buildings and objects. The village got its name from the word kaštel, which means fortress or fort, indicating its historical importance as a defensive position.The place is known for its gastronomy based on fresh, local ingredients. Specialties include homemade pasta such as fuž and pljukanac, truffles, prosciutto, cheese, and various seafood dishes.For sale is this exceptional villa with a total area of 330 m2, which extends over the ground floor and first floor.Layout of the ground floor:1. COVERED ENTRANCE 8.80 m22. ENTRANCE 6.70 m23. STORAGE 9.70 m24. STAIRCASE 3.10 m25. CORRIDOR 3.60 m26. KITCHEN, DINING ROOM and LIVING ROOM 51 m27. WC 2.80 m28. BATHROOM 1 5.60 m29. ROOM 1 15.50 m210. COVERED TERRACE 59.00 m2_________________________________________________TOTAL GROUND FLOOR 165.80 m2Layout of the first floor:1ST STAIRCASE 6.80 m22. CORRIDOR 7.50 m23. BATHROOM 2 6.60 m24. ROOM 2 15.20 m25. ROOM 3 14.50 m26. BATHROOM 3 5.80 m27. BATHROOM 4 6.20 m28. ROOM 4 22.00 m29. COVERED TERRACE 80.10 m2_______________________________________________TOTAL FIRST FLOOR 330.50 m2Swimming pool (with structure) 54.60 m2The villa will be equipped with floor heating on a heat pump, and for cooling it will use a multisplit design (Mitsubishi).ALU carpentry with blinds (electric lifters) and mosquito nets.Entrance door PIVOT.Internal door INVISIBLE, 2.30 mSold without furniture!Kaštelir is a jewel in the heart of Istria that offers a rich history, traditional culture and beautiful natural beauty. Whether you are interested in history, gastronomy or simply looking for a quiet corner to relax, Kaštelir is an ideal destination.ID CODE: IS1512646
…By Annonceur International


A rare opportunity to acquire an exceptional real estate project consisting of two newly built and fully equipped luxury villas situated on the same parcel in Kaštelir, one of the most desirable residential and investment locations near Poreč, Istria. Offering breathtaking panoramic sea views, contemporary architecture, premium construction standards, and private wellness amenities, this unique property is ideal for investors, extended families, luxury holiday accommodation, or buyers seeking a prestigious Mediterranean lifestyle.Villa AThe first villa offers 106.34 m² of net living space plus a terrace coefficient of 50%, providing a carefully planned layout that maximizes comfort and functionality.The villa includes:Living room with dining area: 27.96 m²Bedroom 1: 14.00 m²Bedroom 2: 5.60 m²Bathroom 1: 5.60 m²Bathroom 2: 4.00 m²Separate guest WC: 1.84 m²Storage room: 2.22 m²Hallway: 2.82 m²Terrace: 9.44 m²Additional storage space: 0.70 m²Large glass surfaces provide abundant natural light and create a seamless connection between the indoor and outdoor living areas while showcasing spectacular sea views.Villa BThe second villa offers 88.20 m² of net living space plus a terrace coefficient of 25%, featuring a modern open-concept design and highly functional room distribution.The villa includes:Living room with kitchen: 34.15 m²Bedroom 1: 12.06 m²Bedroom 2: 5.18 m²Bathroom 1: 5.18 m²Bathroom 2: 3.41 m²Hallway: 5.51 m²Storage room: 2.88 m²Terrace: 5.60 m²Entrance area: 0.70 m²The contemporary floor plan creates a spacious atmosphere ideal for year-round living or premium holiday accommodation while maintaining stunning panoramic views of the Adriatic Sea.Equipment and Features – Both VillasBoth villas are fully completed, equipped, and designed to provide maximum comfort throughout the year.Each villa includes:Private Hydropool hydromassage swimming poolUnderfloor heating in all roomsAir conditioning units installed in every roomHeat pump system for domestic hot water preparationPanoramic sea views from every roomFully furnished and equipped interiorsHigh-quality modern construction and finishesThe project offers outstanding flexibility and investment potential. Buyers can use one villa for personal enjoyment while renting the second villa, operate both villas as luxury tourist accommodation, or create a private multi-generational family estate in one of the most sought-after areas of western Istria.Kaštelir is renowned for its elevated position, spectacular sea views, peaceful surroundings, and excellent connection to Poreč, Novigrad, and the Adriatic coastline. The area is known for its authentic Istrian charm, excellent restaurants, award-winning wineries, cycling trails, olive groves, and proximity to beaches, making it highly attractive to both international buyers and tourists.Its strategic location allows quick access to marinas, golf facilities, wellness resorts, and major transport routes while maintaining the privacy and tranquility of a Mediterranean village setting. Continuous demand for quality real estate in this part of Istria further strengthens the long-term value and investment appeal of this exclusive twin-villa project.Your satisfaction is our mission. We look forward to future collaboration!Property viewings are organized upon prior signing of a brokerage agreement, in accordance with the Real Estate Brokerage Act.The brokerage commission is 3% + VAT and is payable upon signing the preliminary or final purchase agreement.https://realestateistria.euBuilt on trust. Defined by results.ID CODE: ALG-4063
…By Annonceur International


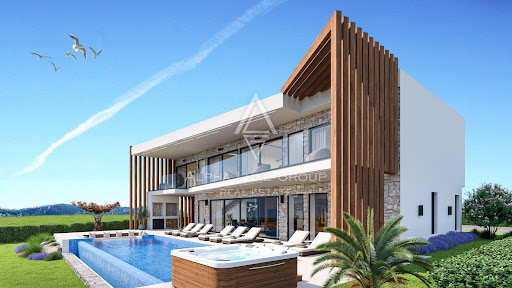

Kastelir: Modern villa with sea view, Uniquely designed for luxury living Discover an architectural marvel in Kastelir, where this modern villa stands as a testament to unique design and luxury. Embracing a modern aesthetic with authentic stone and wooden elements, the villa is seamlessly integrated into the natural surroundings, offering a breathtaking sea view. This villa, a masterful blend of innovation and tradition, features elegant lines and shapes that harmonize with natural elements. The use of large glass walls floods the interior with natural light, enhancing the sense of space and connecting the indoors with the serene outdoor landscape. A standout feature is the roof's unique openings, stretching the full length above the stairs, inviting not only daylight but also a sense of freedom and connection with the outdoor elements. At night, these openings offer a mesmerizing view of the starry sky, creating an extraordinary atmosphere within the home. The villa's infinity pool is a centerpiece, designed to merge seamlessly with the sky or the distant sea. A distinctive transparent glass wall of the pool adds a visually striking element. Adjacent to the pool is a fire pit, encased in transparent glass, creating a cozy, romantic setting and complementing the villa's ambiance. The fire pit's flames reflect off the pool's glass wall in the evenings, crafting a captivating light play. For relaxation and entertainment, the villa includes an elegant sauna under a starry ceiling and an outdoor jacuzzi. This luxurious property, nestled in western Istria, offers an escape from everyday life, harmonizing opulence with a tranquil environment. It is situated near renowned wineries, restaurants, and olive oil producers, ensuring a rich gastronomic and oenological experience. Designed for the discerning, this villa features: Four bedrooms, each with an en-suite bathroom and sea views. Two of these bathrooms have open balconies with bathtubs, ensuring privacy. A spacious living room with an open-plan design, including a dining area, kitchen, and billiard room. A unique double staircase. Finnish sauna with a shower and toilet. Billiards area and jacuzzi for entertainment. Underfloor heating and cooling, powered by a heat pump and supplemented with fan convectors. A solar power plant for eco-friendly energy. Heated infinity pool with a heat pump and a distinctive glass side. Glass sections in the roof, enhancing the natural light. Poolside firepit for cozy evenings. An integrated grill within vertical beams for outdoor cooking. Security with an alarm system and cameras. A wide, smart pivot entrance door for a grand welcome. High-quality aluminum joinery with sensor-equipped blinds and remote control. A completely fenced and landscaped property with automatic garden irrigation. An electric vehicle charger for eco-friendly transportation. Four convenient parking spaces. This villa is not just a home; it's a lifestyle choice for those who appreciate quality and seek to indulge in comfort and luxury. Contact Information: Robert Budimir License: 196/2019 Phone: +385 52 204 933 Mobile: +385 95 363 1892 Email: [email protected] Marijana Budimir License: 156/2022 Phone: +385 52 204 933 Mobile: +385 95 363 1893 Email: [email protected] Your satisfaction is our mission. We look forward to future collaboration! ALPHA LUXE GROUP REAL ESTATE https://alphaluxegroup.comID CODE: ALG-2448
…By Annonceur International


ID CODE: IS1521599
…By Annonceur International


Kaiser Immobilien is proud to present an exclusive luxury villa for sale, situated in an extremely desirable location in Istria, just 15 kilometers from Poreč and its beautiful beaches. The villa is located on the edge of a charming Istrian village, in a quiet and elegant setting of modern villas, surrounded by greenery, nature and landscaped walkways that offer complete peace, privacy and a sense of luxurious living in harmony with nature. Silence and relaxation reign in this settlement, while the villa itself provides all the amenities needed for a comfortable, quality and carefree life or a luxurious tourist rental. The total living area of the villa is 322 m², and it is located on a spacious plot of 1,460 m². The villa is detached, completely surrounded by a private green fence, ensuring maximum privacy and intimacy. The property extends over three floors – basement, ground floor and first floor, thoughtfully arranged to achieve the perfect balance of functionality and luxury. In the basement of the villa there is a recreation and relaxation area: a gym, a wellness area and a toilet, an ideal place for an active lifestyle and relaxation after a long day. The ground floor offers a spacious and open concept that includes a modern kitchen, dining room and bright living room, a wine bar, one bedroom with its own bathroom, an additional guest toilet, a machine room and a utility room, hallways and an entrance hall. Large glass walls connect the interior space with the outdoor terrace and swimming pool, creating a perfect connection between the interior and the exterior. Upstairs there are three luxurious bedrooms, each with its own bathroom. Two rooms have access to uncovered terraces, while the main master bedroom has a covered terrace with a mesmerizing view of nature, greenery and complete peace - an ideal place for morning coffee or evening relaxation. The villa is equipped with top-notch technical and energy solutions: – heating and cooling via heat pump – solar panels – heated pool – outdoor kitchen – electric blinds – high-quality joinery – security alarm and video surveillance The villa is provided with several parking spaces, including a covered parking space, while the garden is carefully landscaped with rich botany, green areas and walkways that further emphasize the feeling of luxury and harmony. This villa represents an ideal opportunity for those looking for a luxurious home, an investment for premium tourist rental or a peaceful retreat in one of the most beautiful parts of Istria. Dear clients, it is possible to view the property only with a signed brokerage contract, which is the basis for further actions related to the purchase and sale and the collection of commission, all in accordance with the Real Estate Brokerage Act. The KAISER IMMOBILIEN agency, as an authorized real estate broker, charges a brokerage fee of 3% + VAT from the buyer and seller at the time of concluding the Preliminary Agreement or Purchase Agreement. Telephone: 00385923782803 Email address: [email protected]. Seller: Ivana Gašparini.ID CODE: 113-301
…By Annonceur International


ALPHA LUXE GROUP is selling an impressive villa with a spacious garden, surrounded by beautiful nature, Kaštelir, ISTRIA The villa is located in a small town in the middle of nature, about 20 kilometers from the popular Poreč. It has a total area of 450 m2, located on a plot of 2000 m2. It consists of two accommodation units, each with a separate entrance. The first accommodation unit covers the basement, ground, and first floors. The basement has an entertainment area, a wellness oasis with a sauna and a hydromassage bath, and a toilet. On the ground floor, there is an open-concept living room with a kitchen and dining room, a bathroom, and a bedroom with a shower and toilet. Upstairs are three bedrooms, each with its bathroom. The second, smaller accommodation unit is spread over the ground and first floors. On the ground floor is a kitchen with a dining room, a living room, a toilet, and a bedroom with a bathroom. There are two bedrooms with a bathroom on the first floor. The villa is fully air-conditioned. It has heating oil, central heating, and solar heating. The villa is sold fully furnished and equipped. The yard is beautifully landscaped with a green lawn and Mediterranean plants. It has a pool of approx. 50 m2 with a hydromassage area and a summer kitchen with a covered terrace. This villa is an ideal opportunity for all those who love solitude and peace while at the same time being close to all facilities. An excellent investment for tourist rental. The municipality of Kaštelir - Labinci is located on the west coast of Istria, 13 km northeast of Poreč. The population is mainly engaged in tourism, small business, and the production of wine, potatoes, olive oil, honey, and vegetables. Mediterranean vegetation, olive groves, vineyards, and fields surround the municipality. It is one of the essential municipalities for accommodation in holiday homes in Poreština. Because of its position on the hill, many houses with a swimming pool and a panoramic view of the sea and the surrounding towns were built.ID CODE: ALG-1777
…By Annonceur International


Nestled in the gently rolling landscape of Istria, this exclusive estate rises near Vižinada, close to the picturesque coastal town of Poreč. A residence that combines timeless architecture, modern elegance and Mediterranean lightness at the highest level. Through the harmonious combination of natural stone and warm, earthy tones, the villa blends authentically into the Istrian landscape. On a spacious plot of approximately 1,600 m², a living area of around 255 m² unfolds. The ground floor opens into a generous, light-filled living concept. Kitchen, dining area and living room flow seamlessly into one another, forming the communicative heart of the house. The fireplace at the center of this space creates a warm and inviting ambiance. High-quality materials, fine Italian ceramic floors and floor-to-ceiling window fronts emphasize the exclusive character of the property and create a direct connection to the outdoor area. Externally mounted, sliding wall panels provide a fascinating interplay of light and shadow and lend the interior special depth. A bedroom with en-suite bathroom on this level offers guests or family members maximum privacy, while a guest toilet and a utility room round off the well-conceived functionality of the house. On the upper floor, three further spacious bedrooms await you, each designed with an en-suite bathroom as a private retreat, including the luxurious master bedroom. An absolute highlight is the roof terrace: from here, an impressive panoramic view opens over the Istrian landscape all the way to the Alps and the deep-blue Adriatic Sea. The outdoor area presents itself as a true oasis of the Mediterranean lifestyle. A generous terrace with summer kitchen offers the ideal setting for long evenings with family and friends. The adjoining saltwater pool promises refreshing relief on hot summer days; the expansive sun deck with views of the surrounding vineyards invites you to relax. The lovingly landscaped garden with mature trees creates shady retreats and underscores the exclusive, tranquil atmosphere of this special estate. This Mediterranean luxury villa is more than a home—it is a place of deceleration, enjoyment and inspiration. Note: The renderings serve solely as non-binding visual representations and were provided by the seller. Deviations in execution and fittings are possible; the sale is unfurnished and without a kitchen; any liability of the broker is excluded.ID CODE: W-02Z0J5
…By Annonceur International


Vižinada – Luxury New-Build Villa with Impressive Pool in a Quiet LocationIn a peaceful and picturesque settlement near Vižinada, this magnificent newly built villa is located, captivating with its elegance, spaciousness, and carefully designed details. Emphasizing modern architecture, luxurious comfort, and harmony with nature, the villa represents a perfect blend of aesthetics, functionality, and comfort.It spans 374 m² of living space on a 1,051 m² plot, offering complete privacy and tranquility. Its east–south–west orientation ensures abundant natural light throughout the day and stunning views of greenery and the surrounding landscape.The ground floor features a spacious living room that seamlessly flows into a modern kitchen and dining area, creating an ideal space for family gatherings and entertaining. There is also one bedroom with an en-suite bathroom, perfect for guests or as a luxurious primary suite. Additional amenities include a sauna foyer, luxury sauna, fully equipped fitness room, sanitary facilities, laundry, practical storage, and an outdoor storage area. From the living area, you can access the covered terrace with an outdoor kitchen, leading to the impressive pool surrounded by a meticulously landscaped garden.The first floor is dedicated to privacy and relaxation, featuring three spacious bedrooms, each with its own bathroom, providing maximum comfort and intimacy. Two large open terraces of 57 m² are perfect for sunbathing and enjoying panoramic views of the idyllic Istrian nature.The villa is equipped with an advanced smart home system for convenience and energy efficiency, while a fireplace in the living room creates a cozy atmosphere during winter evenings. Built in 2025, it meets the latest standards of quality and modern technology.The location is highly attractive – only 10 km from Umag and the sea, with excellent connectivity to all important amenities. The area is known for luxury villas and abundant greenery, further enhancing the exclusivity of this property.The price does not include VAT, and there is also an option to purchase through a company takeover.For more information and to arrange a viewing, we are at your disposal.ID CODE: IS1518943
…By Annonceur International


This modern villa is being built in a quiet environment near famous winemakers in the beautiful Istrian landscape. It impresses with its spacious and airy rooms and amazes with a new vision of living in untouched nature.Here, a symbiosis of natural surroundings and modern elements has been created that meet high standards in terms of architecture, design, comfort, quality and energy efficiency. The built area of about 420 m2 plus a 48m2 swimming pool and an elevator are spread over a total of two floors. The elevator extends to the first floor.Large sliding windows allow access to the terraces with a view of the sea in the distance and the surroundings that provide everything necessary for enjoyment and relaxation.The main entrance to the residence is centrally located on the north side. In addition to the interior entrance area, there is a SPA wellness and fitness center on each side. On the ground floor there is an open-plan living room with a fireplace, a dining room and a beautiful part occupied by the kitchen, which also ends with outdoor covered terraces together with a summer kitchen.Stairs lead you to the swimming pool with an overflow channel and a spacious terrace perfect for sunbathing. In addition to the extensive interior of the villa, the exterior also speaks for itself. The landscaped garden is full of Mediterranean plants. On the ground floor there is also an auxiliary, technical room and a multipurpose area - wine cellar / billiards.Upstairs there are four bedrooms with four bathrooms. All four bedrooms have access to a sunny terrace. The sun-drenched terrace offers a wonderful view of the idyllic surroundings and breathtaking sunsets. This is the home where you start living your Mediterranean dream.Completion of construction is planned at the end of 2023/2024.Main features of the property:- Beautiful view- Peaceful surrounding- Location near famous winemakers- Elevator- Parking spaces will be located in the open space on the building lot.- The pool is located on the northwest side, it has an elongated rectangular shape with an overflow channel.- The thermal protection of the walls is solved by thermal insulation of 10 cm thickness ETICS SUSTAV, the roof thickness of 25- cm, and the floor 15 cm.- The external joinery will be made of aluminum profiles, glazed with IZO glass, the color according to the choice of the investor or the customer. Protection from the sun is solved with blackout curtains.- The entrance door will be single-leaf, aluminum/wooden and without glazing.- Internal carpentry - the internal doors will be wooden, single-leaf solid.- An air-water heat pump, split system, is provided for the purposes of heating the building and preparation of domestic hot water.- Preparation of domestic hot water provided by means of an accumulation tank. In winter, underfloor water heating is provided in all rooms. Valve convectors are provided for cooling the facility.- Heated pool with a special heat pump- Ceramics will be chosen in agreement with the investor.- The roof structure is sloping.The villa is built and sold by a company in the VAT system.The price is expressed without VAT. For natural persons, VAT is added to the purchase price.* Center: 500 m* Sea: 16,000 m* Near big city: 20,000 m* Pula airport: 62,000 m* Store: 2,000 m* Venice airport: 223,000 mMore information on request.ID CODE: IS1513745
…By Annonceur International


In the vicinity of the city of Poreč, a beautiful stone villa is for sale located on a hill, surrounded by olive groves and vineyards.This luxury villa, built in 1921, was renovated in 2023 while preserving the original stone elements, which gives it a special charm and authenticity. It has 5 bedrooms and 5 bathrooms and is designed for 12 people. It has everything you could want for a carefree stay, and the many facilities it offers make it ideal for a vacation with family or friends.The villa covers an area of 428 m² and consists of two floors. On the ground floor there is a modernly decorated space consisting of a living room with a dining room and a fully equipped kitchen. The living room is equipped with comfortable seats and a TV, and there are 12 chairs at the dining table. Thanks to its spaciousness, numerous seating areas and relaxation areas, this space is ideal for socializing and gatherings of larger groups of people. The entire space is air-conditioned, and for colder evenings, an indoor fireplace and underfloor heating are available. The villa has 5 bedrooms with double beds, each of which has its own bathroom. There is a gallery in 2 bedrooms, each of which has 1 more double bed, which will be ideal for children. Natural materials and many plants are incorporated into all bedrooms and bathrooms, and the neutral colors of the furniture make the space pleasant and relaxing. There is also a laundry room in the basement of the villa.This villa has an impressive garden of 1640 m². On the outdoor terrace, there is a dining table with 8 chairs on one side and an area for relaxing and drinking coffee on the other. A heated saltwater pool and 12 deckchairs are available for enjoying the sun. If you like to cook outdoors, don't worry, it's also covered - there is a summer kitchen with a wood-burning grill on the lower terrace. In addition to the outdoor relaxation area, the villa also offers an indoor wellness area with a Finnish sauna, which you can enjoy regardless of the weather. Whether you are staying in the villa or outside, you will have a constant view of the vineyards and the impressive nature that surrounds it. Its location is a good starting point for exploring the beauties of Istria, either on the coast or inland. Nearby are Poreč and Novigrad, cities by the sea that will enchant you with their architecture, and on the other side there are Motovun and Grožnjan, cities with a rich cultural heritage and colorful landscape.The villa is equipped with the most modern underfloor heating and air conditioning system, and the entire house has a smart management system via a mobile application, which further contributes to comfort and luxury.This villa is perfect for family living, a luxury holiday or as a rental investment.Don't miss this unique opportunity!ID CODE: IS1512799
…By Annonceur International


Vižinada. A place on the hill with a view so imposing that it is an eternal inspiration for painters and writers. A place that simultaneously exudes a strong vitality and indescribable peace. A place that you will never forget and will visit again. Not far from Vižinada is this luxurious, modern, and rustic Villa built in 2020 and is located on a private plot of 1600 square meters with a beautiful panoramic view of the sea. The Villa is located in a quiet place, surrounded by forests and fields. There are two other holiday homes nearby. The nearest shop is about 3 km away, the road to wine and olive oil is only 500 m from the house, and the sea is about 15 km away. The Villa features an infinity pool with a summer kitchen, barbecue grill, dining table, outdoor seating, trampoline, and swings for the children on a vast, fully fenced plot. The vacation home has two fully air-conditioned levels and sleeps nine people. A vast living room with a fully equipped kitchen, a dining table and chairs, a double bedroom with SAT-TV, and another shower/toilet is located on the ground level. Three bedrooms, two with a double bed and one with a double bed and a single bed, are located on the first level. Each has a shower/toilet, air conditioning, and satellite TV. A basement with a size of 350 m2 is also part of the property.ID CODE: ALG-1396
…By Annonceur International


Exclusively in the agency ALPHA LUXE GROUP - Beautiful rustic villa with a panoramic view of the Istrian landscape and the city of Motovun Vižinada is located on the hill of the southern edge of the Mirna river valley, from which there is a view of the surrounding natural beauty, vineyards, and olive groves. It is inland, in the western part of Istria, but only ten kilometers from Poreč. Today, it is a modern and developed municipality where the population is engaged in agriculture, tourism, and various forms of economic activities. It is also a municipality that cherishes its cultural heritage and tradition. ALPHA LUXE GROUP is selling a luxury villa with a beautiful panoramic view of nature and the city of Motovun. This beautiful rustic villa is located in Vižinada, between the sea and the city of Poreč and the interior of Istria. It has a total living area of 500 m2 on a beautifully landscaped garden of 1735 m2. It extends to the basement, ground floor, and first floor. On the ground floor, we find a spacious living room, a fully equipped kitchen with the highest quality Miele appliances, a separate dining room, and three bedrooms with separate bathrooms. Internal stairs lead to the first floor, with an elegantly decorated and equipped study and a spacious bedroom with an open bathroom and a separate toilet. This master bedroom has a fireplace where you can enjoy the cold winter evenings and an exit to the terrace with a beautiful view. The villa has a basement with a room for washing and drying clothes, a sauna, and a shower cabin. It also has a luxuriously decorated wine shop where wine lovers can enjoy an intimate atmosphere and socializing. The mentioned rooms have access to the garden. For colder winter days, the house has built-in oil central heating and two fireplaces, and for hot summer days, air conditioners have been installed. The floors are covered with parquet and terracotta, giving the space a unique charm and goes perfectly with wood and stone. The villa has a beautifully and neatly arranged garden with a spacious swimming pool. From the garden there is a view of nature, olive groves and vineyards, and of Motovun. In the garden there is an outdoor summer kitchen where you can spend pleasant summer evenings with friends and family, and in the back part of the yard there is a garden gazebo in the greenery with comfortable seating where you can rest or relax with a good book. There is also an outdoor shower and a canopy with an outdoor wooden table and chairs. The irrigated garden is planted with aromatic herbs such as mint, rosemary, roses, and lavender. There are three covered parking spaces in front of the villa. This beautiful villa combines all the elements for a luxurious vacation or a peaceful life. The villa combines natural materials, stone, and wood, which combine perfectly in a modern home and give a sense of comfort. Its size, beautiful design, quality of construction, arrangement and equipment guarantee comfort and elegance of living. In addition to its beauty and content, the excellent location allows you to experience all the charms of the interior of Istria - the wine region, close to famous winemakers, restaurants, a diverse food and wine offer, close to bike paths, and only ten minutes away from the sea and city centers. It is ideal for lovers of nature and active vacations and is close to Motovun and other famous tourist places that offer a wide variety of facilities. Agency recommendation. Contact Information: Robert Budimir License: 196/2019 Phone: +385 52 204 933 Mobile: +385 95 363 1892 E-mail: [email protected] Marijana Budimir License: 156/2022 Phone: +385 52 204 933 Mobile: +385 95 363 1893 E-mail: [email protected] Your satisfaction is our mission. We look forward to future collaboration! ALPHA LUXE GROUP REAL ESTATE https://alphaluxegroup.comID CODE: ALG-1639
…By Annonceur International


This beautiful, modern villa is located not far from the town of Vižinada, in a quiet neighbourhood, in a position that gives it an indescribable view of the valley of the river Mirna, the surrounding towns, villages and olive groves located on the hilltops that characterize that part of Istria. It is 272m2 in size, and this area is distributed on the ground floor, where there is a bedroom with a bathroom, a large living room, kitchen and dining room, and a summer kitchen with a roof terrace. All rooms on the ground floor have direct access to the sun deck with a large swimming pool. On the other side of the villa there is a terraced garden, which visually connects the garden with the olive groves and nature surrounding the villa. On the first floor there are 3 more bedrooms, each with its own bathroom, and each with a view of the surrounding olive groves, nature and cities. The house has installed underfloor heating, air conditioning, and a fireplace. With its equipment, position and design, this villa is the perfect pied-à-terre.
…By Annonceur International


Kaiser Immobilien presents a modern, luxurious villa that offers complete privacy in the peaceful surroundings of an authentic Istrian village on the west coast of Istria, not far from Baderna and the city of Poreč - a city of culture, tourism, sports and entertainment. Basic information: Plot area: 4,200 m2 of well-kept Mediterranean garden, surrounded by olive trees Living area: 470 m2 on two floors (ground floor and first floor) Year of construction: 2018 Perfection of luxury and design: The villa is built from the highest quality materials and equipped with modern technology, including Smart Home system for protection, supervision and management. Bedrooms: 4 spacious rooms, each with a private bathroom Additional rooms: Modernly designed additional bathroom, jacuzzi, sauna and gym Exterior: Summer kitchen and spacious terraces ideal for relaxing and socializing The villa has an impressive indoor pool of 70 m2 (18 m long), whose glass walls can be opened in summer to experience a complete fusion of indoor and outdoor space, while in winter it provides a warm, pleasant ambience for relaxation. Elegance of the interior: Every detail has been carefully chosen to create a sophisticated and exclusive ambience that perfectly complements the luxurious environment and aesthetics of the space. The villa represents a perfect combination of exceptional style and comfort. Every room of the villa is illuminated by natural light thanks to large glass surfaces. The space exudes luxury thanks to: Oak floors with underfloor heating A superb kitchen equipped with the most modern appliances An elegant living room connected to the outside space The roof terrace offers a magnificent panoramic view of untouched nature and the sea, providing a unique atmosphere for enjoyment and relaxation. Distances from EU cities: Trieste: 49 km Ljubljana: 160 km Munich: 560 km Vienna: 540 km Budapest: 572 km Airports: Pula Airport: 50 km Trieste Airport: 122 km This villa is perfect for a luxurious life in harmony with nature on the west coast of Istria. For additional information and viewing appointments, contact us at: ID CODE: 120-055
…By Annonceur International
'%20stroke='%23DDAA3A'%20stroke-width='1.909'%20stroke-linecap='square'%20stroke-linejoin='bevel'/%3e%3c/svg%3e)
Receive by email any new listing that may match your search criteria
Your criteria :
By validating this form, you accept the general conditions of use of Le Figaro Properties.