

luxury houses with reception room for sale Buje, Croatia


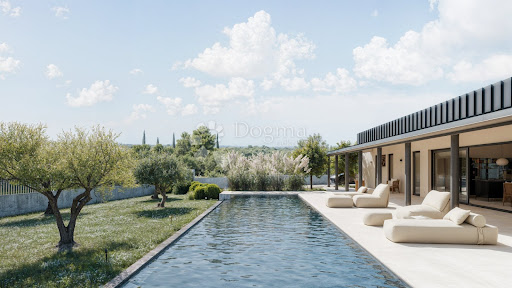


House with pool and terrace Buje (Croatia)
Istria, Buje, surroundingsOn the last building plot in the zone, with an open view of the Buje hills and the untouched nature of the Buje region — known for its top-quality wines and olive oils — is located this unique architectural work that combines contemporary elegance and Istrian charm.The south-facing house opens onto a spacious 70 m2 swimming pool with an impressive length of 20 meters, a rarity even in luxury projects.On the 1,270 m2 plot there is 229 m2 of indoor space and 103 m2 of terrace, with a carefully designed layout: four bedrooms with private bathrooms (EN SUIT), an open-space living room with kitchen and dining room, a technical area and a wardrobe, and three parking spaces.The project is signed by an award-winning architect, while the interior is the work of the owner - a former creative director of luxury brands.The materials and equipment speak for themselves:Vipp V1 kitchen, Vipp and Artemide lighting, Zara Home and Vincent van Dyson sofa, Malawi Chair by TineKhome and Weisshäupl deck chairs.Underfloor heating in the open space area, air conditioning in every room, a heat pump system and carefully planned horticulture round off the impression of complete comfort and aesthetics.A unique property, a perfect blend of architecture, design, spaciousness and the peace that breathes Istria.Contact us with confidence,Leonida Meglajlicensed agent+385 95 905 98 [email protected] CODE: IS1518599
…By Annonceur International
16 listings near Buje


Villa with pool and terrace Umag (Croatia)
A luxury semi-detached villa located within a prestigious resort, spread over five floors and located in Savudrija, Istra. The property area is 419,40m2 with two additional balconies totaling 42,40m2 and a beautiful roof terrace with a swimming pool overlooking the sea, measuring 65,40m2 and an additional 29m2 of a beautiful swimming pool. For a sense of luxury, an elevator is provided, which further adds to the charm of the property. The villas in this resort enchant with their luxurious design, while the choice of materials has significantly contributed to the additional luxury and comfort of staying in the property. The villa consists of five floors. In the basement there is a technical room, bathroom, laundry room, wine cellar and a playroom. The basement area of the property is provided for a playroom, living room, bathroom and a room for pool equipment. The ground floor of the property consists of an entrance hall that leads to three beautiful bedrooms, each with its own bathroom, a laundry room and a technical room. Also from two bedrooms, there is an exit to the balcony. The first floor of the villa is provided for the bedroom with its own bathroom, and an open space where the kitchen, dining room and living room are located, and an additional toilet. The second floor, also and the top floor of the villa, is provided for enjoyment. On the topo floor of the villa, there is a toilet and a terrace that is partly covered on the same, there is also spacious swimming pool with a view of the sea. All villas have flawless use of the resort’s services. For each villa, you can choose a decoration package, while VAT is not included in the price. There are also approximately five equal villas available: V46 – 419,40m2 + balcony 42,40m2 + terrace 94,40m2 – 2.079.000,00€ V47 – 419,40m2 + balcony 42,40m2 + terrace 94,40m2 – 2.026.500,00€ V48 – 419,40m2 + balcony 42,40m2 + terrace 94,40m2 – 2.026.500,00€ V50 – 419,40m2 + balcony 42,40m2 + terrace 94,40m2 – 2.026.500,00€ V51 – 419,40m2 + balcony 42,40m2 + terrace 94,40m2 – 2.026.500,00€ V52 – 419,40m2 + balcony 42,40m2 + terrace 94,40m2 – 2.026.500,00€
…By Annonceur International


Contemporary house with pool and terrace Novigrad (Croatia)
Location of the house: This luxurious house is located on the outskirts of Novigrad, 3 km from the sea and the town center. The neighborhood is quiet and well-maintained and consists of smaller apartment buildings, single-family homes, and holiday homes. Located on the outskirts, the house offers plenty of privacy and is surrounded by nature, vineyards, and olive groves. The house is located at the end of the building zone, on the edge of the forest. Layout of rooms: The house is U-shaped and consists of a ground floor, upper floor, and basement. The ground floor features a very spacious, open-plan living room with kitchen and dining area (65 m2), as well as a guest toilet and a laundry room. The second part of the house contains a bedroom with an adjoining large bathroom and an office. The bedroom has a walk-in closet. The third part of the house also features a wellness room (pool house) with a toilet. From all parts of the ground floor, there is direct access to the house's inner terrace, which resembles an atrium, surrounded by walls on three sides and partially covered. There is a large pool with a sunbathing area and a 115-year-old olive tree. A summer kitchen is planned for this area. The first floor features three bedrooms and two bathrooms. Two of the bedrooms share a large bathroom and have a shared balcony with views of the surrounding countryside, while the third bedroom has its own bathroom. Furthermore, the first floor features a spacious, open sun terrace, virtually secluded from view, for shared use. The basement features an underground garage with space for a mobile home and one car, or alternatively, there is space for three cars. The boiler room and pool equipment are also located here. From the garage, there is direct access to the atrium through a large cellar. Outside area: In front of the house is a large open parking area for three to four vehicles and the entrance to the underground garage. On the other side of the house is a large, heated, and covered pool (55 m2) with a sunbathing area, an outdoor shower (hot and cold), and a view of the surrounding nature. The rest of the property is well-maintained with lawns and decorative plants. The entire property is fenced and monitored. Amenities: The house is equipped with underfloor heating and air conditioning for heating and cooling. A sound system (Sonos) is installed throughout the house and outdoors. The house is currently rented out for tourism purposes and is being sold fully furnished and equipped. The stated price is net, excluding VAT. Subject of sale is the company that owns the property, which means that the buyer is not required to pay real estate transfer tax. Location of the house: This luxurious house is located on the outskirts of Novigrad, 3 km from the sea and the town center. The neighborhood is quiet and well-maintained and consists of smaller apartment buildings, single-family homes, and holiday homes. Located on the outskirts, the house offers plenty of privacy and is surrounded by nature, vineyards, and olive groves. The house is located at the end of the building zone, on the edge of the forest. Layout of rooms: The house is U-shaped and consists of a ground floor, upper floor, and basement. The ground floor features a very spacious, open-plan living room with kitchen and dining area (65 m2), as well as a guest toilet and a laundry room. The second part of the house contains a bedroom with an adjoining large bathroom and an office. The bedroom has a walk-in closet. The third part of the house also features a wellness room (pool house) with a toilet. From all parts of the ground floor, there is direct access to the house's inner terrace, which resembles an atrium, surrounded by walls on three sides and partially covered. There is a large pool with a sunbathing area and a 115-year-old olive tree. A summer kitchen is planned for this area. The first floor features three bedrooms and two bathrooms. Two of the bedrooms share a large bathroom and have a shared balcony with views of the surrounding countryside, while the third bedroom has its own bathroom. Furthermore, the first floor features a spacious, open sun terrace, virtually secluded from view, for shared use. The basement features an underground garage with space for a mobile home and one car, or alternatively, there is space for three cars. The boiler room and pool equipment are also located here. From the garage, there is direct access to the atrium through a large cellar. Outside area: In front of the house is a large open parking area for three to four vehicles and the entrance to the underground garage. On the other side of the house is a large, heated, and covered pool (55 m2) with a sunbathing area, an outdoor shower (hot and cold), and a view of the surrounding nature. The rest of the property is well-maintained with lawns and decorative plants. The entire property is fenced and monitored. Amenities: The house is equipped with underfloor heating and air conditioning for heating and cooling. A sound system (Sonos) is installed throughout the house and outdoors. The house is currently rented out for tourism purposes and is being sold fully furnished and equipped. The stated price is net, excluding VAT. Subject of sale is the company that owns the property, which means that the buyer is not required to pay real estate transfer tax. For more information:Martina SakićTel: +385 99 5912785Email: [email protected] NEKRETNINE: 643
…By Annonceur International


House with pool and terrace Vabriga (Croatia)
POREČ, SURROUNDINGS - Impressive luxury villa with panoramic sea viewThis unique stone villa, only 1.5 km from the sea, offers the perfect combination of luxury, privacy, and nature, with walking access to the beach.Upon arrival, visitors are greeted by an enchanting entrance with luxurious wrought-iron gates, equipped with an electric motor and remote control, leading to a spacious driveway surrounded by lush greenery and parking space.The villa is located on a large plot of 724 m², while the living area of 208 m² spans two floors of carefully designed interior.On the ground floor, there is a spacious living room with a dining area and a modern, fully equipped kitchen, a pantry, one bedroom, and a bathroom.From the living room, there is access to a beautiful covered terrace with an outdoor kitchen, overlooking a landscaped garden with a heated pool and outdoor shower. The garden is designed in line with the villa's luxurious character, with an automatic irrigation system ensuring a flawless appearance of the lawn and plants.On the upper floor, there are two spacious bedrooms, each with its own bathroom and access to a large terrace with panoramic sea views.The villa is equipped with the latest technology for maximum comfort - underfloor heating and cooling are available in all rooms, with electronic temperature control. Solar collectors ensure energy efficiency, heating the pool and sanitary water.The villa is sold fully furnished, equipped with Italian designer furniture, a specially made Italian LUBE kitchen with built-in SAMSUNG appliances, ready for move-in. An ideal choice for those seeking a luxury home or a tourist rental opportunity with a high return.The listed price applies to legal entities in the VAT system, while for individuals, VAT is calculated separately. Ownership 1/1, no encumbrances.Occupancy permit and A+ energy certificate.ID CODE: IS1513806
…By Annonceur International


House with pool and garden Savudrija (Croatia)
Located in an exclusive gated resort near the Adriatic coast, this exceptional luxury villa offers a unique combination of privacy, elegance, spacious outdoor living, and direct sea views in one of the most prestigious locations in northwestern Istria. Designed for buyers who appreciate open space, Mediterranean lifestyle, and premium comfort, the villa stands out with one of the largest private gardens within the resort.The property offers 279.96 m² of sophisticated living space together with an impressive private garden of 278 m² enriched with Mediterranean greenery, creating a perfect environment for relaxation, outdoor dining, and enjoying the peaceful surroundings. The interior includes two spacious bedrooms, modern open concept living areas filled with natural light, and spectacular panoramic sea views. A standard furniture package is included, allowing immediate use of the villa or the opportunity to generate rental income through luxury tourism.Owners and guests have access to exceptional resort amenities, including a remarkable 105 meter rooftop infinity pool, recognized as one of the largest rooftop pools in Europe. The exclusive wellness and spa center features five saunas, an indoor swimming pool, and professional treatment rooms designed for complete relaxation and maximum comfort.Additional premium facilities include sports courts, elegant restaurants offering authentic Istrian gastronomy, a landscaped beach area, 24 hour reception service, concierge assistance, valet parking, and bellboy service. The villa also includes a private garage and additional parking spaces, ensuring convenience, security, and practicality for residents and guests.The entire resort is private, gated, and protected with 24 hour security and video surveillance. Professional property management and rental services are available, making this villa an outstanding investment opportunity for buyers seeking stable returns through premium tourism on the Adriatic coast.The renowned PGA Adriatic 18 hole golf course is located nearby, while destinations such as Portorož, Trieste, Ljubljana, and Venice are easily accessible. Savudrija is known for its crystal clear sea, luxury resorts, cycling paths, gourmet restaurants, and relaxed Mediterranean atmosphere, making it one of the most desirable coastal destinations in Croatia for luxury real estate investments and exclusive holiday living.Your satisfaction is our mission. We look forward to future collaboration!Property viewings are organized upon prior signing of a brokerage agreement, in accordance with the Real Estate Brokerage Act.The brokerage commission is 3% + VAT and is payable upon signing the preliminary or final purchase agreement.https://realestateistria.euBuilt on trust. Defined by results.ID CODE: ALG-4015
…By Annonceur International


Seaside contemporary house with pool Savudrija (Croatia)
Located in an exclusive gated resort near the Adriatic coast, this elegant villa offers privacy, comfort, and direct sea views in one of the most desirable areas of northwestern Istria. Designed for buyers seeking a premium property for personal enjoyment or investment, the villa combines modern architecture, high-end amenities, and excellent connectivity to Slovenia, Italy, and major European destinations.The villa features 262.99 m² of living space and a beautifully landscaped private garden of 198 m² with Mediterranean greenery. The interior includes two spacious bedrooms, carefully designed living areas filled with natural light, and direct views of the sea. A standard furniture package is included, allowing immediate use or rental potential.Residents have access to outstanding resort facilities, including a spectacular 105-meter rooftop infinity pool, considered one of the largest rooftop pools in Europe. The wellness and spa area includes five saunas, an indoor swimming pool, and professional treatment rooms. Additional amenities include sports courts, fine dining restaurants with local Istrian cuisine, a landscaped beach area, 24-hour reception, concierge service, valet parking, and bellboy service.The resort offers professional property management and rental services, making this villa an excellent opportunity for investors looking to generate additional income through luxury tourism. The entire complex is private, gated, and secured with 24-hour security and video surveillance.Nearby is the renowned PGA Adriatic 18-hole golf course, while key destinations such as Portorož, Trieste, Ljubljana, and Venice are easily accessible, making this property highly attractive for international buyers seeking luxury real estate in Istria.Savudrija is known for its crystal-clear sea, luxury resorts, golf facilities, and relaxed Mediterranean lifestyle. This prestigious coastal destination attracts buyers from across Europe thanks to its proximity to Slovenia and Italy, beautiful beaches, and excellent gastronomic offer. The area is highly sought after for both premium holiday properties and secure real estate investments on the Adriatic coast.Your satisfaction is our mission. We look forward to future collaboration!Property viewings are organized upon prior signing of a brokerage agreement, in accordance with the Real Estate Brokerage Act.The brokerage commission is 3% + VAT and is payable upon signing the preliminary or final purchase agreement.realestateistria.euBuilt on trust. Defined by results.ID CODE: ALG-4011
…By Annonceur International


Villa with pool and terrace Bašanija (Croatia)
Located in the front row facing the sea in Umag, this prestigious villa of approximately 1'000 m² enjoys panoramic views over the sea, the Slovenian and Italian coastlines, and the Alps.Built with premium materials such as marble and granite, the property spans three levels connected by an internal lift. Integrated air conditioning, built-in audio systems and designer furniture complete the high-end finishes.The ground floor features a spacious living room opening onto a terrace and a heated pool with colour lighting, a dining room and a professional kitchen with a separate staff entrance.The upper floor offers three en-suite bedrooms with balconies and dressing rooms, the master bedroom benefiting from a jacuzzi.The basement includes a private gym, sauna, wine cellar, games room and CCTV room, with direct access to the landscaped gardens and the beach.Outside, multiple terraces, a landscaped garden and a double garage for four vehicles complete the estate. Built exclusively for private use, the villa has never been rented out.
…By Annonceur International


House with pool and terrace Poreč (Croatia)
Kaiser Immobilien offers for sale an imposingly enviable villa with a sea view. On the West coast of Istria, between olive groves and vineyards, near the sea, only 4 km from the town of Poreč, this real luxury beauty is hidden among the villas. In addition to its sophisticated and exclusive interior, the luxurious villa catches the eye because of its untouched nature, crystal clear sea, silence and privacy for a truly relaxing life. Rich Country Schick style, expensive furniture, high-end equipment... these are just some of the features that adorn this beautiful villa. The area of the villa of 287 m2 includes 4 beautifully decorated bedrooms with attached bathrooms, a fully equipped modern kitchen, as well as an elegant and comfortable living room. One bedroom is located on the ground floor and the other on the first floor of the villa. The first floor of the villa is decorated with an external staircase that leads you to the ground floor of the villa, to the pool and to the yard. The staircase also leads you to the upper terrace of the villa, which offers an unforgettable view of the sea and the village. The villa is connected to both floors. The outdoor area with a swimming pool, barbecue and dining room provides a great space for socializing. Considering its location and the very appearance of the villa, this property is an excellent choice for private life or as a business investment and can be rented out very well. There is written documentation about it. This property offers a real luxury of life, proof of this is the ramp at the entrance to the village where you will have 24-hour protection, this includes the reflection of botany and gardens, swimming pools and the environment for a small fee, etc... it has many advantages that other villas in the area do not have . Distance of the property to the city: Poreč - Pula Airport, 45 km Poreč - Ljubljana, 162 km Poreč - Vienna, 544 km Poreč - Prague, 868 km Poreč - Munich, 565 km If you are looking for your new home in Istria, and this villa is exactly what you need., contact us with confidence on the phone number 00385 923782803, or on the email address: [email protected]. Agency commission is 3% + VAT.ID CODE: 113-207
…By Annonceur International


Villa with pool and garden Poreč (Croatia)
This villa represents the most exclusive property within the project, designed for buyers seeking more space, greater privacy, and a higher standard of living without compromise. Located just 10 minutes from Poreč, the villa offers 258 m² of living space on a 1005 m² plot, making it the largest and most spacious unit in the development. Unlike the other villas, it is distributed over two levels, providing a clear separation between living and private areas and an enhanced sense of space. The living area is designed as an open-plan space with large glass surfaces connecting the interior to the terrace and outdoor area. It opens directly onto a 40 m² heated swimming pool, sun deck, and landscaped garden, creating a seamless indoor-outdoor lifestyle. The villa features four bedrooms, each with its own en-suite bathroom, along with an additional guest toilet. The layout is ideal for both family living and hosting guests, with a strong emphasis on comfort and privacy. High-end materials and systems are used throughout, including underfloor heating via heat pump, Samsung WindFree air conditioning, and a fully integrated smart home system (Loxone). The villa is fully furnished and equipped with designer furniture and premium appliances. The outdoor area includes a summer kitchen, landscaped garden with automatic irrigation, and additional features designed for comfortable outdoor living. This property stands as the flagship of the project, intended for buyers seeking maximum comfort, privacy, and a fully finished, ready-to-use home.
…By Annonceur International


Villa with pool and terrace Poreč (Croatia)
This modern single-storey villa is located in a peaceful setting just 10 minutes from Poreč, offering a combination of functional layout, premium equipment, and a prime first-row position. The villa provides 234 m² of living space on a 783 m² plot, featuring unobstructed sea views across olive groves and ensured long-term privacy. Designed as a single-level home, it offers a practical and comfortable layout. The open-plan living area connects the living room, kitchen, and dining space, with direct access to the terrace and a 38 m² heated swimming pool. The property includes four bedrooms, each with its own en-suite bathroom, as well as an additional guest toilet. It is fully furnished and equipped with premium brands, including underfloor heating via heat pump, Samsung WindFree air conditioning, and a smart home system (Loxone). The villa is move-in ready and suitable for both private use and investment.
…By Annonceur International


House with pool and garden Poreč (Croatia)
ID CODE: IS1513781
…By Annonceur International


House with pool and terrace Poreč (Croatia)
ID CODE: IS1514992
…By Annonceur International


House with pool and garden Poreč (Croatia)
This unique villa, located in the surroundings of Poreč, spans 340 m², along with an additional auxiliary building of 70 m² used as an outdoor kitchen. Situated just a 10-minute drive from the sea, the villa is located in a peaceful neighborhood with a few houses, and from its balconies, it offers a stunning view of the sea.The house is equipped with modern systems, including underfloor heating powered by a heat pump, as well as air conditioning units for cooling during the summer months. The yard features a spacious heated swimming pool of 55 m², powered by a heat pump. The villa also has a technical room, sauna, laundry room, and preparation for a jacuzzi on the third-floor balcony.The exterior of the property is meticulously designed and filled with plants, providing complete privacy. The outdoor kitchen, which is the perfect space for outdoor enjoyment, is equipped with a refrigerator, sink, dishwasher, gas grill, and charcoal grill, creating an ideal setting for family gatherings and entertaining guests.The villa’s interior is furnished with luxurious Italian furniture. On the ground floor, there is a spacious living room with a dining area, fully equipped kitchen, a bedroom with an en-suite bathroom and walk-in closet, a covered terrace, a guest WC, hallway, and boiler room. On the first floor, there are three bedrooms, each with its own bathroom, a terrace, hallway, and staircase. The attic features the master bedroom with a living area and a terrace with a hydromassage tub, perfect for relaxation and enjoying the view.This villa represents the perfect blend of luxury, functionality, and privacy, ideal for family living or a luxurious getaway near the sea.ID CODE: IS1521136
…By Annonceur International


Villa with pool and terrace Poreč (Croatia)
This modern and spacious villa, unique in its concept and exceptional potential, is located in the peaceful and attractive surroundings of Poreč. The property covers a total of 683 m² of living space, is located on a spacious plot of more than 1,750 m², and is designed as a complex of three completely separate two-story residential units. Each of the three units is designed according to the same, very functional layout. On the ground floor of each unit there is a spacious open space living room with kitchen and dining room, modernly decorated and filled with natural light. Large glass walls connect the interior with the exterior and provide direct access to the beautifully landscaped garden and the area around the pool. On the same floor there is also a spacious en suite bedroom. On the first floor there are two more comfortable bedrooms, both with their own bathrooms, which makes each unit have a total of three bedrooms and four bathrooms. The terraces on the first floor offer a special experience, offering a beautiful view of the sea and the surrounding landscape. Large glass surfaces, an open layout and a thoughtful orientation of the space ensure that all rooms are airy, bright and comfortable throughout the year. The central place of the outdoor space is occupied by a heated 40 m² swimming pool, ideal for relaxation and enjoyment throughout most of the year. Next to the pool is a summer kitchen, perfect for socializing, family gatherings and enjoying the outdoors. The spacious garden provides enough space to park up to eight vehicles, which further increases the functionality of the property, especially in the case of tourist rental. The villa is sold fully furnished and equipped, which allows the future owner to move in or start a tourist business without the need for additional investments. Thanks to its unique configuration, this property offers numerous possibilities for use. It can be extremely attractive as a luxury family residence, where each family or multiple generations can have their own separate residential unit, but at the same time it also represents a very interesting investment opportunity for tourist rental.
…By Annonceur International


House with pool and terrace Poreč (Croatia)
Designer Home with Private Pool and Panoramic Roof TerraceSet on a beautifully landscaped 611 m² plot, this exceptional designer home offers 215 m² of stylish and functional living space. Completed in 2018, the property combines contemporary architecture, premium comfort, and the relaxed Mediterranean lifestyle, making it an outstanding choice for a permanent family residence, an exclusive holiday property, or a valuable investment with excellent tourist rental potential.The bright and spacious interior has been thoughtfully designed with an open concept layout that seamlessly connects the living room, dining area, and fully equipped kitchen. Expansive glass walls allow an abundance of natural light to flow throughout the home while creating a seamless connection to the outdoor terraces and landscaped garden, providing the perfect setting for enjoying indoor and outdoor living throughout every season.The contemporary kitchen is equipped with high quality appliances, including an electric cooktop, oven, refrigerator with freezer, dishwasher, microwave, espresso coffee machine, kettle, and toaster. Every detail has been carefully selected to provide both practicality and everyday comfort while making entertaining family and guests effortless.The outdoor area has been designed to maximize privacy and relaxation. The landscaped garden surrounds a private 34 m² swimming pool, complemented by spacious sun terraces, an outdoor shower, and a covered dining area with a barbecue. One of the property's most impressive highlights is the panoramic rooftop terrace, offering spectacular views and an exclusive space to enjoy unforgettable sunsets, peaceful evenings, and the surrounding Mediterranean landscape.Designed for comfortable year round living, the property is equipped with air conditioning, heating, high speed Wi Fi, a washing machine, and private parking for two vehicles within the fully enclosed grounds.Located only 2 kilometres from the crystal clear Adriatic Sea and beautiful beaches, the property enjoys a peaceful residential setting while remaining within easy reach of restaurants, supermarkets, shops, and all everyday amenities. This perfect balance of privacy and convenience makes it equally suitable as a permanent home or an exclusive holiday residence.Offering quality construction, elegant design, generous indoor and outdoor living areas, and an excellent location, this outstanding property represents a rare opportunity to purchase a premium home in one of the most desirable parts of Istria. It is an ideal choice for buyers seeking luxury, long term value, and strong investment potential in the Croatian real estate market.Poreč is one of the most sought after destinations on the western coast of Istria, renowned for its UNESCO protected Euphrasian Basilica, picturesque historic centre, crystal clear Adriatic Sea, and vibrant Mediterranean atmosphere. The surrounding area offers cycling trails, vineyards, olive groves, marinas, and outstanding restaurants, making it an ideal destination for luxury living, holidays, and real estate investment. Excellent transport connections provide quick access to major Istrian towns and nearby international airports.Your satisfaction is our mission. We look forward to future collaboration!Property viewings are organized upon prior signing of a brokerage agreement, in accordance with the Real Estate Brokerage Act.The brokerage commission is 3% + VAT and is payable upon signing the preliminary or final purchase agreement.https://realestateistria.euBuilt on trust. Defined by results.ID CODE: ALG-4108
…By Annonceur International


House with pool and terrace Tinjan (Croatia)
ID CODE: IS1517631
…By Annonceur International


House with pool and garden Pazin (Croatia)
Kaiser Immobilien represents a unique estate in Istria. Located among untouched nature, in complete peace and idyll, the property covers a sumptuous 42,000 m2. Divided into several buildings, the property offers 350 m2 of living space. A hidden private road will lead you to your property. The combination of different materials, i.e. authentic Istrian stone, colorful marble, green onyx and olive wood, gently blends into the surrounding landscape of centuries-old pine forest. From the front porch, you enter the garden full of carefully selected flowers and trees from all over the world, while the characteristic Mediterranean scent of lavender accompanies you during your walk. An automatic sprinkler system takes care of the garden during the night and ensures a fresh morning when you wake up. In addition to three bedrooms and three bathrooms, the house offers a 100 m² living room with a kitchen, two covered and two open verandas, an underground garage and a tavern equipped with a professional (Brunswick) pool table, a gym and a sauna, and its own wine cellar. The additional building, made of the same material as the main house, consists of everything you need for a pleasant and comfortable stay - kitchen, bedroom and bathroom - only smaller in size, reminiscent of an idyllic, warm home, ideal for two. The pool of beautiful square footage, 60 m2, was made exactly according to your needs - not only can you adjust the temperature of the pool, but you can also enjoy a night swim with pleasant, dimmed lights. The closest experience to the sea, the pool consists of salt water. Built-in speakers will accompany you through your property in harmony of sound and nature. A lighted tennis court made of artificial grass and creamy sand is at your disposal 24 hours a day. It does not require any maintenance and has excellent drainage. The property is surrounded by a soft path for running or a pleasant walk, 2 km long, made of small gravel, which passes through a century-old pine forest. In order to experience only the best of your home, you can get around with a 4 x 4 vehicle. The outdoor kitchen with its marble counters makes it easy to prepare a wide variety of dishes, the combination of autochthonous Istrian stone and wood creates a warm, Mediterranean atmosphere, and the olive wood benches with soft leather seats only add to the hedonistic atmosphere. For more information, contact an agent.ID CODE: 112-025
…By Annonceur International
'%20stroke='%23DDAA3A'%20stroke-width='1.909'%20stroke-linecap='square'%20stroke-linejoin='bevel'/%3e%3c/svg%3e)
Receive by email any new listing that may match your search criteria
Your criteria :
- For sale
- Buje, Croatia, +30 km
- Houses
- Reception room
By validating this form, you accept the general conditions of use of Le Figaro Properties.