

luxury houses with terrace for sale Heraki, Croatia


House with pool and terrace Heraki (Croatia)
ID CODE: IS1513148
…By Annonceur International
172 listings near Heraki


House with pool and terrace Sveti Lovreč (Croatia)
Kaiser Immobilien offers for sale an exclusive villa with a view of the sea and the Alps, not far from the popular and historic town of Sveti Lovreč. In a beautiful and peaceful environment not far from St. Lovreč, this luxurious villa is located on a spacious plot of land of 1,170 m². The location offers a spectacular view of the sea, the Alps, as well as a partial view of the church of St. Eufemia in Rovinj, creating a perfect combination of natural surroundings, comfort and elegance. The construction of the villa is in the final stage, and the future owners are offered the possibility of complete interior decoration with high-quality Italian furniture, in cooperation with a renowned design studio. Considering that the villa is in the final stage of construction, it is slowly being prepared for the decoration of the floors and sanitary facilities inside. The operating permit will be available by the end of the year. Ownership and papers in order. The villa is located on the edge of the green belt, with a sensational view of the sea and olive trees, and as such is particularly attractive because of the last such locations for beautiful new projects. Villa features: - Anthracite-colored aluminum joinery with triple-layered glass, a combination of blinds and shutters (depending on the location) - Infinity pool with overflow - Underfloor heating throughout the living area - Floor coverings: triple-layer oak parquet in the living areas; top-quality Italian ceramics in the bathrooms and utility rooms - Private fenced parking lot - Security systems: high-resolution cameras and alarm system - Sauna on the first floor - Automatic irrigation system for the garden - Auxiliary building in the yard with a summer kitchen, storage room and toilet This property is an ideal choice for anyone looking for a combination of luxury, privacy and an unforgettable view. For more information or to arrange a viewing, please feel free to contact us. Distance from the property to the town: Lovreč - Pula Airport, 45 km Lovreč - Ljubljana, 162 km Lovreč - Vienna, 544 km Lovreč - Prague, 868 km Lovreč - Munich, 565 km If you are looking for your dream property, now is your chance., contact us with confidence at: phone: 00385923782803 email address: [email protected]. Seller: Ivana Gašparini. The agency commission is 3% + VAT, and is charged with the first legal act.ID CODE: 113-267
…By Annonceur International


House with pool and terrace Sveti Lovreč (Croatia)
SVETI LOVREČ, NEW HOUSE FOR SALE WITH POOL AND SEA VIEW Luxury villa with panoramic sea view Located in the immediate vicinity of Sveti Lovreč, in a quiet and discreet location surrounded by untouched nature, there is an exclusive villa that takes your breath away with a unique panoramic view – from the Alps all the way to the recognizable Church of St. Euphemia in Rovinj. This property perfectly combines modern luxury, top-quality construction, and complete privacy, providing an ideal sanctuary for living or vacation. Basic information Land area: 1,140 m2 Net living area: 205 m2 Floors: ground floor + first floor Bedrooms: 4 Bathrooms: 4 + guest toilet Additional amenities: pool, jacuzzi, sauna, outdoor kitchen Concept and layout The ground floor is designed as an open, bright space emphasizing the connection between interior and exterior. The entrance area leads to a spacious hallway, guest WC, laundry room, and technical room. On the same floor, there is a comfortable bedroom with its own bathroom and access to the terrace. The central part of the ground floor consists of a modern, fully equipped kitchen with a dining area and an elegant open-concept living room. Large glass walls allow plenty of natural light and lead to the sunbathing area with an infinity pool and jacuzzi – a perfect oasis for relaxation with a spectacular view. On the first floor, there are three spacious bedrooms, each with its own bathroom and access to a private terrace. An additional sense of exclusivity is provided by a sauna, ideal for relaxation throughout the year. Outdoor amenities On the landscaped plot, there is also an auxiliary building with a covered summer kitchen, a social area, and an additional toilet. This part of the estate is designed for enjoying long summer evenings and private gatherings. Top quality workmanship Special attention has been paid to every detail of construction and furnishing: High-quality ceramics and three-layer oak parquet for warmth and elegance of the space Triple-glazed joinery with top performance Underfloor heating via heat pump Excellent thermal insulation for maximum energy efficiency Preparation for solar panel installation This villa represents an ideal choice for buyers seeking a combination of luxury, Mediterranean ambiance, and absolute tranquility, with an impressive view that leaves you breathless. For additional information and to arrange a viewing, we are available at +38598592589
…By Annonceur International


House with terrace Marasi (Croatia)
In a quiet, rural setting in Marasi, close to the charming coastal town of Vrsar and the Lim Canal, this modern two-storey detached house presents itself as a stylish retreat in the heart of Istria. The property combines clean architecture, a functional floor plan and a high level of living comfort. The ground floor welcomes you with a spacious, open-plan living, dining and kitchen area which, thanks to large window fronts, is flooded with natural light and flows seamlessly into the outdoor area. This creates the harmonious focal point of the home, bringing together living, cooking and social gatherings—visually separated by a panoramic fireplace that provides a cosy atmosphere, especially in the colder months. A special highlight is the wellness area with sauna, shower and daybed, which offers direct access to the pool area, creating a private oasis for relaxation and regeneration in both winter and summer. This level is complemented by a practical guest WC, a cloakroom, and a laundry room that also houses the building services. In addition, three separate storage rooms accessible from the outside are available—ideal for bicycles and pool and beach equipment. An internal staircase leads to the upper floor, designed as a private retreat. Here are three bedrooms that impress with their clear geometry and pleasant room sizes. The master bedroom offers ideal conditions for peace and relaxation, while the additional rooms can also be used flexibly as children’s, guest or study rooms. Each bedroom has its own modern bathroom with a walk-in shower. The floor-to-ceiling windows in the bedrooms and bathrooms open up beautiful views of the surrounding nature and underscore the Mediterranean living character. The outdoor area integrates harmoniously into the overall concept and offers space for relaxation, privacy and summer outdoor living. At the centre of the garden is a heated saltwater pool with sun deck, flanked by a covered outdoor seating area with a fully equipped summer kitchen—ideal for Mediterranean living outdoors. Three parking spaces, including a charging point for electric vehicles, round off the offer. The technical specification is based on modern standards: underfloor heating with a heat pump, high-quality window and door systems, and refined interior fittings with Italian design elements underline the quality of this project. The result is a home that meets the highest expectations—suitable as a luxury holiday home, a sophisticated second residence or a sustainable investment in one of Croatia’s most attractive regions.ID CODE: W-048TJ2
…By Annonceur International


House with pool and terrace Tinjan (Croatia)
Tinjan has always been a border town. Attinianum protected Poreč's borders from the peninsula inland and monitored the entrance to Tarsatica during the time of the Romans. It was one of the main pillars of Majnard Črnogradski's assets in Pazin throughout the Middle Ages, along with the Pazin castle, which was acquired via a wedding connection under the rule of the Gorica rulers. Incredibly beautiful, with 420 m2 of living area and yard space of 2000 m2, a 96 m2 swimming pool with hydromassage, surrounded by sun loungers and a greenery view. A lovely living room, a dining area, and a kitchen are located on the first level, as well as two bedrooms with contemporary bathrooms. If you're not spending your nights admiring the starry sky on the balcony, go up a few steps higher, and you'll find three more comfortable bedrooms with ensuite bathrooms at your disposal. Table tennis, table football, darts, a basketball hoop, and a trampoline are among the fitness equipment available near the pool.ID CODE: ALG-1060
…By Annonceur International


House with pool and terrace Tinjan (Croatia)
Tinjan Area, Luxury Istrian Estate in a Peaceful LocationLocated in a picturesque village in the heart of Istria, this Istrian estate offers a perfect blend of authentic charm and modern luxury. This historic villa, originally built in 1821 and thoroughly renovated in 2019, presents a unique opportunity for those seeking a peaceful oasis for personal use or an investment with an already established tourism business.The main house, officially categorized with four stars, is spread across three levels. The ground floor features a spacious living room, dining area, and fully equipped kitchen, along with a pantry and bathroom. Special attention was given to details such as the traditional wine cellar for storing homemade wines and jams. From this area, you can access a private rear terrace that leads to a traditional Istrian cistern.The first floor offers a space ideal for relaxation, reading, or children’s play, as well as the master bedroom with an en-suite bathroom and access to the villa’s front-facing balcony. On the second floor, there are two additional spacious bedrooms, each with its own bathroom, and a wardrobe. The villa is built entirely from original Istrian stone, which adds to its authentic appearance and warmth.Comfort is ensured year-round. The ground floor and all bathrooms have underfloor heating, while the remaining areas are air-conditioned. There is also the possibility of installing a pellet or wood-burning stove for enhanced energy efficiency.The courtyard is enclosed by an original high stone wall, offering complete privacy. Within the estate, there is a smaller house – formerly a stable – now converted into cozy accommodation for hosts, featuring a kitchen, living area, bathroom, and a gallery with a bedroom. This additional building allows owners to reside on the property while renting the main villa to guests.The outdoor area includes a heated swimming pool, added in 2023, fully adapted for people with disabilities, as is the entire villa. Additionally, the estate includes a building plot of 1,600 m², providing room for further development or business expansion.The villa currently operates successfully as a bed & breakfast with excellent guest reviews. Hosts offer rich breakfasts with local products, and visitors particularly appreciate the peaceful location and attention to detail. Its proximity to popular destinations such as Tinjan (4 km), Sveti Lovreč (8 km), Poreč (20 km), Rovinj (30 km), and Pazin (15 km) makes it ideal for those looking for both privacy and convenience.For investors, this stunning estate represents a chance to take over an already established tourist property with room to grow. For those seeking a personal retreat, the estate offers everything needed for a comfortable and authentic life in Istria.ID CODE: ID04141
…By Annonceur International


House with pool and terrace Dračevac (Croatia)
A distinctive modern luxury villa with approximately 320 m² of net area is available for sale in the peaceful village of Dračevac, only a few minutes by car from Poreč and the Adriatic Sea. The stated net area includes the terraces calculated with the appropriate coefficient. Set on a beautifully landscaped plot of 1,125 m², the property combines contemporary architecture, spacious interiors, panoramic views, private wellness facilities, and an extensively designed outdoor area.The villa has been designed to maximize natural light and create a strong connection between the interior and the surrounding garden. Large glass walls open the living spaces toward the exterior and allow sunlight to fill the rooms throughout the day, while panoramic views can be enjoyed from several areas of the house.The ground floor includes a fully equipped modern kitchen with a dining area, a spacious living room with direct access to a covered terrace, one elegant bedroom with its own private bathroom, and a separate guest toilet. This level provides a practical and comfortable layout for both everyday family living and entertaining guests.On the first floor are three additional spacious bedrooms, each with its own private bathroom. With four bedrooms and four en-suite bathrooms in total, the villa provides excellent privacy and comfort for family members and guests.A dedicated private wellness area with a sauna adds another level of comfort and makes the property suitable for relaxation throughout the year. This feature is particularly attractive for owners seeking a high-quality private residence as well as buyers considering a premium tourist rental investment.The basement contains a storage room and a technical room, providing valuable additional space for household equipment, maintenance requirements, and general storage. The villa is also equipped with solar panels for water heating, combining modern living standards with improved energy efficiency.One of the most impressive features of the property is its carefully arranged outdoor area. The centerpiece is a 48 m² infinity swimming pool, complemented by a separate children's pool of 6 m². Together, the two pools provide a total water surface of 54 m² and create an attractive setting for swimming, recreation, and family enjoyment.The exterior also includes an outdoor jacuzzi, a generous sunbathing terrace, a covered dining area, and a professionally landscaped Mediterranean garden. These outdoor spaces create the atmosphere of a private resort and provide numerous areas for relaxation, outdoor dining, entertaining, and enjoying the Istrian climate.Three private parking spaces are available within the plot, providing convenient parking for residents and guests.The property benefits from both an excellent micro-location and a strong wider location. Dračevac offers a peaceful and private environment while remaining only a short drive from Poreč, the sea, beaches, restaurants, shops, and other important everyday amenities. This combination allows owners to enjoy privacy and tranquility without sacrificing convenient access to the coast and urban services.Dračevac is an attractive village near Poreč in western Istria, surrounded by Mediterranean landscapes and peaceful residential surroundings. Its proximity to Poreč provides easy access to the historic old town, beaches, marinas, restaurants, recreational facilities, and the wide range of services available in one of Istria's best-known coastal destinations. The location is particularly appealing to buyers seeking a quiet Istrian setting close to the Adriatic coast.With approximately 320 m² of net area, a landscaped 1,125 m² plot, four spacious bedrooms, four private bathrooms, a separate guest toilet, a basement with storage and technical rooms, a private wellness area with sauna, a 48 m² infinity pool, a separate 6 m² children's pool, a total water surface of 54 m², an outdoor jacuzzi, solar panels for water heating, a covered terrace and dining area, a Mediterranean garden, panoramic views, and three parking spaces, this villa offers a comprehensive combination of luxury, functionality, privacy, and modern comfort.The property is an excellent choice for luxurious family living and also offers strong potential as a high-end investment for tourist rental. Its modern architecture, extensive wellness and leisure amenities, generous outdoor areas, panoramic setting, and convenient proximity to Poreč and the sea make it a particularly attractive opportunity on the Istrian luxury real estate market.Your satisfaction is our mission. We look forward to future collaboration!Property viewings are organized upon prior signing of a brokerage agreement, in accordance with the Real Estate Brokerage Act.The brokerage commission is 3% + VAT and is payable upon signing the preliminary or final purchase agreement.https://realestateistria.euBuilt on trust. Defined by results.ID CODE: ALG-4226
…By Annonceur International


House with pool and terrace Ladići (Croatia)
Discover this elegant villa for sale in Ladrovici, Kanfanar, offering 297 m² of beautifully designed living space and a private garden of 824 m². Nestled in a charming complex of four villas, each property ensures privacy and comfort with its own landscaped garden and swimming pool.The ground floor features a generous living area with a fireplace, seamlessly connected to a covered terrace equipped with a summer kitchen—ideal for entertaining. The spacious kitchen is fully equipped and adjoins a stylish dining room. Two guest toilets complete the main level.Upstairs, the villa boasts four comfortable bedrooms, each with an en-suite bathroom. One of the bedrooms enjoys a private balcony overlooking the peaceful surroundings.As an owner, you will benefit from a 25% share in the exclusive sports and recreation complex, which includes an ecological garden, a landscaped children's playground, two tennis courts, bocce courts, handball and basketball courts, volleyball facilities, and an outdoor fitness area.Ladrovici is a tranquil village in the heart of Istria, known for its picturesque landscapes and authentic Mediterranean ambiance. The area offers quick access to the charming town of Kanfanar, beautiful cycling trails, and historic attractions. Its peaceful setting makes it ideal for those seeking both relaxation and an active lifestyle close to the Istrian coast.Your satisfaction is our mission. We look forward to future collaboration!https://alphaluxegroup.comID CODE: ALG-11
…By Annonceur International


House with pool and terrace Ladići (Croatia)
Istria, Kanfanar - A splendid villa with private pool and recreational amenities Located near Kanfanar, 23 km from Poreč and 26 km from Rovinj, this opulent villa offers an idyllic retreat in the heart of Istria. The villa, spanning 353 m2 over two fully air-conditioned levels, accommodates up to 8 guests in luxurious comfort. On the ground floor, the villa unfolds into a spacious living room featuring a cozy fireplace, adjacent to a dining area that comfortably seats 8. The rustic, fully equipped kitchen complements the elegant bedroom with a double bed and an en-suite bathroom. Ascend to the first floor to discover three double bedrooms, each boasting an en-suite bathroom. Two bedrooms feature double beds, while the third includes twin beds. Two of these rooms open onto terraces, offering breathtaking views of the verdant Istrian landscape, local pastures with Boškarin cattle, and the distant sea. This villa, richly furnished in a rustic castle style, guarantees a premium living experience. Guests will enjoy the luxury of a private garden and a pool complete with a hydro-massage corner. The balcony on the upper floor unveils a spectacular panoramic view of the sea. In addition to its private luxuries, the villa provides access to shared facilities that are rare for this type of holiday home in Istria. These include two tennis courts, a multi-functional sports court for basketball, volleyball, and mini-football, a bocce court, an outdoor gym, a children's playground, and a garden where guests can harvest organically grown vegetables. This villa is not just a stay, but an immersive experience in Istrian splendor. Contact Information: Robert Budimir License: 196/2019 Phone: +385 52 204 933 Mobile: +385 95 363 1892 Email: [email protected] Marijana Budimir License: 156/2022 Phone: +385 52 204 933 Mobile: +385 95 363 1893 Email: [email protected] Your satisfaction is our mission. We look forward to future collaboration! ALPHA LUXE GROUP REAL ESTATEID CODE: ALG-9
…By Annonceur International


House with pool and terrace Ladići (Croatia)
Kanfanar, Istria: Opulent villa with pool and sports amenities Discover an exquisite villa in the serene vicinity of Kanfanar, Istria, a mere 23 km from Poreč and 26 km from the picturesque Rovinj. This luxurious property, boasting a living area of 372 m2 and a sprawling garden of 1611 m2, is an epitome of vintage elegance and spaciousness, ideal for grand family events. The ground floor presents a lavish living room adorned with a fireplace, a dining area catering to 10 guests, a modern rustic kitchen, and two bedrooms with en-suite bathrooms; one featuring a double bed, and the other with twin beds. The first floor houses three double bedrooms, each with its own bathroom and double beds. Two of these bedrooms offer access to terraces, providing splendid views of the lush greenery, the sea, and distant Rovinj. The garden, a jewel of the property, invites you to unwind by the pool, enjoy the eco-garden's produce, or savor local wines while relishing enchanting sunsets. This space is complemented by a multifunctional sports area including handball, basketball, football fields, volleyball and tennis courts, bocce, table tennis, outdoor fitness, and an extensive children's playground. The villa's interior, richly furnished in a rustic castle style, offers unparalleled comfort. Each unit features a private garden and a pool with a hydro-massage corner, ensuring exclusivity and relaxation. The panoramic sea view from the upper floor balconies adds to the charm of this majestic residence. Guests have access to shared facilities unique to this type of holiday home in Istria: two tennis courts, a multipurpose playground, a bocce court, an outdoor gym, a children's playground, and a garden with organically grown vegetables. Contact Information: Robert Budimir License: 196/2019 Phone: +385 52 204 933 Mobile: +385 95 363 1892 Email: [email protected] Marijana Budimir License: 156/2022 Phone: +385 52 204 933 Mobile: +385 95 363 1893 Email: [email protected] Your satisfaction is our mission. We look forward to future collaboration! ALPHA LUXE GROUP REAL ESTATEID CODE: ALG-10
…By Annonceur International


House with pool and terrace Ladići (Croatia)
Luxurious stone villa with private pool in Istria Explore the epitome of luxury in this exquisite stone villa, nestled near Kanfanar, just 23 km from Poreč and 26 km from the scenic Rovinj in Istria. Spanning a generous 359 m2 and set over two floors, this villa is a marvel of modern design and comfort. The ground floor unveils a vast living room complete with a cozy fireplace, satellite TV, and access to an extensive covered terrace. This outdoor haven boasts a dining table, a barbecue fireplace, and a relaxing lounge area. A fully equipped, spacious kitchen and dining room, a double bedroom with a private shower/toilet, and an additional guest toilet enrich the ground floor experience. Each space is thoughtfully designed for luxury living. Upstairs, three elegantly appointed bedrooms await, each with an ensuite shower/toilet. Two feature double beds and balconies, while the third, tailored for children, offers two single beds. This villa's charm extends to its tastefully landscaped garden and private pool area with a hydro-massage corner, providing an oasis of relaxation. The balcony on the upper floor reveals breathtaking panoramic views of the sea, enhancing the serene ambiance. Guests can enjoy shared amenities unique to this holiday home, including two tennis courts, a multi-purpose sports court for basketball, volleyball, and mini-football, a bocce court, an outdoor gym, a children's playground, and an eco-friendly garden for fresh, organically grown produce. This property, furnished in an elegant, rustic style reminiscent of a castle, ensures an unparalleled level of comfort for its guests. It's an ideal retreat for those seeking an indulgent stay amidst the tranquil beauty of Istria. Contact Information: Robert Budimir License: 196/2019 Phone: +385 52 204 933 Mobile: +385 95 363 1892 Email: [email protected] Marijana Budimir License: 156/2022 Phone: +385 52 204 933 Mobile: +385 95 363 1893 Email: [email protected] Your satisfaction is our mission. We look forward to future collaboration! ALPHA LUXE GROUP REAL ESTATEID CODE: ALG-8
…By Annonceur International


House with pool and terrace Ladići (Croatia)
Kaiser Immobilien is putting on the market a luxury villa with a pool of 353 m2 on two fully air-conditioned floors with a capacity of 8 people. On the ground floor there is a spacious living room with a fireplace, a dining room with a table and chairs for 8 people, a fully equipped rustic kitchen, a bedroom with a double bed and a bathroom. There are three double rooms with bathrooms on the first floor. Two have a double bed, and one has two separate beds. Two rooms have access to terraces with an enchanting view of green landscapes, pastures where Istrian Boškarini cattle graze and the sea on the horizon. Luxurious and designer-furnished villa, with its own garden and swimming pool with hydromassage corner, located on the edge of the village of Ladići near Kanfanar, 23 km from Poreč and 26 km from picturesque Rovinj. The villa is luxuriously equipped and furnished with rustic furniture in the style of a castle, offering its guests a very high level of comfort, while the balcony on the first floor of the house offers a beautiful panoramic view of the sea. The villa has common facilities that represent a unique offer for this type of holiday home in Istria, consisting of 2 tennis courts, a multi-purpose playground for basketball, volleyball and indoor soccer, a bowling alley, outdoor fitness, a children's playground and a garden where the guests of the house they can pick organically grown vegetables. All the listed facilities are of course included in the price. The fenced and closed sports residential complex covers an area of 5600 m2. All courts have lighting so that they can be used at night. The complex consists of: - ecological garden - landscaped area with equipment - landscaped children's playground - two tennis courts - two bocce courts - handball court - basketball court - court for volleyball - outdoor fitnessID CODE: 100-005
…By Annonceur International


House with pool and terrace Flengi (Croatia)
ALPHA LUXE GROUP is selling a beautiful modern villa in a spacious garden with a swimming pool and a view of the sea, Sveti Lovreč, ISTRIA The villa is located in a small quiet settlement, 5 km from the first beach, close to popular tourist centers in Istria, 10 km from Poreč, and 24 km from Rovinj. It has a total area of 203 m2 and is located in a beautiful, spacious garden of 3800 m2. It covers the basement, ground floor, and first floor. The basement has a boiler room, a storage room, and areas for relaxation and enjoyment equipped with a pool table and a home cinema. On the ground floor, there is a kitchen with a dining room, a room with its bathroom, and a large living room that opens onto a beautiful terrace and garden decorated in a Mediterranean style, where there is a large heated swimming pool with a sun deck, a jacuzzi, a private multifunctional playground, a gym and summer kitchen. An internal staircase leads to the first floor, with three bedrooms with private bathrooms and two balconies. The villa has underfloor heating and a heat pump in all rooms, as well as air conditioning. Solar panels have also been installed. This villa is a great opportunity for tourist rental due to its excellent location and wide range of facilities. Sveti Lovreč is a small town and a municipality of the same name in the County of Istria. The town has distinct features of a fortress - preserved ramparts, towers, and city gates from the Venetian era, a three-aisled parish church from the Romanesque period, and a separate belfry tower. This hidden gem is one of Istria's best-preserved medieval fortified towns. In addition to historical attractions, it is known for its excellent wines, restaurants, bicycle paths, riding clubs, and natural beauty.ID CODE: ALG-1829
…By Annonceur International


House with terrace Sošići (Croatia)
Kaiser Immobilien proudly presents – a luxury stone villa in the heart of Istria. Near the magical Rovinj, just a 15-minute drive from the Adriatic coast, is this unique luxury villa – a masterpiece that combines traditional Istrian architecture with the latest construction technologies and top-notch comfort. This exclusive complex consists of two separate buildings – the main residence and an additional building with the potential for luxury guest accommodation. The villa is built of hand-hewn stone, with double walls (30 cm stone + reinforced concrete, insulation and 25 cm poroton brick), which ensures exceptional strength, energy efficiency and a pleasant microclimate throughout the year. The roof is made with a reinforced concrete layer, ventilation, thermal and anti-condensation insulation, and is covered with top-quality Coppa tiles. All floors have reinforced concrete floors, which further ensures the stability and longevity of the building. The villa offers a sea view, further emphasizing its exclusivity. Highlights: - Helipad – fast and discreet arrival from anywhere in the world - Possibility of concession to the nearby forest – perfect opportunity to create your own park or wellness zone The property is currently in the unfinished phase, providing the buyer with a unique opportunity to decorate the interior according to personal wishes – choosing top-quality materials, designer furniture and the most advanced smart management systems. In agreement with the investor, it is also possible to completely complete the villa, tailored to the wishes of the future owner. Excellent opportunity for a tourist investment – boutique resort, high-class rental villa or private retreat center. Ideal for those looking for a dream home or a secure investment in the heart of one of the most sought-after regions of the Mediterranean – this villa is synonymous with luxury, prestige and privacy. Rovinj is one of the most beautiful destinations on the Adriatic, located on the western coast of Istria. Known for its old town, narrow cobblestone streets, Venetian architecture and the distinctive Church of St. Euphemia, Rovinj is a true paradise for lovers of history, culture and nature. The city offers numerous restaurants, galleries, beaches and seaside activities, and its charming atmosphere makes it an attractive destination for tourists and investors. Rovinj is an ideal place to live and invest in tourism. Distance from the property to the place: Rovinj - Trieste, 105 km Rovinj - Ljubljana, 187 km Rovinj - Vienna, 568 km Rovinj - Prague, 839 km Rovinj - Munich, 619 km Dear clients, the agency commission is charged in accordance with the General Terms and Conditions. We invite you to view the property and are at your disposal for professional support in the purchase. Brokerage services and associated fees are determined according to the Agency's current price list, contracted services and the provisions of the Real Estate Brokerage Act. Ilijana Mrljić +385 97 683 95 04 [email protected] CODE: 126-66
…By Annonceur International


House with pool and terrace Poreč (Croatia)
A villa in Kaštelir-Labinci sounds like a corner of paradise on the west coast of Istria. To be built on a plot of 751 m2, this villa exudes elegance and comfort, offering a perfect blend of modern design and traditional Istrian charm.On the ground floor of the villa, guests will find a spacious living area with a kitchen, dining room and comfortable living room. Large glass walls allow plenty of natural light and offer a wonderful view of the surroundings. The living room leads to a covered terrace, the perfect place to relax or enjoy outdoor meals. There is also a guest toilet.The ground floor also includes a staircase, a technical room, sanitary facilities, the stairs lead you to the first floor where there are 4 bedrooms with their own bathrooms.The grounds of the villa are full of opportunities for relaxation and fun. It has a beautiful swimming pool, ideal for refreshing on hot summer days. Also, the area around the villa offers the opportunity to arrange it according to the wishes and needs of the guests.The location of this villa is an additional reason to be delighted. Located in a quiet settlement, surrounded by olive groves and vineyards, it offers a feeling of authentic Istrian life. The distance of only 10 km from the popular tourist destination of Poreč makes this location ideal for those who want to explore the rich cultural and historical heritage of Istria, but at the same time enjoy the peace and quiet of rural life.This villa with its comforts, elegant design and idyllic location promises an unforgettable stay in the heart of Istrian beauty.For any additional information and viewing of the property, feel free to contact me so that I can offer you a personalized approach and a discreet service of finding properties according to your wishes and preferences.LORENA KOGEJLicensed agentMobile 091/738-7200Telephone 052/[email protected] CODE: IS1512054
…By Annonceur International


House with pool and terrace Poreč (Croatia)
ID CODE: IS1513781
…By Annonceur International


House with pool and terrace Poreč (Croatia)
In an exceptional location in a newly built settlement (completely new infrastructure) is this modern single-storey house of top design, quality and fully equipped. Built in the first row of the settlement, next to a green area and olive groves, it is guaranteed an open view of the sea in the distance. The villa is fully automated via the Loxone smart home system, including a smart charger for electric vehicles.The living room, kitchen and dining area are open concept with an imposing full-height glass wall that opens onto the sundeck and heated pool. The kitchen and white goods are Whirlpool of the highest standard.Suspended ceilings at 2.8 m and all doors and windows extended to the ceiling give the space additional airiness and sophistication. The interior doors are filomuro, with hidden aluminum frames.All windows and glass walls are equipped with double mesh and blackout curtains.It consists of 4 luxurious bedrooms, each with its own bathroom, and one additional guest toilet. Each bedroom has a Samsung 65” TV, while the living room features a Samsung 75” Series 7. Mattresses, blankets and pillows are from the top hotel line.All four bathrooms are equipped with custom-made shower cabins with floor-to-ceiling glass, and top-quality sanitary ware and ceramics.The property is fully equipped with designer furniture from renowned custom-made manufacturers: Alf Da Fre, Bonaldo, Doimo Salotti, B&B Italia, Desiree, Calligaris, Miniforms and others.Each room is equipped with Samsung WindFree air conditioners, and heating is provided by an Uponor underfloor system combined with a Vaillant aroTHERM plus heat pump and a uniTOWER indoor unit with a Grundfos circulation pump.The grounds offer a heated swimming pool with an inverter heat pump, a sundeck with loungers and parasols, an outdoor shower, a summer kitchen with a barbecue, and a table tennis table (made of stamped concrete).For pool maintenance and garden care, there are: a desalinator and water filtration, automated irrigation, a Husqvarna robotic lawnmower, stone covers on all walls.There is also optics for fast and reliable internet, preparation for a solar power plant, while video surveillance with an alarm system further complement the high standard of this property.This is a top-notch property that perfectly combines luxury, technology and timeless design - ideal for the demanding buyer.Contact us and book your appointment to view this beautiful property.Contact us with confidence,Leonida Meglajlicensed agent+385 95 905 98 98ID CODE: IS1516867
…By Annonceur International


House with pool and terrace Poreč (Croatia)
Located on the peaceful edge of a charming Istrian village near Poreč, this elegant villa offers a refined blend of Mediterranean tranquillity, modern comfort and premium construction quality. Just minutes from the Adriatic coast, the residence provides easy access to beaches, promenades and the natural beauty of western Istria — a region known for its preserved landscapes, gentle bays and relaxed seaside atmosphere. Designed for year-round living or luxury holiday use, the property harmonises contemporary sophistication with timeless serenity.Set on an 803 m² plot, the villa offers 241 m² of interior space arranged on a single level, ensuring fluid movement, abundant natural light and optimal functionality. Completed between 2024 and 2025, the home provides complete privacy while remaining close to essential amenities. Its elevated position delivers calming views over the surrounding greenery and distant horizon, enhancing the sense of retreat.Built with exceptional craftsmanship, the villa features premium materials and advanced engineering throughout. Notable elements include the STO façade system, 280 cm internal ceiling height, WICONA floor-to-ceiling aluminum portals and Lestur minimalist doors with concealed frames. Luxurious finishes — such as Lea Ceramiche tiles, Catalano sanitaryware, Hansgrohe/AXOR fittings and Whirlpool appliances — elevate the interior. Designer furnishings by Alf Da Frè, Bonaldo, Doimo Salotti and Désirée complement the space, while Varaschin accents enhance the exterior. Flos and Ay Illuminate lighting creates an elegant evening ambience.Comfort is further ensured by Samsung WindFree cooling, Uponor underfloor heating, a Vaillant aroTHERM plus heat pump, fiber-optic internet, perimeter surveillance, Loxone smart-home technology, an EV charging station, a Husqvarna robotic mower and automatic irrigation.The open-plan living area connects the kitchen, dining room and lounge, extending seamlessly to a covered terrace with an outdoor cooking zone — ideal for gatherings throughout the year. Four bedrooms, each with an en-suite bathroom, provide privacy and tranquillity. A guest WC, laundry room and technical area complete the layout.The landscaped, enclosed garden creates a private oasis with a climate-controlled pool and spacious sun deck, forming a perfect environment for relaxation, entertaining and outdoor living.With its contemporary design, exceptional equipment and outstanding location, this villa represents a premium opportunity for a harmonious lifestyle or a high-value investment in Istria’s thriving real estate market.Poreč is one of Istria’s most desirable destinations, known for its Mediterranean climate, UNESCO heritage and vibrant year-round lifestyle. The area offers pristine beaches, scenic cycling routes, marinas, fine dining and excellent infrastructure — ideal for permanent living and investment.Property viewings are available upon signing a mediation agreement, which serves as the legal basis for all further steps related to the purchase process, in accordance with the Real Estate Brokerage Act. In the event of a completed sale, the agency commission amounts to 3% + VAT and is charged at the signing of the pre-contract or the final purchase agreement.Your satisfaction is our mission. We look forward to future collaboration!https://alphaluxegroup.comID CODE: ALG-3527
…By Annonceur International


House with pool and terrace Poreč (Croatia)
This luxury modern villa is located in an exceptional position on the edge of the construction zone, in a quiet and well-maintained neighborhood surrounded by olive groves and preserved Mediterranean nature, offering a perfect balance of privacy and a pleasant living environment.The entrance leads into an impressive open-plan living area that combines the kitchen, dining room, and living room, with a total area of 55 m². Thanks to large glass surfaces, the interior is filled with natural light and seamlessly connected to the outdoor area, offering views of the swimming pool, greenery, and the sea in the distance. The ground floor also features a comfortable 20 m² bedroom with its own bathroom, a separate guest toilet, and a functional connection to the garage and a separate storage room, enhancing everyday practicality.An internal staircase discreetly leads to the upper floor, where two bedrooms are located, each with its own bathroom. One bedroom measures 16 m², while the spacious master bedroom covers 26 m². Both bedrooms have access to a large 45 m² terrace, partially covered, offering open views of the surrounding nature and the sea—ideal for relaxation throughout the day.The landscaped garden is carefully designed with a focus on privacy and aesthetics, with a 40 m² swimming pool as its central feature, surrounded by a lawn, olive trees, and indigenous Mediterranean plants. The villa has a private access road, a fully fenced plot with an electric remote-controlled gate, and three secured parking spaces in front of the house.Heating and cooling are provided by a modern heat pump system combined with air-conditioning units in all rooms, ensuring high energy efficiency and year-round comfort.The property is built to high-quality standards and delivered on a “turnkey” basis, allowing future owners a worry-free move-in and long-term investment value. This villa represents an excellent opportunity for buyers seeking a modern home near the sea, as well as for investors looking for a secure return through tourist rental or long-term investment in one of the most attractive areas of Istria.ID CODE: IS1519184
…By Annonceur International

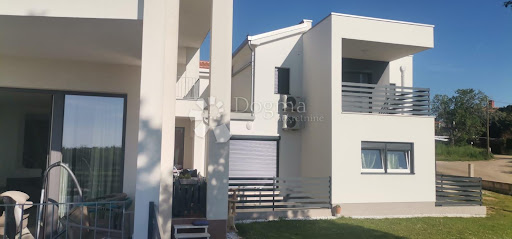


House with pool and terrace Poreč (Croatia)
Poreč, located on the west coast of Istria, is one of the most beautiful and famous tourist destinations in Croatia. This historic town, known for its beautiful beaches, crystal clear sea and rich cultural heritage, attracts visitors from all over the world. The surroundings of Poreč offer untouched natural beauty, olive groves and vineyards, and every corner offers a unique experience of the Mediterranean. It is in this picturesque area, not far from the city itself, that a beautiful house with apartments in a new building is for sale.This modern house, located on a large plot of 1320 m², consists of two connected buildings with a total of six residential units. Almost every room offers an enchanting view of the sea, which rarely leaves anyone indifferent. On the spacious grounds there is a swimming pool, paved terraces for sunbathing, and a prefabricated building that currently serves as a workshop and can be converted into a garage.The first building contains two ground floor apartments and one large apartment on the first floor. Ground floor apartments each have one bedroom, kitchen, living room and bathroom, and can be used together or separately because they are connected, but also have separate entrances. On the first floor there is an apartment with two bedrooms, two bathrooms, a living room with a kitchen and a dining room, and a terrace with a beautiful view of the sea. In the attic, there is a large roof terrace with a panoramic view of the sea and greenery, ideal for enjoying the jacuzzi, cocktails and sunsets.The second building contains one one-room apartment in the basement, one large two-story apartment with two bedrooms, and one studio apartment. The apartment in the basement, 46 m², has a separate entrance and consists of a living room with a kitchen and dining room, and a bedroom with a bathroom. The ground floor of the large two-story apartment includes an entrance hall, bathroom, living room with kitchen and dining room, and a beautiful terrace with a panoramic view of the sea. On the first floor there are two bedrooms with their own terraces, a dressing room, a bathroom, a long covered terrace, and a studio apartment for guests.The two-story apartment is ideal for living, while the other residential units are suitable for tourist or monthly rent. Every room in the house is air-conditioned, and the house is sold furnished. The special advantage of this property is its location surrounded by agricultural land, which guarantees that no one will block the beautiful view of the sea.For additional information and a personalized tour, please feel free to contact:ID CODE: IS10142
…By Annonceur International


House with pool and terrace Poreč (Croatia)
Poreč near the center, **Modern house for sale only 500 m from the sea!****Location:** Quiet and attractive location 500 meters from the beach, perfect for a family home or investment for tourism**House:** - House area distributed over 226m2 over three floors - *Ground floor:** spacious living room, pantry, laundry room and toilet. -**First floor:** two bedrooms, each with its own bathroom. -**Attic:** large bedroom with bathroom and spacious terrace with panoramic sea views. **Features:** - 35 m2 swimming pool with landscaped sundeck Private parking for two cars. Outdoor storage for additional storage space. Underfloor heating throughout the house for maximum comfort. Built-in air conditioners in all rooms for optimal climate throughout the year. **Ideal for:** - Families looking for a comfortable home near the sea. - Investors who want a quality property with rental potential. Since the property is currently in the unfinished stage of development, the future owner is allowed to choose the materials for the interior decoration. Also, there is another plot below which, if the buyer wishes, can be purchased for more privacy. In that case, the entire property has a price of €1,650,000.**Start of construction:** Spring 2024, expected completion 6/2025 Please contact us with confidence, Leonida Meglaj licensed agent +385 95 905 98 98 Marija Šantor licensed agent +385 92 282 73 79ID CODE: IS1515234
…By Annonceur International


House with pool and terrace Poreč (Croatia)
Kaiser Immobilien offers for sale an imposingly enviable villa with a sea view. On the West coast of Istria, between olive groves and vineyards, near the sea, only 4 km from the town of Poreč, this real luxury beauty is hidden among the villas. In addition to its sophisticated and exclusive interior, the luxurious villa catches the eye because of its untouched nature, crystal clear sea, silence and privacy for a truly relaxing life. Rich Country Schick style, expensive furniture, high-end equipment... these are just some of the features that adorn this beautiful villa. The area of the villa of 287 m2 includes 4 beautifully decorated bedrooms with attached bathrooms, a fully equipped modern kitchen, as well as an elegant and comfortable living room. One bedroom is located on the ground floor and the other on the first floor of the villa. The first floor of the villa is decorated with an external staircase that leads you to the ground floor of the villa, to the pool and to the yard. The staircase also leads you to the upper terrace of the villa, which offers an unforgettable view of the sea and the village. The villa is connected to both floors. The outdoor area with a swimming pool, barbecue and dining room provides a great space for socializing. Considering its location and the very appearance of the villa, this property is an excellent choice for private life or as a business investment and can be rented out very well. There is written documentation about it. This property offers a real luxury of life, proof of this is the ramp at the entrance to the village where you will have 24-hour protection, this includes the reflection of botany and gardens, swimming pools and the environment for a small fee, etc... it has many advantages that other villas in the area do not have . Distance of the property to the city: Poreč - Pula Airport, 45 km Poreč - Ljubljana, 162 km Poreč - Vienna, 544 km Poreč - Prague, 868 km Poreč - Munich, 565 km If you are looking for your new home in Istria, and this villa is exactly what you need., contact us with confidence on the phone number 00385 923782803, or on the email address: [email protected]. Agency commission is 3% + VAT.ID CODE: 113-207
…By Annonceur International


House with pool and terrace Poreč (Croatia)
Designer Home with Private Pool and Panoramic Roof TerraceSet on a beautifully landscaped 611 m² plot, this exceptional designer home offers 215 m² of stylish and functional living space. Completed in 2018, the property combines contemporary architecture, premium comfort, and the relaxed Mediterranean lifestyle, making it an outstanding choice for a permanent family residence, an exclusive holiday property, or a valuable investment with excellent tourist rental potential.The bright and spacious interior has been thoughtfully designed with an open concept layout that seamlessly connects the living room, dining area, and fully equipped kitchen. Expansive glass walls allow an abundance of natural light to flow throughout the home while creating a seamless connection to the outdoor terraces and landscaped garden, providing the perfect setting for enjoying indoor and outdoor living throughout every season.The contemporary kitchen is equipped with high quality appliances, including an electric cooktop, oven, refrigerator with freezer, dishwasher, microwave, espresso coffee machine, kettle, and toaster. Every detail has been carefully selected to provide both practicality and everyday comfort while making entertaining family and guests effortless.The outdoor area has been designed to maximize privacy and relaxation. The landscaped garden surrounds a private 34 m² swimming pool, complemented by spacious sun terraces, an outdoor shower, and a covered dining area with a barbecue. One of the property's most impressive highlights is the panoramic rooftop terrace, offering spectacular views and an exclusive space to enjoy unforgettable sunsets, peaceful evenings, and the surrounding Mediterranean landscape.Designed for comfortable year round living, the property is equipped with air conditioning, heating, high speed Wi Fi, a washing machine, and private parking for two vehicles within the fully enclosed grounds.Located only 2 kilometres from the crystal clear Adriatic Sea and beautiful beaches, the property enjoys a peaceful residential setting while remaining within easy reach of restaurants, supermarkets, shops, and all everyday amenities. This perfect balance of privacy and convenience makes it equally suitable as a permanent home or an exclusive holiday residence.Offering quality construction, elegant design, generous indoor and outdoor living areas, and an excellent location, this outstanding property represents a rare opportunity to purchase a premium home in one of the most desirable parts of Istria. It is an ideal choice for buyers seeking luxury, long term value, and strong investment potential in the Croatian real estate market.Poreč is one of the most sought after destinations on the western coast of Istria, renowned for its UNESCO protected Euphrasian Basilica, picturesque historic centre, crystal clear Adriatic Sea, and vibrant Mediterranean atmosphere. The surrounding area offers cycling trails, vineyards, olive groves, marinas, and outstanding restaurants, making it an ideal destination for luxury living, holidays, and real estate investment. Excellent transport connections provide quick access to major Istrian towns and nearby international airports.Your satisfaction is our mission. We look forward to future collaboration!Property viewings are organized upon prior signing of a brokerage agreement, in accordance with the Real Estate Brokerage Act.The brokerage commission is 3% + VAT and is payable upon signing the preliminary or final purchase agreement.https://realestateistria.euBuilt on trust. Defined by results.ID CODE: ALG-4108
…By Annonceur International


House with pool and terrace Poreč (Croatia)
POREČ, SURROUNDINGS - Unusual luxury 5* villa with sea view.A beautiful example of a luxurious stone villa with a view of the sea and only 1.5 km from the sea, which is accessible on foot.The villa enchants from the fairytale entrance to the property, the wrought iron entrance door with an electric motor and remote opening leads us to the entrance porch surrounded by greenery, where there is a parking space and the entrance to the underground garage.In the basement, in addition to the garage for 2 cars, there is also a wine cellar and an engine room.The villa is located on a beautiful plot of 1192 m2, the living space of the villa extends to 420 m2 through two well-designed floors and a basement area.The ground floor features a spacious living room with a dining room and kitchen, a pantry, a guest toilet and a bedroom with a private bathroom.An exit to a beautiful terrace with a summer kitchen leads to a garden with a heated pool and an outdoor shower. The environment/horticulture is also arranged as befits such a beauty.The lawn is properly maintained, an automatic lawn and plant irrigation system has been installed.On the upper floor there are three bedrooms, each with a private bathroom and access to a beautiful, large terrace with a panoramic view of the sea.Are you a fan and collector of limited edition labels of expensive bottles of wine?In the basement, in addition to the garage, there is also a wine cellar, suitable for storing and storing wine.Comfort comes first, underfloor heating and cooling is implemented throughout the house, electronically controlled to maintain a constant temperature. Solar collectors installed for heating the pool and sanitary water emphasize the energy efficiency of the villa.The villa is sold fully furnished, adapted to luxury taste and designed for a 5-star living experience. Ideal for a private stay, hosting business associates and/or a high yield tourist rental, this property offers a unique opportunity for luxurious living!Ownership is neat 1/1, no encumbrances.Operating license.Energy certificate A+ID CODE: IS1513763
…By Annonceur International


House with pool and terrace Poreč (Croatia)
In an exceptional location in a newly built settlement (completely new infrastructure) is this modern single-storey house of top design, quality and fully equipped. Built in the first row of the settlement, next to a green area and olive groves, it is guaranteed an open view of the sea in the distance. The villa is fully automated via the Loxone smart home system, including a smart charger for electric vehicles.The living room, kitchen and dining area are open concept with an imposing full-height glass wall that opens onto the sundeck and heated pool. The kitchen and white goods are Whirlpool of the highest standard.Suspended ceilings at 2.8 m and all doors and windows extended to the ceiling give the space additional airiness and sophistication. The interior doors are filomuro, with hidden aluminum frames.All windows and glass walls are equipped with double mesh and blackout curtains.It consists of 4 luxurious bedrooms, each with its own bathroom, and one additional guest toilet. Each bedroom has a Samsung 65” TV, while the living room features a Samsung 75” Series 7. Mattresses, blankets and pillows are from the top hotel line.All four bathrooms are equipped with custom-made shower cabins with floor-to-ceiling glass, and top-quality sanitary ware and ceramics.The property is fully equipped with designer furniture from renowned custom-made manufacturers: Alf Da Fre, Bonaldo, Doimo Salotti, B&B Italia, Desiree, Calligaris, Miniforms and others.Each room is equipped with Samsung WindFree air conditioners, and heating is provided by an Uponor underfloor system combined with a Vaillant aroTHERM plus heat pump and a uniTOWER indoor unit with a Grundfos circulation pump.The grounds offer a heated swimming pool with an inverter heat pump, a sundeck with loungers and parasols, an outdoor shower, a summer kitchen with a barbecue, and a table tennis table (made of stamped concrete).For pool maintenance and garden care, there are: a desalinator and water filtration, automated irrigation, a Husqvarna robotic lawnmower, stone covers on all walls.There is also optics for fast and reliable internet, preparation for a solar power plant, while video surveillance with an alarm system further complement the high standard of this property.This is a top-notch property that perfectly combines luxury, technology and timeless design - ideal for the demanding buyer.Contact us and book your appointment to view this beautiful property.Contact us with confidence,Leonida Meglajlicensed agent+385 95 905 98 98ID CODE: IS1516760
…By Annonceur International
'%20stroke='%23DDAA3A'%20stroke-width='1.909'%20stroke-linecap='square'%20stroke-linejoin='bevel'/%3e%3c/svg%3e)
Receive by email any new listing that may match your search criteria
Your criteria :
- For sale
- Heraki, Croatia, +30 km
- Houses
- Terrace
By validating this form, you accept the general conditions of use of Le Figaro Properties.