Get early access to listings that match your criteria
Never miss an opportunity again. Our personalized alerts notify you instantly.

 English$ USD · m²


NOVIGRAD, SURROUNDINGS, UNIQUE LOCATION ONLY 10 METERS FROM THE BEACH AND SEA We are selling a property that will impress you both with its carefully and meticulously restored interior and with its unique and very rare location just 10 meters from the sea. The house has an area of 180 m2 and consists of an entrance area, kitchen, dining room, and an open-plan living room (which includes a fireplace) that opens onto a terrace offering an unforgettable and unique view, a walk-in wardrobe space, and a bathroom. Via an internal staircase, we ascend to the first floor where there is a living room/reading room/office that opens onto a terrace with a spectacular view and atmosphere, a bedroom, and a bathroom. From the first floor, an internal staircase leads up to the attic where there are two bedrooms and a bathroom. The house is in excellent condition, furnished with stylish and designer furniture and details, fully functional, and is sold as such. It is fully air-conditioned, and heating is provided via a gas heat pump. The house also includes ownership of two enclosed parking spaces.
…By Annonceur International


NOVIGRAD SURROUNDINGSA charming place that offers a unique combination of natural beauty, rich history and superb gastronomy. This small but colorful community, located only a few kilometers from famous tourist destinations such as Poreč and Umag, is the ideal destination for those looking for a quiet and authentic holiday. The location is surrounded by picturesque hills, vineyards and olive groves, which makes it perfect for nature lovers and active vacationers. Cycling and hiking trails pass through beautiful landscapes.One of the main assets of this settlement is gastronomy. The place is known for its excellent restaurants and taverns that offer authentic dishes prepared from local ingredients. Truffles, homemade pasta, prosciutto, cheese and fresh seafood are just some of the specialties you can taste. Top Istrian wines, especially Malvasia and Teran, and olive oil produced in the surrounding olive groves are an indispensable part of every meal.This house, which extends over the ground floor, first floor and high attic, perfectly combines traditional Istrian construction with modern luxury, creating an ideal home for lovers of history, nature and comfort.The ground floor of this stone beauty offers a spacious and open living room that is the heart of the home. The stone walls exude authentic Istrian charm, while the fireplace provides warmth and comfort in the colder months. The spacious kitchen with modern appliances and the dining room are perfect for family gatherings and dinners with friends. Glass doors lead to a large terrace overlooking the garden, where you can enjoy morning coffee or evening relaxation.On the first floor, there is a bedroom with its own bathroom, with a beautiful view of the surrounding landscape. This master bedroom in particular stands out for its size and luxurious details.In the high attic there are 3 bedrooms and 2 bathrooms, which are decorated to the last detail.The exterior of the house is as impressive as its interior. A spacious garden with two hundred-year-old olive trees, a two-hundred-year-old mulberry and other Mediterranean plants provides a peaceful environment for relaxing and enjoying nature. The stone terrace with barbecue and outdoor dining area is perfect for summer parties and family dinners outdoors. In addition to the pool in the yard, which provides refreshment during hot summer days, you also have a relax zone with a sauna and a shower at your disposal.This impressive stone house in northern Istria perfectly combines traditional architecture with modern comforts. With its spacious ground floor, elegant first floor and versatile loft, it offers everything you need for a luxurious and comfortable life. Ideally located in a peaceful environment, yet close to all important facilities, this house is a real oasis of peace and beauty in the heart of Istria.* ORIGINAL STONE HOUSE FROM ISTRIA* GROUND FLOOR, FIRST FLOOR and HIGH ATTIC* 4 BEDROOMS* 3 BATHROOMS + 1 in the relax zone* 1 TOILET + 1 in the relax zone* FLOOR HEATING ON A HEAT PUMP* FIREPLACE in the living room* 5X INVERTER AIR CONDITIONING* FULLY EQUIPPED SUMMER KITCHEN* SWIMMING POOL 11.5m x 4m (heated and with electrolysis system / salt water)* THE YARD HAS AN IRRIGATION SYSTEM* RELAX ZONE WITH SAUNA* 2 PARKING PLACES* FOR SALE COMPLETELY FURNISHEDThe property is neat!ID CODE: IS1512472
…By Annonceur International


A unique villa with an incredible panoramic view in the vicinity of Novigrad!This stunning house is located in the beautiful surroundings of Novigrad, with an impressive view of the sea and the Mirna Bay. With an area of 255 m2, the house is situated on a plot of 2002 m2 and offers complete privacy and luxury. The interior of the house is designed with a special emphasis on an open concept and an abundance of natural light that fills every corner of the home.The entrance is on the upper floor of the building, where there are two bedrooms, each with its own bathroom, ensuring complete comfort and privacy. The ground floor features spacious living areas: a large kitchen, dining room, and living room, which extend to the outdoor space. There are also two more bedrooms on the ground floor, each with its own bathroom, as well as a guest toilet.The living room opens to a large covered terrace with a panoramic view of the surroundings, olive groves, vineyards, and the sea. Stairs from the terrace lead to a heated pool with an area of 44 m2, equipped with an electrolytic system for water maintenance. Next to the pool is a summer kitchen, an outdoor shower, and a wellness room with preparations for a jacuzzi and sauna, making the house the perfect place to relax and enjoy.The interior of the house is characterized by a combination of natural materials such as wooden floors and stone details, which, together with modern elements, create a harmonious space. A fireplace in the living room contributes to the cozy atmosphere and comfort during the winter months.The technical equipment of the house includes triple-glazed windows, electric shutters, underfloor heating and cooling via a heat pump, and air conditioning for additional cooling. Video surveillance ensures the security of the entire property, while the automatic irrigation system helps maintain the green areas around the property.The villa is owned by a company, and the best option is to buy the company since it is its only capital. In that case, the buyer does not pay VAT or real estate transfer tax. The ownership is clear and unencumbered.This luxury house is a perfect opportunity for those seeking peace, privacy, and top-tier comfort, with an unparalleled view of the sea and Mirna Bay.ID CODE: IS1519345
…By Annonceur International


Located in the serene surroundings of Novigrad, this spectacular property offers an unbeatable location just 10 meters from the sparkling Adriatic Sea. With a total area of 180 m², this home combines refined interior design with unparalleled coastal charm, making it a rare and unique opportunity for buyers seeking a luxurious lifestyle.The ground floor features an open-concept layout with a stylish kitchen, dining area, and living room complete with a cozy fireplace. The living room opens onto a spacious terrace with breathtaking views of the sea. This level also includes a walk-in wardrobe and a modern bathroom.An internal staircase leads to the first floor, where you’ll find a versatile living space that can function as a lounge, reading nook, or office, with direct access to another terrace offering spectacular panoramic sea views. Additionally, this floor includes a comfortable bedroom and a contemporary bathroom.The attic features two more beautifully designed bedrooms and a bathroom, completing this spacious and functional home.Furnished with elegant designer pieces and equipped with modern amenities, the house is move-in ready. It is fully air-conditioned and features a gas heat pump for efficient heating. Two secure parking spaces are also included.Novigrad is one of Istria’s hidden gems, known for its peaceful atmosphere and crystal-clear waters. This property is set in a prime location, offering direct access to the sea and close proximity to the charming town center, where you’ll find a variety of restaurants, shops, and cultural attractions. The area is ideal for relaxing coastal living or as an investment property in one of Istria’s most sought-after destinations. ID CODE: ALG-3061
…By Annonceur International


Situated in a tranquil area near Novigrad, this beautiful stone villa offers a blend of privacy and modern luxury. Set on an 861 m² plot, the property features a landscaped garden with a summer kitchen, sauna, and a heated infinity pool. The villa spans 312 m² across three floors, including a ground-floor living room with a gallery, a fully equipped kitchen with a dining area, and a guest toilet.The first floor offers a master bedroom with an en-suite bathroom and views of greenery, the pool, and the sea. The high attic includes three additional bedrooms and two bathrooms, making it ideal for families or guests. Renovated with original stone and wood details, the villa combines traditional charm with modern comforts such as underfloor heating throughout.Located in a quiet village, it is only 10 minutes from the sea, beaches, and Novigrad’s amenities, including shops, restaurants, and scenic promenades. This property is an excellent choice for a luxurious vacation home or an investment opportunity in a prime Istrian location. ID CODE: ALG-3075
…By Annonceur International


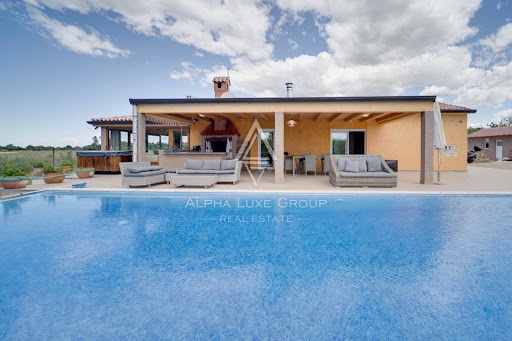


ISTRIA, NOVIGRAD - Elegant secluded property with expansive pool In the enchanting coastal town of Novigrad, Istria, known for its former fishing village charm and now a beloved European tourist hotspot, this exclusive property offers a perfect blend of modern living in a traditional setting. Surrounded by Novigrad's captivating landscape of rolling hills and clear waters, the home is strategically placed to offer privacy yet proximity to the bustling towns of Rovinj and Pula. Home Description: This villa stands out with its traditional Istrian architectural elements seamlessly integrated with modern comforts. It's located a mere 700 meters from a secluded rocky beach, set in a peaceful neighborhood of family homes. The villa spans a living space of 90 m² within a generously sized 1000 m² garden. Key Highlights: The property features three inviting bedrooms and three full bathrooms, catering to both family and guest needs. The living area is bathed in natural light, enhanced by large glass doors that provide panoramic views of the lush garden and lead to an elegant covered terrace. An advanced kitchen setup opens to a spacious dining and living area, perfect for entertaining and everyday living. Outdoors, the property boasts a 24 m² heated swimming pool, complete with a luxurious sunbathing deck and a modern outdoor sauna and Jacuzzi. Nighttime brings the garden to life with sophisticated lighting, highlighting the olive trees and pool area. The villa also includes a table tennis area and a small playground, ensuring entertainment for all ages. Fully equipped with air conditioning, private parking for three cars, and sold fully furnished as shown in the photographs. For more information, please contact: Robert Budimir License: 196/2019 Phone: +385 52 204 933 Mobile: +385 95 363 1892 E-mail: [email protected] Marijana Budimir License: 156/2022 Phone: +385 52 204 933 Mobile: +385 95 363 1893 E-mail: [email protected] Your satisfaction is our mission. We look forward to future collaboration! ALPHA LUXE GROUP REAL ESTATE https://alphaluxegroup.comID CODE: ALG-2665
…By Annonceur International


Istria, Novigrad – Luxurious villa with sea view and modern amenities for sale Located just 1 km from the sea, this exceptional villa in Novigrad combines traditional Istrian architecture with modern design, offering luxury and comfort in a peaceful setting. Spanning 914 m², the villa sits on a quiet street and boasts a beautifully landscaped garden with centuries-old olive and citrus trees, a 40 m² heated swimming pool, an outdoor shower, and a summer kitchen, providing an idyllic space for relaxation and entertainment. The house consists of a basement, ground floor, first floor, attic, and gallery. The basement includes a garage with two parking spaces and a 50 m² storage room. On the ground floor, there are three separate apartments, while the upper floors feature a large luxury apartment. The villa comes fully furnished with massive designer furniture and custom-made pieces, offering an elegant and refined living experience. This property is equipped with high-end features such as central heating, underfloor heating, air conditioning, a fireplace, and solar panels for water heating. Additional amenities include a sauna, jacuzzi, Finnish shower, gym, wine cellar, and smart home technologies like smart glass, Velux skylights, and a high-quality hi-fi system. The villa is secured with an alarm system, video surveillance, and features a home theater setup with a video projector in the dining room. With high-speed optical internet, this villa is perfect for those seeking both luxury and modern connectivity. Location Highlights: Novigrad is a beautiful coastal town known for its serene beaches, rich history, and vibrant local culture. The villa’s prime location offers easy access to the sea and all the local amenities, while the peaceful surroundings provide a perfect retreat for relaxation or investment opportunities. Contact Information: Robert Budimir License: 196/2019 Phone: +385 52 204 933 Mobile: +385 95 363 1892 E-mail: [email protected] Marijana Budimir License: 156/2022 Phone: +385 52 204 933 Mobile: +385 95 363 1893 E-mail: [email protected] Your satisfaction is our mission. We look forward to future collaboration! ALPHA LUXE GROUP REAL ESTATE https://alphaluxegroup.comID CODE: ALG-2791
…By Annonceur International


In the heart of untouched Istrian nature, surrounded by centuries-old olive groves and the scents of the Mediterranean, lies this beautiful modern villa that combines the elegance of contemporary design with the authentic charm of Istria.Just a few minutes drive from charming Novigrad and the crystal clear sea, the villa offers the perfect retreat for those seeking peace, privacy and supreme comfort.The perfect harmony of nature and modern luxuryOn a plot of 1000 m², the 248 m² villa offers a space that exudes light and style.On the ground floor there is a spacious living room with a fireplace, a modern open-concept kitchen and a dining room that merges with a covered terrace and summer kitchen. There is also an elegant bedroom with a bathroom, an additional guest toilet, a technical room, a laundry room and a garage with direct access to the house.Luxurious vacation for the soulIn the center of the garden there is a 40 m² swimming pool with a sunbathing area that provides complete discretion and a view of the olive grove. A spacious 600 m² lawn decorated with old Istrian olive trees creates a truly Mediterranean atmosphere.Upstairs there are three bedrooms, each with its own access to a large terrace with a Finnish sauna and a hot tub. This terrace offers a view of the sea, and an external staircase leads directly to the swimming pool and sunbathing area - perfect for relaxing and socializing at any time of the day.Technical perfection and refined detailsHeat pump and underfloor heating throughout the houseAluminum joinery with triple glazingOak parquet and top-quality ceramicsEnergy class AYear of construction: 2017Key informationLocation: Novigrad, IstriaDistance from the sea: 2.5 kmDistance from the center: 2.5 kmLand area: 1000 m²Villa area: 248 m²4 bedrooms4 bathrooms1 toiletGarage and parking spacesSwimming pool, sauna, jacuzzi, summer kitchenSea viewThis villa is not just real estate - it is a lifestyle.The perfect combination of privacy, luxury and nature, created for those who are looking for more than a home - looking for their place under the Istrian sun.For all additional information and viewings, we are at your disposal with confidence.Viewing the property is possible with a signed mediation agreement, which is the basis for further action in connection with the purchase and sale in accordance with the Act on mediation in real estate transactions. In the case of sales, the agency commission amounts to 3% + VAT and is charged when concluding the pre-contract/sales contract.ID CODE: ALG-3413
…By Annonceur International


NOVIGRAD, VILLA WITH POOL, 50 METERS FROM THE SEA AND BEAUTIFUL SEA VIEW In one of the most beautiful locations in Dajla near Novigrad, there is a perfectly and modernly designed house that combines comfort, technology, and Mediterranean lifestyle. Basic information: Plot: 410 m2 Total building area: 170 m2 Living area: 120 m2 Garage: 50 m2 (for 2 cars) Layout: 3 spacious bedrooms Large and bright living area with kitchen Bathroom + additional separate toilet Outdoor space that impresses: 30 m2 terrace with a beautiful sea view Tempered glass for protection Large awnings and shutters against wind Spacious table for up to 12 people Fireplace/barbecue ideal for gatherings Outdoor summer kitchen for a complete Mediterranean experience Large, modern pool with massage and counter-current swimming Pool heating with heat pump Pool cover for protection Landscaped green area and Mediterranean plants Access & surroundings: Electric entrance gate with remote control Technical advantages: Thermal facade High-quality windows with mosquito nets and external shutters Heating with radiators and air conditioning units Smart system for remote home control Preparation for electric car charging Preparation for solar panels The house offers exceptional living comfort throughout the year, warm, energy-efficient, and designed for complete relaxation or luxury vacation. For more information or a viewing, contact me at phone number 0038598592589 Properties like this in this location are rare!
…By Annonceur International


ID CODE: IS1519502
…By Annonceur International


Exclusive at ALPHA LUXE GROUP - Poreč, Istria: Luxurious villa with panoramic sea and city view, close to the center Discover your dream home in Poreč, Istria: a stunning, newly built villa offering breathtaking views of the sea and the historic city. Located just a kilometer from the seafront and half a kilometer from the city center, this villa is a jewel in the prestigious Poreč area. Set on a tranquil plot of 1192 m2, the villa’s living space spans 420 m2 over two well-designed levels. The ground floor boasts a spacious living area with a dining room and kitchen, a convenient pantry, a guest bathroom, and a bedroom complete with its own bathroom. Step outside to a delightful terrace with a summer kitchen, leading to an immaculate garden featuring a heated pool and outdoor shower. Lush fruit trees and a well-maintained lawn, equipped with an automatic irrigation system, enhance the outdoor ambiance. The upper level comprises three bedrooms, each with a private bathroom, and access to a broad terrace showcasing panoramic sea views extending to Venice on clear days. The basement serves as a functional area with a two-car garage, a wine cellar, and additional storage space, all temperature-controlled for optimal use. Craftsmanship is evident in every detail, from the high-quality aluminum joinery, stone facade, and premium interior finishes to the electric blinds, mosquito nets, and security-enhanced features like video surveillance, an alarm, and an intercom system. Comfort is paramount, with underfloor heating and cooling throughout, controlled electronically for consistent temperature management. Solar collectors installed for pool and sanitary water heating underscore the villa's energy efficiency. This villa is sold fully furnished, catering to luxurious tastes and designed for a 5-star living experience. Ideal for both private residence and high-yield tourist rentals, this property offers a unique opportunity for a lavish lifestyle on the Western Coast of Istria, amidst a Mediterranean climate. Just a short distance from local markets, 8 km from Poreč and Novigrad, and conveniently located 60 km from Pula Airport and 80 km from Trieste Airport. Contact Information: Robert Budimir License: 196/2019 Phone: +385 52 204 933 Mobile: +385 95 363 1892 Email: [email protected] Marijana Budimir License: 156/2022 Phone: +385 52 204 933 Mobile: +385 95 363 1893 Email: [email protected] Your satisfaction is our mission. We look forward to future collaboration! ALPHA LUXE GROUP REAL ESTATE https://alphaluxegroup.comID CODE: ALG-2476
…By Annonceur International


Discover this stunning Mediterranean-style villa in Vabriga, offering a harmonious blend of elegance, privacy, and modern amenities. Situated just 2 km from the Adriatic coast, this villa spans 288 m², making it an ideal retreat for those seeking a serene yet conveniently located home. This elegant property features three spacious bedrooms, each with en-suite bathrooms, ensuring maximum comfort. The outdoor area includes a 28 m² private swimming pool, a beautifully landscaped Mediterranean garden, and a dining terrace perfect for family gatherings and entertaining. Inside, the villa showcases refined interiors adorned with chandeliers, luxurious curtains, and designer touches. The roof terrace provides breathtaking views, ideal for enjoying sunsets with a glass of fine Istrian wine, while the barbecue area adds to its outdoor appeal. About Vabriga Vabriga is a picturesque coastal village in Istria, known for its tranquil atmosphere and proximity to stunning beaches. Its charm lies in its mix of traditional Mediterranean architecture and modern amenities. With easy access to Poreč and Novigrad, Vabriga offers an excellent balance between serene coastal living and vibrant cultural experiences. Contact Information Robert Budimir License: 196/2019 Phone: +385 52 204 933 Mobile: +385 95 363 1892 E-mail: [email protected] Marijana Budimir License: 156/2022 Phone: +385 52 204 933 Mobile: +385 95 363 1893 E-mail: [email protected] Your satisfaction is our mission. We look forward to future collaboration! ALPHA LUXE GROUP REAL ESTATE https://alphaluxegroup.comID CODE: ALG-2892
…By Annonceur International


Exclusive at ALPHA LUXE GROUP - Poreč, Istria: Magnificent villa with breathtaking sea and city panorama In the serene setting of Vabriga near Poreč, Istria, a luxurious villa awaits new owners. Built-in 2022, this villa is a perfect fusion of location and elegance, situated just 1 km from the pristine shores and 500 m from the heart of Poreč. The property covers 192m2 of living space on a 724m2 plot, epitomizing opulent living. This two-story villa offers a lavish living room, a sleek kitchen, a dining area, a pantry, and a guest restroom, all on the ground floor. The living area extends to an outdoor terrace, featuring a summer kitchen and leading to a garden with a heated swimming pool, complete with an automated irrigation system nurturing the surrounding fruit trees. Ascend to the first floor to discover three bedrooms, each with its exclusive bathroom and direct access to a spacious terrace. Here, the views stretch across the sea to Venice on clear days, providing a picturesque panorama. The villa boasts superior aluminium joinery, elegant stone facades, secure doors, and modern amenities like underfloor heating and cooling, and solar collectors for efficient water heating. The basement offers practicality with a two-vehicle garage and a wine cellar. The villa is sold fully furnished, adorned with designer furniture, a custom-fitted Italian LUBE CREO kitchen equipped with SAMSUNG appliances, and a convertible sofa bed. It’s an excellent choice for private luxury living or a profitable vacation rental. Located on the Western Coast of Istria and blessed with a Mediterranean climate, the villa's vicinity to local amenities, 8 km from both Poreč and Novigrad, and proximity to Pula (60 km) and Trieste (80 km) airports, adds to its appeal. Contact Information: Robert Budimir License: 196/2019 Phone: +385 52 204 933 Mobile: +385 95 363 1892 Email: [email protected] Marijana Budimir License: 156/2022 Phone: +385 52 204 933 Mobile: +385 95 363 1893 Email: [email protected] Your satisfaction is our mission. We look forward to future collaboration! ALPHA LUXE GROUP REAL ESTATE https://alphaluxegroup.comID CODE: ALG-2477
…By Annonceur International


Located in the sought-after area of Tar-Vabriga near Poreč, this newly built detached villa represents a perfect blend of modern architecture, comfort, and long-term investment potential. Positioned in a quiet residential neighborhood surrounded by high-quality villas, the property offers privacy while remaining just a short distance from the sea and essential amenities.The villa extends over multiple levels and offers a total living area of 231 m², with a net interior area of 191 m². The layout includes four spacious bedrooms, making it ideal for family living, holiday use, or premium rental investment. The interior is designed with a focus on functionality and elegance, featuring bright open spaces that seamlessly connect indoor and outdoor living areas.Set on a 500 m² plot, the property includes a private garden, terrace, and a sea view, creating an ideal setting for relaxation and outdoor enjoyment. Two private parking spaces are provided, ensuring convenience and practicality.The villa is being sold on a turnkey basis, fully furnished and ready for immediate use. There is also flexibility to agree on purchase conditions without furniture, depending on the buyer’s preferences.Construction is scheduled for completion in 2025, ensuring a modern build with high-quality materials and finishes throughout.Vabriga and the Tar area are among the most desirable locations in Istria, known for their proximity to Poreč, well-maintained surroundings, and access to beautiful beaches. The region continues to attract both lifestyle buyers and investors due to its strong tourism demand, developed infrastructure, and peaceful Mediterranean environment.Your satisfaction is our mission. We look forward to future collaboration!Property viewings are organized upon prior signing of a brokerage agreement, in accordance with the Real Estate Brokerage Act.The brokerage commission is 3% + VAT and is payable upon signing the preliminary or final purchase agreement.https://realestateistria.euID CODE: ALG-3755
…By Annonceur International


ID CODE: IS1519501
…By Annonceur International


Located in the picturesque western region of the Istrian peninsula, this exquisite detached villa spans 511 m² and offers an unparalleled blend of luxury and natural beauty. Nestled on a meticulously landscaped plot of 1,138 m² filled with Mediterranean plants, the property features a stunning 45 m² swimming pool with a stone sun deck accessible directly from the bedrooms and living area. The ground floor boasts two elegant bedrooms, each designed to evoke harmony and aesthetic appeal, with en-suite bathrooms that combine spaciousness with premium Italian ceramic finishes. A functional and minimalist kitchen flows seamlessly into the dining area, creating an ideal space for entertaining. The living area, separate from the kitchen and dining room, provides an additional level of comfort. On the first floor, four more bedrooms embody simplicity and sophistication, with access to a rooftop terrace offering panoramic views of the lush green hills stretching from Novigrad to Poreč. The spacious, tastefully designed bathrooms complete this luxurious living experience. This villa’s design, coupled with Istria's mild climate, makes it an ideal retreat for year-round enjoyment. Vabriga, located on the western Istrian coast, is celebrated for its serene atmosphere, pristine landscapes, and traditional stone houses. The area offers easy access to the vibrant towns of Novigrad and Poreč, known for their cultural attractions, fine dining, and recreational activities. Surrounded by the sparkling Adriatic Sea and lush Mediterranean vegetation, Vabriga is an oasis of relaxation and beauty. Contact Information Robert Budimir License: 196/2019 Phone: +385 52 204 933 Mobile: +385 95 363 1892 E-mail: [email protected] Marijana Budimir License: 156/2022 Phone: +385 52 204 933 Mobile: +385 95 363 1893 E-mail: [email protected] Your satisfaction is our mission. We look forward to future collaboration! ALPHA LUXE GROUP REAL ESTATE https://alphaluxegroup.comID CODE: ALG-2896
…By Annonceur International


Istria, Vabriga, Luxurious and elegant villa with pool and sea view Situated in a charming Istrian village, this luxurious villa offers a perfect blend of refined interior design and serene outdoor living. Spanning 287 m², the villa is thoughtfully designed to maximize natural light and exude a sense of harmony and luxury. The interior features four spacious bedrooms, each with its own private en-suite bathroom, a fully equipped modern kitchen, and a comfortable living room, creating an ideal retreat for relaxation and entertainment. The outdoor space is equally captivating, boasting a private swimming pool, a sun terrace with elegant loungers, and a barbecue area perfect for enjoying delicious grilled meals in a tranquil setting. The second floor of the villa offers a large sun terrace with breathtaking views of the Adriatic Sea, making it an exceptional spot for unwinding and enjoying the stunning Istrian landscape. About the Location Vabriga, a peaceful coastal village in Istria, is known for its picturesque setting, traditional Mediterranean charm, and close proximity to pristine beaches. The villa is located just a short drive from vibrant towns like Poreč and Novigrad, where visitors can enjoy fine dining, cultural attractions, and various recreational activities. This serene yet accessible location makes Vabriga a sought-after destination for luxury living and investment opportunities. Contact Information Robert Budimir License: 196/2019 Phone: +385 52 204 933 Mobile: +385 95 363 1892 E-mail: [email protected] Marijana Budimir License: 156/2022 Phone: +385 52 204 933 Mobile: +385 95 363 1893 E-mail: [email protected] Your satisfaction is our mission. We look forward to future collaboration! ALPHA LUXE GROUP REAL ESTATE https://alphaluxegroup.comID CODE: ALG-2906
…By Annonceur International


LUXURY MODERN VILLA - PREMIUM DESIGN, HEATED POOL, 4 BEDROOMS, TAR - ISTRIAIn the heart of western Istria, in the quiet and prestigious part of Tara, is located this architecturally impressive villa that represents a combination of contemporary luxury, functionality and timeless aesthetics. Designed according to the principles of heavy modernism, the villa stands out for its clean geometric lines, the play of full and empty surfaces, the impressive heights of the space and the abundance of natural light that shapes the interior throughout the day.Every detail has been carefully thought out to provide the highest quality of living, while spacious glass walls blur the line between indoor and outdoor space. The interior exudes elegance, natural materials and warm wood tones, creating a refined atmosphere of a modern home.The villa has a view of the sea and olive groves, which provides that wonderful Mediterranean feeling of relaxation and enjoyment.It is only a 5-minute easy drive from the sea.SurfacesNet living area: 203 m²Yard: 500 m²4 spacious bedrooms4 modern bathroomsOpen-space living room, kitchen and dining roomTerraces with a view of the sea and olive grovesHeated poolPrivate parkingDecorated Mediterranean gardenArchitecture – a game of light and volumeThe villa is an example of contemporary architecture dominated by clean surfaces, high ceilings and large glass openings. The double height of the dining room and panoramic glass surfaces allow plenty of daylight, while the minimalist lines emphasize the feeling of spaciousness and luxury.Warm wooden elements are perfectly coordinated with natural stone and neutral tones, creating a harmonious space that is both elegant and comfortable for everyday life.ExteriorThe well-kept garden provides complete privacy and is ideal for vacations throughout the year. The central place is occupied by the heated swimming pool, surrounded by sunbathing areas and greenery, while the covered terraces are the perfect place to socialize and enjoy the Mediterranean lifestyle.Location – TarTar is one of the most desirable places on the west coast of Istria, known for its combination of authentic Istrian ambience and modern infrastructure. It is located between Poreč and Novigrad, just a few minutes' drive from well-kept beaches, marinas, restaurants and all the amenities needed for a quality life or a luxurious vacation.The proximity of wine roads, excellent olive groves, bicycle paths and natural beauty makes this location an ideal choice for those looking for peace, privacy and the Istrian lifestyle, with excellent transport connections.Why choose this villa?Superb modern architecture203 m² of luxurious living space4 bedrooms and 4 bathroomsHeated poolHigh standard of construction and equipmentElegant design inspired by contemporary minimalismQuiet premium location in TarExcellent opportunity for luxury housing or tourist investmentSea viewA villa where architecture turns into an experience - a space filled with light, elegance and timeless design, created for the most demanding customers.Regular ownership 1/1, owner is a legal entity. The stated price from the ad if the buyer is a legal entity, if the buyer is a natural person, value added tax is added to the amount, in which case the buyer does not pay real estate sales tax.Real estate viewing is possible only by signing a real estate viewing certificate during the viewing.In the case of a sale, the buyer and the mediator sign the mediation contract, where the mediator's reward is agreed, which must not exceed half of the value of the legally prescribed maximum that is charged for mediation, all in accordance with the Law on mediation in real estate transactions.On the purchase price reached, the buyer pays the agency commission in accordance with the General Terms and Conditions of the Agency, the Mediation Agreement and the valid price list of the Agency. Included in the commission-broker's fee are the costs of drawing up the sales contract and the transfer of overhead meters, as well as all attorney's fees related to the aforementioned legal actions.ID CODE: 3236
…By Annonceur International


POREČ, SURROUNDINGS - Impressive luxury villa with panoramic sea viewThis unique stone villa, only 1.5 km from the sea, offers the perfect combination of luxury, privacy, and nature, with walking access to the beach.Upon arrival, visitors are greeted by an enchanting entrance with luxurious wrought-iron gates, equipped with an electric motor and remote control, leading to a spacious driveway surrounded by lush greenery and parking space.The villa is located on a large plot of 724 m², while the living area of 208 m² spans two floors of carefully designed interior.On the ground floor, there is a spacious living room with a dining area and a modern, fully equipped kitchen, a pantry, one bedroom, and a bathroom.From the living room, there is access to a beautiful covered terrace with an outdoor kitchen, overlooking a landscaped garden with a heated pool and outdoor shower. The garden is designed in line with the villa's luxurious character, with an automatic irrigation system ensuring a flawless appearance of the lawn and plants.On the upper floor, there are two spacious bedrooms, each with its own bathroom and access to a large terrace with panoramic sea views.The villa is equipped with the latest technology for maximum comfort - underfloor heating and cooling are available in all rooms, with electronic temperature control. Solar collectors ensure energy efficiency, heating the pool and sanitary water.The villa is sold fully furnished, equipped with Italian designer furniture, a specially made Italian LUBE kitchen with built-in SAMSUNG appliances, ready for move-in. An ideal choice for those seeking a luxury home or a tourist rental opportunity with a high return.The listed price applies to legal entities in the VAT system, while for individuals, VAT is calculated separately. Ownership 1/1, no encumbrances.Occupancy permit and A+ energy certificate.ID CODE: IS1513806
…By Annonceur International


EXCLUSIVE STONE VILLA IN TAR – A PERFECT MIXTURE OF AUTHENTICITY, LUXURY AND EXCELLENT WORKMANSHIPIn one of the most desirable parts of western Istria, in the peaceful and prestigious surroundings of the town of Tar, lies this impressive luxury villa, which represents the perfect balance between traditional Mediterranean architecture, contemporary design and absolute quality of workmanship. This is a unique property that leaves a strong impression at first glance thanks to its exceptional construction of as much as 834 m² of hand-hewn indigenous Istrian stone, carefully processed to achieve a timeless elegance and authenticity that is rarely found on the market today.Surrounded by an extraordinary natural environment, greenery, peace and complete privacy, this villa offers a living experience that goes beyond the classic concept of luxury. It is designed as an elegant single-storey house in which every space has been carefully designed to offer maximum comfort, functionality and a sense of complete exclusivity.The centerpiece of the interior is an impressive open-space living room with dining area, a space that captivates with an extraordinary amount of natural light and ceilings up to 4.5 meters high. Exposed wooden beams, top-quality materials and a sophisticated bioethanol fireplace create a warm, elegant and extremely comfortable atmosphere. The custom-made kitchen perfectly fits the luxurious character of the villa and comes equipped with premium Miele appliances, a large gas hob, a new Samsung side-by-side refrigerator, a kitchen island and a massive solid wood table for ten people - a space created for a top-notch gastronomic experience and socializing.The property has four luxuriously decorated bedrooms, each with its own elegant bathroom. The master suite in particular stands out, which includes a private custom-made dressing room, a luxurious bathroom with a walk-in shower and a free-standing bathtub, and direct access to its own private terrace.Additional value to this property is given by the fact that the two bedroom units can function as completely separate apartments with their own entrances, private gardens and smaller kitchens, making the villa a perfect choice for luxury tourism, guest accommodation or additional investment value.The outdoor area is designed as a private oasis for enjoyment throughout the year. The central place is occupied by a heated saltwater pool, completely renovated in 2025 with new coverings, which allows use throughout the seasons at temperatures up to 28°C. Next to it is a luxurious designer whirlpool equipped with an ambient lighting system and music functions, creating a special wellness experience under the open sky.A covered lounge pavilion and a fully equipped outdoor kitchen further emphasize the Mediterranean lifestyle that this property offers — an ideal space for long summer gatherings, relaxation and creating unforgettable moments.A special dimension of luxury is provided by a private wellness area of approximately 35 m², located in the basement of the villa. A salt stone-lined sauna, a steam bath, an experiential shower and professional massage loungers create an exclusive spa center reserved exclusively for the owners and their guests.Three private parking spaces, an additional guest toilet and a utility room that is currently decorated as a laundry room, but is fully prepared for conversion into an additional bathroom, further confirm the level of functionality and thoughtfulness of every detail.This villa represents an extremely rare opportunity on the Istrian luxury real estate market.834 m² of hand-carved Istrian stone, top-notch equipment, a private wellness, a heated pool, complete peace, an extraordinary ambience and uncompromising luxury — a property created for those who seek the absolute best.More than home. A lifestyle reserved for the chosen ones.Ownership in order.The Buyer pays the agency commission on the amount indicated in the advertisement, or on the achieved purchase price, in accordance with the General Terms and Conditions of the Agency. The commission amount includes the cost of drawing up the down payment agreement, preliminary agreement, contract, legal advice, registration, meter transfer, legal services and the preparation of the aforementioned legal acts, which are paid exclusively by the Agency from the commission amount.ID CODE: 3211
…By Annonceur International


Welcome to the ultimate living experience in Karigador, Croatia! We are excited to introduce our extraordinary real estate project that combines premium construction, uncompromising luxury, and an unbeatable location. Located in the stunning coastal town of Karigador, our development showcases the highest level of craftsmanship and attention to detail, ensuring a life of comfort all year round. Whether you’re looking for a peaceful retreat or a lively seaside paradise, our project offers an exclusive opportunity to indulge in elegance and embrace the beauty of the Adriatic Sea right at your doorstep. Get ready to embark on a journey of refined living and discover the unmatched charm of one of the most prestigious developments in Istria. LOCATION Karigador Project is situated in the heart of the stunning Istrian region, our development offers an enviable location that combines the tranquility of the Adriatic Sea with the charm of a vibrant seaside community. Immerse yourself in the captivating beauty of Karigador, where crystal-clear waters, breathtaking sunsets, and a gentle sea breeze create an idyllic setting for an unparalleled living experience. KEY ADVANTAGES 1. LONG-LASTING: Our project is built using high-quality and durable materials, ensuring easy maintenance and long-lasting beauty. 2. ENERGY EFFICIENT: Our buildings are classified as nZEB (Nearly Zero Energy Buildings), meaning they are highly energy efficient in terms of insulation, heating, and cooling. The design and orientation of the buildings also enhance their collaboration with the local climate, providing optimal comfort. 3. HIGH QUALITY: Quality is at the core of our development. Every aspect, from the layout and materials to the overall village concept, is driven by a commitment to excellence and attention to detail. 4. PRIVACY: Ensuring privacy is a top priority in our design. We have created a layout that guarantees a high level of privacy for all residents. 5. UNIQUE LOCATION: Karigador project is situated just 200 meters from the scenic coastline in the charming village of Karigador. The area offers a peaceful ambiance and has great development potential, with plans for a marina and a golf course nearby. Additionally, the region is renowned for its exceptional restaurants, wineries, and unique culinary experiences. 6. HI TECH: Embracing modern technology, our project incorporates smart features to enhance the convenience and control of everyday household tasks. 7. LEISURE: Last but certainly not least, we have included amenities for leisure and relaxation. Residents can enjoy a private pool, a whirlpool, and a magnificent roof terrace with an open kitchen and stunning views.
…By Annonceur International


Luxury Villa with Pool and Stunning Sea View – BrtoniglaSituated in a prestigious location in Brtonigla, this modern luxury villa spans 264 m² and is surrounded by a spacious, meticulously landscaped garden of 890 m². The property offers a perfect blend of contemporary design, high-quality materials, and comfort, making it ideal for family living or luxury tourist rental.The villa is spread over two levels:Ground floor features a spacious open-plan living room, modern kitchen with dining area, technical room, storage, guest WC with laundry, and one bedroom with an en-suite bathroom and direct access to the terrace and heated pool.Upper floor comprises three comfortable bedrooms, each with its own en-suite bathroom and access to a private terrace offering a beautiful sea view.The villa is equipped with a state-of-the-art heating and cooling system via a heat pump, along with air conditioning units in every room, ensuring a pleasant temperature throughout the year. High-quality external aluminum joinery has been used, and the roof is fitted with 10 kW solar panels, significantly contributing to energy efficiency and cost reduction.For a complete luxury experience, the villa offers a heated pool, jacuzzi, and sauna, creating an ideal environment for relaxation regardless of the season. The garden is equipped with an automatic irrigation system via a private well, ensuring a well-maintained and always green yard.This property stands out with its exceptional build quality, carefully selected details, and unique location that combines tranquility, privacy, and proximity to the sea.Note: The seller is a legal entity, therefore the buyer is exempt from paying real estate transfer tax.ID CODE: IS1521108
…By Annonceur International


Luxury Villa with Pool and Stunning Sea View – BrtoniglaLocated in a prestigious area of Brtonigla, this modern luxury villa has a total area of 274 m², surrounded by a spacious and meticulously maintained yard of 890 m². This elegant property offers a perfect blend of contemporary design, high-quality materials, and comfort, ideal for family living or luxury tourist rental.The villa is spread over two floors:The ground floor includes a spacious open-plan living room, modern kitchen with dining area, technical room, storage, guest WC with laundry, and one bedroom with an en-suite bathroom and direct access to the terrace and heated pool.The upper floor consists of three comfortable bedrooms, each with its own bathroom and access to a private terrace with beautiful views of the sea and surroundings.The villa is equipped with the latest heating and cooling system via a heat pump, with additional air conditioning in every room, ensuring a pleasant temperature all year round. High-quality external aluminum joinery is used, and the roof is fitted with 10 kW solar panels, which significantly contribute to energy efficiency and cost reduction.For the ultimate luxury experience, the villa offers a heated pool, jacuzzi, and sauna, creating an ideal environment for relaxation regardless of the season. The garden is equipped with an automatic irrigation system fed by a private well, ensuring a well-maintained and always green yard.This property stands out for its top-quality construction, carefully selected details, and unique location that combines peace, privacy, and proximity to the sea.Note: The seller is a legal entity, so the buyer is exempt from paying real estate transfer tax.ID CODE: IS1517216
…By Annonceur International


Luxury Villa with Heated Pool in Lovrečica, Umag: Serene Living by the Adriatic In the tranquil village of Lovrečica, Umag, a stunning modern villa is on offer. This exquisitely designed property, spanning 278 square meters, is nestled within a beautifully manicured 756-square-meter garden, promising an elite living experience. This two-story villa is a sanctuary of comfort and privacy, perfect for both families and guests. The ground floor unveils a generous open-plan area featuring a sleek living room and a state-of-the-art kitchen. Additionally, a bedroom with an en-suite bathroom and a sauna ensures relaxation is always within reach. The upper level houses three chic bedrooms, each with private bathrooms. Two of these bedrooms open onto a vast covered terrace, complete with a jacuzzi, offering a scenic view of the locale. The outdoor space of this villa is a haven for leisure, headlined by a 45-square-meter heated pool, suitable for year-round enjoyment. Complementing this is an outdoor shower and a barbecue area, ideal for social gatherings. This villa embraces modernity with its smart home system, security cameras, and alarm system. Comfort is maintained with underfloor heating powered by a heat pump and fan coil cooling. Aluminum joinery enhances the villa’s contemporary aesthetics. Ready for immediate occupancy, the villa is sold fully furnished with premium furniture and top-tier appliances, inviting you to a life of luxury. Just 800 meters from the sea and beach, this property is a perfect blend of opulence and proximity to nature. Seize the chance to own this remarkable villa. For more details and viewings, contact: Robert Budimir License: 196/2019 Phone: +385 52 204 933 Mobile: +385 95 363 1892 Email: [email protected] Marijana Budimir License: 156/2022 Phone: +385 52 204 933 Mobile: +385 95 363 1893 Email: [email protected] Your satisfaction is our mission. We look forward to future collaboration! ALPHA LUXE GROUP REAL ESTATEID CODE: ALG-2258
…By Annonceur International


Nestled in an exclusive resort in Lovrečica, Istria, this luxurious villa offers a perfect fusion of contemporary design and natural beauty. Just steps from the crystal-clear Adriatic Sea, it provides a serene yet sophisticated coastal living experience.Built on a 567.67 m² plot, the villa spans 274.16 m² of living space across two floors. The ground floor boasts a spacious open-plan living room with a modern kitchen and dining area, seamlessly connected to a covered terrace with a summer kitchen—ideal for outdoor dining. This level also includes a bedroom, a designer bathroom, a separate toilet, and a practical storage room. The beautifully landscaped garden is home to a private swimming pool and sunbathing area, alongside two dedicated parking spaces.A stylish internal staircase leads to the first floor, featuring four elegantly designed bedrooms, three bathrooms, a laundry room, a hallway, and a terrace, ensuring ample space and ultimate comfort. Constructed with premium materials, the villa is equipped with underfloor heating and air conditioning, making it perfect for year-round living. Offered on a turnkey basis (excluding furniture), construction begins in Fall 2023, with completion expected by Summer 2025.As part of a secured luxury resort, owners enjoy access to top-tier amenities, including a reception, fine dining restaurant, wine bar, communal pool, spa, gym, and high-end maintenance services. This villa is an ideal investment, whether as a holiday retreat, rental property, or permanent residence by the sea.Lovrečica is a picturesque coastal town known for its pristine beaches, scenic coastal promenades, and cycling trails. The area offers renowned seafood restaurants, charming cafes, and excellent connectivity, making it an outstanding destination for those seeking a luxurious yet tranquil Mediterranean lifestyle.Villa: C11Price: 1,315,968.00 €Prices are exclusive of VAT.Contact Information:Robert BudimirLicense: 196/2019Phone: +385 52 204 933Mobile: +385 95 363 1892E-mail: [email protected] BudimirLicense: 156/2022Phone: +385 52 204 933Mobile: +385 95 363 1893E-mail: [email protected] satisfaction is our mission. We look forward to future collaboration!ALPHA LUXE GROUP REAL ESTATEID CODE: ALG-2277
…By Annonceur International
'%20stroke='%23DDAA3A'%20stroke-width='1.909'%20stroke-linecap='square'%20stroke-linejoin='bevel'/%3e%3c/svg%3e)
Receive by email any new listing that may match your search criteria
Your criteria :
By validating this form, you accept the general conditions of use of Le Figaro Properties.