

luxury houses with panoramic view for sale Premantura, Croatia


House with pool and garden Premantura (Croatia)
For sale is a beautiful holiday home with a swimming pool and an open view of the sea, located in a quiet part of Premantura, only 500 meters from the sea and beaches.This spacious and well-built house is located on a landscaped plot of 859 m² and consists of two separate residential units with the possibility of connecting them into one unit.Layout and surfacesBasement (103 m²): apartment with one bedroom, living room, kitchen and dining room, bathroom, three utility rooms, hallway and two large terraces.Ground floor (110 m²): large bedroom (25 m²), bathroom, spacious living room with dining room, hallway, hallway and internal staircase.First floor (110 m²): three bedrooms, two bathrooms, a small utility room, hallway, staircase and a large terrace with a view of the sea.The house has three covered loggias, a covered terrace of 32 m² on the first floor, a garage and two covered parking spaces (30 m² in total).Exterior and contentsOn the south side of the house there is a 28 m² swimming pool, hidden from view from the street, surrounded by a spacious sunbathing area and greenery.In the yard there is also a brick garden house (12 m²), a barbecue and a fireplace with a covered space for socializing 8-10 people.The house has a large rainwater tank (20 m³) and an automatic garden irrigation system.Equipment and systemsFully furnished with new and functional furnitureAlarm system with 4 cameras and smoke detectors in each room12 air conditioners and a pellet stove for heatingWater softener and two sewage pumps in the basementExternal carpentry and facade renovated in 2023/2024. yearSolar panels as an additional source of energyAdditional informationThe house is categorized and currently used for tourist rental, with an excellent return on investment. Due to the separate units, it is also ideal for the owner's residence in addition to tourism activities.LocationLocated in a quiet street in Premantura, near the sea, town center, shops, restaurants and the protected area Kamenjak Nature Park.Distance from the sea: 300–500 m.The garden surrounding the house is a real little Mediterranean haven of peace and privacy. An automatic irrigation system and a rainwater tank ensure an always green and well-kept garden, while paved paths, stone details and carefully selected plants are accompanied by brilliant lighting that creates an atmosphere of a peaceful home at night.The area around the pool is ideal for rest, sunbathing or evening socializing with a barbecue and wine, completely hidden from view - a perfect place to truly enjoy the peace and beauty of Istria.Don't wait, call us for a tour!STEFANO PERUŠKOLICENSED AGENTCell phone 099/[email protected] CODE: IS1518890
…By Annonceur International


House with pool and terrace Premantura (Croatia)
ID CODE: IS1518546
…By Annonceur International
25 listings near Premantura


Contemporary house with pool and garden Labin (Croatia)
ONLY IN THE REMAX PLUS AGENCY OFFER!In a quiet village near Labin, on the very edge of the built-up area, this exclusive villa with a net area of 360 m2 is located on an impressive plot of 1290 m2.A rarity on the market - such a property with so much privacy and open views guarantees a peaceful life in luxury without compromise.The ground floor, designed as an open space, includes a kitchen with a living room and a large dining table, a fitness room and a wellness room with a sauna, a bathroom and a technical room. The high ceilings and large glass walls give the space an abundance of natural light and a sense of elegance.Internal stairs behind a glass fence lead to the first floor of the house where there are four spacious bedrooms, each with its own bathroom, and access to a terrace with panoramic views of the surroundings.The villa is equipped with aluminum/PVC joinery, large-format ceramics, underfloor heating in all rooms via a heat pump, all rooms are air-conditioned.The two-car garage is in the final stages of completion.A 50m2 swimming pool has been built behind the house, with a fire pit next to it.The building is in the final stages of finishing work, with some minor finishing touches being made.This is a house that takes every visitor's breath away, from the architecture to the interior.ID CODE: 300291001-1606
…By Annonceur International


House with pool and terrace Labin (Croatia)
LABIN, NEW CONSTRUCTION 200 M FROM THE SEA, PANORAMIC SEA VIEW We are selling a luxuriously equipped new construction 200 m from beautiful beaches and clean sea. From all rooms of the house, there is a panoramic view of the entire Kvarner Bay. The living areas of the house with a surface area of 185 m2 consist of two floors: FLOOR: open-plan kitchen and living room with plenty of natural light and a fireplace for ambiance as well as heating during winter days, large bedroom with bathroom FLOOR: 3 bedrooms with en-suite bathrooms + technical room All rooms have direct access to the pool, lounge area, and jacuzzi. Outside there is also a summer kitchen with a social area. TECHNICAL EQUIPMENT: underfloor heating heat pump solar power plant - 6.5 kW heated pool (dimensions 8x4) car charger 2 covered parking spaces 5 air conditioning units Sons sound system throughout the property alarm system + video surveillance electric shutters everything operates via a mobile app - lighting, electric shutters, heating, cooling... KITCHEN - built-in coffee machine, steamer, oven, wine fridge, induction cooktop Several restaurants and shops are located near the property. The property is ideal for vacation and enjoyment with an unbeatable sea view.
…By Annonceur International


House with pool and garden Rabac (Croatia)
Kaiser Immobilien presents a unique opportunity with a panoramic sea view. The villa is under construction and is being sold at the current stage, all electricity and water installations have been installed and the construction of the swimming pool has begun. It consists of a ground floor and a first floor with a total square footage of 220 m2 with a landscaped garden of 400 m2. As the works are completed, the price will vary accordingly. The project of the villa is very special and luxurious, it was made to make life in it elegant and minimalist. The ground floor consists of an open space for socializing intended for the kitchen, dining room and living room. Glass walls will divide the interior space from the exterior, and panoramic views of the pool and the sea will be offered from the comfort of the home. The first floor is intended for bedrooms with attached bathrooms and offers a spacious terrace. The villa is located in a beautiful location, only 300 meters from the sea, surrounded by panoramic views of the sea and nature. Due to its configuration, the property offers one of the most beautiful views of Kvarner and the islands. The location is known for its natural features, various hidden bays, wild beaches, forest roads and unique views. It is located far enough from the noise and bustle of the city, but all city facilities are available in just 15 minutes' drive. The center of Labin offers various shops, restaurants, cafes, institutions and attractions. The city of Rijeka is 30 km away by air, the same as the city of Pula. For more information, contact an agent.ID CODE: 112-094
…By Annonceur International


Contemporary house with pool and garden Rovinj (Croatia)
Istria, Rovinj, Stunning villa with expansive garden and building potential Nestled just a 10-minute drive from Rovinj, this modern villa combines contemporary design with traditional elements, creating a luxurious yet inviting ambiance. Boasting a spacious 388 m² layout and surrounded by a remarkable 5,383 m² garden, this property offers endless opportunities for customization and future development. The villa features a thoughtfully designed layout spanning two floors: Ground Floor: An open-concept living room, dining room, and kitchen create a seamless flow, complemented by two bedrooms with en suite bathrooms, a guest toilet, storage, a laundry room, and a technical room. Each room has direct access to the meticulously landscaped garden and the 43 m² heated saltwater pool. First Floor: The upper level includes two additional bedrooms with en suite bathrooms, French balconies, and scenic views of the pool and surrounding nature. The master suite, with its spacious walk-in closet, private bathroom, and a 50 m² terrace with direct garden access, adds a touch of exclusivity. The villa is equipped with state-of-the-art solar panels and a heated pool with hydromassage features and a waterfall, offering year-round enjoyment. A professional-grade summer kitchen enhances the outdoor living experience, while two covered parking spaces with EV chargers and additional parking for up to 10 cars ensure convenience. The expansive garden includes a vegetable plot for eco-friendly gardening, a garden house, and a unique opportunity for future expansion, as the entire plot is within a construction zone. For security, the property is fitted with an alarm system and cameras. For buyers interested in a smaller plot, the villa is also available with a 763 m² garden at a price of €1,300,000. About the Location: Rovinj, located on the western coast of the Istrian peninsula, is one of Croatia’s most picturesque and popular tourist destinations. Known for its historic charm, stunning beaches, and the enchanting Zlatni Rt Forest Park, Rovinj offers a perfect blend of nature and culture. The town’s indented coastline, dotted with 14 islets and rocky headlands, provides endless opportunities for exploration and relaxation. Contact Information: Robert Budimir License: 196/2019 Phone: +385 52 204 933 Mobile: +385 95 363 1892 E-mail: [email protected] Marijana Budimir License: 156/2022 Phone: +385 52 204 933 Mobile: +385 95 363 1893 E-mail: [email protected] Your satisfaction is our mission. We look forward to future collaboration! ALPHA LUXE GROUP REAL ESTATE https://alphaluxegroup.comID CODE: ALG-2873
…By Annonceur International


House with garden and terrace Poreč (Croatia)
Istria, Poreč - Spacious multi-apartment property near the sea In the serene outskirts of Poreč, a substantial three-storey residence is on the market, situated on a 594m² plot. This property boasts five separate apartments, each fully furnished with modern amenities including air conditioning and Wi-Fi. Every apartment benefits from its own entrance and is accessible via an external staircase, providing privacy and ease of access. From the uppermost floor, residents can enjoy panoramic views of the Adriatic Sea. The ground floor features an extensive apartment that includes a large living room with an integrated dining area and kitchen, two bedrooms, a toilet, and a bathroom, leading out to a spacious covered terrace. The first floor houses two apartments, each with a living room, kitchen, dining area, one bedroom, and a bathroom, with access to a private section of the covered terrace. The top floor, designed as a high attic, comprises two additional apartments, one with a single bedroom and the other with two bedrooms. Externally, the property offers a landscaped, fenced garden complete with a garden house, a children’s playground, and a substantial brick grill. Parking is ample, with space for eight vehicles. Ideal for family living, the estate is surrounded by extensive cycling trails and distanced from city noise, with sufficient space for the installation of a swimming pool. This property presents a prime investment opportunity for significant residential projects or for generating income through tourist rentals. Explore Poreč’s Vibrant Locale Nestled on the Istrian coast, Poreč is famed for its tranquil environment and proximity to the sea, making it a desirable location for both residents and tourists. The area’s blend of historical charm and modern amenities enhances its appeal as a year-round destination. For more information, please contact: Robert Budimir License: 196/2019 Phone: +385 52 204 933 Mobile: +385 95 363 1892 E-mail: [email protected] Marijana Budimir License: 156/2022 Phone: +385 52 204 933 Mobile: +385 95 363 1893 E-mail: [email protected] Your satisfaction is our mission. We look forward to future collaboration! ALPHA LUXE GROUP REAL ESTATE https://alphaluxegroup.comID CODE: ALG-2635
…By Annonceur International


House with pool and garden Kašćerga (Croatia)
The Kaiser Immobilien agency offers a luxurious villa located in the picturesque Istrian village of Kašćerga, in the immediate vicinity of the historic Motovun. This modernly decorated property covers 230 m² of living space and is surrounded by an impressive 1,400 m² garden. The area around Motovun is known for its truffles, top-quality wines and award-winning olive oils. The region is rich in wine roads, taverns and agritourisms offering authentic Istrian dishes and local products. An ideal destination for gourmets and lovers of local flavors. Located on an elevated location, the villa offers spectacular panoramic views from the terraces and windows – across the rolling Istrian hills all the way to Slovenia and Italy. The property was fully completed and furnished in July 2024, and meets the highest standards of modern construction, comfort and design. The ground floor consists of an airy open-plan living area – an elegant living room, dining room and a modernly equipped kitchen. On the same floor there are three bedrooms, each with its own en-suite bathroom. Large sliding glass walls from the living room lead to an outdoor area with an outdoor dining area, ideal for summer gatherings. On the first floor there is a fourth bedroom with a private bathroom and access to its own terrace. An open hallway with a gallery provides additional connectivity of the space and a view of the living room, pool and natural landscape. The villa's outdoor area is highlighted by an exclusive infinity pool with salt water and overflow on three sides, which gives the impression of infinity and fits perfectly into the surroundings. Additionally, there is a relaxation corner and a children's playground, making this property ideal for a family stay. The villa also offers an additional toilet and a fully equipped gym. The interior is carefully designed and equipped with high-quality, handmade, custom-made furniture, with an emphasis on aesthetics and functionality. For maximum comfort throughout the year, the villa is equipped with underfloor heating, air conditioning (8 units) and a wood-burning fireplace. The landscaped and fenced property has a covered parking space for three vehicles, and the property is fully lit and ensures privacy. This exceptional property offers everything you need for a relaxing stay in the heart of Istria - whether used as a private oasis or as a prestigious investment in high-class tourism. Proximity to amenities: Sea/beach- 35 km Café- 6km Shop- 6km School-6km Pazin- 15 km Airport- 60 km Distance from major cities: Ljubljana: 143 km Vienna: 125 km Budapest: 579 km Prague: 795 km Munich: 545 km Zagreb: 230 km We invite you to view the property and are at your disposal for professional support in the purchase. Brokerage services and associated fees are determined according to the valid price list of the Agency, contracted services and the provisions of the Act on Brokerage in Real Estate Transactions.If you want to visit the property in person, contact:Dean CvitkoE-mail: [email protected]: +385915284449http://kaiser-immobilien.hr/ID CODE: 114-168
…By Annonceur International


House with pool and terrace Krk (Croatia)
This luxury villa is a true rarity on the market – in addition to top-quality construction and spacious interiors, it offers something almost impossible to find today: an unobstructed panoramic view of the sea and Cres Island.Nestled in a peaceful setting, on the edge of a green zone and far from the city hustle, yet close enough to the sea and tourist centers, the villa spreads over three floors with a total of 327.69 m² of gross area.The basement (67.85 m² gross) includes three storage rooms, a boiler room, a laundry, a bathroom, and a hallway. The ground floor (154.27 m² gross) comprises a spacious living room connected to the kitchen and dining area, an internal staircase, and a studio apartment with a covered terrace. The first floor (143.58 m² gross) features three bedrooms, each with its own bathroom, a hallway, a balcony, and two terraces offering a breathtaking view of the sea and Cres – perfect for relaxation and enjoying the sunset. The villa also includes a covered parking space of 18 m² gross.This property represents a perfect blend of luxury, comfort, and peace, making it an excellent opportunity both for family living and as a tourism investment. An additional advantage is that the property is within the VAT system, which means the buyer is exempt from paying real estate transfer tax.This is a villa with one of the most beautiful views on the Adriatic – a unique opportunity not to be missed.ID CODE: 856
…By Annonceur International


House with garden and terrace Vantačići (Croatia)
ID CODE: 1396
…By Annonceur International


House with pool and terrace Motovun (Croatia)
Motovun is a village and municipality in central Istria, Croatia. In ancient times, the Celts and Illyrians built their fortresses on the site of present-day Motovun. The village's name is also of Celtic origin, derived from Montona, meaning a town on a hill. The house has a total area of 260 m2 on a 998 m2 land spread over three floors. On the ground floor is a kitchen with a dining room, a living room with a fireplace providing a unique atmosphere, a wine cellar, and a toilet. There are two bedrooms with bathrooms on the first floor and two more on the second floor. Each room has a terrace with beautiful views of Motovun, the surrounding vineyards, and nature's green. The Villa is fully furnished and furnished with quality furniture. Air conditioning and central solar heating are installed in each room. The beautiful garden has a 40 square meter infinity pool, jacuzzi, solarium, sauna, bathroom, and covered terrace with garden furniture and outdoor fireplace where you can enjoy the warm summer months of summer.ID CODE: ALG-1853
…By Annonceur International


Contemporary house with pool and terrace Lovran (Croatia)
For sale is an exclusive luxury residence with breathtaking sea views. This newly built villa is situated in a stunning, tranquil location above Lovran, Opatija, and will be handed over turnkey. It is part of an impressive complex of five luxurious, contemporary residential properties.The property comprises three separate luxury apartments: two spacious maisonettes (140 m² each) and a spectacular penthouse (154 m²). All three units feature an open-plan, modern living area with a kitchen, three bedrooms, and expansive, covered terraces.The master bedrooms offer unobstructed views of the Kvarner Bay, each with an en-suite bathroom and direct, private terrace access. Two private parking spaces are included per apartment, and the maisonettes each have their own private swimming pool.The combination of privacy, contemporary architecture, exceptional construction quality, and an exclusive location makes this villa a truly unique opportunity. Ideal for living on the Croatian Adriatic coast or as a sound investment.ID CODE: 1806
…By Annonceur International


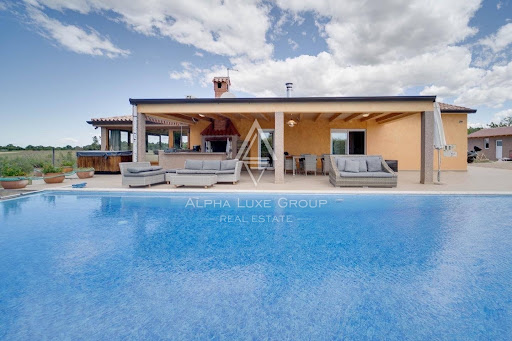


House with pool and garden Novigrad (Croatia)
ISTRIA, NOVIGRAD - Elegant secluded property with expansive pool In the enchanting coastal town of Novigrad, Istria, known for its former fishing village charm and now a beloved European tourist hotspot, this exclusive property offers a perfect blend of modern living in a traditional setting. Surrounded by Novigrad's captivating landscape of rolling hills and clear waters, the home is strategically placed to offer privacy yet proximity to the bustling towns of Rovinj and Pula. Home Description: This villa stands out with its traditional Istrian architectural elements seamlessly integrated with modern comforts. It's located a mere 700 meters from a secluded rocky beach, set in a peaceful neighborhood of family homes. The villa spans a living space of 90 m² within a generously sized 1000 m² garden. Key Highlights: The property features three inviting bedrooms and three full bathrooms, catering to both family and guest needs. The living area is bathed in natural light, enhanced by large glass doors that provide panoramic views of the lush garden and lead to an elegant covered terrace. An advanced kitchen setup opens to a spacious dining and living area, perfect for entertaining and everyday living. Outdoors, the property boasts a 24 m² heated swimming pool, complete with a luxurious sunbathing deck and a modern outdoor sauna and Jacuzzi. Nighttime brings the garden to life with sophisticated lighting, highlighting the olive trees and pool area. The villa also includes a table tennis area and a small playground, ensuring entertainment for all ages. Fully equipped with air conditioning, private parking for three cars, and sold fully furnished as shown in the photographs. For more information, please contact: Robert Budimir License: 196/2019 Phone: +385 52 204 933 Mobile: +385 95 363 1892 E-mail: [email protected] Marijana Budimir License: 156/2022 Phone: +385 52 204 933 Mobile: +385 95 363 1893 E-mail: [email protected] Your satisfaction is our mission. We look forward to future collaboration! ALPHA LUXE GROUP REAL ESTATE https://alphaluxegroup.comID CODE: ALG-2665
…By Annonceur International


House with pool and terrace Oprtalj (Croatia)
ALPHA LUXE GROUP is selling two Istrian stone houses with a view of the surrounding hills, OPRTALJ, ISTRIA The houses are located in a peaceful environment with a beautiful panoramic view of nature, hills, and the town of Motovun. The first house has a total area of 116 m2 and is spread over a garden of 400 m2. The house has a kitchen, a living room with a wood-burning fireplace, three bedrooms, and three bathrooms. The living room leads to a covered terrace with a swimming pool, sun deck, a barbecue, and a panoramic view of the beautiful Istrian hills. The second house has a total area of 100 m2 and is spread over a plot of 850 m2. The house has a kitchen with a living room, two bedrooms, and two bathrooms. The living room leads to a covered terrace with a view of beautiful nature. A swimming pool with a sunbathing area and a barbecue in the garden. The yard is surrounded by a stone wall, allowing maximum privacy and peace. The houses are air-conditioned and have a fireplace. They were renovated in 2015, fully furnished and equipped, and are being sold as such. These autochthonous Istrian houses provide a complete experience of inner Istria. Rustically decorated, surrounded by the natural landscape, and close to towns such as Motovun, Livade, Buzet, and Buje. Oprtalj is a small town on a hill opposite Motovun in northwestern Istria. It offers a view of the entire Istria from Učka to Trieste and its western coast. This is a luxuriously green area rich in nature and cultural heritage. Famous for truffles, good olive oil, and wines. Rural tourism and hunting are the most developed here.ID CODE: ALG-1708
…By Annonceur International


House with pool and terrace Buzet (Croatia)
A luxury villa with a swimming pool and the most beautiful view in this part of Istria is for sale!Built in 2022, this elegant property combines modern design, top-quality materials, and comfort tailored to the highest living standards.The villa’s interior is designed to provide complete comfort.The ground floor features a spacious living room connected to the dining area and a fully equipped kitchen, a lounge area, one bedroom, a bathroom, and a gym.Upstairs, there are two bedrooms, each with its own en-suite bathroom.The outdoor area boasts a large swimming pool and jacuzzi surrounded by a beautifully arranged sunbathing and relaxation area, creating the perfect spot for privacy and enjoyment in the peaceful landscape.This property is ideal for those who seek ultimate comfort, a unique location, and a luxurious lifestyle in the heart of Istria.Dear clients, the agency commission is charged in accordance with the General Terms and Conditions.ID CODE: K1712
…By Annonceur International


House with pool and garden Brtonigla (Croatia)
ALPHA LUXE GROUP is selling a beautiful stone villa surrounded by nature, overlooking the sea, Brtonigla, ISTRIA The villa is in a small town with only a few houses, close to Novigrad and the road that connects it well with the rest of Istria and Slovenia. It has a total area of 270 m2 and is located on a plot of 1010 m2. It covers the ground floor and first floor. On the ground floor, there is an entrance hall with a guest toilet, a spacious living room with a large glass wall and a fantastic view, a kitchen with a dining room that is connected to an outdoor kitchen and a space for socializing, one bedroom with its bathroom, another guest toilet, wellness and a terrace of 37 m2. On the first floor is a hallway and three bedrooms, each with its bathroom and two exits to the terraces with a beautiful panoramic view. The heating is underfloor and has built-in air conditioners. This villa combines modern architecture and old stone foundations with a view of the sea, vineyards, and olive groves. The yard is surrounded by a wall, beautifully decorated with Mediterranean plants and flowers. There is a 12x4 meter swimming pool built on the foundations of the ruins of an old stone house, which makes it look like a part of nature, wholly immersed in the environment. There are three parking spaces. The villa is surrounded by greenery, and there are oak and mulberry trees on the property, as well as other Mediterranean plants such as olives, pomegranates, figs, etc. This is a lovely property in a beautiful location. Ideal for a luxurious vacation, in peace and privacy, not far from all essential facilities. The planned completion of construction is in the summer of 2023. The municipality of Brtonigla stretches across the northwestern part of the Istrian peninsula on a territory of approx. 32 km2, the largest of which lies in the rural area, and the western region, has access to the sea. The majority of the population is engaged in agriculture. Therefore the municipality is rich in various structures with significant development and production potential, such as valuable primary products of high quality, and this is especially true for wine production. As many as 500 ha are covered with vineyards, and viticulture and wine production is one of the primary activities of the population. Brtonigla is characterized by its cultural wealth, historical and archaeological sights, colorful surroundings, and local customs and traditions.ID CODE: ALG-1776
…By Annonceur International


House with pool and terrace Opatija (Croatia)
Near the very center of Opatija, a 10-minute walk from the Opatija market, surrounded by Mediterranean greenery, is this family house offered by Kaiser-immobilie in Opatija. Adapted to the cascading terrain, the floor plan of the building has been developed with a basement, ground floor and first floor. In the basement of the building there is a small oasis for relaxation with deck chairs, a Finnish sauna and a bathroom. An external staircase leads to the ground floor, which contains: an open-space kitchen with dining area and living room, all with access to an outdoor terrace overlooking the sea and Kvarner, a small hallway, a bedroom with bathroom and toilet, and a room for a washing machine. An internal staircase leads from the ground floor to the first floor where there are: 3 bedrooms and 2 bathrooms, a small hallway. The rooms have access to a balcony. On the roof of the building there are solar panels to maintain the heat of the house and water. Each room has air conditioning, also heating and cooling. In the garden of the house there is an outdoor pool with heated water, a barbecue and a small garden house. The house is surrounded by Mediterranean plants and greenery. The house has 2 parking spaces. There are walking paths for walking through the forest, as well as cycling, in the vicinity of the property. There are also restaurants, cafes, public transport, beaches, and all other facilities important for the functioning and life of a family, which is also the main advantage of this property. Distance from larger centers: Trieste 1h 30 min, Zagreb 1h 40 min, Ljubljana 2h, Krk airport 30 min, Pula 2h, Berlin 10 h, Vienna 5 h approx. drive by car. To view this beautiful modern house, call +385916133776 agent Eli LovkoID CODE: 121-160
…By Annonceur International


House with terrace Rab (Croatia)
Rab - Barbat - apartment house 250 m from the sea - 12 apartments - sea view In the attractive and highly sought-after Barbat on the island of Rab, only 250 meters from the sea and the beach, is this spacious apartment house of recent Mediterranean construction, approximately 500 m², spread over three floors. The house consists of a total of 12 functional apartments, which is an excellent basis for engaging in tourism and earning income from tourist rentals. Thanks to its position near the sea, a beautiful view towards the sea and an attractive location, the property has significant potential for further development of the tourist offer.
…By Annonceur International


House with pool and garden Kostrena (Croatia)
We are offering an exceptional, lightly used family house situated in a quiet location right at the edge of a green belt, offering the perfect blend of privacy, comfort, and modern living. This property represents a rare opportunity on the market and is available exclusively through our agency. Situated on a spacious plot of 812 m², the house has a total living area of 250 m² spread across two floors with two separate residential units. The ground floor features a comfortable two-room apartment connected to a spacious garage and an additional storage room. On the upper floor, there is a three-room apartment consisting of bright and spacious rooms, two modern bathrooms, and a large living room connected to the kitchen and dining area, with access to a large terrace. The house is equipped with a modern electric heating system combined with solar panels, ensuring high energy efficiency. The landscaped yard includes a swimming pool and a video surveillance system providing an extra layer of security. Along with the large garage, there is ample outdoor parking space for several cars. The property is in excellent condition, lightly used, and ready to move into without any additional investment. For all additional information and to schedule a viewing of this exclusive property, please feel free to contact us.
…By Annonceur International


Villa with pool and garden Kostrena (Croatia)
Luxury villa Kostrena with panoramic Kvarner Bay views redefines the meaning of refined coastal living. Perched on a 959 m² private plot above the Kostrena promenade, this contemporary residence commands uninterrupted vistas of Kvarner Bay, just moments from Zelena vrata beach.The property features two independent residences, each offering approximately 200 m² of light-filled living space. Four spacious en-suite bedrooms, an open-plan living area, designer kitchen, private gym, and floor-to-ceiling windows create a harmonious balance between comfort, privacy, and modern architecture. Each residence is enhanced by its own panoramic terrace and a private heated swimming pool, seamlessly integrating with the beautifully landscaped Mediterranean garden.Materials and finishes reflect a commitment to excellence, from Antonio Lupi sanitary ware to Schüco aluminium windows, Florim porcelain, and bespoke Lualdi doors. Smart Home systems, advanced climate control, and high-speed internet provide effortless functionality, while energy-efficient engineering ensures peace of mind. Approximately 60 m² of private parking and an EV charger further elevate convenience.This luxury villa Kostrena, available at €3,500,000, offers quiet sophistication and exceptional privacy in one of Croatia’s most sought-after waterfront locations.
…By Annonceur International


Contemporary house with pool and garden Kostrena (Croatia)
KOSTRENA, 350 m², LUXURY VILLA WITH POOL—————————————————————In an exceptional and rare location with a panoramic view of the Bay of Rijeka, a top-quality luxury villa with a total living area of 350 m² is for sale, located on a spacious plot of 2100 m². The property offers complete privacy and peace, with open views and a high standard of living.The villa consists of two separate apartments, arranged over two floors, which allows for flexibility of use - either as a luxurious family residence or as an investment for high-class tourist rental. The space has been carefully designed, and top-quality materials and quality furniture have been used in the construction and furnishing.A special value is given by a large swimming pool with a spacious sunbathing area, ideal for enjoying and spending time outdoors. The courtyard provides enough space for relaxation, socializing and complete privacy.The technical equipment of the villa is at the highest level – management systems allow control via mobile devices, while underfloor heating via a heat pump, air conditioning in all rooms and solar panels for heating water and the pool ensure maximum energy efficiency and comfort throughout the year. ROOM LAYOUTTwo separate apartmentsTwo living roomsTwo kitchensSix bedroomsFive bathroomsTerraces and balconiesYard with swimming pool and sunbathing area CHARACTERISTICS OF THE PROPERTY350 m² of living spacePlot 2100 m²New construction (2024)Energy class APanoramic view of the seaA pool of larger dimensionsFloor heating (heat pump)Air conditioners in all roomsSolar panelsTop quality materials and equipmentSmart house - control via mobile phonePrivate parking ADDITIONAL INFORMATIONComplete privacy and quiet locationSuitable for luxury housing or tourist rentalProper documentation and all permitsPossibility of payment in installmentsThe possibility of exchanging the propertyNo agency commissionPossibility to move in quicklyID CODE: 1358
…By Annonceur International


House with pool and garden Kraljevica (Croatia)
Kaiser Immobilien agency proudly offers a unique villa with a stunning view of the island of Krk, Cres, the entire Kvarner Bay and Učka. The villa is located in the small town of Kraljevica, in the settlement of Oštro, at the end of a quiet street, right by the sea, surrounded by a beautiful forest. The view and location make this villa, along with all the other benefits and quality, unique on the market. Kraljevica is a small, charming coastal town located in such a way that it is ideally connected to all directions. The city of Rijeka, the island of Krk, Crikvenica and Gorski Kotar are literally a 15-minute drive away along today's roads. Kraljevica has all the amenities needed for a pleasant life, it is peaceful and safe and suitable for families. In addition, it offers plenty of facilities for tourism, starting from the clear sea, beaches, nature, catering offers and opportunities for numerous excursions. The villa is located on a plot of 1866 m2, is completely fenced and with its accommodation offers one hundred percent privacy. Due to its location on an elevated part of the village, the view that extends to the sea and islands, and to the north to the mountains and the hinterland of the town, is unique and spectacular. The Krk Bridge is in sight, Učka is visible to the west, and the northeast opens up to the green peaks of Tuhobić and the hinterland. In the basement of the villa there are two garages, one of which serves as a gym, storage room and laundry room. An internal staircase extends through the entire villa and leads us to the ground floor. The ground floor includes a one-bedroom apartment with a bedroom and bathroom, and a large open-plan living space consisting of a functional modern kitchen with a dining room and a living room that is connected by large glass surfaces to a terrace and a covered sundeck and a large 54 m2 infinity pool, from where we are again mesmerized by the view of the sea and Kvarner. Here is a shared functional and equipped summer kitchen and dining room that, by opening the glass walls, is interpolated into an outdoor terrace and a practical outdoor kitchen with a barbecue and a large lounge set, ideal for evening gatherings and enjoyment with friends, with a glass of wine and beautiful sunsets, or pleasant warm coastal nights. This part of the house also has a large northern terrace, ideal for warm summer days, where you can always hide from the sun and find refreshment with a breeze overlooking the green peaks and forest. On the first floor we have a large living room with a fully equipped functional kitchen and dining room that has access to a terrace, two bedrooms with bathrooms and a wardrobe and access to a balcony or terrace. The high attic makes a nice space for a living room and two bedrooms with a shared bathroom, and a terrace that offers the most beautiful panoramic view. All rooms of the house are air-conditioned, the space exudes quality and luxury, it is equipped with top-quality designer modern furniture and technology, quality materials were used, the floor coverings are of top quality, ceramics and parquet, the staircase is covered with granite tiles and granite treads. The garden has been carefully designed and visualized, adapted to the coastal area and planted with indigenous coastal plants. Indigenous trees have been retained that provide shade in the yard and gazebos. Very often, pleasant company and a reason to make you smile are the swallows that come to cool off. The entire garden has irrigation, the paths and paths are covered with natural materials that fit perfectly into the complete view of the entire space. Everything is superbly maintained and very pleasant. The house has an alarm system, the possibility of charging electric cars and parking for several vehicles. Next to the plot itself, there is another 300 m2 of terrain that is used as additional parking and which can also be purchased by agreement. The building is used for tourist purposes and brings in a nice income, and can also be used as a family house and serve as a warm home without any modifications. This is a truly rare property with views to all four sides of the world. Beach: 600 m Kraljevica center: 2 km Rijeka: 23 km Crikvenica: 18 km Krk Bridge: 3.5 km Zagreb Airport: 165 km Rijeka Airport: 8 km Ljubljana: 136 km Munich, Vienna: 530 km For all further information, please contact: Marijana Cuculić Phone: + 385 98 186 9950 WhatsApp, Viber E-mail: [email protected] CODE: 135-32
…By Annonceur International


Contemporary house with garden and terrace Umag (Croatia)
UMAG, DUPLEX HOUSE ONLY 150 METERS FROM THE BEACH WITH PANORAMIC AND OPEN SEA VIEW For sale is a modern semi-detached house with a net usable area of 241 m2, located in an attractive part of Umag. This property was built in 2025, and its contemporary architecture, spaciousness, and design elements make it extremely appealing for living or investment. The house consists of a ground floor where the entrance is located, kitchen with dining area and living room, bathroom, storage room, and technical room, a covered terrace of 16 m2, and an uncovered terrace of 15 m2. By an internal staircase, we ascend to the first floor which consists of a hallway/communication area, three bedrooms, two bathrooms, and a loggia of 12 m2. Also, by an internal staircase, we ascend to the second floor which consists of a master bedroom of 40 m2, bathroom, and a loggia of 18 m2. WE EMPHASIZE THAT THERE IS A PANORAMIC AND OPEN SEA VIEW FROM ABSOLUTELY ALL PARTS OF THE PROPERTY The yard has an area of 32 m2, and additionally 2 parking spaces with an area of 25 m2 covered by an aluminum pergola. The house offers a harmonious environment with four bedrooms, providing enough space for family or guests. Thanks to the southwest orientation, the rooms are filled with natural light throughout the day, while from the house you can enjoy a beautiful view of the sea and surrounding nature. An additional value is the yard with an area of 130 m2, ideal for relaxation or outdoor socializing. Among additional features, the house includes an enclosed balcony, loggia, storage room, covered parking. An advanced smart home system and video surveillance ensure a high level of security and comfort. For maximum comfort throughout the year, there is a heat pump, underfloor heating, air conditioning, and the possibility of using a jacuzzi. The location of this property is exceptional – it is situated in a quiet part of Umag, in the first row to the sea with panoramic and completely open sea views. The proximity to nature and very sunny position further emphasize the quality of life in this property, while the sea view and immediate proximity to the coast make this house a unique opportunity on the market. For more information or to arrange a viewing, feel free to contact us. This house represents an excellent opportunity for comfortable living or investment in an exceptional location.
…By Annonceur International


Contemporary house with garden and terrace Umag (Croatia)
UMAG, DUPLEX HOUSE ONLY 150 METERS FROM THE BEACH WITH PANORAMIC SEA AND DOLOMITES VIEW For sale is a modern semi-detached house with a net usable area of 256 m2, located in an attractive part of Umag. This property was built in 2025, and its contemporary architecture, spaciousness, and design elements make it extremely appealing for living or investment. The house consists of a ground floor with an entrance, kitchen with dining area and living room, bathroom, storage room, and technical room, a covered terrace of 16 m2, and an uncovered terrace of 10 m2. Inside stairs lead to the first floor, which consists of a hallway/communication area, three bedrooms, two bathrooms, and a loggia of 14 m2. Also, internal stairs lead to the second floor, which consists of a master bedroom of 40 m2, a bathroom, and a loggia of 20 m2. WE EMPHASIZE THAT THERE IS A PANORAMIC AND UNOBSTRUCTED SEA VIEW FROM ABSOLUTELY ALL PARTS OF THE PROPERTY The yard covers an area of 130 m2, plus 2 parking spaces of 25 m2 covered by an aluminum pergola. The house offers a harmonious environment with four bedrooms, providing enough space for family or guests. Thanks to the southwest orientation, the rooms are filled with natural light throughout the day, while from the house you can enjoy a beautiful view of the sea and surrounding nature. Additional value is provided by the 130 m2 yard, ideal for relaxation or outdoor gatherings. Among additional features, the house includes an enclosed balcony, loggia, storage room, covered parking. An advanced smart home system and video surveillance ensure a high level of security and comfort. For maximum comfort throughout the year, there is a heat pump, underfloor heating, air conditioning, and the possibility of using a jacuzzi. The location of this property is exceptional – it is situated in a quiet part of Umag, in the first row to the sea with panoramic and completely open sea views. Proximity to nature and a very sunny position further emphasize the quality of life at this property, while the sea view and immediate proximity to the coast make this house a unique opportunity on the market. For more information or to arrange a viewing, feel free to contact us. This house represents an excellent opportunity for comfortable living or investment in an outstanding location.
…By Annonceur International


House with pool and terrace Sečovlje (Slovenia)
We are selling a unique house with a swimming pool, wine cellar, and four living spaces near Portorož. A rare opportunity in a prime location—just minutes from Portorož and the sea! This house features four separate living units, a large courtyard, a private swimming pool, and a wine cellar. An ideal option for a large family or for an investment with high rental yields. Key features of the offer Total area: 270.61 m² Apartment: 112.11 m² Apartment: 44.36 m² Apartment: 79.14 m² Studio: 35 m² Pool: 50 m² Parking: 25 m² The house’s main advantages The Sečovlje neighborhood offers peace and privacy, yet close to all the amenities of Portorož. A spacious, well-maintained courtyard with a swimming pool offers a place to relax and entertain. A real wine cellar for connoisseurs. Four separate living units offer maximum flexibility: live in or rent out. Parking for several cars. Price: €1.700.000 This isn’t just a house – it’s a complete lifestyle in a green and sunny location on the Slovenian coast. An ideal investment with great opportunities and flexibility, as well as spacious living for those who value comfort and status. Want detailed floor plans, more photos, or a viewing? Message me privately – I’ll respond as soon as possible! https://altum-capital.eu/investment/house-portoroz-four-apartments/
…By Annonceur International

Receive by email any new listing that may match your search criteria
Your criteria :
- For sale
- Premantura, Croatia, +30 km
- Houses
- Panoramic view
By validating this form, you accept the general conditions of use of Le Figaro Properties.