

luxury houses with sea view for sale Pula, Croatia


House with pool and garden Pula (Croatia)
Apartment house with a swimming pool - 100 m from the Arena in PulaIn an exceptional location in the very center of Pula, only 100 meters from the Arena, an apartment house with a swimming pool, a sundeck and six fully equipped apartments is for sale. The property is an ideal investment for tourist rental and is already successfully operating with high occupancy and excellent results.The special feature of the facility is that each apartment is decorated in a different style, creating a unique experience for guests and an additional competitive advantage on the market. All apartments are air-conditioned, fully furnished and ready for continued business without additional investments.A landscaped garden with a swimming pool, sunbathing area and spacious terraces provides a pleasant place to relax, while the building plot, which is sold together with the building and offers the possibility of further development, gives additional value to this property.The building is sold fully equipped, with a well-established tourist business and a safe return on investment potential.For more information and viewing, contact us.STEFANO PERUŠKOLicensed agent099/[email protected] CODE: IS1521521
…By Annonceur International


Seaside house with garden Pula (Croatia)
Angelus Nekretnine offers for sale this villa by the sea.LOCATION: In a prime location in Pula, just 300 m from the sea and the first beach, in the urban district of Pula, there is this luxurious business building that can be converted into a residential building or a villa with a swimming pool.DESCRIPTION: It is a building on 3 floors (basement, ground floor and first floor), with a total area of 675 m2. Until now, the building has been used for business purposes, so on the ground floor there are offices partitioned with glass walls and plasterboards, as well as a bathroom and a kitchen with a dining area. In the basement there are also offices and a separate toilet and storage, while on the first floor there are large offices and a show room for conferences and lectures. Each floor thus has 225 m2 with added garage space to accommodate approx. 9 cars, additional outdoor parking and various storage rooms with a total area of 80 m2. The entire complex is located on a plot of land measuring 1120 m2.The special feature of this property is that it is currently used for business purposes in a mixed zone, but it can be converted and used as a residential unit with the possibility of building a swimming pool, for which there is already a project. Also, each of the floors was designed so that it can be accessed independently. There is a possibility of building another floor according to the spatial plan. The building was built in 2006, and pre-stressed reinforced concrete slabs were used in the construction, which ensures that the space of each individual floor is maximally open, without load-bearing walls in the middle of the room. The load-bearing elements of the building are the external walls and the walls next to the staircase that leads from the ground floor to the basement and to the first floor. From the ground floor and the first floor there is a view of the sea through large open glass walls.The interesting thing about this complex is that the possibility of modification was also considered during the design itself. Namely, all the installations are carried out above the ceiling, there are connections for sanitary facilities and possible additional kitchens, which can easily be carried out using the dry construction method. The general condition of the building is excellent as it has been regularly maintained and is ready for occupancy. It has a solar panel system and a new heating and ventilation systemThe potential purpose in the future could be business; for a health clinic, for offices, for educational purposes or for private purposes in the form of a villa with a swimming pool given the excellent location. There is no urbanized land in front of the building and there is no possibility of such use in the plans. The building is the last in a series of urbanized land.The land is clear of loads and the transfer is orderly.For all questions and information or to arrange an appointment for a real estate inspection, contact us today, and you can view our General Terms and Conditions at the link https://angelusnekretnine.hr/about-nama.ID CODE: 4889
…By Annonceur International
12 listings near Pula


House with pool and garden Fažana (Croatia)
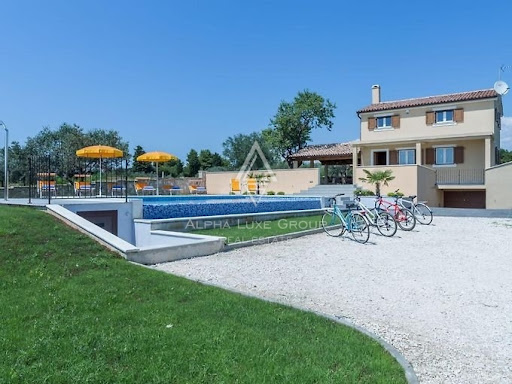
Fažana, Istria: Exclusive Villa with Breathtaking Sea Views and Pool Discover the charm of Istria from this exclusive villa in Fažana, a quaint fishing town near the storied city of Pula and the gateway to the serene Brijuni Islands. Fažana, a haven for enthusiasts of history, nature, and culinary delights, offers an enchanting escape, with paradisiacal beaches and scenic walks where stunning sunsets unfold. Occupying a generous 2480m2 plot with 180m2 of living space and a lush 2300m2 garden, this villa blends indoor comfort with outdoor luxury. The ground floor reveals a spacious living room complete with a cozy fireplace, flowing seamlessly onto a sheltered terrace, alongside an equipped kitchen with dining area and a guest lavatory. Ascend to the upper level to find a hallway leading to three serene bedrooms and a large, well-appointed bathroom. This turnkey villa is offered fully furnished, featuring a basement, garage, and ample additional parking options. The estate is encircled by a stone wall for utmost privacy, complete with an outdoor grill area and a capacious swimming pool. The verdant garden, secluded and peaceful, invites relaxation and serves as a perfect backdrop for entertaining. Positioned in a tranquil locale with sea vistas, the villa is a testament to luxury and an outstanding investment opportunity for those interested in the tourist rental market or seeking a secure and tranquil family residence. Crafted with superior materials, designer furnishings, and contemporary amenities, this property is a showcase of elegance. Situated just 700 meters from Fažana's center and the crystal-clear sea, this villa is a gem that commands attention. Contact us for more information and to experience the allure of this property firsthand: Robert Budimir License: 196/2019 Phone: +385 52 204 933 Mobile: +385 95 363 1892 E-mail: [email protected] Marijana Budimir License: 156/2022 Phone: +385 52 204 933 Mobile: +385 95 363 1893 E-mail: [email protected] Your satisfaction is our mission. We look forward to future collaboration! ALPHA LUXE GROUP REAL ESTATEID CODE: ALG-2224
…By Annonceur International


House with terrace Medulin (Croatia)
Medulin Area: Captivating villa with sea view offering 13 apartments Discover an enchanting villa, perfectly located just a short drive from the heart of Medulin. This splendid villa offers a serene escape, boasting 13 well-appointed apartments, each presenting a unique blend of comfort and elegance. Situated in Premantura, the villa is less than 1 km from Stupice Beach and a mere 15-minute stroll to Munte Beach. This aparthotel provides convenient amenities including free private parking and an ATM. Notably, the MEMO Museum and Archaeological Museum of Istria are just 12 km away, making it an ideal location for cultural exploration. Each apartment is thoughtfully designed with air conditioning, a flat-screen TV with satellite channels, a coffee machine, and a shower. The apartments feature private bathrooms and offer free WiFi. Selected rooms also include balconies for an enhanced experience. The aparthotel's units are furnished with quality bed linen and towels. For those who enjoy cooking, the kitchens are fully equipped with a fridge, stovetop, and kitchenware. The property spans three floors including a basement, ground floor, first, and second floor. The living space in each apartment seamlessly integrates the living room, kitchen, and dining area, complemented by 2 bedrooms, a bathroom, and a terrace. Six apartments boast terraces with sea views, while others offer views of the picturesque landscape. The villa also includes 13 parking spaces, catering to the convenience of guests. Heating and cooling needs are efficiently met with air conditioners installed in each apartment. With its proximity to the sea and Medulin's rich tourist offerings, this property stands as an ideal investment for tourism, already having an established business presence. All essential amenities are within walking distance, enhancing the appeal of this property for both guests and investors. Contact Information: Robert Budimir License: 196/2019 Phone: +385 52 204 933 Mobile: +385 95 363 1892 Email: [email protected] Marijana Budimir License: 156/2022 Phone: +385 52 204 933 Mobile: +385 95 363 1893 Email: [email protected] Your satisfaction is our mission. We look forward to future collaboration! ALPHA LUXE GROUP REAL ESTATE https://alphaluxegroup.comID CODE: ALG-2428
…By Annonceur International


House with terrace Medulin (Croatia)
Medulin municipality is a coastal municipality located south of the Istrian peninsula, with an area of 29.35 km2, with about 6,500 inhabitants in eight settlements situated mainly along the coast. These are Medulin, Premantura, Banjole, Pomer, Vinkuran, Vintijan, Valbonaša and Pješčana Uvala. The home comprises thirteen two-room flats, a reception area, and a basement. Each apartment has a living room, a kitchen, a dining room, a bathroom, and two bedrooms with terraces with magnificent views of the sea. In the yard, each unit has its parking place. Due to its closeness to the beach, sports facilities, and natural park Rt. 1, it is in an excellent position.. Great investment property, solid business!!ID CODE: ALG-1404
…By Annonceur International


House with pool and garden Medulin (Croatia)
In the charming coastal town of Medulin, just a few kilometers from Pula, these two exquisite villas offer the ideal combination of tranquility, luxury, and proximity to the sea. Located in a peaceful residential area surrounded by Mediterranean greenery, the properties ensure privacy and comfort while remaining close to restaurants, beaches, and all amenities. The sea and promenade are just a few minutes’ easy walk away, adding to their appeal as both private retreats and strong investment opportunities.Each villa has been designed with elegance and functionality in mind, featuring four spacious bedrooms, three modern bathrooms, a guest toilet, and an open-concept living area seamlessly connected to the dining space and fully equipped kitchen. The bright living room opens directly onto the terrace and private swimming pool with a sunbathing area—perfect for relaxing and enjoying the Mediterranean climate.Both villas are complemented by private gardens, parking spaces, and upper terraces that offer partial sea views. Built with high-quality materials and modern design, they provide year-round comfort and style.These properties already operate successfully as luxury vacation rentals, generating excellent returns for their owners. They represent an outstanding opportunity for investors seeking ready-to-rent villas or for families wishing to own a spacious coastal residence in one of Istria’s most sought-after destinations.Medulin, located on Istria’s southern coast, is known for its beautiful beaches, crystal-clear waters, and vibrant lifestyle. Once a traditional fishing village, it has evolved into one of Croatia’s top holiday destinations, offering a unique blend of relaxation, recreation, and Mediterranean charm.Property viewings are available upon signing a mediation agreement, which serves as the legal basis for all further steps related to the purchase process, in accordance with the Real Estate Brokerage Act. In the event of a completed sale, the agency commission amounts to 3% + VAT and is charged at the signing of the pre-contract or the final purchase agreement.Your satisfaction is our mission. We look forward to future collaboration!https://alphaluxegroup.comID CODE: ALG-3427
…By Annonceur International


House with pool and terrace Premantura (Croatia)
ID CODE: IS1518546
…By Annonceur International


House with pool and garden Medulin (Croatia)
Kaiser immobilien is mediating the sale of a luxury house in the south of Istria, in the town of Medulin. The house has two apartments and a beautiful open view of the sea, and is located only 150m from beautiful beaches. The Medulin archipelago with 11 uninhabited islets covered with pine forests and untouched nature, crystal clear sea, numerous bays and capes, all this is the environment in which this property is located. Located on a plot of 571m2, with a total living area of 270m2, the property has two apartments, of which the larger apartment is spread over two floors. On the ground floor there is a living area with a living room, kitchen and dining room. On the first floor there are four bedrooms and four bathrooms, and a terrace with a beautiful panoramic view of the sea and the islets of the Medulin archipelago. The second apartment consists of a kitchen with a dining room and a living room, a bedroom, a bathroom, a terrace with a hydromassage pool and a view of the sea. Top quality materials and equipment were used in the construction and furnishing of the house. All rooms are air-conditioned with inverter devices. Insulation of 10 cm in combination with high-quality PVC carpentry results in extremely low energy consumption, as evidenced by the A energy certificate. The furniture is made of high-quality solid wood, and the building is sold equipped and furnished.In the well-kept garden, there is a swimming pool with a sunbathing area and a shower, as well as a barbecue area. There are three parking spaces at the approach to the house.Agency ID CODE 105-186ID CODE: 105-186
…By Annonceur International


Contemporary house with pool and garden Medulin (Croatia)
Kaiser Immobilien presents a unique opportunity to purchase a luxury villa in a sought-after location. The villa is located just four hundred meters from the sea, which allows it to enjoy beautiful views from its own comfort. It consists of 500 m2 of living space and is located on a plot of land with a total area of 1,100 m2. The spacious plot is fully landscaped and fenced. It provides parking for several cars, a landscaped lawn, a sunbathing area and a heated swimming pool with a total area of 43 m2. The swimming pool is heated by a 15 kW inverter heat pump + solar panels on the roof of the building. It also has the most modern water disinfection using salt, electrolysis creates natural chlorine. The swimming pool sunbathing area also provides a barbecue and plenty of space for socializing and relaxing. The ground floor of the villa offers an open space intended for a kitchen with a dining room and a living room with a covered terrace. It also provides a bedroom and a toilet. Due to the careful use of space, it is suitable for people with disabilities. Upstairs there are three bedrooms with private bathrooms. The bathrooms are integrated into the space in a special and modern way to make your stay in them pleasant and elegant. The rooms offer a view of the sea and the nature of the area. They also offer a covered terrace with seating. There is underfloor heating and air conditioning in all rooms. The villa is sold fully furnished and ready to move in, making it an excellent choice when buying a home or a tourist investment in an attractive location. The first sandy beach is just a few minutes walk away. Amenities such as pharmacies, shops, restaurants and the like are in the immediate vicinity. The location provides numerous amenities within easy reach, famous tourist attractions and medieval towns on the coast are well connected to the property and easily accessible. Central Istria and some of the more significant towns such as Pula and Fažana are only a twenty-minute drive away. For more information, contact the agent. Ana Beović [email protected] +385 91 618 3332ID CODE: 112-215
…By Annonceur International


House with pool and terrace Vodnjan (Croatia)
Peroj, Istria: Stunning hotel with sea views, a short stroll from the beach Discover an exceptional investment opportunity in Peroj, Istria. This inviting hotel, just 700 meters from the picturesque beaches, renowned restaurants, and vibrant beach bars, has a longstanding reputation for welcoming guests, promising a solid investment and profitable returns for the new owners. Spanning three floors, the hotel boasts a substantial living area of approximately 930 m2. The ground floor is dedicated to a spacious restaurant, catering to hotel guests, complemented by a shared swimming pool. The pool area, with its expansive beach and mesmerizing sea views, is a highlight for visitors. The hotel comprises 12 rooms, thoughtfully distributed over two floors. Each room features an en-suite bathroom with a toilet and a private terrace, providing comfort and privacy for guests. The hotel's amenities include central heating and air conditioning, ensuring a pleasant stay throughout the year. The property presents versatile options for future owners, including possibilities for condominium conversion or a complete transformation of the building to match new visions. This hotel is not just a property; it's a gateway to a lifestyle that blends tranquil living with the vibrant coastal charm of Istria, making it an ideal choice for buyers seeking both luxury and potential in a prime seaside location. Contact Information: Robert Budimir License: 196/2019 Phone: +385 52 204 933 Mobile: +385 95 363 1892 Email: [email protected] Marijana Budimir License: 156/2022 Phone: +385 52 204 933 Mobile: +385 95 363 1893 Email: [email protected] Your satisfaction is our mission. We look forward to future collaboration! ALPHA LUXE GROUP REAL ESTATE https://alphaluxegroup.comID CODE: ALG-2423
…By Annonceur International


House with terrace Rovinj (Croatia)
A spacious semi-detached house (two identical connected houses – semi-detached house) is for sale, located in an extremely sought-after and quiet location in Rovinj. The property is located on a plot of 405 m², of which the floor plan area of the building itself is 93 m², while the spacious yard covers 312 m². The building extends over three floors (residential basement/cellar, ground floor and first floor), with the additional possibility of extending/renovating the residential attic (attic space). Thanks to the specific concept of the semi-detached building and the spacious layout of the floors, the property offers outstanding potential for conversion into several separate residential units or a luxurious family complex. This property offers an excellent opportunity for family life, a summer residence or an investment project in one of the most popular tourist destinations in Istria. ABOUT THE LOCATION – ROVINJ Rovinj, known for its rich history, Venetian architecture and the recognizable church of St. Euphemia, is one of the most desirable destinations on the Adriatic. Valsavie Street is located in a quiet and pleasant part of Rovinj, in the immediate vicinity of beautiful beaches, the sea coast and all the amenities necessary for a pleasant everyday life and stay (shops, restaurants, promenades). MAIN FEATURES AND SPECIFICATIONS: • Total plot area: 405 m² • Floor area of the building: 93 m² • Yard area: 312 m² (offers many possibilities for arranging a garden, lounge area, outdoor barbecue or installing a swimming pool) • Construction type: Semi-detached house (two identical connected units) • Floors: • • Residential basement / basement • • Ground floor (1st residential floor)• • First floor (2nd residential floor) • • Attic: possibility of extension / conversion into additional living space • Ownership: Tidy, no encumbrances (1/1) ADVANTAGES OF THE PROPERTY: • Large living area: Luxurious space distributed over a residential basement, ground floor and first floor, with the possibility of further expansion in the attic. • Construction of a semi-detached house (detached house): Designed as two identical houses, which greatly facilitates the division into several independent residential units. • Large garden: The 312 m² yard ensures privacy, peace and plenty of space for outdoor relaxation. • Attractive location: Located in a quiet environment, yet close to the sea and the center of Rovinj. • Potential for adaptation/reconstruction: Possibility of arranging according to your own wishes - ideal for several families or as an investment for tourist rental (several apartments/flats). This property represents an excellent opportunity and a safe investment in the extremely sought-after Rovinj real estate market! For any additional information, insight into the documentation or an agreement on the date of viewing this property, please feel free to contact me: Ladislav Kreiner - Kaiser Immobilien Phone: HR +385 91 5941594 | CZ +420 602 405 298 E-mail: [email protected] CODE: 122-42
…By Annonceur International


House with terrace Rovinj (Croatia)
ID CODE: IS1511993
…By Annonceur International


House with terrace Sošići (Croatia)
Kaiser Immobilien proudly presents – a luxury stone villa in the heart of Istria. Near the magical Rovinj, just a 15-minute drive from the Adriatic coast, is this unique luxury villa – a masterpiece that combines traditional Istrian architecture with the latest construction technologies and top-notch comfort. This exclusive complex consists of two separate buildings – the main residence and an additional building with the potential for luxury guest accommodation. The villa is built of hand-hewn stone, with double walls (30 cm stone + reinforced concrete, insulation and 25 cm poroton brick), which ensures exceptional strength, energy efficiency and a pleasant microclimate throughout the year. The roof is made with a reinforced concrete layer, ventilation, thermal and anti-condensation insulation, and is covered with top-quality Coppa tiles. All floors have reinforced concrete floors, which further ensures the stability and longevity of the building. The villa offers a sea view, further emphasizing its exclusivity. Highlights: - Helipad – fast and discreet arrival from anywhere in the world - Possibility of concession to the nearby forest – perfect opportunity to create your own park or wellness zone The property is currently in the unfinished phase, providing the buyer with a unique opportunity to decorate the interior according to personal wishes – choosing top-quality materials, designer furniture and the most advanced smart management systems. In agreement with the investor, it is also possible to completely complete the villa, tailored to the wishes of the future owner. Excellent opportunity for a tourist investment – boutique resort, high-class rental villa or private retreat center. Ideal for those looking for a dream home or a secure investment in the heart of one of the most sought-after regions of the Mediterranean – this villa is synonymous with luxury, prestige and privacy. Rovinj is one of the most beautiful destinations on the Adriatic, located on the western coast of Istria. Known for its old town, narrow cobblestone streets, Venetian architecture and the distinctive Church of St. Euphemia, Rovinj is a true paradise for lovers of history, culture and nature. The city offers numerous restaurants, galleries, beaches and seaside activities, and its charming atmosphere makes it an attractive destination for tourists and investors. Rovinj is an ideal place to live and invest in tourism. Distance from the property to the place: Rovinj - Trieste, 105 km Rovinj - Ljubljana, 187 km Rovinj - Vienna, 568 km Rovinj - Prague, 839 km Rovinj - Munich, 619 km Dear clients, the agency commission is charged in accordance with the General Terms and Conditions. We invite you to view the property and are at your disposal for professional support in the purchase. Brokerage services and associated fees are determined according to the Agency's current price list, contracted services and the provisions of the Real Estate Brokerage Act. Ilijana Mrljić +385 97 683 95 04 [email protected] CODE: 126-66
…By Annonceur International


House with garden and terrace Rovinj (Croatia)
Remax Real Estate Center singles out a luxury property in a unique location in Rovinj from its offer. A multi-purpose property for sale, ideal as a boutique hotel or a combination of private housing and tourist rental, located in an excellent location, within walking distance of the beach and the city center. It is a modern property with a floor plan area of about 235 m², with a basement floor of about 260 m² where there is a garage for several cars and a large laundry room. The total gross area of the building without terraces is approximately 640 m², and all floors are connected by an elevator. Almost all apartments have access to the terrace. Layout: In the basement there is a garage of over 240 m2 for several cars and a spacious laundry room. On the ground floor there is an entrance, reception area designed as a reception with a guest toilet, after which you enter the residential part with a total of four accommodation units. Two comfortable apartments with separate bedroom, living room and bathroom have direct access to the terrace and landscaped garden/greenery of approximately 200 m², while there are also two functional studio apartments. On the first floor there are a total of five apartments, three studio apartments and two larger studio apartments. The top floor is reserved for a spacious luxury apartment with a large terrace, two bedrooms and two bathrooms. The master bedroom has a large bathroom with shower and bathtub and a walk-in closet, making this floor ideal for owner-occupied housing or exclusive rental. On the roof there is a large roof terrace with an open view of the sea and Rovinj, further increasing the value and attractiveness of the property. The building was built and equipped to high standards: a heat pump for heating and cooling was installed, quality materials were used, designer ceramic tiles and custom-made furniture, with a modern, clean and functional design. The property is ideal for a boutique hotel, aparthotel, a combination of private housing and rental, or as a long-term investment with a high return potential, in one of the most sought-after destinations on the Adriatic. A rare opportunity in Rovinj, a combination of luxury, thoughtful architecture and exceptional investment value. The house is owned by the company and is the subject of sale as the property of a legal entity, which makes it especially suitable for investors and business entities.
…By Annonceur International
'%20stroke='%23DDAA3A'%20stroke-width='1.909'%20stroke-linecap='square'%20stroke-linejoin='bevel'/%3e%3c/svg%3e)
Receive by email any new listing that may match your search criteria
Your criteria :
- For sale
- Pula, Croatia, +30 km
- Houses
- Sea view
By validating this form, you accept the general conditions of use of Le Figaro Properties.