Get early access to listings that match your criteria
Never miss an opportunity again. Our personalized alerts notify you instantly.

 English$ USD · m²


Historical Estate in the Heart of Guadalajara Located in the historic center of Guadalajara, just three blocks from the city downtown this unique estate preserves the architectural essence of another era and now offers an exceptional opportunity to create a contemporary project within a property steeped in history. With 796.71 m² of land and 982.73 m² of construction, the property is organized around two central courtyards that connect its different spaces while highlighting the scale and richness of its architecture. Its corridors, ornamental columns, traditional flooring, decorative details, and generous proportions create an atmosphere rarely found in contemporary properties. The ground floor features 15 rooms, four half bathrooms, two central courtyards, a space that originally served as the kitchen, and another that was used as the dining room. The upper floor includes three additional rooms, each with a full bathroom. The property's layout, size, and location offer the opportunity to develop a variety of concepts, including a boutique hotel, restaurant, art gallery, cultural space, educational institution, or specialized-use project, subject to the applicable permits and regulations. Location is one of its greatest attributes. Just three blocks from the center of Guadalajara, the property is surrounded by the history, architecture, commerce, gastronomy, and cultural life that define the heart of the city, with convenient access to major roads and services. More than a property, this historic estate represents an opportunity to give a new chapter to a space that forms part of Guadalajara's architectural heritage, preserving its essence while adapting it to a new vision.
…By Guadalajara Sotheby's International Realty


Micro-destination that was built around two anchor points: a large 450-slip marina and an 18-hole golf course. It has more than a kilometer of beach and is made up of renowned hotel chains, as well as a wide variety of activities and first class gastronomic options. These attributes make it an ideal retreat for those looking to acquire a luxury property where they can enjoy all of this.Conveniently located on the last fraction of the oceanfront land in this exclusive Puerto Vallarta community, this is a development with modern and functional architecture, where every space has been designed to enhance the comfort of its residents.For all this and more, homeowners will have easy access to a broad variety of leisure options and amenities, including gourmet restaurants, recreational and cultural activities, boutiques, spas and art galleries, among others.THE BEST VIEWS OF THE BAYPrime location will provide homeowners with easy access to a broad variety of leisure options and amenities, including gourmet restaurants, recreational and cultural activities, boutiques, spas and art galleries, among others.Located on the last fraction of the oceanfront land in the exclusive community of Marina Vallarta.AMENITIESPaddle CourtsPickleball CourtsMovie TheaterKids PlayroomLush Tropical GardensPet ParkYoga / Meditation AreaBusiness Center / CoworkingPool BarsGames Rooms / Sports BarPrivate MarinaYacht ClubBeach ClubExtensive Wine CellarFire PitsSolar Panels in Tower RoofsSpecial Events Location for Owners4 High-Speed Elevators(One Large, One for Moving Purposes and Medical Emergency)SERVICESElectric Water TaxisElectric BikesConcierge 24/724/7 Security and CCTVTesla and Rivian ChargersOcean-View Restaurant / Bar24/7 Medical Services on Site(Provided by SANMARÉ)
…By Annonceur International


CASA ÁLAMOS | PUERTA DE HIERRO Some homes stand out for their size. Others stand out for the way they feel to live in. Casa Álamos brings together privacy, nature, and the ease of a beautifully remodeled, move-in-ready residence. Set on a prime corner lot in Puerta de Hierro, the home enjoys a unique position along a beautifully wooded ravine. With one of its facades directly bordering the ravine, the property feels remarkably open and private, offering lush green views and a sense of tranquility that is rare within the community. In an area where many homes are built close to one another, Casa Álamos benefits from its corner location and natural surroundings, creating a level of privacy and openness that sets it apart. With 750 m² of construction on an 858 m² lot, the residence offers generous, thoughtfully designed spaces, including an elegant entryway, private office, family room, fireplace living room, and inviting areas for both everyday living and entertaining. The home features 3 bedrooms, 6 full bathrooms, 2 half bathrooms, a service room, laundry area, and parking for up to 5 vehicles. Completely remodeled and move-in ready, Casa Álamos is ideal for those who want a beautifully updated home without the time, expense, or disruption of renovations. Simply move in and begin enjoying it from day one. Casa Álamos is more than a home in Puerta de Hierro. It is a rare opportunity to experience corner-lot privacy, beautiful natural surroundings, and the effortless luxury of a home where everything is already ready for you.
…By Guadalajara Sotheby's International Realty


Rancho El Divisadero, An equestrian sanctuary. Price improvement from $37,000,000 to $29,900,000 MXN. There are properties that are meant to be lived differently. Rancho El Divisadero is not just a stretch of land — it’s a refuge where time slows down, where days are measured by light, fresh air, and the sound of horses. Located in the heart of La Cañada, Ixtlahuacán de los Membrillos , just minutes from Chapala, this 7-hectare ranch blends nature, architecture, and functionality in perfect harmony. Its main residence , all on one level, was designed to live in connection with the surroundings. Every window frames the agave landscape; every corner invites calm. Created for those who enjoy the equestrian lifestyle, the ranch offers: Spacious, well-equipped stables — ideal for training or boarding. 1 hectare of lemon trees in production and avocado trees with commercial value. Automated irrigation systems and efficient water management. Scenic trails and a nearby waterfall — perfect for horseback riding or simply breathing in nature. Its location, natural beauty, and productive potential make it a property with soul and purpose — a space that can serve as both a peaceful home and an investment in authentic experiences. Today, with its new price, Rancho El Divisadero stands as a unique opportunity for those seeking a different lifestyle — one that balances nature, comfort, and freedom. It’s the kind of place where every sunrise moves to the rhythm of the countryside, and every sunset reminds you why it’s worth living here.
…By Guadalajara Sotheby's International Realty


Exclusive Residence in Santa Anita Golf Club – Style, Privacy, and Connection with Nature Located within the prestigious Santa Anita Golf Club, this exclusive residence represents a unique opportunity to live in one of the most private and sought-after areas in the southern part of the city. With an impressive lot size of 3,560 m² and a construction area of 1,455.93 m², the property stands out for its functional layout, high-quality finishes, and a seamless integration between indoor and outdoor spaces. The layout of the house has been carefully designed to offer comfort, functionality, and a fluid living experience on every level, with spacious, well-lit areas thoughtfully created to meet everyday needs. One of the most outstanding features is the outdoor social area, where one of the property’s two private pools is located. This space is designed for entertainment and gatherings, featuring a bar equipped with high-end burners, stainless steel grill, sink, wine and beer fridge, and practical storage for outdoor kitchen use. All of this is covered by a roof that allows the area to be used year-round, with a privileged view of the garden, pools, and private tennis court. From this area, a staircase leads directly to the golf course, offering a unique experience for golf enthusiasts. Inside, the house features a game room with a bar—perfect for more intimate gatherings. From there, a residential elevator provides access to all levels of the property, enhancing mobility and adding a touch of sophistication. The main area of the house includes a spacious living room, dining area, and a private office with large windows that open onto a rear terrace, with stairs leading directly to the gardens and pool area. From the main entrance, the residence offers an unmatched view of the forest, highlighting the privacy and natural surroundings of the property. This property not only showcases high-level architectural features but also offers a living experience that balances elegance, functionality, and a deep connection with nature.
…By Guadalajara Sotheby's International Realty


House for Sale in Capital Norte | Carrara Gated Community Versatile Spaces and Contemporary Design Located in Carrara Gated Community, Capital Norte , one of the fastest-growing and most desirable residential areas in northern Zapopan, this beautiful home has been thoughtfully designed to offer comfort, spaciousness, and functionality. It is ideal for families seeking a home where every space adapts to their lifestyle. With 116 m² (1,249 sq. ft.) of land and 196 m² (2,110 sq. ft.) of construction , the property features a smart layout that maximizes every level. On the ground floor , you'll find an open-concept living and dining area, a modern kitchen with a breakfast bar, perfect for entertaining family and friends, as well as a flex room with a full bathroom that can easily serve as a guest bedroom, home office, or study. The home also offers a two-car garage . The second floor features three bedrooms , including a spacious primary suite with a private full bathroom. The two secondary bedrooms share a full bathroom and offer comfortable, well-lit living spaces. The third level includes a flex space with a full bathroom , ideal as a fifth bedroom, TV room, home gym, office, or creative studio. This level also features a private rooftop terrace with a built-in barbecue , perfect for entertaining or relaxing outdoors. Carrara Community Amenities 24/7 gated security with controlled access Clubhouse Swimming pool Event terrace Children's playground Green areas for family enjoyment Located within Capital Norte , this home enjoys excellent connectivity and convenient access to shopping centers, restaurants, schools, hospitals, and major roadways. It represents an outstanding opportunity to live or invest in one of Guadalajara's most promising and rapidly appreciating residential communities. A home designed to grow with your family, offering flexible living spaces, exceptional amenities, and the lifestyle you've been looking for.
…By Guadalajara Sotheby's International Realty


Located within the gated community of Alameda, on Paseo Royal Country, this residence offers privacy, security, and a prime location just five minutes from the Andares area. The community features a swimming pool, tennis court, and clubhouse, all within a well-established, family-friendly residential environment. With a contemporary colonial style, the property offers an appealing blend of luxury and tradition. Its social areas include a living room, dining room, and a spacious kitchen with a breakfast nook and large windows that provide abundant natural light. The interiors incorporate high-end details such as a combination of wood and marble flooring, along with fine mahogany carpentry accents that add character and warmth. The home also includes a covered garage for two cars, plus additional space for two more vehicles outside. The private area features three spacious bedrooms, each with a full bathroom and walk-in closet. The primary bedroom stands out for its size and comfort, while one of the secondary bedrooms also includes a jacuzzi. This level is complemented by a cozy TV room and a study, ideal for family living. On the lower level is the home’s main entertainment space: a large game room with a bar and wine cellar that flows naturally into the terrace and garden, creating the perfect setting for hosting guests, celebrating, and enjoying long gatherings in an atmosphere of comfort and privacy.
…By Guadalajara Sotheby's International Realty


Some homes are purchased. Others become a way of life. Casa Pausa y Tierra is an exceptional residence in Las Cañadas, set within a private, secure community surrounded by nature and overlooking the golf course, with direct access to it. Here, architecture, privacy, generous proportions, and the natural surroundings come together to create a lifestyle that is both refined and deeply connected to its setting. Built in 2020 and designed to be enjoyed from day one, the home is completely move-in ready, with no renovations or updates required. Simply arrive, settle in, and make it your own. Set on 1,891 m² of land with 625 m² of construction , the property offers a rare sense of scale and privacy. The home is laid out almost entirely on one level, creating an exceptionally comfortable and effortless flow throughout the living spaces. The main living areas open directly onto the garden, terrace, heated pool, and golf course, creating a seamless connection between indoor and outdoor living. Natural light, lush greenery, and carefully selected materials bring warmth, serenity, and sophistication to every space. One of the home’s defining architectural features is its rammed-earth walls , which add texture, authenticity, and a distinctive sense of place while strengthening the connection between the architecture and the surrounding landscape. The private quarters include three bedrooms , each designed with comfort, privacy, and relaxation in mind. Outside, the heated pool, terrace, and beautifully landscaped garden provide the perfect setting for entertaining, spending time with family and friends, enjoying the climate, or simply taking in the peaceful views of the golf course. What truly sets Casa Pausa y Tierra apart, however, is the lifestyle that comes with its location. Living in Las Cañadas means being part of a private, secure community surrounded by green spaces, where nature, recreation, sports, and social life are all part of everyday living. Las Cañadas Country Club adds another dimension to this experience, offering a wide range of amenities and spaces designed for sports, family time, leisure, and social gatherings—all within the community. With the golf course directly in front of the property and access to it, the outdoors becomes a natural extension of the home. The Country Club and its amenities further enhance the experience, offering the convenience of having recreation, sports, and social activities close at hand while still enjoying the privacy and tranquility of the residence. The location also offers easy access to the German School of Guadalajara , one of the area’s most established and highly regarded educational institutions, making Las Cañadas an especially appealing setting for those looking to combine nature, security, education, recreation, and an exceptional quality of life. Casa Pausa y Tierra brings all of these elements together without compromising what matters most: a home with a strong architectural identity, generous spaces, a thoughtful layout, and a natural connection to its surroundings. A move-in-ready residence for those looking for more than a beautiful home—a place where architecture, nature, comfort, and an extraordinary lifestyle come together every day. Property Features • 1,891 m² lot • 625 m² construction • 3 bedrooms • 4 full bathrooms + 2 half bathrooms • 6-car parking • Heated swimming pool • Terrace • Landscaped garden with irrigation system • Custom-designed kitchen • Air conditioning and heating • Cistern • Private gated community with 24/7 security • Directly overlooking the golf course • Direct golf course access • Access to Las Cañadas Country Club and its amenities • Primarily single-level layout • Private, closed street • Built in 2020 • Move-in ready | No renovations or updates required MXN $39,500,000
…By Guadalajara Sotheby's International Realty


Signature Residence in El Cielo Country Club An exclusive design by the prestigious Monterrey-based architecture firm Garza Terán. A Classic Contemporary masterpiece that seamlessly blends luxury, technology, and privileged views of the golf course. This residence offers 635 m² of construction thoughtfully distributed across a 498.5 m² lot . From its façade clad in Blanco Galarza stone to its covered six-car garage, every detail has been carefully designed to impress. Ground Floor The main entrance welcomes you with a high-security Yale smart lock and an elegant staircase enhanced by integrated LED lighting. Social Area: A double-height living room featuring a striking technological stone accent wall, framed by refined oak wood details—the premium material used throughout the home's custom millwork. This level also includes a comfortable bedroom with a closet and a guest half bathroom. High-End Gourmet Kitchen: Fully equipped with appliances by the Italian brand Smeg , including a microwave, conventional oven, dishwasher, and cooktop. The kitchen features European Blum soft-close hardware, Dekton countertops, a Spanish ultra-compact surface, and warm accent lighting with motion sensors in key areas. It seamlessly connects to a family room with a bar. The dining room flows naturally into the outdoor entertaining areas, including a terrace with a granite bar and a private heated swimming pool , all with direct views of the golf course. Upper Floor The integrated LED-lit staircase leads to the private quarters, where a central hallway features a built-in linen cabinet and utility sink. Strategically placed skylights provide abundant natural light throughout the level. Primary Suite: A sophisticated retreat with panoramic golf course views. It features a luxurious en-suite bathroom with marble wall paneling, a double vanity, and a spacious walk-in closet with automated accent lighting. Secondary Bedroom 1: A warm and inviting space with a full bathroom and walk-in closet. Both of these bedrooms have access to the upper terrace, offering beautiful views of the golf course. Secondary Bedroom 2: Includes a closet and a full bathroom. Basement: Entertainment & Private Productivity The lower level is an exceptionally versatile space designed for entertainment and leisure without disturbing the tranquility of the main living areas. Flex Area: A generous open space ideal for a game room, private cinema, or sophisticated designer bar, complemented by a full bathroom. Private Office / Study: An independent and quiet space, ideal for a first-class work-from-home environment. Staff Quarters: Complete with a full bathroom. Laundry Room: Includes additional storage space. Legal Status The property currently has a mortgage, with property taxes and homeowners' association fees fully up to date, ensuring a transparent and orderly transaction. 498.5 m² Lot | 635 m² Construction | 4 Bedrooms | 4+ Bathrooms | Heated Pool | Basement | Office | Family Room | 6-Car Garage | Staff Quarters | Classic Contemporary Style | Garza Terán, Monterrey
…By Guadalajara Sotheby's International Realty


A contemporary residence distinguished by its main-level bedroom with a full bathroom, offering exceptional convenience for guests, multigenerational living, or a flexible floor plan designed to adapt to every stage of life. Located within the exclusive Casa Fuerte gated community in southern Guadalajara, this residence offers 235 sq m (2,530 sq ft) of living space across three levels, blending modern design, privacy, and comfortable family living in a community with outstanding amenities. The main level features an open-concept living and dining area, seamlessly connected to a well-appointed kitchen with granite countertops. This level also includes a private patio and a bedroom with a closet and full bathroom. The second level offers three spacious bedrooms, each with its own full bathroom and walk-in closet, providing comfort and privacy for every member of the family. The third level showcases a private rooftop terrace complete with a wet bar, sink, and powder room—an inviting setting for entertaining, relaxing, or enjoying time with family and friends. This level also includes a laundry room and a versatile bonus room ideal as a home office, storage space, or service room. Residents of Casa Fuerte enjoy an exceptional lifestyle with a clubhouse, swimming pool, fitness center, event terrace, landscaped green areas, children's playgrounds, and controlled access with 24-hour security. An outstanding opportunity to enjoy comfort, security, and an exceptional quality of life in one of southern Guadalajara's fastest-growing and most desirable residential communities.
…By Guadalajara Sotheby's International Realty


Smart Spaces Designed for Every Stage of Life Located within Coto Baluarte , in the prestigious Casa Fuerte community, this three-level residence has been thoughtfully designed for those seeking spaciousness, functionality, and flexible living spaces that evolve with the needs of a growing family. Offering 232.87 m² (2,506 sq. ft.) of construction on a 140 m² (1,507 sq. ft.) lot , the home features an exceptional layout that prioritizes comfort, practicality, and everyday living. The main level welcomes you with bright, open-concept living and dining areas filled with natural light. The kitchen is fully equipped with granite countertops, a cooktop, range hood, conventional oven, and microwave, creating the perfect setting for daily living and entertaining. This floor also includes a bedroom with a closet and a full bathroom—an especially desirable feature for guests, multigenerational living, or a private home office. The second level offers three spacious bedrooms, each with its own walk-in closet and en-suite bathroom, ensuring privacy and comfort for every family member. A linen closet adds convenience and organization to this level. The third floor features one of the home's most inviting spaces: a generous rooftop terrace designed for entertaining, relaxing, or spending quality time with family and friends. It includes a service bar with sink, a powder room, a laundry room, and an additional room that can be used as storage, a home office, or a versatile multipurpose space. Property Highlights 232.87 m² (2,506 sq. ft.) of construction 140 m² (1,507 sq. ft.) lot 4 bedrooms 4 full bathrooms and 2 powder rooms Main-floor bedroom with full bathroom Fully equipped kitchen with granite countertops Rooftop terrace with entertainment area Laundry room Flexible multipurpose room Community Amenities Clubhouse Swimming pool Fitness center Event terrace Green areas Children's playground Gated entrance with 24/7 security Situated within a community that offers tranquility, excellent connectivity, and an outstanding quality of life, this residence presents an exceptional opportunity for those seeking a move-in-ready home with thoughtfully designed spaces for gathering, growing, and creating lasting memories. A home designed for today—and ready to grow with you.
…By Guadalajara Sotheby's International Realty


Nestled in the heart of the Sierra Madre Occidental, San Sebastián del Oeste is one of Mexico's most enchanting Pueblo Mágico. Just over an hour from Puerto Vallarta, it offers a refreshing mountain climate, pine and oak forests, cobblestone streets, and beautifully preserved colonial architecture, creating a peaceful and authentic lifestyle. Just before entering the village lies Sierra Cumbres, an exclusive gated community with only three private residences. Among them is Casa Los Alipuses, a home that embodies the charm of traditional Mexican architecture, featuring white stucco walls, clay tile roofs, and natural materials that blend seamlessly with the surrounding forest. The residence offers four spacious bedrooms, inviting living and dining areas with a fireplace, a wine cellar, an expansive terrace with a fireplace and barbecue area, and beautifully landscaped gardens. A private mountain retreat designed for those seeking tranquility, natural beauty, and timeless Mexican charm. Note: The property is being sold subject to an exclusion list of items.
…By Puerto Vallarta Sotheby's International Realty


There are properties that simply offer square footage. And then there are residences like this one—created for those who seek something extraordinary: spaces that adapt to their lifestyle, privacy for every member of the family, and thoughtfully designed areas meant to be enjoyed at every moment. Located in Rinconada Santa Anita, this impressive brand-new residence, never before occupied, stands out for its exceptional layout, allowing each level to be enjoyed independently while maintaining a seamless connection between family living spaces. From the moment you arrive, the quality of every detail is evident. An elevator connects all levels of the home, providing convenience and effortless access to every space. The first level offers remarkable versatility. Here you will find three spacious bedrooms with garden views and direct connection to the outdoor areas, a private study ideal for a home office or library, a generous social lounge, a covered terrace, and a beautiful garden that fills the home with natural light and a constant sense of tranquility. This level also includes additional areas ready to be customized according to the future owners’ needs and lifestyle. The second level features three additional bedrooms, each with its own full bathroom and walk-in closet. The primary suite deserves special recognition for its generous proportions, private balcony, and spectacular bathroom designed to provide a daily wellness experience. Its spa-inspired shower incorporates multiple water features that transform every moment into an experience worthy of a luxury hotel. The main kitchen is also located on this level, perfectly designed to accommodate both everyday living and family or social gatherings. The basement offers covered parking for up to ten vehicles, along with a spacious game room, a full bathroom, and flexible spaces that can easily be adapted as a private office, gym, creative studio, or service areas according to each family's needs. The residence is crowned by a spectacular rooftop garden created for entertainment and relaxation. A swimming pool with jacuzzi, fire pit area, barbecue bar, steam room, television lounge, and expansive gathering spaces make this the perfect setting for creating unforgettable moments with family and friends. The finishes reflect the exclusivity found throughout the residence: parota wood carpentry, large-format porcelain flooring, solar panel pre-installation, an automated irrigation system, and carefully selected architectural details designed to provide elegance, comfort, and lasting quality. A residence that is increasingly difficult to find in today’s market. Six bedrooms, versatile living spaces, an elevator, unique entertainment areas, and an intelligent layout that achieves the perfect balance between privacy and togetherness. This is not simply a house to live in. It is a home to enjoy, to share, and to evolve alongside those who make it their own.
…By Guadalajara Sotheby's International Realty


Located in the vibrant Colonia Moderna, this house boasts 750 square meters of construction on a 500-square-meter lot, offering ideal spaces for both living and business. It is conveniently situated near main avenues and fast-access roads. The house features Mexican-style architecture and finishes with contemporary details. The living area is open and complemented by a ceiling design that allows natural light to flow in. It has a spacious terrace that invites you to enjoy nature with all the comforts. The property includes 7 bedrooms, 3 full bathrooms, 5 half-bathrooms, and 1 parking space. Key Features: Spacious areas with unique Mexican architectural details Carved wood finishes Designer floors with geometric patterns Interior garden with mature vegetation Excellent lighting
…By Guadalajara Sotheby's International Realty


*]:pointer-events-auto [content-visibility:auto] supports-[content-visibility:auto]:[contain-intrinsic-size:auto_100lvh] scroll-mt-[calc(var(--header-height)+min(200px,max(70px,20svh)))]" tabindex="-1" dir="auto" data-turn-id="request-WEB:1f1f9989-6374-40b9-af29-22cb8345dc7e-1" data-testid="conversation-turn-4" data-scroll-anchor="true" data-turn="assistant"> Rancho La Soberana, Private Reserve Live in nature. Invest in real value. In the majestic Sierra del Tigre, at an altitude of 2,200 meters, lies a unique property that blends contemporary comfort with environmental conservation. A space designed for those who choose a life in harmony without giving up luxury or solid long-term value. This 5.2-hectare private estate offers a forest setting with active reforestation and rich biodiversity of oaks, pines, and native flora. Approximately 1.5 hectares are developed with high-end residential and recreational infrastructure. Luxury Self-Sustaining Contemporary Home Designed by renowned architect Michel Lewis, a specialist in ecological adobe construction, fully equipped with imported finishes and eco-friendly details. • Over 265 m² of main construction plus a 90+ m² basement with full bathroom • 3 bedrooms, including a master suite with ensuite bathroom and walk-in closet • High-end kitchen with premium appliances (Wolf, GE Monogram) • 5.5 bathrooms in total, including indoor and outdoor • Natural cross-ventilation, high ceilings, and open views from every room • Internet, satellite TV, and excellent cell signal • Handcrafted finishes in stone, wood, glass, and clay—creating a livable work of art 100% Self-Sufficient Energy and Water High-performance solar system with batteries and backup generator. Water is supplied through rainwater harvesting and an authorized deep well, with storage capacity exceeding 200,000 liters, plus a drip-irrigation system. Eco-friendly wastewater separation and treatment ensure a complete environmental cycle. Recreation and Nature Areas • Panoramic terraces with grills and wood-fired oven • Decorative pond with over 250 fish • Fire pit area under the starry sky • Trails, stone walkways, and “The Park” for gatherings and family activities More than 200 fruit trees, greenhouses, and 1,600 m² of cultivated area—a truly productive oasis. Complementary Infrastructure • Large 352 m² warehouse, electrified and prepared for a bathroom • Chicken coop and fenced pens for self-sustenance • Clearly marked property boundaries, allowing free movement of wildlife A Smart Investment for an Extraordinary Life La Soberana, Private Reserve offers real long-term value, fresh air, silence, and privacy. A secure refuge where every sunrise and sunset frames the Colima Volcano and Snow-Capped Mountain—reminders that you are living the dream many only imagine. This is the moment to secure a legacy you can enjoy from day one. La Soberana, Private Reserve A little piece of heaven made real.
…By Guadalajara Sotheby's International Realty


Elegant Contemporary Rustic Style Residence in Jardines de la Patria A home in the prestigious neighborhood of Jardines de la Patria, Zapopan. With an architectural design that combines the warmth of rustic style with contemporary touches, this property offers a welcoming and functional environment for the whole family. Highlighted Features: Three spacious bedrooms with full bathrooms, the primary one featuring a walk-in closet and a whirlpool tub, ensuring comfort and privacy for each family member. An independent service room along with a service area for added convenience. An ideal study for working from home, studying, or converting it into a fourth bedroom on the ground floor as needed. A garden that provides a haven of tranquility and a space to enjoy the outdoors in the comfort of your home. A bar with a perfect space for entertainment and creating special moments with your loved ones. Living room and TV room, two separate areas for relaxing, watching television, or enjoying quality time in a pleasant atmosphere. A modern, fully equipped kitchen with elegant finishes and high-quality appliances, a dream for any chef. A spacious dining room that is bright and roomy, perfect for family dinners and gatherings with friends. A two-car garage, spacious and secure, with an electric gate that protects your vehicles. Its location in Jardines de la Patria is highly desirable, with access to shops, restaurants, parks, and top-notch schools. Don't miss the opportunity to make this house your home. Contact us today to schedule a visit and learn more about this wonderful property in Zapopan!
…By Guadalajara Sotheby's International Realty


Located in one of the city’s most pleasant and well-established neighborhoods, this residence in Prados Tepeyac stands out for its corner location, providing excellent natural light, cross ventilation, and enhanced privacy. The property is developed over two levels and offers 433 m² of construction on a 272 m² lot . It was remodeled three years ago, with updated bathrooms and select flooring, preserving the home’s character while presenting a more contemporary aesthetic. The ground floor features spacious and functional living areas, including a home office, storage room, and a generous terrace , ideal for social gatherings or everyday enjoyment. The upper level houses three bedrooms , as well as a service room and laundry area , seamlessly integrated for efficient household operation. An excellent opportunity to live or invest in a high-demand area, with convenient access to major roads, services, and retail destinations.
…By Guadalajara Sotheby's International Realty
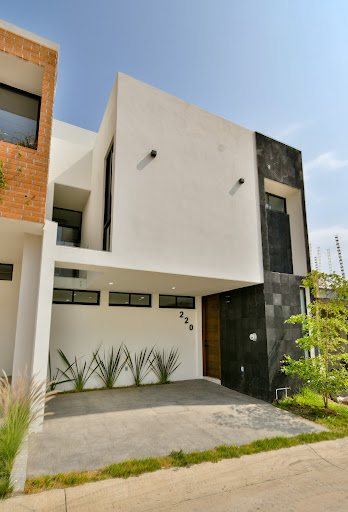


Did you know that North Zapopan is one of the areas with the highest appreciation in the Guadalajara Metropolitan Area? In Coto Pontevedra, Capital Norte , you’ll find this incredible brand-new home, designed to offer comfort, functionality, and style. With 115 m² of land and 179 m² of construction , this property stands out for its excellent layout and spaces thoughtfully designed for the whole family: It features 4 bedrooms , each with its own private bathroom, as well as a spectacular roof garden , perfect for entertaining or relaxing. Layout: Ground Floor Living and dining room with excellent natural light Functional kitchen Garden Guest bathroom Upper Floor Master bedroom with en-suite bathroom and walk-in closet 2 secondary bedrooms, each with its own bathroom and walk-in closet Roof Garden 1 additional bedroom with its own bathroom and walk-in closet Terrace Laundry area Community amenities: Swimming pool Event terrace BBQ area 24/7 security Pre-installation for air conditioning Cistern Additionally, its location is privileged: less than 500 meters away you’ll find a park, hospital, and several shopping centers, making it an excellent option for living or investing. Schedule a visit and discover this property that has it all. Your family will love it!
…By Guadalajara Sotheby's International Realty


In the heart of Campestre Los Pinos, within an intimate and carefully secured setting, these residences present a balance of contemporary design, spaciousness, and privacy. Conceived to offer a bright and open living experience, each space is distinguished by its 3-meter ceilings and large windows that create a natural connection between indoors and outdoors, generating a warm and sophisticated atmosphere. The kitchen, fully equipped and finished with a granite countertop, integrates seamlessly into the social area, creating an ideal environment for both everyday living and entertaining. On the ground floor, a bedroom with a full bathroom adds versatility and comfort. Upstairs, the primary bedroom is defined as a private retreat featuring a walk-in closet and a bathroom with double sinks, while the secondary bedrooms maintain a functional and elegant layout. The rooftop garden, prepared for a BBQ area, becomes the perfect setting to enjoy outdoor gatherings in a მშვიდ and relaxed environment. Located within an exclusive gated enclave of only three residences, with an electric gate and covered parking, these properties represent a discreet, well-located, and thoughtfully designed offering for those who value quality and lifestyle.
…By Guadalajara Sotheby's International Realty


In the heart of Campestre Los Pinos, within an intimate and carefully secured setting, these residences present a balance of contemporary design, spaciousness, and privacy. Conceived to offer a bright and open living experience, each space is distinguished by its 3-meter ceilings and large windows that create a natural connection between indoors and outdoors, generating a warm and sophisticated atmosphere. The kitchen, fully equipped and finished with a granite countertop, integrates seamlessly into the social area, creating an ideal environment for both everyday living and entertaining. On the ground floor, a bedroom with a full bathroom adds versatility and comfort. Upstairs, the primary bedroom is defined as a private retreat featuring a walk-in closet and a bathroom with double sinks, while the secondary bedrooms maintain a functional and elegant layout. The rooftop garden, prepared for a BBQ area, becomes the perfect setting to enjoy outdoor gatherings in a მშვიდ and relaxed environment. Located within an exclusive gated enclave of only three residences, with an electric gate and covered parking, these properties represent a discreet, well-located, and thoughtfully designed offering for those who value quality and lifestyle.
…By Guadalajara Sotheby's International Realty


In the heart of Campestre Los Pinos, within an intimate and carefully secured setting, these residences present a balance of contemporary design, spaciousness, and privacy. Conceived to offer a bright and open living experience, each space is distinguished by its 3-meter ceilings and large windows that create a natural connection between indoors and outdoors, generating a warm and sophisticated atmosphere. The kitchen, fully equipped and finished with a granite countertop, integrates seamlessly into the social area, creating an ideal environment for both everyday living and entertaining. On the ground floor, a bedroom with a full bathroom adds versatility and comfort. Upstairs, the primary bedroom is defined as a private retreat featuring a walk-in closet and a bathroom with double sinks, while the secondary bedrooms maintain a functional and elegant layout. The rooftop garden, prepared for a BBQ area, becomes the perfect setting to enjoy outdoor gatherings in a მშვიდ and relaxed environment. Located within an exclusive gated enclave of only three residences, with an electric gate and covered parking, these properties represent a discreet, well-located, and thoughtfully designed offering for those who value quality and lifestyle.
…By Guadalajara Sotheby's International Realty


Historic Hacienda with Private Chapel in Ajijic Discover a truly unique property in the heart of Ajijic, with majestic views of the imposing Lake Chapala. This spectacular hacienda combines history, elegance, and great investment potential in a privileged natural setting. Key Features: • 10 spacious bedrooms • 6 full bathrooms and 1 half bath • Private chapel on the property • Heated pool with solar panel system • Beautiful gardens and open spaces • Unparalleled panoramic views of the lake Ideal for a boutique hotel, event center, tourism development, or luxury residence. A property with character, privacy, and enormous appreciation potential. A true gem for investors seeking exclusivity and high return potential. Schedule your visit and discover this magnificent hacienda
…By Guadalajara Sotheby's International Realty


Located in one of the most promising and rapidly growing residential communities in Zapopan, this lot offers an excellent opportunity to build a custom home in a modern, secure, and well-planned neighborhood surrounded by green areas. Situated on an interior circuit within Parques Vallarta , along Paseo de la Estrella , the community stands out for its thoughtful urban design, wide streets, and a large central park that promotes an active and family-oriented lifestyle. Its strategic location provides quick access to Av. Vallarta, Periférico, and Av. Juan Palomar y Arias , and is just minutes away from Zona Real, Andares, Landmark, and Galerías Guadalajara , one of the city’s main commercial and financial corridors. Lot Features Lot #144 Total area: 165 m² Frontage: 8.25 m Depth: 20 m Orientation: South to North Flat lot ready for construction Located on a quiet interior circuit Clear title and ready for transfer. Community Amenities Parques Vallarta is known for its 34,000 m² central park , extensive green areas, bike paths, walking trails, and 24/7 security , creating a peaceful and family-friendly residential environment. Nearby Schools Instituto de Ciencias Tecnológico de Monterrey High School Colegio Subiré An excellent opportunity to build a custom residence or secure a solid investment in one of Zapopan’s fastest-growing residential areas.
…By Guadalajara Sotheby's International Realty


Located in Punta Pérula, within the beautiful Costalegre region, this property sits in a peaceful coastal village known for its relaxed atmosphere and long-standing fishing tradition. Its wide golden-sand beaches and calm waters are part of Bahía de Chamela, an area renowned for its natural beauty and nearby islands. Casa Brisa del Mar is a beautiful oceanfront home in Punta Pérula. From its spacious terrace, you can enjoy sweeping views of the beach and the swimming pool, set within a carefully maintained garden that complements the natural coastal surroundings. The property also includes a separate building. The ground level offers a garage and storage area, while the upper level provides a versatile space ideal for a gym, studio, or a third bedroom. Inside the main house, you will find a comfortable and functional layout that includes a living room, dining area, kitchen, office, and two spacious bedrooms. At the front of the home, a large ocean-view porch creates an inviting outdoor living and dining area, perfect for enjoying the pleasant climate and the views. The property also offers direct access to the beach and is located in one of the most beautiful areas of Punta Pérula, with privileged views of the rock formations that frame Bahía de Chamela, creating a truly spectacular coastal landscape. Casa Brisa del Mar is equipped with a photovoltaic system that provides electricity day and night, even when CFE power is unavailable. This is supported by four recently renewed lithium batteries, which also significantly reduce electricity costs. Hot water is supplied through both a gas system and a solar water heater. Additionally, the property features Starlink internet, allowing you to stay connected with the world even during times of crisis. *The equivalent in Mexican Pesos at the FIX official exchange rate on the date of payment. Flexmls ID: 42552
…By Puerto Vallarta Sotheby's International Realty


Discover a one-of-a-kind residence in Mítica Residencial , where contemporary architecture and brutalist design merge with high-end finishes to create a striking, elegant, and functional home. With 266 m² of land and 366 m² of construction, this brand-new property stands out for its solid lines, noble materials, and architectural concept that prioritizes open spaces, natural light, and generous proportions. Smart layout across 3 levels: Basement: • Covered parking for 4 vehicles • Storage room • Private room (ideal for office) • Direct access to the social area A practical level designed to maximize functionality. Main Level: • Living and dining area with double-height ceilings • Interior garden that brings in natural light and freshness • Contemporary designer kitchen • Guest half bathroom The double-height ceilings and interior garden create a sophisticated atmosphere, enhancing the sense of openness and connection between spaces while highlighting the architectural character of the property. Upper Level (Private Area): • Lounge area with linen closet • Secondary bedroom with full bathroom • Primary bedroom with spacious walk-in closet and full bathroom Each bedroom has been designed to offer privacy, comfort, and excellent-quality finishes. Gated Community Amenities: Living in Mítica Residencial means enjoying a secure environment with premium amenities: • 24/7 security • Clubhouse • Swimming pool • Fully equipped gym • Event hall • 2 padel courts • Soccer field An ideal residence for those seeking architecture with character, generous spaces, and a high-end residential setting. If you are looking for a property that combines design, exclusivity, and long-term value, this is an opportunity that truly stands out.
…By Guadalajara Sotheby's International Realty


Rancho Sabinal del Arroyo – Exclusive property with abundant water, centuries-old trees, and exceptional privacy Rancho Sabinal del Arroyo is a one-of-a-kind property located just 25 km from Guadalajara, near La Capilla del Refugio in Ixtlahuacán de los Membrillos. Its greatest value lies in its extraordinary natural setting, year-round water abundance, and fully wooded landscape. The property comprises 11.3 titled hectares ; however, as it is surrounded by federal land, the usable area extends to approximately 14 hectares . This condition ensures enhanced privacy, natural protection, and an open perimeter free of surrounding construction. Three sides of the ranch are bordered by the Arroyo de los Sabinos , while one side adjoins a diversion canal from the Atequiza Canal . This setting allows the meadows to remain green most of the year and guarantees a constant water supply, making the ranch ideal for retreat projects, light agricultural use, tourism, or long-term investment. Vegetation is one of its most remarkable features: approximately 3,000 trees grow throughout the property. Highlights include centuries-old Montezuma cypresses (ahuehuetes) , estimated to be between 300 and 400 years old , with trunk circumferences exceeding 10 meters in some specimens. Willows, ash trees, mulberries, and tipu trees are also present; the latter bloom in spring, covering the landscape in a distinctive yellow hue. The main house is situated on a natural island surrounded by two lagoons . Its architecture draws inspiration from 17th- and 18th-century traditional constructions , featuring deep stone foundations and high-quality finishes. The immediate surroundings offer generous shade, water reflections, and an atmosphere of exceptional tranquility. At the entrance of the ranch stands a stone tower , accessed via a vehicular bridge—the only automobile access point to the property. This area includes a circular bench seating approximately 20 people , set beneath dense tree cover alongside the stream. The ranch also features a stable complex , including a storage area, stables, a tack room, and additional structures that support the property’s functionality. Hydraulic infrastructure is a key asset and includes: Gravity-fed irrigation throughout the entire property Four stone dams to regulate water levels A 3-meter-high levee , covered with trees, protecting the land during potential overflow from the diversion canal Meadows of African Star grass , which remain green most of the year and turn a golden hue during frost season A red tezontle road runs parallel to the stream across the property, built with layers of stone, gravel, and fine aggregate. This road enhances internal circulation while allowing enjoyment of the surrounding landscape. Rancho Sabinal del Arroyo is ideal for those seeking: A natural setting of high ecological value A retirement, tourism, or eco-development project A private investment with rare and hard-to-find characteristics in the region A secure, private environment surrounded by water and mature woodland An extraordinary property, ready for multiple uses, distinguished by a natural environment unlike any other in the area.
…By Guadalajara Sotheby's International Realty
'%20stroke='%23DDAA3A'%20stroke-width='1.909'%20stroke-linecap='square'%20stroke-linejoin='bevel'/%3e%3c/svg%3e)
Receive by email any new listing that may match your search criteria
Your criteria :
By validating this form, you accept the general conditions of use of Le Figaro Properties.
These agencies offer a selection of luxury properties vente in Jalisco. Feel free to contact them for personalized assistance.


