The agencies at Capital Norte
These agencies offer a selection of luxury properties vente at Capital Norte. Feel free to contact them for personalized assistance.

 English$ USD · m²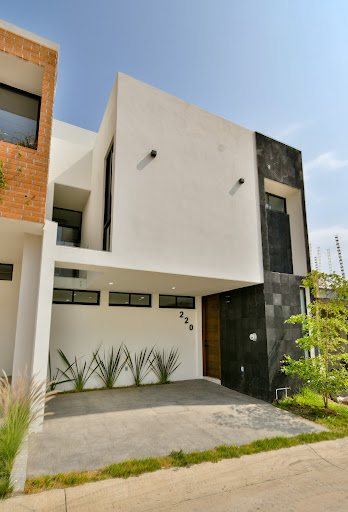


Did you know that North Zapopan is one of the areas with the highest appreciation in the Guadalajara Metropolitan Area? In Coto Pontevedra, Capital Norte , you’ll find this incredible brand-new home, designed to offer comfort, functionality, and style. With 115 m² of land and 179 m² of construction , this property stands out for its excellent layout and spaces thoughtfully designed for the whole family: It features 4 bedrooms , each with its own private bathroom, as well as a spectacular roof garden , perfect for entertaining or relaxing. Layout: Ground Floor Living and dining room with excellent natural light Functional kitchen Garden Guest bathroom Upper Floor Master bedroom with en-suite bathroom and walk-in closet 2 secondary bedrooms, each with its own bathroom and walk-in closet Roof Garden 1 additional bedroom with its own bathroom and walk-in closet Terrace Laundry area Community amenities: Swimming pool Event terrace BBQ area 24/7 security Pre-installation for air conditioning Cistern Additionally, its location is privileged: less than 500 meters away you’ll find a park, hospital, and several shopping centers, making it an excellent option for living or investing. Schedule a visit and discover this property that has it all. Your family will love it!
…By Guadalajara Sotheby's International Realty


Some homes are purchased. Others become a way of life. Casa Pausa y Tierra is an exceptional residence in Las Cañadas, set within a private, secure community surrounded by nature and overlooking the golf course, with direct access to it. Here, architecture, privacy, generous proportions, and the natural surroundings come together to create a lifestyle that is both refined and deeply connected to its setting. Built in 2020 and designed to be enjoyed from day one, the home is completely move-in ready, with no renovations or updates required. Simply arrive, settle in, and make it your own. Set on 1,891 m² of land with 625 m² of construction , the property offers a rare sense of scale and privacy. The home is laid out almost entirely on one level, creating an exceptionally comfortable and effortless flow throughout the living spaces. The main living areas open directly onto the garden, terrace, heated pool, and golf course, creating a seamless connection between indoor and outdoor living. Natural light, lush greenery, and carefully selected materials bring warmth, serenity, and sophistication to every space. One of the home’s defining architectural features is its rammed-earth walls , which add texture, authenticity, and a distinctive sense of place while strengthening the connection between the architecture and the surrounding landscape. The private quarters include three bedrooms , each designed with comfort, privacy, and relaxation in mind. Outside, the heated pool, terrace, and beautifully landscaped garden provide the perfect setting for entertaining, spending time with family and friends, enjoying the climate, or simply taking in the peaceful views of the golf course. What truly sets Casa Pausa y Tierra apart, however, is the lifestyle that comes with its location. Living in Las Cañadas means being part of a private, secure community surrounded by green spaces, where nature, recreation, sports, and social life are all part of everyday living. Las Cañadas Country Club adds another dimension to this experience, offering a wide range of amenities and spaces designed for sports, family time, leisure, and social gatherings—all within the community. With the golf course directly in front of the property and access to it, the outdoors becomes a natural extension of the home. The Country Club and its amenities further enhance the experience, offering the convenience of having recreation, sports, and social activities close at hand while still enjoying the privacy and tranquility of the residence. The location also offers easy access to the German School of Guadalajara , one of the area’s most established and highly regarded educational institutions, making Las Cañadas an especially appealing setting for those looking to combine nature, security, education, recreation, and an exceptional quality of life. Casa Pausa y Tierra brings all of these elements together without compromising what matters most: a home with a strong architectural identity, generous spaces, a thoughtful layout, and a natural connection to its surroundings. A move-in-ready residence for those looking for more than a beautiful home—a place where architecture, nature, comfort, and an extraordinary lifestyle come together every day. Property Features • 1,891 m² lot • 625 m² construction • 3 bedrooms • 4 full bathrooms + 2 half bathrooms • 6-car parking • Heated swimming pool • Terrace • Landscaped garden with irrigation system • Custom-designed kitchen • Air conditioning and heating • Cistern • Private gated community with 24/7 security • Directly overlooking the golf course • Direct golf course access • Access to Las Cañadas Country Club and its amenities • Primarily single-level layout • Private, closed street • Built in 2020 • Move-in ready | No renovations or updates required MXN $39,500,000
…By Guadalajara Sotheby's International Realty


SINGLE-STOREY RESIDENCE ON LARGE LAND, SURROUNDED BY NATURE.PROPERTY BUILT IN 2022, READY TO BRAND NEW.• SOCIAL AREA WITH LIVING ROOM, DINING ROOM, DINING ROOM, FIREPLACE, LARGE KITCHEN WITH GRANITE FINISH, LARGE PANTRY, AS WELL AS HALF BATHROOM FOR GREATER COMFORT.INSIDE YOU WILL FIND CAREFULLY PLANNED SPACES:• OFFICE ON THE GROUND FLOOR WITH FULL BATHROOM, IDEAL FOR HOME OFFICE.• TWO BEDROOMS WITH FULL BATHROOM, IN ADDITION TO BEING PREPARED FOR A THIRD OR FOURTH BEDROOM WITH FULL BATHROOM.THE MASTER BEDROOM IS A PRIVATE RETREAT WITH A TERRACE, ACCESS TO THE GARDEN, A LARGE DRESSING ROOM, A FULL BATHROOM WITH A BATHTUB AND AN ENVIRONMENT THAT INVITES YOU TO REST.THE PROPERTY OFFERS PLENTY OF PARKING WITH THREE COVERED CARPORTS AND TEN ADDITIONAL UNROOFED SPACES, PERFECT FOR VISITS.THE PROPERTY IS SURROUNDED BY GREEN AREAS AND AMENITIES THAT ELEVATE THE EXPERIENCE:•SWIMMING POOL• VERY LARGE TERRACE• 2,500 M² GARDEN• FIREHOLDER• ELEVEN SOLAR PANELSIN ADDITION, IT HAS A SEPARATE SERVICE BUNGALOW, EQUIPPED WITH A KITCHEN AND A FULL BATHROOM, IDEAL FOR STAFF.THE SERVICE AREA IS EQUALLY FUNCTIONAL:•LAUNDRY• DRYING YARD• LINEN FURNITURE• SERVICE CLOSET•WINE CELLAR• TWO 10,000-LITER TANKS EACHTHE ANNUAL MAINTENANCE IS $34,000 PESOS, ENSURING CONSERVATION AND OPTIMAL OPERATION.COME AND SEE IT AND YOU WILL LOVE IT!-THE IMAGES ARE ONLY REPRESENTATIVE.-PRICES SUBJECT TO CHANGE WITHOUT PRIOR NOTICE.
…By Annonceur International


Signature Residence in El Cielo Country Club An exclusive design by the prestigious Monterrey-based architecture firm Garza Terán. A Classic Contemporary masterpiece that seamlessly blends luxury, technology, and privileged views of the golf course. This residence offers 635 m² of construction thoughtfully distributed across a 498.5 m² lot . From its façade clad in Blanco Galarza stone to its covered six-car garage, every detail has been carefully designed to impress. Ground Floor The main entrance welcomes you with a high-security Yale smart lock and an elegant staircase enhanced by integrated LED lighting. Social Area: A double-height living room featuring a striking technological stone accent wall, framed by refined oak wood details—the premium material used throughout the home's custom millwork. This level also includes a comfortable bedroom with a closet and a guest half bathroom. High-End Gourmet Kitchen: Fully equipped with appliances by the Italian brand Smeg , including a microwave, conventional oven, dishwasher, and cooktop. The kitchen features European Blum soft-close hardware, Dekton countertops, a Spanish ultra-compact surface, and warm accent lighting with motion sensors in key areas. It seamlessly connects to a family room with a bar. The dining room flows naturally into the outdoor entertaining areas, including a terrace with a granite bar and a private heated swimming pool , all with direct views of the golf course. Upper Floor The integrated LED-lit staircase leads to the private quarters, where a central hallway features a built-in linen cabinet and utility sink. Strategically placed skylights provide abundant natural light throughout the level. Primary Suite: A sophisticated retreat with panoramic golf course views. It features a luxurious en-suite bathroom with marble wall paneling, a double vanity, and a spacious walk-in closet with automated accent lighting. Secondary Bedroom 1: A warm and inviting space with a full bathroom and walk-in closet. Both of these bedrooms have access to the upper terrace, offering beautiful views of the golf course. Secondary Bedroom 2: Includes a closet and a full bathroom. Basement: Entertainment & Private Productivity The lower level is an exceptionally versatile space designed for entertainment and leisure without disturbing the tranquility of the main living areas. Flex Area: A generous open space ideal for a game room, private cinema, or sophisticated designer bar, complemented by a full bathroom. Private Office / Study: An independent and quiet space, ideal for a first-class work-from-home environment. Staff Quarters: Complete with a full bathroom. Laundry Room: Includes additional storage space. Legal Status The property currently has a mortgage, with property taxes and homeowners' association fees fully up to date, ensuring a transparent and orderly transaction. 498.5 m² Lot | 635 m² Construction | 4 Bedrooms | 4+ Bathrooms | Heated Pool | Basement | Office | Family Room | 6-Car Garage | Staff Quarters | Classic Contemporary Style | Garza Terán, Monterrey
…By Guadalajara Sotheby's International Realty


Exclusive Residence in Santa Anita Golf Club – Style, Privacy, and Connection with Nature Located within the prestigious Santa Anita Golf Club, this exclusive residence represents a unique opportunity to live in one of the most private and sought-after areas in the southern part of the city. With an impressive lot size of 3,560 m² and a construction area of 1,455.93 m², the property stands out for its functional layout, high-quality finishes, and a seamless integration between indoor and outdoor spaces. The layout of the house has been carefully designed to offer comfort, functionality, and a fluid living experience on every level, with spacious, well-lit areas thoughtfully created to meet everyday needs. One of the most outstanding features is the outdoor social area, where one of the property’s two private pools is located. This space is designed for entertainment and gatherings, featuring a bar equipped with high-end burners, stainless steel grill, sink, wine and beer fridge, and practical storage for outdoor kitchen use. All of this is covered by a roof that allows the area to be used year-round, with a privileged view of the garden, pools, and private tennis court. From this area, a staircase leads directly to the golf course, offering a unique experience for golf enthusiasts. Inside, the house features a game room with a bar—perfect for more intimate gatherings. From there, a residential elevator provides access to all levels of the property, enhancing mobility and adding a touch of sophistication. The main area of the house includes a spacious living room, dining area, and a private office with large windows that open onto a rear terrace, with stairs leading directly to the gardens and pool area. From the main entrance, the residence offers an unmatched view of the forest, highlighting the privacy and natural surroundings of the property. This property not only showcases high-level architectural features but also offers a living experience that balances elegance, functionality, and a deep connection with nature.
…By Guadalajara Sotheby's International Realty


There are properties that simply offer square footage. And then there are residences like this one—created for those who seek something extraordinary: spaces that adapt to their lifestyle, privacy for every member of the family, and thoughtfully designed areas meant to be enjoyed at every moment. Located in Rinconada Santa Anita, this impressive brand-new residence, never before occupied, stands out for its exceptional layout, allowing each level to be enjoyed independently while maintaining a seamless connection between family living spaces. From the moment you arrive, the quality of every detail is evident. An elevator connects all levels of the home, providing convenience and effortless access to every space. The first level offers remarkable versatility. Here you will find three spacious bedrooms with garden views and direct connection to the outdoor areas, a private study ideal for a home office or library, a generous social lounge, a covered terrace, and a beautiful garden that fills the home with natural light and a constant sense of tranquility. This level also includes additional areas ready to be customized according to the future owners’ needs and lifestyle. The second level features three additional bedrooms, each with its own full bathroom and walk-in closet. The primary suite deserves special recognition for its generous proportions, private balcony, and spectacular bathroom designed to provide a daily wellness experience. Its spa-inspired shower incorporates multiple water features that transform every moment into an experience worthy of a luxury hotel. The main kitchen is also located on this level, perfectly designed to accommodate both everyday living and family or social gatherings. The basement offers covered parking for up to ten vehicles, along with a spacious game room, a full bathroom, and flexible spaces that can easily be adapted as a private office, gym, creative studio, or service areas according to each family's needs. The residence is crowned by a spectacular rooftop garden created for entertainment and relaxation. A swimming pool with jacuzzi, fire pit area, barbecue bar, steam room, television lounge, and expansive gathering spaces make this the perfect setting for creating unforgettable moments with family and friends. The finishes reflect the exclusivity found throughout the residence: parota wood carpentry, large-format porcelain flooring, solar panel pre-installation, an automated irrigation system, and carefully selected architectural details designed to provide elegance, comfort, and lasting quality. A residence that is increasingly difficult to find in today’s market. Six bedrooms, versatile living spaces, an elevator, unique entertainment areas, and an intelligent layout that achieves the perfect balance between privacy and togetherness. This is not simply a house to live in. It is a home to enjoy, to share, and to evolve alongside those who make it their own.
…By Guadalajara Sotheby's International Realty
'%20stroke='%23DDAA3A'%20stroke-width='1.909'%20stroke-linecap='square'%20stroke-linejoin='bevel'/%3e%3c/svg%3e)
Receive by email any new listing that may match your search criteria
Your criteria :
By validating this form, you accept the general conditions of use of Le Figaro Properties.
These agencies offer a selection of luxury properties vente at Capital Norte. Feel free to contact them for personalized assistance.