Get early access to listings that match your criteria
Never miss an opportunity again. Our personalized alerts notify you instantly.

 English$ USD · m²


Located within The Peaks at Lutica Bay in Tivat, this Montenegro luxury 2 bedroom apartment sits in an elevated position overlooking golf holes 1 and 2, with open views across the Adriatic Sea. The setting combines a structured golf environment with coastal exposure, forming part of one of the most established luxury real estate developments in Montenegro.The apartment is designed with a practical open-plan layout, combining living and dining areas with direct access to wrap-around balconies. These outdoor spaces extend the internal footprint and allow for multiple orientations of light throughout the day. The kitchen is bespoke and custom-made, fitted with Miele appliances or equivalent international brands, and designed for durability and consistent use.Interior finishes prioritise long-term quality. Flooring includes porcelain tiles in stone and terrazzo effect, with upgrade options offering high-quality parquet flooring and bespoke wood veneer wardrobes. Bathrooms are fitted with Laufen and Catalano sanitary ware, complemented by Hansgrohe fittings in chrome as standard, with optional upgrades to matte black finishes and enhanced branded specifications. Additional upgrades may include extended appliance packages and towel heaters.Residents have access to a dedicated neighbourhood pool and the Guvno seating area, as well as a designated parking facility. The Peaks is positioned as a low-density residential zone within Lutica Bay, directly linked to Montenegros upcoming 18-hole golf course, supporting both residential use and long-term asset positioning.From a market perspective, Montenegro luxury property within integrated developments such as Lutica Bay continues to attract international demand due to limited supply, structured planning, and coastal positioning. Golf-front apartments with sea views represent a constrained segment, supporting both capital preservation and rental alignment in peak seasons.For access to current availability within this development or similar Montenegro luxury real estate opportunities, Request a bespoke property search or Book a private consultation with our advisory team.
…By Annonceur International


A contemporary villa of 250 m2 with a swimming pool and a panoramic view of the bay, Dobrota. Structure of the villa by levels: Basement - garage for two vehicles and technical rooms; Ground floor – open-plan living room with panoramic windows, dining room, kitchen, wardrobe and guest toilet; First floor – two ensuite bedrooms with large wardrobes; Second floor – two ensuite bedrooms with large wardrobes. Additional features: - Heated swimming pool with shower, surrounded by decking and a paved terrace - Top-quality ceramics throughout the villa - Floor heating in the bathrooms - Italian kitchen with a worktop made of quartz or equivalent material - Wine room, gym and laundry room (optional) - Storage Each of the rooms offers a panoramic view of the bay. The sea is 200 m away as the crow flies, while the Old Town is 5 km away.
…By Montenegro Sotheby's International Realty


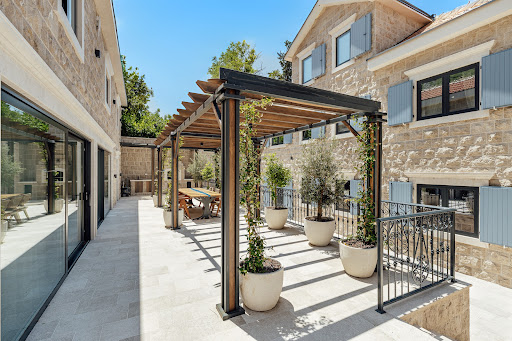

Total built area: 819 m2 Land area: 534 m2 Bedrooms: 6 Bathrooms: 7 + 1 Garages: 2 Stone villa located on the first line to the sea in Ljuta, one of the most prestigious locations in the Bay of Kotor, with an open sea view. The property consists of a main residence and an auxiliary building, arranged around a paved courtyard. Main residence – 394 m2 Ground floor: open-plan living room with stone fireplace, kitchen and dining area, guest toilet, and utility room. First floor: two en suite bedrooms, including a master suite with walk-in wardrobe, bathtub and walk-in shower. Penthouse level: independent en suite bedroom with living area Auxiliary building – 243 m2 Three independent apartments, each with its own bathroom, plus two enclosed garages The villa has an infinity pool with integrated jacuzzi, heated for year-round use, and a pool terrace with sun loungers. There is an outdoor kitchen, open-air bar, and dining area under a pergola. A private cinema room with bar and wine refrigerators is included. The courtyard is paved with stone and features olive trees and Mediterranean plants. A stone pontoon provides direct sea access, with an outdoor shower nearby. The property is finished with high-quality materials, including Italian ceramics, walnut parquet flooring, underfloor heating, and premium sanitary equipment. It is equipped with a Smart Home system, video surveillance, alarm system, biometric access, heat pumps, and high-speed Wi-Fi. Ljuta is located in the heart of Boka Bay, on the north side of Kotor municipality, about 7 km from Kotor or just 10 minutes of drive. Because of its rich history and luxurious houses, it is classified as one of the most desirable and most prestigious locations on the Montenegrin coast. Baroque church dedicated to St. Peter is in the center of the village
…By Montenegro Sotheby's International Realty


Kotor, Perast - unique stone villa in classic Mediterranean style Building basis: 10.0 x 14.75 m Gross building area is 381.58 m², with terrace of 59.30 m² Total net building area is 273.22 m² Floors: Ground Floor +1 + Attic Land area - 400 m² Distance from the sea - 20 m Total number of bedrooms: 3 Total number of bathrooms: 3 Dimensions of the pool – 11 m x 5 m First Restoration - 2013 Floor layouts: · Lower backyard - swimming pool (heated) and relaxation area, with brick bar sink and a fridge (there is a room of 12 m² below the pool, with pool equipment). · The ground floor- living room and a wine cellar. In addition to the living room, the ground floor also comprises a 60 m² large studio apartment. The apartment has one bathroom and a small kitchen. · The first floor - a kitchen, bathroom, bedroom and a large terrace overlooking the sea. At this level, behind the house, there is a zone with barbecue and pizza oven. · The second floor -there are two bedrooms and one bathroom. Details of equipment (furniture, electronic equipment, kitchen and bathroom equipment, alarm systems, video surveillance, lighting systems, air conditioning, heating) - all the furniture is imported (Netherlands, France, ... and it is completely new, made in the typical south French style), toilets are from Italy, high class and in rustic style (" Devon & Devon "). The house has an alarm and video surveillance, air conditioning is based on " Toshiba" fan coiler system, both heating and cooling. Floor heating is applied in the living room and in all bathrooms. Windows and doors are made of solid wood, glazed insulating glass 4+12+4 mm, tiles in bathrooms and kitchens are handmade and imported from France and Portugal.
…By Montenegro Sotheby's International Realty


Area: 160 m2 Plot area: 212 m2 Bedrooms: 4 Bathrooms: 2+1 Parking Charming stone house on the first line to the sea in a UNESCO-protected World Heritage site – Perast. The house measures cca 160 m2 spread over three levels: - Ground floor: living room, dining area, kitchen with a pantry, and guest toilet - First floor: two bedrooms and a bathroom, laundry, and access to a courtyard - Second floor: two bedrooms and a bathroom The house sits on a 212 m2 plot and has a spacious paved terrace facing the sea with a retractable roof. In the courtyard of the house, there is a heated swimming pool and relaxation area, with fruit seedlings. The house is fully furnished and has high rental potential. Perast is renowned for its Venice-inspired architecture. The village boasts sixteen Baroque palaces, seventeen Catholic churches, several notable Orthodox buildings, and nine defensive stone towers, all beautifully preserved and largely untouched by the impacts of modern tourism.
…By Montenegro Sotheby's International Realty


Luxury furnished three-bedroom villa of 164 m2 on the first line to the sea within a 5* Hotel Resort located in the village Stoliv, Kotor The villa is spread over three levels. The first level consists of a spacious living room with access to a private terrace overlooking the sea and the Bay of Kotor and a kitchen with a dining room, bedroom and bathroom. On the second level, there are two bedrooms with a terrace and a view of the sea, and a bathroom. On the third level, there is a summer kitchen, a spacious terrace overlooking the bay, a jacuzzi, and a space for rest and relaxation. The villa is equipped with the most modern equipment and technology and operates within the hotel condominium, providing maintenance and management at the highest level. Future owners are provided with access to all hotel facilities, namely: luxury spa and wellness center, private beach, swimming pools, gym, etc. Tivat airport is 13 km away.
…By Montenegro Sotheby's International Realty


Area: 359 m2 Land area: 3,754 m2 Bedrooms: 4 + study Bathrooms: 4+1 Garage Swimming pool Four-bedroom villa with a swimming pool and panoramic bay view in Stoliv, Kotor. In 2012 at a world competition in Mexico, the villa was awarded with a III place prize. The villa has a total area of 359 m2, it is located on a large plot of 3,754 m2, and is surrounded by lush Mediterranean greenery. Layout by floors: The basement level contains a technical room, a laundry, a gym, a wine cellar, and a garage. The ground floor consists of an open-plan living room that opens onto a spacious terrace that leads to a heated swimming pool, a kitchen with a dining area, a guest room with an en suite bathroom, and a guest toilet. The first floor of the villa comprises a total of three bedrooms, three bathrooms, a study room, and terraces. The villa is for sale fully furnished. The sea is at a distance of 200 m, Kotor Old Town at 10 km, Tivat airport at 10 km, while the marina Porto Montenegro is 7 km away.
…By Montenegro Sotheby's International Realty


Area: 420 m2 Land area: 713 m2 Bedrooms: 4 Bathrooms: 5 Garage Jacuzzi Swimming pool A new villa of 420 m2 on the first line to the sea, with a pontoon, is located in the central part of Dobrota. The villa consists of three floors and contains a spacious living room with a dining room and kitchen, four bedrooms, five bathrooms, and several utility rooms. All bedrooms have a sea view. The villa also has a garage for two cars. The villa is located on a plot of 713 m2. In the carefully landscaped yard, there is a swimming pool, a Jacuzzi, and an auxiliary building. The Old Town is located at a distance of 4.5 km, which can be reached via a promenade with a large number of restaurants and coffee bars.
…By Montenegro Sotheby's International Realty


Area: 233 m2 Land area: 450 m2 Bedrooms: 3 Bathrooms: 3 + 1 Sauna, swimming pool, summer kitchen Parking and garage Contemporary villa with a gross area of 233 m2 in Kavac, Kotor. The villa consists of a living room with a fireplace and panoramic windows with a beautiful view of Tivat and the sea, a kitchen and dining room, three bedrooms, and three bathrooms (the master bedroom is en suite). In the courtyard of the villa, there is a swimming pool, sauna, summer kitchen, and toilet. There is a jacuzzi on the roof terrace. The villa has 4 open parking spaces, as well as two parking spaces in the garage. At the level of the garage, there is also a basement and technical rooms. The villa is equipped with video surveillance and alarm systems, as well as a system for computer irrigation of plants. It is for sale fully furnished and equipped with all the necessary appliances and white goods. The center of Tivat and Porto Montenegro is 7 km away, while the airport is 5 km away.
…By Montenegro Sotheby's International Realty


Kotor, Dobrota - three-bedroom palazzo-style villa on the first line to the sea Area of the villa: 193 m2 Garden area: 100 m2 Bedrooms: 3 Bathrooms: 3 Garage space The villa in the style of old palaces, designed with great respect for the UNESCO World Heritage site in which it is located, is part of a tourist resort in Dobrota, Kotor, which consists of a boutique hotel, villas on the first line to the sea and a sandy beach. The villa has a living area of 193 m2 and two gardens with a total area of 100 m2. Villa structure: Ground floor - open space with living room and dining room with kitchen, bathroom, and technical room. The living room leads to the south garden. On the first floor, there are three spacious bedrooms, each with a direct view of the sea. Two bedrooms share a bathroom, and the master bedroom has an en suite bathroom with a sauna. There is also an exit to the northern garden, which provides shelter from the sun for most of the day. In addition to the installation of modern materials and equipment, the villa is fully equipped with quality furniture. The owner of the villa also has a parking space in the garage of the hotel part in the immediate vicinity. The hotel management offers villa rental services and provides the owners and their guests with the use of the sauna, steam room, gym, and beach sets.
…By Montenegro Sotheby's International Realty


Complex in Dobrota with a villa, auxiliary apartment building, swimming pool VILLA: Total area: 507 m2 Land area: 555m2 Living rooms: 2 Bedrooms: 6 Bathrooms: 6 Year of construction 2016 Floor layout: - Basement: 144.54 m2 - 3 garage spaces, laundry, storage - Ground floor: 132.53 m2 - living room, dining room, kitchen, pantry, bedroom, bathroom - First floor: 112.37 m2 - 3 bedrooms with bathrooms and wardrobes - Second floor: 117.92 m2 – 1 one-bedroom apartment with bathroom, 1 bedroom with bathroom. AUXILIARY BUILDING: The auxiliary building contains 3 studio apartments for renting, with individual areas of 28m2, 25m2 and 34 m2. The total living area of all 3 apartments in the auxiliary building is 87 m2. The heated outdoor pool measures 12m x 6m. The villa has a total living area of 507m2, it is built on 4 floors connected with a lift, featuring the total of 6 bedrooms with open sea views. The building, besides the garage for three vehicles, has its own parking lot. Additional contents and details: Video Surveillance Heating and cooling system in all rooms Cable TV, Internet Central water heater Fireplace Lift Summer kitchen with barbecue Oak exterior and interior carpentry Marble floors, Porcelanosa ceramics Garden with different types of fruits and flowers Stone walls with wrought iron fence Automatic wrought iron gates Sensor lighting Automatic garage door
…By Montenegro Sotheby's International Realty


LOCATIONLocated in one of the most desirable areas of the Bay of Kotor, this impressive villa offers an exceptional combination of privacy, coastal living, and investment potential. The property is situated just 5 km from Kotor city center, while the sea and beach are only 170 m away. Tivat International Airport is 14 km away, and Podgorica International Airport is 79 km from the villa.Restaurants, grocery stores, and a school are all located nearby, providing convenience for both permanent living and holiday stays.ABOUT THE PROJECTThis spacious four-level villa combines generous living areas with excellent outdoor and parking facilities. The property includes a private swimming pool and two garage parking spaces, while access is provided via an asphalt road connected to the main road.Owners have the flexibility to manage and maintain the property independently or use the services of a preferred professional maintenance company, making the villa suitable both as a private residence and as a rental investment.DESCRIPTION OF THE VILLAThe villa offers a total of 413.6 m² of interior space on a spacious 655.68 m² plot, providing an excellent balance between indoor living areas and private outdoor space.Basement:• Two garage parking spaces• Three technical rooms• Hallway• CommunicationsGround floor:• Entrance hallway• Spacious living room with kitchen and dining area• Guest toilet• CommunicationsFirst floor:• Hallway• Two bedrooms• Two bathrooms• CommunicationsSecond floor:• Hallway• Two bedrooms• Two bathroomsThe villa's generous layout includes four bedrooms and multiple bathrooms, making it particularly suitable for families, extended stays, and high-end holiday rentals. Its proximity to the sea and beach further enhances its appeal as a premium coastal property.WHY CHOOSE THIS VILLAThis villa represents an excellent opportunity for buyers seeking a spacious Mediterranean home or a high-potential rental investment in the Bay of Kotor. Its exceptional proximity to the beach, private swimming pool, four bedrooms, and two garage spaces provide strong appeal for both personal use and luxury holiday rentals.The combination of a large plot, substantial living area, convenient access to local amenities, and proximity to Kotor makes this property particularly attractive for buyers looking for long-term value and rental income potential.DESCRIPTION OF THE REGION AND MUNICIPALITYThe Bay of Kotor, also known as Boka Bay, is one of the most spectacular destinations in the Mediterranean and is partly protected as a UNESCO World Heritage Site. Often referred to as the pearl of the Adriatic, the bay is surrounded by dramatic mountain landscapes and crystal-clear waters, creating an exceptional setting for coastal living.Nestled between the Luštica and Prevlaka peninsulas and framed by the mountains of Lovćen and Orjen, Boka Bay has been shaped by centuries of maritime tradition. The historic towns of Kotor, Perast, Risan, Herceg Novi, and Tivat have long served as important maritime and trading centers.Today, the region combines extraordinary natural beauty, historic architecture, vibrant tourism, and strong international demand for real estate, making the Bay of Kotor one of Montenegro's most prestigious locations for luxury living and investment.
…By Annonceur International


Beautiful contemporary yet elegant family Villa with sea view for sale, settled on three levels on 1225sqm plot on an excellent location in Kavac, near Kotor, Tivat and luxury marina Porto Montenegro. The house has 450sqm total. The vast ground floor living space spans over 154sqm and incorporates spacious and airy sitting room with an aspect bathed in sunlight for most of the day, modern kitchen and extensive dining area with bespoke lighting, as well as a family bathroom and an office with a separate entrance. There is a master bedroom on the first floor with an en-suite bathroom with jacuzzi and a walk-in wardrobe, opening on to a spacious private terrace. The floor also includes a fitted library, 3 further bedrooms, 2 bathrooms and 3 large terraces that reveal 270 degree-views of the sea and the surrounding mountains. The top floor houses a guest studio with a stunning terrace of 34sqm. Elegant décor, carefully selected pieces of art, natural stone fireplace, marble flooring and contemporary, rich earth tones-inspired interior provide glowing warmth and a restful and peaceful ambience. Large, floor-toceiling mahogany windows allow for the changing colours of the sunset to stream through the house. The house has been carefully designed to complement the spectacular scenery of the surrounding oak forest. Long summer evenings can be enjoyed in the home’s outdoor area, which features a large swimming pool, a barbeque area and a summer kitchenette. With lush, landscaped gardens, as well as olive and citrus grows, it is little wonder that the property holds a seductive charm for owners and guests. The villa is accessed by a gated drive which ensures the privacy and security of this hillside property. Situated just a short drive from pristine beaches and the vibrant towns of Kotor and Tivat, this villa offers a dream lifestyle. FEATURES INCLUDED: • Central air-conditioning system (11 internal units and 1 outside centralised unit) • 3 Solar water-heating panels (boiler - 300 liters capacity) • Water tank (capacity 67.2m3) • Well (capacity 10m3) • Power generator (Capacity 8.5KW) • Private sewage system • Automatic gate and garage system (2 closed garages + 2 outdoor parking spots) • Extensive under-roof storage space (112.39sqm) • Summer kitchenette (20sqm) • Workshop (18sqm) • Technical room • Home entertainment system • Wireless internet
…By Annonceur International


Located within The Peaks at Lutica Bay, Tivat, this Montenegro luxury real estate offering presents a 3 bedroom townhouse in a prime elevated position overlooking the golf courses 5th hole and the Adriatic Sea. The setting is defined by low density, limited neighbouring properties, and direct access to Montenegros first championship golf course, creating a controlled and private environment within a master-planned coastal development.The townhouse is arranged across two floors, with a clear division between social and private areas. The main level features an open-plan living and dining space with a double-height ceiling, increasing natural light and volume. A built-in fireplace anchors the room, while full-height glazing connects the interior to the outdoor terraces. The kitchen is specified with Nolte cabinetry or a comparable international brand and fitted with Miele appliances, positioned for both function and clean integration into the living space.The upper level accommodates three bedrooms, including a master suite with direct access to a green roof terrace. These landscaped roof areas are designed to blend into the natural terrain while providing elevated outdoor space with sea and golf views. Bathrooms are finished with premium ceramic tiles and include electric underfloor heating for year-round use.Externally, the property includes a private landscaped garden, swimming pool, and a traditional terrace designed for outdoor dining beneath a pergola. An optional summer kitchen can be integrated for extended use. Parking is provided through both private and communal options, with the possibility to install EV charging infrastructure.From a market perspective, Lutica Bay remains one of the most structured and internationally recognised luxury property destinations in Montenegro. Golf-front properties with sea views are limited in supply and positioned for long-term capital preservation within a controlled development framework. For tailored acquisition support or access to similar opportunities, you may Request a bespoke property search or Book a private consultation.This 3 bedroom townhouse offers a defined combination of position, specification, and managed development context within Montenegros evolving luxury real estate market.
…By Annonceur International


Positioned within The Peaks at Lutica Bay, Tivat, this 3 bedroom villa sits in a prime elevated setting overlooking the 5th hole of Montenegros first 18-hole golf course and the Adriatic Sea. The location offers direct proximity to golf infrastructure, coastal access, and the wider Lutica Bay masterplan, one of the most structured luxury real estate environments in Montenegro.The villa is arranged around a clear separation of living and private areas. The main level centres on an open plan living and dining space, defined by a fireplace and direct access to terraces. Large openings connect internal areas with the outdoor zones, ensuring consistent natural light and uninterrupted views. The kitchen is specified with Nolte or a comparable international brand and equipped with Miele appliances. Bedrooms are positioned to ensure privacy, each with access to outdoor space.Materials and finishes follow a consistent, durable specification. Ceramic tiling is used throughout key areas including the entrance corridor, kitchen, and bathrooms, while elegant floor tiles extend across the living areas and bedrooms. Bathrooms benefit from electric underfloor heating. External areas are designed for practical use, with spacious terraces and balconies extending the usable footprint of the property.Outdoor features include a private swimming pool, a traditional stone terrace, and a fully equipped outdoor kitchen with a dedicated al fresco dining area and outdoor shower. The property also includes a garage and internal storage area, supporting long-term use and operational efficiency.From a market perspective, Montenegro luxury property within Lutica Bay remains one of the most structured investment environments in the region. The combination of limited supply, phased development, and integrated infrastructure supports long-term value preservation. Golf-front positions, such as this villa, are particularly limited within the masterplan and typically hold stronger resale positioning within Montenegro real estate.For tailored opportunities within this development or similar assets, you may Request a bespoke property search or Book a private consultation with our advisory team.
…By Annonceur International


Positioned within The Peaks at Lutica Bay in Tivat, this Montenegro luxury four bedroom villa holds a prime elevated setting overlooking Golf Hole 5 and the Adriatic Sea. This location is defined by limited density, controlled planning, and direct proximity to Montenegros first 18-hole golf course. Within the wider Montenegro luxury real estate market, properties with both golf frontage and sea views remain scarce, particularly in structured developments such as Lutica Bay.The internal layout is arranged for clear separation between social and private areas. The main living and dining space is open plan, anchored by a fireplace and designed for direct connection to the exterior terraces. Large openings lead onto spacious balconies, ensuring consistent light and usable outdoor extension of the living area. The four-bedroom configuration supports flexibility in use, with bedrooms positioned to maintain privacy while remaining connected to the core layout.Specification follows a consistent international standard. Flooring across both living areas and bedrooms is finished with elegant tiles, while premium ceramic tiles are applied in the entrance corridor, bathrooms, and kitchen. The kitchen is fitted with Nolte cabinetry, or a similar international brand, and equipped with Miele appliances. Electric underfloor heating is installed, supporting year-round use and aligning with expectations for Montenegro property at this level.Externally, the villa is structured for practical outdoor use. A private swimming pool is set within a traditional stone terrace, complemented by a dedicated outdoor kitchen, al fresco dining area, and outdoor shower. These elements are integrated into the design rather than added as secondary features. A garage and internal storage area provide secure parking and functional capacity for longer stays or managed use.From a market and investment perspective, this Montenegro luxury property sits within a controlled-supply segment of Lutica Bay. Four bedroom villas with this combination of golf positioning, sea views, private pool, and branded kitchen specification are limited. The developments long-term masterplan and international positioning continue to support demand for Montenegro luxury real estate in this category.For tailored opportunities within this segment, you may Request a bespoke property search or Book a private consultation for discreet advisory support.
…By Annonceur International


Located within The Peaks at Lutica Bay in Tivat, this Montenegro luxury 5 bedroom villa occupies a prime elevated position overlooking Golf Hole 5 and the Adriatic Sea. This setting combines controlled development density with direct access to Montenegros first 18-hole golf course. Within the Montenegro luxury real estate market, villas with both golf frontage and open sea views remain limited, particularly in structured masterplan environments such as Lutica Bay.The layout is defined by clear zoning and functional flow. The main living and dining area is arranged in an open-plan format, centred around a fireplace and designed to connect directly with the exterior terraces. Large openings extend the interior space onto spacious balconies, supporting consistent natural light and usable outdoor living. The five-bedroom configuration allows for separation between social and private areas, with a layout suited to both seasonal and extended use.Specification aligns with international standards expected in Montenegro luxury property. Elegant tiled flooring runs throughout the living areas and bedrooms, while premium ceramic tiles are used in the entrance corridor, bathrooms, and kitchen. The kitchen is fitted with Nolte cabinetry, or a similar international brand, and includes Miele appliances. Electric underfloor heating is installed, ensuring practical year-round usability and reinforcing the villas position within the higher tier of Montenegro real estate.Externally, the villa is designed for integrated outdoor use. A private swimming pool is set within a traditional stone terrace, complemented by an outdoor kitchen, al fresco dining area, and outdoor shower. These elements are incorporated as part of the core design, adding functional value rather than acting as secondary features. A garage and internal storage area provide secure parking and additional capacity for long-term ownership or managed use.From a market perspective, this Montenegro luxury villa sits within a constrained supply segment of Lutica Bay. Five bedroom villas with golf positioning, Adriatic views, private pool, and recognised kitchen specification are limited. As demand for Montenegro luxury real estate continues to grow among international buyers, properties with this level of specification and positioning remain relevant for both use and long-term hold.To explore comparable opportunities, you can Request a bespoke property search or Book a private consultation for tailored guidance.
…By Annonceur International


This exceptional Mediterranean villa is situated in a Prcanj, with a beautiful view of Boka Bay and mountains. Approached via a private, securely-gated road, Villa Vela is a spacious 4 bedroom contemporary home with a luxuriously specified interior, infinity pool, and double garage. The villa design is sleek, with clean lines and open, spacious interiors. Mediterranean limestone walls and characteristic sloping terracotta roof tiles float above floor-to-ceiling glass windows to maximize natural light and unobstructed, dramatic views across the Bay towards Kotor Old Town and the mountains beyond. On the ground floor, there is a large double garage, gym, toilet, laundry/utility, storage, and technical rooms (Central Control and AirCon, CCTV, Video Intercom, Fire & Security, WIFI). There is a glass-enclosed entrance reception at the center of the first floor. To the right, there are a high-ceiling living space, wood-burning stove, and kitchen areas with panoramic views of the bay and mountains, and quest toilet. To the left, large master bedroom and bath ensuite opening to decking and pool. On the second floor, there are large double and two standard bedrooms, all with ensuite, outside terrace, and access to walled patio areas and mountainous wild gardens. Premium kitchen (Nobilia/Bosch) and bathroom fittings (V&B, Catalano, HansG), ceramics, and flooring (Florim, Porcelanosa, and natural stone) are used throughout. Living areas and bathrooms with underfloor heating recessed AirCon and ventilation in ceilings. In front of the villa, there is the infinity pool and shower, decking, limestone paving terraces, and BBQ, with substantial wild garden areas. Villa Vela offers the dream combination of peaceful seclusion, whilst lying within easy reach of the local waterfront village marina and a short drive to the historic walled city of Kotor, the luxury yachting haven of Porto Montenegro and Tivat International Airport. Property features * Air-conditioning * Barbeque * Fireplace * Lawn * Parking * Sea View * Smart home system * Swimming Pool * Under-floor Heating
…By Annonceur International


If you want to enjoy a great ambiance, with a breathtaking view, this exceptional Mediterranean villa is the right choice for you. Situated in a quiet, picturesque corner of UNESCO-protected Kotor Bay, this secluded villa provides the perfect sanctuary, with commanding sea views surrounded by mountains and sprawling Mediterranean gardens. The villa design is sleek, with clean lines and open, spacious interiors. Mediterranean limestone walls and characteristic sloping terracotta roof tiles float above floor-to-ceiling glass windows to maximize natural light and unobstructed, dramatic views across the Bay towards Kotor Old Town and the mountains beyond. On the ground floor, there is a large double garage, gym, laundry/utility, storage, and technical rooms (Central Control and AirCon, CCTV, Video Intercom, Fire & Security, WIFI). The first floor consists of a glass-enclosed entrance reception at the center, directly opening courtyard decking and a pool beyond. To the left are high-ceiling living space, wood-burning stove, and kitchen areas with panoramic views of the bay and mountains. To the right, large master bedroom and bath ensuite opening to decking and pool, additional double bedroom/flex-use, bathroom and sauna, guest WC. On the second floor, there are 3 large double bedrooms with ensuite (and walkthrough), outside terrace with a magnificent sea view. Premium kitchen (Nobilia/Bosch) and bathroom fittings (V&B, Catalano, HansG), ceramics, and flooring (Florim, Porcelanosa, and natural stone) are used throughout. Living areas and bathrooms with underfloor heating recessed AirCon and ventilation in ceilings. In front of the villa, there is the infinity pool and shower, decking, limestone paving terraces, and BBQ, with substantial wild garden areas. Villa Aquila offers the dream combination of peaceful seclusion, whilst lying within easy reach of the local waterfront village marina and a short drive to the historic walled city of Kotor, the luxury yachting haven of Porto Montenegro and Tivat International Airport. Property features * Air-conditioning * Barbeque * Fireplace * Gated Community * Lawn * Parking * Sauna * Sea View * Smart home system * Swimming Pool * Under-floor Heating
…By Annonceur International


This beautiful, 350 years old stone villa for sale is located in Perast, in Kotor municipality. Perast, as an absolute highlight of the Bay of Kotor, is one of the most beautiful baroque towns in Montenegro. As a former sailor center, it still shines with marvelous buildings, pretty churches, and a romantic waterfront. The villa is renovated in 2013. It has an area of 273m2, with an additional terrace of 48m2. During the renovation, only the highest quality materials were used (Italian stone slabs and bathroom equipment, Dutch and French furniture, Toshiba air conditioning, Bosh households appliances, etc), so further investment is not needed any time soon. From the spacious terrace, you have access right to the ground floor. There is the kitchen and living area with an old-fashioned stone fireplace, wine cellar, and the extra apartment next to the living room, with its bathroom and a small kitchen. On the first floor, there is a big dining area with a kitchen, one bedroom, bathroom, and a terrace with an open sea view. There is a barbeque area on the same level, in the back of the house. On the second floor, there are two bedrooms and one bathroom. The villa is air-conditioned and additionally, there is underfloor heating in the living room and all bathrooms. In front of the villa, there is a big swimming pool 11mx5m, with heating, lighting, and a swimming geyser. Near the pool, together with pool furniture - deck chairs and parasols, there is also a rest area and an arranged space for family gatherings and outside dinners. This villa is well known as the house with the largest garden in Perast, so it is a perfect place to enjoy it with your family and friends. Below the pool, in the basement is a technical room. The villa is also equipped with video surveillance. This beautiful old villa is just a few steps away from the beach, crystal clear seawater, and all other amenities and famous places in Perast. In terms of connectivity, Old Town of Kotor is just 14km from the villa, airport Tivat 22km, Porto Montenegro marina for superyachts only 25km, and Porto Novi only 23km from here. Thanks to such a good location, in the heart of Perast, the value of this property will only grow over time. Do not hesitate to contact us for more information, we believe that this property won't be so long on the market. Property features * Air-conditioning * Alarm system * Barbeque * Central Heating * Cultural heritage site * Fireplace * Furnished * Heat-pump * Lawn * Parking * Peaceful area * Sea View * Swimming Pool * Under-floor Heating
…By Annonceur International


Area: 510 m2 (450 m2 + attic 60 m2) Bedrooms: 7 Bathrooms: 6 Floors: 3 + attic Garage places: 3 Distance from the sea: 30 m New modern villa in Muo, Kotor located just 30 m from the sea with an area of 510 m2, on three levels and attic. Villa structure: Each floor has an open plan living room, kitchen, dining area, two bedrooms, two bathrooms and a terrace. The attic floor consists of a kitchen area and a terrace, where it is very convenient to relax in the sun. Floor area: first floor 160 m2, second floor 160 m2, third floor (located on two levels) 130 m2 + attic 60 m2. From each floor of the villa there is a magnificent view of the bay and the Old Town of Kotor, on each floor there is a spacious terrace oriented towards the sea (on the first floor there is also a pleasant green terrace, suitable for barbecue). The villa can function as a single facility for a large family, or as three separate apartments, connected only by a staircase. Distances: Kotor Old Town 2 km, Tivat International Airport 12 km, Budva 25 km.
…By Montenegro Sotheby's International Realty


Located on the first line to the sea in Dobrota, one of the most prestigious and picturesque areas of the Bay of Kotor, this beautifully renovated stone villa offers an exceptional combination of Mediterranean charm, privacy, and waterfront living. Surrounded by lush greenery and enjoying unobstructed panoramic views of the bay, the property represents a rare opportunity to own an authentic coastal residence in one of Montenegro's most desirable locations. Fully furnished in an elegant Mediterranean style, the villa blends traditional stone architecture with modern comforts, creating a warm and sophisticated atmosphere throughout. With a total internal living area of 274 m2, the villa is thoughtfully arranged across four levels, providing generous living spaces and excellent privacy for family and guests. The property features a spacious open-plan living room, dining area, and fully equipped kitchen; four comfortable bedrooms, each with its own en-suite bathroom; a guest toilet, and a utility room. Multiple levels offering privacy and functionality, with a large front terrace of approximately 80 m2 and a 539 m2 plot. Large windows frame breathtaking views of the Bay of Kotor, while stone walls, wooden details, bright interiors, and modern appliances create a perfect balance between authenticity and contemporary comfort. Designed for enjoying the Mediterranean lifestyle, the villa offers beautiful outdoor spaces surrounded by greenery. Highlights include: a walled private courtyard for privacy; a Mediterranean garden with trees and flowering plants; an outdoor dining area; a relaxation and gathering space for family and friends; a spacious sea-view terrace; and direct access to the waterfront. There is parking for up to three vehicles. One of the property's most valuable features is its private concrete beach (pontoon), characteristic of this historic part of the Bay of Kotor, allowing owners to enjoy direct access to the crystal-clear Adriatic Sea. Dobrota is widely regarded as one of the most desirable residential areas in the Bay of Kotor, known for its elegant waterfront villas, historic stone palaces, and scenic seaside promenade. The villa is ideally positioned directly on the waterfront, within walking distance to restaurants, cafes, and beaches: * Kotor Old Town (UNESCO): approx. 5 minutes drive * Porto Montenegro Marina: approx. 15 minutes drive * Tivat International Airport: approx. 15 minutes drive The location offers a perfect balance between peaceful coastal living and convenient access to key destinations. Waterfront stone villas with private beach access in Dobrota are among the most exclusive and limited properties on the Montenegrin coast. This villa is ideal as a luxury family residence, an exclusive holiday home, and a premium rental investment with strong demand. Its combination of location, authenticity, and direct sea access ensures long-term value and exceptional lifestyle benefits. Combining historic stone architecture, private waterfront access, panoramic sea views, and modern comfort, this exceptional villa offers a unique opportunity to experience the very best of life in the Bay of Kotor. Contact us today for more information or to arrange a private viewing. Property features * Air-conditioning * Close to Tivat airport * Excellent location * Mountain view * Parking * Sea View * Tourism
…By Annonceur International


Ref. No. 2018 House for sale in Ljuta, Kotor Bay. The house itself was built on the sea and it is surrounded by the sea, which gives an immense pleasure to all those who enjoy being near to the water. This Mediterranean architectural style spreads over two levels. The house has three bedrooms and it is fully fitted with modern appliances. This property is perfect for year-round living or renting. http://aplaceinmontenegro.com/property/ljuta-house-for-sale/
…By Annonceur International


The Morena Villas is an exclusive collection of contemporary luxury villas located in Sveti Stasije, Dobrota, one of the most desirable residential areas of the Bay of Kotor. Nestled along the sunlit shores of this UNESCO-protected bay, Morena offers a unique lifestyle where natural beauty, cultural heritage, and modern luxury meet. This is an opportunity to buy a villa with a contemporary design & premium living amenities. Each villa in the Morena complex is carefully designed to maximize panoramic views of the bay. Large glass openings, spacious terraces, and thoughtful architectural solutions create bright interiors and seamless indoor-outdoor living. All villas feature unobstructed views of the Bay of Kotor from living areas and bedrooms, private swimming pools and outdoor relaxation areas, two-car garages, high-quality construction, modern architectural design, and spacious plots that ensure privacy and comfort. Available Villas: VILLA 01 Price: €2,700,000 Plot Area: 655.68 m2 Total Living Area: 413.60 m2 Layout: Basement + 3 floors Features: 4 en-suite bedrooms, 4 bathrooms, double-height outdoor historical patio, private swimming pool, two-car garage, and panoramic unobstructed bay views from all main rooms VILLA 02 Price: €2,145,000 Plot Area: 804.31 m2 Total Living Area: 412.50 m2 Layout: Basement + 3 floors Features: 4 bedrooms, 4 bathrooms, outdoor historical patio, private swimming pool, two-car garage, and unobstructed views of the Bay of Kotor VILLA 05 Price: €1,690,000 Plot Area: 447.65 m2 Total Living Area: 323.09 m2 Layout: Basement + 2 floors Features: 4 bedrooms, 3 bathrooms, private swimming pool, two-car garage, stunning panoramic bay views VILLA 06 Price: €1,595,000 Plot Area: 554.27 m2 Total Living Area: 342.37 m2 Layout: Basement + 2 floors Features: 5 bedrooms, 3 bathrooms, private swimming pool, two-car garage, uninterrupted sea and bay views. The Bay of Kotor is renowned for its dramatic, fjord-like landscape, crystal-clear waters, and charming coastal towns. Dobrota itself is known for its elegant stone palaces, historic churches, and palm-lined promenades that stretch along the waterfront. Residents enjoy a peaceful Mediterranean atmosphere while being just minutes away from the vibrant Old Town of Kotor, where medieval streets, lively markets, and fine restaurants create a unique cultural experience. Morena Villas offer an exceptional opportunity to own a luxury residence in one of Montenegro's most prestigious coastal locations with an ideal balance of privacy and convenience. With breathtaking scenery, refined architecture, and proximity to historic towns, beaches, and international infrastructure, these villas represent both a remarkable lifestyle choice and a highly attractive investment on the Adriatic coast. Essential amenities such as schools, medical facilities, and local shops are within easy reach, while the surrounding landscape invites outdoor activities including hiking, swimming, and water sports. Tivat International Airport is only about 15 minutes away, ensuring easy access for international residents and visitors. Contact us today for more information, detailed floor plans, or to arrange a private presentation of the Morena Villa complex. Property features * Air-conditioning * Close to Tivat airport * Design concept * Excellent location * Mountain view * Parking * Peaceful area * Sea View * Swimming Pool * Tourism
…By Annonceur International


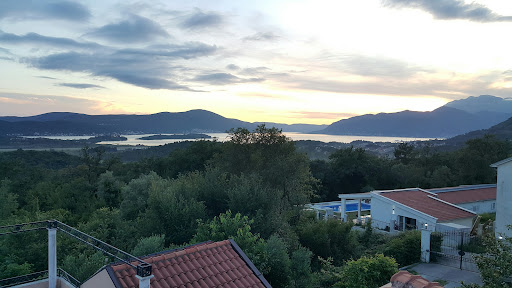

Ref. No. 2011 Contemporary family villa for sale in Kavač, Kotor Bay. The house has stunning sea views. It is close to Kotor and Tivat, so it offers the vibrant life of both of the towns. This property has open swimming pool and summer kitchen nearby. This is perfect for all those who would like to host pool or garden parties. The area of the ground floor is 154m2. Master bedroom has an en-suite bathroom and a private terrace. There is also a top floor studio with 34m2 terrace. The house has elegant decor. The natural stone fireplace gives the charm to the living area, and marble flooring ads to the style. This property is surrounded by the oak forest, which is perfect for the long walks. House amenities: Technical room A workshop 2 closed garage spaces 2 outdoor parking spots 3 solar water-heating panel A central air-conditioning system This property is excellent for year-round living or renting. http://aplaceinmontenegro.com/property/house-for-sale-kavac/
…By Annonceur International
'%20stroke='%23DDAA3A'%20stroke-width='1.909'%20stroke-linecap='square'%20stroke-linejoin='bevel'/%3e%3c/svg%3e)
Receive by email any new listing that may match your search criteria
Your criteria :
By validating this form, you accept the general conditions of use of Le Figaro Properties.
These agencies offer a selection of luxury properties vente at Kotor. Feel free to contact them for personalized assistance.
