Get early access to listings that match your criteria
Never miss an opportunity again. Our personalized alerts notify you instantly.

 English$ USD · m²


Discover Anyós Heights Residencial, an exclusive set of 10 luxury eco-homes located in one of the most privileged areas of the parish of La Massana. A unique project that combines contemporary architecture, energy efficiency and sustainability, designed to offer you maximum comfort and well-being throughout the year.Each home, with surfaces exceeding 450 m², has 4 bedrooms, large open spaces with fireplaces, terraces and private gardens, large car parks and multipurpose areas that can be converted into a gym, spa or office.Built with the Khanvian system, a revolutionary construction method that guarantees quality, durability and a high level of thermal and acoustic insulation, these homes follow Passivhaus standards, reducing energy consumption and offering a comfortable temperature all year round.Enjoy elegant interiors, finished by top brands such as Porcelanosa, Siemens or Technal, and a design that has been taken care of down to the last detail: integrated home automation, aerothermal energy, underfloor heating and heat recovery.In Anyós Heights, each house is designed to offer an exclusive living experience, surrounded by nature and just a few minutes from the center of La Massana and the ski slopes of Vallnord - Pal Arinsal.A new concept of sustainable luxury. A place where every detail counts. ref:CAS_173
…By Annonceur International


Discover Anyós Heights Residencial, an exclusive set of 10 luxury eco-homes located in one of the most privileged areas of the parish of La Massana. A unique project that combines contemporary architecture, energy efficiency and sustainability, designed to offer you maximum comfort and well-being throughout the year.Each home, with surfaces exceeding 450 m², has 4 bedrooms, large open spaces with fireplaces, terraces and private gardens, large car parks and multipurpose areas that can be converted into a gym, spa or office.Built with the Khanvian system, a revolutionary construction method that guarantees quality, durability and a high level of thermal and acoustic insulation, these homes follow Passivhaus standards, reducing energy consumption and offering a comfortable temperature all year round.Enjoy elegant interiors, finished by top brands such as Porcelanosa, Siemens or Technal, and a design that has been taken care of down to the last detail: integrated home automation, aerothermal energy, underfloor heating and heat recovery.In Anyós Heights, each house is designed to offer an exclusive living experience, surrounded by nature and just a few minutes from the center of La Massana and the ski slopes of Vallnord - Pal Arinsal.A new concept of sustainable luxury. A place where every detail counts. ref:CAS_173_F
…By Annonceur International


Spectacular luxury chalet located in the Oriosos urbanization, one of the most exclusive and peaceful residential areas in Anyós. With a built surface of 1,200 m², this property offers spacious rooms, high-quality finishes, and privileged views over the valley. Distributed over four floors and with all imaginable amenities, it is an ideal property for those seeking privacy, comfort, and elegance in a natural environment.Key featuresSurface: 1,120 m² of housing + 30 m² of terraces + 4,000 m² of land.Distribution: 4 bedrooms and 3 bathrooms spread over 4 floors.Parking: Garage with capacity for 7 cars.Private elevator connecting all floors.Basement -2-Wine cellar-Storage roomBasement -1- Games room with bar area- Home cinema- Gym- Exit to the garden with outdoor jacuzzi- Open-plan room- Parking for 7 vehicles- 1 toiletGround floor- Large living-dining room with fireplace and panoramic views- Spacious kitchen with central island and access to terrace- Open terrace with barbecue + another side terrace- Suite bedroom with valley views- Direct access to a large private garden surrounding the entire floorFirst floor- 3 suite bedrooms with terrace access- Open space currently used as office/laundry room- Built-in wardrobes- Spectacular views of the valley and sun all day- Other details- High-quality finishes- Very quiet residential area, just 5 minutes from the center of La Massana- Heating and air conditioning by aerothermal
…By Annonceur International


Exclusive newly built semi-detached chalet for sale in La Massana. Its privileged location, slightly removed from the town centre, is perfect for those seeking peace, privacy, and a natural environment, while remaining just minutes away from all essential services. The property is also conveniently close to the ski access points of Vallnord Pal-Arinsal, making it an excellent choice both for a primary residence and a holiday home.The house offers 355 m² of built surface, distributed as follows:Basement floor: spacious garage with capacity for 4 vehicles, storage area and laundry room.Day area: fully equipped open-plan kitchen connected to a bright and spacious living-dining room with direct access to the outdoor area. From this level, you can reach a beautiful private garden, ideal for relaxing or enjoying time with family. A guest toilet is also included.Night area: the property features 4 bedrooms in total, distributed between suites and double bedrooms, along with 5 bathrooms, ensuring maximum comfort and privacy.The home also includes a swimming pool, adding even more exclusivity to the property.This development stands out for its high-quality finishes, including security doors, built-in wardrobes, porcelain flooring and a home automation system, offering a modern, practical and comfortable lifestyle.
…By Annonceur International


Exclusive newly built semi-detached chalet for sale in La Massana. Its privileged location, slightly removed from the town centre, is perfect for those seeking peace, privacy, and a natural environment, while remaining just minutes away from all essential services. The property is also conveniently close to the ski access points of Vallnord Pal-Arinsal, making it an excellent choice both for a primary residence and a holiday home.The house offers 392 m² of built surface, distributed as follows:Basement floor: spacious garage with capacity for 5 vehicles, storage area and laundry room.Day area: fully equipped open-plan kitchen connected to a bright and spacious living-dining room with direct access to the outdoor area. From this level, you can reach a beautiful private garden, ideal for relaxing or enjoying time with family. A guest toilet is also included.Night area: the property features 4 bedrooms in total, distributed between suites and double bedrooms, along with 5 bathrooms, ensuring maximum comfort and privacy.The home also includes a swimming pool, adding even more exclusivity to the property.This development stands out for its high-quality finishes, including security doors, built-in wardrobes, porcelain flooring and a home automation system, offering a modern, practical and comfortable lifestyle.
…By Annonceur International

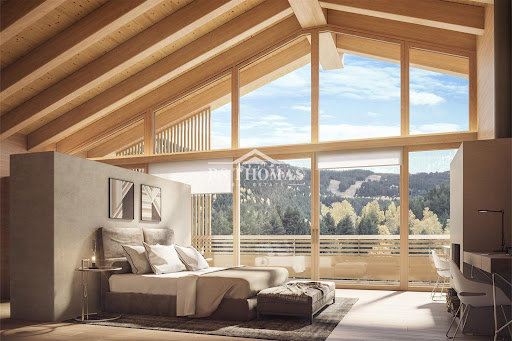


Exclusive newly built semi-detached chalet for sale in La Massana. Its privileged location, slightly removed from the town centre, is perfect for those seeking peace, privacy, and a natural environment, while remaining just minutes away from all essential services. The property is also conveniently close to the ski access points of Vallnord Pal-Arinsal, making it an excellent choice both for a primary residence and a holiday home.The house offers 386 m² of built surface, distributed as follows:Basement floor: spacious garage with capacity for 4 vehicles, storage area and laundry room.Day area: fully equipped open-plan kitchen connected to a bright and spacious living-dining room with direct access to the outdoor area. From this level, you can reach a beautiful private garden, ideal for relaxing or enjoying time with family. A guest toilet is also included.Night area: the property features 4 bedrooms in total, distributed between suites and double bedrooms, along with 5 bathrooms, ensuring maximum comfort and privacy.The home also includes a swimming pool, adding even more exclusivity to the property.This development stands out for its high-quality finishes, including security doors, built-in wardrobes, porcelain flooring and a home automation system, offering a modern, practical and comfortable lifestyle.
…By Annonceur International


Total surface area 387 m², house usable floor area 387 m², single bedrooms: 3, double bedrooms: 1, double bedrooms are ensuite: 1, 5 bathrooms, built-in wardrobes, heating (gasoil), kitchen, dining room, state of repair: reformed, utility room (sala de maquinaria amb caldera de gosoil), floor no.: 4.
…By Annonceur International


We are pleased to present this new construction villa located in La Massana, a privileged location in Andorra, offering incredible views of the surrounding mountainous environment, as well as easy access to the Vallnord ski resort.The property boasts a modern design, excellent finishes, meticulous decoration, and open spaces that maximize the space, offering a dream villa.It is distributed over three floors. On the ground floor, there is a fantastic garage with space for several vehicles. On the other hand, there is a spacious multipurpose room, which could be used as a private gym, and a magnificent bedroom with a private bathroom and dressing room, both with access to the balcony to enjoy the views.On the garden floor, the main rooms of the house are presented. An extremely spacious day area is offered, including the open-plan living-dining room and kitchen. There are also two bedrooms with en-suite bathrooms and dressing areas. The floor is completed with a laundry room and a guest toilet. All main rooms are exterior, with access to the garden.The top floor features the master bedroom with a private bathroom with a bathtub and shower and a double sink, a multipurpose room that can be used for various purposes such as a game room, home cinema, or office, and a guest toilet. The bedroom has access to a private balcony with pleasant views. This floor stands out for its ample storage space, with built-in wardrobes along one entire wall.Outside, the property has a pleasant garden surrounding the entire house, with different areas like a chill-out zone and outdoor dining area, as well as several terraces on different levels to enjoy amazing views of the surrounding mountains.The property features excellent qualities, such as heating throughout the house, including the bathroom with towel radiators; quality decorative tiles in the bathrooms; exposed beams on the ceiling of the top floor; strategic lighting, with LED lights for example in the mirrors; and parquet floors in different rooms.
…By Annonceur International


In the idyllic town of Pal, located in La Massana, is this captivating villa for sale. Situated on a generous plot of approximately 500 m2, this three storey plus garage villa offers an impressive array of amenities and inspiring views.Access to the house can be made through the garage or the hall on the first floor. Upon entering through the hall, we find a spacious open-concept living-dining room, with large windows that allow a great deal of natural light. The kitchen, also open, has a central island and direct access to the garden, where there is a cozy porch and a barbecue area. The main touch of the living room is a cozy wood-burning fireplace, which adds a touch of warmth to the environment. From here, you can access the garden, which offers us sun, views of the ski slopes and the picturesque town of Pal with its Romanesque church. On this floor, there is also a gym room with access to the garden, as well as a courtesy toilet.Some elegant marble stairs lead us to the following floors. On the second floor, there is the rest area, with a first double room equipped with built-in wardrobes, abundant natural light and harmonious views. Additionally, there is a spacious master suite with a walk-in closet and a full bathroom with double sinks, shower and tub. This suite also has access to a private terrace facing south. Completing this floor, we find a third double room with fitted wardrobes, lots of light and views. There is a separate full bathroom with a modern Italian shower.The top floor, open-plan and spacious, houses a majestic master suite with a large dressing room, a full bathroom with a bathtub and shower, and access to a private terrace. The chalet has an elevator that connects all floors, providing comfort and accessibility.The garage floor offers space to park three to four cars, as well as housing the boiler and technical room, a laundry room, the rock cellar and a firewood room on the outside of the façade.This villa in the town of Pal perfectly combines elegance, comfort and natural surroundings, to enjoy in a privileged location, which will captivate you with its unmatched charm and quality.
…By Annonceur International


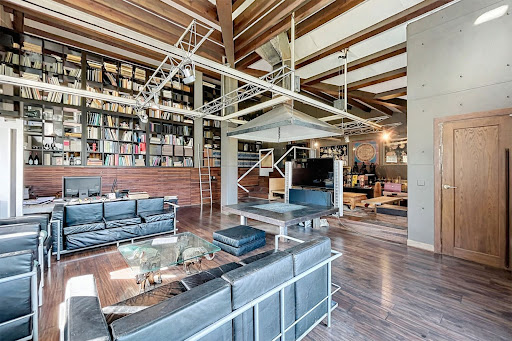


Discover this impressive house located in La Massana on a 400 m² plot that combines modern design, comfort, and Zen style. With a total area of 390 m² spread across three floors, this property offers spacious, highly finished spaces perfect for those seeking quality of life and privacy.Main Layout and FeaturesThe upper floor of 133 m² features a large living room with a central fireplace and double ceiling height. The spacious industrial-style kitchen has direct access to a south-facing landscaped terrace, ideal for relaxing and enjoying quiet moments.Below it, through the garden and the street entrance, also of 133 m², there is a master bedroom with a dressing room, private bathroom, large shower, and Jacuzzi for relaxation. This level also includes a private parking area with space for two cars, as well as a dedicated space for the boiler and water tank.The lower floor, of 124 m², includes two bedrooms with garden access, two full bathrooms, and a large versatile room with big windows overlooking the side garden. This room is ideal for sports, study, or meeting spaces.Exterior SpacesThe 252 m² gardens surrounding the house have been revitalized following the Japanese Zen aesthetic known as Kare Sandui, creating an atmosphere of calm and harmony.These gardens share space with two communal garden terraces on the south side, perfect for enjoying the sun and nature.Other Notable DetailsThe house has been renovated with thermal insulation that includes Tecnol laminates and Placo windows, along with wooden floors that add warmth. However, some areas could benefit from a renovation.The heating system combines radiators and underfloor heating in the hallway and master bedroom, providing a comfortable and efficient distribution.This home combines modernity and tranquility in an enviable natural environment in La Massana, making it an ideal choice for families seeking quality of life in a welcoming and exclusive setting.
…By Annonceur International


GALÍ Real Estate is honored to present Anyòs Heights Residencial. It is a set of 10 luxury eco-homes with a modern design, totally oriented to guarantee the well-being and a high level of comfort to its users. Healthy environments, contact with vegetation, natural materials, privacy, sustainability... They are characteristics that transform houses into true homes, where the concept of “living” is the protagonist. The buildings are made according to passivhaus criteria. Thanks to different project strategies, healthy spaces are achieved with high standards of comfort and very low energy consumption. The M-2 houses are rectangular in shape, their main façade faces the magnificent views that this location offers. All houses have large-capacity private parking, a completely open-plan multipurpose room, a large garden, a living area and a spectacular terrace on the upper floor. The homes are very flexible in terms of functional program. The open-plan rooms can be configured depending on the needs of the end user, being able to place programs such as: gym, spa, office... Likewise, the number of rooms and configuration of the kitchens may vary to adapt to the lifestyle of the occupants. Very close to the Anyós Park Sports Center 1 minute away, Agora International School 2 minutes away, 5 minutes from Andorra la Vella and 20 minutes from the GRANDVALIRA and VALLNORD ski slopes. The promotion will be completed in approximately a year and a half, a maximum of 2 years depending on each house.
…By Annonceur International


Enjoy this excellent opportunity to purchase a magnificent house of 381.69 m² built, located in the peaceful area of Els Plans, in La Massana. This three-storey property offers spacious and comfortable areas, designed for the whole family.The hallway is spacious and welcoming, providing a good entrance to the entire property. The house has four bedrooms: two suites with private bathrooms, a double bedroom, and a single bedroom. It features three full bathrooms and an additional guest toilet, as well as a large living-dining room with a wood fireplace, ideal for winter months, and a closed kitchen with a functional annex adjacent to the dining area.The paved garden and terraces provide a private and sunlit environment to enjoy moments of relaxation, family gatherings, or gardening. The semi-basement level includes a leisure area, a storage room, a workshop, and a boiler room, designed for optimal functionality.The property also includes a garage with space for one car.This house combines comfort, space, and privacy, perfect for those seeking an exclusive place in La Massana.
…By Annonceur International


Charming Chalet for Sale in Anyós, La Massana.Discover this stunning chalet located in the heart of Anyós, one of the most peaceful and privileged areas of La Massana. With a total built area of 275.40 m², this home combines comfort, elegance, and an extraordinary natural setting, perfect for those seeking a serene and enriching lifestyle...The property is situated on a spacious 348 m² plot, which includes an adjacent 279 m² land lot, south-facing and ensuring sunlight all day long. This feature provides incredible luminosity and a warm, inviting atmosphere. All in a tranquil, charming environment.Layout and Rooms:Bedrooms: Four generous bedrooms, including two double suites with full bathrooms — one with a shower and the other with a large bathtub — and two additional double bedrooms, ideal for family or guests.Bathrooms: Three full bathrooms and a courtesy toilet, designed for comfort and convenience..Property Details:Basement: Accessible from the living-dining room via an elegant staircase, revealing a large multi-purpose area with built-in wardrobes and an exterior window. This level also features a rustic second room with handcrafted wardrobes, a laundry area, boiler room, and wine cellar. From here, there is access to a lower terrace with a spacious woodshed and stairs leading down to the beautiful garden at the bottom of the plot, perfect for outdoor enjoyment and gatherings. This floor offers excellent potential for creating a separate independent living space if desired.Ground Floor: Split into two levels, the entrance hall leads to the garage for two cars, with space for an additional vehicle outside. A courtesy bathroom and built-in wardrobe complete this level. Descending, you’ll find a modern enclosed kitchen with pantry opening onto a large terrace. The spacious living-dining room, with a charming traditional fireplace and large double-glazed windows with shutters, offers privileged views and direct access to the outdoor terrace — ideal for relaxation and socializing.First Floor: Also divided into two levels, the sleeping area features two suites, one with a shower and private terrace access, and another with a full bathroom and a large bathtub. Additionally, there is another full bathroom with a shower, and a laundry or storage area currently used as a ironing space. All rooms are exterior, offering natural light and a cozy ambiance.Technical Details:.The heating system uses iron sheet radiators, with a recently serviced boiler that has an estimated lifespan of five years. The property was built in 1989, ensuring a solid and durable structure.This home presents a unique opportunity for those looking to combine elegance, functionality, and a privileged natural environment. Don't hesitate to contact us to arrange a visit and make this chalet your new home!
…By Annonceur International


Exclusive new construction townhouse to buy in the town of Pal, La Massana. Its idyllic location away from the urban core is perfect for those looking for tranquility and living surrounded by nature. Likewise, the promotion is a few minutes by car from both the access to the Vall Nord Pal-Arinsal ski slopes and the center of the parish where you will find all the services needed for the day.The property has a constructed area of 251 m² distributed over 3 floors connected by a staircase and an elevator:In the underground floor of the property we find a large garage with capacity for 4 vehicles, the technical room of the house, a laundry room and a storage room.We reach the ground floor where we have a spacious and bright living-dining room with an open kitchen integrated with high-end appliances and direct access to a beautiful garden of 422 m2 with views of the mountains of Pal. This area is complemented by a courtesy toilet and a double bedroom...The first floor is intended for the night area, consisting of three large bedrooms with built-in wardrobes, completely exterior with direct access to a terrace. One of them is en suite with full bathroom with shower. This area is complemented by two more complete bathrooms with shower.The Pal 1550 Village Resort promotion stands out for its high quality finishes, for example, security doors, built-in wardrobes, porcelain floors, home automation system. Likewise, the development also offers fantastic common areas such as landscaped areas, a commercial area with cafeteria, restaurant, gym and a relaxation area with heated pool.
…By Annonceur International


We present this magnificent new-build property located in one of the most exclusive and peaceful areas of Sispony, with a total surface of 624.50 m² (541 m² usable), designed to offer maximum comfort, functionality, and elegance. The residence features 4 spacious and bright bedrooms, optimally distributed:· 1 Master Suite with a full bathroom and large private area.· 1 independent Suite with its own bathroom.· 2 double bedrooms of generous size. The bathroom area is fully equipped with 3 full bathrooms (located in the suites and one shared) and 3 guest toilets, providing additional convenience for residents and guests. The main floor stands out with a spectacular open-plan living-dining room with an open kitchen and central island, creating a unique space to enjoy family and social life. Outdoors, the property offers:· A 77 m² porch garden, perfect for relaxing and enjoying the views.· A 165 m² exterior garden with multiple usage possibilities.· An optional 13 m² terrace to add extra outdoor space. Other notable features:· Garage with capacity for 4-5 vehicles.· Interior lift adapted for wheelchairs, ensuring full accessibility on all floors.· Multipurpose room with great customization potential (cinema, gym, office, game room, etc.).· Independent laundry room. This chalet combines modern design, functionality, and a privileged location, ideal for those seeking an exclusive home in a natural, peaceful environment with excellent connections.
…By Annonceur International


The property is located in the village of Arinsal, in the Mas de Ribafeta urbanization. This urbanization is about 600 meters from the center of the town.The orientation of the land is in the south, so the houses receive sunlight during the morning hours until the afternoon.The views of the houses are towards the nearest mountains such as the Pesada area and the Tosquers area The townhouse is located within the Mas de Rifafeta Residential Complex. Several semi-detached houses.The house consists of four floors and 244.55m2 + 155m2 garden The ground floor is used for parking but we also find the room for the boiler and the diesel tank, 63.95mThe first floor, 67.80m where we find the living-dining room, the kitchen, laundry room and a garden of an area of 155 m2The second floor, 70.80m where different bedrooms and bathrooms are located.On the ground floor we find a mezzanine, an open-plan room.Great views and tranquilityWalking distance to public transport, bars, restaurant and supermarkets.
…By Annonceur International


EXCLUSIVE PLOT WITH DETACHED HOUSE PROJECT FOR SALE61 plots located at an altitude of 1,400 meters located in an unbeatable location just a few minutes from the center of La Massana. High-end real estate development designed for those who want to enjoy nature with all the comforts of a luxury home. This plot has 750 m² with the project of a magnificent detached house of 500 m² built, distributed over three floors.On the ground floor, we find a space dedicated to well-being and leisure, with a sauna and gym. The ground floor houses the day area, with a modern and open layout, perfectly integrated with the outside, and with an impressive 90 m² terrace to enjoy the sun and the views. On the upper floor, the area at night includes three bedrooms, one of them a suite with a private bathroom and spectacular views in the valleys of La Massana and Ordino.The project stands out for its contemporary architecture, sustainable materials, top-quality finishes and energy efficiency technologies such as aerothermal energy, advanced thermal insulation, passive and active systems, and optionally solar panels and rainwater harvesting.A true luxury retreat in the mountains, where design and nature coexist in perfect harmony and design, with plots that include the land and the architectural project, adaptable to the desired size and finishes.IF YOU ARE INTERESTED IN THIS PROPERTY AND WANT TO KNOW MORE INFORMATION, DO NOT HESITATE TO CONTACT OUR TEAM. ref:RX1220
…By Annonceur International


Discover this exceptional luxury chalet, located in the beautiful village of Pal, in La Massana. This exclusive residence of 605.36 m² built, surrounded by 176.64 m² of private garden, combines modern comfort with sophisticated design and a privileged location.Distributed over four floors, including the garage, this chalet offers spacious and bright areas, with large windows that allow you to enjoy panoramic views and abundant sunshine throughout the day. Its southwest and northeast orientation ensures perfect lighting and a warm atmosphere.On the first floor, you'll find a cozy living-dining room with a fireplace, direct access to the garden, a modern kitchen, and a guest bathroom. The second floor is dedicated to the master suite, with a spacious walk-in closet and private bathroom. The third floor hosts two additional suites and a double bedroom, ideal for family or guests.The lower level features a fully equipped gym, sauna, technical room, and laundry area, providing a complete wellness oasis at home. The large driveway from the street and parking space for four cars complete this dream home.Bright and attractive, this chalet combines exclusivity, comfort, and a spectacular location to enjoy the natural surroundings of the valley with full privacy.
…By Annonceur International


Discover “Les Llars de la Font”, a residential development located in the heart of the historic centre of Sispony, Andorra. This exclusive offer includes three elegant newly built homes that harmonize contemporary luxury with the rich traditions of the Pyrenees. With spacious rooms filled with natural light and panoramic views, the interiors have been carefully designed using selected local materials to ensure an authentic connection with the surroundings.The homes are set in front of lush green tobacco fields, with the Sant Joan bell tower as a backdrop, in one of the sunniest areas in the valley. Residents can enjoy spectacular views of Pic del Casamanya, along with exquisite comfort and design.Each house is distributed across four floors. This particular one, with 547 m² built, offers 310 m² of usable space, 116 m² of terraces, and a shared garden of 384 m². The ground floor features a cozy living-dining room with fireplace and terrace access, and an open-plan kitchen fitted with top-tier appliances including an induction hob, steam oven, and American-style fridge, as well as a guest toilet.Floor -1 hosts three en-suite bedrooms with access to a terrace. Floor -2 offers two optional master suites, each with a walk-in closet and private bathroom, both with terraces. All bathrooms include anti-fog mirrors and electric towel warmers.Finally, floor -3 is dedicated to a spacious garage for four cars, pre-installation for electric vehicle charging, a bike rack with charging point, and ski storage. A silent four-person lift connects all levels.Finishes reflect top-tier quality, with local natural stone facades, oak wood flooring, and porcelain tiling in the stairs and bathrooms. A comprehensive Smart Home system includes LED lighting, aerothermal energy, underfloor heating, and a water reuse system for exceptional sustainability.Don’t miss this unbeatable opportunity to live in a project that perfectly blends comfort, design, and tradition in the heart of the Pyrenees.
…By Annonceur International


Discover this exceptional luxury chalet, located in the charming village of Pal, in La Massana. This exclusive residence of 589.55 m² built, surrounded by 173.76 m² of private garden, blends modern comfort with sophisticated design and a privileged location.Spread over four floors, including the garage, this chalet offers spacious and bright areas, with large windows that provide panoramic views and abundant sunlight throughout the day. Its southeast and northwest orientation ensures perfect lighting and a warm atmosphere.On the first floor, you'll find a cozy living-dining room with a fireplace, direct access to the garden, a modern kitchen, and a guest toilet. The second floor is reserved for the master suite, with a spacious walk-in closet and private bathroom. The third floor houses two additional suites and a double bedroom, ideal for family or guests.The lower level features a fully equipped gym, sauna, technical room, and laundry, creating a complete wellness oasis at home. The large driveway from the street and parking space for four cars complete this dream home.Bright and airy, this chalet combines exclusivity, comfort, and a spectacular location to enjoy the natural surroundings of the valley with complete privacy.
…By Annonceur International


We are pleased to present the new housing development ‘LES LLARS DE LA FONT’, an exclusive residential project consisting of 3 elegant houses located in a fantastic enclave in La Massana, in the historic centre of Sispony. Carefully placed in the main street. Their stone and wood façades blend in with the mountain and the village's traditional borders. They are designed to be energy efficient and use the latest technologies and construction techniques to minimise environmental impact and make responsible use of resources. They are homes that make the most of natural light, are insulated from inclement weather and outside noise, ventilated in a controlled manner, thus obtaining a high level of comfort and wellbeing, as well as excellent air quality and a healthy indoor environment, all while using the minimum amount of energy and therefore achieving the maximum energy rating class A. Cal Rossinol, has a constructed area of 571m2 including 153m2 of terraces. In addition, it shares with the other 2 units of the promotion, a garden of 384m2. It is divided into 3 floors plus basement, communicated by lift and stairs. - Floor 0: Comprising a large entrance hall leading to the spectacular day area, comprising a spacious living-dining room with a fully-equipped open-plan designer kitchen. It also has a guest toilet. This floor is designed to enjoy with family and friends and to give a feeling of warmth and spaciousness, the space has large windows that guarantee the entry of sun and natural light, through its first terrace. - Floor -1: Composed of the sleeping area. It consists of 3 large double bedrooms, all of them en suite, with fitted wardrobes and access to the second terrace of the house. - Floor -2: for this floor there are two options of distribution A: a Master suite with dressing room and a complete bathroom with a marvellous spa area. B: a suite with dressing room and bathroom and a multi-purpose room that can be used as a gym, living room... In both options, always with access to the third terrace of the house. Also on this floor, there is a comfortable laundry area. - Floor - 3: Here we find the garage with capacity for 4 cars. On this floor there is also a storage room. All the rooms of the house have direct connection with three large south-east facing terraces that guarantee an enormous amount of sunshine and excellent panoramic views. The homes have a rainwater reuse system, and domestic hot water is produced by means of a highly efficient aerothermal system. As for the qualities of the development, natural materials of proximity are used, such as stone masonry walls and slate tiles, or wooden roofing and carpentry, avoiding the use of polluting or toxic materials. Highlights: - High-performance exterior carpentry with concealed leaf and triple low-emission glazing. Armoured access door and fixed side panel in natural wood veneer with oak finish and automated sectional door with remote control in garages. - Terraces with non-slip natural stone paving slabs, natural stone or coated steel railings. Garden planters and rust steel handrails on terraces. Natural stone masonry garden fences. High quality interior cladding, paint, natural stone, steel, wood or rectified porcelain stoneware according to design and decoration. - General flooring of wood flooring, or rectified porcelain stoneware in bathrooms and polished concrete with epoxy resin in the garage. - Interior woodwork in oak veneer with matt stainless steel handles and fittings. Fitted wardrobes with worktop vessels and doors and fronts veneered to match the joinery, with recast handle. - Fully fitted kitchen with high quality Bosch appliances, large Franke stainless steel sink and Grohe pull-out mixer tap. High-end base units and tall units with soft close and heavy duty drawers, model ONE08 finished in Ernestomeda. Worktop, front and shelf in artificial marble stone. - Bathrooms with high quality materials and modern and functional design. Shower with shower enclosure made of artificial stone or, depending on the option chosen, a bathtub with sauna is also available. - The layout of the lower floor is flexible and allows the entire floor to be converted into a fantastic 60m2 suite or to combine a bedroom with a spacious multipurpose room. The house can thus be adapted to different needs and ways of living. - Stuv model C.1 integrated fireplace insert - Ski locker with locker, bench and boot warmer - Low-maintenance landscaping, consisting of shrubs and hydroseeding - Silent lift through the house and lift for vehicles to access the garage. - Pre-installation for electric vehicle charging. Bicycle rack including charging point. Photovoltaic installation - Jung Smart Home home automation system including the connection gateway with aerothermics and internet connectivity, with integrated control displays in the video door entry system. Garage door control, lighting, air conditioning and hot water production, security and anti-intrusion with movement detectors, alarm and video surveillance. - Underfloor air-conditioning with underfloor heating that provides a pleasant warmth at a low, evenly distributed temperature; and ventiloconventors that cool the air quickly. Both units are concealed and are powered by aerothermal energy. They also have an indoor air renewal system with heat recovery and filtering of allergens and pollutants. Do not hesitate to contact us for any further information you may require.
…By Annonceur International


We are pleased to present the new housing development ‘LES LLARS DE LA FONT’, an exclusive residential project consisting of 3 elegant houses located in a fantastic enclave in La Massana, in the historic centre of Sispony. Carefully placed in the main street. Their stone and wood façades blend in with the mountain and the village's traditional borders. They are designed to be energy efficient and use the latest technologies and construction techniques to minimise environmental impact and make responsible use of resources. They are homes that make the most of natural light, are insulated from inclement weather and outside noise, ventilated in a controlled manner, thus obtaining a high level of comfort and wellbeing, as well as excellent air quality and a healthy indoor environment, all while using the minimum amount of energy and therefore achieving the maximum energy rating class A. Cal Blauet, has a constructed area of 547m2 including 116m2 of terraces. In addition, it shares with the other 2 units of the promotion, a garden of 384m2. It is divided into 3 floors plus basement, communicated by lift and stairs. - Floor 0: Comprising a large entrance hall leading to the spectacular day area, comprising a spacious living-dining room with a fully-equipped open-plan designer kitchen. It also has a guest toilet. This floor is designed to enjoy with family and friends and to give a feeling of warmth and spaciousness, the space has large windows that guarantee the entry of sun and natural light, through its first terrace. - Floor -1: Composed of the sleeping area. It consists of 3 large double bedrooms, all of them en suite, with fitted wardrobes and access to the second terrace of the house. - Floor -2: for this floor there are two options of distribution A: a Master suite with dressing room and a complete bathroom with a marvellous spa area. B: a suite with dressing room and bathroom and a multi-purpose room that can be used as a gym, living room... In both options, always with access to the third terrace of the house. Also on this floor, there is a comfortable laundry area. - Floor - 3: Here we find the garage with capacity for 4 cars. On this floor there is also a storage room. All the rooms of the house have direct connection with three large south-east facing terraces that guarantee an enormous amount of sunshine and excellent panoramic views. The homes have a rainwater reuse system, and domestic hot water is produced by means of a highly efficient aerothermal system. As for the qualities of the development, natural materials of proximity are used, such as stone masonry walls and slate tiles, or wooden roofing and carpentry, avoiding the use of polluting or toxic materials. Highlights: - High-performance exterior carpentry with concealed leaf and triple low-emission glazing. Armoured access door and fixed side panel in natural wood veneer with oak finish and automated sectional door with remote control in garages. - Terraces with non-slip natural stone paving slabs, natural stone or coated steel railings. Garden planters and rust steel handrails on terraces. Natural stone masonry garden fences. High quality interior cladding, paint, natural stone, steel, wood or rectified porcelain stoneware according to design and decoration. - General flooring of wood flooring, or rectified porcelain stoneware in bathrooms and polished concrete with epoxy resin in the garage. - Interior woodwork in oak veneer with matt stainless steel handles and fittings. Fitted wardrobes with worktop vessels and doors and fronts veneered to match the joinery, with recast handle. - Fully fitted kitchen with high quality Bosch appliances, large Franke stainless steel sink and Grohe pull-out mixer tap. High-end base units and tall units with soft close and heavy duty drawers, model ONE08 finished in Ernestomeda. Worktop, front and shelf in artificial marble stone. - Bathrooms with high quality materials and modern and functional design. Shower with shower enclosure made of artificial stone or, depending on the option chosen, a bathtub with sauna is also available. - The layout of the lower floor is flexible and allows the entire floor to be converted into a fantastic 60m2 suite or to combine a bedroom with a spacious multipurpose room. The house can thus be adapted to different needs and ways of living. - Stuv model C.1 integrated fireplace insert - Ski locker with locker, bench and boot warmer - Low-maintenance landscaping, consisting of shrubs and hydroseeding - Silent lift through the house and lift for vehicles to access the garage. - Pre-installation for electric vehicle charging. Bicycle rack including charging point. Photovoltaic installation - Jung Smart Home home automation system including the connection gateway with aerothermics and internet connectivity, with integrated control displays in the video door entry system. Garage door control, lighting, air conditioning and hot water production, security and anti-intrusion with movement detectors, alarm and video surveillance. - Underfloor air-conditioning with underfloor heating that provides a pleasant warmth at a low, evenly distributed temperature; and ventiloconventors that cool the air quickly. Both units are concealed and are powered by aerothermal energy. They also have an indoor air renewal system with heat recovery and filtering of allergens and pollutants. Do not hesitate to contact us for any further information you may require.
…By Annonceur International


Andorra Sotheby's International Realty presents the development of Anyós Heights, in La Massana, Andorra, an exclusive enclave that offers only 10 unique luxury homes.These impressive residences range in size from 416m2 to 614m2 and feature extensive gardens and terraces from 100m2 to 350m2, providing privacy and an exceptional outdoor lifestyle. With an architecture that fuses modernity and rusticity, these houses stand out for their high-quality materials that guarantee comfort and elegance.The privileged location provides panoramic views of the Massana Valley, proximity to services such as the Anyós Park Sports Center, the Ágora Internacional School, or the capital, Andorra la Vella. In addition, the ski slopes are just 20 minutes away, making Anyós Residencial an incomparable destination for those seeking a refined lifestyle connected to nature.Each house follows the principles of passivhaus, promoting healthy and sustainable environments with low energy consumption. The homes offer flexibility in their internal layout, adapting to the individual needs of the owners, and with exclusive facilities such as a spa and gym.The 466.94 m2 House stands out for its innovative and elegant spaces, with a 342m2 garden and terraces, private parking, multipurpose area, and an exceptional design that combines functionality and luxury to enjoy life at Anyós Residencial in La Massana, Andorra.
…By Annonceur International


Andorra Sotheby's International Realty presents the development of Anyós Heights, in La Massana, Andorra, an exclusive enclave that offers only 10 unique luxury homes.These impressive residences range in size from 416m2 to 614m2 and feature extensive gardens and terraces from 100m2 to 350m2, providing privacy and an exceptional outdoor lifestyle. With an architecture that fuses modernity and rusticity, these houses stand out for their high-quality materials that guarantee comfort and elegance.The privileged location provides panoramic views of the Massana Valley, proximity to services such as the Anyós Park Sports Center, the Ágora Internacional School, or the capital, Andorra la Vella. In addition, the ski slopes are just 20 minutes away, making Anyós Residencial an incomparable destination for those seeking a refined lifestyle connected to nature.Each house follows the principles of passivhaus, promoting healthy and sustainable environments with low energy consumption. The homes offer flexibility in their internal layout, adapting to the individual needs of the owners, and with exclusive facilities such as a spa and gym.The 495.55 m2 House stands out for its innovative and elegant spaces, with a 246m2 garden and terraces, private parking for several vehicles, a multipurpose area, and an exceptional design that combines functionality and luxury to enjoy life at Anyós Residencial in La Massana, Andorra.
…By Annonceur International


Exclusive 500 m2 chalet for sale in La Massana, in a privileged residential setting This stunning property is located in one of La Massana’s most peaceful and desirable residential areas. The perfect home for those seeking to combine urban comfort with mountain serenity. With a built area of 500 m2, this detached house stands out for its spacious layout, contemporary design, and high-end finishes. It is distributed over four floors, all connected by a private elevator and a beautiful solid wood staircase. Floor-by-floor layout Ground floor: function and entertainment Upon entry, two interconnected garages with capacity for up to six vehicles, as well as a spacious social room ideal for gatherings. It includes a fully equipped kitchen bar, a large solid wood table, traditional fireplace, and built-in seating, creating a warm and inviting atmosphere. A separate wine cellar is also included, perfect for storing wines and gourmet products. This level also offers a modern guest WC, a fully equipped laundry room, entry hall, walk-in wardrobe, and a private study ideal for remote work. First floor: The main living room features glass sliding doors, an automated skylight, corner sofas, and a bright, comfortable ambiance. Next to it, the formal dining room opens onto a main terrace with barbecue area and unobstructed views of the valley and surrounding mountains. The independent kitchen, designed by Bulthaup, is equipped with high-end Gaggenau appliances, a breakfast area, and direct access to the terrace. Second floor: The family sleeping quarters include a master suite with a large walk-in closet and a designer bathroom featuring a round hydromassage bathtub with waterfall effect, placed beside a large window. There are also two double bedrooms, each with built-in wardrobes, and a shared bathroom with a hydromassage shower. Top floor: The attic level is fully dedicated to a second master suite, completely independent, with a spacious dressing room, private bathroom with shower and skylight, and multiple balconies with breathtaking panoramic views. Technology, finishes and energy efficiency Beyond its layout and design, this home features advanced technical specifications and premium materials: Lutron smart lighting system, with personalized control throughout Bulthaup kitchen, the epitome of German design and precision Gaggenau integrated appliances, high-end and efficient Noble wood parquet floors in bedrooms, ceramic and slate finishes in bathrooms and kitchen Double and triple-glazed windows with gas insulation, ensuring optimal thermal and acoustic performance
…By Annonceur International
'%20stroke='%23DDAA3A'%20stroke-width='1.909'%20stroke-linecap='square'%20stroke-linejoin='bevel'/%3e%3c/svg%3e)
Receive by email any new listing that may match your search criteria
Your criteria :
By validating this form, you accept the general conditions of use of Le Figaro Properties.
These agencies offer a selection of luxury properties vente in La Massana. Feel free to contact them for personalized assistance.


