Get early access to listings that match your criteria
Never miss an opportunity again. Our personalized alerts notify you instantly.

 English$ USD · m²


House for sale in Pal, La Massana, in an unbeatable environment.Built on a plot of 516.20 m², this fantastic three-story house has a surface area of 270 m².On the first floor, at street level, there is a garage with space for three cars, a boiler room, and a storage room.On the fully renovated second floor, there is a large enclosed kitchen with a laundry area, a spacious living room with a fireplace that opens onto a sunny terrace all day long, and a full bathroom.On the third floor, there is the sleeping area, with four bedrooms (three of them doubles) and another large full bathroom.The entire house is exterior and is surrounded by a large garden.The garden features a covered barbecue area and a large table ideal for enjoying great moments with family and friends.A very spacious house, with sunlight all day long, surrounded by nature and tranquility.Don't miss the opportunity to acquire this magnificent house in Pal, La Massana!
…By Annonceur International


This exclusive 500m2 chalet for sale is located in the heart of La Massana, just a few minutes walk from all shops, services, and the cable car access to the Grandvalira slopes of the Pal-Arinsal sector, in a very quiet and perfectly connected residential family area.The house is divided into 4 floors, all connected by an elevator and an internal wooden staircase, and has two garden terrace areas.Upon entering the house, there are 2 interconnected garages, with space for about 5 or 6 cars, and a room for celebrations with friends and/or family. a modern courtesy toilet, a spacious and equipped laundry room, with a sink and water connections. The rest of the room has a large closet for storage.We also find the garage hall at the entrance of the house, with the elevator, a small dressing room, and a study-office.We arrive by the wooden staircase at the hall of the first floor, where the daytime area is located. The sliding glass doors of the living-dining room. The area set up as a living room, with large corner sofas, and a small table for informal meals, has a ceiling that is a window that can be opened and closed with an automated ceiling curtain. Adjoining the living room is a specific room for a noble dining room, and access to the large terrace with radiant floor, barbecue area and spectacular views towards all of La Massana, and the cable car to Pal. The kitchen, separate, exquisite and equipped, here, with high-end appliances. In this kitchen, we also have a table for daily and family meals. From the kitchen, you can also access the terrace.On the second floor, there is the night area. We have a first master suite, with a large dressing room, and a large complete bathroom with a round hydromassage bathtub, where the water comes out in a cascading effect, and which is located next to the window from where you can also access the terrace. We find two double bedrooms, with wall closets, and a full bathroom with hydromassage shower.The attic floor of the house is dedicated exclusively to the second master suite, the main one. It has a very large dressing room. The bathroom is with a shower and has a skylight with natural light. This room has more than one balcony from where you can enjoy fantastic views.The finishes of the entire property are highly luxurious with, among others, noble parquet floors in the rooms, ceramic, slate or synthetic floors in the bathrooms and kitchen, home automation system, double glazed windows with gas chamber and some with triple glazing for perfect thermal-acoustic insulation, and fully LED lighting throughout the house.
…By Annonceur International


Exclusive 384 m² townhouse for sale in the center of La Massana, located in a very quiet, sunny area, close to all services and 5 minutes from the funicular to enjoy skiing and nature all year round. The townhouse is attached and corner with plenty of natural light, with a magnificent 271m2 garden, a large terrace with beautiful views, sun, and surrounded by nature.The three-sided house has been renovated and is distributed over 4 floors with an elevator.On the ground floor, there is a garage for two cars, a large laundry room, and a storage area.On the first floor, there is a spectacular kitchen, completely renovated and equipped with high-end appliances, with access to the garden and terrace for barbecue. Large dining room with fireplace, beautiful views, and access to the garden.The house has 4 double bedrooms, 3 en suite with a walk-in closet, 3 bathrooms, one of the bathrooms with a jacuzzi, 1 toilet on the ground floor. The house has aerothermal heating and double glazed windows.Ideal for living in a privileged environment, close to all services and the commercial area of La MassanaFor more information and visits, do not hesitate to contact: +376688600
…By Annonceur International


Andorra Sotheby's International Realty presents the Anyós Heights development in La Massana, Andorra, an exclusive enclave that offers only 10 unique luxury homes.These impressive residences range in size from 416m2 to 614m2 and feature spacious gardens and terraces ranging from 100m2 to 350m2, providing privacy and an exceptional outdoor lifestyle. With architecture that combines modernity and rusticity, these houses stand out for their high-quality materials that ensure comfort and elegance.The privileged location offers panoramic views of the La Massana Valley, proximity to services such as the Anyós Park Sports Center, the Ágora International School, or the capital, Andorra la Vella. Additionally, the ski slopes are just 20 minutes away, making Anyós Residencial an incomparable destination for those seeking a refined lifestyle connected with nature.Each house follows the principles of passivhaus, promoting healthy and sustainable environments with low energy consumption. The residences offer flexibility in their internal distribution, adapting to the individual needs of the owners, and with exclusive facilities such as a spa and gym.The 491.95 m2 house stands out for its innovative and elegant spaces, with a garden and terraces of 119.75 m2, private parking for several vehicles, a multipurpose area, and an exceptional design that combines functionality and luxury to enjoy life in Anyós Residencial in La Massana, Andorra.
…By Annonceur International


Andorra Sotheby's International Realty presents the Anyós Heights development in La Massana, Andorra, an exclusive enclave offering only 10 unique luxury homes.These impressive residences range in size from 416m2 to 614m2 and boast spacious gardens and terraces ranging from 100m2 to 350m2, providing privacy and an exceptional outdoor lifestyle. With architecture that combines modernity and rusticity, these houses stand out for their high-quality materials that ensure comfort and elegance.The privileged location provides panoramic views of the La Massana Valley, proximity to services such as the Anyós Park Sports Center, the Ágora International School, and the capital, Andorra la Vella. Additionally, the ski slopes are just 20 minutes away, making Anyós Residencial an incomparable destination for those seeking a refined lifestyle connected with nature.Each home follows passive house principles, promoting healthy and sustainable environments with low energy consumption. The houses offer flexibility in their internal layout, adapting to the individual needs of the owners, and feature exclusive facilities such as a spa and gym.The 484.95 m2 house stands out for its innovative and elegant spaces, with a garden and terraces of 189 m2, private parking for multiple vehicles, a multipurpose area, and an exceptional design that combines functionality and luxury to enjoy life in Anyós Residencial in La Massana, Andorra.
…By Annonceur International


This exclusive property to buy is located in a privileged location, in the middle of the mountains, which gives it maximum privacy.The house has three floors and is surrounded by terraces and garden areas. It is a construction with functional distribution and very large spaces. It consists of a total of 1,000 m² built plus about 1,000 m² of land around the property.On the ground floor there is parking, a storage area and the machine room, with direct access from the garage. It has an elevator that connects all floors.It has 5 double bedrooms, one of them a suite with a large dressing room and terrace. On the same floor there is a gym with sauna and a laundry room. It has 3 full bathrooms and a very large living room with large windows and a stone fireplace.The top floor, with a sloping wooden structure and high ceilings, overlooks the dining room, making the room open and very pleasant. ref:XAL_237
…By Annonceur International


This charming mountain villa for sale of about 240 m2 built with its large plot of 516 m2, is perfectly located in the historic village of Pal (La Massana), with its famous 11th century Romanesque church, Sant Climent de Pal, and within walking distance of the ski slopes of Vallnord Pal-Arinsal, which can be seen from the property.The chalet is divided into 3 floors, which have kept their typical mountain style by adding the necessary equipment for the most exclusive modern comfort.The house is accessed from the street level, where we find a long hall with built-in wardrobes to store clothes and shoes, giving way to the staircase that takes us to the first floor where there is a bright living-dining room, surrounded by windows, with a wood fireplace, dining area, and access to the large terrace that overlooks the garden. The kitchen is fully equipped with many cabinets and drawers in rustic style wood. On this same floor there is a full bathroom with shower and a laundry room with space for various equipment.On the second floor, we find the rest area with three double bedrooms, and one single, three of them with fitted wardrobes. The rooms enjoy wonderful views over the garden and the mountains around Pal. We also have a full bathroom with a bathtub on this floor.All the shutters in the house are electric, the finishes are of good quality, ceramic floors throughout the first floor, and stoneware on the upper floor.In the large garden that surrounds most of the house, there is also a porch area with outdoor barbecue. The closed garage has two or three parking spaces as well as a place to store several others. The garage door and the exterior fence door are fully automatic.Very sunny, well connected, quiet and with a natural charm, the property also has fantastic potential.
…By Annonceur International


Andorra Sotheby's International Realty presents the development of Anyós Heights, in La Massana, Andorra, an exclusive enclave that offers only 10 unique luxury homes.These impressive residences range in size from 416m2 to 614m2 and feature extensive gardens and terraces from 100m2 to 350m2, providing privacy and an exceptional outdoor lifestyle. With an architecture that fuses modernity and rusticity, these houses stand out for their high-quality materials that guarantee comfort and elegance.The privileged location provides panoramic views of the Massana Valley, proximity to services such as the Anyós Park Sports Center, the Ágora Internacional School, or the capital, Andorra la Vella. In addition, the ski slopes are just 20 minutes away, making Anyós Residencial an incomparable destination for those seeking a refined lifestyle connected to nature.Each house follows the principles of passivhaus, promoting healthy and sustainable environments with low energy consumption. The homes offer flexibility in their internal layout, adapting to the individual needs of the owners, and with exclusive facilities such as a spa and gym.The 386.64 m2 House stands out for its innovative and elegant spaces, with a 117m2 garden and terraces, private parking for several vehicles, and an exceptional design that combines functionality and luxury to enjoy life at Anyós Residencial in La Massana, Andorra.
…By Annonceur International


We present you with a unique opportunity to acquire a spectacular corner townhouse in La Massana, which stands out for its privileged location and excellent solar orientation. Located just steps from the La Massana shopping center, this property offers the convenience of not needing a car to access local services and shops. Property Features: This cozy corner townhouse, designed with three aspects, is surrounded by a large terrace and a 271m2 garden, providing a peaceful and private setting in the heart of the urban area. With a built area of 384m2, the house is distributed over four floors, all connected by a stairwell and an elevator, making it ideal for elderly people or those with reduced mobility. Layout by Floors: Ground Floor: It features a spacious garage with capacity for two vehicles, a storage area, a machine room, and a large laundry room, offering a functional space for daily needs. First Floor: This floor houses the day area, with a generous hall, a modern and large kitchen equipped with high-end appliances and a large island, as well as an indoor barbecue. The large living-dining room, with a fireplace, directly connects to the garden and terrace that surround the house, creating a harmonious connection between the interior and exterior. Second and Third Floors: These floors are dedicated to the night area, housing four double bedrooms, all with fitted wardrobes. Two of the bedrooms are suites, with full bathrooms including a whirlpool tub, shower, and Finnish sauna. The other two bedrooms share an additional bathroom. From the second floor, there is also access to a garden area that connects via stairs to the main garden on the first floor. Additional Details: The house has undergone continuous processes of renovation and updating, ensuring that it is ready to move into. The materials used in the renovations are of high quality, ensuring maximum comfort and durability. Additionally, the property offers a high level of privacy despite its proximity to the urban center. Location: La Massana is one of the most valued parishes for its tranquility, proximity to the ski slopes, and active commercial life. The area has excellent international-profile schools and notable sports facilities. From this house, you can access the ski slopes directly without needing to use your vehicle.
…By Annonceur International


We present the exclusive Terrasses d'Escàs development, located in the charming town of Escàs, in La Massana. This unique property has been designed to offer an environment of privacy and tranquility for families who wish to live independently but under one roof, with completely unobstructed panoramic views that capture the essence of the surrounding natural landscape. This imposing residence consists of three integrated semi-detached houses, each with five spacious rooms, making a total of fifteen rooms designed to offer maximum comfort and privacy. Each bedroom is equipped with built-in wardrobes that optimize space. In addition, the property has fifteen elegant bathrooms with high-quality finishes, ensuring that each unit maintains its privacy and exclusivity. One of the rooms in each house, with a private bathroom, is perfect for use by staff or guests, since it is separated from the rest. Each unit includes a pantry ideal for additional storage and a fully stocked laundry room, making housework easier. The kitchens are a chef's dream, equipped with center islands and the latest appliances. Underfloor heating and the use of aerothermal energy both to supply hot water and to regulate the temperature ensure that the ideal temperature is maintained throughout the year to achieve maximum energy efficiency and comfort at all times. A highlight of the property is the three private elevators in each of the townhouses, providing convenience and accessibility to all floors. In the basement, there are sixteen parking spaces ensuring enough space for all three families' vehicles, along with large storage rooms for any additional storage needs. The exterior of the property is equally stunning, with three well-manicured gardens and spacious terraces inviting you to enjoy the outdoors. For sports and health lovers, each unit has a private gym, a separate swimming pool and a sauna, offering everything you need for a life of luxury and well-being. The location of Terrasses d'Escàs is second to none, situated in a natural environment with proximity to all necessary services. It offers an exceptional quality of life, with an environment that invites you to enjoy outdoor activities and spectacular mountain scenery. The village of La Massana, just a few minutes away, has a full range of services, including ski resorts, schools, shops, restaurants and health centres. In addition, the area has transport links, facilitating access to other parts of the country and nearby ski resorts. Living in Terrasses d'Escàs is synonymous with peace and exclusivity, in an environment that never ceases to amaze with its beauty and comfort, ideal for families looking to live together while maintaining their independence.
…By Annonceur International


Last opportunity: the final home available at Terrasses d’Escàs We present Terrasses d’Escàs, in the charming village of Escàs (La Massana): a development created for those seeking privacy, tranquillity, and fully unobstructed panoramic views that capture the essence of the natural landscape. And most importantly, one key fact: only one property remains. This is the last home available and, very likely, the final opportunity to secure one of the finest residences of this calibre in the area. An exceptional home, designed for maximum comfort This impressive house features five spacious bedrooms, designed to deliver comfort and privacy, with built-in wardrobes that optimise space. It also offers six bathrooms with high-quality finishes. One of the bedrooms, with an en-suite bathroom, is ideal for staff or guests, as it is separated from the main sleeping area, ensuring complete independence. The home also includes a pantry and a fully fitted laundry room (furniture and installations), as well as a spectacular kitchen with a central island and latest-generation appliances. Underfloor heating and aerothermal energy (for DHW and climate control) ensure an ideal temperature year-round, combining energy efficiency and wellbeing. Total convenience and spaces to match The property includes a private lift, providing accessibility and comfort across all floors. In the basement, you’ll find six parking spaces, a laundry area, and generous multipurpose spaces, designed to meet every need. The standout feature: an exclusive pool in a privileged setting Outside, the home is simply outstanding: a garden and a large terrace to enjoy the outdoors in complete privacy. And here is the most exclusive highlight: the separate heated indoor pool, set within a serene and select environment, makes this home truly one of a kind—perfect for those who value understated luxury and private enjoyment. Completing the experience is a large area for your private gym and a relaxing sauna, creating a true at-home wellness retreat. An unbeatable location in La Massana Terrasses d’Escàs is set in a privileged natural environment, while remaining close to all services. Just minutes away, La Massana offers a full range of amenities: ski resorts, schools, shops, restaurants, and healthcare centres, along with strong transport connections to the rest of the country and nearby resorts. Living at Terrasses d’Escàs is synonymous with peace, exclusivity, and outstanding quality of life. And now, truly: it’s the last opportunity.
…By Annonceur International


Cozy villa for sale in La Massana, with a privileged location as it is accessible by walking to the center. It is a chalet with 3 winds, surrounded by a terrace and a 271m2 garden. The house, of 384m2 built, is distributed over 4 floors, linked by a core of stairs and an elevator. - On the 0th floor we find the garage for 2 cars, storage area, machine room and large laundry room. - The day area is located on the 1st floor: a large hall, a magnificent large kitchen with high-end appliances and a large living room with fireplace. From both the living room and the kitchen you can access the terrace/garden that surrounds the house. - On the 2nd and 3rd floors we find the night area, with 4 double bedrooms, all of them with built-in wardrobes. Of these rooms, 2 are suites with a full bathroom. The other two rooms share a bathroom. From the 2nd floor there is also access to the garden area, which is connected to the garden on the 1st floor by stairs. It is worth highlighting the quality of the finishes of this chalet, its good solar orientation and the size of the garden that surrounds the house. Do not hesitate to contact us to organize a visit.
…By Annonceur International


Fantastic house located in Pal, built on a plot of 516 meters. The property is located just a few minutes from Vallnord station, and very close to all amenities in La Massana. The whole house is exterior and is surrounded by a large garden. It has a covered barbecue area, with an outdoor bar and a large table. It has sun all day, great views, tranquility and is surrounded by nature.It has 3 floors of 260m, distributed as follows:-On the first floor, at street level, we find the parking for 3 cars, the boiler room and the storage room. -In the second, we have a large closed kitchen with laundry room, a spacious living-dining room with fireplace and access to a terrace, and it has large windows that provide a lot of light.-On the third floor we find the night area, with 4 bedrooms (3 of them doubles) and another large bathroom.Contact us for more information +376645925
…By Annonceur International


Total surface area 560,6 m², townhouse usable floor area 560,6 m², double bedrooms: 4, 3 bathrooms, 1 toilets, built-in wardrobes, state of repair: new build, garage (over 2), garden (own), utility room, sunny, terrace, built-up.
…By Annonceur International
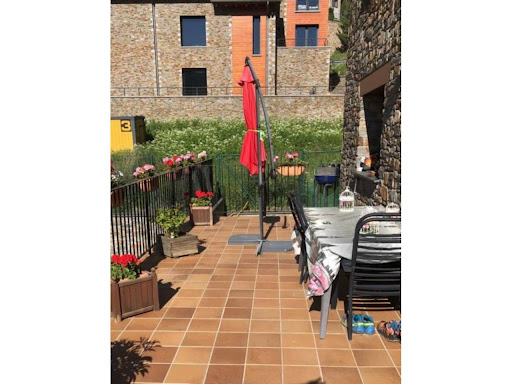


Magnificent villa with recently renovated areas in very good condition to 4 winds, sun all day and spectacular views of the ski slopes of Pal. Of a built area of about 515 m2 with a usable area of about 275m2. It consists of: Large entrance hall, large living room with fireplace and access to terrace, fully equipped kitchen, 4 bedrooms (3 doubles and 1 single), 2 bathrooms, laundry room, large garage for about 3 vehicles, garden of about 120m2, individual diesel heating. Do not hesitate to call +376 864081 for more information or arrange a visit.
…By Annonceur International


Total surface area 516 m², house usable floor area 270 m², single bedrooms: 1, double bedrooms: 3, 2 bathrooms, built-in wardrobes, heating (gasoil), fireplace, kitchen, dining room, state of repair: in good condition, garage (over 2), garden (own), utility room, floor no.: 3, reinforced door, sunny, terrace, inner courtyard.
…By Annonceur International


This magnificent house of about 500 meters of housing, consists of a ground floor, where you access the property, we find a large garage for approximately 10 cars, storage room with large storage space and boiler roomOn the first floor of housing, which we access through a hall, it consists of a spacious living room with fireplace, views, exterior and exit to the terrace, a large independent kitchen, fully equipped, with plenty of storage space and a laundry room. A large terrace with garden of approximately 120 m2 with panoramic views of the mountains and a double bedroom en suite and a guest bathroom.On the second floor, it has 3 double bedrooms with fitted wardrobes, two of them en suite, all exterior, with sun and views all day and a separate bathroom and a large terrace. Also coast of a loft with a large playground and gym with a separate bathroom.
…By Annonceur International


This exclusive property for sale boasts a privileged location in the middle of the mountains, hence maximising its privacy. Surrounded by terraces and landscaped gardens, this three-storey home enjoys a functional distribution with generous spaces.It has a total built surface area of 1000 m², in addition to another 1000 m² of land around the building.The ground floor accommodates the car park, a storage area and the utilities room, with direct access from the garage. This floor also has a lift that connects with the other floors. The home has 5 double bedrooms, one of which is a suite with a large dressing room and terrace. On the same floor there is a gym with a sauna and a laundry room. There are also 3 full bathrooms, as well as a spacious living room/dining room area with large windows and a stone fireplace.The top floor, with a high sloped wooden ceiling, looks out over the living room, making for a very bright and pleasant setting.
…By Annonceur International


Luxury semi-detached house located in the residential area of La Massana, with panoramic views of Casamanya and the entire valley of La Massana.Located a few minutes walk from all the services offered by the center of La Massana and the cable car with access to the Pal-Arinsal ski resort.The recently built house is divided into four floors connected by an elevator. The property is a magnificent construction with the best materials and luxury finishes with underfloor heating, it has a total surface area of 357 m² built, with 120 m² of terrace, 186 m² of garden with access to the forest and 141 m² of garage.On the ground floor there are two double bedrooms and a single bedroom that share a full bathroom with an Italian shower. This floor enjoys a 31 m² terrace.The first floor is the master suite with its bathroom, its front terrace of 5.4 m² and access to a 15 m² garden at the back.The second floor corresponds to the day area with a large living-dining room with access to the 83 m² terrace and a 136 m² garden. A modern kitchen open to the living room with an island, the floor has a guest toilet.The garage at street level has a capacity for 5 cars, and at the same level is the technical room for Aerothermal.
…By Annonceur International


Total surface area 14242 m², country house usable floor area 14242 m², state of repair: in good condition.
…By Annonceur International
'%20stroke='%23DDAA3A'%20stroke-width='1.909'%20stroke-linecap='square'%20stroke-linejoin='bevel'/%3e%3c/svg%3e)
Receive by email any new listing that may match your search criteria
Your criteria :
By validating this form, you accept the general conditions of use of Le Figaro Properties.
These agencies offer a selection of luxury properties vente in La Massana. Feel free to contact them for personalized assistance.


