

luxury houses with terrace for sale Guidonia Montecelio, Italy


House with garden and terrace Guidonia Montecelio (Italy)
Strategically located between the bustling cities of Tivoli and Rome, the 18th-century estate is a one-of-a-kind prestigious estate, available for purchase today. Extending over 7 hectares of greenery, the regal estate includes a manor house, renovated stables, an old barn, three villas, a helipad, and an olive grove. The interiors, which cover 2930 square meters, are configured to offer versatility and size, suitable to meet every type of need, from residential to hospitality. The estate enjoys a privileged position near the springs of the Acque Albule di Tivoli, an area rich in history and natural charm. The property offers not only a setting rich in natural beauty, but also easy access to the renowned cultural and historical attractions of Tivoli and Rome. Dating back to the second half of the eighteenth century, the manor house was built on top of a monastery from the 1500s and has become a symbol of elegance and history over the centuries. The eighteenth-century architecture stands out for its majesty and respect for the original forms, testifying to the historical importance of the site. Used during the twentieth century as a film and television location, it has hosted famous productions such as the film Pinocchio by Luigi Comencini and successful series such as Don Matteo and Ultimo. The eighteenth-century villa stands on three levels with interiors enriched by period furnishings, tapestries, fine wood floors that create an atmosphere of indisputable charm and refinement. A staircase leads to the entrance with a large annex and living room that opens towards the north side, characterized by the study, the library and the ancient apartment. The south side has two luxurious halls of 500 square meters, which open onto an outdoor terrace of over 300 square meters with a view of the Castelli Romani, Tivoli and the Tiburtini Mountains. Equipped with 2 fully equipped kitchens to organize gala dinners and special evenings. The property also includes three luxuriously furnished apartments on the upper floor, ensuring privacy and comfort. The estate also houses three independent villas that offer a variety of solutions and accommodation options. With the different types of rooms and apartments, together with the villa The main bathroom, it offers a total of 21 rooms and 27 bathrooms, ensuring a luxurious stay during visits to Tivoli or Rome. The historic stables, which once hosted thoroughbreds who won international horse competitions in the 50s, have been transformed into a large accommodation space equipped with every modern comfort. With the capacity to accommodate tables for over 600 guests, this unique setting features exposed oak beams and large windows overlooking the gardens and details of the ancient grain silos, providing an unforgettable experience. The imposing 7-hectare centuries-old park houses a helipad, an elegant Italian garden completed by two historic fountains, and an internal courtyard overlooked by the outdoor terrace ideal for outdoor dinners and receptions. The internal courtyard boasts a cozy garden with the ancient Ice Fountain dating back to the eighteenth century in the center, accompanied by the evocative presence of the noble chapel. From this space, it is possible to admire the panorama of the Lucretili Mountains and Tivoli, as well as enjoy the close-up view of the 9700 sqm olive grove and the ancient farmer's house. The property includes a large parking lot capable of accommodating over 400 cars. The combination of luxury, history, and location makes this property perfect for those looking to purchase a prestigious home or a unique business opportunity. The estate offers an unparalleled living experience, where luxury and nature come together in a timeless setting, just a few steps from the cultural riches of Rome and Tivoli, offering breathtaking views of the Tiburtini Mountains and the Castelli Romani. (Cod. 2520)
…By Annonceur International
61 listings near Guidonia Montecelio


Villa with pool and garden Rome (Italy)
Exclusive Detached Villa with Pool, Private Park, and Elevator North Rome/Bufalotta A swimming pool, extensive green spaces, and complete privacy without leaving the capital. Located within the exclusive and private Prati Verdi residential complex (built in the early 2000s), this spectacular 365-square-meter detached villa represents the perfect blend of modern architecture and a natural oasis, just 3 km from the Porta di Roma shopping center and close to the Grande Raccordo Anulare ring road. The property, immersed in a private 1,800 m2 park with a swimming pool, irrigation system, and well, is spread over several levels served by a convenient internal elevator. Ground Floor: The entrance opens onto a magnificent living room of over 100 square meters flooded with natural light, flanked by an eat-in kitchen designed for conviviality, a bedroom, a bathroom and a large livable porch. First Floor: The master bedroom area features two large bedrooms, both with a dressing room and ensuite bathroom. This level also includes an extraordinary panoramic terrace of over 100 square meters with unobstructed views of the greenery and the city. Basement: A generous tavern with fireplace and private entrance, ideal for events or as an independent space, flanked by 2 bathrooms, a garage and a workshop area. High-quality finishes, parquet flooring throughout, air conditioning in every room, shatterproof glass, and an alarm system ensure maximum comfort and security. A unique residence in Northern Rome where the chaos of the city simply doesn't exist.
…By Annonceur International


Villa with garden and terrace Località Colleromano (Italy)
In Riano, a villa of around 500 m² with a garden of approximately 2,500 m². Riano is 25 kilometres from Rome. That is both very little and just enough. Enough for the 2,500 m² garden to be a real feature, for the vegetable patch to make sense, and for the view over the Latium countryside not to be a sham. Close enough for the city to remain an option, not a constraint. A villa of around 500 m² spread over three floors, housing two independent yet interconnected units, designed for those who live together without wanting to live identically.
…By Patrice Besse


Villa with garden and terrace Rome (Italy)
In one of the quietest streets in the Nomentano neighbourhood, Via Vasi, close to Villa Blanc (LUISS) and the Marymount Institute, we are offering for sale an extraordinary, finely restored period villa, which combines historic charm with the most advanced home technologies. The location boasts an excellent and strategic proximity to the most prestigious schools and international institutions in northern Rome, not least the recent and exclusive opening of Brighton College. The villa is spread over four levels, open on three sides and completely independent, with private pedestrian and vehicle access. The four floors are connected by a light-filled staircase and a convenient internal lift. The ground floor, designed for entertaining, features a refined living room with a dining area, characterised by large windows opening onto the garden, and a spacious kitchen, separated by an attractive aquarium but which can also be reconfigured into a single modern open-plan space with a kitchen island. The sleeping area, on the first floor, can be completely separated from the rest of the house thanks to a reinforced security door. Here there is a spacious master suite with a walk-in wardrobe, two generous double bedrooms and two elegant bathrooms with windows, finished in natural materials. The top floor features a bright, relaxing penthouse – a contemporary, multi-purpose space with exposed beams, a kitchenette and a bathroom – opening onto a splendid terrace of approximately 30 square metres. The basement, measuring approximately 80 square metres, is perfectly suitable for living and offers two large rooms ideal for creating a cinema room, a gym or a wellness area, as well as utility rooms and a laundry room. Outside, the property is surrounded by a private garden of approximately 300 square metres, featuring convenient driveway access with space for as many as four cars – an absolute rarity in the area. A section of the garden lends itself perfectly and immediately to the installation of a large pergola, ideal for effectively extending the floor space and functionality of the outdoor living area. Featured in Irene de Guttry’s renowned book *Il Villino a Roma, Il Quartiere Nomentano* for its historical and architectural significance, this villa represents a unique opportunity for those wishing to live independently amidst greenery, just a few minutes from the city centre and in the heart of the capital’s finest international educational institutions.
…By Barnes Rome


Villa with garden and terrace Rome (Italy)
If you dream of an exquisite residence with a breathtaking panoramic view of the magnificent Roman landscape, this luxury villa is the right opportunity to make your dream come true. Immersed in a one and a half hectare park with centuries-old trees and olive groves, it offers exceptional privacy, comfort and aesthetic harmony. The property is located in a privileged position, close to the Castelli Romani Natural Park, a protected area known for its picturesque nature, charming medieval villages and ancient castles. We are located in the archaeological complex of Tusculum, between Frascati, Grottaferrata and Monte Porzio Catone, just half an hour from Rome. These lands have long been a resting place for Roman emperors and, later, for the papal court, cardinals and aristocracy. The villa, with a total surface area of 500 m2, is distributed on three levels, architecturally cared for in the smallest details to guarantee maximum comfort and functionality. Disposition: - First level: large lounge with panoramic view, separate kitchen, laundry room, bathroom and staff quarters. - Second level: bright living room with fireplace, second kitchen, three bedrooms and three bathrooms. - Third level: master suite with private bathroom and walk-in closet, and a splendid study with two windows offering a breathtaking view of Rome. The study is made even more fascinating by an exclusive antique French wood wall from the Napoleonic era, a true artistic masterpiece. The villa is surrounded by terraces and balconies with panoramic views. The finishes are made with quality materials: natural tuff (peperino) and handmade terracotta. In the park there is a tennis court overlooking the valley, which fits harmoniously into the surrounding landscape. A special atmosphere is created by the underground caves, a characteristic element of the ancient Roman villas, created and expanded on the natural volcanic cavities of the Alban Hills area. Thanks to its unique location (just 3 km from the center of Frascati, also reachable on foot), this residence is ideal both as a private residence surrounded by nature, and for the development of commercial activities such as agritourism, boutique hotels, organization of cultural events and receptions.
…By Azarov S.r.l. – Agenzia Immobiliare


Villa with terrace Monte Compatri (Italy)
This charming period villa is located in Castelli Romani, dating back to 17th century, "Casale di San Francesco". Inside the property there is a small consecrated chapel, the oldest in the area. In a dominant position, the property offers a breathtaking view of Monte Soratte.The villa is surrounded by a beautiful well-kept garden full of tall trees and plants. The pertinent land is about 5,000 square meters(1,235527 acres). To reach the property, a long avenue of pine and cypress trees leads directly to the main entrance to the villa. The farmhouse is on two floors: on the ground floor there is a double living room with an majestic fireplace, a dining room and a large kitchen, the most representative room of the house, and two guest bathrooms. On the first floor there is a large living room with fireplace, 5 bedrooms and another four fireplaces, and two other bathrooms. You can also access the upper floor from an ancient external staircase that characterizes the main facade. The floors are in terracotta and the coffered ceilings are in wood. The property includes a convenient awning to use as a parking space.
…By Italy Sotheby's International Realty


Villa with pool and garden Zagarolo (Italy)
Nestled in the greenery of the Roman hills, in Zagarolo, this elegant property offers privacy, generous spaces, and a charming country-chic atmosphere, within easy reach of Rome and strategically located for exploring some of the most captivating destinations in Lazio. The estate extends over approximately 15,000 sqm (3.7 acres) of land and comprises a main villa of approximately 300 sqm (3,229 sq ft), an independent suite of approximately 60 sqm (646 sq ft), and an additional building for staff accommodation, all surrounded by a lush park with mature trees. The main villa is arranged over three levels. The ground floor features a spacious double living room with fireplace, a dining room, and a fully equipped kitchen. The upper floor accommodates four bedrooms, including two double bedrooms with en-suite bathrooms, as well as panoramic terraces overlooking the park. The lower level is entirely dedicated to wellness, with a gym, Jacuzzi, sauna, and Turkish bath. Set within the park, the independent suite offers a double bedroom and a refined private wellness area. The outdoor spaces are enhanced by a beautiful swimming pool, a veranda, and a pergola with dining area and built-in barbecue. A private and evocative setting, ideal both as an exclusive residence and for hosting stays and private events.
…By Italy Sotheby's International Realty


Villa with pool and garden Rome (Italy)
Grottarossa, in the enchanting scenery of the Parco di Roma Golf Club, along Via Flaminia nuova, in a quiet side street surrounded by greenery, is this prestigious property renovated with quality materials. The villa, of about 900 square meters, is accessed by a main entrance characterized by the geometry Tunisian marble flooring, in front of which there is a Spanish olive tree with a wide stem, which protects the privacy of the entrance. The large living room houses two reception areas, a fireplace area and a television area. Details of the ancient fireplace (Borgia 1500), fully functional and the walls with wooden paneling with adjoining bookcase. Next to the living room there is a study with a large window from which you can access the outside. From the living room, through the entrance, to the dining room there is a distance of 35 meters that can be transformed into a single area capable of allowing receptions. From the entrance, a corridor leads to the kitchen (Poggen-pohl) with a central island. Also on the ground floor there is a bedroom, a bathroom and a wardrobe. All doors and windows facing the outside are equipped with anti-theft devices. Between the large dining room and the large study-living room there is, in the entrance area, the access staircase to the basement which is served by a second staircase in the kitchen, and a marble staircase with Turkish-style railing which, in addition to the elevator, leads to the 1st floor where there are 3 suites that from a possible subdivision could be obtained 6 rooms, each with a terrace, bathroom with Jacuzzi, dressing room and mezzanine. The doors of the manor areas are all ancient. In the basement, also served by the elevator and 2 stairs, in addition to the technical and service rooms there is the wine cellar and a mini apartment for staff with a bathroom and two bedrooms. From the entrance staircase, on the other hand, you go down to the tavern, furnished from the 60s with a cinema room, pinball machine, jukebox, a large country-style red brick fireplace, a bathroom and a fitness area with Jacuzzi, sauna and Turkish bath. The garden, of about 2000 square meters, is embellished with numerous plants including ancient holm oaks, Mediterranean pines and exotic plants, which make it unique in its kind. Inside there are also 4 greenhouses that can be heated with an autonomous gas system. There are currently 2,000 rare succulents from all over the world. The large swimming pool, with two outdoor showers, is surfacing on the side overlooking the valley of the golf course. A covered bar creeps up mid-pool around which there are a 5-meter palm tree, and other collectible plants. Also near the swimming pool, a brick oven for pizza and barbecue has been built On the pool side there is also a large patio of about 6x20 square meters with arches overlooking the garden in a south-west direction, from which you can enjoy beautiful sunsets. The patio, with a wooden false ceiling, is 4 meters high and is characterized by the presence of ventilation blades, made from ancient planes, in cast iron from the English colonial era. The house is equipped with an independent fresh water well with its pump and an external boiler room. Buried in the garden there is a reserve tank of 5000 liters that can be used with rainwater for electric watering. The property has a pedestrian entrance and 2 entrances for cars, with the possibility of making the annex divisible. The parking inside the villa can hold more than 5 cars, 2 of which are covered. It is also fenced by a metal grid with 32 adjustable and infrared cameras for the night, which can be viewed from internal monitors and from the system connected with private security 24 hours. Anti-theft barriers on the entire perimeter connected with private security and carabinieri. The property includes an outbuilding of about 100 square meters consisting of a living room with fireplace, a bedroom and a bathroom. (Cod.6786)
…By Annonceur International


House with garden and terrace Riano (Italy)
Prestigious Estate in the Historic Village of Riano, a few kilometers from Rome In the heart of the Regional Park of Veio, just 30 km from Rome, stands a beautiful property immersed in the quiet and charm of the Historic Village of Riano. A tree-lined avenue, which starts from the main road, introduces the estate, where there is a historic farmhouse of about 270 square meters, once the hub of an ancient farm. Surrounded by a well-kept garden, the farmhouse is spread over two levels: the ground floor hosts a large living area with an ancient fireplace, exposed beams and a livable kitchen, while the upper floor hosts three cozy bedrooms with related bathrooms. Completing the property are four newly built apartments, two of about 51 sq. m. and two of about 74 sq. m., all with outdoor courtyard and private garden. Currently leased, they generate a total annual income of €27,000, ensuring an interesting investment opportunity. There are also two large warehouses, respectively of about 220 sqm and 240 sqm, and a charming historic church, an authentic testimony of the village. The land extends for about 7 hectares and includes a productive olive grove with about 125 plants, as well as six hectares classified as zone F11 (Equipped Private Green), for which there is already an active agreement with the municipality that allows the construction of facilities dedicated to sports and recreational activities, such as soccer fields, tennis, golf or horseback riding. This estate represents an ideal solution for those who wish to live in a naturalistic context of great beauty, while maintaining the proximity to Rome, or for those who are looking for a prestigious residence, a real estate investment with guaranteed income or a perfect space for a charming receptive activity.
…By Santandrea Luxury Houses & Top Properties


Villa with pool and terrace Rome (Italy)
In the prestigious Olgiata area, a few kilometers from Rome, immersed in a constantly maintained park, in front of the golf course, with day and night guard, imposing and prestigious single-family villa of total sqm. 800 and a private garden of about 3500 square meters with swimming pool.LocationThe villa is located within the exclusive Olgiata area, where we find the famous Golf Club of the same name, just about 25 km from the center of Rome, 30 minutes by car. The area is monitored 24 hours a day by a security service that controls access and exit, a feature that makes it one of the very few examples of gated community existing in Italy. The area is characterized by a large size of green areas and its well-known villas that also include the residences of numerous personalities from the world of sports and entertainment. There are three clubs in the area: the Olgiata Country Club, the Olgiata Golf Club and the Equestrian Clubs. There are three entrances: the North Entrance from the Olgiata viaduct and the South Entrance from Via Antonio Conti; and the new third pedestrian entrance. You can get there from Fiumicino airport, just 40 km away, about 50 minutes by car, or from Termini Station, 30 km away, 40 minutes by car.Golf, Riding Stables and SchoolsThe Olgiata golf course, unique in its kind, is one of the best courses in all of Rome, and has hosted two World Golf Championships.The Olgiata Equestrian Center is one of the most prestigious and extensive in the Roman area, ideal for children and horse lovers, with the possibility of keeping them on the property, or at the stables at the end of the road.The main international schools (St. Georges & American Overseas and Saint Dominique) are located on the Via Cassia, the main road leading to Olgiata; they can be reached in 10 and 20 minutes respectively.Description of buildingsThis splendid property is about 800 square meters, enjoys a lush private park of about 3500 square meters, full of fruit trees and with an enjoyable swimming pool surrounded by a solarium. The Villa is divided into three floors; On the ground floor we have the large entrance hall, equipped with fine boiserie, which leads to the living area, consisting of a spacious double living room with high ceilings with fine white wooden beams. The living area is equipped with large windows that make it bright and allow you to directly overlook the private garden and the pleasant swimming pool. In the dining room there is a characteristic fireplace. The kitchen is modern and extremely well equipped, complete with every accessory, oven, refrigerator with freezer, as well as a comfortable dining table and a dining room. Also on the ground floor there are three double bedrooms each with its own en-suite bathroom, and comfortable built-in wardrobes. The furnishings are tasteful, the design and colors find a harmonious synthesis.From the living room, via a staircase, you access the upper floor, where we still have the sleeping area with a large double bedroom with closet and en-suite bathroom with a large shower, the other two bedrooms are served by a comfortable bathroom with a large bathtub. The lower floor, also above ground, can be accessed both from inside the villa via comfortable stairs, and from an independent entrance. The lower floor is used as a hobby area, study area, laundry, gym, fitness, wine cellar, sauna and Turkish bath with chromotherapy. In addition to a room for the projection of films. Outdoor SpacesThe property, set in a park of over 600 hectares, is surrounded by a private garden of about 3500 square meters. It is a Villa from the 70s, renovated with taste and skill by the owners, giving importance to the latest generation systems, photovoltaic systems on the roof and the solar thermal system. The property is welcoming, sunny and joyful, outside we have a large garden with wonderful fruit trees. In front of the living room there is a large terrace furnished with comfortable sofas, dining table. The swimming pool is surrounded by a solarium area equipped with sun loungers and umbrellas, and a second porch with comfortable sofas and dining table allows you to enjoy magical moments in company. The BBQ in the garden is perfect for barbecues with friends.State and FinishesThe Villa, in perfect condition, enjoys excellent finishes and elegant interior and exterior design touches. The fixtures and systems are new and up to standard. There is also a photovoltaic and solar thermal system.. Potential use The Villa lends itself to a large family or to the reception of numerous guests: the large halls and comfortable outdoor spaces allow you to organize parties, receptions, events.
…By Annonceur International


House with garden and terrace Rome (Italy)
In a dominant position, a few steps from Piazza dei Giuochi Delfici, stands a prestigious representative villa immersed in the greenery of a private park. The property, of over 1,800 square meters, is set in a context of absolute tranquility and high privacy, offering a perfect balance between nature, privacy and prestige. Recently the subject of a careful renovation, the villa presents itself as an oasis of charm and refinement, where the elegance of timeless architecture blends harmoniously with contemporary solutions of the highest level. The spacious and luminous rooms are designed to offer a living and emotional experience of rare quality, marked by atmospheres of quiet, comfort and well-being. The main rooms open onto expertly landscaped outdoor spaces, surrounded by greenery, from which one can enjoy panoramic views of extraordinary beauty. The villa is spread over five levels, conveniently connected by an internal elevator. It accommodates two grand reception halls, embellished with large windows overlooking terraced gardens, as well as a third hall with a panoramic terrace, ideal for moments of conviviality, receptions and exclusive aperitifs. On the top floor is a charming attic, characterized by large glass surfaces that provide breathtaking views, perfect as a private space for guests, events or moments of relaxation. The property is also equipped with large professional kitchens, designed to support events of all sizes, as well as garages and spacious storage rooms, providing maximum functionality and comfort for staff and set-ups. The interior rooms, flooded with natural light, ideally lend themselves to formal dinners, cocktails, meetings and cultural events, creating a refined continuity between indoors and outdoors. The villa has ample parking and two main entrances directly from Via Cassia, as well as a third reserved entrance from the garden, ensuring practicality, flexibility and maximum privacy. A residence of absolute prestige, ideal as a representative headquarters, for investors looking for an iconic and unrepeatable asset, as well as an exclusive location for receptive activities and events of the highest level. Located in one of the most exclusive and sought-after areas of North Rome, along Via Cassia, the property enjoys excellent connections with the city center, the main residential districts and Fiumicino airport, thanks to the proximity of the GRA. International schools, services and commercial activities are located in the immediate vicinity, making the location ideal for those who want comfort, privacy and prestige without compromise.
…By Santandrea Luxury Houses & Top Properties


Villa with garden and terrace Rome (Italy)
On one of the most prestigious streets in the EUR district, a sophisticated residence was completely renovated in 2020. This villa combines noble aesthetics, contemporary design, and impeccable comfort, creating a space worthy of the most discerning connoisseurs. This three-level property occupies a dominant position on Via Marocco, boasting a sunny southern exposure, surrounded by greenery and offering enchanting views of the gardens. Its historic character blends with innovative technology and thoughtful spatial ergonomics. The haute couture interiors feature only the finest materials: premium porcelain tiles in the living rooms and bathrooms, wide-plank parquet flooring in the relaxation area, a marble staircase, and Schüco windows with impact-resistant glass. The custom-made built-in cabinetry is a masterpiece of Italian carpentry. State-of-the-art engineering systems ensure Class A energy efficiency. Ground floor: an elegant entrance hall, a triple living room with a designer bio-fireplace and panoramic windows leading to the terrace; a state-of-the-art kitchen with top-brand appliances; a separate utility area (laundry, utility room, heated garage with direct access to the house); a private study with its own kitchen and bathroom. Second floor: two magnificent master suites, one with a bathtub and Jacuzzi, the other with a walk-in closet and a spacious bathroom with a double shower. Additional closet/storage space. Basement level: an exclusive studio apartment with a fireplace, open-plan kitchen, and bathroom, opening onto a terrace equipped with a summer kitchen and barbecue area. A separate utility area with independent access. The landscaped garden, created with meticulous attention to detail, is adorned with rare tree species, including a majestic magnolia and a century-old olive tree. The courtyard accommodates several cars, as well as a closed garage for one. Ideal location: The residence combines rare tranquility with a strategic location: within walking distance of major services and convenient access to the park and lake EUR, as well as Corso Laurentina and Corso Cristoforo Colombo. Just a few minutes and you're in the center of Rome. This villa is more than just a home, it's a symbol of prestige and refined style. A private residence where every detail is meticulously crafted.
…By Azarov S.r.l. – Agenzia Immobiliare



Villa with garden and terrace Rome (Italy)
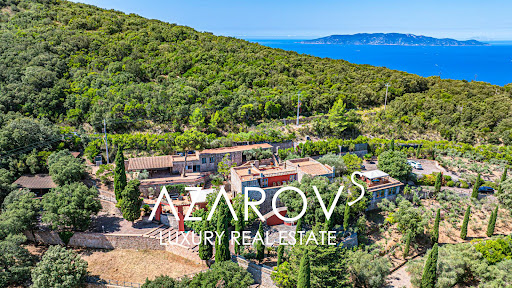
In the picturesque surroundings of Monte Argentario, just a few steps from the sea, a unique architectural masterpiece is for sale - a luxury residence with panoramic terraces, a helipad and a picturesque park of almost 6 hectares. Designed in the late 1980s by the world-famous artist and sculptor Gio Pomodoro, this villa is not just a house, but a true work of art. Combining aesthetics and functionality, it fits harmoniously into the Tuscan landscape and offers stunning views of the sea and the islands of the Tuscan archipelago of Giglio and Giannutri. The main villa, with an area of 716 sq. m, is spread over three levels and impresses with its thoughtful architecture, in which the play of light and shadow transforms the interiors into living decorations. Spacious living rooms with a fireplace, a kitchen with a large pantry, seven bedrooms, seven bathrooms, a gym with a panoramic window and two wine cellars with vaulted ceilings create an atmosphere of exceptional comfort and prestige. The heart of the residence is the sculptural relief Trami del Sole, made by Pomodoro himself and is a valuable example of modern Italian art. The complex also includes a second villa of 236 sq. m with a spacious living room and three bedrooms, as well as a separate building on a hill with panoramic views and two large rooms with bathrooms. All buildings are united by an atmosphere of harmony and refined Tuscan style. The surrounding park is a true oasis. Here you will find vineyards, olive groves, oak forests and fragrant lavender alleys. Panoramic terraces and recreation areas are ideal for contemplating sea views and organizing outdoor receptions. The site provides space for a stable with the possibility of setting up a riding school, and a private helipad provides quick and convenient access to the estate. The project also provides for the construction of a magnificent infinity pool, which will further emphasize the exclusivity of the residence. This villa is a combination of artistic value, architectural uniqueness and absolute comfort. It is ideal for those who dream of complete privacy, surrounded by the beauty of Tuscan nature, without giving up the proximity of the sea and all the benefits of the prestigious Argentario coast.
…By Azarov S.r.l. – Agenzia Immobiliare


Contemporary house with pool and garden Rome (Italy)
In the heart of the Eternal City, just steps from the Colosseum, the Roman Forum, the Baths of Caracalla, and other of Rome's most important monuments, a luxurious 648-square-meter villa is for sale. Situated in one of the capital's most prestigious and leafy neighborhoods, this residence is a true oasis of peace, comfort, and aristocratic well-being, further enhancing its value. During construction, unique archaeological finds from the Roman and Etruscan eras were discovered, which have been carefully integrated into the architecture of the house and the landscape of the park, creating a unique atmosphere of cultural continuity. Built using only premium materials and cutting-edge technology, the villa harmoniously combines luxury, comfort, and elegance. The building is divided into three levels: Ground floor (main): A refined foyer welcomes you into a bright and spacious living room with a fireplace and panoramic windows that open onto the grounds, pool, and relaxation area. Adjacent is an elegant dining room, also with a fireplace and garden access, and a fully equipped kitchen with pantry. On this level are a bathroom and a study with a private bathroom. All bedrooms have access to the adjacent garden. Concealed air conditioning systems, sophisticated heating elements, and refined furniture with antique details lend a distinctive elegance to the space. Second floor: The master bedroom, with access to a terrace, offers views of the park, the pool, and the surviving sections of the ancient Roman Aurelian Walls. Adjacent is a spacious bathroom and a walk-in closet. The bathroom opens onto a balcony, while the second bedroom opens onto a terrace and a small office/dressing room. Each bedroom is equipped with a sound system for background music and relaxation. Basement: The ground floor houses utility rooms, a laundry room connected to the staff quarters, a separate kitchen, and a private entrance, allowing part of the space to be used as a self-contained apartment. There is also a library, a cozy reading room, two bedrooms, and two bathrooms.
…By Azarov S.r.l. – Agenzia Immobiliare


Villa with pool and garden Rome (Italy)
Exclusive villa in English architectural style, surrounded by a picturesque park with a swimming pool. In the prestigious residential complex of Olgiata, near the center of Rome, a luxury villa with a spacious well-kept garden and a swimming pool is offered for sale. Residents of this unique complex can enjoy a high level of security thanks to 24-hour security, as well as exclusive amenities such as a professional golf course and an equestrian club. The location of the villa is one of the most privileged in the complex: the house is located on a quiet, secluded plot with a picturesque view of the green golf course. This is the ideal place for those who value peace and privacy, without moving away from the rhythm and vitality of the Italian capital. The mansion is surrounded by a magnificent park of about 10,000 square meters, rich in tall trees, bright flower beds and various ornamental plants. The main decoration of the garden is a superb swimming pool, framed by well-groomed lawns, recreation areas and a tennis court. The building, designed in a refined English style with exposed brickwork, is located on three levels with a total area of approximately 900 sq.m. The main living area of the villa is located on the ground floor, where guests enter a spacious double living room with a fireplace, connected to an elegant dining room with access to the garden and a separate kitchen. There are also four cozy bedrooms. The upper floor is occupied by a small salon with a small bedroom and a bathroom with a bathtub. On the basement floor there is a bedroom, a separate kitchen, a living room, a comfortable recreation area with a billiard table, a wine cellar, a gym with a sauna, storage rooms and a garage for two cars. This wonderful villa will be an ideal choice for those who dream of a calm and comfortable lifestyle surrounded by greenery, luxury and complete privacy within walking distance of one of the most beautiful cities in the world.
…By Azarov S.r.l. – Agenzia Immobiliare


Villa with pool and garden Rome (Italy)
In one of the most prestigious and green areas of Rome, a luxurious modern villa with swimming pool is for sale. This elegant villa, surrounded by a well-kept garden of 5,000 square meters, is the perfect combination of style, comfort and high technology. The modern residence, with a total surface area of approximately 803 m2, is spread over two levels, connected by an internal elevator and an elegant circular staircase. The large and bright spaces include five splendid bedrooms and nine bathrooms, all finished with high-quality materials that enhance the prestigious interiors. On the ground floor you are greeted by a spectacular open space with snow white Carrara marble floors and grey marble columns. The living area, the comfortable TV area, the large dining room with access to the loggia and the garden, as well as a modern kitchen with a central island and breakfast area, create an atmosphere of absolute comfort. Also on the ground floor are a study with access to the garden, a guest bathroom and a real area dedicated to relaxation and well-being: a heated indoor swimming pool with panoramic windows, a spa area with Turkish bath and solarium, as well as a fitness room. On the first floor there is a private area, which includes a 90 m2 master bedroom with two walk-in closets and a luxurious bathroom, an additional bedroom with study and bathroom, as well as four cozy bedrooms with individual bathrooms. The basement of the villa is reserved for a large garage with dressing room and bathroom, designed for ten sports cars. There is also a large parking lot for ten cars on the territory. The villa's garden, decorated with palm trees, a fountain with several night lights and a large relaxation area, offers ideal conditions for receiving guests and spending evenings in the open air by the pool or in the shaded loggia. This exquisite villa equipped with modern home automation systems, careful design and impeccable quality finishes will be the ideal choice for those seeking absolute privacy and comfort without sacrificing proximity to the historic heart of the Eternal City.
…By Azarov S.r.l. – Agenzia Immobiliare


Villa with pool and garden Rome (Italy)
Nestled in a splendid green park of over two hectares, on a hill with panoramic views, just off Rome's Grande Raccordo Anulare, on the famous Via Cassia, stands this magnificent residence with swimming pool, combining refined luxury with the serene charm of nature. The estate, with a total internal surface area of over 2,000 m2, includes several buildings, among which the splendid main villa of approximately 1,000 m2 stands out, harmoniously arranged on two levels and completed by an attic floor. The villa's interiors are distinguished by impeccable taste and refined elegance, featuring exclusive details, exquisite materials, and an aristocratic style. The heart of the home is a magnificent living room, adorned with an elegant antique fireplace in noble pink marble. This space is joined by two bright offices with elegant historic fireplaces, creating an atmosphere of intimacy and refined tranquility. Large windows flood every room with soft natural light, which reflects delicately on the polished parquet floors made of fine wood. The villa features two luxurious dining rooms, one of which is the main room and boasts an antique fireplace made of the same pink marble. There are also three luxurious guest bathrooms and a spacious kitchen with a cozy dining area. The sleeping area comprises six spacious bedrooms, each with its own bathroom; the master bedroom with an additional private bathroom deserves special attention. On the attic floor is an elegant, self-contained apartment with its own entrance and internal staircase, ideal for accommodating guests comfortably and in complete privacy. There is also a separate room with its own entrance for staff. The villa is surrounded by a magnificent garden, where lush fruit trees and fragrant floral arrangements blend with a large swimming pool with relaxation areas and sun terraces. This idyllic space is complemented by a romantic gazebo, adorned with blooming roses and fragrant plants, and two elegant and spacious verandas, designed for warm evenings with family and friends. Across the spacious courtyard are a welcoming caretaker's cottage and a large building of approximately 500 square meters, previously used as a stable and capable of housing up to 22 thoroughbred horses. Nearby is a large riding arena of approximately 3,000 square meters with equipped areas for riding and relaxation.
…By Azarov S.r.l. – Agenzia Immobiliare


House with terrace RomE (Italy)
Located in the Parioli district on Viale Bruno Buozzi, near Piazza Don Minzoni, we offer a 185-square-meter first-floor apartment within an elegant 1940s building equipped with an elevator. The propertyfeaturing dual exposure to the southeast and southwestis bright and quiet, as it does not face the main street; it boasts large windows and high ceilings (3.15 meters). The layout is well-distributed and highly regular, with the living and sleeping areas separated by a long hallway. The interior layout comprises a spacious entrance hall, a double living room with a dining area, three double bedrooms, an eat-in kitchen, two bathrooms, a smaller bedroom, and a service bathroom. Two of the bedrooms have access to a balcony overlooking the rear of the building. In addition to the main entrance, the property features a service entrance connected to the service elevator. Although the apartment requires renovation, the current layout is rational and well-conceived, allowing it to be retained. The property includes a cellar on the lower ground floor (S1). Full-time concierge service is provided. Monthly condominium fees are approximately €280. The information and floor plans provided herein are indicative and do not constitute contractual elements.
…By Link Immobiliare Srl


House with terrace Rome (Italy)
Rare and prestigious townhouse located in a quiet and secluded street in one of the most central areas of the capital, between Piazza di Spagna, Trevi Fountain and Via Veneto, The building extends over four floors, with an elevator, for approximately 810 sq m of living space. Of this, approximately 470 sq m is the covered residential area, occupying the second, third, and fourth floors. On the fourth floor a pleasant loggia and a wonderful panoramic terrace of approximately 110 sqm. On the ground and first floors, there is an elegant 300 sqm apartment currently used as an office. The living area opens with a double entrance that leads to elegant and sumptuous lounges, dining room and kitchen, dressing rooms and two bathrooms. The sleeping area includes four bedrooms, including a master bedroom with en-suite bathroom, two other bathrooms and a laundry room. The property has been renovated with high-quality finishes, precious materials, and incredible attention to detail. Opportunity to purchase a 52sqm commercial space on the ground floor. The privacy, silence, refined interiors, and wonderful terrace make this property a rare and unique opportunity.
…By Italy Sotheby's International Realty


Villa with pool and garden Rome (Italy)
Nestled in a highly exclusive and private area of North Rome, in Grottarossa, stands this beautiful villa surrounded by greenery. The property guarantees total privacy while remaining close to the center of Rome, which is reachable in just a few minutes. The main house is developed on a single floor plus the attic, featuring a functional design and high-quality finishes. Inside, the spaces are bright and well-maintained: there is a large living room with a fireplace, a dining room, a bright veranda, and four comfortable bedrooms. Outside, the villa is surrounded by a beautiful private garden that offers tranquility. The park is the ideal place for outdoor living: there is a large swimming pool encircled by centuries-old trees, and a covered area equipped with a kitchen, perfect for entertaining and moments of relaxation. The property also includes a separate annex (Caretaker's House), which is well integrated into the complex, offering versatile spaces with two bedrooms, two bathrooms, a dedicated dining room, and its own kitchen. This estate is ideal for those seeking a luxurious, serene, and very private residence, located a short distance from the center of Rome. It is perfect both as a private home and as a representative residence.
…By Italy Sotheby's International Realty


Property Rome (Italy)
In the heart of Rome’s historic center, in a prime location between the renowned Piazza di Spagna and Via del Babuino, we offer for sale an exclusive, rare, and elegant townhouse, the result of a recent and meticulous renovation. This prestigious property spans multiple levels and consists of a residential portion (A/2), currently leased for hospitality use and enhanced by a large private terrace, as well as a commercial portion (C/1) on the ground floor, leased to a primary tenant. A truly unique investment opportunity, offering a secure and consolidated return in one of the most iconic and sought-after locations in the Capital. Prestigious asset | Exclusive location | Excellent return | Exclusive sale with BARNES
…By Barnes Rome


Villa with pool and terrace Rome (Italy)
Via Della Camilluccia. In the most elegant part of Via della Camilluccia, in a small exclusive complex made up of eight residential units, with a pedestrian entrance also from Via della Farnesina, a stone's throw from international schools and Embassies, we offer for sale a 400 m2 villa. interior surrounded by a large garden of 1,100 m2. The complex, equipped with a swimming pool for the exclusive use of the 7 condominiums, was built in the 70s based on a project by the architect. Busiri Vici, known for its modern but at the same time elegant creations, as well as for the ability to guarantee privacy in internal and external spaces. The villa is divided into three levels connected by a comfortable internal staircase. On the ground floor, of approximately 165 m2, there is the entrance, a triple living room with fireplace, overlooking the garden through four large windows, a large eat-in kitchen, a veranda and a guest bathroom with dressing room. The upper floor of 105 m2. it is instead composed of a large master bedroom with internal bathroom and 30 m2 terrace, two other bedrooms, a second bathroom and a small balcony. The lower floor of 130 m2, only partially basement, enjoys its autonomy thanks to a large French window which leads directly from the garden to the large living room and a direct entrance to the garage. Furthermore, the floor houses two bedrooms both with en suite bathrooms, a second kitchen and a laundry room. A large garage of 35 m2. for two cars accessible from a private ramp and directly connected to the house, furthermore other parking spaces are available on the private driveway of the complex. The garden of approximately 1,100 m2. surrounds the villa and via a driveway of a few meters leads directly to the swimming pool. It is possible to request a house plan to expand the covered area. The property is partially renovated.
…By Annonceur International


Villa with garden and terrace Castelnuovo di Porto (Italy)
In the renowned Valle Linda Consortium, this elegant detached villa authentically embodies the charm of a contemporary country residence. Surrounded by a large private garden enhanced by fruit trees and approximately 40 olive trees, the property offers a peaceful and private atmosphere just a short distance from the city. The villa is arranged over three harmoniously distributed levels. On the ground floor, an elegant patio leads into the interiors, characterized by spacious and light-filled rooms: a triple living room with dining area, a large eat-in kitchen with breakfast area, two bedrooms, two bathrooms, as well as convenient ancillary spaces including a laundry room and storage area. The living spaces flow seamlessly into the outdoor areas, creating continuity between indoor and outdoor living. The first floor hosts the main sleeping quarters, consisting of the master bedroom with en-suite bathroom, two additional bedrooms, a second bathroom, and two balconies overlooking the greenery. This level is completed by a practical attic storage space, while the basement level features a cellar. The property also includes a large garage, a storage building, and a charming outdoor canopy with a traditional oven. Particular attention has been devoted to technology and energy efficiency: the heating system is powered by a pellet system with electric integration, and the villa is equipped with air conditioning, a perimeter and internal alarm system, and video surveillance. For years, the Valle Linda Consortium has been considered one of the most sought-after residential communities in the northern area of Rome, renowned for the elegance of its setting, security, and extensive green spaces. Created with the aim of offering an exclusive and private lifestyle just outside the Capital, the estate provides residents with high-level amenities, including a consortium swimming pool surrounded by greenery, a true landmark during the summer season.
…By Italy Sotheby's International Realty


Villa with terrace Grottaferrata (Italy)
Elegant Villa in Grottaferrata - Castelli Romani In the heart of the Castelli Romani, in Grottaferrata, we offer for sale an elegant three-story villa, ideal for those who want to live in an area rich in history, culture and natural beauty without giving up proximity to the Capital. The villa is spread over three floors, with large internal surfaces that offer numerous opportunities for customization, including the subdivision of multiple real estate units, for a total of approximately 770 m2 and 90 m2 of terraces. In addition to the main house there is also an annex of approximately 70 m2 on a single level. The large garden of about 3,500 square meters is a corner of tranquility, perfect for moments of relaxation. The care and beauty of the surrounding landscape offer an atmosphere of complete privacy and well-being. The house, initially used as a dwelling, has been converted into a hotel residence, but can be used again as a dwelling. This villa represents a unique opportunity for those looking for an elegant and spacious home in one of the most beautiful and sought-after areas of the Castelli Romani. Perfect for families, professionals or anyone who wants to enjoy the natural beauty of the Castelli Romani without moving too far from the capital. Grottaferrata is one of the most sought-after locations in the Castelli Romani, renowned for its tranquility, but also for its proximity to the main points of interest. The lakes of Albano and Nemi are easily accessible, offering opportunities for recreation and relaxation immersed in nature. The capital, Rome, is only 20 km away, easily reachable by train from the nearby Frascati station, both for work and leisure. Furthermore, the proximity to Ciampino airport makes the property ideal for those with travel needs. The history of Coldwell Banker is one of leadership and success. From its origins in San Francisco in 1906, Coldwell Banker has grown to become the most important Real Estate network in the world. Coldwell Banker, present in almost 41 countries with more than 3,000 offices and 100,000 agents, is today the world leader in the high-end and upper-middle-range residential market.
…By Annonceur International


Villa with pool and terrace Rome (Italy)
Nestled in the enchanting Tuscan countryside a few kilometers from Livorno, in renowned Bolgheri, this wonderful relais stands out for its elegance and comfort.With an interior area of about 600 square meters, the property is divided into six finely furnished apartments, offering an open-air space with a fully equipped kitchen and living room, two double bedrooms with en-suite bathrooms. The atmosphere of refined elegance pervades the rooms, enriched with design details and fine materials.The private garden of about 1 hectare houses a swimming pool with sunbathing area, perfect for relaxation. The variety of plants and trees, along with the olive groves, creates an atmosphere of serenity and beauty. The prestigious wine cellar, with a quality vinegar cellar, completes the property, offering the possibility of tasting fine wines and vinegars directly on site.Located just five kilometers from the Etruscan coast, the relais allows you to enjoy the beauty of Livorno's coastline while maintaining the tranquility and Tuscan countryside.The property is ideal both as an investment and as a private residence.LOCATIONCastagneto Carducci is a charming town located in the region of Tuscany. Dominated by the striking presence of an ancient medieval castle, the town is famous for its picturesque hillside landscapes, lush vineyards, and olive groves. Narrow cobblestone streets, historic buildings, and quiet squares give Castagneto Carducci a timeless charm. This picturesque town is also known for being the summer residence of the famous poet Giosuè Carducci, after whom it was named. With its relaxed atmosphere and rich cultural heritage, Castagneto Carducci is an enchanting destination for anyone wishing to immerse themselves in the beauty and atmosphere of the Tuscan countryside.DISTANCES5 Km from the beach77 Km from Pisa Airport85 Km from Grosseto98 Km from Viareggio133 Km from Florence
…By Annonceur International
'%20stroke='%23DDAA3A'%20stroke-width='1.909'%20stroke-linecap='square'%20stroke-linejoin='bevel'/%3e%3c/svg%3e)
Receive by email any new listing that may match your search criteria
Your criteria :
- For sale
- Guidonia Montecelio, Italy, +30 km
- Houses
- Terrace
By validating this form, you accept the general conditions of use of Le Figaro Properties.