

luxury houses with terrace for sale Riccò del Golfo di Spezia, Italy


Villa with pool and terrace Riccò del Golfo di Spezia (Italy)
Villa Castagnola takes its name from its original owners, a family of noble bankers, and was built at the beginning of the last century. The Castagnola family, originally from Sori, moved to Genoa around 1340 and later to La Spezia. The presence of this historic dynasty in the La Spezia area is documented as early as 1450, evidenced by several palaces and villas bearing their name. Subsequently, the villa passed to the Quaglia family, active in ceramics and brick manufacturing, who owned it until 1972.Perched dominantly on the hill of Vezzano Ligure with a completely open view of the Gulf of La Spezia, the 1.700 sqm villa spans four above-ground levels and a basement. It features a monumental double-ramp staircase and a large neoclassical portico, with a volume that rises symmetrically and soberly, following the proportions of classical architectural style. Inside, the villa is richly decorated with beautiful neoclassical frescoes depicting mythological and naturalistic scenes.On the ground floor, there is the main entrance with the typical H-shaped structural layout from which symmetrically branch out the kitchen area, two living rooms, and two bedrooms. On the noble floor, there are 4 bedrooms with en-suite bathrooms and the grand reception hall that opens onto the beautiful panoramic terrace. On the second floor, there are 8 bedrooms with en-suite bathrooms and, at the attic level, the possibility to create additional 6 bedrooms. The property is completed by a private chapel and a basement of approximately 340 sqm suitable for wine cellars or a spa.Currently, the villa has been purchased by a private company that will oversee its complete restoration, equipping it with all modern technical comforts and interior design. Potentially usable as a hospitality facility, it also lends itself to being a private residence of exceptional quality. The indicated price is for the finished property, including the pool and landscaping.Vezzano Ligure is a charming municipality located in the Liguria region, in north-west Italy. The locality of Carozzo, within Vezzano Ligure, is known for its natural beauty and historical character, nestled among green hills and typical olive groves of the region. It's a tranquil and picturesque place, perfect for those seeking peace and relaxation away from busier cities. Carozzo is also renowned for its breathtaking panoramic views over the valley below and the Gulf of La Spezia. Nature lovers can enjoy relaxing walks along paths that wind through oak and chestnut woods with splendid sea views.La Spezia 8 Km Cinque Terre 37 Km Pisa Airport 80 km Santa Margherita Ligure 80 Km Genoa 112 km Milan 222 Km Florence 148 Km
…By Annonceur International
26 listings near Riccò del Golfo di Spezia


House with terrace Pignone (Italy)
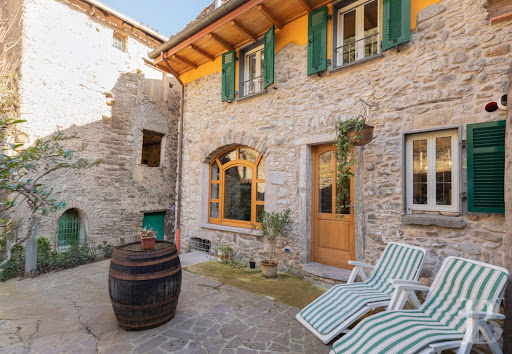
15 minutes from Monterosso, in the heart of a medieval town, a 14th century village house. In the heart of a medieval town, a 14th-century residence that blends harmoniously into a remarkable Italian landscape. Spring water runs through the village, adding a peaceful atmosphere to the place. Inside, stone walls and exposed beams contribute to the house's refinement, while a large bay window lets in an abundance of natural light. The surrounding environment enhances the value of the property. A 20-minute drive will take you to the Cinque Terre region, a must-see part of Italy's heritage and a prime example of the raw beauty of the Ligurian coast. There's something for everyone here: a pied-à-terre, a second home or a rental investment.
…By Patrice Besse


Villa with terrace Vernazza (Italy)
Arriving in the charming and picturesque village of Vernazza, located in the heart of the protected marine area of the Cinque Terre, one gets the feeling of being in one of the famous Italian films starring Sophia Loren and Marcello Mastroianni. After walking for about ten minutes along the Sentiero Azzurro heading south – the easiest, most famous, and frequented trail in the entire region – you reach a gate that opens into the heart of the characteristic Ligurian terraced land. This is the entrance to the villa: an exclusive property, a small gem situated in the protected natural park of the Cinque Terre, built on the top of a rock that juts out towards the sea. From here, one can enjoy a breathtaking 180-degree view of the stunning Ligurian Sea and the Doria Castle of Vernazza. The main villa welcomes you via the upper floor, accessed through an elegant, automated entrance door. Here, a bright open-plan living area unfolds — featuring a spacious living room and a seamlessly integrated kitchen with refined finishes. From this central space, two terraces open outward: a side terrace, perfect for al fresco dining in a sheltered setting, and a generous main terrace offering a spectacular view extending well beyond 180° across the Ligurian Sea and toward the iconic Doria Castle of Vernazza — a natural invitation to pause and savour the surroundings. A distinctive architectural feature is the handcrafted wooden staircase with alternating treads, which connects the two levels with both functional finesse and aesthetic harmony. The lower floor is dedicated to the private quarters, comprising an elegantly appointed master bedroom, a second bedroom, and a tastefully designed bathroom finished with carefully selected materials and timeless style. Just a few steps from the villa, the property features an exclusive dépendance that offers privacy and comfort. The dépendance has an independent entrance, a bedroom, a stone-carved sink, and a panoramic shower, distinguished by a unique glass wall that opens to the outside and can also be shaded, allowing guests to immerse themselves in the beauty of the surrounding sea and hills, offering an unparalleled stay experience. The villa, curated in every detail, is an exclusive retreat in the heart of Cinque Terre natural park, where you can experience moments of relaxation and privacy. Characterized by a style that perfectly balances modern and classic elements, it features high-quality custom finishes and carefully chosen details that make this property unique. An initial design for an infinity pool with a 180° sea view can be planned, allowing you to fully enjoy the stunning view. In addition to the connection for potable water, a 2,000-liter reserve tank and a biological sewage system, which also serves as irrigation, ensure total self-sufficiency. Every installation and finish is of the highest quality, minimizing maintenance costs.
…By Annonceur International


Villa with garden and terrace Monterosso al Mare (Italy)
Located on the first hill, this 1970s villa is an excellent solution for those who love the Riviera di Levante, specifically the beautiful Cinque Terre, while at the same time without sacrificing tranquillity.Spread over two floors, this 228 sqm property consists of two separate apartments, respectively of 115 and 113 sqm, with the independent access overlooking the beautiful Monterosso al Mare which is the first of the Cinque Terre, easily reachable in ten minutes on foot.The villa is surrounded by a beautiful terraced garden planted with typical Ligurian flowers and fruit trees from where there is a breathtaking view of the village on the horizon thanks to its excellent exposure.The interiors are composed as follows: access is from the private road through a gate that opens onto the parking lot. Steps lead to the garden in front of the property.From the garden one enters the villa on the ground floor consisting in the first apartment, where there is a kitchen, living area with sitting room and working fireplace, two bedrooms and two bathrooms.On the first floor, which is accessed by stairs directly from the garden, there is the second apartment with an entrance to the living area with fireplace, a kitchen, two bedrooms and a bathroom. The living area also leads to the beautiful terrace with a view.To complete the property is land of 2500 square meters, a parking lot inside the property and a second parking lot on the road where there is a 13.000 L water tank.The property has boiler heating for the first floor.The Cinque Terre “Five Lands” is one of most beautiful Mediterranean areas within Liguria. Monterosso, the first and largest of the Cinque Terre was born, together with Vernazza, and then the others followed: Corniglia, Manarola and Riomaggiore. The five villages, developed along a coastal stretch of 10 km, are characterized by typical Ligurian streets called “caruggi”, brightly colored houses and historical monuments. The landscape that characterizes the area is made up of dry stone walls on which there are paths, gardens and vineyards which are possible thanks to the excellent exposure of the sunny promontory and shelter from the north winds. Being a particularly steep and rocky coast full of bays and inlets, the beaches are not very numerous though all of exceptional charm, each different from the other. The largest of these is that of Monterosso.The Cinque Terre have been included within the National Natural Park since 1999 as well as being designated as a protected natural marine area.
…By Annonceur International


Villa with garden and terrace Levanto (Italy)
Charming farmhouse with sea views, olive grove, and panoramic terrace Levanto Nestled in the quiet Ligurian countryside, just minutes from the center of Levanto, the sea, and the Cinque Terre, this charming semi-detached villa, created from a completely renovated old farmhouse, combines traditional charm with contemporary comfort. Surrounded by 1,430 square meters of olive grove and fruit trees, the property is spread over three levels and is enhanced by a splendid panoramic terrace with open views of the hills all the way to the sea. The main floor features a large, bright living roomideal for enjoying the home in any seasona fully equipped eat-in kitchen, a comfortable bathroom, and the distinctive entrance porch. On the first floor is the sleeping area with a large double bedroom, a second bedroom currently used as a study, a walk-in closet, and two elegantly finished bathrooms. The attic, perfectly renovated and very welcoming, hosts a third bedroom with private bathroom, ideal as a guest suite or as a separate space. The recent renovation has enhanced every detail of the ancient farmhouse: exposed wooden beams, natural materials, high-quality finishes, and elegant furnishings create a warm, refined, and timeless atmosphere. Outside, the property offers absolute privacy, panoramic views and the pleasure of living immersed in nature, among olive trees, fruit trees and the scents of the Mediterranean scrub. A charming, move-in property, perfect as a primary residence or an exclusive holiday home, in one of the most enchanting locations on the Riviera di Levante. Main features Ancient farmhouse completely renovated Portion of a semi-detached villa Three levels Large bright living room Fully equipped eat-in kitchen 3 bedrooms Walk-in closet 4 bathrooms Panoramic terrace with sea view Entrance porch 1,430 m2 of olive grove and fruit trees High-quality finishes and elegant furnishings A few minutes from the center of Levanto and the Cinque Terre For information and visits: Giuliana Vicinanza IAD Real Estate Tel: +39 329 5915858 Email: [email protected]
…By Annonceur International


Seaside villa with garden and terrace Lerici (Italy)
Lerici, Golfo dei Poeti, historic villa of about 1400 sqm to be renovated, large private park. Breathtaking sea view and the characteristic town of Lerici, Portovenere. Description In the beautiful hill overlooking Lerici, in a panoramic position with wonderful views of the sea and Portovenere historic mansion of about 1400 sqm with secular park. The villa is spread over four levels expertly designed and distributed, offering large spaces that provide maximum comfort and privacy. Inside, the property boasts ten luxurious bedrooms and ten bathrooms. The interiors are embellished with majestic rooms, enhanced by artistic frescoes that enhance their beauty and unique style flooring, meticulously crafted to offer a touch of class and distinction. Every corner of this residence reflects a feeling of eternal charm, giving the villa an unparalleled elegance that makes it a truly exclusive home. Outdoor Spaces The park surrounding this property is a true piece of paradise, characterized by centuries-old trees that dominate the landscape with their majesty. Complementing the natural beauty, extensive terracing runs along the park, offering areas perfect for holding outdoor dinners or special events The space allows for the creation of a swimming pool. It is possible to create an exclusive underground parking lot capable of accommodating 6 cars The interiors of this residence feature frescoed ceilings, true artistic masterpieces, giving the rooms a sumptuous atmosphere rich in history. The delicately hand-painted frescoes give the spaces a timeless elegance. The floors are another element of extraordinary beauty, made of impressive mosaics that catch the eye with their complexity and finesse. The expertly arranged tiles create geometric designs or artistic depictions that enrich each room, creating a striking and unique visual effect. However, although the property possesses intrinsic beauty and unquestionable historical elegance, it needs some restoration work to bring back its full potential. The facilities, for example, require careful renovation to bring them up to modern standards of comfort and safety, as does the exterior facade. potential for use The villa lends itself to be transformed into a luxury hotel or a residence intended for a family that wants to live by the sea in a prestigious setting . Location Lerici is a picturesque Ligurian village overlooking the Gulf of Poets, famous for its charming harbor and crystal clear waters. The narrow streets and colorful houses climbing the hillside offer a charming and authentic atmosphere. With its historic Rocca and breathtaking views, Lerici is an ideal destination for those seeking beauty, history, and tranquility.
…By Carratelli Real Estate


Villa with garden and terrace Lerici (Italy)
Lerici, Gulf of Poets, historic villa of about 1400 square meters to be restored, large private park. Breathtaking sea view and the characteristic town of Lerici, Portovenere.DescriptionOn the beautiful hill overlooking Lerici, in a very panoramic position with wonderful views of the sea and Portovenere, a historic residence of about 1400 square meters with a centuries-old park. The villa is spread over four levels expertly designed and distributed, offering large spaces that guarantee maximum comfort and privacy. Inside, the property boasts ten luxurious bedrooms and ten bathrooms. The interiors are embellished with majestic rooms, enriched by artistic frescoes that enhance its beauty and uniquely styled flooring, meticulously worked to offer a touch of class and distinction. Every corner of this residence reflects a feeling of eternal charm, giving the villa an unparalleled elegance that makes it a truly exclusive residence.Outdoor spaces The park that surrounds this property is a real corner of paradise, characterized by centuries-old trees that dominate the landscape with their majesty. To complement the natural beauty, large terraces follow one another along the park, offering perfect areas for organizing outdoor dinners or special eventsThe space allows the construction of a swimming pool. It is possible to create an exclusive underground car park capable of accommodating 6 cars The interiors of this residence are characterized by frescoed ceilings, real artistic masterpieces, giving the rooms a sumptuous atmosphere rich in history. The frescoes, delicately hand-painted, give the spaces a timeless elegance.The floors are another element of extraordinary beauty, made with imposing mosaics that catch the eye with their complexity and finesse. The tiles, expertly arranged, create geometric designs or artistic representations that enrich any room, creating a surprising and unique visual effect.However, although the property possesses an intrinsic beauty and indisputable historical elegance, it needs some restoration work to bring its full potential back to light. The systems, for example, require careful renovation to adapt to modern standards of comfort and safety, as does the external façade.potential uses The villa lends itself to being transformed into a luxury hotel or a residence intended for a family who wants to live by the sea in a prestigious context.Location Lerici is a picturesque Ligurian village overlooking the Gulf of Poets, famous for its enchanting port and crystal clear waters. The narrow streets and colorful houses that climb the hill provide an atmospheric and authentic atmosphere. With its historic fortress and breathtaking views, Lerici is an ideal destination for those seeking beauty, history and tranquility.
…By Annonceur International


Villa with garden and terrace Bonassola (Italy)
Completely renovated stone villa perched on the sea in the village of Montaretto, one of the most charming and typical places in eastern Liguria. The property has a commercial surface area of 431 square meters, with a land area of 10,000 square meters, including a 107 sqm garden that surrounds the villa, with plants and flowers. The villa is spread over two levels as follows: The ground floor, measuring 200 square meters, comprises the living area with a large eat-in kitchen and a spacious lounge. There is also a bathroom with a shower and a utility space where the boiler is located. The first floor, covering 160 square meters, represents the sleeping area and includes a hallway, four bedrooms, and three bathrooms. One of the four bedrooms has access to a staircase that leads to the garden, while the hallway provides access to a terrace with a sea view. The entire property overlooks the pristine sea, offering an open and breathtaking view. A functional and stylish fireplace, together with handmade Tuscan marble floors and Wooden beam ceilings and slate, adds a touch of elegance. The villa is equipped with a diesel boiler heating system, and there is also the possibility of installing solar panels. This completely renovated stone villa represents a unique opportunity to own a property of great charm in an idyllic location. With its spacious living areas, beautiful garden, and panoramic sea view, it offers a perfect combination of comfort, elegance, and natural beauty. Finally, it is possible to reach some splendid coves on foot that are otherwise only accessible by sea in just a few minutes. Montaretto is a charming village located near Bonassola, in Liguria. This picturesque town is situated on the coast of the Riviera di Levante and is surrounded by breathtaking nature. Montaretto is known for its typical charm and tranquility, offering visitors an authentic and relaxing atmosphere.The village of Montaretto stretches across a hill, providing spectacular views of the sea and the lush surrounding countryside. Its narrow streets and stone houses create a medieval atmosphere, while terraced olive groves and vineyards form a picturesque landscape.Montaretto is also an ideal starting point for exploring the natural beauty of Liguria. Nature enthusiasts can enjoy panoramic walks along coastal trails and admire the coastline and its hidden bays. The beaches of Bonassola are easily accessible from Montaretto, offering moments of relaxation and seaside fun.In addition, Montaretto is a great destination for food lovers. Local restaurants offer typical delicacies of the region, such as fresh seafood dishes and Ligurian specialties, accompanied by delightful local wines.In summary, Montaretto is a charming and authentic village that offers a unique combination of natural beauty, peaceful atmosphere, and culinary traditions. It is the perfect destination for those who want to immerse themselves in the beauty and authenticity of Liguria.DISTANCESProperty → Montaretto: 1 kmProperty → Bonassola: 8 kmProperty → Highway: 12 km
…By Annonceur International


House with pool and garden Lerici (Italy)
Set above Lerici with sweeping views over the Gulf of Poets, this elegant property offers approximately 385 sq m (approx. 4,144 sq ft) of accommodation across three levels, surrounded by 5,376 sq m (approx. 57,867 sq ft) of private grounds. A striking floor-to-ceiling window frames the sea views from the main reception room. The interconnected sitting room, dining room and study open onto a covered portico and sea-facing terraces, creating a natural flow between indoor and outdoor living. A spacious kitchen with Carrara marble finishes and a double bedroom with en-suite bathroom complete this floor. The lower floor accommodates four bedrooms and two bathrooms. The entire upper floor is dedicated to the principal suite, with its own panoramic terrace, an internal lift connecting it to the main living floor and a separate external entrance. Terracotta and parquet flooring, bespoke cabinetry, contemporary design pieces and antiques give the interiors a warm, individual character. A laundry room and additional storage serve the practical needs of the house. The terraced gardens follow the hillside, with mature Mediterranean planting, natural rock and traditional dry-stone walls. Covered terraces, a barbecue area, and a vegetable garden provide inviting spaces for everyday outdoor living, while carefully placed lighting brings the grounds to life after sunset. On the western side of the house, the 11 x 5 (approx. 36 x 16.4 ft) meter swimming pool sits on a generous sun terrace overlooking the Gulf and the Castle of Lerici, enjoying the afternoon and evening light. Automatic gates, an alarm system and video surveillance complement parking for seven cars, including one covered space, with a substantial cellar beneath. A welcoming coastal home, equally suited to family gatherings, entertaining and quieter stays throughout the year. Location The Gulf of Poets has long attracted writers and artists, with Percy Bysshe Shelley, Mary Shelley and Lord Byron among the names associated with this stretch of the Italian Riviera. Its historic seaside villages, sheltered coves and Mediterranean hillsides retain much of that enduring appeal. Portovenere lies across the Gulf, with the Cinque Terre further along the coast, both offering opportunities to explore by boat. Close to the Tuscan border, the property is also well placed for the Versilia coast, with Forte dei Marmi approximately 40 minutes away by car. Connections Pisa International Airport is approximately 70 km (approx. 43 miles) away. La Spezia Centrale railway station provides onward connections to major Italian cities, while the A12 motorway at Sarzana offers convenient access along the Ligurian coast and into Tuscany.
…By Annonceur International


Villa with pool and garden Sarzana (Italy)
A road surrounded by greenery leads from the outskirts of the city to the property which is accessed via an electric gate that opens onto the parking area. From here one can reach crossing the splendid garden planted with flowers and Mediterranean plants, the entrance on the ground floor which opens onto a bright hallway leading to the living area which consists of a large living room with direct access to the veranda, a dining room and an eat-in kitchen with independent access to the outside and a bedroom.An elegant marble staircase leads to the first floor where there are two double bedrooms, a study and two bathrooms one with a jacuzzi.In the basement there is a spacious walk-in closet, a bathroom, a double bedroom with access to the laundry room and a second dining room with a working travertine fireplace and a kitchen. Bedroom, laundry and living room have direct access to the garden, where there is also a small tiled area that houses a wood oven.To complete the property a panoramic veranda, a beautiful swimming pool with hot shower and the 3 ha land one of which is planted with olive groves.The property has independent gas heating, two artesian wells that converge the water into a special cistern for irrigating the garden and a dispersion septic tank. There is also a system of closed-circuit video cameras with direct connection with the police.Finally, a cavity runs through the entire basement guaranteeing from humidity.Sarzana is the second most populated municipality in the province of La Spezia. It is one of the richest cultural hubs of the Val di Magra and was developed in the Middle ages along the via Francigena, a strategic crossroads between Tuscany, the Gulf of Poets and La Spezia. Sarzana enjoys a mild climate all year round thanks to its imminent proximity to the Ligurian coasts. The city offers a 3 kilometers of sandy shoreline and is renowned for its ease of access and proximity to the area’s nerve centers. With its streets and piazzas, the city center offers all the necessary comforts and conveniences as well as numerous historical monuments.Behind Sarzana is the Val di Magra, characterized by the hills of the Apuano and a series of medieval villages which are rich in traditions, history and art.
…By Annonceur International


Villa with garden and terrace Sarzana (Italy)
Historic Liberty Villa with Dependance and Private Park – Sarzana, Liguria The Location In the elegant countryside of Sarzana, near Regione Mariano, this refined Liberty-style villa combines privacy, history, and convenience. Just minutes from the town center and close to both the Ligurian coast and Tuscan countryside, it offers an ideal base between sea, culture, and nature — perfect for those seeking an authentic Italian lifestyle. The Property Built in 1900 and perfectly preserved, the villa offers 320 m² across 2 floors, complemented by an independent 130 m² dependance with garage. Surrounded by a lush 1,200 m² Italian-style garden, the residence exudes timeless charm with its original Liberty details, high ceilings, and grand portico. Ready to live in or personalize, it represents a rare opportunity to own a piece of Italian heritage. Interiors The ground floor opens with a majestic entrance leading to a study, large kitchen, dining room, cozy living room, bathroom, and additional study. Bright spaces and period finishes create an elegant, welcoming ambiance. The first floor hosts 4 bedrooms, a bathroom, and a panoramic terrace overlooking the park — ideal for relaxing or entertaining. Key Features Living area: 320 m² + 130 m² dependance – Bedrooms: 6 – Bathrooms: 3 – Garage: Yes – Garden: 1,200 m² – Terrace: 50 m² – Cellar: 20 m² – Heating: Autonomous – Energy class: G (305.84 kWh/m²/yr). Why Buy It A distinguished Liberty villa with dependance and ample land, ideal as a private residence or boutique hospitality project, strategically located between Liguria and Tuscany. Interested? Contact me for a private viewing and full presentation
…By Annonceur International


Villa with pool and garden Sarzana (Italy)
Luxury villa with panoramic pool in Sarzana On the first hills of Sarzana, a few kilometers from the beaches of Bocca di Magra and the marina, this elegant luxury villa of about 380 square meters is set in a private park of 3 hectares, completely fenced and enriched with olive trees and fruit trees. The property stands out for its modern architecture, bright spaces, the panoramic infinity pool with a hot tub, and its secluded location. In excellent condition, it represents an ideal solution as a primary residence or exclusive holiday home, thanks to its proximity to the sea and main services. Villa, main rooms and sleeping area The villa is spread over two levels, with well-distributed spaces and large openings that enhance natural light and the surrounding landscape. On the ground floor, the entrance leads to a bright living room with direct access to the equipped veranda. The living area also includes a dining room, a fully equipped kitchen, a study, and a service bathroom. A designer internal staircase, made of marble and steel, connects the ground floor to the first floor, which is dedicated to the sleeping area, consisting of three bedrooms and two bathrooms. The double heights and large windows give the rooms particular brightness, creating a visual continuity with the garden. Park, pool, and panoramic view The property is surrounded by approximately 3 hectares of completely fenced private parkland, characterized by olive trees, fruit trees, and land that gently follows the hillside profile. The infinity pool, in a panoramic and private location, is equipped with waterfalls and a hot tub area. The outdoor spaces also include a large equipped veranda and a parking area with access via an electric gate, capable of accommodating three cars. Condition and finishes The villa is presented in excellent condition, both in the interior spaces and in the outdoor areas. The finishes include quality materials, including marble for the staircase and bathrooms, ceramics in the kitchen, and wood in the sleeping area. The construction features contribute to thermal comfort and energy consumption reduction. Residential potential and location The property is suitable for both continuous residential use and as a prestigious holiday home, combining privacy, comfort, and proximity to the coast. The center of Sarzana and the motorway access are about 2 km away, while the beaches of Bocca di Magra and the harbor can be reached in approximately 15 minutes by car. Carratelli Luxury Homes enhances each property through a careful reading of its character, location, and potential. With multiple offices in Italy and a network aimed at a national and international clientele, it supports every phase of property enhancement and sales with a consulting approach, reserved, and focused on the luxury real estate market.
…By Carratelli Real Estate


Villa with pool and garden Castelnuovo Magra (Italy)
In a panoramic position not far from the borgo of Castelnuovo Magra we find this splendid villa of 570 square meters which includes a garden and a large swimming pool with panoramic view.This property is developed on 3 floors with two entrances, the first of which is from the basement where we find a tavern with a working fireplace, an open kitchen with a French window leading to the veranda where one can have splendid lunches and access the swimming pool. There is also a service bathroom, a wine cellar, laundry area, the boiler room and direct access to the garage with 4/6 parking spaces. There is also a small living room with kitchen, a living area, a double bedroom and a walk-in closet. From the second entrance, the main one, we arrive on the ground floor consisting of a large living area furnished with fine furniture, a kitchen, a service bathroom, a double bedroom with en-suite bathroom, two bedrooms and a bathroom. The living room leads to the first attic floor where there is a living room, a kitchen, a bathroom and a double bedroom. There is also a pocket terrace and a panoramic roof terrace, accessed via a characteristic spiral masonry staircase. To complete the property is the fine furniture and the high quality materials such as marble and granite, the garage with 4/6 parking spaces, the panoramic swimming pool 940x450, the terrace and the large parcel of land surrounding the villa. Independent LGP heating and an additional pellet stove for the basement.
…By Annonceur International


Villa with pool and garden Villafranca in Lunigiana (Italy)
Cozy estate for sale in Villafranca in Lunigiana This exceptional Tuscan residence, immersed in greenery just a few steps from the center of Villafranca in Lunigiana, is a true oasis of refinement, where comfort, privacy and investment potential are harmoniously intertwined in an impeccable balance. The location is truly strategic: the legendary Cinque Terre is in the immediate vicinity, and cultural gems such as Lucca, Pisa and Florence are just an hour away, opening up endless opportunities to enjoy the art, history and gastronomy of the region. The property extends over approximately 33,000 m2 of private land, adorned with a picturesque olive grove and exclusive direct access to the river, creating an atmosphere of absolute privacy and sophisticated tranquility. The main stone house of 400 m2, embodying authentic Tuscan charm, is divided into four elegant independent apartments - an ideal solution for both a private residence and for organizing a high-class boutique hotel. Additional apartments for renovation offer scope for the implementation of individual design solutions. The complex is complemented by a second building of approximately 100 m² on each level, fully renovated and offering significant potential for expansion and personalization of the project. The exterior spaces have been thought through to the last detail for relaxation and enjoyment of life: an impressive 8x18 meter swimming pool with automatic cover, sports courts for football and volleyball, spacious green areas, a barbecue area for elegant outdoor gatherings and an equipped playground for children. Premium features include covered parking, a state-of-the-art 11 kW photovoltaic system with a 15 kW storage tank ensuring energy efficiency and sustainability, and a motorized covered veranda allowing you to comfortably enjoy the outdoor space at any time of year. A rare offer on the market, the ideal choice for those seeking an exclusive residence in Tuscany or seeking a high-yield investment in luxury hospitality.
…By Azarov S.r.l. – Agenzia Immobiliare


Villa with garden and terrace Province of Massa and Carrara (Italy)
In Massa Carrara, between the Apuan Alps and the Tyrrhenian coast, a refined residence surrounded by a 1.4-hectare private park is for sale. Historic architecture, fine materials, and panoramic views embody the unique charm of this corner of Tuscany, renowned for its marble. The villa, approximately 1,400 m² in size, is spread over three levels. Careful restoration has preserved the building's character, highlighting the beauty of the original architectural details. Marble finishes, wood paneling, and handcrafted elements lend a refined feel to the interiors, while fireplaces create a warm and inviting atmosphere. A formal living room with a historic fireplace, a bright dining room, and two fully equipped kitchens offer ample space for everyday living and formal entertaining. The private area includes six bedrooms and four bathrooms. A wine cellar completes the residence, providing storage for a fine wine collection. The terraces overlook a manicured park, where vineyards coexist with olive and fruit trees, garden arrangements, and Mediterranean vegetation. The greenery provides privacy while preserving the picturesque views of the Apuan Alps and the sea. The proximity of urban amenities, the Versilia coast, Forte dei Marmi and the cultural centres of Tuscany makes the villa attractive for both permanent residence and country holidays. The scale of the residence and the elegance of the state rooms allow Villa Beatrice to be considered both a private family home and a prestigious residence for representative purposes receiving guests, business meetings and special events.
…By Azarov S.r.l. – Agenzia Immobiliare


Seaside villa with garden and terrace Province of Massa and Carrara (Italy)
Key Features Villa with three independent units Dual entrance: Pedestrian entrance from Via Venezia Driveway entrance from Via Maggiani with a 50 sqm garage internal wooden staircase connecting the ground floor and first floor Outdoor space: 60 sqm courtyard paved in terracotta, equipped with an automatic awning Landscaped garden with automated irrigation system Fully furnished apartments Recent renovations: New facade Roof in excellent condition Recently installed double-glazed windows Updated terrace and courtyard flooring Description Just 100 meters from the sea, in a central location in Marina di Carrara and close to all amenities, this exclusive villa offers a unique opportunity. The property comprises three independent residential units, featuring both a pedestrian entrance from Via Venezia and a driveway entrance from Via Maggiani, which leads to a spacious 50 sqm garage. Ground Floor: The entrance opens to a large triple living room, a master bedroom, a bathroom, a hallway, a kitchen with a dining area, and a laundry room. Outside, a generously-sized, 60 sqm paved courtyard with an automatic awning provides the perfect setting for outdoor dining. The surrounding garden is lushly planted and equipped with a fully functional automated irrigation system. First Floor: The first floor includes two master bedrooms, a balcony, another large master bedroom with a private en-suite bathroom, two storage rooms, and an additional bathroom with a bathtub. Second Floor: The second floor houses a complete apartment consisting of an entrance, a living room with large windows and a terrace overlooking the sea, a kitchen, two bedrooms, a hallway, and a bathroom. Third Floor: The third floor features four attic rooms, currently non-habitable, offering additional potential usage options. This property has been meticulously maintained, with recent renovations to the facade, roof, and windows. Double-glazed windows have been installed throughout, and the terrace and courtyard flooring have been upgraded. The villa is being sold fully furnished in all three units. Distances Sea: 100 meters Marina di Carrara town center: a few minutes' walk Carrara: approximately 10 km La Spezia: approximately 30 km Pisa: approximately 60 km Reference: A7879RV2089766A
…By Annonceur International


House with pool and garden Licciana Nardi (Italy)
This majestic 17th-century structure, located in the heart of Lunigiana, stands where the independent fiefdom of the Malaspina family once dominated. Formerly a noble residence and later an educational institute, the building has undergone a skillful restoration that preserved its imposing military soul, transforming it into a high-prestige resort where history meets refined modern luxury.Developed over a surface of 2000 sqm, the castle hosts 14 sumptuous bedrooms and 18 bathrooms, offering environments of rare elegance. The architectural heart is a suggestive central cloister that floods the lower floors with natural light. The ground floor features an elite restaurant for 120 guests, an elegant bar, and a monumental reception. Common areas include spacious halls for receptions, conferences, and gala evenings. A state-of-the-art wellness area completes the indoor offer, featuring a sauna, emotional shower, and massage rooms, designed to ensure an absolute relaxation experience within an unparalleled historical context, enriched by multiple dedicated SPA areas.The property extends over 1500 sqm of expertly manicured outdoor spaces. A splendid covered terrace offers a privileged panoramic view towards the Tuscan-Emilian Apennines, while the restaurant's dehor accommodates 32 guests in a sophisticated atmosphere. The estate's boundary is touched by a placid stream that, with its silent flow, grants a magnetic charm and natural coolness during the summer months. Convenient outdoor parking spaces ensure perfect logistical functionality for the property's guests, maintaining the exclusivity of the arrival experience.The excellence of the property is defined by three dedicated SPA areas, representing an essential complement to guest comfort. The versatility of the spaces allows for high-profile events, from international galas to intimate private ceremonies. The conservative restoration has integrated latest-generation technological systems and modern comforts without altering the aesthetics of the seventeenth-century walls, creating a perfect balance between a noble past and a functional future.Located in the medieval village of Pontebosio, Tuscany, the castle enjoys a strategic position between the Apennine peaks and the Tyrrhenian coast. The area, rich in history and Malaspina castles, offers a regenerating isolation immersed in pristine nature and unique landscapes.Pontebosio is a village from another time, located in the heart of Lunigiana, on the border between Tuscany and Liguria. An ancient independent fief, the locality is immersed in a river landscape of rare beauty, caressed by crystalline waters and surrounded by the peaks of the Tuscan-Emilian Apennines.Strategically positioned a short distance from the Via Francigena, the village offers a refuge of absolute quiet, while allowing one to quickly reach the exclusive coasts of Versilia and the Cinque Terre. It is the ideal destination for those seeking a perfect marriage between uncontaminated nature, noble history, and authentic gastronomic traditions.30 km from the sea43 km from Riomaggiore55 km from Forte dei Marmi90 Km from Pisa Airport “Galileo Galilei”
…By Annonceur International


Villa with pool and garden Bagnone (Italy)
In the northernmost corner of Tuscany, bordering Liguria, in the legendary Lunigiana, "land of a hundred castles," lies a unique estate combining history, sophistication, and absolute harmony with nature. Just 35 minutes from the sea, surrounded by hills and vineyards, a true oasis of silence and refined harmony awaits you, yet just minutes from all amenities. This majestic villa, built in the 14th century and completely restored to its original state, amazes with its authenticity and luxury. The property includes: - The main residence of 320 m², - Elegant 35 m² annex, - A spacious 82m² guest residence next to the swimming pool, - An exquisite 35m² cellar. The estate is surrounded by a well-kept park, vineyards, fertile lands and picturesque corners with panoramic views on 1.5 hectares of land (15,000 m²), ideal for the production of olive oil and fine wines. The path leading to the house runs along a green avenue, filled with the scents of lavender and Mediterranean herbs, offering views of the hills and a sparkling pool area with a lounge and a welcoming guest residence. The main villa is harmoniously distributed on three levels: - Large open space living room with fireplace and designer kitchen with island, - Double living room with spectacular wooden staircase leading to the luxurious master suite with balcony and panoramic views, exclusive bathroom with French tub and open-plan shower, fine parquet flooring and wooden-beamed ceilings. - A separate relaxation area with fireplace and library, - Two additional bedrooms with en-suite bathrooms and access to a picturesque terrace with a stone portico, an ideal spot for aperitifs and al fresco dining. The prized chestnut wood is used throughout, particularly for the interior doors, windows, and roof. The floors are custom-made from oak. A separate annex to the main house, this charming and secluded guest house features a bedroom and elegant bathroom with access to the vineyard. he pool area is a true haven for relaxation and enjoyment: a panoramic relaxation area with solarium, a separate guest villa, a shaded portico, cozy lounge areas, and a 35 m² pool, perfectly integrated into the ideal landscape. The estate boasts its own vineyards and olive groves, allowing the owner to enjoy an authentic Tuscan lifestyle and produce artisanal wine and olive oil of the highest quality.
…By Azarov S.r.l. – Agenzia Immobiliare


House with terrace Pontremoli (Italy)
Estate with Historic Villa and Private Hamlet in Lunigiana Nestled among the green hills of Lunigiana, in the northwesternmost part of Tuscany, near the border with Liguria, lies Villa di Noletta, a historic residence with a rare and authentic charm. We are in Moncigoli, a hamlet in the municipality of Fivizzano, a place where time seems to have stood still and where nature, art, and history coexist in perfect harmony. The villa was built between 1844 and 1848 by Agostino Pantoni, and later improved upon by his son Paolo, who completed the layout in the true spirit of 19th-century Romanticism. It is considered the finest example of Romantic architecture in Lunigiana, so much so that it is protected by the Superintendency. The property is truly unique: in addition to the main villa, there is a private chapel, various buildings once used for agricultural and livestock activities, a park with centuries-old trees, small natural lakes and approximately 35 hectares of land, partly agricultural, connected by charming cypress-lined avenues. The trees, originally from Florentine nurseries, were carefully selected and transplanted to create a harmonious and timeless landscape. Inside, the villa still retains original decorations, both exterior and interior, created by the painter Giovanni Maria Pizzurni, under the artistic direction of Pietro Ulivi. The workers were selected from among the finest artisans from Fivizzano, Garfagnana, Pistoia, and Reggello, a testament to the quality of the work. Today, the villa requires complete renovation, but has immense potential. It is the ideal place for those wishing to revitalize its former elegance and nobility. It could be transformed into a prestigious private residence, a charming hospitality facility, or an exclusive event venue, thanks to its secluded location yet easily accessible from all the main towns in Tuscany and Liguria. Villa di Noletta is more than just a building: it's a piece of Italian history. It's the dream of those seeking an authentic place, rich in meaning, where beauty is not only aesthetic, but also cultural and scenic. A work of art awaiting a new life. A property for those with vision, respect for the past, and a love of beauty. *Property for sale exclusively through Coldwell Banker. For privacy reasons, the address on the listing is indicative and the property is located in the immediate vicinity.*
…By Annonceur International


House with terrace Fivizzano (Italy)
Estate with Historic Villa and Private Hamlet in Lunigiana Nestled among the green hills of Lunigiana, in the northwesternmost part of Tuscany, near the border with Liguria, lies Villa di Noletta, a historic residence with a rare and authentic charm. We are in Moncigoli, a hamlet in the municipality of Fivizzano, a place where time seems to have stood still and where nature, art, and history coexist in perfect harmony. The villa was built between 1844 and 1848 by Agostino Pantoni, and later improved upon by his son Paolo, who completed the layout in the true spirit of 19th-century Romanticism. It is considered the finest example of Romantic architecture in Lunigiana, so much so that it is protected by the Superintendency. The property is truly unique: in addition to the main villa, there is a private chapel, various buildings once used for agricultural and livestock activities, a park with centuries-old trees, small natural lakes and approximately 35 hectares of land, partly agricultural, connected by charming cypress-lined avenues. The trees, originally from Florentine nurseries, were carefully selected and transplanted to create a harmonious and timeless landscape. Inside, the villa still retains original decorations, both exterior and interior, created by the painter Giovanni Maria Pizzurni, under the artistic direction of Pietro Ulivi. The workers were selected from among the finest artisans from Fivizzano, Garfagnana, Pistoia, and Reggello, a testament to the quality of the work. Today, the villa requires complete renovation, but has immense potential. It is the ideal place for those wishing to revitalize its former elegance and nobility. It could be transformed into a prestigious private residence, a charming hospitality facility, or an exclusive event venue, thanks to its secluded location yet easily accessible from all the main towns in Tuscany and Liguria. Villa di Noletta is more than just a building: it's a piece of Italian history. It's the dream of those seeking an authentic place, rich in meaning, where beauty is not only aesthetic, but also cultural and scenic. A work of art awaiting a new life. A property for those with vision, respect for the past, and a love of beauty. *Property for sale exclusively through Coldwell Banker. For privacy reasons, the address on the listing is indicative and the property is located in the immediate vicinity.*
…By Annonceur International


Farmhouse Fivizzano (Italy)
In one of the most evocative panoramic positions in Tuscany is this extraordinary farmhouse estate, already largely built and now waiting to be completed according to individual needs. The basic structure, planning and technical preparations for the living area have been completed, so that the future owner can design the interior according to his own ideas, with impressive panoramic windows and a large terrace as the heart of the living concept. The functional agricultural areas are already completely completed and in use: warehouses, cellars and professionally equipped rooms for honey production have been made of high-quality materials and are in perfect condition. The property covers a total of 15 hectares of land in an excellent location. Of these, 4.5 hectares are planted with vineyards in the IGT Toscano category: the owner has already received several awards for his wine. In addition, there are about 1,600 olive trees, which offer additional agricultural potential. The water supply is solved in an exemplary manner: two deep wells, a private lake and the connection to the network of the mountain municipality guarantee independence and security of supply. The location is spectacular, with panoramic views of the surrounding mountains and a landscape that combines tranquility, vastness and beauty. A perfect setting for an exclusive private residence, high-end tourist use, wine production or events of character. A place like this is more than a project: it is an invitation to realize visions and to create the work of a lifetime immersed in Tuscan beauty.
…By Annonceur International


Farmhouse with garden and pool Fivizzano (Italy)
This extraordinary property dates back to the thirteenth century and today looks like a completely preserved village with a typically Tuscan character. Three of the historic buildings were carefully renovated in 2010 and house a total of 14 charming apartments in the typical style of the region, with terracotta floors, beamed ceilings and an authentic ambience. A fourth building is still waiting to be renovated and offers further planning possibilities, for example for additional residential units, event rooms or private use. The village is immersed in a land of about 10 hectares, consisting of a flat park, meadows and woods. The extensive structure includes not only outdoor spaces, but also historic vaulted cellars and underground rooms, which have been transformed into an elegant spa area. A swimming pool and a tennis court are also available for leisure and relaxation, perfect for guests, for private use or for exclusive events. The property has not been used for about two years, but it is in good condition and offers enormous potential for revitalization. Since it is not a farmhouse, there are many possibilities of use: holiday residence, rental property, event location, refuge or private residence. A special feature is the location directly on the Bardine River, which captivates with a romantic waterfall and natural bathing spots. A private bridge spans the river and connects the property with the surrounding natural areas. The flat park is ideal for walking, playing or creating relaxation areas and gardens. This property combines history, nature and space for visions: a rare ensemble with character and inexhaustible potential.
…By Annonceur International


Farmhouse with pool Fivizzano (Italy)
This vast property looks like a one-of-a-kind farm with a total of 25 hectares of land, ideal for multiple uses. The property combines farmland, apple orchards and a well-kept vineyard, thus offering the perfect symbiosis between agriculture, gastronomy and tourism. At the center of the estate is the main house, which impresses with its versatility: it houses comfortable rooms for short-term rentals, a restaurant with professional cuisine and a large dining room. A spacious 140 sqm veranda with wood-burning stove and barbecue invites you to spend convivial moments and offers an excellent platform for outdoor events. To complement this, there is a barn with a flexible multi-purpose room, ideal for workshops, storage or events. The second farmhouse houses six fully equipped apartments, perfect for a farmhouse activity. A spacious hall of 1,200 sqm completes the complex and offers further possibilities for storage, production or large events. The property is technically state-of-the-art: a 50 kW photovoltaic system provides sustainable energy, supported by seven years of incentives. The heating is powered by liquid gas and radiators, which ensure an efficient heat supply. Thanks to the combination of extensive land, versatile buildings and modern infrastructure, this property is ideal for agritourism, catering, educational projects on the farm or the organization of events and weddings. It offers investors and freelancers the rare opportunity to harmoniously combine agriculture, tourism and lifestyle.
…By Annonceur International

Villa with pool and garden Zoagli (Italy)
The villa is located in the picturesque village of Zoagli, in the heart of the Gulf of Tigullio, a few kilometers from Rapallo, Santa Margherita Ligure, and Portofino, in a panoramic and private position, in the setting of Sant'Ambrogio. The property retains the characteristics of historic villas, with the traditional features and colors of Ligurian architecture, and integrates perfectly into the surrounding land, composed of olive trees and Mediterranean scrub, organized in pleasant terraced strips.The villa is composed of a main body developed on three floors and divided as follows: on the entrance floor, there is the dining room, the kitchen, the bathroom, and the laundry room. On the first floor, there is the living room, two bedrooms, two bathrooms, and access to the terrace. On the second floor, there is a further living room/study, two more bedrooms, a bathroom, and a balcony. The property includes the porch, the external technical rooms, and the infinity pool with exceptional panoramic views.In the garden, there is also an annex with a living room and kitchen area, a bathroom, and a closet. The villa is surrounded by land of approximately 5,600 square meters, with olive groves and gardens. It has a private lift that starts from the street-level parking area, where up to 6 cars can be accommodated, and which leads directly to the entrance. The property enjoys total privacy and a unique panoramic view.Zoagli is a charming village located on the Ligurian coast, in north-west Italy. It is located in the heart of the Gulf of Tigullio, an area renowned for its natural beauty and coastal charm. Zoagli is located a short distance from other renowned coastal towns such as Rapallo, Santa Margherita Ligure and Portofino, which further accentuate its tourist appeal.Genoa 32 km – Genoa Airport 42 km – Santa Margherita Ligure 8 Km – Portofino 13 Km – Cinque Terre 60 Km – Milan 174 Km – Milan Malpensa 215 Km
…By Annonceur International


Villa with pool and terrace Bargone (Italy)
Farmhouse located in the municipality of Casarza Ligure, in the hilly hamlet of Nansola (300 meters above sea level). Located on the hill behind Casarza Ligure, it allows you to easily reach many places of interest: Sestri Levante, Cinque Terre, Gulf of La Spezia, Genoa.Possibility of taking over the existing agricultural company.The structure, renovated with quality materials and finishes, consists of several residential units and common service rooms.Building A: three two-room apartments (living room with kitchenette, bedroom and bathroom) with four beds each, (the one on the ground floor is suitable for the disabled), as well as a reception room on the ground floor.Building B: two residential apartments, one of 80 sqm and one of 90 sqm on two levels.Building C: a single bedroom and two double bedrooms on the ground floor and a double bedroom on the first floor. For a total of 7 beds.There is also a restaurant/breakfast/relaxation room with oven, wood-burning stove and fireplace as well as the restaurant kitchen, bathroom and dressing room for the disabled.The property also includes: a private parking for 20 cars, private access road with the possibility of additional parking; a rustic house to be completely restored; three technical rooms almost completed and the possibility of building for a further 440 cubic meters; about eleven hectares of land, of which about two are DOP olive groves, about one thousand square meters of vegetable garden, 500 square meters of small fruits, an anti-intrusion chicken coop sized for 30 hens, a 100 square meter greenhouse.The renovation works are almost completed, the arrangement of the outdoor spaces remains to be carried out. More information, images and videos on request.
…By Annonceur International

Receive by email any new listing that may match your search criteria
Your criteria :
- For sale
- Riccò del Golfo di Spezia, Italy, +30 km
- Houses
- Terrace
By validating this form, you accept the general conditions of use of Le Figaro Properties.