Get early access to listings that match your criteria
Never miss an opportunity again. Our personalized alerts notify you instantly.

 English$ USD · m²


SANREMO SEA VIEW, IN THE FIRST HILL LARGE PANORAMIC VILLA WITHIN A PRIVATE LAND OF ABOUT 2000 SQUARE METERS FOR THE MOST PART USED AS A GARDEN AND PARTLY AS AN ORCHARD, LARGE PANORAMIC TERRACES THAT CAN BE USED, MASTER APARTMENT ON TWO LEVELS CONSISTING OF DOUBLE LIVING ROOM, KITCHEN, FOUR ROOMS AND SERVICES, ANOTHER APARTMENT ON ONE LEVEL CONSISTING OF LIVING ROOM WITH OPEN KITCHEN, TWO LARGE BEDROOMS, STUDY, BATHROOM, CLOSET, ON THE SAME LEVEL ANOTHER TWO-ROOM APARTMENT, CLOSET AND BATHROOM, COMPLETE THE PROPERTY A DOUBLE GARAGE, A PLEASANT AND SPACIOUS PORCH, A LARGE PARKING AND PAVED MANEUVERING AREA IMM. BERTOLINI SANREMO 0184666191
…By Annonceur International


? BELLE ÉPOQUE PALACE 1886 - OFF-MARKET OPPORTUNITY SANREMO RIVIERACONFIDENTIAL MARKETING | MULTIPLE PREMIUM DESTINATIONS═══════════════════════════════════════════════════════════════════════════════⚠ ABSOLUTE CONFIDENTIALITYThis property is marketed discreetly per seller's instructions.Identity revealed after NDA signature and buyer qualification.Site visits only after investor profile validation.───────────────────────────────────────────────────────────────────────────────? THE PROPERTYAuthentic Belle Époque palazzo dating from 1886, witness to the Italian Riviera's golden age. This historic 1,165 sqm residence on exceptional 5,000 sqm landscaped grounds (including 800 sqm Mediterranean garden) represents a unique investment opportunity on the Riviera dei Fiori.ARCHITECTURE & VOLUMES• Preserved Belle Époque classified façades (frescoes, stucco, period moldings)• Palatial volumes: 3.5-4.5m ceiling heights, 80-120 sqm reception halls• Monumental Carrara marble staircase, original stained glass, Versailles parquet• Panoramic terraces with 180° Mediterranean sea & Ligurian hills views• Italian-style garden: century-old olive trees, Phoenix palms, wisteria pergolaSURFACES & CONFIGURATION• Total living area: 1,165 sqm across 3 noble levels + convertible attics (300 sqm)• Current layout: 15-20 main rooms adaptable to final destination• Outbuildings: Former stables 200 sqm (conversion possible to spa, restaurant, staff quarters)• Land: 5,000 sqm (landscaped garden + parking zone 15-20 vehicles + development reserve)• Unobstructed sea views with planning protection, full southwest exposure───────────────────────────────────────────────────────────────────────────────? MULTIPLE POSSIBLE DESTINATIONSThis property offers exceptional flexibility according to buyer's vision: ? **OPTION 1: UHNWI PRIVATE PALACE****Prestige private residence for wealthy family****BUYER PROFILE:**• Ultra High Net Worth Individuals (fortune > $50M)• Royal families & international aristocracy• Tech/finance entrepreneurs Silicon Valley, London, Dubai• Gulf States clientele (Emirates, Saudi Arabia, Qatar, Kuwait)**SPECIFIC ADVANTAGES:** Dolce vita lifestyle 35km Monaco, 55km Nice, 150km Milan Immediate proximity to 5 premium marinas (superyachts up to 100m) 3 championship 18-hole golf courses within 10km radius Exceptional Mediterranean climate (300 sunny days/year, mild winters 12-15°C) Attractive Italian taxation vs France/UK (7% flat tax for eligible foreign residents) Secure & discreet environment (gated community possible)**TYPICAL USE:**• Main or secondary residence 8-12 suite bedrooms• Staff/security apartment in outbuildings• Private spa, gym, home cinema, wine cellar• Helipad possible (permits to obtain)• Car collection garage (15+ spaces)**ESTIMATED TOTAL BUDGET:**• Acquisition: €7,500,000• Ultra-luxury renovation: €4,000,000 - €6,000,000 (€3,500-5,000/sqm)• **TOTAL: €11.5 - 13.5M** | Final value: €18-22M--- ? **OPTION 2: 5-STAR LUXURY BOUTIQUE HOTEL****Independent hotel establishment or prestige chain****BUYER PROFILE:**• Boutique hotel groups (Small Luxury Hotels, Design Hotels, Relais & Châteaux)• Independent hotel investors (family offices)• Hospitality investment funds (Blackstone, Starwood Capital, etc.)**POSSIBLE CONCEPTS:** **Wellness Retreat**: 15-18 suites + thermal spa + yoga studio (mindfulness clientele) **Classic Park Hotel**: 20-25 luxury rooms + Michelin gastronomic restaurant **Golf & Yachting Resort**: green fees packages + marina concierge (sports clientele) **Culinary Hotel**: Italian cooking classes + wine tasting (wine tourism)**BUSINESS MODEL:**• Average rate: €600-1,500/night depending on positioning• Target occupancy: 70-80% (260-290 days/year)• Projected revenue: €2.8-4.5M/year (depending on concept)• EBITDA: 25-35% | ROI: 10-15%**ESTIMATED TOTAL BUDGET:**• Acquisition: €7,500,000• Hotel renovation: €3,000,000 - €5,500,000• **TOTAL: €10.5 - 13M** | Operating value: €16-20M--- ? **OPTION 3: PREMIUM SENIOR RESIDENCE****Medicalized facility (nursing home) or independent (senior living)****BUYER PROFILE:**• Silver economy specialist groups (Orpea, Korian, Domitys, Les Senioriales)• Healthcare real estate funds (Primonial REIM, La Française REM)• Luxury senior living developers (Cogedim Club, Kaufman & Broad)**POSITIONING:** **Luxury Nursing Home**: 40-50 medicalized rooms, 24/7 medical staff **Independent Residence**: 25-35 service apartments (dining, activities, concierge) **Continuing Care**: autonomy + care mix (affluent clientele 75-90 years)**STRONG MARKET:**• Aging population: +30% seniors >75 years by 2030 Italy• Premium supply shortage Liguria: 0.8 nursing home beds/100 residents (vs 2.5 France)• International clientele: UK/German/Swiss retirees seeking mild climate• Riviera monthly rates: €4,000-8,000/resident depending on standard**BUSINESS MODEL:**• Capacity: 35-50 residents depending on configuration• Average rate: €5,500/month/resident• Annual revenue: €2.3-3.3M• EBITDA: 18-25% | Profitability: 8-12%**ESTIMATED TOTAL BUDGET:**• Acquisition: €7,500,000• Transformation + compliance upgrades: €3,500,000 - €5,000,000• **TOTAL: €11 - 12.5M** | Property + operating value: €15-18M--- ? **OPTION 4: MIXED PALAZZO (Combined Use)****Family residence + rental income / events****BUYER PROFILE:**• Wealthy family seeking residence + partial profitability• Lifestyle entrepreneurs wishing to amortize investment• Art collectors (transformation to private gallery + apartments)**HYBRID CONCEPT:**• Family apartment 400 sqm (noble floor)• 8-10 suites short-term rental Airbnb Luxe (€6,000-12,000/week)• Event space (weddings, corporate events, photo shoots): €50,000-80,000/year• Artist/writer residency studio (cultural patronage)**ESTIMATED INCOME:**• Suite rentals: €250,000-400,000/year (50-60% occupancy)• Events: €60,000-100,000/year (15-20 events)• **Total revenue: €310,000-500,000/year**• Operating expenses: -40% → **Net income: €185,000-300,000/year**• Gross yield: 2.5-4% (+ asset appreciation)--- ? **OPTION 5: DIPLOMATIC PALACE****Embassy residence, consulate or cultural institution****BUYER PROFILE:**• Sovereign states (Gulf, Asian, Latin American country embassies)• International organizations (UNESCO, philanthropic foundations)• Cultural institutes (Goethe Institut, Alliance Française, British Council)**SPECIFIC ADVANTAGES:** Prestige representation (classified historic architecture) Official reception spaces (120 sqm salons for diplomatic galas) Diplomatic staff housing (outbuilding apartments) Strategic location (35km Monaco/Fontvieille, diplomatic hub) Tax exemption (diplomatic immunity)**VALUATION:**• Acquisition price: €7,500,000• Specific fit-out: €2,000,000 - €3,000,000• **TOTAL: €9.5 - 10.5M**───────────────────────────────────────────────────────────────────────────────? EXCEPTIONAL STRATEGIC LOCATION**IMMEDIATE ENVIRONMENT**• 100m Sanremo Old Town (medieval Pigna, artisan market, starred restaurants)• 200m Municipal Casino & Corso Imperatrice (luxury shopping, nightlife)• 500m private beaches (stabilimenti: bagni Paradiso, Morgana)• 2km Porto Sole Sanremo (800 berths, superyachts up to 100m)**GOLF & SPORTS**• 5km Golf degli Ulivi (18-hole championship, practice, clubhouse)• 8km Sanremo Golf Club (18-hole sea view, par 71)• 45km Circolo Golf Garlenda (Top 3 Italy, 27 holes)• 10km Sanremo Tennis Club (clay courts, pro coaching)• 15km Arma di Taggia Equestrian (equestrian center, trail rides)**YACHTING & MARINAS**| Port | Distance | Capacity | Max length | Services ||------|----------|----------|------------|----------|| **Porto Sole Sanremo** | 2km | 800 | 100m | Concierge, repairs, winter storage || **Porto Maurizio** | 15km | 1,000 | 80m | Harbourmaster, chandlery, fuel || **Monaco Port Hercule** | 35km | 700 | 150m | Ultra-luxury, F1/Yacht Show events || **Menton Garavan** | 25km | 774 | 50m | Border proximity, attractive rates || **Portofino** | 120km | 350 | 60m | Iconic marina, international jet-set |**INTERNATIONAL CONNECTIONS**• **35km Monaco** (30 min): Monte-Carlo, heliport (6 min to Nice), F1 Grand Prix• **55km Nice** (45 min): International airport (150 destinations), Promenade des Anglais• **75km Cannes** (1h): Croisette, Palais des Festivals, Cannes-Mandelieu airport• **150km Milan** (2h15): Fashion capital, Malpensa/Linate airports (international hubs)• **180km Genova** (1h45): Cruise port, Colombo airport, Europe Aquarium**LUXURY LIFESTYLE & AMENITIES** 12+ gourmet restaurants (including 2 Michelin-starred within 15km) Haute couture shopping: Via Matteotti Sanremo, Avenue Princesse Grace Monaco Spa & thalassotherapy: Royal Hotel Wellness, Pigna Thermes, Cap Martin Thalasso Prestige events: Sanremo Festival (February), Monte-Carlo Rally, Monaco Yacht Show International schools: International School Monaco, Mougins British School (75km)**EXCEPTIONAL MEDITERRANEAN CLIMATE**• 300 days sunshine/year (European record with Malaga)• Mild winters: 10-15°C (January-February)• Temperate summers: 26-30°C (July-August) without heatwaves• Swimmable sea 6 months: May to October (20-25°C)• Protected microclimate: Southern Alps block cold northern winds───────────────────────────────────────────────────────────────────────────────? INVESTOR ADVANTAGES - ALL PROFILES**MAJOR COMPETITIVE ADVANTAGES** **Absolute rarity**: Last Belle Époque property central Sanremo available (no sales since 2019) **Exceptional land**: 5,000 sqm in B2 zone (similar surfaces sold €1,500-2,000/sqm land alone) **Unobstructed sea views**: Planning regulatory protection (no construction possible in front) **Valuable heritage**: Dimore Storiche Italiane label eligible (tax advantages restoration) **Prior authorizations**: Destination changes + renovations validated by municipality (save 12-18 months) **Total flexibility**: PRG zoning authorizes residential, hotel, services, mixed uses**ATTRACTIVE ITALIAN TAXATION**• **Foreign resident flat tax**: 7% worldwide income (€100,000/year flat rate all sources) if >6 months/year Italy• **Recoverable VAT on works**: 22% deductible if professional use (hotel, senior living)• **Accelerated depreciation**: 3%/year commercial real estate vs 2% residential• **Heritage tax credit**: Up to 65% expenses restoration classified historic buildings• **IMU exemption**: Property tax exemption if hotel operation >8 months/year• **Reduced inheritance tax**: 4% direct line (vs 20-45% France) if main residence >5 years**INTERNATIONAL COMPARISON (Equivalent property)**| Destination | Price/sqm | Taxation | Climate | Accessibility ||-------------|-----------|----------|---------|---------------|| **Sanremo** | €6,500/sqm | ⭐⭐⭐⭐⭐ | ⭐⭐⭐⭐⭐ | ⭐⭐⭐⭐ || Monaco | €45,000/sqm | ⭐⭐⭐⭐⭐ | ⭐⭐⭐⭐⭐ | ⭐⭐⭐⭐⭐ || Nice/Villefranche | €12,000/sqm | ⭐⭐ | ⭐⭐⭐⭐ | ⭐⭐⭐⭐⭐ || Portofino | €18,000/sqm | ⭐⭐⭐⭐ | ⭐⭐⭐⭐⭐ | ⭐⭐⭐ || Cannes | €15,000/sqm | ⭐⭐ | ⭐⭐⭐⭐ | ⭐⭐⭐⭐ |**ASSET APPRECIATION**• Current price: **€6,437/sqm** (€7.5M / 1,165 sqm)• Renovated market price: **€12,000-15,000/sqm** (Riviera comparables)• **Potential capital gain: +85% to +135%** (excluding works)• Completion time: 18-24 months (renovation + operational launch)───────────────────────────────────────────────────────────────────────────────? TECHNICAL INFORMATION**CADASTRE & URBAN PLANNING**• Cadastral reference: [Provided after NDA signature]• PRG zoning: B2 (Centro Storico) - Multiple destinations authorized• Volume: Existing preserved, limited extensions 10-15% possible• Façades: Belle Époque classified - Restoration per Sovrintendenza Beni Culturali• Permits: Destination change validated, building permit filed (favorable opinion)**DETAILED SURFACES**• Total living area: 1,165 sqm (verified cadastral)• Convertible attics: 300 sqm (ceiling height >1.80m)• Outbuildings: 200 sqm (stables + sheds)• Terraces: 150 sqm (balconies + roof terrace)• **Total developable area: ≈ 1,815 sqm****CONDITION & WORKS**• Structure: Sound (load-bearing walls, foundations OK)• Roof: Marseille tiles, wooden framework, correct condition (revision necessary)• Façades: Frescoes & stucco to restore (quotes €180,000-250,000)• Interiors: Complete all-trades renovation required• Networks: Electrical, plumbing, heating standards upgrade mandatory**ENERGY & ENVIRONMENT**• Energy class: F (54.75 kWh/sqm/year) - Improvement to B-C possible• Estimated CO2 emissions: 12-15 kg/sqm/year (class E)• Eco-solutions: Roof solar panels (20 kW), heat pump, dual-flow VMC• Post-renovation savings: -60% consumption (annual bill €11,000 → €4,500)**ANNUAL TAXES & CHARGES (Current residential use)**• IMU (property tax): ≈ €8,500/year• TARI (garbage collection): ≈ €2,100/year• **TOTAL public charges: ≈ €10,600/year**⚠ **NOTE**: IMU exemption possible if hotel use (operation >8 months/year)───────────────────────────────────────────────────────────────────────────────? CONFIDENTIAL ACQUISITION PROCESS**STEP 1: BUYER QUALIFICATION** (D+0 to D+3)• Investor project presentation (3-5 page summary file)• Proof of funds (bank certificate / account statement)• NDA signature (bilateral confidentiality agreement)• Property identity reveal + complete documentation**STEP 2: DUE DILIGENCE** (D+7 to D+21)• Accompanied site visit (architect + surveyor available on request)• Access to technical files (visura catastale, APE, plans, work quotes)• Buyer project feasibility study (municipality authorization, detailed budget)• Formal purchase offer (compromesso di vendita)**STEP 3: NEGOTIATION & AGREEMENT** (D+30 to D+45)• Seller offer validation (7-day response time)• Suspensive conditions negotiation (financing, authorizations, due diligence)• Agreement signature at notaio (10-20% deposit)• Completion period: 60-90 days**STEP 4: FINALIZATION** (D+90 to D+120)• Suspensive conditions lifting• Final verifications (geometra, lawyer)• Authentic deed signature at notaio• Key handover + property transfer**EXCLUSIVE SUPPORT** Comprehensive acquisition process support (notaio, lawyer, bank) Qualified professionals connection (heritage architects, construction companies) Financial structuring assistance (Italian banks, investment funds) Optional site supervision (delegated project management) Post-delivery operational support (staff recruitment, marketing)───────────────────────────────────────────────────────────────────────────────? COMMERCIAL CONDITIONS**SALE PRICE: €7,500,000***(Negotiation possible depending on buyer profile and project commitment)*• Notary fees buyer: ≈ 2-4% (€150,000-300,000)• Acquisition taxes: Imposta registro 9% (€675,000) OR 22% VAT if company**AVAILABLE FINANCING**• Italian partner banks: LTV up to 60% hotel projects (Intesa Sanpaolo, UniCredit)• Hospitality investment funds: Ticket €5-15M (Blackstone, Starwood, AXA IM)• Family offices: Co-investment possible (Italian SPV structure)**AVAILABILITY: Immediate** (property free of any occupation)───────────────────────────────────────────────────────────────────────────────? EXCLUSIVE MANDATARY CONTACT****International Prestige Investment Specialist? Mobile: [YOUR PHONE] Email: [YOUR EMAIL]? Website: ? Office: [YOUR ADDRESS]**Confidential reference: RIV-SAN-BE1886**Exclusive mandate N° [NUMBER]⚠ **DISCREET MARKETING**Property identity revealed after NDA signature.Site visits by appointment only (72h notice) after project qualification.Complete documentation (business plans per destination, architect plans, HD photos, visura catastale) provided after buyer commitment.═══════════════════════════════════════════════════════════════════════════════The last Belle Époque heritage opportunity central Sanremo? OFF-MARKET OPPORTUNITY - Reserved for qualified investors═══════════════════════════════════════════════════════════════════════════════
…By Annonceur International


Typical Ligurian house with a beautiful sea view for sale in Sanremo, built in the 1980s in a quiet residential area consisting exclusively of villas.IMPORTANT: the property is currently in its original condition and requires renovation. The advertised price of 1,500,000 refers to the Villa fully renovated and completed according to the proposed renovation and enhancement project, not to the property in its current condition.A renovation concept has been developed to transform the property into a Villa arranged over two residential floors, with a total surface area of approximately 340 sqm.The project offers the possibility of creating either one large residence arranged over two levels or two independent apartments.The proposed renovation also includes the construction of a new swimming pool and the landscaping of the garden and outdoor areas, while enhancing the property's main features: its spectacular panoramic sea view and the absolute tranquillity of the location.The Villa for sale in Sanremo enjoys an excellent south-facing position, with sunshine throughout the day, an open panoramic view towards the sea and absolute tranquillity.The property is surrounded by approximately 2,000 sqm of land, partly arranged in the characteristic Ligurian terraces and partly as a garden, offering pleasant outdoor areas to enjoy and enhance.In its current condition, the residential part of the Villa is arranged entirely on one level and measures approximately 158 sqm. It comprises an entrance hall, a spacious living room, a separate kitchen, three bedrooms and one bathroom.All rooms have direct access to the terrace surrounding the house, creating a pleasant connection between the interiors, the garden and the sea view.The house retains its original 1980s layout and finishes. It is in generally good condition and already features double-glazed windows, but renovation and modernisation are required to bring the property to the standard shown in the proposed project and renderings.On the lower floor, the Villa has an additional approximately 185 cadastral sqm, currently registered as C/2 storage space.This level has direct external access and is also connected internally to the residential floor by a staircase.The lower floor is currently unfinished and provides a substantial amount of additional space, which in its present condition can be used for storage, cellar, hobby areas and other service functions.Its size and characteristics also offer significant potential. Subject to technical and planning verification and to obtaining all necessary municipal authorisations, the proposed project envisages a possible change of use to residential, allowing the Villa to be developed over both floors.The Villa is accessed via a convenient private road and, despite its particularly quiet and green setting, is only a few minutes from the beaches and local amenities.Access to the Autostrada dei Fiori motorway is also convenient and can be reached easily without having to drive through the centre of Sanremo.An interesting opportunity for those looking for a Villa in Sanremo with panoramic sea views, approximately 2,000 sqm of land, privacy and generous spaces, with the possibility of creating a completely renovated property according to the proposed project.The renderings are for illustrative purposes and represent the proposed renovation of the Villa, not its current condition.
…By Annonceur International


Sanremo, in a semi-hilly area, prestigious Provençal-style villa with a panoramic view of the golf course and the Sanremo sea, to be renovated. Located in a green and exclusively quiet area, the VILLA of about 365 m² of interior space and over 3,000 m² of surrounding land, including an olive grove, is on two levels, featuring large terraces, spacious living rooms, a fireplace, a large surrounding plot, several parking spaces, and an annex. Currently divided into a semi-detached villa with two separate apartments, it can easily be converted into a single residential unit. Possibility of building a swimming pool
…By Annonceur International


La Bastide ProvenzaleMagnificent Tuscan/Provençal-style property in Bussana di Sanremo, just a few minutes from the sea, set in two hectares of parkland. This magnificent residence of around 800 m2 on three levels has 14 rooms, 6 bathrooms, a fireplace and a kitchen, and is one of the most beautiful and sought-after properties on the Ligurian Riviera. Situated in an extremely quiet area, on a private driveway, it enjoys panoramic views of the sea and the hills. It has two hectares of grounds, including 6,000 m2 of parkland with tropical plants, a swimming pool, a winter garden, a 200 m2 caretaker's cottage and 15,000 m2 of land used as an olive grove with farm buildings. The large swimming pool, surrounded by palm trees and tropical plants, overlooks the villa and has a pool house.
…By Annonceur International


In the prestigious town of Ospedaletti, nestled between Bordighera and Sanremo, this exceptional villa is offered for sale in a private and panoramic setting surrounded by lush greenery, just a few minutes from the sea. Designed in 1952 by architect Alberto Rosselli, a leading figure in 20th-century Italian architecture and a member of the renowned Gio Ponti – Fornaroli – Rosselli studio, the property is a remarkable example of modern architecture harmoniously integrated into the Ligurian landscape. The villa extends over approximately 425 sqm and is surrounded by a private park of about 2,200 sqm. The grounds feature a rich variety of Mediterranean plants, ornamental trees, beautifully landscaped gardens, pedestrian pathways, and a charming pond fed by a small stream, creating an atmosphere of complete tranquility and privacy. The main floor comprises a spacious living room with a marble fireplace and large floor-to-ceiling windows opening onto a terrace with breathtaking panoramic sea views. A separate dining room and a fully equipped kitchen with direct access to the garden complete the living area. The sleeping quarters on this level include a master bedroom with en-suite bathroom and a second bedroom, also with a private bathroom. The upper floor accommodates two additional bedrooms, one of which enjoys direct access to a large terrace with spectacular sea views, as well as two bathrooms. On the lower ground floor there is a tavern-style living area with kitchen, a pantry, a wine cellar, three service rooms, and a bathroom. The property also includes a garage. The villa stands on the site of the legendary “Casa delle Fate” (House of the Fairies), a residence beloved by writer Katherine Mansfield during her stay in Ospedaletti and later destroyed in 1945. The property still retains the enchanting and almost literary atmosphere that made the location famous, inspiring its current name, Villa Paradiso. Access to the property is through an electric gate. In addition, a large parking area within the grounds provides ample space for several vehicles. Ospedaletti is one of the most sought-after destinations on the Italian Riviera, renowned for its mild year-round climate, elegant seaside promenade, and refined yet relaxed atmosphere. Its proximity to local amenities, beaches, the French border, and Nice International Airport makes this property ideal both as a primary residence and as a prestigious representative home. Villa Paradiso represents a rare opportunity where architecture, nature, and panoramic views blend in perfect harmony within one of the most exclusive settings on the Ligurian Riviera.
…By Annonceur International


Ospedaletti, in a residential area both in a panoramic position and close to the sea, Beautiful semi-detached villa, free on three sides and adjoining on a minor side with the other portion of the building, recently renovated. villa of approximately 300 m2 on three levels plus a games room. Bright and elegant, characterized by large indoor and outdoor spaces, composed of 5 bedrooms, study, 5 bathrooms, a large living room and an independent kitchen opening onto a 150m2 terrace facing the sea, a neat and flat garden of 800 m2 and a magnificent swimming pool overlooking the Gulf of Ospedaletti and Cap Ampelio. Garage and parking space.
…By Annonceur International


New build Villa for sale in Bordighera with panoramic sea view and swimming pool. Nestled in the first hill of Bordighera in a quiet and panoramic position, villa for sale featuring from a wonderful open views stretching from the hills to the Mediterranean sea. It is currently under construction and will be sold fully completed, offering the advantage of being still fully customisable in terms of finishes, internal layout and pool size.The villa for sale in Bordighera is arranged over two levels. The arrival and ground floor, measuring approximately 95 m2, comprise a living room with open-plan kitchen, two bedrooms and two bathrooms. A comfortable internal staircase leads to the lower ground floor of approximately 157 m2, where there are a third bedroom with full sea view, a bathroom, a laundry room/cellar, an additional sea view room perfect as a walk-in wardrobe or study, and a large room with en suite bathroom and French doors opening onto the garden where the 6 x 3 m swimming pool will be built. A double-width garage is located on the same level as the ground floor, adding practicality and comfort to this new villa on west Liguria.The specifications include underfloor heating, solar panels, PVC double glazed windows and external insulation, all designed to ensure excellent energy performance. Once completed, the villa will achieve the highest energy rating. At this stage, the finishes, internal divisions and pool dimensions can still be tailored to the buyers preferences.This sea view villa for sale in Bordighera stands in a strategic yet peaceful location, with easy access, convenient proximity to the motorway and the sea reachable in around 5 minutes. Nice Airport is approximately 40 minutes away.
…By Annonceur International


Bordighera, Via dei Colli: Located in the most exclusive residential area of the City of Palms, this beautiful neo-Provençal style VILLA built in 2013 features a total surface area of 480 sqm and 2,500 sqm of land. Arranged over three levels, it enjoys a panoramic view over the entire city all the way to the French Riviera, with a south-west exposure. The villa includes five bedrooms, five bathrooms, a large basement room, an independent apartment on the top floor, a swimming pool, 12 covered parking spaces, and four outdoor parking spots.
…By Annonceur International


Villa with swimming pool and sea view in Bordighera – elegance, comfort and privacy just a few minutes from the centerIn an exclusive residential context, just 1.5 km from the center of Bordighera and the beautiful beaches, we offer for sale a refined detached villa with swimming pool and sea view, ideal for those who want to live in total tranquility without sacrificing the convenience of services. The property is spread over a living area of 172 square meters plus porch, as well as accessory spaces of great value: tavern and laundry room for a total of 67 square meters and a large garage of 72 square meters. Everything is surrounded by a well-kept private garden of about 800 square meters, perfect for relaxing moments outdoors. Distribution of spaces: Ground floor: bright open space living room with open kitchen and direct access to the porch facing the pool, ideal for outdoor lunches and dinners; spacious bedroom, bathroom and practical closet. First floor: sleeping area consisting of two bedrooms, one with a private terrace, and a bathroom. Basement: cozy tavern, laundry room, bathroom and direct access to the large garage. The villa is equipped with air conditioning and offers functional and well-distributed rooms, perfect both as a first home and as a holiday residence. Strengths: Panoramic sea viewPrivate swimming poolLarge gardenQuiet and private settingGenerous ancillary spaces (tavern, garage, laundry)Proximity to the center and the sea
…By Annonceur International


Villa for sale with sea view, privacy, and four apartments, including a second independent villa – CamporossoOn the sunny edge of the charming village of Camporosso, surrounded by olive groves and Mediterranean tranquility, lies this spacious villa with panoramic views of the valley and the sea. Thanks to its location at the end of a dead-end road, you can enjoy complete privacy here, while all the amenities of the village are still close by.Location* Only 1.2 km from the village center of Camporosso* Close to shops, restaurants, and schools* Just a few minutes' drive from the Riviera coast and the beaches of Bordighera and Ventimiglia* Surrounded by nature, olive trees, and silence—an ideal place for those seeking peace and spaceThe villaThe property offers a total of three floors with a flexible layout: four independent apartments, a spacious storage room, a garage, and several terraces with sea views.The total living and usable area is approximately 300 m².Layout:* Storage space of 136 m² on the ground floor — can be converted into an additional apartment* 2-room apartment (55 m²) with private entrance* Garage and basementMain house (ground floor — approx. 190 m²)* Spacious living room with lots of natural light* Separate dining room* Large kitchen/diner* Guest toilet* 3 bedrooms* 2 bathrooms* South-west facing terrace of 50 m² with panoramic views of the sea and valley – perfect for enjoying the Italian sun and the “Dolce Vita”Two apartments in the attic (each 55 m²)* Living room* Kitchen* Bedroom* Bathroom and storage room* 15 m² balcony with views over the olive grovesTechnical information* Built in the late 1970s – solid and sturdy* Well maintained* Each apartment has its own gas boiler for heating and * hot water* Fireplace and wood-burning stove connected to the heating system* Terraced garden with olive and fruit trees* Ample parking on private property* Excellent for vacation rentals, B&B, or family useSecond villaThere is the option to purchase a charming single-family home located directly below the villa.Features of the additional home:* Built in 2006* 125 m² of living space on one level* Currently divided into 2 residential units (easily combined into one)* Main house: living room with open kitchen and dining area, 2 bedrooms, bathroom* Guest apartment: kitchen/diner, bedroom, and bathroom* Large terrace with sunshade* Landscaped garden with lawn, vegetable garden, and olive grove* Carport for 2 cars* Beautiful views over the valley and the sea* High-quality modern finishes
…By Annonceur International


Villa for sale Camporosso offers a rare union of panoramic sea views, tranquility, and flexibility on the edge of this historic Ligurian village. Situated at the end of a secluded road, this 475 m² property commands sweeping vistas over the Mediterranean and undulating valley, with complete privacy preserved by mature olive groves and terraced gardens.The estate is configured over three levels, encompassing four independent apartments, a substantial 136 m² storage space adaptable for further habitation, and generous garage capacity. The main home, comprising approximately 190 m² on the ground floor, features a luminous living room, separate dining, expansive kitchen, three bedrooms, two bathrooms, and a guest toilet, all opening onto a southwest terrace of 50 m² for sunset gatherings above the coastline. Two attic apartments, each 55 m², offer discreet living with their own kitchens, bedrooms, bathrooms, and balconies overlooking olive trees.A second villa built in 2006 introduces 125 m² of refined, single-level living, presently divided into two units but easily joined. High-quality finishes, a landscaped garden, a large terrace, and a carport for two vehicles enhance the appeal. The combined offering suits multi-generational living or discreet vacation rentals.Camporosso’s medieval heart, local amenities, and Riviera beaches lie moments away, while the French border is within twenty minutes. For those seeking a sea-view villa for sale in Camporosso, this is a setting where Ligurian authenticity, architectural flexibility, and enduring Mediterranean light create a rare opportunity.
…By Annonceur International


For Sale – Villa “Castello dei Gabbiani”, VentimigliaIn the peaceful countryside of Ventimiglia, we offer this unfinished villa of 163 m², uniquely named “Castello dei Gabbiani” (Castle of the Seagulls). Surrounded by nature and offering breathtaking sea views, this property presents a rare opportunity to create your dream home in an exceptional setting.The villa is sold in its current state, with approved plans and permits in place for completion.Property Details* Living space: 163 m²* Plot size: 1,000 m²* Levels: 3Lower level:* Tavern* Laundry room* SculleryFirst floor:* 3 bedrooms, including a master bedroom with en-suite bathroom* 1 additional bathroomTop level:* Rooftop terrace with solarium (23 m²) – ideal for enjoying the panoramic sea views.Ventimiglia – Where Italy Meets the French RivieraVentimiglia is a vibrant coastal town in Liguria, just a few kilometers from the French border. It is famous for its Mediterranean charm, historic old town, and long sandy beaches. Every Friday, the city hosts one of Europe’s largest open-air markets, attracting visitors from across the Riviera.For second-home buyers, Ventimiglia offers a unique advantage:* Proximity to Monaco & the Côte d’Azur – Monte Carlo is just 30 minutes away, and Nice International Airport can be reached in under an hour.* Italian lifestyle at French Riviera’s doorstep – Enjoy Italian prices, cuisine, and culture while having immediate access to the glamour and opportunities of the French Riviera.* All-year-round appeal – A mild climate, excellent dining, cultural events, and easy access to both seaside leisure and Alpine day trips make it an ideal place for vacation or remote living.Key Advantages for Buyers:* Unique countryside location with privacy and tranquility, yet just minutes from the coast* Stunning panoramic sea views* Strategic location near France and Monaco – perfect for cross-border living or frequent travel* Opportunity to customize and finish the villa to your own tasteThis is an excellent opportunity to own a property in one of Liguria’s most sought-after areas – combining Italian charm with the convenience of the French Riviera.
…By Annonceur International


Ventimiglia – Period Villa with Breathtaking Sea ViewSuspended between sky and sea, in the heart of the prestigious Collasgarba Hill, stands this period residence of timeless charm. Immersed in a private park of over 3,000 square meters and overlooking the Riviera, it offers a spectacular sea view and an atmosphere of absolute privacy.The villa, perfectly exposed to the south and surrounded by centuries-old pines and Mediterranean vegetation, is spread over three levels and is in excellent condition, ideal for those who want to live in an oasis of peace and beauty.InteriorAn elegant entrance leads to a large double living room and a very bright dining room overlooking the greenery.The spacious and functional eat-in kitchen is perfect for convivial moments.The sleeping area includes five bedrooms with high and vaulted ceilings, four finely finished bathrooms and a separate laundry / ironing room.ExteriorThe outdoor spaces represent the heart of the property:on the ground floor porch and patio, ideal for outdoor receptions;on the first floor large livable terrace with open sea view;on the upper floor there is a second covered terrace, an authentic belvedere suspended between sky and nature.The property includes a spacious cellar, a covered canopy and a magnificent panoramic swimming pool, framed by palm trees and silence, with a panorama that embraces the coast and the Mediterranean.Main featuresExclusive and dominant positionOver 3,000 square meters of private gardenPanoramic swimming poolHistoric villa with unique architectural detailsLarge square footage and perfect exposureIdeal as a main residence or representative property
…By Annonceur International


Timeless elegance and Mediterranean lifestyle. Below the former prestigious Winter Palace, this villa of approximately 460 m² (living space) with its neoclassical Mediterranean architecture embodies the charm and sophistication of the French Riviera. It enjoys a sought-after location on the heights of Menton with panoramic views of the city and the Mediterranean. Behind its white façade with elegant lines lies a world designed to combine refinement and a gentle way of life. The entrance opens onto an elegant hall decorated with a molded fireplace and leads to a living room and office overlooking the terrace and swimming pool, a guest bedroom with shower room, a large living/dining room with billiard table, and a separate kitchen with utility room and veranda; all rooms benefit from beautiful high ceilings of approximately four meters. On the first floor, accessible by a marble staircase, there are two bedrooms, each with its own bathroom or shower room, one of which has a terrace. On the second floor is a master suite with en-suite bathroom and toilet, and a terrace with a view over the pool, complemented by four bedrooms sharing a bathroom with shower. The basement houses an independent studio of approximately 45 square meters, a games room, the boiler room, and an office, and on the lower level, a carefully designed wine cellar. Outside, a canopy can shelter three vehicles, and the swimming pool, surrounded by white balustrades, offers a private setting where you can relax surrounded by Mediterranean vegetation, away from prying eyes. Ideal for entertaining family and friends, this property is both a personal haven of peace and a prestigious reception venue. A rare find that will appeal to lovers of architecture, nature, and elegance, offering an exceptional living environment in the heart of Menton. Information on the risks to which this property is exposed is available on the Géorisques website: www.georisques.gouv.fr Information and viewings 7 days a week – Agency fees payable by the seller. +33650419774
…By La Sauvage Immobiliere


This 1.73ha (4.3 acre) estate, located in the Careï area of Menton, is laid out around a garden awarded the ‘Jardin Remarquable’ label, planted with olive, lemon, orange and grapefruit trees, vines and cacti. The property, classified as an agricultural estate, features several buildings spread across the grounds. The 336m² (3,617 sq ft) main house opens onto a bright veranda. It has a jacuzzi and six bedrooms. The 194m² (2,088 sq ft) guest house includes a billiard room, a living room with fireplace and a mezzanine. The 55m² (592 sq ft) pool house features a bar, a summer kitchen, a bedroom and a shower room, making it ideal for entertaining guests in complete privacy. The bedrooms are laid out as follows: six bedrooms in the main house, an additional bedroom in the pool house, completed by the living areas in the guest house. A 120m² (1,292 sq ft) caretaker’s house requiring redecoration, and a 40m² (431 sq ft) annexe complete this property, offering a total built area of 743m² (7,998 sq ft). The dual-aspect property benefits from a variety of exposures offering great natural light throughout the day. The swimming pool and garden planted with trees provide an authentic, leafy setting, perfect as a second home or pied-à-terre on the French Riviera. Numerous financial and tax advantages arising from the property’s professional agricultural status and its classification as a “Remarkable Garden”. Planning permission, fully cleared of all appeals, has been granted for nine two-bedroom apartments and fourteen enclosed garages on the north-western part of the property.(on top of the price- please contact us for more details. This property is offered for sale through an interactive bidding process organised by BARNES in partnership with ENCHÈRES IMMO. No additional fees will be charged to either the buyer or the seller. Participation in the interactive sale is subject to prior approval. All bids submitted will be forwarded to the seller, who will remain entirely free to select the offer they wish to pursue. In accordance with Article 1114 of the French Civil Code, any bid submitted online as part of this interactive sale does not constitute a firm and final offer, but merely an expression of interest to purchase. Information on the risks to which this property is exposed is available on the Géorisques website: www.georisques.gouv.fr Contact our agency to obtain the full brochure and arrange a personalised viewing. Fees payable by the seller - Eliza Torbicz - Sales agent - EI - RSAC 790569107 Agency fees payable by vendor - Eliza TORBICZ - Agent commercial - EI - RSAC 790 569 107
…By Barnes Beaulieu


Located just a few minutes from Monaco, at the top of one of Menton's best-known addresses, with spectacular sea views from Italy to the tip of Cap Martin, South-facing, this character bastide offers a total surface area of 454 m² and comprises a double living room, a large independent kitchen, both opening onto a terrace, as well as a superb patio and an office. Upstairs, a superb master suite with bathroom and dressing room, plus three further bedrooms with two shower rooms. The basement offers enormous potential, with a very large surface area that could accommodate, among other things, a laundry room and a gym. The total outdoor area is 2,926 m², with a swimming pool surrounded by olive trees. Planning permission has been granted for a 547 m² project, including a guest house. Two-car garage
…By Monty + Co Real Estate


In close proximity to the Principality of Monaco, in an exceptional, peaceful setting, beautiful property of approximately 430 m², with adjoining land of approximately 2,900 m², swimming pool, all offering panoramic views of the sea, Italy, and Cap Martin. This prestigious property features: Garden level: Entrance hall, living/dining room, kitchen, bedroom/study, toilet, terrace, large patio. Upper floor: 4 bedrooms, 2 bathrooms, shower room, 2 dressing rooms, terrace. Lower level/basement: Large convertible room with a laundry room. Garage, parking spaces. Detached annex house. Building permit accepted and finalized, authorizing an increase in living space (approximately 600 m²), including the annex house. Agency fee due by the seller.
…By Nicolas Pisani & Laurent Romor


Ideally located for people working in Monaco and wishing to live in a peaceful haven, villa with well-kept garden, sheltered from view, in absolute peace and quiet on approx. 2146m² of beautifully exposed land, with views of the sea, the village of Castellar and the mountains, and on which it is possible to build a swimming pool. This villa, rare on the market due to its dominant position with access via a wide, newly constructed road, its views and its exposure, is split over 2 levels: On the main level (150 m²), a large, light-filled living/dining room (53 m²) and a separate kitchen, both opening onto a spacious terrace, two bedrooms, a reading area with fireplace, a shower room and separate toilet. Upstairs, two bedrooms and a shower room in a new 35m² area. On the garden level, there are several cellars with a total surface area of 96 m² that could be converted and linked to the main level. The zoning regulations for this lot allow for significant expansion potential!! (expansions, outbuildings, garages, swimming pools...) In addition, there is a lovely space for parking (possibility of creating a large garage), a very bucolic and unique summer kitchen area and a large garden planted with trees. Very significant, the village of Castillon benefits from many shops, events throughout the year, and a Montessori nursery and primary school. Agency fees due by the seller EXCLUSIVE MANDATE
…By Nicolas Pisani & Laurent Romor

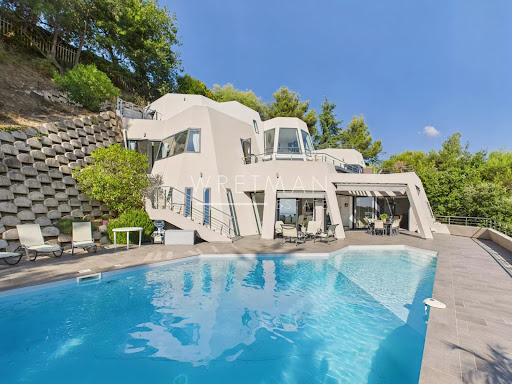


Discover Villa Galactica, a unique architectural creation with a futuristic design. Built over four levels and offering 335 sqm of living space, this luxury villa captivates with its spectacular volumes and abundant natural light streaming through its vast picture windows. The interior features four bedrooms, each with its own private bathroom, a spacious living room that opens onto the dining area and a high-end kitchen, as well as an elegant office. Multiple terraces and a swimming pool invite relaxation while offering a mesmerizing panorama of the sea and mountains, beautifully illuminated by the soft glow of the morning sun. A double garage and outdoor parking spaces complete this exceptional property, ideally located just 10 minutes from the city center, 15 minutes from Monaco, and 5 minutes from the motorway. Villa Galactica embodies the perfect harmony of modernity, comfort, and refined elegance.
…By Wretman Estate & Consulting

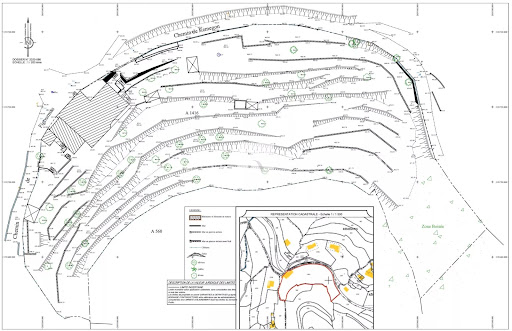
Castillon – This large property offers huge potential, comprising a total of 7,893 m² of land spread across three plots. Ideally located in an elevated position, not overlooked, in absolute tranquillity and enjoying full sunshine throughout the day, this property offers significant and versatile potential for extension, depending on your plans! The main plot of 5,233 m², which is entirely buildable, already features a villa with 185 m² of living space, currently occupying a footprint of approximately 250 m². The other two plots, whilst not entirely buildable, still allow for the construction of a garage area in the immediate vicinity. These plots are situated in a UC zone, which permits: - 40% floor area ratio. - Buildings must be set back from the property boundaries by at least 2 metres. Garages may be built right up to the property boundaries. - The height of buildings, measured at the eaves, must not exceed 7 metres. Please do not hesitate to contact me to discuss the potential of this property. Agency fee is due by the seller.
…By Nicolas Pisani & Laurent Romor


The CAP Roquebrune Cap Martin - In one of the most exclusive locations of Roquebrune Cap Martin, a new exceptional property ready to be inhabited unveils itself. A blend of Neo-Contemporary elegance, generous volumes and panoramic sea view. A 410 m2 property on a 2022 m2 plot. Every space has been designed to enhance the light, comfort and art of living, in an exclusive and preserved setting. Thought out in every detail, the property unfolds generous spaces, bathed in light, with impeccable finishes. A master suite offering a panoramic sea view, it includes a bright bedroom, a custom dressing room, a high-end private bathroom and a private lounge. Five luxurious suites, each with private bathroom featuring noble materials and pure lines and custom dressing rooms High-end sea view kitchen, perfectly equipped, designed with elegance Main living room with beautiful volumes open to the sea with a sea view dining room as well. Second living room, intimate relaxation space with sea view Exclusive spa area, dedicated to wellness and relaxation, jacuzzi, sauna and gym. Climate-controlled wine cellar, for collectors and connoisseurs All floors are served by an elevator. Independent spaces & rare features An independent studio, ideal for guests or staff Outbuilding offering multiple layout possibilities Exceptional outdoors that enhance the property in a private resort spirit with a vast swimming pool facing the sea and a fully equipped pool house, perfect for hosting with elegance Carefully landscaped areas, conducive to contemplation Breathtaking panoramic sea view and total privacy A rare property on the market, this exceptional estate is aimed at clientele seeking luxury, privacy and exceptional panorama. A true art of living, between sea and serenity, in one of the most sought-after areas of Roquebrune Cap Martin with comfort and discretion Secure indoor parking, sought-after and preserved residential environment.
…By John Taylor - St Jean Cap Ferrat


ROQUEBRUNE-CAP-MARTIN : Nestled on the heights of Roquebrune, in a very quiet and green residential area, with a splendid panoramic view of the sea and the hills, this sumptuous contemporary villa, renovated in 2024, sits on a 1,770 m² plot of land enjoying sunshine from morning to evening. Built on 3 levels, it comprises a living room, kitchen, lounge, 3 en-suite bedrooms, a separate two-room apartment, a double garage, and numerous outbuildings. There is ample outdoor parking. A must-see. Note: The images of the swimming pool are computer-generated. Renovation work is required to restore it. Agency fee of 5% included, payable by the seller.
…By Nice Properties Villefranche


Roquebrune Cap Martin, luxurious contemporary villa of approximately 370 sqm offering an exceptional panoramic sea view. Enjoying a timeless living environment, this villa features spacious terraces including a beautiful pool area with pool house and summer lounge, an elevated terrace with a magical sea view, an outdoor dining area with the charm of Provence overlooking the sea. The main villa consists of: Entrance to a triple living room including a TV lounge with its fireplace (double-sided insert), a second lounge, a dining room, a high-end American kitchen fully equipped, all opening onto a sea view terrace. A mezzanine with a sea-view bedroom en suite. On the upper level, there is a very beautiful Master bedroom en suite with sea view, bathroom and dressing room, an office space opening onto a large terrace with an incredible sea view. On the lower level, there are three beautiful sea-view bedrooms, each with storage and a work area, a bathroom with bathtub and shower, as well as a shower room with sauna. An independent studio comprising a bedroom with its shower room and a workspace. The amenities of this property are of very high standard, with materials and finishes of great quality. Set on landscaped grounds adorned with Mediterranean species and fruit trees, the property benefits from a privileged location facing the sea. Close to Monaco and Italy, this property is an ideal setting for both primary and secondary residences. It also represents a high-potential rental investment opportunity. An outdoor parking space can accommodate three vehicles, with the possibility of creating enclosed garages.
…By John Taylor - St Jean Cap Ferrat


In the Saint-Roman neighborhood in Monaco, immediate border, discover an exclusive real estate project of two semi-detached contemporary villas offering a perfect blend of architectural elegance, absolute comfort, and Mediterranean lifestyle. These exclusive properties benefit from a rare location with direct accessibility and proximity to the Principality. Developed over three habitable levels, the villas offer large bright volumes, spacious open living areas onto the outside, several refined suites, and a superb rooftop with pool house, beautiful sea view terrace, and private relaxation basin. The total area of the project reaches 396 m² of floor space, with a design featuring contemporary lines. The outdoor areas have been designed as a natural extension of the living spaces, with sun terraces, landscaped gardens, and sea and Monaco views. To complement these villas, you will find 6 underground garages and 4 outdoor parking spaces, including 2 covered. A rare property on the market, ideal for a main residence, secondary home, or a heritage investment at the gates of Monaco. Land price and cleared permit.
…By John Taylor - St Jean Cap Ferrat
'%20stroke='%23DDAA3A'%20stroke-width='1.909'%20stroke-linecap='square'%20stroke-linejoin='bevel'/%3e%3c/svg%3e)
Receive by email any new listing that may match your search criteria
Your criteria :
By validating this form, you accept the general conditions of use of Le Figaro Properties.
These agencies offer a selection of luxury properties vente at Sanremo. Feel free to contact them for personalized assistance.

