Get early access to listings that match your criteria
Never miss an opportunity again. Our personalized alerts notify you instantly.

 English$ USD · m²

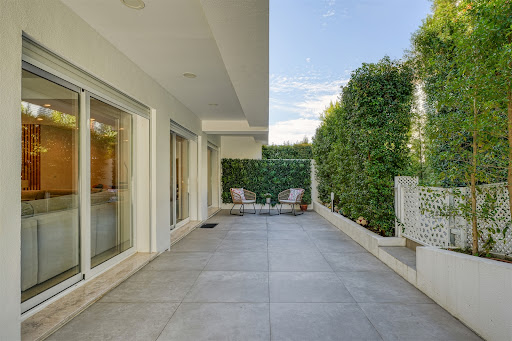


Exclusive villa in a private condominium, with sea views and panoramic rooftop, in the centre of Cascais. This fully renovated single-family villa combines contemporary design with luxury finishes, offering comfort, brightness and a sophisticated lifestyle. Set in a gated community, the property offers a peaceful and secure environment, with a swimming pool, communal garage and an absolutely privileged location. On the ground floor, the social area stands out with approximately 38 square metres, consisting of a living and dining room with large windows that extend the space to the private terrace. The 21 square metre kitchen, fully equipped and furnished, offers modernity and functionality, with a sliding door and sea view, and can be easily integrated into the living room. On the upper floor is the master suite, with a walk-in wardrobe and a stunning sea view, complemented by two additional bedrooms supported by a full bathroom and another room with potential for a bedroom or office. The attic offers a versatile space, also with sea views and the potential for installing another bathroom. The rooftop, measuring approximately 40 square metres, provides a unique setting for leisure and socialising, with panoramic views. The outdoor area has 138 square metres of private garden and terrace, perfect for enjoying the outdoors. In the basement, the villa also has a 10-square-metre storage room and two parking spaces. The property includes solar panels with a water heater, double glazing, electric blinds, large windows that ensure natural light, central heating and vacuum system, video intercom, among other details that reinforce the premium standard of the house. The location is undoubtedly one of its strengths, given its walking distance to the beaches and the centre of Cascais, close to all kinds of shops and services. It is also a short distance from several international schools — King´s College School, CAISL and TASIS — and benefits from excellent access to the Marginal, the A5 motorway and Lisbon International Airport (about 30 minutes away).
…By Annonceur International


5+1-bedroom villa in Murches, with swimming pool – construction to begin 7-room villa under construction, set on a 487.9 m² plot in Murches A superb contemporary villa situated in Murches, set on a 487.9 m² plot with a gross floor area of 461 m², spread over several floors carefully designed to provide comfort, functionality and privacy. The basement features a spacious garage with capacity for 4 cars, an outdoor patio, a laundry room, a guest toilet, a storage area, a multi-purpose room and a technical area. The ground floor offers a spacious living area comprising a modern open-plan kitchen, a large living and dining room with direct access to the terrace and swimming pool, a master bedroom and a guest toilet. On the first floor are 4 elegant en-suite bedrooms, all with balconies, providing natural light and total comfort. At the top of the house, an exclusive rooftop with a 30 m² covered outdoor area and a guest toilet, ideal for creating a lounge, dining or leisure area with complete privacy. A unique property where contemporary design, spacious rooms and excellent layout blend harmoniously, in a privileged and peaceful location in Murches. Murches is a quiet and highly sought-after residential area in the municipality of Cascais, known for its proximity to nature, family-friendly atmosphere and excellent quality of life. Situated between the mountains and the sea, it benefits from its proximity to the Sintra-Cascais Natural Park, the beaches of Guincho and the centre of Cascais. The area combines contemporary villas and exclusive residential developments with a calm and safe environment, ideal for families or for those seeking privacy without sacrificing proximity to shops, international schools, amenities and quick access to the A5 and the Marginal. Murches also stands out for its balance between tranquillity and convenience, offering a premium residential lifestyle just a few minutes from Lisbon and the main leisure areas along the Cascais coast. About Draft In Homes: It is part of the DRAFT IN group, where you will find all the solutions for Construction, Property and Financing. DRAFT-IN HOMES comprises a team of experienced property consultants, providing personalised support whenever you wish to buy or sell a property. DRAFT-IN Projects and Construction comprises a multidisciplinary team with extensive experience across all areas of architecture and construction, consisting of architects, engineers and specialist staff, ensuring high standards of quality in integrated solutions, particularly ‘turnkey’ solutions. DRAFT IN FINANCE will help business stakeholders secure financing more quickly and with more advantageous solutions.
…By Annonceur International


Detached 4 bedroom house with swimming pool, garden and garage in Murches. 5 bedroom villa with swimming pool, garden and garage in Murches - Cascais. Brand new contemporary housing, four bedrooms, garden, swimming pool, garage in Murches. Comprising three floors, on a 304 m2 plot in an area of new houses, with an easy-to-maintain garden, swimming pool and garage for three cars. Gross construction area of 340 m2, constituted as follows: Floor 0 Entrance hall, bedroom/office, guest bathroom, open space kitchen fully equipped with Bosch appliances and island, common room with several accesses to the garden and pool; Floor 1 Circulation hall, first suite, bathroom and access to balcony, second suite, bathroom and access to shared balcony, third suite, bathroom, closet and access to shared balcony. Basement with natural light, several windows, full bathroom. The multipurpose room is spacious, with the possibility of creating another bedroom, a laundry room in the machine room and/or storage or a party room, cinema room, games room or even a gym. Efficiently prepared with underfloor heating and installation of photovoltaic panels, both for water heating and gas emissions and energy efficiency, with an A+ rating. Murches is located in a privileged area of the municipality of Cascais, near Lisbon, where green is the predominant color. The area is part of the Sintra Cascais Natural Park, with a Mediterranean climate, with mild winters and summers with an ideal temperature, which never reaches very high values. In Murches, Autumn is like a second spring, mild, and the beaches of the Estoril Coast, 15 km from Lisbon, stretch as far as Guincho, providing a harmonious combination between the pleasures of the land and the fascinating beauty of the sea and the mountains. Mountain range.. The picturesque village, between Malveira da Serra and Cascais, recently has the new urban park of Penhas da Marmeleira. For children, there is an innovative, ecological playground, set in a landscape with a strong educational bias. Murches is a very quiet village, full of residences, many elderly people and children, making it a great place for a family outing. It combines the rhythm of the countryside with the needs of city life. Living here means living with quality of life!
…By Annonceur International


New, Detached 6-Bedroom Villa with Swimming Pool, Abuxarda, CascaisA 6-bedroom villa offering great versatility, comfort and harmony, with a gross floor area of 762 sqm, a 960 sqm plot, garden, swimming pool, terraces, barbecue area and much more.Spread across the three floors, you will find:The living area on the ground floor features a west-facing living room, a 112 sqm terrace with a swimming pool on the horizon and a barbecue area, a fully equipped kitchen that can be configured as either open-plan or enclosed, one very spacious en-suite bedroom, two bedrooms with fitted wardrobes and a second full bathroom.Privacy and tranquillity are to be found on the upper floor, with two suites well-spaced apart from one another and a huge west-facing terrace, leaving all the hustle and bustle downstairs.The lower floor is ideal for children and teenagers, with all the energy typical of their age group in a 250 sqm space featuring a lounge, a suite, two multi-purpose rooms, a second full bathroom, an internal view of the swimming pool, access to the garden, as well as a laundry room and a storage room.The 93 sqm garage is so spacious you could easily lose yourself - and your cars - in there.The villa is situated in a quiet residential area of new, detached houses, with quick access to the A5 highway towards Lisbon or the North, and the centre of Cascais is just 3.5 km away.Book your viewing and come and lose yourself here too. Energy Rating: A+ ref:CL02326.AMB
…By Annonceur International


LUXURY VILLA MALVEIRA DA SERRA CASCAIS, WITH SEA VIEW5 bedroom villa under construction inserted in a privileged area between the mountains and the sea, of contemporary architecture stands out for its plot of 1373m2, total sun exposure to the south, with a fabulous sea view and an environment of absolute tranquillity and privacy.The house is developed on three floors, with an intelligent organisation that separates the social, private and technical area.On the lower floor, there is a large garage with capacity for several vehicles, a fully equipped laundry area, a storage room and a versatile large space ideal for a gym, cinema or leisure area and a complete bathroom.The main floor is the social area designed to facilitate the daily life of the whole family, with an elegant entrance hall, large living room with direct connection to the outside and with unobstructed views and the sea, on this floor there are also three large suites with plenty of storage, with lots of light, all facing south and a balcony that runs through all the rooms and benefiting from excellent sea views, All bathrooms are large and have a shower tray.Going up a few more steps we have a large dining room with direct exit to a huge terrace that is complemented by a rustic/modern style kitchen with wooden ceiling, fully equipped to enjoy meals with family and friends.On the upper floor, the master suite is a true private refuge, with generous areas and access to a large terrace of 60m2, offering the potential to create an additional space, such as an office or extra bedroom, walking closet and bathroom with bathtub..EXTERIOR:The outdoor space invites you to leisure and socialise with family and friends, with a surrounding garden, terrace and swimming pool, making it easy to enjoy thesun exposure and the natural and unique surroundings between the Sintra mountains and the sea.FINISHES:The selection of materials reflects a contemporary and elegant aesthetic, with emphasis on light oak wood flooring in the main areas and finishes in neutral tones in all areas, ensuring harmony and good taste.*As the house is still under construction, you can still change some finishes at this stage, transforming the house to your liking.The villa is equipped with modern solutions that guarantee comfort and energy efficiency throughout the year:Controlled mechanical ventilation (VMC) system-Radiant (hydraulic and electric)-Heat pump-solar-Central vacuum-Pre-installation of air conditioning-Pre-installation of pool heatingBook your visit now!Completion date: Early 2027 Energy Rating: Exempt ref:MORSGBN016
…By Annonceur International


Villa situated in the prestigious Bairro da Martinha neighbourhood in Estoril, close to Estoril Golf and known for its classic elegance and strong connection to the Mediterranean lifestyle.The villa was built in the 1970s and clad in granite, giving it a solid and timeless character. The 7,099 m² plot offers a mature garden with paths and a pond, ideal spaces for relaxation, outdoor events or contemplation of nature.The interior with a private gross area of 770 m2 combines noble materials such as marble and fine wood, creating an atmosphere of great sophistication. On the main floor, the living room with fireplace and the dining room with a wooden ceiling with perfect connection to the garden.One of the outstanding features of the house is the heated indoor pool, which is accessed directly from the main social area ideal for year-round use, regardless of the weather.The lower floor includes versatile areas such as guest suites, service flat, wine cellar, sauna and rooms that can be transformed into a spa, home cinema, gym or games room, offering great flexibility of use.The property provides an excellent opportunity for own use through renovation or investment works, allowing the construction of additional dwellings, according to a construction index of 50%. Energy Rating: F ref:MOR_4319
…By Annonceur International


We present you a truly special 4 bedroom villa, with modern architecture and elegant lines, inserted in an exclusive condominium of only four houses, in the quiet and charming setting of Abucharda.This detached villa is an invitation to well-being and comfort, where the green of the landscape merges with the silence of a private and closed square, offering a haven of peace, security and privacy. With a private garden and pool, every detail was designed to provide a full experience, where the quality of life is felt in every corner.The finishes were chosen with demand and sophistication, reflecting a commitment to discreet luxury, durability and beauty. This house is not just a space to live in, it is a space to fall in love with.Spread over three floors, the villa opens with a large and bright ground floor. The entrance hall welcomes an impressive 92m² living room, integrated with an open-plan kitchen equipped with Miele appliances. The large windows allow natural light to flood the spaces and open directly onto the garden and pool, creating a perfect environment between indoor and outdoor. On this floor there is also a guest toilet with a natural stone shower, as well as an office or bedroom, equipped with wardrobe, blackout system and electric curtains.Going up to the ground floor, we are greeted by three generously sized suites. The south-facing master suite features an elegant walk-in closet and a private terrace where the sun sets. A second suite, facing west, also offers a closet, while the third, oriented to the east, has large built-in closets. Each suite has been designed as a space of rest and elegance, where natural light and silence meet in perfect harmony.The lower floor, with 200m², is an extension of comfort and functionality. The garage, with 90m² and automatic glass door, gives way to a complete leisure area: games room, bar, glazed gym with natural light, laundry and a practical laundry duct with direct access from the bedrooms.Excellence is also in the details: underfloor and ceiling for absolute thermal comfort, bathrooms covered in natural stone, schist stairs, and pre-installation for heating the pool. A detailed finish map is available on request.This villa is more than a property it's a lifestyle. A rare opportunity to live in a space where refinement, tranquillity and modernity are sublimely intertwined.Come and see it. Fall in love. And make this house your home. Energy Rating: A ref:AL_34
…By Annonceur International


Detached house, built in 1956 to an architect's design.This house is unique:Its location allows you to do everything on foot, to the station or to the center of Cascais;It was built with the best quality materials and the exposure to the sun is unparalleled.This property was designed with every detail in mind, from all sides.There are 377m² of gross construction area, distributed over 3 floors, with a garden all around, corresponding to 361m² of gross private area and 16m² of gross dependent area, all on a plot of land measuring 1,190m², approximately 400 meters away from Praia da Rainha and Praia da Duquesa.Man entrance and gate on the ground floor, men's entrance on the 1st floor and which functions as the social ground floor.Ground floor (private area):2 Bedrooms2 Bathrooms (WCs) with vestibulesHallHallwayStaircaseStorage in the back of the stairsDismissalSewing RoomTechnical room, with: .Heating .Basement ventilation .Boiler .Salamander .Living Room StoveCollectionGarageGarden all around the house1st floor (social area):External entrance hallInner hallRoomDining Roomwinter gardenCovered terraceOutdoor terracevestibuleBathroom (WC)OfficeKitchenCupDismissalBathroom (WC)Service balconyService ladder2nd floor (private area):Bedroom with closetBathroom (WC) with showerBedroom with closetBalcony shared by 2 bedroomsAtticImi approx. €1,000LU n.113 of June 12, 1956.
…By Annonceur International


5 bedroom villa for sale in Pai do Vento, with garden and swimming pool, located in a residential area in Cascais.It is divided as follows: Floor 0:Entrance hall;Social toilet;Common room with 56m², with exit to a balcony 14m²;Fully equipped kitchen with 14m², with exit to the garden and pool, Floor 1Four suites, 2 with a common balcony;Floor -1SuiteGarage/box two cars; Laundry area;Storage;Other characteristics:Video intercom and home automation control;Pre-installation of Air Conditioning;Electric blinds;The east, south and west sun exposure offers exceptional natural lighting in all spaces of the house.Privileged location, A5 6 minutes away.It is 20 minutes from Lisbon and 45 minutes from the airport. Proximity to several, the village of Cascais, shops, shopping streets and restaurants. A 10-minute drive from several beaches, Energy Rating: A+ ref:JBC-M223
…By Annonceur International


Welcome to the perfect family retreat in the charming village of Aldeia do Juso! Imagine living in a detached T4+2 house, within the prestigious and quiet gated community of Juso Prime, consisting of only five houses. Here, you'll find the perfect combination of serenity, security, and comfort.This impressive property stands out for its contemporary architecture and maximum use of natural light, creating cozy environments and spacious, carefully planned areas. With three well-defined floors, every detail has been designed to provide the best for families.In the basement, you'll find a living area of 96.90 m², including two naturally lit bedrooms, a laundry room, and storage space, as well as a spacious garage for four cars.The ground floor is the heart of the home, with a fully equipped kitchen and a spacious living room that harmoniously opens onto a terrace and a south-facing pool. Equipped with a 31 m² deck, it's the perfect setting for family moments or friends gatherings.On the first floor, enjoy a master suite with a walk-in closet and private balcony, along with two additional suites, each with its balcony and built-in wardrobes.For those who appreciate stunning views, the 137.60 m² rooftop offers an unparalleled space for relaxing or entertaining.With a 296 m² garden and the implementation of clean technologies such as underfloor heating and solar panels, these villas offer a sustainable lifestyle without compromising on luxury. Here, comfort is constant, every finish is a testament to attention to detail, and premium materials guarantee quality and durability.This is the opportunity to live in a premium area, where houses are not just homes but true abodes. Don't miss the chance to turn this dream into reality and ensure an incomparable quality of life for your family.Book your visit now and discover why houses are passions!
…By Annonceur International


Recently built, this house stands out for its excellent exposuresunlight, abundant natural light and a functional distribution designed for theeveryday comfort.On the upper floor there are three large suites, two withwalk-in closet. Thanks to the sloping configuration of the terrain, this floorbenefits from direct access to a pleasant grassy garden, creating aunique connection between the private areas of the house and the outdoor space.On the ground floor, the villa has an additional bedroom, a bathroomfull bath, storage area and a fully equipped kitchen thatcan be integrated into or separated from the room through elegant French doors.run. The large social area benefits from large glazed openings thatallow an excellent entry of natural light throughout the day.Outside, the heated pool stands out, supported by a heat pump andby a system of solar panels whose surplus energy isdirected towards its heating, allowing a highlyefficient and sustainable.Parking includes two spaces within the lot and two additional spacesexteriors for exclusive use.An ideal solution for those looking for a modern, efficient homeenergetically and with excellent external spaces, in a locationvery quiet and residential of Alcabideche, just a few minutes fromCascais, access to the A5 and the main international schools.
…By Annonceur International


Contemporary Luxury Villa with Overflow Pool, Home Automation and Premium Finishes in Abuxarda, CascaisExclusivity, sophistication and technology define this extraordinary villa of contemporary architecture, inserted in a private condominium consisting of only 4 villas, in the prestigious area of Abuxarda, in Alcabideche, Cascais.Set on a plot of 570 m², this detached residence is designed for those who value privacy, absolute comfort, modern design and a truly premium living experience. With a private garden, overflow pool with salt treatment and countercurrent system, the property offers an exclusive, elegant and perfect environment to enjoy unique family moments or receive guests with distinction.On the entrance floor, there is an imposing common room with 95.4 m², spacious, bright and with a harmonious connection to the outside. The open-plan kitchen, fully equipped with MIELE appliances, combines functionality, refinement and contemporary design, creating a sophisticated space for everyday life and to entertain with elegance. This floor also has an entrance hall, guest toilet and a bedroom/office with 15 m², ideal for remote work, guests or family support.On the upper floor, the private area features three magnificent suites, all with dressing rooms. The 32 m² master suite provides a true haven of comfort and exclusivity, complemented by two additional 30 m² and 25 m² suites, equally spacious and thoughtfully designed.The lower floor adds functionality and prestige to the property, featuring a multipurpose room with 36 m², laundry room with 16 m², garage with 94 m² and an elegant wine cellar with temperature sensor, ideal for preserving wines in controlled conditions.The finishes reveal a high standard of quality and impeccable attention to detail. The villa has underfloor heating, underfloor heating, ducted air conditioning, sanitary water heating and underfloor heating through heat pump, high-end minimalist window frames with tempered glass, solid ash flooring in the main areas and large porcelain flooring on the lower floor, with a finish similar to microcement.The technology is integrated throughout the house through an advanced home automation system, allowing centralised control of lighting, blinds, curtains and air conditioning, with the possibility of creating different environments in each room. All rooms also have a vacuum laundry duct system directly to the laundry, reinforcing comfort and practicality in everyday life.The bathrooms, covered in microcement and equipped with Porcelanosa crockery, reflect an elegant, modern and timeless aesthetic. The property also has electric shutters and blackouts with Windscreen Blackout system, ensuring greater comfort, privacy and efficiency.Outside, the fully equipped barbecue with grill, sink, preparation bench and storage units complements the leisure area, making this villa perfect for an exclusive lifestyle in Cascais.For greater convenience and vision of the future, the garage and outdoor parking have three-phase sockets for charging electric and hybrid vehicles.A luxury, modern, efficient and sophisticated property, designed for those looking to live with privacy, comfort, technology and prestige in one of the most valued locations in Cascais.The realisation of your dream is our greatest achievement. Energy Rating: A ref:MOR_356
…By Annonceur International


Cascais- Zambujeiro - Exclusive Contemporary 4 Bedroom Villa recent 2020 | Pool, Garden and 3 Suites Discover the perfect balance between sophistication, comfort and nature in this exclusive contemporary villa located in Murches, in a quiet residential area next to the protected area of the Sintra Cascais Natural Park. Just 10 minutes from the emblematic Guincho Beach and the centre of Cascais, and with quick access to the A5 in just 5 minutes, this property It offers a privileged location for those looking for quality of life with proximity to the sea and the city.With modern architecture, premium finishes and excellent sun exposure, this villa was designed in detail to provide comfort, functionality and elegance. Key features: Living room and kitchen in open space with an impressive 68m² Fully equipped kitchen with AEG appliances Underfloor heating throughout the floor of the house, Pre-installation of air conditioning Solar panels for domestic hot water by heat pump. Swimming pool with heated water, by heat pump Pre-installation for fireplace. Built-in wardrobes up to the ceiling with integrated lightingDistribution of spaces: Garage on the ground floor for 3 cars in the patio. Living room and office Direct connection to the garden and swimming pool, creating a perfect integration between indoor and outdoor2 independent outdoor spaces .Floor -0 - Social area Large living room and kitchen in open space with 68m², ideal for receiving family and friends Full bathroom with shower Technical area and storageFloor 1 - Private Area 3 large suites with excellent light and high quality finishes, one of the suites with direct access to the garden and a more private area. Reserved and comfortable environment for the whole familyOutside, enjoy a pleasant private garden and another area with a swimming pool, perfect for moments of leisure and tranquillity, in a calm environment surrounded by nature.A unique villa for those who value contemporary design, efficiency, comfort and a premium location between the mountains and the sea.Come and see your new home to live with your family.For visits contactNew Loft - Sociedade de Mediação Imobiliária, Lda Energy Rating: A+ ref:CAS_2614
…By Annonceur International


Identificação do imóvel: ZMPT562024 Fantastic 4 bedroom villa in Estoril – Luxury, Comfort and Exclusivity Discover this magnificent 3-storey T4 villa, located in Estoril/ Cascais Main Features: With 4 spacious suites with top finishes Balconies Elevator Large living room with lots of lighting Fully equipped kitchen Private pool with heat pump Garden with natural grass Solar panels Parking for 3 vehicles High quality materials and finishes Location of Excellence Close to the Antônio Coimbra da Mora Stadium, it is just a few minutes from the beaches of Estoril and Cascais, close to the golf course, international schools, shops and access to the A5 to Lisbon Imagine living in one of the most desirable locations in Estoril. We present this incredible luxury 4-bedroom villa, two minutes from the Estoril Golf Course and the region's fabulous beaches. The 35m² living room is perfect for entertaining family and friends, while the functional kitchen caters to the most demanding guests. Every detail has been thought out for your comfort. The exterior invites you to relax: an 86m² garden and a private pool make this space unique. Live close to the best that Estoril has to offer: golf, schools, dream beaches and the cosmopolitan charm of this vibrant town! Luxury, location and lifestyle. Are you ready to live your dream? High-quality finishes, with top-of-the-market materials, contemporary design, this home offers maximum comfort and sophistication. With video intercom, electric shutters, alarm, ducted air conditioning, water heater, solar panels for water heating. Located in Estoril, 2 minutes from the António Coimbra da Mota Stadium, close to the Daniel Grimm ot Estoril Golf School, 2 minutes from the Raul Lino School, 2 minutes from the Portuguese Music Museum/house, 5 minutes from Salesianos do Estoril, 5 minutes from the Santo António do Estoril Church, the Estoril Garden, the Estoril Casino and the fabulous Estoril beaches, in an area with only local traffic. Estoril/Cascais is a very popular tourist destination. Book your visit now! I'll always be with you when looking for your new home. 3 reasons to buy with Zome + Support With unique training and experience in the real estate market, Zome consultants are dedicated to providing you with the best support, guiding you with the utmost confidence, in the right direction for your needs and ambitions. From now on, we will create a close relationship and listen carefully to your expectations, because our priority is your happiness! Because it is important that you feel supported, and that we are always with you. + Simple Zome consultants have unique training in the market, anchored in the sharing of practical experience between professionals and strengthened by knowledge of applied neuroscience that allows them to simplify and make your real estate experience more effective. Leave bureaucratic nightmares behind because at Zome you will find the full support of an experienced and multidisciplinary team that will give you practical support in all the fundamental aspects, so that your real estate experience exceeds your expectations. + Happy Free yourself from worries and gain the quality time you need to dedicate yourself to what makes you happiest. We work every day to bring more value to your life with the reliable advice you need so that, together, we can achieve the best results. With Zome you will never be lost or unaccompanied and you will find something that is priceless: your utmost peace of mind! This is how you will feel throughout the entire experience: Calm, safe, comfortable and... HAPPY! Notes: • If you are a real estate consultant, this property is available for a 50%/50% business share. Do not hesitate to introduce it to your buyers and talk to us to schedule your visit. • To make it easier to identify this property, please refer to its ZMPT ID or the agent who sent you the suggestion.
…By Annonceur International


Set within an exclusive private condominium comprising only four houses, this extraordinary contemporary residence was designed for those seeking the perfect combination of design, comfort, technology, and quality of life.With modern architecture featuring elegant lines and four façades, the house benefits from excellent sun exposure and completely unobstructed views, providing a sense of space, privacy, and tranquillity rarely found so close to the centre of Cascais.Located in an established residential area of detached houses, the property offers a prime location with quick access to the A5 and A16 motorways, and is just minutes from Cascais Hospital, CascaiShopping, international schools, the historic centre of Cascais, the coastal beaches, and the Estoril Casino.The living experience in this home begins in an impressive open-plan social area, where the kitchen, dining room, and living room merge into a spacious, sophisticated environment flooded with natural light. Large glazed surfaces create a seamless connection between indoors and outdoors, extending the entertaining areas to the landscaped garden and the elegant overflow pool, ideal for enjoying sunny days and hosting family and friends in complete privacy.The kitchen, fully equipped with premium Miele appliances, was designed to meet the demands of the most passionate food lovers, combining functionality, design, and high-quality materials.Also on this floor is a versatile suite, ideal for guests, a home office, or family support.The private area of the house was designed to provide absolute comfort. On the upper floor there are three spacious suites, all equipped with contemporary-design bathrooms by the prestigious brand Porcelanosa, walk-in closets, and smart solutions that enhance everyday living, including a laundry-chute system with direct suction to the laundry room. Two of the suites also have access to a pleasant shared balcony.The lower floor adds an extra dimension to the lifestyle offered by the property. With abundant natural light, this multifunctional space easily adapts to different needs and can serve as a home cinema, private gym, entertainment area, office, or wellness area.This level also features a spectacular garage with capacity for four vehicles, equipped with three-phase outlets for charging electric vehicles and an impressive large automatic glazed gate. Also on this floor are a fully equipped laundry room, an elegant wine cellar, and several support areas.Outside, the carefully designed garden includes natural lawn, an automatic irrigation system, scenic lighting, and a sophisticated fully equipped barbecue area, creating the perfect setting for outdoor leisure moments.The villa also incorporates an exceptional set of technical and comfort features, including:- Overflow pool with salt treatment and heat pump;- Underfloor heating and radiant ceiling heating powered by a heat pump;- Ducted air-conditioning system with minimalist diffusers;- Premium SAPA window frames with high-performance thermal and acoustic glazing;- High-efficiency solar Windscreen Blackout electric shutters;- High-quality carpentry with BLUM hardware;- Home automation system for centralized control of lighting, shutters, and curtains;- High security standards, including fire-rated armored doors and an automatic smoke extraction system.A unique residence, where every detail was designed to provide a sophisticated, comfortable, and technologically advanced living experience, in one of the most sought-after locations in the Cascais region. Energy Rating: B ref:W-049W9P
…By Annonceur International


Identificação do imóvel: ZMPT584825 || RESALE || THE PROPERTY: 4-bedroom villa (all en suite) with 315 m² of floor space, spread over two spacious and bright floors, complemented by a closed garage for three cars. The modern architecture features clean lines, large glass surfaces, and high ceilings in the social areas, ensuring constant natural light throughout the day. Set on a 460 m² plot, this property offers total privacy and an exclusive environment. The private pool is integrated into an outdoor space carefully framed by abundant vegetation, creating a serene and sophisticated atmosphere. The finishes use high-end materials, ensuring durability, comfort, and a contemporary aesthetic of excellence. Ideal for those looking for an exclusive property with modern design, abundant natural light, and harmonious outdoor surroundings. THE DEVELOPMENT: Estoril Woods is a distinctive and striking project. It is a private condominium covering approximately 10,000 m², completely secluded and serene, comprising just 12 independent villas. An exclusive condominium where only 12 families will be able to enjoy an exclusive environment, designed to offer quality of life and high comfort. Located in Estoril, in the residential area of Livramento, the condominium benefits from its proximity to the beaches of Costa do Sol and the elegant atmosphere of Cascais Bay. Developed by Atelier Sidney Quintela, the architectural concept was designed to integrate each house with the outdoors, favoring carefully crafted green areas. The modern homes were designed to ensure well-being, functionality, and ideal spaces for both everyday family life and socializing. Security and privacy were priorities from the outset of the project. The entire perimeter is fenced, and access to the condominium is monitored around the clock, with 24/7 entry control throughout the year. Residents also have access to exclusive leisure facilities. A fully equipped playground is located in a landscaped and protected area. At the heart of the condominium, there is a spa and a fully equipped gym with modern technology. THE LOCATION: Located in one of the most sought-after areas of Estoril, between the Costa do Sol and Sintra (a UNESCO World Heritage Site), Estoril Woods benefits from a range of amenities within easy reach: beaches, marinas, a casino, an airport, international schools, 18-hole golf courses, tennis academies, equestrian centers, a natural park, and several historical monuments. All this just 30 minutes from Lisbon, whether by highway, coastal road, or train. Estoril Woods is a highly exclusive development with its own character and identity, designed for those seeking quality, tranquility, and charm. We are available to welcome you. Contact us and come see your future home! 3 razões para comprar com a Zome + acompanhamento Com uma preparação e experiência única no mercado imobiliário, os consultores Zome põem toda a sua dedicação em dar-lhe o melhor acompanhamento, orientando-o com a máxima confiança, na direção certa das suas necessidades e ambições. Daqui para a frente, vamos criar uma relação próxima e escutar com atenção as suas expectativas, porque a nossa prioridade é a sua felicidade! Porque é importante que sinta que está acompanhado, e que estamos consigo sempre. + simples Os consultores Zome têm uma formação única no mercado, ancorada na partilha de experiência prática entre profissionais e fortalecida pelo conhecimento de neurociência aplicada que lhes permite simplificar e tornar mais eficaz a sua experiência imobiliária. Deixe para trás os pesadelos burocráticos porque na Zome encontra o apoio total de uma equipa experiente e multidisciplinar que lhe dá suporte prático em todos os aspetos fundamentais, para que a sua experiência imobiliária supere as expectativas. + feliz O nosso maior valor é entregar-lhe felicidade! Liberte-se de preocupações e ganhe o tempo de qualidade que necessita para se dedicar ao que lhe faz mais feliz. Agimos diariamente para trazer mais valor à sua vida com o aconselhamento fiável de que precisa para, juntos, conseguirmos atingir os melhores resultados. Com a Zome nunca vai estar perdido ou desacompanhado e encontrará algo que não tem preço: a sua máxima tranquilidade! É assim que se vai sentir ao longo de toda a experiência: Tranquilo, seguro, confortável e... FELIZ! Notas: 1. Caso seja um consultor imobiliário, este imóvel está disponível para partilha de negócio. Não hesite em apresentar aos seus clientes compradores e fale connosco para agendar a sua visita. 2. Para maior facilidade na identificação deste imóvel, por favor, refira o respetivo ID ZMPT ou o respetivo agente que lhe tenha enviado a sugestão.
…By Annonceur International


Excellent 4 bedroom villa with large garden and swimming pool, with luxury finishes consisting of three floors divided by:Floor 0 - Hall with wardrobe;- Social toilet;- Large living room and kitchen in open space, both with direct access to the garden and pool;- 1 Bedroom with wardrobe.Floor 1 - 3 Suites, including a master suite with large closet;Floor -1 - Parking with direct access to the villa;Equipment & Finishes - PVC frames (white/grey) with laminated Guardian Sun double glazing;- Isothermal electric blinds;- Glass balcony guards;- Heat pump with forced solar system;- Daikin ducted air conditioning;- High security armoured doors;- Video intercom;- IP CCTV alarm;- KNX Home Automation;- Central vacuum | Kitchens equipped with BOSCH appliances;- Silestone Statuary countertops;- Floating flooring in social areas and bedrooms;- WC's with ceramic, ROCA wall-hung toilets and GROHE taps;- Interior stairs in oak wood;- Access to parking with automatic gates;Prime location - 15 min from the centre of Cascais and the beaches;- Close to Estoril and Casino;- A few minutes from Sintra, a UNESCO World Heritage Site;- Quick access to the A5 (10 min) and Lisbon (25 min). Energy Rating: A ref:MORHS003.1
…By Annonceur International


Villa of elegant contemporary architecture, set on a generous plot of approximately 835 m², where modern design, privacy, and natural light combine to deliver a unique residential experience.Spread over three floors with around 320 m² of gross construction area, this property stands out for its large glazed surfaces, high-quality finishes, and a seamless connection between indoor and outdoor spaces.On the main floor, there is an open-plan social area comprising a spacious living room, dining area, and fully integrated contemporary kitchen, totalling over 87 m² of living space. This level is completed by a generous entrance hall, guest bathroom, and a large balcony overlooking the garden and pool.The private area, located on the upper floor, consists of three suites, including a magnificent master suite with a walk-in closet and a generously sized en-suite bathroom. The remaining suites also offer excellent areas, ensuring comfort and privacy for the whole family.The basement benefits from natural light and offers exceptional versatility, including a multifunctional lounge, additional bedroom, full bathroom, laundry room, storage, and technical area, and can be used as a guest area, office, gym, or cinema room.Outside, the property offers a truly exclusive setting. The carefully landscaped garden, framed by mature vegetation, surrounds an elegant large swimming pool, creating an ideal space for leisure, entertainment, and moments of tranquillity. The outdoor area also features spacious terraces and seating areas that naturally extend the interior living spaces.Main Features4-bedroom villa3 suites5 bathroomsSwimming poolLandscaped gardenLaundry roomStorage areasTechnical areaLarge balconies and terracesPrivate outdoor parkingContemporary architectureExcellent sun exposureLocated in one of the most sought-after residential areas of Cascais, this villa benefits from a peaceful and family-friendly environment, just minutes from the beaches of the coast, the historic centre of Cascais, Quinta da Marinha, international schools, golf courses, and with quick access to Lisbon.A distinctive property for those seeking space, privacy, and quality of life in a premium location. Energy Rating: A+ ref:VIL_241
…By Annonceur International


On Costa da Guia, in Cascais, this architect-designed minimalist house with 406.09 sqm of usable area sits on a 921 sqm plot minutes from the Guia Lighthouse, the Guincho cycle path and Quinta da Marinha. With an A+ energy rating, private pool, sauna, garage for two to three cars and high-end finishes throughout, it is one of the most complete properties in this premium stretch of the Cascais coastline. On the ground floor, the 46.7 sqm living room opens directly onto the garden and pool through full-height glass panels, creating an indoor-outdoor flow that defines the character of the house. The kitchen with integrated dining area spans 46.4 sqm and is fully equipped. This floor also includes an 11.45 sqm library, a guest bathroom and several storage areas. The upper floor holds three en-suite bedrooms, all with built-in wardrobes: a master suite of 36 sqm, a second suite of 26.9 sqm with a private sauna, perfect for unwinding after a long day, and a third suite of 16.6 sqm. The lower floor, naturally lit through glazed courtyard openings, houses a 13.6 sqm additional bedroom with views onto a 46.4 sqm private interior courtyard, a laundry room, an 18.1 sqm wine cellar with its own 9.8 sqm courtyard, storage rooms, a technical area and a 37.9 sqm garage for two to three cars. Costa da Guia is one of Cascais's most sought-after residential areas, combining a quiet, tree-lined character with easy access to everything the area has to offer. Cascais town centre is less than 5 minutes by car, the beach and cycle path are just over 500 metres away, and Lisbon is around 30 minutes via the A5. A house with distinctive architecture, top energy efficiency, and a location that speaks for itself.
…By Annonceur International


This detached 5-bedroom villa, set in a gated condominium, offers a functional layout, high-specification finishes, and integrated home technology, combining construction quality with energy-efficient solutions.The entrance floor comprises an entrance hall, a 95.4 sqm open-plan living and dining area, a fully equipped open-space kitchen with MIELE appliances, a guest bathroom, and a 15 sqm bedroom/office.The upper floor is dedicated to the private area and includes three suites with built-in closets, with areas of 30 sqm, 25 sqm, and a 32 sqm master suite.The lower floor includes a 36 sqm multipurpose room, 16 sqm laundry area, 94 sqm garage, and a temperature-controlled wine cellar.Technical features and finishes include underfloor heating and radiant ceiling heating, ducted air conditioning, and heat pump system for sanitary water heating and climate control. The villa is equipped with minimalist high-end window frames with tempered glass, ensuring thermal and acoustic efficiency.Interior finishes include solid ash wood flooring on the main and first floors and large-format porcelain flooring with microcement finish on the lower floor. Bathrooms are finished in microcement and equipped with Porcelanosa sanitary ware.The property includes a domotics system allowing centralized control of lighting, blinds, curtains, and HVAC systems. All bedrooms are equipped with a laundry chute system connected to the laundry area. Additional features include electric blinds and blackout systems, and three-phase electrical outlets in the garage and exterior parking area for electric and hybrid vehicle charging.The exterior includes a salt-treated overflow swimming pool with counter-current system and a fully equipped barbecue area with grill, sink, preparation bench, and storage.This property is suitable for buyers seeking a technically specified, energy-efficient villa with high construction standards and integrated smart home solutions. Energy Rating: B ref:AR-330 (2)
…By Annonceur International


This exclusive 4+1-bedroom villa combines contemporary architecture, minimalist elegance and large glazed surfaces that harmoniously connect the indoor and outdoor spaces, creating bright, sophisticated environments designed for maximum comfort.With approximately 247 sqm of gross construction area, this property stands out for its generous spaces and excellent functionality, offering: 2 suites; spacious social areas; office or additional bedroom; modern open-plan kitchen; private swimming pool; exclusive garden; parking; excellent sun exposure.Designed to provide a premium living experience, the villa integrates high standards of energy efficiency and comfort, including: A+ energy certification; central air conditioning; VMC system (controlled mechanical ventilation); solar panels; high-quality finishes.A true turnkey solution, ideal for those seeking a modern lifestyle where design, technology and well-being come together in perfect harmony.Located in one of the most sought-after areas of the Cascais coastline, it benefits from proximity to the centre, beaches, international schools, quick access to the A5 motorway and all essential services.A unique opportunity to acquire a brand-new villa with distinctive contemporary architecture in an excellent location. Energy Rating: A+ ref:OSE26034.PBRM
…By Annonceur International


4 bedroom villa, new, brand new, of modern construction, inserted in a private condominium, with swimming pool, garden and leisure spaces.With an area of 500m2 of gross area, spread over 3 floors, with garage for four cars, roof top with 60 m2 with extendable pergola.On the 1st floor you can find the living room, with a ceiling height of 5 meters, in openspace with a fully equipped kitchen, with direct access to the pool and private garden. On this floor you will also find a suite and guest bathroom.Going up to the 2nd floor, it consists of three suites all with a balcony, one of which is the master suite with 35 m2 and access to the Rof Top.In the basement you have access to the garage, as well as the technical areas, laundry and storage room.This villa, in addition to the high quality finishes, also has electric shutters with integrated home automation, led lighting with home automation, video intercom, solar panels, central vacuum, air conditioning and fast charging point for electric vehicles. Conceived with a modern design, this is made up of functional and pleasant spaces. being designed to reconcile comfort, practicality and harmony.With an excellent location between the city, the sea and the mountains, this villa is located in a residential area with easy access to the A5, as well as close to all kinds of shops, services, international schools and just 4km from the center of Cascais.
…By Annonceur International


House of contemporary architecture, set in a plot of 1050m2 with a gross construction area of 650m2.The place is very quiet and with a lot of privacy.The property with its modern architecture favours plenty of natural light, consists of 3 floors, with lift access.On Floor 0, entrance hall with double height ceilings, large living room, guest toilet, fully equipped kitchen with Miele appliances, and island with induction hob.On the 1st floor. We have 3 large suites with terraces having the master suite, closet and a bioethanol fireplace.On the -1 floor, garage for 3 to 4 cars, home cinema, wine cellar, an independent suite with natural light, laundry, sauna, W.C. technical area.Outside the garden a heated infinity pool, landscaping project includes a jacuzzi and fire pit. The property is clad on the outside in hood allowing excellent thermal and acoustic efficiency of the property, equipped with solar panels, underfloor heating, A/C, high-end aluminium frames. Automatic watering of the garden, supported by artezian borehole.Access to the Lisbon/Cascais motorway in 2 minutes, with excellent accessibility to international schools and all kinds of services and shops.Completion of the work in the summer of 2026. Energy Rating: A+ ref:EVURB-CAS101
…By Annonceur International


The Villas do Goulão represent an expression of the perfect balance between luxury, comfort and privileged location, in the heart of Estoril, one of the most prestigious areas of Portugal. These residences combine the sophistication of contemporary architecture with a functional and thoughtful design. With generous areas, each villa is spread over three floors, designed to offer large and versatile spaces. Floor -1: It stands out for the presence of a suite, laundry, technical area and multipurpose rooms, perfect for personalized activities. Floor 0: There is a large living room, a fully equipped kitchen and a guest bathroom, ideal for socializing and entertaining. Floor 1: Floor reserved for private suites, ensuring maximum comfort and privacy. Rooftop: Ideal space for outdoor leisure with pre-installation of jacuzzi, marked by the panoramic view. Each unit also has a garden and private pool and a spacious garage for three cars, ensuring exclusivity and security. Located just a few minutes from emblematic points such as Casino Estoril, golden sand beaches and extensive green spaces, Villas do Goulão benefit from an enviable location. Estoril, with its historical heritage and connection to the European nobility, offers a cosmopolitan and tranquil atmosphere, where the charm of the Estoril Coast combines with all modern amenities. Energy Rating: A Villas do Goulão embody the perfect balance between luxury, comfort, and a prime location in the heart of Estoril, one of Portugal's most prestigious areas. These residences seamlessly blend contemporary architecture with a functional and thoughtful design. With spacious interiors, each villa is spread across three floors, designed to offer generous and versatile living spaces: Basement (-1): Features a suite, laundry room, technical area, and multi-purpose rooms, perfect for personalized activities. Ground Floor (0): Includes a spacious living area, a fully equipped kitchen, and a guest bathroomideal for socializing and entertaining. First Floor (1): Dedicated to private suites, ensuring maximum comfort and privacy. Rooftop: An inviting outdoor space with pre-installation for a jacuzzi, offering breathtaking panoramic views. Each villa also boasts a private garden and swimming pool, along with a spacious garage accommodating three vehicles, ensuring exclusivity and security. Located just minutes from iconic landmarks such as Casino Estoril, golden sandy beaches, and vast green spaces, Villas do Goulão benefit from an enviable setting. Estoril, known for its rich history and connection to European nobility, offers a cosmopolitan yet tranquil atmosphere, where the charm of the Estoril Coast meets modern conveniences. Energy Rating: A
…By Annonceur International


3-BEDROOM APARTMENT IN GATED COMMUNITY, MONTE ESTORILThis spacious 3-bedroom apartment, located in the Condomínio do Lago, is ready to move into. The apartment has good sun exposure and a social area separate from the private area. Private area: Suite with wardrobe, full bathroom and access to the terrace. 2 bedrooms with wardrobes, social area and windows. Full bathroom. Hall. Social area: Entrance hall. Living and dining room with access to the private terrace. Equipped kitchen with dining area and pantry. Guest bathroom. Garage for 2 cars. Condominium with garden, swimming pool and leisure areas.AVAILABILITY FROM APRIL 1ST, BUT ALREADY AVAILABLE FOR VIEWING!!!!!!!!LEASE TERMSUpon signing the Lease Agreement, the owner requests:- payment of two months' rent- payment of a security deposit equivalent to one month's rent- presentation of a guarantorMinimum contract term of 3 years, with the possibility of annual renewals. Use License: 69 authorized on 06/02/1986At Keller Williams, we share business 50/50 with all real estate consultants because together we can do more for our clients. If you are a professional in the sector and have a qualified tenant client, contact me and schedule your visit.3 BEDROOM APARTMENT, IN A CLOSED CONDOMINIUM, MONTE ESTORILThis spacious T3 apartment located in Condomínio do Lago is ready to move in.Apartment with good sun exposure and social area separated from the private area.Private zone:Suite with wardrobe, full bathroom and access to the terrace.2 bedrooms with wardrobe, social space and windows.Full bathroom.Hall.Social zone:Entrance hall.Living and dining room with access to the private terrace.Equipped kitchen, with dining space and pantry.Social WC.Garage for 2 cars.Condominium with garden, swimming pool and leisure areas.ENTRY FROM APRIL 1, BUT ALREADY AVAILABLE FOR VISIT!!!!!!!!LEASE CONDITIONS With the signing of the Lease Agreement, the owner requests: - payment of two rents - payment of deposit in the amount equivalent to one month's rent - guarantor presentation Minimum contract term 3 years, with the possibility of annual renewals.Use License: 69 authorized on June 2, 1986. At Keller Williams, we share 50% of our business with all our real estate consultants because together we can do more for our clients. If you are a professional in the sector and have a qualified tenant client, contact me and schedule your visit.Features:Exterior Features - Gated Community; Garden; Outdoor Pool; Terrace/Deck; Armored Door; Video Intercom; High Floor; Common Areas;Interior Features - Entrance Hall; Fireplace; Built-in Appliances; Ensuite Bathroom; Wardrobes;General Features - First Owner;Views - Lake View; City View; Garden View;Other Features - Balcony; Garage for 2 Cars; Equipped Kitchen; Storage Room; Ensuite; Elevator;
…By Annonceur International
'%20stroke='%23DDAA3A'%20stroke-width='1.909'%20stroke-linecap='square'%20stroke-linejoin='bevel'/%3e%3c/svg%3e)
Receive by email any new listing that may match your search criteria
Your criteria :
By validating this form, you accept the general conditions of use of Le Figaro Properties.
These agencies offer a selection of luxury properties vente at Cascais. Feel free to contact them for personalized assistance.


