Get early access to listings that match your criteria
Never miss an opportunity again. Our personalized alerts notify you instantly.

 English$ USD · m²


ABSOLUTE ULTRA LUXURY VILLA | CASCAISSEA VIEW & GOLF | QUINTA DA MARINHAA rare and unrepeatable property situated in one of the most prestigious locations in Cascais, where luxury reaches its highest form.This signature villa, set on an exceptional plot, offers panoramic and permanent views of the Atlantic Ocean and a reference golf course, in an environment of total privacy, serenity and distinction.ARCHITECTURE & DESIGNContemporary designer architecture, with pure and timeless lines, designed to maximize natural light and the continuous relationship between indoor and outdoor spaces. Every detail has been carefully selected, from rare marbles and hardwoods to state-of-the-art technological systems.EXCELLENT INTERIORSLarge rooms with double height ceilings and frontal sea viewsPalatial Master Suite with Private TerraceLuxury closets worthy of the most prestigious international residencesFully equipped chef's kitchens with world-class brandsAdditional suites with complete privacy and stunning viewsLEISURE & PRIVATE WELLNESSExclusive spa with heated indoor pool, sauna, Turkish bath and relaxation areaProfessional-standard private movie theaterFully equipped gymOutdoor infinity pool with sea views and golfPanoramic rooftop with lounge area and sunset barEXTERIORS & AMENITIESLandscaped gardens of Mediterranean inspirationGarage for multiple collector's carsPrivate elevatorIntegral home automationWorld-class security systemA LIFESTYLE ICONThis villa isn't just a house it's a status statement, designed for those who demand the absolute best. A residence that combines prime location, exceptional design and an incomparable living experience between the sea and golf.( Text and images only illustrative and close to the original for confidentiality reasons ) Cascais one of the most exclusive locations in Europe, just minutes from beaches, international marinas, Michelin restaurants and only 30 minutes from Lisbon.A unique opportunity for a truly unique buyer. Private presentation upon qualification.** We do not accept sharing, only with the final buyer. **
…By Annonceur International


ULTRA LUXURY 7 BEDROOM VILLA | QUINTA DA MARINHA | CASCAIS[MAIN FACADE]An absolutely striking façade, of contemporary architecture, where high ceilings, large floor-to-ceiling glass panels and elegant golden details create a sophisticated, bright and timeless presence. A true statement of exclusivity upon arrival.A SIGNATURE RESIDENCESet on a plot of 2,000 m², this 7 bedroom villa was designed to offer an uncompromised residential experience, combining minimalist architectural design, large volumes and a perfect connection between interior and exterior.Each space has been designed to maximize natural light, views, fluidity and absolute comfort.KEY FEATURES Plot: 2,000 m² Typology: V7 (all en suite) High ceilings in all social areas Clean contemporary architecture, with noble materials Extensive glazing and premium finishes with golden accentsSUSPENDED ROOFTOP | ABSOLUTE ICONAn exclusively designed suspended rooftop, with:Panoramic poolLounge area and solariumIdeal space for private entertainment and unique sunsetsA true architectural statement, rare in Cascais.WORLD-CLASS LEISURE & WELLNESS Outdoor pool integrated into the garden Heated indoor pool with spa ambience Wellness area prepared for sauna and Turkish bath Private cinema room Fully equipped gymEXCELLENT INTERIORSLarge lounges with direct connection to the gardenChef's kitchen with state-of-the-art equipmentExceptional Master Suite with luxury walk-in closet and private terraceAdditional suites with complete privacyMaterials selected at the highest level: marbles, natural woods and noble metalsEXTERIORS & COMFORTContemporary landscaped gardensProtected outdoor seating areasMulti-car garageIntegral home automationAbsolute security and privacyPRIME LOCATION QUINTA DA MARINHAInserted in one of the most prestigious areas of Cascais, just a few minutes from:World-class golf coursesBeaches and the Atlantic OceanFive-star hotelsCascais and Lisbon CenterA RARE PROPERTYThis villa is not just a house it is a contemporary architectural work, designed for a buyer who values design, exclusivity and quality of life at the highest level. Additional information and private tour upon qualification.** We do not accept sharing, only with the final buyer. **
…By Annonceur International


A contemporary-inspired 4 bedroom villa, currently under construction, located in the prestigious Birre area of Cascais, near Kings College School. Designed by the renowned Bernardes Arquitetura studio, this home seamlessly blends modern aesthetics with a cozy atmosphere, utilizing a harmonious combination of concrete, steel, wood, and glass. A space that radiates light without compromising privacy.With excellent solar exposure (east/west), this villa features a spacious garden and swimming pool, perfect for family leisure moments.The open-space concept has been carefully designed for families who wish to spend time together while cooking. On the ground floor, a generous living room connects with the kitchen and offers direct access to the pool, making family moments even more special. The exterior also includes a barbecue and an outdoor shower, ideal for summer days.On the first floor, the private area is a true oasis. The master suite boasts a walk-in closet and a private balcony, while a second suite, also with a walk-in closet, and two generously sized bedrooms, both with balconies, ensure comfort and privacy. Strategically placed skylights guarantee natural light throughout the day, making the spaces even more inviting.In the basement, a spacious area filled with natural light and a bathroom offers numerous possibilities: transform it into a gym, office, or game room, adapting it to your needs. The villa also includes a garage for 2 cars and an additional parking space outside. Energy Rating: A ref:W-02XA63
…By Annonceur International


EXCLUSIVELY!3 bedroom villa for sale in Birre, Cascais with gross area of 160 m2. Recently recovered, comprising living room, kitchen, guest bathroom, 1 suite and 2 bedrooms with full bathroom and balcony. Garden, swimming pool and parking space for 2 cars.House with a lot of charm and very well located, in a quiet area of villas. Close to the main accesses to Lisbon, Sintra, Cascais and Estoril Coast.Unique opportunity!! Energy Rating: B- ref:CJG-M1385
…By Annonceur International


Semi-Detached 4 Bedroom Villa - Centro, Estoril.Excellent villa with 4 suites, with a gross area of 395m2, located in a prime area of Estoril, a minute's walk from Tamariz beach, fully furnished, this villa is spread over 4 floors with an interior elevator and with a front sea view, with sun exposure to East/South.Composed by:R/c: Living room with kitchen in Open Space (23m2); Support toilet; Laundry Area (7m2); Suite (20m2).1st Floor: Suite (22m2); Suite (23m2).2nd Floor: Living and dining room with open space kitchen; Terrace overlooking the sea.3rd Floor: Master Suite (30m2) overlooking the sea.Equipped with double glazing, wooden floors, air conditioning, solar panels, central heating, electric shutters, central air conditioning, various storage and lighting, underfloor heating, fully equipped kitchen and garage for 2 cars.Located in the center, next to the CP train station, Estoril is known for its famous Casino Estoril with several leisure activities, it also has several services and commerce, beaches, prestigious international schools, museums, golf course and much more.It also benefits from excellent road access, as it is next to Avenida Marginal and the A5, making it 5 minutes from Cascais, 10 minutes from Cascaishopping and 20 minutes from Lisbon.EC: BRef.: 6193 Energy Rating: B ref:6193
…By Annonceur International


3 bedroom villa (1 suite) furnished and equipped, on 2 floors.In the centre of Cascais with garden and swimming pool.Composed of:Ground Floor Covered shed, entrance hall, living room, 2 bedrooms, full bathroom, bathroom, kitchen and pantry;Floor 11 suite with dressing room plus 1 bedroom; Beautiful garden with 182 m2, shed, and swimming poolParking inside the walled patio. Energy Rating: C ref:M-5589
…By Annonceur International


Fantastic 5 bedroom villa that is in the process of total refurbishment with garden, swimming pool and closed Box Garage, located in a very quiet residential area, close to international schools (King's College Cascais, Aprendizes, Montessori School, St James, etc), has an excellent south/west sun exposure, lots of privacy and unobstructed views. The refurbishment project will start in January this year and is expected to be completed by mid-June 2026. The photos in this ad represent real images and 3D images from the developer's previous projects and are intended to demonstrate the style of their various works. The villa with current and contemporary design, comprises excellent finishes, equipment and high quality materials. The entire architectural project was thought out in detail to provide comfort and efficiency, due to its generous and balanced interior areas and never forgetting the existing luminosity in all areas, due to the windows and the use of solar orientation.The outdoor space includes a lot of privacy due to the layout and size of the land, and its excellent sun exposure will allow you to spend unforgettable moments with the family, enjoying the pool area, green spaces and leisure areas.Inserted in a plot of 604 m2, with a Gross Construction Area of 347 m2 House with 3 Floors is distributed as follows:Floor zero:Entrance hall with 11.72 m2 and small wardrobe, social bathroom with 2.40 m2, a spacious kitchen with 17.29 m2 fully equipped, with plenty of storage, pantry, with dining area and exit to the outside and pantry area with 5.79 m2. The Living Room and the Dining Room have a total area of 47 m2 and are very well distributed. The living room has a closed fireplace with stove and air conditioning. The 2 large windows of this room allow the entry of plenty of natural light and also give access to a very cosy balcony with a lot of privacy with 32.5 m2 with connection to the garden and the pool.The Dining Room, very close to the kitchen and the pantry, also has a lot of natural light as it faces South/West and one of the windows also allows access to a covered balcony common to the living room, where you can enjoy lunches and dinners in its outdoor environment. The 1st Floor has 3 suites all with Air Conditioning:Hall of the Suites with about 9 m2 with wardrobe.A master suite with 20.70 m2 with large built-in wardrobes with 1 full bathroom (8.42 m2) with unobstructed views, the second suite with 16.46 m2 with 1 full bathroom (5.14 m2) and with built-in wardrobes. Both 2 suites share a large balcony with 25 m2.The third suite with 13.87 facing west has built-in wardrobes and 2 with a full bathroom (4 m2).All suites have large built-in wardrobes and bathrooms with windows. Floor -1 has:1 guest room with plenty of natural light with built-in wardrobe and exit to the outside.1 Office/Bedroom with 21 m2 also with large window and lots of natural light, with exit to the garden.1 Full Support Bathroom1 TV room with about 18 m21 Laundry room with plenty of storage and about 13 m2.The garden being large will have green areas with grass and trees to create even more privacy. The south/west facing pool has total privacy with many lounge areas and a pool house with barbecue will be created.In addition to having the possibility of parking 2/3 cars inside the garden, this villa also includes a closed garage with 24.18 m2.Features:- Weitzer Parkett wood flooring- Air conditioning in all rooms- Built-in wardrobes- Balconies- Fully equipped kitchen- Fireplace with stove- Garden- Salt pool- PVC window frames with double glazing and thermal cut- Electric Shutters Energy Rating: D ref:MORSG033
…By Annonceur International


We present this magnificent villa in Birre, one of the most exclusive locations in Cascais, where sophistication, comfort, and privacy come together in an atmosphere of timeless elegance.Main Features10 spacious and bright rooms, carefully distributed to provide a balanced living experience between functionality and space.Private pool, set within a meticulously designed landscaped garden, perfect for moments of leisure and tranquility.Large garage, with capacity for multiple vehicles, offering convenience and security.Generous areas, with expansive rooms that ensure a sophisticated and comfortable lifestyle.High-quality finishes, featuring carefully selected noble materials for a distinguished and lasting environment.Fully equipped kitchen, designed to combine efficiency with contemporary design.Elegant living room, with a fireplace and direct access to the outdoor area, creating a seamless transition between interior and exterior spaces.Spacious suites, all with private bathrooms and walk-in wardrobes, ensuring absolute comfort and complete privacy.Landscaped outdoor areas, thoughtfully designed to provide the perfect setting for social gatherings or peaceful moments outdoors.A residence that redefines the standards of exclusivity and refinement, perfect for those seeking an exceptional quality of life in the Cascais area.We are Credit Intermediaries authorized by the Bank of Portugal under License No. 0006930. We handle the entire credit process, always with the best options and solutions on the market.We guarantee quality support right up to the deed.Talk to us. Make your simulation here.
…By Annonceur International


5+1 bedroom house with contemporary design, excellent finishes, and natural light. Birre, Cascais.Part of an exclusive development, with generous proportions and a functional layout, this home offers the perfect balance of sophistication, high-quality standards, and luxurious finishes.Located on a 647 m² lot, with 502 m² of gross area, it is distributed over 3 floors as follows:Floor 1:Master Suite (16 m²)Master Suite Closet (19 m²)Bathroom (9 m²)Balcony (4 m²)Suite 2 (16 m²)Suite 2 Closet (14 m²)Bathroom (13 m²)Suites 2 and 3 Balcony (8 m²)Suite 3 (15 m²)Suite 3 Bathroom (3 m²)Suite 4 (14 m²)Bathroom (3 m²)Balcony (8 m²)Ground Floor (Floor 0)Hall (13 m²)Foyer (8 m²)Master Bathroom Utility Room (2 m²)Office (11 m²)Living/Dining Room (67 m²)Kitchen (29 m²)Covered Outdoor Area (33 m²)Pool (34 m²)Basement (Floor -1)Circulation (10 m²)Garage (80 m²)Storage Room 1 (4 m²)Storage Room 2 (27 m²)Bathroom (3 m²)Equipped with air conditioning, automation, solar panels with heat pump, aluminum frames with double glazing and thermal break.Landscaped garden with private pool, terrace, and shaded outdoor dining area for year-round al fresco dining.Energy rating: A+Ref. LVC_6384 ref:LVC_6384_A
…By Annonceur International


Four-bedroom apartment in a gated community with a private pool in Estoril.Located on a hilltop with beautiful views of the Sintra Mountains, this apartment is located in an exclusive condominium featuring contemporary architecture and high-quality finishes. It has only 10 apartments (eight 3- and 4-bedroom apartments, plus two duplex houses with sea views).The apartment boasts a large terrace (115 m2) and a private garden (11 m2), offering the experience of a home within an apartment.Comprising: Entrance hall; Living room with integrated kitchen (total 74 m2); shared bathroom; four suites (21, 20, 15, and 13 m2); Garage (124 m2); Storage room.Air conditioning, fully equipped kitchen, laundry room, and an outdoor area reserved for guests.The privileged location is characterized by its proximity to the beach, the Casino, downtown Estoril, the Golf Course, the Estoril Tennis and Padel Club, as well as several restaurants, beaches, and private and international schools. It also offers excellent access to the highway connecting Cascais to Lisbon.The condominium is currently under construction, with completion scheduled for the first quarter of 2026.A condominium that will provide the lifestyle you've always dreamed of.The condominium also boasts a green area of approximately 1,200 m2 and a communal pool, perfectly integrated into the landscape.Located 20 minutes from Lisbon, and very close to the sea, casino, and golf courses, 'Estoril Garden Terraces' is a unique project that combines quality, modernity, and comfort.Energy Classification NALVC_6390 Energy Rating: A+ ref:5721/ A5
…By Annonceur International


4+3-bedroom villa with 801 sqm of gross construction area and additional area of 167 sqm, totaling 968 sqm, with sea views over Cascais bay and Palmela Park, garden, swimming pool and garage, set on a 1,600 sqm plot, in Monte Estoril, Cascais.The villa, with elevator, comprises four floors: entrance level with hall, 80 sqm living room distributed across three areas with access to terrace featuring sea and park views, dining room, kitchen and pantry area, guest bathroom and terrace with lounge area and sea views. Second floor with four bedrooms, one being a master suite with walk-in closet, bathroom and gym. The remaining three bedrooms have two supporting bathrooms, all with access to terrace with sea views. Third floor with 216 sqm atelier and option for independent entrance. Features hall, two rooms, bathroom and various storage areas. This area of the house has several divisions with potential to create an apartment. Top floor, at garden level, houses the pool room, games room and bathroom, swimming pool and garden. The villa includes a box garage for two cars and central heating.Located 5 minutes driving distance from Deutsche Schule Lissabon (German School), Salesiana do Estoril School, and SAIS (Santo António International School), 10 minutes from St. Julian's School and Universidade Nova de Lisboa - Carcavelos Campus. Close to Estoril Golf, Estoril Tennis Club and other services. Easy access to A5, A16 highways and Avenida Marginal. 15 minutes from Sintra center and 30 minutes from Lisbon and Humberto Delgado Airport. Energy Rating: D ref:95073
…By Annonceur International


Living in Aldeia de Juzo means choosing a daily life where the serenity of nature coexists with the cosmopolitan spirit of Cascais. In this exclusive location, you will find a residence that elevates the concept of living, combining contemporary design, absolute comfort, and timeless elegance.With striking contemporary architecture, the project is signed by the ARX Studio in collaboration with the renowned Italian architect Stefano Riva. Large glazed surfaces flood the interiors with natural light, creating a warm and serene atmosphere. Every detail has been carefully designed to maximize living areas and private spaces, establishing a harmonious relationship between indoor and outdoor areas, both horizontally and vertically.With approximately 300 m² of construction area, the residence is spread across three main floors, complemented by a basement and a rooftop, each with its own distinct identity:Ground Floor (Floor 0)A fluid and contemporary space where the social areas open fully onto the landscaped exterior. The swimming pool invites moments of leisure and relaxation, perfect for enjoying Cascais' sunny days. This floor also features a spacious living room with direct access to the garden, a fully equipped kitchen with top-of-the-range Electrolux appliances and custom-made cabinetryideal for those who enjoy entertainingas well as a garage for one car, ensuring total comfort and security.Upper Floor (Floor 1)This is the most intimate expression of the project: three bedrooms organized around private patios that ensure abundant natural light. One elegant suite and two generously sized bedrooms, all with the highest-quality finishes and sophisticated bathrooms.RooftopAn accessible terrace with panoramic 360º views, where the gaze extends to the sea and the Sintra Mountainsthe perfect setting for unique outdoor moments.Basement (Floor -1)With excellent natural light provided by an interior patio, this level offers an additional living room, office, laundry area, and an extra bedroom with a bathroom, ideal for guests or for creating a multifunctional space.More than just a house, this residence is a true expression of lifestyle, where luxury, privacy, and sophistication come together in one of Cascais' most sought-after locations.Come and discover your new dream home. Energy Rating: B ref:1481DC
…By Annonceur International


Luxury 4 Bedroom Villa | Private Swimming Pool in the Center of Cascais Unique villa in the final stages of refurbishment, in the center of Cascais We present a luxury villa, located in a prime area of Cascais, just a few minutes from the beaches. This residence perfectly combines the interior spaces with the surrounding nature, creating a unique harmony between comfort and well-being. Spread over two floors, the villa has 3 elegant suites. On the ground floor, there is an open space kitchen equipped with Miele appliances, which opens onto a cozy patio perfect for enjoying breakfasts outdoors. The room, large and bright, offers a charming view of the garden and the pool, providing moments of relaxation. An additional suite and a support bathroom complete the floor. On the upper floor, there are 2 majestic suites with balconies and a terrace overlooking the garden. The bathrooms are equipped with exclusive Italian crockery, reflecting the care and sophistication of the design. In addition, the property includes an independent room with kitchenette and full bathroom, ideal to be used as a guest house, leisure space or games room, offering versatility and comfort. In the final stages of refurbishment, this villa preserves its unique character, incorporating the most sophisticated contemporary materials. The ceilings decorated with artistic elements and details such as Italian handles and taps demonstrate the commitment to excellence. The façade, enriched with pieces of Spanish iron, adds originality and charm to the architecture. The garden that surrounds the property has been designed with great attention to detail, and the handmade RUGO tiles highlight the dedication invested in the refurbishment, bringing authenticity and elegance to this luxury residence. This is a unique opportunity to live with refinement, in perfect harmony with nature, in one of the most prestigious locations in Cascais.
…By Annonceur International


Large villa located in a quiet and consolidated residential area of Cascais, with high potential for recovery, renovation or reconstruction, being an excellent opportunity for investors or for a personalised housing project.Implanted on a plot of 1,437 m², the property has a gross construction area of 511 m² and a floor area of 322.30 m², spread over four floors, including basement and attic, which allows for a functional organisation and multiple possibilities for reconfiguration.The villa consists of: Basement with a room Ground floor with 7 rooms, 3 bathrooms, storage room and annex First floor with 5 rooms, bathroom, toilet, pantry and garage Attic with an additional roomIn total, the property has 10 rooms, several bathrooms, garage and support spaces, offering a solid foundation for a comprehensive rehabilitation project.The exterior stands out for its large surrounding land, with potential for a leisure area or swimming pool, adding significant value to the final project.Strategic location, with easy access to the centre of Cascais, beaches, shops, services, schools and main roads, inserted in an area with strong demand and continuous appreciation.Property suitable for real estate investment, deep rehabilitation or reconstruction, in one of the most sought-after areas of the Cascais line. Energy Rating: F ref:MOR_4305
…By Annonceur International


Unique villa with a lot of charm and good taste in Malveira da Serra, with panoramic views of Cascais, Serra and Sea.Located in the charming Malveira da Serra, surrounded by nature and fresh air, this property is fully recovered. It underwent a refurbishment in the year 2020, where it was deposited very good taste, charisma and charm in all its divisions.It consists of:Floor 0- Large entrance hall with a Walking Closet, beautiful, followed by a large office that marks by its irreverent beauty and view of inspiration, which can be another room / suite. It is followed by the area of bedrooms with a full bathroom support and all with wardrobes.We also find a laundry area / technical support, Storage and exit to terrace.All these divisions are composed of large windows that make us have views of garden / sea and the typical stones of Malveira da serra.Floor 1- Large living and dining room and a winter room, with exits to the outside, always accompanying the framing of the wonderful panoramic views, fully equipped kitchen with SMEG appliance and a bathroom, huge pantry.Finally, we found an excellent master suite with large bathroom and beautiful closet.This property is unique, of an unparalleled beauty in its interior, with everything thought out in detail and with its wonderful surroundings. For those who want to have a quiet life between the mountains and the city.With garage for 3 cars, water hole, central heating in all divisions and saltwater pool.Possible visits after customer evaluation. Energy Rating: B ref:XCV1118
…By Annonceur International


4-bedroom villa with 360sqm of gross construction area, garden, swimming pool and garage, set on a 735sqm plot, in QuintadaBicuda, Cascais.The villa is distributed over three floors. On the entrance floor, a living room and kitchen in open space with direct access to the garden and swimming pool, a full bathroom and an additional room that can be used as an office, also with access to the exterior.The first floor includes two bedrooms and one suite, all with built-in wardrobes and private balconies, as well as a full bathroom.The lower floor (-1) includes a garage for three cars, technical area and laundry room. The private landscaped garden features a swimming pool and outdoor dining area. Equipped with air conditioning and high-quality materials throughout the construction.Located in one of the most exclusive and sought-after residential areas of Cascais, known for its tranquillity and proximity to the main amenities of the Portuguese Riviera. Just 5minutes walking distance from the historic centre of Cascais and QuintadaMarinhaHealthClub. 10minutes driving distance from GuinchoBeach, CascaisMarina, CUFCascaisHospital, CasadaGuiaShoppingCentre and Cascaistrainstation. 5minutes from ParkInternationalSchool-Cascais, St.George'sSchool, SantoAntónioInternationalSchool(SAIS) and ColégioAmordeDeus. 20minutes driving distance from Lisbon and HumbertoDelgadoAirport. Energy Rating: A ref:94785
…By Annonceur International


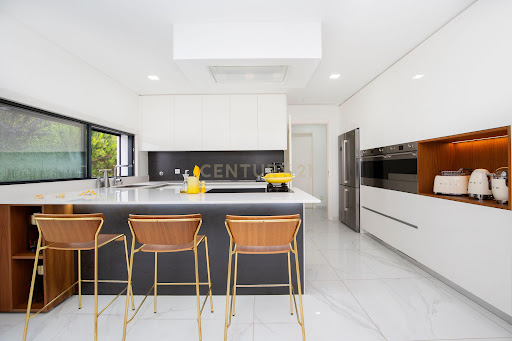


Discover this sophisticated 5-bedroom home, spread over 3 floors, featuring a swimming pool, barbecue area, cinema room, gym, and an excellent location in the Birre area, close to all kinds of services you may need.- Ground floor: Entrance hall, living room with fireplace, dining room, equipped kitchen, wine cellar, 2 en-suite bedrooms with built-in wardrobes and direct access to the garden, office, and guest toilet. Outside, you will find the decked swimming pool, barbecue area, and garden.- First floor: Master suite with walk-in closet and 1 suite, both with access to a balcony.Basement (-1): Cinema room, games room, gym, storage room, and laundry. It also includes a garage for up to 4 cars and a staff area with a suite.The house features underfloor heating, central heating system, air conditioning, solar panels for water heating, central vacuum system, electric shutters, double glazing, advanced home automation, and reinforced doors.Birre is a residential neighborhood that offers the desired tranquility while remaining close to the urban conveniences of Cascais, providing easy access to essential services and a variety of leisure spots.Nearby:Pingo Doce supermarket about 1 km away; Birre Pharmacy about 1 km; CUF Cascais Hospital about 4 km; Cascais Historic Centre about 3.5 km; Marechal Carmona Park about 4 km; Guincho Beach about 6 km; Rainha Beach and Conceição Beach about 4 km.
…By Annonceur International


Contemporary 6 bedroom villa with wide sea views, in Cascais. On one of the most iconic avenues in Cascais, stands this residence of pure lines and elegant proportions, surrounded by a 1000 m² garden that guarantees total privacy and a permanent feeling of refuge. A few minutes from the waterfront and the historic centre, the house reveals itself only to those who cross its gate, maintaining a discreet presence in one of the most valued places in the municipality. Spread over three floors and with a generous area of 571 m², this property was originally designed in the 50s and, decades later, reinterpreted by the Aires Mateus studio, which returned it to a contemporary character without compromising its modernist identity. The result is a rare balance between history, aesthetics and functionality.The interior spaces flow naturally: several rooms open to each other, glazed openings that extend the interior to the terraces, and a large open space kitchen that becomes the meeting point of the house. The luminosity is constant and the relationship with the garden is permanent, creating a calm and sophisticated environment. Underfloor heating throughout the house. Outside, the pool is strategically integrated into the landscape, surrounded by dense vegetation that reinforces the feeling of exclusivity.The private area with five large bedrooms, including bright suites with unobstructed views. There is also an office, laundry, Turkish bath and garage, organised in order to ensure maximum comfort in everyday life.It is a villa for those looking for more than a home: they are looking for a place with history, author architecture and a lifestyle that only Cascais can provide. A truly rare opportunity. Schedule your visit! Energy Rating: C ref:35355
…By Annonceur International


Quinta São Romão, a rare jewel in the heart of Cascais.Hidden in the very center of Cascais lies Quinta São Romão, a rare gem that embodies the essence of elegance, space, and serenity, a private haven where time seems to slow down.On an exceptional 5,855 m² plot, this estate offers the unique privilege of being able to walk everywhere, while feeling as if you're on holiday in the countryside, surrounded by a well maintained mature garden and the timeless beauty of your very own quinta.Every detail of this remarkable property reflects the perfect harmony between heritage and modern comfort. Impeccably maintained, Quinta São Romão preserves its historical soul, with traditional architectural elements, noble materials, and authentic charm, yet every space has been subtly updated to meet today's lifestyle needs with sophistication and ease.Entering the main house is a true 'wow' experience. The grand hall, reminiscent of a small castle, gracefully leads to the different wings of the residence. The house offers 10 bedrooms, an office, kitchen, two dining rooms, a ballroom, a beautiful patio, a TV room, laundry area, technical rooms, and so much more. Every corner tells a story, bathed in light and character.The pool house is a dream retreat of its own, perfect for year-round enjoyment, with a heated pool (up to 32°C). The open kitchen and bar invite cozy gatherings, while multiple lounge areas, a gym, and several bathrooms and showers make it ideal for both leisure and entertaining.The annexes are fully functional and already have an approved municipal project to be converted into two 2-bedroom apartments, maintaining the existing garages.And then, the garden; a wonderland of discovery. A labyrinth, a large lawn for soccer or badminton for example, vineyards, a private water well, and countless charming nooks invite you to read, host, or simply unwind while listening to the birds and the rustling trees.Quinta São Romão is more than a property, it's a feeling.A once-in-a-lifetime opportunity to own one of Cascais' true treasures whether as a distinguished private residence or as the foundation for a boutique hotel of incomparable charm. Energy Rating: C ref:W-046S3M
…By Annonceur International


5+2 bedroom house with 1,223 sqm of gross construction area located in the Estoril Two condominium, with sea view, swimming pool, gym, spa, cinema room, elevator and four parking spaces, built on a 933 sqm plot on one of the most prestigious streets in Estoril, Cascais.This house, with spacious areas and good spatial distribution, provides a lifestyle full of comfort, combining contemporary design with the highest level of finishes.The house is distributed over four floors; the entrance floor, with ample circulation areas and halls, features a living room with 721 sqft of double-height ceiling and direct access to the pool area, dining room with 301 sqft, fully equipped kitchen, guest bathroom and office and, also on this floor, in an independent module, a guest house with a suite and a room with kitchenette, gym with sauna and massage room.On the first floor, it has three spacious suites and also a private family sitting room, and has access to a large terrace with panoramic views.The second floor is entirely occupied by a master suite.On the -1 floor there is the garage for four cars, cinema room, two suites, multipurpose room with kitchenette, laundry, guest bathroom and storage.Located on one of the most valued streets in Estoril, 10 minutes walking distance from Estoril beaches, train station, transport, commerce and services. 5 minutes driving distance from the German School (Deutsche Schule Lissabon), Salesian School of Estoril, and less than 10 minutes from SAIS college (Santo António International School). About 15 minutes driving distance from several prestigious international schools, such as St. Julian's School and Nova School of Business and Economics. Close to Estoril golf, Tennis Club, Cascaishopping and other services. Easy access to A5, A16 highways and Avenida Marginal. 15 minutes from Sintra center, 30 minutes from Lisbon and Humberto Delgado Airport. Energy Rating: A+ ref:84556
…By Annonceur International


T5+3 house with 1,498 sqm of gross construction area located in the Estoril Two condominium, with sea view, swimming pool, gym, spa, cinema room, six parking spaces, elevator, built on a 1,097 sqm plot on one of the most prestigious streets in Estoril, Cascais.This house, with spacious areas and good spatial distribution, provides a lifestyle full of comfort, combining contemporary design with the highest level of finishes.The house is distributed over three floors; the entrance floor, with ample circulation areas and halls, features a living room with 1,292 sqm of double-height ceiling and direct access to the garden and pool area, dining room with 377 sqm, office, guest bathroom, fully equipped kitchen and, also on this floor, in an independent module, a guest house with a suite and a room with kitchenette, gym with sauna and massage room.On the 1st floor, it has five suites, one of them with walk-in closet and also a private family sitting room, and has access to a large terrace with panoramic views.On the -1 floor there is the garage for six cars, cinema room, two staff suites, multipurpose room with kitchenette, laundry, guest bathroom and storage.Located on one of the most valued streets in Estoril, 10 minutes walking distance from Estoril beaches, train station, transport, commerce and services. 5 minutes driving distance from the German School (Deutsche Schule Lissabon), Salesian School of Estoril, and less than 10 minutes from SAIS college (Santo António International School). About 15 minutes driving distance from several prestigious international schools, such as St. Julian's School and Nova School of Business and Economics. Close to Estoril golf, Tennis Club, Cascaishopping and other services. Easy access to A5, A16 highways and Avenida Marginal. 15 minutes from Sintra center, 30 minutes from Lisbon and Humberto Delgado Airport. Energy Rating: A ref:84555
…By Annonceur International


The private condominium Quinta das Giestas Estoril is composed of nine magnificent villas featuring contemporary architecture, high-quality finishes, and generous, well-utilized areas that extend toward the exterior, creating a bright and open atmosphere.With a 5+1 bedroom layout, this villa offers a spacious living room with access to a welcoming garden, complemented by a modern deck and swimming pool. On the same floor, there is also a large kitchen equipped with the most modern appliances and with access to a balcony, a guest bathroom, and an office.Upstairs, there are four en-suite bedrooms, all with access to private balconies, and a master suite with a walk-in closet.In the basement, one can find a garage for 4 cars, a laundry room, and a bedroom with bathroom.The high quality of construction and materials used is worth highlighting; as an example, we note:- Walnut flooring with grey stain- Bathroom cabinets with stone and sculpted sinks- Golden metal taps and door handles- Staircase in Supreme White marble- Bathrooms with bathtubs, including a freestanding tub in the master suiteThis condominium is uniquely integrated into an absolutely exceptional setting in Estoril. The unique coexistence with 9,000sqm of protected green area will serve as a magnificent backdrop for the residents of these nine luxury villas.In this ecological reserve, pedestrian trails will be created, allowing for a pleasant and stimulating walk down to Poça beach. For those who prefer another means of transport, electric bicycles will be available in the condominium's co-living area.Estoril is a prestigious location with a rich history, offering many cultural attractions and points of interest.Just minutes from the beach and only a 20-minute drive from the capital, it nevertheless has an efficient transport network and road connections. Nearby, there are also several international schools, golf courses, a racetrack, and the beautiful Sintra-Cascais Natural Park, a place of rare beauty.The large Casino remains a major attraction, offering a program of events and exhibitions that greatly contributes to the local vibrancy, complemented by the various beach bars along the Marginal. Energy Rating: A+ ref:LANE_6310_G
…By Annonceur International


Set in the tranquil and exclusive village of Areia in Cascais, this brand-new contemporary villa embodies modern elegance, clean architectural lines, and an exceptional connection to nature. With unobstructed views of the Sintra mountains, it offers a rare sense of openness while remaining just minutes from Guincho Beach and with quick access to Lisbon.Inside, generous volumes and refined flow define the home. The 39.7 m² living room opens seamlessly onto the garden, and the 59 m² open-plan kitchen serves as the social heart of the house, ideal for indooroutdoor entertaining. A games and family room and an interior patio enrich the sense of comfort and natural light throughout.The villa features six full suites, including two master suites on the upper floorone facing the Sintra mountains and the other the pool and garden. Additional suites provide ideal space for family or guests, with a ground-floor suite offering flexibility for staff or multigenerational living. A versatile first-floor family room accommodates a home office, gym, or lounge.Outdoors, a 57 m² swimming pool, landscaped garden, and covered dining terrace create the perfect setting for relaxed coastal living. Two covered garage spaces and two exterior parking places add convenience, while a pantry, laundry, prep kitchen, and storage areas support everyday functionality.Crafted with concrete, warm wood, and metal accents, the villa blends bold contemporary architecture with a serene ambiance. Expansive glazing dissolves the boundary between interior and exterior, making the surrounding landscape part of the experience.Located close to beaches, golf courses, equestrian centers, international schools, and nature trails, this villa is an ideal choice for families, international buyers, and anyone seeking modern luxury in one of Cascais most desirable areas.
…By Annonceur International


In 2025 was winner for Best Luxury Residential Property for Villa Cascais in Portugal, distinguished by The Organizing Committee of Luxury Lifestyle Awards.In a classic Portuguese style, with mediterranean influences and decorative elements reminiscent of traditional tiles, this fabulous property is set on a 700sqm plot of land and stands out for its brightness and generous areas. It consists of 2 floors distributed as follows: On the ground floor, there is harmony between the high, worked ceilings that, combined with modern elements, give this fabulous home an elegant and welcoming atmosphere. The living and dining room merges with the open kitchen with an island, fully equipped and ideal for those who appreciate practicality and functionality. It also includes an ensuite and a guest bathroom. The rooms, with large windows, provide direct access to the garden and thepool area. On the upper floor, there are two fabulous ensuites facing west, with closet and balcony, one of which has access to a welcoming 20sqm terrace, perfect for reading and relaxing. All bathrooms have shower tray and windows, maximizing ventilation and natural light. The outdoor space, a true refuge for socializing with family and friends, also includes a guest house, perfect for welcoming those you love most in comfort and privacy. It consists of a living room with a fully equipped kitchenette and a full bathroom.For your convenience, the house has air conditioning in all rooms, providing thermal comfort throughout the year, a borehole with separate pipes that supplies the pool and the house, and an outdoor area that allows parking for 4 vehicles.Quality of life reigns supreme here, and the unique opportunity to live in one of the best locations in Cascais, 5 minutes from the beach.With a wide range of shops at your disposal, 5 minutes from the center of Cascais and the main points of interest, restaurants and terraces, the Cascais Market, known for its variety of fresh fruit and vegetables, international schools (King's College School and Lisbon Montessori School), Palmela Park, ideal for sports, Cascaishopping, CUF Cascais and Quinta da Marinha and its tennis, paddle and golf courts.Quick access to the A5 highway and Avª Marginal and just 30 minutes from Lisbon. Note: The information provided does not exempt your confirmation and can not be considered binding Energy Rating: F ref:DWL-184
…By Annonceur International


Located in one of the most prestigious and tranquil areas of Cascais, this elegant 4-bedroom villa in Birre offers a unique lifestyle where comfort, exclusivity and quality of life come together in one place. With modern architecture and sophisticated lines, this property has been carefully designed to provide a harmonious flow between the interior and exterior, featuring generous social areas, high-quality finishes and an abundance of natural light throughout. The villa is spread over 3 floors and includes: • A spacious living room with direct access to the garden and pool • Fully equipped kitchen, ideal for family gatherings • Four suites • Balconies, wide circulation areas, and premium materials in every space • Garage and multipurpose room in the lower ground floor, featuring an interior garden with natural lighting Outside, the highlight is the private garden with swimming pool, surrounded by carefully designed landscaping to ensure complete privacy and tranquillity. A barbecue area and an outdoor lounge complete the perfect setting to enjoy leisure and relaxation. This villa benefits from a strategic and privileged location, just minutes from the beaches and the historic centre of Cascais, with fast access to all major road connections (A5, A16 and Marginal), allowing easy travel to Lisbon and surrounding areas. It is also close to renowned international schools, such as King’s College School. A signature architectural project, created for those who seek a peaceful lifestyle surrounded by comfort and exclusivity.
…By Annonceur International
'%20stroke='%23DDAA3A'%20stroke-width='1.909'%20stroke-linecap='square'%20stroke-linejoin='bevel'/%3e%3c/svg%3e)
Receive by email any new listing that may match your search criteria
Your criteria :
By validating this form, you accept the general conditions of use of Le Figaro Properties.
These agencies offer a selection of luxury properties vente at Cascais e Estoril. Feel free to contact them for personalized assistance.

