Get early access to listings that match your criteria
Never miss an opportunity again. Our personalized alerts notify you instantly.

 English$ USD · m²


Welcome to a home that redefined the concept of residential luxury in Portugal.Located in the exclusive Estoril Golf, this property is much more than a house — it is a complete lifestyle, a wellness experience, a private retreat for those who know how to live well.LOCATION & DEVELOPMENTStrategically positioned in one of the most coveted areas of Greater Lisbon, close to beaches, renowned golf courses, international schools, Cascais, and Lisbon.ARCHITECTURAL FEATURES UNIQUE AMENITIESWELLNESS & LEISURE:✓ Heated outdoor infinity pool✓ Panoramic glass connecting pool, fire pit, and cinema room✓ Heated indoor Jacuzzi✓ Sauna and Turkish bath (private spa)✓ Fully equipped gym (bike + treadmill)✓ Cinema room with 3 reclining chairs with built-in massages✓ Snooker table✓ Outdoor fire pit for unforgettable nightsCOMFORT & TECHNOLOGY:✓ Underfloor heating throughout the house✓ Central vacuum✓ Mechanical Controlled Ventilation (VMC)✓ Integrated alarm + CCTV with multiple cameras✓ Exterior IP25 lighting✓ Electric blinds + blackout screens✓ Automatic drip irrigationINTELLIGENT AUTOMATION (BT):✓ Centralized control of ALL systems✓ Smart lighting with customizable scenarios✓ Automatic climate control✓ Integrated security✓ Pool and Jacuzzi managementADVANCED SECURITY:✓ Private bunker for up to 4 people✓ Autonomous air system for 6 weeks✓ Professional CCTV✓ Integrated security alarmTHE ABSOLUTE DIFFERENTIAL:NORA'S WINE CELLARA unique and exclusive piece: Spinning wine cellar between basement and ground floor, with chain system, pulleys, and bicycle pedal (2.5m height). The bottles spin like a medieval mill, functionality and design in perfect harmony.INFRASTRUCTURES✓ Electrical power: 40kV with inspection✓ Complete electrical installation projects✓ Complete technical documentation✓ Furnished with premium quality furnitureREADY TO LIVEFully furnished.Integrated technology.Complete documentation.Just bring your clothes and start living.For more info, schedule a meeting with the consultant
…By Annonceur International


Come and discover this Luxurious House in São João do Estoril, completely renovated this year with swimming pool, barbecue and garage.With 313 m2 of living space on a 545m2 plot of land, this home offers a comfortable and welcoming space, ideal for Families providing an incomparable living experience, combining elegant aesthetics with state-of-the-art amenities.Located in the heart of Estoril and just 25 km from the center of Lisbon, this property features a well-kept garden, outdoor seating areas and a swimming pool. Each tree and plant has been carefully planted, providing a peaceful and green environment throughout the property.The house features on the ground floor:-Hall- Office- Living room and dining room- Social bathroom- Kitchen with AEG brand appliancesFloor 1- Suite with closet- Suite with wardrobe- Bedroom with closet- BathroomFloor 2- Bedroom with closet- Bathroom- Open space with the ability to create two distinct areas- Engine roomThis 5-bedroom house has highly efficient sliding frames, Ribadão brand flooring, which is non-slip and antibacterial.In the Climatization it has Hydraulic Radiant Floor, Heated towel rails in the bathrooms, Heat pump, 300 liter tank, Photovoltaic Panels for energy production, Solar Panels for DHW and HVAC with diffuser grill.This stunning house features an outdoor space of extreme good taste and refinement where you can enjoy moments of leisure with family and friends in the swimming pool, and enjoy a barbecue.Its proximity to all essential services, shops, restaurants, Casino Estoril, train station and quick access to the A5 motorway, makes this an ideal choice.LUXURIOUS 5 BEDROOM VILLA WITH POOL IN SÃO JOAO DO ESTORILCome and discover this luxurious villa in São João do Estoril, completely renovated this year with swimming pool, barbecue and garage.With 313 m2 of living space on a 545m2 plot of land, this villa offers a comfortable and welcoming space, ideal for families, providing an incomparable living experience, combining elegant aesthetics with state-of-the-art amenities.Located in the heart of Estoril and just 25 km from the center of Lisbon, this property features a well-maintained garden, outdoor seating areas and a swimming pool. Each tree and plant has been carefully planted, providing a peaceful, verdant environment throughout the property.The house features on the ground floor:-Hall- Desk- Living room and dining room- Social bathroom- Kitchen with AEG brand appliancesFloor 1- Suite with closet- Suite with wardrobe- Bedroom with wardrobe- BathroomFloor 2- Bedroom with wardrobe- Bathroom- Open space with the ability to create two distinct areas- Engine roomThis T5 House has highly efficient sliding frames, Ribadão brand flooring, non-slip and antibacterial.In the Climatization there is a Hydraulic Radiant Floor, heated towel rails in the bathrooms, Heat Pump, 300 liter tank, Photovoltaic Panels for energy production, Solar Panels for DHW and HVAC with diffuser grille.This stunning villa features an outdoor space of extreme good taste and refinement where you can enjoy moments of leisure with family and friends in the swimming pool, and enjoy a barbecue.Its proximity to all essential services, shops, restaurants, Casino Estoril, train station and quick access to the A5 motorway, make this an ideal choice.
…By Annonceur International


Distinguished nationally in the categories of Best Private Residential Project and Best Renovation, this residence represents a rare balance between architectural preservation, contemporary comfort, and quality of execution.Located in São Pedro do Estoril, in a quiet residential area on the Cascais coast and just minutes from the beach, this century-old house underwent a carefully developed comprehensive rehabilitation, preserving the identity of the original construction and adapting it to a modern, functional, and sophisticated way of living.Set on a 439 m² plot with approximately 414 m² of gross construction area distributed over three floors, the property stands out for the quality of its spaces, the intelligent organization of daily life, and the balanced relationship between interior and exterior.On the ground floor, the social area was designed to provide spaciousness, comfort, and continuity between the different environments. Living room, kitchen, dining area, and office are harmoniously articulated, creating a practical, bright, and visually coherent living experience, marked by the strong presence of fine materials and constant contact with the outdoors. Throughout the house, sustainable materials, high-quality finishes, and energy-efficient solutions enhance daily comfort, including underfloor heating throughout and a system supported by solar panels.The upper floor houses the private area, comprising generous bedrooms, a walk-in closet, laundry room, and terraces, offering a comfortable and private living space. The attic adds a versatile dimension to the property, and can be adapted into an office, library, studio, multimedia room, or additional guest area.Outside, a garden, terraces, wooden deck, and heated pool provide an environment designed for enjoyment and tranquility throughout the year. The property also includes a multifunctional annex with potential for use as a garage or storage.Just minutes from the train station, access to Lisbon, schools, shops, and the characteristic coastal lifestyle of the Estoril coast, this is a residence for those seeking privacy, architectural quality, and proximity to the sea.Property Highlights• Award-winning project at the national level• Fully renovated century-old house• 439 m² of land | 414 m² of construction• 3 bedrooms, office, multifunctional attic• Spacious and well-articulated social area• Underfloor heating and solar panels• Heated swimming pool, garden, terraces and wooden deck• Multifunctional annex/garage• Close to the beach, train station and access to Lisbon
…By Annonceur International


Discover this exceptional 6-bedroom townhouse located within a private and secure condominium in the heart of Estoril — one of the most prestigious addresses on the Portuguese Riviera.Offering generous interiors, complete privacy, and elegant contemporary design, this unique residence has been thoughtfully conceived for comfortable family living as well as sophisticated entertaining.A standout feature of the property is the impressive 230 m² terrace, providing exceptional outdoor living space ideal for dining, entertaining guests, or relaxing in total privacy. Spacious and versatile, it creates a seamless extension of the interior living areas and enhances the overall lifestyle experience of the home.Spread across 3 levels plus a mezzanine, the townhouse offers a perfectly balanced layout. The main floor welcomes you with an elegant entrance hall leading to a spacious living room with direct access to the terrace, a refined dining area, and a fully equipped open kitchen.The mezzanine level is dedicated to the principal suite, featuring an en-suite bathroom and a generous office space, ideal for remote working or a private study area.On the first lower level, three en-suite bedrooms provide comfort and privacy for family members or guests. The second lower level offers remarkable flexibility, comprising a second living area, an additional kitchen, guest bathroom, and two further en-suite bedrooms — ideal for independent guest accommodation, staff quarters, or extended family living.Residents benefit from landscaped communal gardens, a shared swimming pool, and the security and tranquillity of a gated condominium.Ideally located just minutes from the centre of Estoril, the property is close to beaches, international schools, golf courses, restaurants, shops, and the renowned Casino Estoril.An exceptional opportunity for those seeking space, comfort, and a prime location on the Portuguese coast.
…By Annonceur International


Four-bedroom apartment in the centre of Estoril, offering 180 m² of private gross area, with a garden and a balcony enjoying sea views.Set within a classic-style building, the property stands out for its architectural charm, enhanced by traditional azulejo tile details on the façade. Inside, high ceilings, abundant natural light and wooden flooring create a sense of space, warmth and understated elegance.The main living area is arranged on the first floor, featuring a spacious living and dining room with fireplace (41 m²) and direct access to a 23 m² balcony overlooking the sea. This level also includes three bedrooms, one of which benefits from sea views, and a fully equipped kitchen.The upper floor, set within the attic, hosts the master suite with sea views, complemented by an additional room suitable as an office, dressing room or guest space.The property further benefits from a 74 m² private garden with traditional Portuguese paving, offering a versatile outdoor area for leisure or parking.Located in a sought-after residential area of Estoril, within a 5-minute walk of the beach, train station and local amenities, and just 25 minutes from Lisbon and the airport, with easy access to the A5 motorway.
…By Annonceur International


3+1 bedroom villa with 286.18 m², private garden, garage and rooftop with viewsVilla 2 is a 3+1 bedroom villa with a total area of 286.18 m², located in the exclusive Greenville Estoril condominium, comprising 7 villas. It is spread over 4 floors and was designed to offer comfort, privacy and an excellent connection between indoors and outdoors.Floor PlanFloor -1 (79.92 m²) • Private garage for 3 cars• Laundry room with access to the ground floor• Storage roomFloor 0: (74.82 m²)• Entrance hall• Guest WC• Fully equipped kitchen with direct access to the living room and balcony• Large living room with access to the terrace and private garden Floor 1 (87.99 m²)• 3 complete suites with built-in wardrobes or walk-in closets• Shared balcony in two of the suitesFloor 2 (43.46 m²)• Multipurpose room (office, extra bedroom, games room, etc. )• Storage room• Panoramic terrace with excellent sun exposureHighlights:• Independent 3+1 bedroom villa• Private garden and terraces on several floors• Garage for 3 cars• Quality finishes• Communal swimming pool in the condominium• Quiet area, just a few minutes from the beach and the A5 motorwayDo not miss this unique opportunity to purchase an exclusive villa in a project of only 7 units.
…By Annonceur International


This is not just a home, it is a haven of art, excitement and stories. Each wall holds memories and each detail reveals the attention to detail with which this property was thought and created. In this Chalet you breathe history and love. Built by the sea, it carries art, love, dreams and a soul that feels the first step you take when you enter. Chalet do Ricardo, an award-winning architect recognized in particular for this rehabilitation and his wife, a plastic artist and also passionate about art, resulted in a unique property, where the old merges with the new, art and love. For the couple, this rehabilitation was much more than a project: it became a true expression of their world, their gaze and their passion. Every corner was designed with purpose. Each element was custom-made, exclusive to this magical space that combines the charm of the past with contemporary refinement. Completely rebuilt in 2014 by Ricardo, a renowned architect, this magnificent palace combines the classic elegance of its original façade with the most advanced modern engineering. Equipped with anti-seismic structures, excellent sound insulation, safety glass and solar panels, it offers unparalleled comfort, efficiency and durability. With a highlight in the media and winner of several awards for its architecture and creativity, the property is distinguished by its attention to detail and superior quality in each space. Inside, hydraulic underfloor heating ensures comfort in all seasons. Outside, a private front garden and a large terrace with a swimming pool provide the ideal setting to enjoy moments of tranquility and leisure. A truly unique property, very close to the sea, where historical charm and innovation coexist in perfect harmony. Come and discover this unique place and let yourself fall in love.
…By Annonceur International


PÁTEO MONTE ESTORILLast Units Available for Delivery in May 2026T3 Triplex Villa 200 m²Ceiling height: 3 metersGround Floor (65 m²): Open-plan living room and kitchen with balcony, guest bathroom, and interior patio1st Floor (66 m²): 2 suites2nd Floor (69 m²): 1 suiteHighlights of Finishes and Materials:Traditional Portuguese-style wooden shuttersPivot interior doors, 2.80 m in heightSolid Riga wood flooringEstremoz stone in the bathroomsSplit air conditioning systemKitchen equipped with SMEG appliancesOwning a property in Monte Estoril, one of the most sophisticated and sought-after areas of the Estoril Coast in Portugal, offers numerous advantages, from its privileged location to an exceptional quality of life:Peaceful and secure environment, surrounded by green spaces like Palmela ParkPleasant year-round climate, typical of the Estoril CoastProximity to marinas, beaches, and sports clubs, providing a variety of leisure options
…By Annonceur International


3+1 bedroom villa with 287.36 m², private garden, garage and rooftop with viewsVilla 1 is a 3+1 bedroom villa with a total area of 287.36 m², located in the exclusive Greenville Estoril condominium, comprising 7 villas. It is spread over 4 floors and was designed to offer comfort, privacy and an excellent connection between indoors and outdoors.Floor PlanFloor -1 (80.61 m²)• Private garage for 3 cars• Laundry room with access to the ground floor• Storage roomFloor 0 (75.42 m²)• Entrance hall• Guest WC• Fully equipped kitchen with direct access to the living room and balcony• Large living room with access to the terrace and private garden Floor 1 (88.86 m²)• 3 complete suites with built-in wardrobes• Shared balcony in two of the suitesFloor 2 (43.46m2)• Multipurpose room (office, extra bedroom, games room, etc. )• Storage room• Panoramic terrace with excellent sun exposureHighlights:• Independent 3+1 bedroom villa• Private garden and terraces on several floors• Garage for 3 cars• Quality finishes• Communal swimming pool in the condominium• Quiet area, just a few minutes from the beach and the A5 motorwayDo not miss this unique opportunity to purchase an exclusive villa in a project of only 7 units.
…By Annonceur International


Villa 4 – Greenville Estoril3+1 bedroom villa with 287.91 m², private garden, garage and rooftop with views.Villa 4 is a 3+1 bedroom villa with a total area of 287.91 m², located in the exclusive Greenville Estoril condominium, comprising 7 villas. It is spread over 4 floors and was designed to offer comfort, privacy and an excellent connection between indoors and outdoors.Floor PlanFloor -1 (43.46 m²)• Private garage for 3 cars• Laundry room with access to the ground floor• Storage roomFloor 0 (88.59 m²)• Entrance hall• Guest WC• Fully equipped kitchen with direct access to the living room and balcony• Large living room with access to the terrace and private gardenFloor 1 (75.42 m²)• 3 complete suites with built-in wardrobes or walk-in closets• Shared balcony in two of the suitesFloor 2 (80.44 m²)• Multipurpose room (office, extra bedroom, games room, etc. )• Storage room• Panoramic terrace with excellent sun exposureHighlights:• Independent 3+1 bedroom villa• Private garden and terraces on several floors• Garage for 3 cars• Quality finishes• Communal swimming pool in the condominium• Quiet area, just a few minutes from the beach and the A5 motorwayDo not miss this unique opportunity to purchase an exclusive villa in a project of only 7 units.
…By Annonceur International


Villa 7 – Greenville Estoril3-bedroom villa with 304 m², private garden, garage, and rooftop with viewsVilla 1 is a 3-bedroom villa with 304 m² of total area, located in the exclusive Greenville Estoril condominium, which comprises 7 villas. It is spread over 4 floors and was designed to offer comfort, privacy, and an excellent connection between the interior and exterior.Floor LayoutFloor -1• Private garage for 3 cars• Laundry room with access to the ground floor• StorageFloor 0:• Entrance hall• Guest bathroom• Equipped kitchen with direct access to the living room and balcony• Large living room with access to a terrace and private gardenFloor 1• 3 suites complete with built-in closets• Balcony shared by two of the suitesFloor 2• Multipurpose room (office, extra bedroom, games room, etc.)• Storage• Panoramic terrace with excellent sun exposureHighlights:• Independent 3-bedroom villa• Private garden and terraces on several floors• 3-car garage• Quality finishes• Shared pool in the condominium• Quiet area, just minutes from the beach and the A5 highwayDon't miss this unique opportunity to acquire a property firsthand Exclusive housing, in a project with only 7 units.
…By Annonceur International


Villa 3 – Greenville Estoril3+1 bedroom villa with 286.15 m², private garden, garage and rooftop with viewsVilla 3 is a 3+1 bedroom villa with a total area of 286.15 m², located in the exclusive Greenville Estoril condominium, comprising 7 villas. It is spread over 4 floors and was designed to offer comfort, privacy and an excellent connection between indoors and outdoors.Floor PlanFloor -1 (79.98 m²)• Private garage for 3 cars• Laundry room with access to the ground floor• Storage roomFloor 0 (74.82 m²)• Entrance hall• Guest WC• Fully equipped kitchen with direct access to the living room and balcony• Large living room with access to the terrace and private garden Floor 1 (87.99 m²)• 3 complete suites with built-in wardrobes or walk-in closets• Shared balcony in two of the suitesFloor 2 (43.46m2)• Multipurpose room (office, extra bedroom, games room, etc. )• Storage room• Panoramic terrace with excellent sun exposureHighlights:• Independent 3+1 bedroom villa• Private garden and terraces on several floors• Garage for 3 cars• Quality finishes• Communal swimming pool in the condominium• Quiet area, just a few minutes from the beach and the A5 motorwayDo not miss this unique opportunity to purchase an exclusive villa in a project of only 7 units.
…By Annonceur International


Detached house with contemporary architecture, located in the prestigious Arneiro area, in Carcavelos. With completion scheduled for 2026, this new construction property was designed to offer maximum comfort and privacy.Set on a generous plot, the house stands out for its luminosity and the quality of its finishes.Areas and Distribution:Land Plot: 371 m²Gross Construction Area: 300 m²Usable Area: 250 m²Type: 5 BedroomsBathrooms: 5 Complete and modern bathroomsPrivate swimming pool and garden;Designed for efficiency and functionality, the house includes:- Air conditioning installed in all rooms;- Private garage space;- Storage room for extra storage;- High-quality window frames and excellent thermal/acoustic insulation.Location: Located in a quiet residential area, yet close to everything important: just minutes from the beaches of the Linha, Nova SBE, international schools (St. Julian’s) and with quick access to the A5 and Marginal highways.A secure investment with delivery scheduled for 2026. Contact us for more information about the project and finishing plan.___________________________________________________________________________________________________________________________________We believe that sharing is the way to benefit all parties involved, so we share any transaction on a 50/50 basis with all agencies that have a valid AMI License.For more information, contact us by email, phone/WhatsApp or on our digital platforms (national and international).The information presented, although accurate, is subject to confirmation and is not contractually binding.The Property Brokers PTKeller Williams PTAMI 17003.
…By Annonceur International


Come and see this single-family home with a gross construction area of 495m2, located in Monte Estoril, set on a plot of 996m2, featuring a garden, outdoor pool, pergola for parking, with expansive sea views and a privileged view over Monte Estoril.On the main entrance floor, you will find a spacious living area, a dining room with large balconies and sea view, a guest WC, and a fully equipped kitchen, as well as a service entrance with a hall and a suite.Upstairs, there is a master suite with a walk-in closet, a balcony with sea view, and three additional bedrooms and a bathroom.The lower floor houses the garage, a storage area, and a suite. Connecting the three floors, there is a spacious circulation area served by stairs to all levels.As this home is currently under construction, it offers the possibility to participate in the choice of finishes and materials. High-end finishes are expected.Located just minutes from the beach, the train station, and Avenida Marginal, in an area with local shops, restaurants, services, and a vast network of public transport and private and international schools, it allows residents the convenience of doing their daily activities on foot in the neighborhood.If you are looking for a property in a prime location, this house offers an excellent opportunity to live in quality in Monte Estoril, known as one of Portugal's most exclusive destinations with its beaches, mild climate, and stunning landscapes. Future residents will find an exclusive community that values prestige and comfort.Homes Are Passions!
…By Annonceur International


House located in the center of Estoril, 350 meters from the Golf Course and 500 meters from the Estoril Casino.Located in the most exclusive area of Estoril Golf Park, this distinctive period house stands out for its elegance, privacy, and privileged location.With 313 m² of living space on a 867 m² lot, the property offers spacious indoor and outdoor spaces, designed to enjoy the best that the climate and lifestyle of the Cascais coastline have to offer.The house features six bedrooms and several bright living areas. Sun exposure is excellent throughout the day, creating a welcoming and relaxing atmosphere. From the spacious balcony, the view of the sea is lost, between the blue sky and the mature green of Estoril.Outdoors, there is an inviting swimming pool, ideal for leisure and family gatherings. It also has a garage and parking area.The location is truly exceptional—in a quiet and exclusive area, just minutes from Estoril's beaches, renowned golf courses, international schools, and the main access routes to Lisbon.A vacation home steeped in history and charm, perfect for those seeking a prestigious residence in one of the most emblematic addresses on the Estoril Coast.
…By Annonceur International


Discover luxury and exclusivity at The Frame, a distinguished residential development where sophistication meets comfort. These restored villas seamlessly blend elegant design with high-quality materials, offering an unparalleled lifestyle in the heart of the city.Each unit boasts spacious indoor and outdoor areas, including private gardens and terraces, ensuring a perfect connection between interior spaces and nature. Featuring premium finishes, SMEG-equipped kitchens, Estremoz white marble and oak wood flooring, as well as an advanced climate control system, these residences are designed for maximum comfort and functionality.Key Features:T3+1 and T4+1 layoutsGenerous areas up to 398 m²Private gardens up to 194 m²Spacious terracesPrivate parking for up to 4 carsPrivate elevator in selected unitsUnderfloor heating and JUNG home automation systemSophisticated architecture with high-end materialsPrices starting from: €2,550,000Don't miss this unique opportunity. Contact us for more information or to schedule a visit!
…By Annonceur International


Contemporary Townhouse with Terrace and Pool in Estoril, CascaisReady to move in and fully renovated just two years ago, this sophisticated townhouse offers the perfect balance between the exclusivity of a private condominium and the convenience of living just minutes from the beach. If you are looking for privacy, natural light, and sophistication on the Cascais Coast, you have found your future home. Investment Opportunity: The owner shows flexibility regarding business terms and is open to reviewing serious offers. Also available with the option to purchase the furniture (turnkey solution). Property Highlights (Value-Driven Features):Premium Location: In Estoril, just minutes away from beaches, golf courses, international schools, and fine dining.Private Condominium: Access to a fantastic swimming pool and beautifully maintained communal areas.Private Outdoor Space: Large terraces and balconies with open views and a pleasant glimpse of the sea on the horizon.High-End Renovation: Premium thermal comfort with underfloor heating and brand-new double-glazed windows with superior acoustic and thermal insulation.Ample Wardrobes: Featuring brand-new built-in wardrobes with excellent storage capacity throughout the bedrooms.Parking: Private garage box for 2 cars with pre-installation for an electric vehicle charging station. Smart Layout & Space Distribution:Main Floors: Generous en-suite bedrooms boasting excellent natural light and equipped with modern, newly fitted built-in wardrobes.Versatile Upper Floor: A multi-functional space ideal for a guest suite, home office, or a private media room.Social Area: A spacious and bright living room with a cozy fireplace, directly connected to a pleasant outdoor terrace—perfect for al fresco dining and relaxing while enjoying a partial sea view.Lower Floor (Basement): Private garage box, an independent laundry room, and a practical, functional walk-in closet, ideal for seasonal storage (winter coats, luggage, etc.). Living in Estoril: Lifestyle & ConvenienceSituated in one of the most prestigious and desirable areas in Portugal, this villa combines residential tranquility with the vibrant lifestyle of Cascais and quick, direct access to Lisbon. Here, refinement and quality of life are your everyday neighbors.With open flexibility to negotiate conditions, this is the perfect time to schedule your viewing. Contact us today.
…By Annonceur International


Located in a fantastic area to live, this property offers quick access to beaches, a train station, the A5 highway, parks, schools, and multiple supermarkets.Set on a 573m² plot, with space for a garden, a pool, and much more, it also includes an annex perfect for social gatherings. The house, built in a semi-traditional style, has 240m² and one of the most stunning balconies you’ve ever seen.As it is ready for renovation, you can customize it to your taste! Currently, it features 5 bedrooms and 3 bathrooms.We have photos of the house in its current condition, as well as 3D images showcasing potential transformations, depending on your style and preferences.Don’t miss this unique opportunity to create the home of your dreams in a fantastic location with generous spaces.Schedule a visit and imagine all the possibilities!
…By Annonceur International


Presented for sale is a spectacular property located in the exclusive gated community of São Pedro do Estoril, just an 8-minute walk from the beach. This luxury property offers dream living with 360º views over the turquoise sea and the picturesque Sintra mountains, classified as a UNESCO World Heritage Site.With an elegant and functional design, the villa has 4 spacious bedrooms, including 3 suites with high standard finishes, perfect for accommodating large families or receiving guests in comfort. The social areas are large and well-lit, providing a warm and inviting atmosphere for family moments or entertaining.The property has 5 luxuriously equipped bathrooms, ensuring privacy and convenience for all occupants. The panoramic view is one of the property's strong points, and can be enjoyed from both the interior and exterior spaces.The exterior of the property is a true oasis, with a meticulously tended garden that offers an atmosphere of tranquillity and privacy. The swimming pool is the center of outdoor activities, ideal for sunny, relaxing days.The private 3-car garage offers security and convenience, while the gated community guarantees additional security and privacy. The location is excellent, allowing easy access to São Pedro do Estoril beach.It is important to note that the property is sold with all available furniture (TVs, beds, appliances, etc.).This is a unique opportunity to acquire a high-quality property in one of the most desirable locations in the Lisbon region. Don't miss the chance to make this spectacular property your home. Contact me to arrange a viewing and explore all the wonderful features this property has to offer.
…By Annonceur International


Fantastic T4+2 villa in a green area. Investment opportunity in the heart of Cascais, just 10 minutes from the Estoril Casino, the stunning beaches, and 15 minutes from the charming historic center of Cascais. This property stands out with a large plot of 1078m2, located in a peaceful, green area. The house has a construction area of approximately 356m2 and is in excellent condition, ideal for those looking to live in a green and serene environment. With excellent sun exposure, the villa is very bright and offers a lot of privacy. The villa has 4 complete suites and 2 additional bedrooms, providing comfort and privacy for the whole family. Its two living rooms offer generous spaces, perfect for hosting guests or relaxing with family. A cozy garden with a pool is perfect for cooling off during the summer months and enjoying leisure moments with friends and family. This villa is ideal for those seeking to live close to nature, with easy access to the Lisbon-Cascais highway and all the amenities Cascais has to offer, including shops, restaurants, schools, and cultural activities. With its unmatched potential and privileged location, this house is an unmissable opportunity for anyone looking to invest in Cascais and create an exclusive and dream home. Cascais is a Portuguese town known for its bay of beaches, commerce, and cosmopolitan lifestyle. Considered the most sophisticated destination in the Lisbon region, it is characterized by mansions and the refined elegance of all its buildings. With the sea at its feet, Cascais boasts 7 golf courses, a casino, a marina, and countless leisure spaces. Just 30 minutes from Lisbon and the international airport.
…By Annonceur International


....
…By Annonceur International


Test
…By Annonceur International
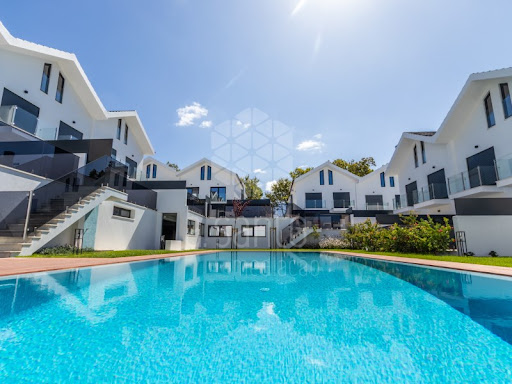


4 bedroom villa of excellence, located in a premium area a few meters from the beach of São Pedro do Estoril. This two-story home offers the perfect balance of comfort and sophistication. On the ground floor (floor 0), you will find a spacious suite, a fully equipped closed kitchen and a large living room with 39.49m2, ideal for socialising and relaxing. On the ground floor (1st floor), two bedrooms with generous wardrobes and a magnificent 22m2 suite with east-facing balcony and full bathroom.With very high quality finishes, this villa also has a patio with 75.80m2, perfect for outdoor moments. On the -1 floor, a garage with 79m2 offers plenty of space for parking and storage.Inserted in an exclusive condominium with communal pool and green areas, this villa has all modern amenities, including air conditioning in all rooms, solar panels for greater energy efficiency and video surveillance system for total security. A unique opportunity in a dream location! Energy Rating: A+ ref:RE10767AG
…By Annonceur International


4 bedroom villa of excellence, located in a premium area a few meters from the beach of São Pedro do Estoril. This two-story home offers the perfect balance of comfort and sophistication. On the ground floor (floor 0), you will find a spacious suite, a fully equipped closed kitchen and a large living room with 39.49m2, ideal for socialising and relaxing. On the ground floor (1st floor), two bedrooms with generous wardrobes and a magnificent 22m2 suite with east-facing balcony and full bathroom.With very high quality finishes, this villa also has a patio with 75.80m2, perfect for outdoor moments. On the -1 floor, a garage with 79m2 offers plenty of space for parking and storage.Inserted in an exclusive condominium with communal pool and green areas, this villa has all modern amenities, including air conditioning in all rooms, solar panels for greater energy efficiency and video surveillance system for total security. A unique opportunity in a dream location! Energy Rating: A+ ref:RE10766AG
…By Annonceur International


4 bedroom villa inserted in a gated community of eleven villas in a premium location, very close to the beach of São Pedro do Estoril. Comprising two floors, located on floor 0, a spacious suite, fully equipped closed kitchen and a large living room with 39.49m2. On the 1st floor, there are two bedrooms with spacious wardrobes and a large suite with 22m2 and east-facing balcony and full bathroom. The Attic will be used, and water and sewage supply pipes will be available for a potential construction of a bathroom and other rooms. Patio with an area of 75.80m2. On the -1 floor there is a large garage with an area of 79m2. Excellent swimming pool and green spaces inserted in the condominium. Energy Rating: A+ ref:RE10726AG
…By Annonceur International
'%20stroke='%23DDAA3A'%20stroke-width='1.909'%20stroke-linecap='square'%20stroke-linejoin='bevel'/%3e%3c/svg%3e)
Receive by email any new listing that may match your search criteria
Your criteria :
By validating this form, you accept the general conditions of use of Le Figaro Properties.
These agencies offer a selection of luxury properties vente at Estoril. Feel free to contact them for personalized assistance.


