Get early access to listings that match your criteria
Never miss an opportunity again. Our personalized alerts notify you instantly.

 English$ USD · m²


Cascais is the ultimate exponent of lifestyle and well-being in Portugal. In this colorful coastal city we find the best of all, from bars, luxury restaurants, a casino and renowned shops. Absolutely innovative for the time, the original Cidadela Hotel immediately attracted countless world-famous guests. Enchanted by the lifestyle characteristic of Cascais, members of high society were fascinated by this place known as Saint Tropez of Portugal. This iconic space is now reborn with the name Legacy, converted into a residential and luxury hotel complex divided into three distinct environments, united in a closed and safe condominium. Townhouses are situated on a quiet, wooded boulevard. They are spacious houses with high ceilings, benefiting from private outdoor space and a swimming pool. The Residences are a set of unique apartments, where we find fractions with private gardens or generous balconies with superb views of the garden and sea. The Legacy Hotel offers luxurious amenities and various services that merge into a universe of exclusivity and total comfort. The Legacy is located in the center of Cascais, one of the most attractive cities to buy a property in Portugal, 4 km from Estoril, 8 km from the wonderful city of Sintra and only 30 minutes from Lisbon Airport.
…By Portugal Sotheby's International Realty


Contemporary new housing, never occupied, located in a residential area in Carcavelos. It comprises three floors; the main floor consists of a spacious living and dining room with direct access to the garden with a swimming pool, equipped kitchen, and a guest bathroom. The first floor has three bedrooms, one of them being a suite with a walk-in closet, and a full bathroom serving the remaining bedrooms. The lower floor offers two rooms, each measuring 35 square meters, one of which has access to a patio of approximately 15 square meters. Parking space for two vehicles is available. The location is very close to all amenities, schools, shops, beaches, public transportation, and major access routes to Lisbon, Cascais, and Sintra.
…By Portugal Sotheby's International Realty


New contemporary villa with four bedrooms, swimming pool, garden and roof-top, with a gross construction area of ??257 m2 and located on a plot of 284 m2, in the Cobre neighborhood in Cascais. This house has three floors distributed as follows: On the ground floor we find the bathroom, the living and dining rooms with access to the balcony and an integrated kitchen, very well equipped with Miele appliances. On the top floor there is a master suite with dressing room and balcony, two other bedrooms with balcony, complete bathroom, and even a staircase that gives access to a covered roof-top, with beautiful views of the Sintra mountains. And on the lower floor we also find another bedroom with window, bathroom, laundry room, a complete gourmet kitchen integrated into a good living room with direct access to the swimming pool with wooden deck and large barbecue area, In its outdoor area there is space for three vehicles. The house is equipped with high quality carpentry, noble finishing materials, alarm system and air conditioning in all rooms. The Cobre neighborhood is a residential area located close to the center of Cascais. Known for being peaceful, it attracts families and people looking for quality of life in a calm and accessible environment. The neighborhood has a good infrastructure, including international schools, CUF hospital, local commerce and proximity to green areas, such as the Sintra-Cascais Natural Park. Cobre offers a mix of modern and traditional housing, reflecting the region's characteristic charm. It is also well connected to other areas of Cascais and Lisbon, facilitating transport, being just 2 minutes from access to the A5 motorway, 15 minutes from Sintra and 30 minutes from Lisbon and the International Airport. Also very close to Cascais Shopping and Cascais Hospital.
…By Portugal Sotheby's International Realty


An excellent option for both investment and residence, as it has the feasibility of building a new luxury condominium or hotel in this area of Cascais with a lot of demand. This unique property has a vast plot of 7,312 m2, a detached villa with a construction area of 540 m2 and 350 m2 of gross area. It has a swimming pool, tennis court and an annex area. Book a visit! Private Luxury Real Estate is a real estate agency based in Lisbon, on Avenida da Liberdade and with offices in Cascais and Azeitão. We are a benchmark in the medium-high segment and we select the most exclusive properties for you. At Private Luxury Real Estate we know that buying a home is one of the most important decisions in life, involving a financial and emotional investment. For this reason, we believe in a Tailor Made concept, a tailor-made solution for each client, with attention to the smallest details. Contact us to schedule a visit! Energy Rating: C #ref:NR8476
…By Private Luxury Real Estate


Located on a 1,340 square meter plot, this property consists of a main T3+2 villa and an adjacent T1+1 villa, situated in a prestigious residential area of Cascais, within walking distance of the town center. The property offers a total gross construction area of 480 square meters and has an approved project to divide it into two separate units. For this purpose, there is a second entrance gate in a convenient location, just minutes from Auchan and the renowned new Bayview condominium. The main house features an entrance hall, a spacious living room with a fireplace, including lounge and dining areas, with direct access to a practical covered porch and a large garden with a saltwater swimming pool. On this floor, there is also a fully equipped kitchen with a service room, an office, and a guest bathroom. The upper floor includes a master suite with a walk-in closet, as well as two additional bedrooms supported by a shared bathroom. All bedrooms have access to a balcony overlooking the garden and pool. The garden is equipped with automatic irrigation and night lighting. The outdoor area also includes a functional covered barbecue area with a bathroom to support the garden/pool, and a closed main garage for two cars. The adjacent villa (an extension of this annex) features a social area with a living room, a guest bathroom, and a kitchen. The upper floor includes a master suite and an additional space currently used as an office. The entire property is equipped with air conditioning, solar panels, and a heat pump. The main house was fully renovated in 2010, and the secondary villa was added in 2014. This is undoubtedly an excellent opportunity for families who value a prime location and ample outdoor space. Conveniently located within a 10-minute walking distance of the Cascais town center, Cascais beaches, the train station, restaurants, Auchan supermarket, and all the local shops in the area. Only 30 minutes from Lisbon Airport.
…By Portugal Sotheby's International Realty


Modern design apartment with construction finished, located in Carcavelos center. The apartment consists of a 60-square-meter mezzanine, three suites, a 40.7-square-meter living room with an office, a guests' toilet, and a kitchen. The apartment features 19.6 square meters worth of balconies. It includes a three-car garage space. The apartment boasts a very central location, making it easy to reach several beaches, shops, and amenities. It sits close to international schools, 26 km from Lisbon International Airport and 8.5 km from Cascais.
…By Portugal Sotheby's International Realty


Semi-detached four-story villa in Estoril, with elevator, just a two-minute walk from the beach and the Casino garden, with an extraordinary location and stunning sea views. The ground floor consists of a multipurpose room with kitchen, laundry area, storage areas, and bathroom. The first floor features two en-suite bedrooms with walk-in closet, and a guests' bathroom. The second floor consists of a living room with balcony, an open-plan kitchen, and a hall. The 23 square meters master suite with walk-in closet is located in the attic. Excellent finishes with high-quality materials. The villa stands out for its good taste, the views, and the pedestrian access to the beach. Great choice for anyone planning not to use a car. This property is rented until the end of September 2027.
…By Portugal Sotheby's International Realty


House on the seafront on Estrada do Guincho, in Quinta da Marinha, with charming architecture from the seventies on a plot of 2,771 square meters. The privileged location allows you to be just a few minutes away from the beach, the center of Cascais and all services. The villa consists of the main house, two annexes, used as a service apartment and garage, a swimming pool and a large garden full of large old trees that form a dense garden. The main house is divided into two floors. The entrance hall is followed by a large common room with separate living and dining areas with access to the garden and pool. Next to the living room we find the kitchen with direct access to the garden. On the same floor we have the guest bathroom and two en-suite bedrooms. On the top floor we have two bedrooms with large sea views served by a bathroom, a large en-suite bedroom and a smaller bedroom that can be used for children or a closet. In the garden there is an annex that currently functions as a servants' house with a living room, kitchen, two bedrooms and a bathroom, but which can be transformed into a guest house or a multi-functional space. It is located five minutes from the historic center of Cascais, ten minutes from Guincho beach and the King's Collegue international school and 40 minutes from Lisbon international airport.
…By Portugal Sotheby's International Realty


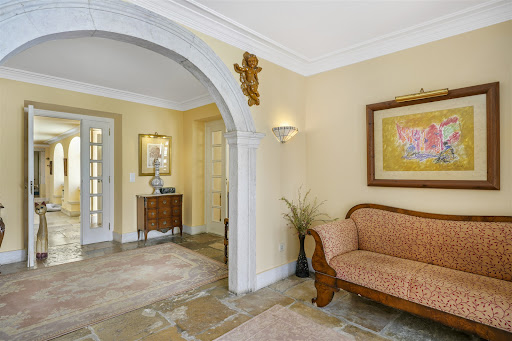
Located in the charming area of S. Pedro do Estoril, this estate is a true gem of real estate heritage. With a structure dating back to 1950, this renovated old villa offers a unique experience that combines historical charm with contemporary comfort. Want to live in the countryside while being in the city? This manor house provides a spacious and welcoming environment, perfect for enjoying memorable moments with family. Set in a plot of land of 31,120 m2, surrounded by lively nature, with a swimming pool, 7 stables, a barn, and two more annexes of type T-2. With a gross private area of 394m2, this property offers a spacious entrance hall, with a corridor leading to 3 suites, all with walk-in closets, the master suite having a bathroom with shower and whirlpool bath. A 100 m2 room, reflecting various environments, with 2 fireplaces and an old oratory that has been converted into a reading room. The highlight is the charming limestone floor, an old bell tower, and the stone benches in the corridor, formerly called courting benches, which add a touch of authenticity to all environments.The land allows for a further 660 m2 of construction, with the possibility of developing some activity, giving this Farm another type of use. The estate is strategically located, just 10 minutes from the A5 and 5 minutes from the coast road, providing easy access to the main roads of the region. Furthermore, it is within walking distance of essential services such as supermarkets and restaurants. With the train station just 10 minutes away, mobility is guaranteed, facilitating travel around the region. This is a unique opportunity to own a property that not only offers comfort and elegance but also preserves history and tradition. Don't miss the chance to make this estate your new home, where every day will be a journey through time, enveloped in charm and beauty. Contact us today to schedule a visit and be enchanted by everything this property has to offer.
…By Portugal Sotheby's International Realty


Blue Villas is the latest development to emerge in São Pedro do Estoril, on the fantastic Cascais Line. Here, the living experience is accompanied by the sound of silence, while on the horizon a constant encounter is marked with the blue of the sky and sea. Whatever perspective you benefit from in your new home, at Blue Villas you will have a guarantee of privacy tinged with the purest sophistication. Designed by ARX Architects as a private condominium whose contemporary lines blend with the harmony of the exteriors, Blue Villas also emancipates the entire revealed horizon. A horizon made up of both the ocean and the Cascais Line that accompanies it. Blue Villas consists of 6 exclusive villas with private swimming pool, garden, and 4 parking spaces, all with a typology of T4+1 with areas between 352 and 365 m2, and 4 T3 apartments with areas between 232 and 258 m2 and 3 parking spaces. The condominium also has garden areas and a fully equipped gym. In the words of Architect Nuno Mateus, this space of tranquility and security where 10 units are separated into 4 independent volumes is "a response that respects the specific spirit of the place, in order to establish a harmonious and consolidating insertion, but also to accommodate the needs of contemporary life". Since the golden days, aristocracy has been practically synonymous with the concept of the Cascais Line. Here, minutes away from the most famous leisure spots in this entire area and in the center of an excellent road and transport network, Blue Villas will be one of the main residential icons of São Pedro do Estoril. In fact, a project designed to open new horizons for your life.
…By Portugal Sotheby's International Realty


Blue Villas is the latest development to emerge in São Pedro do Estoril, on the fantastic Cascais Line. Here, the living experience is accompanied by the sound of silence, while on the horizon a constant encounter is marked with the blue of the sky and sea. Whatever perspective you benefit from in your new home, at Blue Villas you will have a guarantee of privacy tinged with the purest sophistication. Designed by ARX Architects as a private condominium whose contemporary lines blend with the harmony of the exteriors, Blue Villas also emancipates the entire revealed horizon. A horizon made up of both the ocean and the Cascais Line that accompanies it. Blue Villas consists of 6 exclusive villas with private swimming pool, garden, and 4 parking spaces, all with a typology of T4+1 with areas between 352 and 365 m2, and 4 T3 apartments with areas between 232 and 258 m2 and 3 parking spaces. The condominium also has garden areas and a fully equipped gym. In the words of Architect Nuno Mateus, this space of tranquility and security where 10 units are separated into 4 independent volumes is "a response that respects the specific spirit of the place, in order to establish a harmonious and consolidating insertion, but also to accommodate the needs of contemporary life". Since the golden days, aristocracy has been practically synonymous with the concept of the Cascais Line. Here, minutes away from the most famous leisure spots in this entire area and in the center of an excellent road and transport network, Blue Villas will be one of the main residential icons of São Pedro do Estoril. In fact, a project designed to open new horizons for your life.
…By Portugal Sotheby's International Realty


Blue Villas is the latest development to emerge in São Pedro do Estoril, on the fantastic Cascais Line. Here, the living experience is accompanied by the sound of silence, while on the horizon a constant encounter is marked with the blue of the sky and sea. Whatever perspective you benefit from in your new home, at Blue Villas you will have a guarantee of privacy tinged with the purest sophistication. Designed by ARX Architects as a private condominium whose contemporary lines blend with the harmony of the exteriors, Blue Villas also emancipates the entire revealed horizon. A horizon made up of both the ocean and the Cascais Line that accompanies it. Blue Villas consists of 6 exclusive villas with private swimming pool, garden, and 4 parking spaces, all with a typology of T4+1 with areas between 352 and 365 m2, and 4 T3 apartments with areas between 232 and 258 m2 and 3 parking spaces. The condominium also has garden areas and a fully equipped gym. In the words of Architect Nuno Mateus, this space of tranquility and security where 10 units are separated into 4 independent volumes is "a response that respects the specific spirit of the place, in order to establish a harmonious and consolidating insertion, but also to accommodate the needs of contemporary life". Since the golden days, aristocracy has been practically synonymous with the concept of the Cascais Line. Here, minutes away from the most famous leisure spots in this entire area and in the center of an excellent road and transport network, Blue Villas will be one of the main residential icons of São Pedro do Estoril. In fact, a project designed to open new horizons for your life.
…By Portugal Sotheby's International Realty


Blue Villas is the latest development to emerge in São Pedro do Estoril, on the fantastic Cascais Line. Here, the living experience is accompanied by the sound of silence, while on the horizon a constant encounter is marked with the blue of the sky and sea. Whatever perspective you benefit from in your new home, at Blue Villas you will have a guarantee of privacy tinged with the purest sophistication. Designed by ARX Architects as a private condominium whose contemporary lines blend with the harmony of the exteriors, Blue Villas also emancipates the entire revealed horizon. A horizon made up of both the ocean and the Cascais Line that accompanies it. Blue Villas consists of 6 exclusive villas with private swimming pool, garden, and 4 parking spaces, all with a typology of T4+1 with areas between 352 and 365 m2, and 4 T3 apartments with areas between 232 and 258 m2 and 3 parking spaces. The condominium also has garden areas and a fully equipped gym. In the words of Architect Nuno Mateus, this space of tranquility and security where 10 units are separated into 4 independent volumes is "a response that respects the specific spirit of the place, in order to establish a harmonious and consolidating insertion, but also to accommodate the needs of contemporary life". Since the golden days, aristocracy has been practically synonymous with the concept of the Cascais Line. Here, minutes away from the most famous leisure spots in this entire area and in the center of an excellent road and transport network, Blue Villas will be one of the main residential icons of São Pedro do Estoril. In fact, a project designed to open new horizons for your life.
…By Portugal Sotheby's International Realty


Blue Villas is the latest development to emerge in São Pedro do Estoril, on the fantastic Cascais Line. Here, the living experience is accompanied by the sound of silence, while on the horizon a constant encounter is marked with the blue of the sky and sea. Whatever perspective you benefit from in your new home, at Blue Villas you will have a guarantee of privacy tinged with the purest sophistication. Designed by ARX Architects as a private condominium whose contemporary lines blend with the harmony of the exteriors, Blue Villas also emancipates the entire revealed horizon. A horizon made up of both the ocean and the Cascais Line that accompanies it. Blue Villas consists of 6 exclusive villas with private swimming pool, garden, and 4 parking spaces, all with a typology of T4+1 with areas between 352 and 365 m2, and 4 T3 apartments with areas between 232 and 258 m2 and 3 parking spaces. The condominium also has garden areas and a fully equipped gym. In the words of Architect Nuno Mateus, this space of tranquility and security where 10 units are separated into 4 independent volumes is "a response that respects the specific spirit of the place, in order to establish a harmonious and consolidating insertion, but also to accommodate the needs of contemporary life". Since the golden days, aristocracy has been practically synonymous with the concept of the Cascais Line. Here, minutes away from the most famous leisure spots in this entire area and in the center of an excellent road and transport network, Blue Villas will be one of the main residential icons of São Pedro do Estoril. In fact, a project designed to open new horizons for your life.
…By Portugal Sotheby's International Realty


Blue Villas is the latest development to emerge in São Pedro do Estoril, on the fantastic Cascais Line. Here, the living experience is accompanied by the sound of silence, while on the horizon a constant encounter is marked with the blue of the sky and sea. Whatever perspective you benefit from in your new home, at Blue Villas you will have a guarantee of privacy tinged with the purest sophistication. Designed by ARX Architects as a private condominium whose contemporary lines blend with the harmony of the exteriors, Blue Villas also emancipates the entire revealed horizon. A horizon made up of both the ocean and the Cascais Line that accompanies it. Blue Villas consists of 6 exclusive villas with private swimming pool, garden, and 4 parking spaces, all with a typology of T4+1 with areas between 352 and 365 m2, and 4 T3 apartments with areas between 232 and 258 m2 and 3 parking spaces. The condominium also has garden areas and a fully equipped gym. In the words of Architect Nuno Mateus, this space of tranquility and security where 10 units are separated into 4 independent volumes is "a response that respects the specific spirit of the place, in order to establish a harmonious and consolidating insertion, but also to accommodate the needs of contemporary life". Since the golden days, aristocracy has been practically synonymous with the concept of the Cascais Line. Here, minutes away from the most famous leisure spots in this entire area and in the center of an excellent road and transport network, Blue Villas will be one of the main residential icons of São Pedro do Estoril. In fact, a project designed to open new horizons for your life.
…By Portugal Sotheby's International Realty


House with excellent location, very peaceful area with great potential, in need of updating. This house is situated on an excellent plot of 1683 m2, with plenty of green space. The entrance has a spacious hall, a kitchen with a door to the outside and a pantry. On the same floor, there is also a dining room, a living room with a fireplace, an office, and another multi-purpose room, as well as a guest bathroom. On the upper floor, there are four large suites, one of which has a balcony, and two bedrooms that share a bathroom. All areas have a view of the garden and offer a lot of privacy. Outside, there is a large green area and a garage. The house has an artesian well and its plot of land faces southwest. There may be a possibility of increasing the construction area and potentially dividing part of the plot, but this information is not binding and should be confirmed with the relevant authorities. Near the house, there is all the local commerce, a hospital, pharmacies, supermarkets, equestrian centers, golf courses, various national and international schools, as well as beaches and the Guincho coast. It also has easy access to the A5 highway to Lisbon, which is 30 kilometers away.
…By Portugal Sotheby's International Realty


Cascais is the ultimate exponent of lifestyle and well-being in Portugal. In this colorful coastal city we find the best of all, from bars, luxury restaurants, a casino and renowned shops. Absolutely innovative for the time, the original Cidadela Hotel immediately attracted countless world-famous guests. Enchanted by the lifestyle characteristic of Cascais, members of high society were fascinated by this place known as Saint Tropez of Portugal. This iconic space is now reborn with the name Legacy, converted into a residential and luxury hotel complex divided into three distinct environments, united in a closed and safe condominium. Townhouses are situated on a quiet, wooded boulevard. They are spacious houses with high ceilings, benefiting from private outdoor space and a swimming pool. The Residences are a set of unique apartments, where we find fractions with private gardens or generous balconies with superb views of the garden and sea. The Legacy Hotel offers luxurious amenities and various services that merge into a universe of exclusivity and total comfort. The Legacy is located in the center of Cascais, one of the most attractive cities to buy a property in Portugal, 4 km from Estoril, 8 km from the wonderful city of Sintra and only 30 minutes from Lisbon Airport.
…By Portugal Sotheby's International Realty


Historic farmhouse, precious heritage from the 18th century, located in Carcavelos. It is currently Cultural Heritage of the Municipality of Cascais. The farm is located on a plot of 6382 m2, with an implantation area of 855 m2, consisting of 3 buildings with 2 floors (the main noble house and two smaller houses, which includes a chapel). The main house, in good condition, predates the 1755 earthquake, the other two independent houses, of more recent construction, have independent entrances to the Quinta's entrance courtyard. The exterior consists of a main patio, where social events were held, another space of about 900 m2 and a garden area where the swimming pool is located. The Quinta has 3 exit gates and a total parking area for about 20 vehicles. On the ground there is a water hole that irrigates the garden and supplies the swimming pool. The Quinta has a lot of history, it was once home to aristocratic families. Years later, the farm was acquired by a company, becoming a center of culture and art, where you could enjoy musical shows by candlelight in the garden or in the halls of the main house, as well as art exhibitions (painting, photography and sculpture). The Quinta is currently being used as a senior residence, on a lease basis. A request was made to the council for information on the potential uses of the farm, which concluded that it could also be used as housing and for tourism purposes, as a boutique hotel.
…By Portugal Sotheby's International Realty


Exclusive Contemporary Villa in Quinta do Patino Estoril Located in one of the most prestigious and safe locations in Portugal. Quinta do Patino is recognised for its absolute privacy, high-level security and truly exceptional natural environment, with impeccably maintained gardens, private lakes and an excellent infrastructure that privileges comfort and tranquillity. The location is incomparable: just a few minutes from the beaches of Cascais, the centre of Estoril and just 20 minutes from Lisbon, in a region that benefits from sunshine practically all year round. Residents enjoy exclusive access to a wide range of leisure and well-being, including 3 tennis courts, 2 paddle tennis courts, a football field, swimming pools and modern gyms a premium lifestyle with total convenience, exclusivity and discretion. Key Features of the Property Plot: 4,600 m² Building area: 1,100 m² 6 spacious suites Large garage for 5/6 cars This contemporary villa is distinguished by its sophisticated architecture, where elegant lines and harmonious proportions are combined with absolute functionality and excellent finishes. The spacious, bright and carefully planned spaces provide a fluid and comfortable experience, ideal for family daily life and to receive with refinement. Inside, comfort is taken to the highest level through state-of-the-art technology. The residence also includes a cinema room, multipurpose room and office, ensuring versatility for work, leisure and entertainment. Private spa Outdoor pool with integrated jacuzzi Large and intimate garden, ideal for socialising and moments of relaxation outdoors The exterior has been designed as a natural extension of the house, offering a true oasis of tranquillity, perfect for fully enjoying the long summer days. A Property of Absolute Excellence, maximum symbol of exclusivity and security. Energy Rating: A #ref:8949 DA
…By Private Luxury Real Estate


Magnificent historical chalet located in S. João do Estoril, a few meters away from the beach, close to services and with easy accesses. The chalet dates back to the late 19th century, although it has undergone several renovations up to the present day. Hightlight goes to the impressive four-story tower with a pyramidal roof, a bold architectural statement for the time that served as inspiration for the construction of several other chalets in S. João do Estoril, a summer area particularly sought after by Lisbon's wealthier classes. The chalet is inserted in a plot of land with more than 1.300 square meters, and offers a sea view from the upper floor. The chalet has two recently remodeled outbuildings and a pre-fabricated one that is used as a guest house. The chalet needs some restoration work, however, it has enormous potential to be transformed into an elegant LA or a fantastic family home for those who want centrality and privilege their surroundings and the view. Unique opportunity to renovate a house full of history and with unforgettable memories of other times, in an idyllic place where you can recreate yours.
…By Portugal Sotheby's International Realty


In the heart of the picturesque Aldeia de Juso village sits an outstanding, brand new gated community - Juso Prime. Comprising five top-quality villas, this project stands out for its unique design and finishes, carefully selected to create a modern and exclusive atmosphere. All villas feature a garage, a private swimming pool, and excellent sun exposure. The gated community is just a 5-minute drive from the beaches of Guincho and downtown Cascais. Discover this timeless development where it is possible to combine a sophisticated and relaxed lifestyle with everything Aldeia de Juso has to offer.
…By Portugal Sotheby's International Realty

Cascais is the ultimate exponent of lifestyle and well-being in Portugal. In this colorful coastal city we find the best of all, from bars, luxury restaurants, a casino and renowned shops. Absolutely innovative for the time, the original Cidadela Hotel immediately attracted countless world-famous guests. Enchanted by the lifestyle characteristic of Cascais, members of high society were fascinated by this place known as Saint Tropez of Portugal. This iconic space is now reborn with the name Legacy, converted into a residential and luxury hotel complex divided into three distinct environments, united in a closed and safe condominium. Townhouses are situated on a quiet, wooded boulevard. They are spacious houses with high ceilings, benefiting from private outdoor space and a swimming pool. The Residences are a set of unique apartments, where we find fractions with private gardens or generous balconies with superb views of the garden and sea. The Legacy Hotel offers luxurious amenities and various services that merge into a universe of exclusivity and total comfort. The Legacy is located in the center of Cascais, one of the most attractive cities to buy a property in Portugal, 4 km from Estoril, 8 km from the wonderful city of Sintra and only 30 minutes from Lisbon Airport.
…By Portugal Sotheby's International Realty


Contemporary luxury villa with panoramic views over Guincho. With an absolutely breathtaking view over Guincho, this contemporary architecture villa represents the perfect balance between sophistication, comfort and nature. Each space has been carefully designed to maximize natural light, privacy and permanent connection to the surrounding landscape. On the ground floor, a large living room flooded with light creates an elegant and welcoming atmosphere, in perfect continuity with the exterior. The kitchen, fully equipped with Siemens appliances, combines contemporary design with high functionality, ideal for those who value quality and detail. On the upper floor are four exceptional suites, all with marble-clad bathrooms and direct access to generous balconies. Each suite also has a private mezzanine, perfect for an office or reading area. The open views over Guincho make each room a unique and inspiring setting. Outside, the surrounding garden was designed to harmoniously integrate the landscape, highlighting the heated saltwater pool, ideal to enjoy all year round, always with the horizon as a backdrop. Equipped with an air conditioning system through a heat pump, this villa guarantees efficient thermal comfort in any season. Gross construction area: 463.73m² Gross private area: 447.11m² Dependent area: 16.20m² Plot of land: 1,832m² Located in Almoinhas Velhas, it is more than a house, it is an exclusive life experience, where architecture, nature and view come together in an unrepeatable way. Schedule your private tour now.
…By Annonceur International


4-bedroom house in São João do Estoril A 5-room house in São João Do Estoril, with a garden, close to the beach and in excellent condition. House located in São João do Estoril, set on a 280 m² plot, with a gross floor area of 259 m², laid out in a functional and harmonious manner, ideal for those seeking comfort and quality of life in a prime location. The ground floor comprises the living area, consisting of a kitchen, living room and dining room with excellent natural light, a guest toilet, storage space and direct access to the outdoor terrace. This floor also features a utility room, garage and a pleasant barbecue area, perfect for socialising with family or friends. The first floor comprises a master bedroom with a private balcony and three further bedrooms, served by a full bathroom. On the top floor, the villa features a spacious attic with great potential to create a multi-purpose area, which could be used as an office, leisure room, gym or additional storage space. An excellent opportunity to live in a quiet, residential area of São João do Estoril, close to shops, amenities, schools and with quick access to the beaches and the centre of Cascais. São João do Estoril is one of the most sought-after residential areas along the Cascais coast, renowned for its tranquillity, proximity to the sea and excellent quality of life. With a prime location between Cascais and Lisbon, it offers easy access via the A5, Avenida Marginal and the railway line. Just a few minutes from the beaches along the coast, this area combines a peaceful residential atmosphere with proximity to local shops, schools, amenities, restaurants and green spaces. São João do Estoril also stands out for its family-friendly and safe atmosphere, making it ideal for those seeking to live by the sea without sacrificing urban convenience. A location that combines centrality, comfort and a relaxed lifestyle, typical of the Estoril coast. About Draft In Homes: It is part of the DRAFT IN group, where you will find all the solutions for Construction, Property and Financing. DRAFT-IN HOMES comprises a team of experienced property consultants, ready to assist you whenever you wish to buy or sell a property, providing personalised support. DRAFT-IN Projects and Construction comprises a multidisciplinary team with extensive experience across all areas of architecture and construction, consisting of architects, engineers and specialist staff, ensuring high standards of quality in integrated solutions, particularly ‘turnkey’ solutions. DRAFT IN FINANCE will help business stakeholders secure financing more quickly and with more advantageous solutions.
…By Annonceur International


Excellent 4 bedroom semi-detached villa with Sea and Sintra Mountains Views in Cascais. In the final stages of construction, this sophisticated 4 bedroom semi-detached villa is located in an exclusive condominium of only 4 units, located in a quiet residential area of Cascais. The location is privileged: just 3 minutes from the Cascais-Lisbon motorway, 5 minutes from the beaches of Guincho and 7 minutes from the stunning Sintra Mountains.With modern architecture and quality finishes, the villa offers views of the sea and the mountains, ensuring comfort, privacy and an excellent quality of life.Distribution of spaces:Floor 0: Entrance hall (9.97 m²) Social bathroom (2.00 m²) Suite (15.23 m²) Large living room (50.70 m²) with Unichama fireplace and direct access to the garden Fully equipped open space kitchen (11.03 m²)Exterior: Private garden Swimming pool (26 m²)Floor 1: Circulation corridor (4.32 m²) Suite 2 (15.72 m²) with balcony (1.44 m²) Suite 3 (17.68 m²) with balcony (1.44 m²) Master Suite (34.32 m²), with excellent area and comfortCover: Large terrace with panoramic views (65.76 m²) Technical area (27.01 m²)Floor -1: Garage with capacity for 4 cars (72.80 m²) Technical area (10.87 m²) Laundry (7.54 m²)Property features:Air conditioning Minimum ceiling height of 3 meters Electric blinds Fireplace by Unichama Solar panels Home automation system Central vacuum Modern and high quality finishesThis villa represents an excellent opportunity for those looking to live with tranquillity, comfort and proximity to the sea and nature, without giving up quick access to Lisbon. Energy Rating: A+ ref:L222-C
…By Annonceur International
'%20stroke='%23DDAA3A'%20stroke-width='1.909'%20stroke-linecap='square'%20stroke-linejoin='bevel'/%3e%3c/svg%3e)
Receive by email any new listing that may match your search criteria
Your criteria :
By validating this form, you accept the general conditions of use of Le Figaro Properties.
These agencies offer a selection of luxury properties vente at Cascais. Feel free to contact them for personalized assistance.


