Get early access to listings that match your criteria
Never miss an opportunity again. Our personalized alerts notify you instantly.

 English$ USD · m²


Fantastic 5 bedroom villa, spread over 3 floors, located in an excellent location, with a privileged view over the city of Lisbon, close to the main accesses, services and essential amenities.This fabulous villa is distributed, on its lower floor, by an entrance hall, a large and spacious living room, a dining room and both have access to a fantastic outdoor garden, a fully equipped kitchen and a full bathroom.This floor also includes a suite with a private bathroom, and built-in wardrobes.On the upper floor we find two bedrooms with built-in wardrobes and access to a stunning balcony overlooking the city of Lisbon, a full bathroom to support the bedrooms and a suite also with a full bathroom.As you go up one more floor, you find another room that can be converted into an office or a living room.We highlight that this wonderful villa has a closed garage with space for two cars and a fantastic garden that allows moments of leisure outdoors.We take care of your credit approval!Tied credit intermediary No. 0007356 licensed by the Bank of Portugal.This ad was published by computer routine, all data and information need to be confirmed with A Casa da JoanaCasa Da Joana is a company linked to the real estate industry that was born in the city of Aveiro. It is distinguished by the rigorous and careful selection of the properties it promotes and presents to its clients. It is assumed as a relaxed concept, where finding the ideal home, and as passionate as possible, are the watchwords.The proximity and empathy he establishes with customers creates bonds and establishes a relationship of equal trust and credibility.We are in the market to give colour and passion to the real estate market and to combat the traditional model of buying and selling real estate.Our home is the most special place in our life and, therefore, choosing it is a process that should be advised with all the importance and care it deserves.Joana Portela Lda. | AMI: 13535. Energy Rating: C ref:CAS_2741
…By Annonceur International


A 5 Bedroom Villa with a swimming pool and lawned garden, enjoying excellent sunlight, situated in a quiet, residential area of Cascais.Ground Floor:- Hall 10m2- Open-plan living room and kitchen with an island, fully equipped (71 m2), with direct access to the garden and swimming pool- En-suite bathroom 18 m2- Study 19 m2- WC 3 m2- Laundry room 4 m2 First floor:- Master suite (43 m2 ) with walk-in wardrobe and access to a 34 m2 balcony- Suite (29 m2) with access to a 14 m2 balcony- En-suite bedroom (31 m2) with access to a 38 m2 balcony- En-suite bedroom (23 m2)Basement:- Hall 10 m2- Bedroom 18 m2- Fully fitted bathroom- Study 16 m2- Garage with parking space for several cars 94 m2Fitted with air conditioning, electric central heating with heat pump, solar panels and double-glazed windows.Situated in one of the most exclusive residential areas between Cascais and Sintra, this villa benefits from its proximity to prestigious international schools such as TASIS Portugal, Carlucci American International School of Lisbon (CAISL) and St. Julian's School. The location also offers quick access to the beaches of Linha, golf courses, shopping centres and the main road links to Lisbon, Cascais and Sintra.This information is not contractually binding, and the buyer is required to verify all property documentation in advance. This advertisement may contain inaccuracies for which the agency cannot be held responsible.INSIDE LIVING operates in the luxury residential and property investment market. Our team offers a diverse range of high-quality services to our clients, such as investor support services, providing comprehensive assistance with the selection, purchase, sale or letting of properties, as well as architectural planning, interior design, banking and concierge services throughout the entire process. Energy Rating: A+ ref:L42275
…By Annonceur International


Villa of elegant contemporary architecture, set on a generous plot of approximately 835 m², where modern design, privacy, and natural light combine to deliver a unique residential experience.Spread over three floors with around 320 m² of gross construction area, this property stands out for its large glazed surfaces, high-quality finishes, and a seamless connection between indoor and outdoor spaces.On the main floor, there is an open-plan social area comprising a spacious living room, dining area, and fully integrated contemporary kitchen, totalling over 87 m² of living space. This level is completed by a generous entrance hall, guest bathroom, and a large balcony overlooking the garden and pool.The private area, located on the upper floor, consists of three suites, including a magnificent master suite with a walk-in closet and a generously sized en-suite bathroom. The remaining suites also offer excellent areas, ensuring comfort and privacy for the whole family.The basement benefits from natural light and offers exceptional versatility, including a multifunctional lounge, additional bedroom, full bathroom, laundry room, storage, and technical area, and can be used as a guest area, office, gym, or cinema room.Outside, the property offers a truly exclusive setting. The carefully landscaped garden, framed by mature vegetation, surrounds an elegant large swimming pool, creating an ideal space for leisure, entertainment, and moments of tranquillity. The outdoor area also features spacious terraces and seating areas that naturally extend the interior living spaces.Main Features4-bedroom villa3 suites5 bathroomsSwimming poolLandscaped gardenLaundry roomStorage areasTechnical areaLarge balconies and terracesPrivate outdoor parkingContemporary architectureExcellent sun exposureLocated in one of the most sought-after residential areas of Cascais, this villa benefits from a peaceful and family-friendly environment, just minutes from the beaches of the coast, the historic centre of Cascais, Quinta da Marinha, international schools, golf courses, and with quick access to Lisbon.A distinctive property for those seeking space, privacy, and quality of life in a premium location. Energy Rating: A+ ref:VIL_241
…By Annonceur International


Located in the prestigious Arco do Cego neighborhood, one of Lisbon's most sought-after residential areas, this elegant villa combines the charm of traditional architecture with the comfort and efficiency of modern solutions. Situated next to the Filipa de Lencastre High School and just minutes from Praça de Londres and Campo Pequeno, it benefits from a tranquil, central setting well-served by shops, services, and transport.Distributed over four floors, with approximately 55 m² per floor, it offers a functional and versatile layout, ideal for owner-occupancy or investment.Key features:3 spacious suites with excellent natural light;Independent office, ideal for teleworking or studying;4 bathrooms with contemporary finishes;High-quality materials and equipment;Abundant natural light on all floors;Photovoltaic panel system with storage batteries, promoting greater autonomy and energy efficiency.The privileged location in Arco do Cego allows you to enjoy a high-quality residential environment while maintaining quick access to the city center, main roads, leading schools, and leisure areas.Due to its configuration and layout, the property also presents potential for different uses, including investment projects, subject to the respective authorizations and legal framework.A unique opportunity to acquire a renovated house with personality and character in one of Lisbon's most emblematic locations.
…By Annonceur International


Exclusive property in Vale de São Gião Village, MafraLocation: Vale de São Gião Village, Milharado, MafraTotal Land Area: 4,470 m²Main House Typology: T4General Property Description:Property with unique characteristics measuring 4,470 m², bordered by mature vegetation that ensures total privacy. The main access is via an automatic gate that opens onto a tree-lined avenue, ending in a covered warehouse with capacity for parking vehicles and direct access to the service entrance. The external space includes a porch that expands the internal space of the house, a carefully thought out garden, swimming pool, own water hole, small orchard and multiple structured leisure areas.Main HouseHousing with English-influenced design and decoration, distributed over two floors:Ground Floor:- 1 Suite.- 1 Bedroom.- 1 Multipurpose room (currently configured as a library/living room).- Large living room with fireplace and shutters that open onto the porch and garden.- Dining room with fireplace and shutters opening onto the porch and garden.- Fully equipped kitchen with Miele appliances.- Dining room adjacent to the kitchen.- Laundry and technical area of \u200b\u200bmachines.- 2 complete bathrooms.Upper Floor:- Living room/Office.- 2 independent areas for storage or closet.Annex Construction (“The Tree House”)Independent building integrated into an avenue of Portuguese oaks, comprising:- Lower Floor: Living room (gathering) and dining room with oven and barbecue.- Upper Floor: Fully glazed room, with independent entrance, currently facing the studio, adaptable to other functionalities.- Support bathroom. Location and AccessibilityThe property benefits from a strategic location in Aldeamento Vale de São Gião, combining the privacy of the rural environment with proximity to the main roads and urban centers:Motorway (A8): Access is approximately 5 to 7 minutes (Venda do Pinheiro / Malveira Junction), ensuring quick connection to the entire national road and rail network.City of Lisbon: Distance of approximately 25 minutes via A8, facilitating daily commuting to the center of the capital.Lisbon Airport (Humberto Delgado): Located approximately 25 minutes away.Beaches (Ericeira): The beaches of the coastal village of Ericeira (World Surfing Reserve) and Mafra are approximately 20 to 25 minutes away.This property stands out in the local market due to the unusual size of the lot inserted in a village context and the balance between the housing area and the private forest component. It offers an excellent balance of privacy and versatility of spaces, ideal for those looking for heritage value and functionality within a short distance of Lisbon.Tours available in English, French, Italian and Spanish.Share 50/50 with all industry professionals with a valid AMI License.
…By Annonceur International


Excellent 4 bedroom villa with large garden and swimming pool, with luxury finishes consisting of three floors divided by:Floor 0 - Hall with wardrobe;- Social toilet;- Large living room and kitchen in open space, both with direct access to the garden and pool;- 1 Bedroom with wardrobe.Floor 1 - 3 Suites, including a master suite with large closet;Floor -1 - Parking with direct access to the villa;Equipment & Finishes - PVC frames (white/grey) with laminated Guardian Sun double glazing;- Isothermal electric blinds;- Glass balcony guards;- Heat pump with forced solar system;- Daikin ducted air conditioning;- High security armoured doors;- Video intercom;- IP CCTV alarm;- KNX Home Automation;- Central vacuum | Kitchens equipped with BOSCH appliances;- Silestone Statuary countertops;- Floating flooring in social areas and bedrooms;- WC's with ceramic, ROCA wall-hung toilets and GROHE taps;- Interior stairs in oak wood;- Access to parking with automatic gates;Prime location - 15 min from the centre of Cascais and the beaches;- Close to Estoril and Casino;- A few minutes from Sintra, a UNESCO World Heritage Site;- Quick access to the A5 (10 min) and Lisbon (25 min). Energy Rating: A ref:MORHS003.1
…By Annonceur International


4 bedroom villa with 407 m² of private gross area, outdoor area of 221 m² and 2 parking spaces, inserted in a new project in the prestigious Penha Longa Resort, in the heart of the Sintra-Cascais Natural Park.An exclusive set of 36 private villas, with typologies from 2 to 5 bedrooms, all villas have a private garden, swimming pool and garage, designed to provide comfort, privacy and a fluid relationship between interior and exterior.Signed by the Promontorio studio, the project was designed to take advantage of the natural slope of the land, ensuring south orientation, an amphitheatre with excellent sun exposure and open views, in a setting of great privacy.Designed for a demanding and contemporary lifestyle, it is also distinguished by its attention to detail and commitment to sustainability, including Breeam and Aqua+ certifications.Inserted in the Penha Longa Resort, operated by Ritz-Carlton, it benefits from a truly exceptional environment, with close access to two 18 and 9-hole golf courses, hotel, spa, reference restaurants, international schools and some of the most emblematic beaches and landscapes in the region.Don't miss this opportunity. Request more information now! Energy Rating: B ref:37082
…By Annonceur International


Located in Penedo, Cascais, this extraordinary contemporary villa stands out for its open sea views, generous proportions and the perfect combination of modern architecture, comfort and privacy.Set on a 439 m² plot and offering approximately 600 m² of gross construction area, the property is distributed over several levels, carefully designed to maximise natural light, functionality and the connection with the outdoor spaces. The villa is also equipped with a lift, ensuring complete comfort and accessibility between floors.On the lower level there is a spacious garage with capacity for four vehicles, complemented by storage areas and technical rooms. This floor also includes a fully independent suite, ideal for hosting guests in complete privacy or accommodating live-in staff, benefiting from a natural separation from the main living areas.The social area of the villa revolves around a spacious living and dining room of more than 54 m², where large floor-to-ceiling windows allow abundant natural light and create a seamless connection between the interior and exterior spaces. The kitchen, with more than 21 m², offers generous working areas and has been designed to meet the demands of contemporary living.Outside, the living room extends onto a generous terrace of approximately 37 m², creating the perfect setting for outdoor dining and entertaining. The swimming pool, jacuzzi and outdoor lounge area complete this space, providing an ideal environment to enjoy the region's mild climate and open sea views.The private area of the villa has been designed to ensure comfort and privacy for all residents. Two of the bedrooms, each measuring approximately 14.5 m², benefit from direct access to private balconies of around 12 m², offering pleasant outdoor areas and excellent natural light. These bedrooms are served by a spacious full bathroom.The principal suite stands out for its generous dimensions and high level of comfort. It features an elegant walk-in wardrobe of approximately 7 m², a spacious en-suite bathroom and direct access to a private balcony, creating a true retreat within the home.The top floor is entirely dedicated to an impressive master suite, providing complete privacy and exclusivity. With more than 28 m² of living space, this suite also benefits from access to an extraordinary panoramic terrace of approximately 50 m², of which around 11 m² are covered and the remainder open-air. A truly privileged space to enjoy the sea views, entertain guests or simply relax at the end of the day.In terms of comfort and efficiency, the villa is equipped with underfloor heating throughout, including living areas, bedrooms, bathrooms and the upper-floor suite. It also features a hot water recirculation system, ensuring virtually instant hot water throughout the property. The villa further benefits from a propane gas installation for the existing outdoor fireplace and a future barbecue area, should the new owners wish to add one.Living in Penedo, Cascais, means enjoying a privileged location that combines residential tranquillity with proximity to all essential amenities. Schools, including international schools, shops, services, green spaces and sports facilities are all just minutes away. The beaches of the Cascais coastline, Estoril and Cascais town centre are within easy reach, while quick access to the A5 motorway provides an efficient connection to Lisbon. An ideal location for those seeking space, comfort, sea views and quality of life without compromising on convenience.*The information provided does not dispense with its confirmation and cannot be considered binding.* Energy Rating: A+ ref:WANTED_633
…By Annonceur International


A singular 19.37-hectare estate in the municipality of Sintra, comprising 8 independent land registry articles, with full infrastructure, six dwellings, equestrian facilities, large-scale warehousing, and a natural lake of approximately 2,000 m². East-west orientation with unobstructed views across the entire Serra de Sintra range, from the Pena Palace to the Moorish Castle.DwellingsSix independent units, three of which are currently operating as licensed short-term rentals with an 8.90 rating on Booking. The main house (4 bedrooms, 2 bathrooms, terrace and private garden) has been fully renovated. The second house (3 bedrooms, 2 bathrooms, garage) was rebuilt from the ground up in 2022. A secondary 2-bedroom dwelling was rebuilt in 2020. Three additional units complete the residential ensemble, all with kitchen or kitchenette and independent facilities. A traditional Portuguese cobblestone courtyard connects all dwellings and annexes.Infrastructure and Facilities450 m² warehouse with no interior columns, 5.50 m ceiling height, entrance gate measuring 7.00 m wide by 4.00 m high. 2,300 m² warehouse with two independent entrances. Support building with bar, restaurant and kitchen (300 m²). Office building and storage (130 m²). Paved parking for approximately 200 vehicles. Workshop building. 4-car garage. 300 m² of storage rooms. Flower greenhouse. Kennel with 4 indoor and outdoor divisions.Equestrian FacilitiesThree stable yards (5, 4 and 2 stalls respectively), all with paddocks and wash areas. Open-air riding arena.Sporting Shooting RangeLicensed range with PSP (Public Security Police) permit for biodegradable clay pigeon shooting.Technical InfrastructureThree-phase electricity with an EDP transformer station installed on the property. Municipal water supply from Sintra and private water extraction with automatic pumping station and 60 m³ storage tank. Four telecommunications lines with cable and fibre internet. Fully paved internal road network. Four independent entrances, three with automatic gates.Classification and ZoningThe property comprises an urban section (4,200 m², of which 1,250 m² is building footprint and 2,950 m² is outdoor space), a zone classified under the Sintra Municipal Master Plan as 'Services and Equipment', and a rural section. This combination provides significant flexibility for different use models, including tourism, equestrian activities, events, or a large-scale private residence.Natural LakeA lake of approximately 2,000 m², a central element in the property's landscape identity.LocationMunicipality of Sintra, parish of Almargem do Bispo, Montelavar and Pero Pinheiro. Access via EN 117 (Sabugo). Lisbon: 24 km. Sintra: 12 km. Queluz: 11 km. Cascais: 24 km. A16 (Telhal junction): 4 km. A1, A8 and A2: 9 km. Energy Rating: F ref:MW260527
…By Annonceur International


Detached villa located in Areia, with a total area of 627 sqm and a private gross area of 465,77 sqm. Discover the features that make this property truly unique!Upon entering the house, you are welcomed by a spacious entrance hall leading to a cozy living room with a fireplace, creating a warm and inviting atmosphere. This floor also includes an office and a full bathroom. The fully equipped kitchen, featuring an oven, gas hob and extractor fan, offers direct access to the outdoor area, seamlessly connecting the interior with the garden and swimming pool.On the first floor, there are two elegant suites, one of them with a walk-in closet, both with balconies where you can enjoy the beautiful surroundings. Imagine waking up and enjoying the first rays of sunshine from your balcony. In addition, there are two more bedrooms with built-in wardrobes and two fully equipped bathrooms.The basement offers a versatile space with a garage for two cars and a large room that can easily be transformed into a games room, entertainment area or home gym.Outside, the property features a beautiful garden, barbecue area, inviting indoor swimming pool and a support bathroom. There is also additional parking space available. A highlight of this villa is the direct access from the kitchen and living room to the outdoor leisure area.Enjoy the comfort, privacy and beauty that this exclusive property has to offer. Schedule your visit and discover all its charms!Ground FloorLiving room with fireplaceKitchenOfficeFull bathroomOutdoor AreaSwimming poolGardenBarbecue areaSupport bathroomFirst Floor2 Suites with balconies2 Bedrooms2 BathroomsBasementGarage for 2 carsMultipurpose room
…By Annonceur International


Surrounded by nature and just minutes from the iconic Guincho Beach and the center of Cascais, this elegant 4-bedroom villa is set within an exclusive private condominium, offering a refined lifestyle where comfort, privacy, and breathtaking sea views come together seamlessly.Fully air-conditioned throughout, the property is thoughtfully distributed across three levels, designed to maximize natural light, functionality, and connection to the surrounding landscape.On the entrance level, a welcoming hall leads to a spacious living and dining room with a fireplace, beautifully framed by open sea views. The fully equipped kitchen includes a laundry area and opens onto a generous terrace with panoramic ocean views, complete with a barbecue area—ideal for outdoor dining and sunset gatherings.The first floor is dedicated to the private quarters. The master suite features its own balcony and uninterrupted sea views, complemented by an additional en-suite bedroom also enjoying sea views and a private balcony. A third bedroom with a balcony completes this level, offering comfort and versatility for family and guests.On the garden level, the home reveals a more relaxed and intimate atmosphere, featuring a bedroom with direct access to the garden, a spacious additional living area, a full bathroom, multiple storage rooms, and a large private garden—perfect for leisure, entertaining, or quiet retreat.Externally, the villa benefits from parking space for two vehicles, along with additional shared parking within the condominium.Residents enjoy access to premium amenities including 24-hour security and concierge service, a swimming pool, tennis court, and an on-site restaurant/bar, all within a secure and well-maintained environment.A rare opportunity to acquire a distinguished residence in one of the most sought-after locations on the Cascais coastline, where nature, sea views, and luxury living converge.
…By Annonceur International


3+1 bedroom mezzanine house for sale in Estoril - Cascais | 300m2 + 125m2 basement | Pool and sea view | Gated and exclusive condominium of 8 villas.The privilege of living in a private condominium of only 8 residences in the heart of Estoril. With sea views, a private pool and an exceptional solar orientation, this property offers a lifestyle where privacy and security, sophistication and proximity to the sea coexist in perfect harmony.Just minutes from Tamariz Beach, the Estoril Golf Club and the main international schools, this is an opportunity for those looking for a main residence or second home in one of the most prestigious locations in Portugal.The village:T3+1 mezzanineSpread over three floors, the property offers 425 m² of gross area of interior spaciousness with excellent finishes.Floor 0: Two suites and large living and dining rooms with direct connection to the private pool. A central interior courtyard acts as the lungs of the house, flooding the spaces with natural light.Floor 1: Exclusive master suite with a living room on a mezzanine, ideal for a prestigious office or reading area.Lower Floor: Functional basement with private garage- 3 to 4 cars, gym, laundry and storage areas.The Condominium:Inserted in an ultra-exclusive luxury development, it benefits from the valences of an organised and safe condominium:Exclusivity: Only 8 independent residences.Architecture: Contemporary design with minimalist lines and high construction quality.Security & Privacy: Gated community with access control and manicured gardens.Supplier Location:Estoril remains one of the most emblematic locations in Portugal, combining historical elegance with modernity.Leisure and Culture: A few minutes walk from Tamariz Beach, Casino Estoril and the prestigious Estoril Golf Club.Education: Strategic proximity to the best international schools: St. Julian's School, King's College School Cascais and TASIS Portugal.Accessibility: Direct access to the A5, allowing you to reach Lisbon in 30 minutes and the Airport in 40 minutes.Contact Cluttons PortugalFor more information or to schedule a visit, we will be happy to accompany you on this or other opportunities, whether for own housing or for monetisation.This information is not binding and does not exempt you from consulting the respective documents or updates with the responsible consultant. Energy Rating: A ref:MOR2232.CLU
…By Annonceur International


OCCUPIED PROPERTY | NOT AVAILABLE FOR VISITS 3 bedroom villa with 2 floors with garage and 234 m2 of private area, inserted in the exclusive Marinha Guincho Village, in Malveira da Serra — one of the most privileged locations on the Cascais line, where nature, tranquility and proximity to the sea come together in a truly unique setting. Situated between the Sintra Mountains and the beaches of Guincho, this property offers a rare lifestyle, marked by privacy, security and natural surroundings. The resort is distinguished by its premium and residential atmosphere, ideal for those looking for a sophisticated getaway just minutes from Cascais and with quick access to Lisbon. The villa is spread over two floors and has a private garage, providing comfort, spaciousness and functionality for everyday life. Just a few minutes from the beaches, golf courses, nature trails and leisure areas, this is an opportunity to live surrounded by nature without giving up proximity to the main accesses and services. For better identification of the property, indicate the internal reference RECH-2927. Would you like to know more? Do not hesitate to contact us. More information by phone or fill out the contact form. We will be happy to help.
…By Annonceur International


A rare opportunity to acquire a brand-new luxury villa in Restelo, one of Lisbons most prestigious residential areas, ideally located near three of the citys most prominent international school campuses currently opening in the area.Designed by renowned architect Domingos Domingues (PHDD), this fully rebuilt residence blends a traditional façade with sophisticated contemporary interiors, offering elegant open-plan living, premium Küppersbusch appliances, natural stone and wood finishes, and seamless indoor-outdoor flow.Distributed across 4 floors, the villa offers 290 m² of gross construction area and 204 m² of usable area on a 281 m² plot. The property features 4 bedrooms, 4 bathrooms, spacious terraces and balconies, a versatile attic suite, landscaped gardens, a heated south-facing swimming pool, and private parking for two cars.Additional highlights include built-in wardrobes, central heating, underfloor heating in the bathrooms, air conditioning with individual controls, solar energy support, and an A energy certificate.A turnkey home combining character, contemporary design, and exceptional comfort in a prime Lisbon location. Brand new and never lived in.
…By Annonceur International


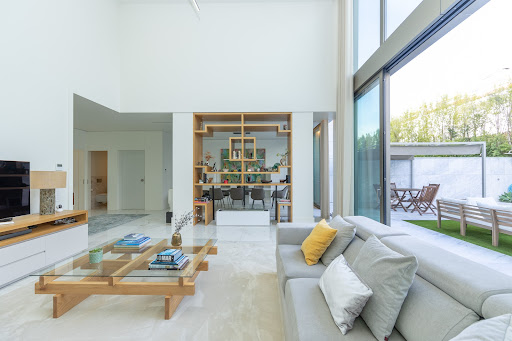
This elegant contemporary villa is located within the exclusive Legacy Cascais, a luxury condominium situated in one of the most privileged locations in the town of Cascais, on Avenida 25 de Abril, allowing for a truly unique lifestyle: experiencing Cascais on foot.With a total area of ??337 sqm, the villa is functionally and sophisticatedly designed, combining comfort, privacy, and modern design. It features a private garden and swimming pool, high ceilings that enhance the feeling of freedom and light, three suites, four bathrooms (including a guest toilet), an office, a fully equipped kitchen, fireplace, electric curtains, home automation system, an internal elevator, a laundry room and a private garage for 3 cars: a true differentiator in this segment.Legacy Cascais offers its residents a complete range of premium services and amenities: heated swimming pool, gym, spa, party room, and 24-hour concierge service, guaranteeing comfort, security, and exclusivity in a private environment.The location is absolutely exceptional. Within a few minutes' walk you can reach the historic center of Cascais, the main beaches, the train station, supermarkets like Auchan, the iconic Mercado da Vila (Village Market), known for its weekly fresh produce market, as well as cafes, restaurants, and local shops. International schools, golf courses, the Estoril Casino, and quick access to the Lisbon highway are also within easy reach.Ideal for those seeking a modern and luxurious villa, but who don't want to compromise on centrality, practicality, and quality of life, this property clearly distinguishes itself from more peripheral villas, offering a sophisticated and truly exclusive urban lifestyle in the heart of Cascais.
…By Annonceur International


Detached 4-Bedroom House | Banzão, ColaresImpeccable location just minutes from the sea.Set on an 800 m² plot with a charming rose garden and saltwater pool, this 3-story house (basement, ground floor and 1st floor) stands out for its generous areas (450 m² of gross construction area) and excellent state of conservation. Main Features:• Plot Area: 800 m²• Private Usable Area: 300 m²• Type: 4 Bedrooms (1 Suite, 3 Bedrooms)• Air Conditioning: Recent high-quality air conditioning in all rooms (including kitchen and basement).• Parking: 2 closed garages. Interior Distribution:• Ground Floor: Entrance hall; • Living room and double dining room with double-sided fireplace; modern kitchen with access to the covered patio; 1 bedroom with wardrobe; 1 bathroom with walk-in shower.• First Floor: 3 bedrooms with built-in wardrobes (1 of them en-suite) and a shared bathroom.• Basement: Versatile open space with windows and natural light, independent entrance, laundry area and wine cellar. Outdoor Space:• Saltwater swimming pool with support/solarium area.• Covered patio with barbecue area ideal for al fresco meals.• Garden, covered patio and terraces.Location: On a very quiet secondary road in Banzão. It combines the residential tranquility of the area with the convenience of having local shops within walking distance. A few minutes from Praia das Maças and Praia Grande beaches.
…By Annonceur International
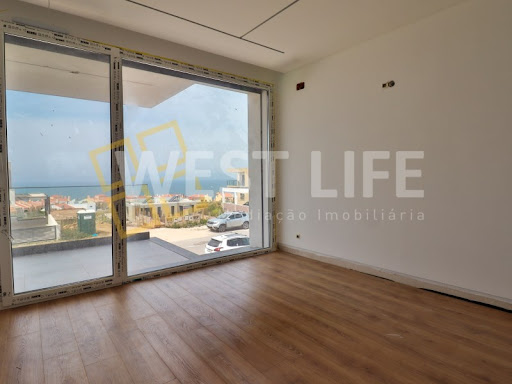


We present this extraordinary 4 bedroom villa of contemporary architecture, located in one of the most prestigious and quiet areas of Ericeira, just a few minutes from the beaches and with a magnificent view over the sea. Inserted in a privileged location, it combines the serenity of an exclusive residential area with excellent access and proximity to all services, commerce and leisure areas.Scheduled for completion in July 2026, this villa was designed to provide maximum comfort, functionality and sophistication, standing out for its high quality finishes, large and bright spaces with southwest sun exposure and a modern architecture that favours the connection between indoor and outdoor environments. The property is equipped with Daikin air conditioning, VMC, 300 litre heat pump, home automation and preparation for solar panels. On the main floor there is a bedroom and a full bathroom, a large open concept living and dining room, integrated with a fully equipped modern and functional kitchen, supported by a pantry. On the upper floor, the private area consists of three elegant suites with access to the balcony, two of which benefit from a walk-in closet, while the third has a built-in wardrobe, ensuring comfort and privacy for the whole family.The basement offers a spacious multifunctional lounge, perfect for creating a cinema room, gym, office or entertainment area, complemented by a guest bathroom and laundry area. The penthouse is one of the great highlights of this villa, offering an exclusive terrace with a stunning and panoramic sea view, ideal for enjoying the unforgettable sunsets of the Atlantic coast.Outside, it has a pleasant leisure area with a private pool surrounded by a deck, covered barbecue with pergola and ideal areas for socialising and moments of relaxation. The property also benefits from outdoor parking with capacity for two vehicles, as well as pre-installation for charging electric vehicles.A unique opportunity to acquire a villa of excellence in one of the most sought-after locations in Ericeira, where contemporary design, constructive quality and sea views come together to create a truly differentiating housing experience.Product Ref. 5707WE* All information presented is not binding, does not dispense with confirmation by the mediator, as well as consultation of the property's documentation *Mafra is a place of experiences and emotions; Get to know its historical and cultural richness, flavours and traditions. Visit the fantastic monuments, gardens and local handicrafts.Ericeira is a traditional fishing village that developed a lot during the century. However, it has maintained its original characteristics and its own atmosphere. In 2011 it became a World Surfing Reserve, after being consecrated by the international organisation 'Save the Waves Coalition'. Ericeira is located in the municipality of Mafra, a place of experiences and emotions, get to know its historical and cultural richness, flavours and traditions. Visit the fantastic monuments, gardens and local handicrafts.Energy certification? If you are thinking of selling or renting your property, know that the energy certificate is MANDATORY. And we, in partnership, take care of everything for you.Mortgage Loans? Without worries, we are credit intermediaries and take care of the entire process until the day of the deed. Explain your situation to us and we will look for the bank that provides you with the best financing conditions.We seek to provide good business and simplify processes to our customers. Our growth has been exponential and sustained. Energy Rating: A+ ref:5707WE
…By Annonceur International


5 bedroom villa of contemporary architecture, with 246 m² of gross construction area, on a plot of 427 m², in Porto Salvo, Oeiras. A property that stands out for its high quality of construction, interior comfort and energy efficiency.Built through the ICF (Insulated Concrete Forms) construction system, it offers excellent thermal and acoustic insulation, ensuring greater living comfort and energy efficiency throughout the year. The base of the house was executed with special attention to insulation and protection against moisture, integrating high quality technical materials.It is spread over two floors. On the ground floor there is a large living and dining room with direct connection to the fully equipped kitchen and access to the garden with barbecue area and heated pool. On this floor there is also a bedroom, currently used as an office, and a guest bathroom.On the upper floor there are four bedrooms, including a suite with dressing room.The villa has air conditioning in all rooms and a hot water system with a 300-liter water heater supported by solar panels, providing greater energy efficiency and lower consumption.Outside, the heated swimming pool of the renowned Desjoyaux brand stands out, as well as three outdoor parking spaces. It also has an independent annex with garage, bathroom and the possibility of installing a kitchen.Located in a quiet residential area of Porto Salvo, it benefits from the proximity to Taguspark, Lagoas Park, Oeiras Parque, international schools and quick access to the A5 and IC19, being about 15 minutes from Lisbon.
…By Annonceur International


This elegant and imposing 7+2 bedroom villa, located in Estoril, stands out for its traditional design and superior quality finishes, set on a plot of 1,505 m². With four suites, including a master with more than 80 m², the house combines luxury, comfort and privacy, providing a refined and tranquil environment.On the main floor, at garden level, there is a large entrance hall that leads to a living and dining room with more than 100 m², full of natural light and with direct access to the outside, creating a perfect integration between the garden and the social area.The 30 m² kitchen, equipped with a central island, includes two storage rooms and a dining area. This floor also has a suite, an additional bedroom, an office and a full social bathroom.The upper floor, intended for private areas, includes two suites, two bedrooms and a bathroom.The master suite, measuring over 80 m², offers a walk-in closet, bathroom with shower and whirlpool tub, as well as balconies with side sea views. The attic was used to create a guest room, reading room and storage spaces.On the lower floor, the villa offers a complete leisure space, with a wine cellar for more than 1,000 bottles, bar, soundproofed games room, suite with kitchenette, garage for five cars, gym, laundry and storage areas.The exterior includes a swimming pool with waterfall, surrounding garden, barbecue area, glass room and parking for five more cars. This magnificent property with 944 m² of total gross area offers a life of luxury and privacy in the heart of Estoril.Come and see your new home in Estoril.
…By Annonceur International


Exclusive 2 Bedroom Villa in Campo de OuriqueIn the heart of Campo de Ourique, one of the most authentic and sophisticated neighborhoods in Lisbon, we present this project by the studio 'Menos é Mais Arquitetos' that redefines the concept of living the city. This 2 bedroom villa with 132 m² of interior area and 28 m² of private space combines elegance, comfort and modernity, maintaining the essence of Lisbon and offering premium finishes in every detail.Distribution and EnvironmentsLower Floor:- Living Room: A large, fluid and bright space, ideal for socializing and receiving guests. The large glazed windows extend the living room to the balcony, allowing abundant natural light and views over Monsanto Park and the urban fabric of Lisbon.- Kitchen: Fully equipped, with chestnut wood upper units and ivory lacquered lower units, complemented by matte stainless steel countertops and backsplash. An environment designed for functionality without losing sophistication.- Social Bathroom: With Valverde Blue stone and suspended crockery of contemporary design, offering a touch of refinement to visitors.Upper Floor:- Master Suite: Bedroom with dressing room, private bathroom covered in Valverde Blue stone, hanging crockery and contemporary design details with terrace.- Second Suite: A second bedroom also with full bathroom and luxury finishes, ensuring comfort and privacy, with balconyCirculation: The upper hall connects the two suites and provides a sense of space and luminosity, maintaining the intimacy of the private floor.Finishes and MaterialsFloors: Brown wood flooring, warm and sophisticated.Ceilings: Exposed concrete that reinforces the contemporary character of the property.Doors: Interior shutters in solid wood, minimalist and elegant.Kitchens: Upper modules in chestnut wood and lower units lacquered in ivory; matte stainless steel countertops and backsplashes.Bathrooms: Valverde Blue Stone, suspended crockery, taps and accessories of contemporary design.Exterior and ComplementsOutdoor areas of 28 m², ideal for leisure time or al fresco dining.Two parking spaces and private storage.Contemporary project that harmonizes with the historical layout of the neighborhood, reinterpreting proportions and details with noble materials such as concrete, wood and copper.This 2 bedroom villa represents a unique opportunity to live in a brand new property, with high quality finishes, in one of the most desirable neighborhoods in Lisbon. The connection between indoor and outdoor spaces, attention to detail and the sophistication of materials guarantee an urban lifestyle with comfort and refinement. Energy Rating: A+ ref:CAS_T2_VC_978
…By Annonceur International


A charming period villa located in the heart of Estoril, fully renovated by architect Thiago Braddell. Set on a 624 sqm plot, the property offers 356 sqm of gross construction area and combines timeless character with contemporary comfort.The villa stands out for its exceptional attention to detail and high quality finishes, featuring natural stone materials such as marble, original 18th century Portuguese tiles, and carefully selected architectural elements. The property underwent a complete refurbishment in 2020.Distributed over three floors, the main level comprises the social areas of the home, including a spacious living room with two distinct environments, a TV lounge with direct access to the garden and swimming pool, a dining room, and a fully equipped kitchen with natural stone countertops.Outside, a beautifully landscaped and fully illuminated garden surrounds the heated swimming pool, which also benefits from integrated lighting and excellent sun exposure throughout the day.The upper floor accommodates the private quarters, featuring two bedrooms served by a full bathroom, as well as an impressive primary suite with a walk in closet and direct access to a generous private terrace.The lower ground floor, with direct access to the exterior, includes a playroom, staff suite, laundry area, pantry, storage rooms and a guest bathroom. Climate control is provided through air conditioning in every room, complemented by an automatic cooling system on the lower level.The property also offers exterior parking for two vehicles.Its privileged location in central Estoril, just moments from the Casino, Tamariz Beach, Monte Estoril, public transport and the A5 motorway, combined with the tranquillity of the surrounding area, makes this an exceptional and unique opportunity.
…By Annonceur International


This exclusive 4 bedroom villa is a unique property where luxury, comfort and sustainability are in perfect harmony. With premium finishes and state-of-the-art equipment, this house offers a distinct living experience, thought out in detail for those looking for quality, privacy and well-being.Outside, the impressive swimming pool with more than 10 meters, riding arena, stables and large green spaces with fruit trees stand out. Inside, you will find all the modern comforts: underfloor heating, central vacuum, electric shutters, heat pump and photovoltaic panels, making this villa highly efficient and self-sustainable.Composed of:RC- 1 kitchen- 1 dining room- 1 living room with Alentejo fireplace - 1 service bathroom- 1 full bathroom- 1 suite- 1 master suite- 2 bedrooms with built-in wardrobes1st Floor- 1 full bathroom- 1 large living room with more than 100m2Exterior:- Swimming pool- Stable for 6 horses- Riding Arena- Garage - Engine room More than a house, this is a property prepared to provide an exclusive lifestyle, combining nature, technology and sophistication in one space. Ideal for those looking for tranquillity without giving up maximum comfort and quality.Distances;- 6Km Lourinhã- 10Km White Sand Beach- 20Km Torres Vedras- 14Km entrance A8- 63Km AirportContact us for more information or to schedule your visit.If you need it, we can help you with the financing process.All images and information presented do not dispense with confirmation by the mediator, as well as consultation of the property's documentation. Energy Rating: A+ ref:N115LNH820
…By Annonceur International


On Costa da Guia, in Cascais, this architect-designed minimalist house with 406.09 sqm of usable area sits on a 921 sqm plot minutes from the Guia Lighthouse, the Guincho cycle path and Quinta da Marinha. With an A+ energy rating, private pool, sauna, garage for two to three cars and high-end finishes throughout, it is one of the most complete properties in this premium stretch of the Cascais coastline. On the ground floor, the 46.7 sqm living room opens directly onto the garden and pool through full-height glass panels, creating an indoor-outdoor flow that defines the character of the house. The kitchen with integrated dining area spans 46.4 sqm and is fully equipped. This floor also includes an 11.45 sqm library, a guest bathroom and several storage areas. The upper floor holds three en-suite bedrooms, all with built-in wardrobes: a master suite of 36 sqm, a second suite of 26.9 sqm with a private sauna, perfect for unwinding after a long day, and a third suite of 16.6 sqm. The lower floor, naturally lit through glazed courtyard openings, houses a 13.6 sqm additional bedroom with views onto a 46.4 sqm private interior courtyard, a laundry room, an 18.1 sqm wine cellar with its own 9.8 sqm courtyard, storage rooms, a technical area and a 37.9 sqm garage for two to three cars. Costa da Guia is one of Cascais's most sought-after residential areas, combining a quiet, tree-lined character with easy access to everything the area has to offer. Cascais town centre is less than 5 minutes by car, the beach and cycle path are just over 500 metres away, and Lisbon is around 30 minutes via the A5. A house with distinctive architecture, top energy efficiency, and a location that speaks for itself.
…By Annonceur International


Charming House in Caxias, Right by the SeaOn the prestigious Avenida Gomes Freire in Caxiasone of the most sought-after and exclusive areas along the Oeiras coastlinewe find this charming house, where the charm of the original architecture blends with a meticulous, elegant, and timeless renovation.Just a few minutes walk from the ocean, it enjoys a prime location in a quiet residential neighborhood, close to the beaches, the boardwalk, the train station, international schools, and the main routes to Lisbon and Cascais.Originally built before 1951, it has been carefully restored, preserving many of the original features that give it character and authenticity.Set on a 546 m² lot, with approximately 328 m² of gross private area, the house is laid out over a basement, ground floor, first floor, and atticthe latter converted into an additional bedroom. The bedrooms and the attic offer a pleasant, unobstructed view of the sea.Outside, the garden harmoniously surrounds the house and features two separate entrances. The front of the property boasts a spacious area with excellent sun exposure, ideal for building a pool and a leisure area. At the rear, with direct access to the kitchen, there is also a pleasant and secluded outdoor living area, with the possibility of installing a pool.Caxias and Alto da Barra are known for their high quality of life, safety, proximity to beaches, green spaces, and top-rated schools, such as St. Julians and Nova SBE. The train station offers quick access to Lisbon and Cascais.A rare property, ideal for those seeking quality of life, privacy, and seaside charm in one of Oeirass best residential areas.Contact us to schedule a tour!We are credit intermediaries authorized by the Bank of Portugal, under License No. 0006930. We handle the entire mortgage process, presenting the best solutions on the market and ensuring high-quality support all the way through to the closing.Talk to us and run a mortgage simulation here.
…By Annonceur International


4 bedroom villa in Birre with good areas and quality finishes.Floor 0: Living room with good area and direct connection to the garden; Fully equipped kitchen, with dining area and plenty of storage;Social toilet.Floor 1: Master suite with walk in closet and balcony; Suite with large wardrobe; Suite with wardrobes and balcony.Floor -1: Bedroom; BathroomPrivate garage for 2 cars, with direct access to the house and outside space for one more carEquipped with electric shutters with thermal slats and double-glazed aluminium frames, Hitachi reversible air conditioning system, Vulcano heat pump and pre-installation for solar panels, automatic irrigation, NICE automatic gate and pre-installation of electric car chargerClose to all services, international schools, commerce and quick access to the A5 and the centre of Cascais. Features:- Pet-friendly vinyl flooring- Electric blinds- Aluminum frames- Double glazing- Hitachi reversible climate control system- Vulcano heat pump- NICE brand automatic gate- Pre-installation of solar panels- Pre-installation of charger for electric vehicles- Garden- Swimming poolBook your visit now! Energy Rating: A ref:MORLPP004
…By Annonceur International
'%20stroke='%23DDAA3A'%20stroke-width='1.909'%20stroke-linecap='square'%20stroke-linejoin='bevel'/%3e%3c/svg%3e)
Receive by email any new listing that may match your search criteria
Your criteria :
By validating this form, you accept the general conditions of use of Le Figaro Properties.
These agencies offer a selection of luxury properties vente in Lisbon. Feel free to contact them for personalized assistance.


