Get early access to listings that match your criteria
Never miss an opportunity again. Our personalized alerts notify you instantly.

 English$ USD · m²


Exclusive private estate in one of the most prestigious residential areas of Cascais Timeless Grandeur - Quinta Patiño On-site or virtual visits can be arranged with our local partner. Majestic seven-bedroom villa with classic architecture, set on a vast elevated plot offering absolute privacy and stunning panoramic views. The property is located in Quinta Patiño, recognized as one of the most exclusive and prestigious gated residences in Portugal. This residence embodies refined elegance, absolute discretion, generous volumes and exceptional know-how. The arrival is via a 90-meter private driveway lined with centuries-old olive trees, leading to a majestic courtyard and a peaceful fountain, gracefully announcing the refinement of the place. Inside, an impressive double-height entrance hall opens onto elegant reception areas: a reception room with ornate ceilings and marble fireplace, a distinguished dining room, a cosy TV lounge and a refined office with balcony. Two guest bedrooms and an elegantly appointed bathroom complete the ground floor. The kitchen, bright and spacious, is a real gastronomic space with Gaggenau and La Cornue equipment, as well as a convivial scullery dedicated to everyday meals. Upstairs, the master suite offers a true haven of luxury with a private balcony, spa-inspired bathroom and expansive walk-in closet. A second suite and two additional bedrooms share a bathroom with neat finishes. The lower level is entirely dedicated to wellness and leisure: large games room, remarkable 70 m2 wine cellar, Swedish sauna, Turkish bath and fully equipped laundry room. Staff quarters and a garage for up to five vehicles complete this floor. Outside, the landscaped gardens and terraces create an atmosphere of serenity and prestige. The heated swimming pool, sublimated by Bisazza handcrafted mosaics, blends harmoniously into a lush green setting, inviting relaxation throughout the year. Located on the hillside, its privileged location within Quinta Patino places it in the most sheltered area of the estate, with minimal exposure to the wind. The property is south-west facing and enjoys sunshine from sunrise to sunset. Key features: Plot of land : 3 940 m2 Gross built area: 1,082 m2 7 bedrooms Heated swimming pool Wine cellar Sauna and Turkish bath Games room Multiple reception areas Terraces Staff Quarters 5 car garage Additional information: The house was built by a Danish architect, guaranteeing an excellent quality of construction as well as efficient insulation against heat and water infiltration. The property is empty and immediately ready to be lived in. The house has been carefully maintained by the owners, with regular maintenance of the garden, pool and interior spaces. Possibility of furniture and renovation packages on request (additional cost). ENERGY INFORMATION Energy efficiency: A 25 kWh/m2/year Climate class: A 3 kg CO2/m2/year Approximate equivalent of the French DPE and GHG TERMS AND CONDITIONS OF SALE Price: 11,500,000 € (agency fees to be paid by the seller) Risk information: PNRRC Plataforma Nacional para a Redução do Risco de Catástrofes CONTACT & LEGAL NOTICE Advertisement written under the editorial responsibility of EI Marie Louise Kruiper, independent commercial agent for SARL Côté France (without holding funds), registered with the RSAC of Cahors under number 939590303, holder of the professional card on behalf of SARL Côté France. Comprehensive support during the purchase with multilingual partners. Fully delegated management possible. E-mail: [email protected] Phone: +33 (0)6 87 48 72 48 Site: www.cotefranceimmo.fr Languages: English, Deutsch, Nederlands, French This property is sold under delegated mandate in collaboration with: Splendour Luxury Group, a brand of Tulip Melodies Unipessoal, Lda Registered in Lisbon, Portugal, NIPC: 516163400 Holder of AMI Licence No 20032, issued by IMPIC in accordance with Portuguese legislation (Law No 15/2013) - Advertisement written and published by an Agent -
…By Annonceur International


Contemporary two-story house under construction, located at Rua do Carrascal, in Manique, a quiet residential area and growing appreciation in the municipality of Cascais. With a modern architecture and thoughtfulness, this villa offers an excellent combination of comfort, functionality and outdoor spaces, ideal for those looking for quality of life close to the sea and the city. The property is distributed in large interior areas, highlighting the social area on the ground floor, consisting of a living and dining room, designed to provide light and direct connection to the exterior. The kitchen complements this space, creating a practical and harmonious environment for everyday life. On this same floor there is also a bathroom and an office, ideal for teleworking or as an additional bedroom. On the upper floor, the private area develops, with three bedrooms and three bathrooms, ensuring total convenience for the whole family. Outside, the villa has: - Swimming pool with enveloping deck - Private garden - Terrace and balconies, ideal for leisure time It also has a garage with capacity for three vehicles, storage area and engine room, ensuring all the necessary functionality. Being a property under construction, it represents an excellent opportunity to acquire a new house, with modern finishes and thought out in detail. The data presented is informative and may be subject to change. For up-to-date information, contact us — we will be happy to help.
…By Annonceur International


Between the serenity of an exclusive residential area and the privileged proximity to the sea, you will find this elegant 4 bedroom detached villa of contemporary architecture, located in Murganhal, in Caxias one of the most sought after locations in the Oeiras line for those who value quality of life, privacy and accessibility.Inserted in a plot of 299 m² and with a gross construction area of 297 m², this villa was designed to provide comfort, functionality and well-being in every detail. A few minutes from the beaches of the line, Avenida Marginal and the A5, it allows you to live with tranquillity without giving up the proximity to the centre of Lisbon or Cascais.On the main floor, the large living and dining room stands out, bright and welcoming, complemented by an elegant wood-burning fireplace, creating the perfect environment for family moments or to receive guests. The fully equipped kitchen, with pantry, combines design and functionality, while the office offers an ideal space for remote work or reading, increasingly valued these days.On the upper floor, the private area reveals three carefully distributed suites. Two symmetrical suites with built-in wardrobes and bathrooms with walk-in showers ensure comfort and independence, while the master suite provides a more exclusive experience, with a private closet and generous areas.The basement was designed as a true extension of the social area of the house, offering a comfortable lounge area with direct support to the pool, indoor jacuzzi, laundry, full bathroom and even an additional bedroom with built-in wardrobe perfect for guests, family support or even a private gym.Outside, the saltwater pool invites you to enjoy the sunny days with total privacy, in a quiet and reserved environment, typical of this residential area of Caxias known for its good neighbourhood, family atmosphere and housing quality.The villa also integrates a set of technological and sustainable features that raise the level of comfort and energy efficiency, including:6 solar panels for electricity production;Home automation system;Alarm;Wallbox for charging electric vehicles;Professional Wi-Fi network.Living in Caxias is enjoying a balanced lifestyle between city and sea. With quick access to the best international schools, business districts, beaches, seawall and urban centres, this location continues to assert itself as one of the smartest and most valued choices on the Lisbon line.A villa designed for those looking for modernity, tranquillity and an authentic connection to the Portuguese coastal lifestyle.Contact us to visit! Energy Rating: B- ref:9202
…By Annonceur International


2 Independent Apartments | Warehouse | Parking | 2,227 sqm Land Plot | Private Water BoreholeThere are places that invite you to slow down.Where time moves differently, and space is no longer a luxury it becomes part of everyday living.This charming estate in Terrugem, Sintra, offers that rare balance: nature, privacy, and versatility, just minutes from Lisbon and the Atlantic coast.Whether for living, investing, or creating, this is a property that adapts effortlessly to different lifestyles and projects.A Home Designed for LivingA two-family villa with 308 sqm, divided into two independent 3-bedroom apartments (ground floor and first floor), each with 154 sqm.Bright and spacious interiors create a warm and welcoming atmosphere, complemented by a wood-burning stove for cooler days.Ideal for large families, multi-generational living, or rental investment opportunities.Spaces to Gather and EnjoyA traditional wine cellar and rustic kitchen with barbecue area invite long and memorable moments around the table with family and friends.Outside, the generous grounds offer privacy and the perfect setting to create a bespoke leisure area or swimming pool.Space to Create or InvestWarehouse with 208 sqm, office, and sanitary facilities.A versatile area with endless possibilities: develop a business, work close to home, or generate additional income.Outdoor Living That Changes Everyday LifeLand plot with 2,227 sqm, garden, and orchard.Private water borehole, annexes, garage, and storage areas with potential for further use.Here, there is room to grow, to entertain, to relax or simply to enjoy complete privacy and tranquillity.LocationBetween the countryside and the sea:Just minutes from the beaches of Sintra and EriceiraExcellent access to LisbonMore Than Just a HomeA place to live freelyTo host without limitsTo work or invest with flexibilitySchedule your visit and come experience this unique property.Because some houses are bought and others are truly lived in.
…By Annonceur International


Modern 4 bedroom villa with garden and swimming pool in Cascais.On the main floor, there is a large living room with an open space kitchen, fully facing the garden and heated pool, providing a perfect connection between the indoor and outdoor spaces. This floor also includes laundry, office or additional bedroom and guest bathroom.On the ground floor, it has 3 suites with large balconies and excellent sun exposure.On the lower floor, a room in the basement and engine room.The villa has air conditioning in all rooms, fireplace, abundant natural light and parking for 3 cars.Located in one of the most sought-after areas of Cascais, it is just a few minutes from the sea and the emblematic Casa da Guia, known for its restaurants, cafes and stunning views of the Atlantic, Guincho beach, great access to Lisbon and Sintra, etc. The area offers a unique lifestyle, with a bike path by the sea, green spaces, local shops and quick access to the centre of Cascais, beaches and golf courses.Situated close to international schools and just 5 minutes from the centre of Cascais, this villa combines tranquillity, modernity and a privileged location by the ocean.Schedule your visit now!teresafrancodesousa Cascais Birre CasaDaGuia InvestRealEstate ArrendarCascais ArrendarCasa Energy Rating: B ref:6225/24-JV.TS.1
…By Annonceur International


This detached 5-bedroom villa, set in a gated condominium, offers a functional layout, high-specification finishes, and integrated home technology, combining construction quality with energy-efficient solutions.The entrance floor comprises an entrance hall, a 95.4 sqm open-plan living and dining area, a fully equipped open-space kitchen with MIELE appliances, a guest bathroom, and a 15 sqm bedroom/office.The upper floor is dedicated to the private area and includes three suites with built-in closets, with areas of 30 sqm, 25 sqm, and a 32 sqm master suite.The lower floor includes a 36 sqm multipurpose room, 16 sqm laundry area, 94 sqm garage, and a temperature-controlled wine cellar.Technical features and finishes include underfloor heating and radiant ceiling heating, ducted air conditioning, and heat pump system for sanitary water heating and climate control. The villa is equipped with minimalist high-end window frames with tempered glass, ensuring thermal and acoustic efficiency.Interior finishes include solid ash wood flooring on the main and first floors and large-format porcelain flooring with microcement finish on the lower floor. Bathrooms are finished in microcement and equipped with Porcelanosa sanitary ware.The property includes a domotics system allowing centralized control of lighting, blinds, curtains, and HVAC systems. All bedrooms are equipped with a laundry chute system connected to the laundry area. Additional features include electric blinds and blackout systems, and three-phase electrical outlets in the garage and exterior parking area for electric and hybrid vehicle charging.The exterior includes a salt-treated overflow swimming pool with counter-current system and a fully equipped barbecue area with grill, sink, preparation bench, and storage.This property is suitable for buyers seeking a technically specified, energy-efficient villa with high construction standards and integrated smart home solutions. Energy Rating: B ref:AR-330 (2)
…By Annonceur International


Distinguished nationally in the categories of Best Private Residential Project and Best Renovation, this residence represents a rare balance between architectural preservation, contemporary comfort, and quality of execution.Located in São Pedro do Estoril, in a quiet residential area on the Cascais coast and just minutes from the beach, this century-old house underwent a carefully developed comprehensive rehabilitation, preserving the identity of the original construction and adapting it to a modern, functional, and sophisticated way of living.Set on a 439 m² plot with approximately 414 m² of gross construction area distributed over three floors, the property stands out for the quality of its spaces, the intelligent organization of daily life, and the balanced relationship between interior and exterior.On the ground floor, the social area was designed to provide spaciousness, comfort, and continuity between the different environments. Living room, kitchen, dining area, and office are harmoniously articulated, creating a practical, bright, and visually coherent living experience, marked by the strong presence of fine materials and constant contact with the outdoors. Throughout the house, sustainable materials, high-quality finishes, and energy-efficient solutions enhance daily comfort, including underfloor heating throughout and a system supported by solar panels.The upper floor houses the private area, comprising generous bedrooms, a walk-in closet, laundry room, and terraces, offering a comfortable and private living space. The attic adds a versatile dimension to the property, and can be adapted into an office, library, studio, multimedia room, or additional guest area.Outside, a garden, terraces, wooden deck, and heated pool provide an environment designed for enjoyment and tranquility throughout the year. The property also includes a multifunctional annex with potential for use as a garage or storage.Just minutes from the train station, access to Lisbon, schools, shops, and the characteristic coastal lifestyle of the Estoril coast, this is a residence for those seeking privacy, architectural quality, and proximity to the sea.Property Highlights• Award-winning project at the national level• Fully renovated century-old house• 439 m² of land | 414 m² of construction• 3 bedrooms, office, multifunctional attic• Spacious and well-articulated social area• Underfloor heating and solar panels• Heated swimming pool, garden, terraces and wooden deck• Multifunctional annex/garage• Close to the beach, train station and access to Lisbon
…By Annonceur International


Located in one of the most central and sought-after areas of Benfica, just steps from the iconic Benfica Market, this 4-bedroom (originally 5-bedroom) house stands out for its excellent location, functional spaces, and pleasant outdoor area with a swimming pool.Set on a 295 m² plot, the property has a total area of 128.70 m² distributed over two floors, offering a comfortable and ideal environment for those seeking to live in the city center without sacrificing privacy and outdoor space.On the ground floor, there is a spacious open-plan social area where the living room and kitchen are integrated, providing a functional environment. The kitchen with a central island reinforces the contemporary character of the space and its connection to the outdoor leisure area.This floor also has a bedroom, currently with potential for an office, guest room, or family room, as well as a full bathroom.The first floor comprises three bedrooms, one of which is en-suite, ensuring greater comfort and privacy.Outside, the house benefits from a pleasant leisure area with a swimming pool, ideal for al fresco dining, social gatherings, and relaxing moments in a private and family-friendly environment.Main features:• 4-bedroom house (originally 5 bedrooms)• Central location next to Benfica Market• Plot of 295 m²• Total area of 128.70 m² distributed over two floors• Open-plan living room and kitchen• Modern kitchen with island• 4 bedrooms, one of which is en-suite• Room on the ground floor ideal for an office• 3 bathrooms• Spacious and private outdoor area• Swimming pool and leisure area• Excellent proximity to shops, services, schools, and transportAn excellent opportunity for those looking for a house with a swimming pool in Lisbon, combining comfort, centrality, and quality of life.
…By Annonceur International


A Modern Retreat in the City of LisbonLocated in Alta de Lisboa, Lumiar, Lisbon Heights is a gated community that redefines the concept of city living, providing a perfect balance between modernity and tranquility. With a design that values connection with nature, the project offers a residential environment surrounded by green areas, creating an ideal retreat for families and professionals seeking quality of life in the urban environment.Architecture and LifestyleWith a contemporary aesthetic, the development is designed for those who value comfort, elegance, and functionality. The homes range from one-bedroom to five-bedroom units, catering to different space needs, and feature premium finishes including wood, white, and ceramic. Built-in wardrobes and floating wood flooring enhance the modern and welcoming touch of each unit.Amenities and ComfortThe kitchens are equipped with modern appliances, including an extractor hood, induction hob, microwave, dishwasher, oven, washer and dryer, as well as a refrigerator and freezer. Additionally, Lisbon Heights offers an exclusive set of amenities, such as:Equipped gym and cross-training stationSwimming pool with sun deckGardens and leisure areasCoworking spaceCar wash and pet care stationPrivate parking and CTT lockersExpected Delivery:With the completion of 82 apartments and 13 villas scheduled for 2026, Lisbon Heights represents an excellent opportunity to invest in a future of comfort, sophistication, and proximity to nature.What stands out in this villa?This elegant 4-bedroom villa, with a total area of 263.70m², offers a balanced living experience between interior comfort and outdoor spaces. With a gross area of 229.3m² and three assigned parking spaces, this villa is the ideal choice for those seeking quality and functionality.And how are the floors divided?On the ground floor, there is a modern open-plan kitchen and living room, creating a spacious and welcoming environment. Also on this floor is a suite for added convenience, a guest bathroom, and direct access to a 25.21m² terrace, perfect for outdoor leisure.On the upper floor, the villa has two comfortable bedrooms and a full bathroom. In addition, there is a suite with an en-suite bathroom and a spacious walk-in closet, ensuring maximum privacy. This floor also provides access to a second 9m² terrace, ideal for relaxing at the end of the day.The modern finishes, outdoor spaces, and efficient layout make this villa an unmissable opportunity for those who value quality and elegance in every detail.For more details, please contact us!
…By Annonceur International


A Modern Retreat in the City of LisbonLocated in Alta de Lisboa, Lumiar, Lisbon Heights is a gated community that redefines the concept of city living, providing a perfect balance between modernity and tranquility. With a design that values connection with nature, the project offers a residential environment surrounded by green areas, creating an ideal retreat for families and professionals seeking quality of life in the urban environment.Architecture and LifestyleWith a contemporary aesthetic, the development is designed for those who value comfort, elegance, and functionality. The homes range from one-bedroom to five-bedroom units, catering to different space needs, and feature premium finishes including wood, white, and ceramic. Built-in wardrobes and floating wood flooring enhance the modern and welcoming touch of each unit.Amenities and ComfortThe kitchens are equipped with modern appliances, including an extractor hood, induction hob, microwave, dishwasher, oven, washer and dryer, as well as a refrigerator and freezer. Additionally, Lisbon Heights offers an exclusive set of amenities, such as:Equipped gym and cross-training stationSwimming pool with sun deckGardens and leisure areasCoworking spaceCar wash and pet care stationPrivate parking and CTT lockersExpected Delivery:With the completion of 82 apartments and 13 villas scheduled for 2026, Lisbon Heights represents an excellent opportunity to invest in a future of comfort, sophistication, and proximity to nature.What stands out in this 3-bedroom villa?This 3-bedroom villa offers a perfect fusion of modernity and comfort, with a gross area of 200.21m² and a generous 248m² of outdoor space, totaling an impressive 448.88m². With 3 assigned parking spaces, this villa stands out for its unique layout, with natural light and surrounded by green spaces.How is the House Organized?Distributed over two floors, the layout of this house was designed to offer functionality and versatility:Ground Floor: Here we find the 3 bedrooms, all en-suite, providing privacy and comfort. The social area consists of a spacious open-plan living room with the kitchen, creating a welcoming and modern environment. This floor also has a guest bathroom. The entire house has direct access to the outdoor area, which includes a spacious 183m² garden that runs along the side of the house, ideal for leisure or for creating a personalized garden space.Basement Floor: This floor offers flexibility, with two rooms intended for storage, but which can be adapted to different needs, such as an office, a games room or even a studio. This floor also has access to a second, more private garden of 64m², located on the other side of the house.And the finishes and exterior features?Contemporary design is complemented by high-quality materials, ensuring durability and sophistication. The spacious and well-distributed outdoor areas give the house an exclusive touch, ideal for those who value privacy and connection with nature.This villa, located in Lisbon Heights, combines the best of modern living with a tranquil and harmonious environment. A perfect choice for families seeking space, comfort, and proximity to nature, without sacrificing the amenities of the city.For more details, contact us!
…By Annonceur International


A Modern Retreat in the City of LisbonLocated in Alta de Lisboa, Lumiar, Lisbon Heights is a gated community that redefines the concept of city living, providing a perfect balance between modernity and tranquility. With a design that values connection with nature, the project offers a residential environment surrounded by green areas, creating an ideal retreat for families and professionals seeking quality of life in the urban environment.Architecture and LifestyleWith a contemporary aesthetic, the development is designed for those who value comfort, elegance, and functionality. The homes range from one-bedroom to five-bedroom units, catering to different space needs, and feature premium finishes including wood, white, and ceramic. Built-in wardrobes and floating wood flooring enhance the modern and welcoming touch of each unit.Amenities and ComfortThe kitchens are equipped with modern appliances, including an extractor hood, induction hob, microwave, dishwasher, oven, washer and dryer, as well as a refrigerator and freezer. Additionally, Lisbon Heights offers an exclusive set of amenities, such as:Equipped gym and cross-training stationSwimming pool with sun deckGardens and leisure areasCoworking spaceCar wash station and pet care stationPrivate parking and CTT lockersExpected Delivery:With the completion of 82 apartments and 13 villas scheduled for 2026, Lisbon Heights represents an excellent opportunity to invest in a future of comfort, sophistication, and proximity to nature.What stands out in this 2-bedroom villa?With a total area of 227.21m², this 2-bedroom villa offers the perfect balance between elegance, comfort, and functionality. With a gross area of 164.12m², two parking spaces, and an outdoor area of 63m², this villa is ideal for those seeking a modern and welcoming space.How is the villa organized?Ground Floor: The main entrance provides access to the social area, where the living room harmoniously connects with the open-plan kitchen, creating a spacious and bright environment. This floor also has a guest bathroom, practical for visitors or daily use.Second Floor: There is a versatile storage area that can be adapted to the needs of future residents, such as a small living room, office, or additional storage space.Upper Floor: This floor houses the two bedrooms, both en-suite, ensuring maximum comfort and privacy. One of the bedrooms features a luxurious 12m² walk-in closet, a detail that further enhances the functionality and refinement of the house.And what about the outdoor spaces?The 63m² outdoor area is perfect for creating a personalized outdoor space. Whether for relaxing, entertaining friends, or creating an exclusive garden, this space complements the modern design of the house, promoting direct contact with nature.What makes this house special? Located within a contemporary development, this 2-bedroom villa stands out for its high-quality finishes and intelligent layout. With a prime location and two assigned parking spaces, it's the ideal choice for those seeking a home that combines modernity, comfort, and privacy.For more details, please contact us!
…By Annonceur International


A brand-new 3-bedroom villa with a private garden in Lisbon? I want to know more!Located in Alta de Lisboa, in Lumiar, this brand-new 3-bedroom villa is part of a gated condominium, combining the privacy and space of a house with a range of amenities designed to provide an excellent residential experience.With approximately 190 sqm of private gross area, around 136 sqm of private garden and three parking spaces, this property offers a distinctive option for those looking for a contemporary home without giving up proximity to central Lisbon.What is the villa like?The entire villa is arranged on a single floor, with a well-balanced layout between the living and private areas.The living area comprises a living room of approximately 41 sqm in an open-plan layout with the kitchen of approximately 15 sqm, creating a seamless connection between the spaces. There is also a separate laundry room of approximately 3 sqm.And the private area?The villa features three bedrooms, one of which is en-suite, providing greater privacy and comfort.What about the outdoor space?One of the property’s main highlights is its private garden of approximately 136 sqm, accessible from different areas of the house.A natural extension of the indoor living space, it offers plenty of room to create an outdoor dining or leisure area, or simply to enjoy time outside with family.Is the kitchen equipped?Yes. The kitchen is equipped with an induction hob, oven, microwave, extractor hood, dishwasher, refrigerator and freezer.The separate laundry room also includes a washer and dryer.What does the condominium offer?The gated condominium provides a range of amenities for its residents:Outdoor swimming pool with sun deckGym and cross-training stationCoworking spaceGardens and leisure areasPet care stationCar wash stationCTT LockersThe villa also includes three private parking spaces.What sets this villa apart?A brand-new, single-storey villa combining three bedrooms, including one en-suite bedroom, a private garden, three parking spaces and the amenities of a gated condominium.A combination of the privacy of a house, its own outdoor space and a Lisbon location, designed for those seeking a contemporary residential experience.Is there anything else I should know?Yes. This listing includes real photographs showing the villa in its current, completed condition, as well as illustrative renders designed to provide a clearer sense of the potential decoration, layout and use of the different spaces.The renders do not represent the furniture or decoration currently present in the villa.Interested?Contact us for more information or to schedule your viewing.Key featuresBrand-new 3-bedroom villaGated condominiumApproximately 190 sqm of private gross areaApproximately 136 sqm of private gardenSingle-storey villa1 en-suite bedroomLiving room: approximately 41 sqmKitchen: approximately 15 sqmSeparate laundry room: approximately 3 sqmFully equipped kitchen3 parking spacesOutdoor swimming poolGym and cross-training stationCoworking spaceGardens and leisure areasPet care stationCar wash stationCTT Lockers
…By Annonceur International


4-bedroom villa, 208.3 sqm (gross construction area), with garden and swimming pool, set in a 454.61 sqm plot of land, in the Estoril Woods gated community, in Estoril. Villa spread over two floors. The ground floor comprises the social area, living and dining room with double height ceiling, with glazed spans and access to the outdoor area; gourmet and dining area next to the swimming pool and changing rooms; A fully equipped kitchen with pantry and separate laundry room; a guest bathroom and a suite. The first floor comprises three suites. The finishes and materials used both outside and in the interiors are of excellent quality.The Estoril Woods is a development located in Estoril, in a residential and quiet area of Livramento, an innovative concept with a project featuring contemporary lines by the Architect Sidney Quintela studio. Each house was designed with all the amenities, in a space created to promote the coexistence of the family and friend gatherings, in a green and peaceful environment. A gated community, set in a 10,000 sqm plot with 12 detached villas with their own garden and swimming pool. The gated community has a club with Gym and Spa and a children's playground. In terms of security and privacy, the gated community is fenced, has controlled access and 24-hour security service. The predominant feature of the houses is the feeling of space and light, which the wide spans and high ceilings imprint on the interior environments. Surrounded by vegetation and preserving the old trees that already existed, large glazed spans open over a green and restful landscape that invite the outside in.10-minute driving distance from Escola Salesiana do Estoril, from German School (Deutsche Schule Lissabon) and SAIS (Santo António International School), 15 minutes from Colégio Amor de Deus, from the international schools TASIS (The American School in Portugal) and CAISL (Carlucci American International School of Lisbon), and from St. Julian's School. 5-minute driving distance from Estoril Golf Club, CTE (Estoril Tennis Club), 10-minute driving distance from the Cascais Marina, Quinta da Marinha Golf Course, CUF Cascais, Cascais Hospital, and CascaiShopping. Estoril is 15 minutes from the centre of Sintra and 30 minutes from Lisbon Airport. Energy Rating: A+ ref:72562
…By Annonceur International


A 4-bedroom villa with 224 sqm of gross construction area, complete with a terrace, surrounded by centenary trees, and offering private access to a stream. This is a unique project set on a 7,481 sqm plot of land in Colares, Sintra.The lower floor is designed with an open-space concept, integrating the living room, dining room, and a fully equipped kitchen. Full-height glass doors open completely onto a south-facing terrace with stunning views over the valley. This level also houses the master suite, which includes a walk-in closet, an en-suite bathroom, and direct access to the terrace.The main entrance to the villa is on the upper floor, where you will find three bedrooms that share a full bathroom. One of these rooms offers the versatility to be converted into an office, TV room, or library, as needed. Large, south-facing windows guarantee excellent natural light and views of the surrounding nature.Every detail has been carefully planned and executed, creating a seamless continuity between the interior and exterior spaces. The palette of materials was inspired by the surrounding nature itself, emphasizing authenticity and sustainability: Thermowood exterior cladding that requires no varnish, gracefully aging to a silver-grey patina over time. Local stone that anchors the villa to the hillside, harmoniously integrating it into the landscape. Guatemala Green marble in the bathrooms, combined with Agadir Selva tiles, creating a rich and organic atmosphere. Natural wood furniture and soft-textured walls that provide a sense of understated, sophisticated luxury.Situated in a picturesque rural village between the mystical Sintra mountains and the Atlantic Ocean, the property is just a 5-minute drive from Colares (with its cafés, restaurants, and local shops), a 10-minute drive from Praia Grande and Cabo da Roca, and 40 minutes from Lisbon and the International Airport.The area is also well-served by renowned schools: a 5-minute drive to Colares Public Schools, 15 minutes to Sintra Public Schools, 20 minutes to Colégio Vasco da Gama (private), and a 30-minute drive to international schools such as the American International School of Lisbon and St. Julian's School (British curriculum). Energy Rating: Exempt ref:98218
…By Annonceur International


Discover the home of your dreams in this exclusive development in Manique, Cascais, on a 3040 m2 plot where tranquility and comfort come together to provide a superior quality of life. With only three houses, each residence offers a unique private setting.This terraced house, currently under construction and scheduled for completion in 2025, extends over a generous gross construction area of 317.52 m². It features a gross private area of 256.37 m2 and an extraordinary exclusive outdoor lawn space of 75.98 m2. On the first floor, we find three magnificent suites, ideal for offering comfort and privacy to the whole family. On the ground floor, the equipped kitchen and open-plan living room invite moments of socializing and leisure. An additional bedroom, versatile enough to be an office, ensures the functionality and adaptability of the space.The cherry on top is its private garden and pool - the perfect refuge to relax and enjoy sunny days in total privacy. The luxurious finishes, guaranteed by a highly reputable and experienced builder, and the harmonious integration of modern closets and the air conditioning system, provide a high-standard lifestyle. The space is distributed as follows: 1st floor: 118.95 m2 =96.95 m2 + 22 m2 terrace/balcony ground floor: 137.42 m2= 98.95 m2+ 38.47 m2 terrace Outdoor area: 75.98 m2The location is simply perfect: situated in a green and safe area, the proximity to the center of Cascais ensures access to a wide range of recreational, cultural, and service options. Benefit from quick access to renowned quality schools, such as Salesianos, and a variety of cafes, restaurants, and museums. The proximity to major access roads to Lisbon, such as the A5, A2, and A16, makes any commute practical and efficient without compromising quality of life.Living in Cascais means living between the majestic Sintra Mountains and stunning beaches like Guincho and Rainha, Carcavelos. This is not just a house; it is the place where you will create unforgettable memories with your family. Come discover it and let yourself be charmed by everything this property has to offer. A future of satisfaction and comfort awaits you.
…By Annonceur International


This exclusive 4+1-bedroom villa combines contemporary architecture, minimalist elegance and large glazed surfaces that harmoniously connect the indoor and outdoor spaces, creating bright, sophisticated environments designed for maximum comfort.With approximately 247 sqm of gross construction area, this property stands out for its generous spaces and excellent functionality, offering: 2 suites; spacious social areas; office or additional bedroom; modern open-plan kitchen; private swimming pool; exclusive garden; parking; excellent sun exposure.Designed to provide a premium living experience, the villa integrates high standards of energy efficiency and comfort, including: A+ energy certification; central air conditioning; VMC system (controlled mechanical ventilation); solar panels; high-quality finishes.A true turnkey solution, ideal for those seeking a modern lifestyle where design, technology and well-being come together in perfect harmony.Located in one of the most sought-after areas of the Cascais coastline, it benefits from proximity to the centre, beaches, international schools, quick access to the A5 motorway and all essential services.A unique opportunity to acquire a brand-new villa with distinctive contemporary architecture in an excellent location. Energy Rating: A+ ref:OSE26034.PBRM
…By Annonceur International


5-bedroom villa with approved project for sale in Cascais historic centre. This 5-bedroom villa for renovation is located in a well-established area of high heritage value, just a few minutes from Cascais Bay and the seafront. This 5-bedroom villa with approved project benefits from a surrounding environment with pedestrian access to local shops, restaurants, services and leisure areas. Its proximity to the railway station, the marina and the main road networks ensures fast connections to Lisbon and the international airport.The existing property dates from 1944, designed by architect Filipe Nobre de Figueiredo, and is set on a plot of approximately 279 sqm. The building footprint is around 187 sqm and the total existing construction area is approximately 310 sqm, distributed over two floors.It is organised as follows: on the ground floor are the social areas, including a living room, dining room, guest bathroom, pantry and kitchen, connected to a second volume where the service areas and additional bedrooms are located. On the upper floor is the private area, comprising bedrooms and bathrooms.The property also includes a courtyard of approximately 86 sqm, allowing the creation of an outdoor seating area, garden or leisure space.This is a villa with strong renovation potential, preserving its architectural identity and original features, while allowing adaptation to contemporary living in the historic centre of Cascais.There is an approved project for the alteration and extension of the villa, which foresees an increase in the construction area and the creation of an additional recessed floor through a mansard solution, as well as the reorganisation of the interior layout and the possibility of creating parking within the plot. This project represents a significant added value to the property, although it is not a condition for its future use.Features:- 310 sqm of gross private area- Courtyard of 86 sqm- 2 floors- Balconies- Excellent location- For renovation- Potential for expansion of residential area (Approved Project) Energy Rating: E ref:M-5611P
…By Annonceur International


4 bedroom villa, new, brand new, of modern construction, inserted in a private condominium, with swimming pool, garden and leisure spaces.With an area of 500m2 of gross area, spread over 3 floors, with garage for four cars, roof top with 60 m2 with extendable pergola.On the 1st floor you can find the living room, with a ceiling height of 5 meters, in openspace with a fully equipped kitchen, with direct access to the pool and private garden. On this floor you will also find a suite and guest bathroom.Going up to the 2nd floor, it consists of three suites all with a balcony, one of which is the master suite with 35 m2 and access to the Rof Top.In the basement you have access to the garage, as well as the technical areas, laundry and storage room.This villa, in addition to the high quality finishes, also has electric shutters with integrated home automation, led lighting with home automation, video intercom, solar panels, central vacuum, air conditioning and fast charging point for electric vehicles. Conceived with a modern design, this is made up of functional and pleasant spaces. being designed to reconcile comfort, practicality and harmony.With an excellent location between the city, the sea and the mountains, this villa is located in a residential area with easy access to the A5, as well as close to all kinds of shops, services, international schools and just 4km from the center of Cascais.
…By Annonceur International


House of contemporary architecture, set in a plot of 1050m2 with a gross construction area of 650m2.The place is very quiet and with a lot of privacy.The property with its modern architecture favours plenty of natural light, consists of 3 floors, with lift access.On Floor 0, entrance hall with double height ceilings, large living room, guest toilet, fully equipped kitchen with Miele appliances, and island with induction hob.On the 1st floor. We have 3 large suites with terraces having the master suite, closet and a bioethanol fireplace.On the -1 floor, garage for 3 to 4 cars, home cinema, wine cellar, an independent suite with natural light, laundry, sauna, W.C. technical area.Outside the garden a heated infinity pool, landscaping project includes a jacuzzi and fire pit. The property is clad on the outside in hood allowing excellent thermal and acoustic efficiency of the property, equipped with solar panels, underfloor heating, A/C, high-end aluminium frames. Automatic watering of the garden, supported by artezian borehole.Access to the Lisbon/Cascais motorway in 2 minutes, with excellent accessibility to international schools and all kinds of services and shops.Completion of the work in the summer of 2026. Energy Rating: A+ ref:EVURB-CAS101
…By Annonceur International

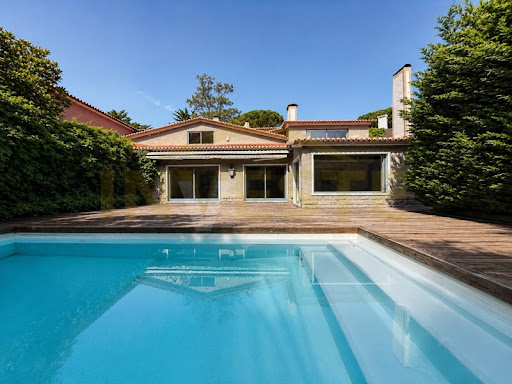


5 bedroom villa with swimming pool a few meters from Casino Estoril and the beaches of the Cascais Line!We present this excellent 5 bedroom villa, located in one of the most exclusive and prestigious areas of Estoril, just a few meters from Casino Estoril and a few minutes walk from the beaches of the Cascais line.With an excellent distribution of areas and great natural light, this property offers comfort, privacy and a truly privileged location.Distribution of the House:Ground FloorEntrance hallSocial toiletKitchen with direct connection to the dining room and access to the maid's suiteLarge living room with fireplaceSmall room/barDining roomAll social areas with connection to the garden and swimming poolFirst Floor:Master suite with fireplace and en-suite bathroomTwo bedroomsFull bathroom to support the roomsIndependent Annex:Suite located above the garage, ideal for guests, office or independent accommodationGarage:Closed box for two carsPremium LocationLocated in one of the best residential areas of Estoril, this villa is close to Tamariz Beach, the gardens of Casino Estoril and iconic references in the region, such as the Garrett Pastry Shop and the Estoril Hotel.Only (by car):2 minutes from Estoril Golf Club2 minutes from the tennis club2 minutes from the A5, Lisbon and SintraSurrounded by shops, services, schools and restaurantsseconds away from FIARTILseconds from the Estoril Congress Center2 minutes from Garret2 minutes from the Palace HoteletcA unique opportunity to live with quality, centrality and exclusivity in the heart of Estoril.For more information or to schedule a visit, please contact us. Energy Rating: C ref:1002-936-TS.FS
…By Annonceur International


Villa of contemporary architecture, inserted in a quiet residential area just a few minutes from the beaches of Estoril and Cascais. Spread over three floors, it combines good areas, quality finishes and energy efficiency solutions.Floor 0Living and dining room with high ceilings and direct visual access to the pool and garden. Office with exterior view. Fully equipped kitchen with AEG appliances, with exit to the barbecue area and garden. Service bathroom with window.Floor 1Master suite with walk-in closet. South facing suite overlooking the pool. Room facing west. Bathroom with window to support the bedrooms.Floor 2Large room with generous ceilings, adaptable to gym, cinema room, library or leisure area. South facing bedroom with pool view and built-in wardrobe. Full bathroom with window. Machine and storage area.ExteriorGarden with landscape architecture project. Swimming pool facing south and west. Barbecue area. Closed garage, storage annex, automatic gate and automatic irrigation.Finishes and equipmentGrohe crockery and faucets. Frames with thermal cut. Lacquered doors and wardrobes with lighting. SPC Luxury flooring. HVAC air conditioning with diffuser grate, hydraulic underfloor heating and heated towel rails. Heat pump and solar thermal and photovoltaic panels. Home automation with lighting control, blinds, irrigation and CCTV.LocationResidential area with easy access to the beaches of Estoril and Cascais, golf courses, international schools, Casino Estoril and Congress Center. Energy Rating: A+ ref:JP_6
…By Annonceur International


The Villas do Goulão represent an expression of the perfect balance between luxury, comfort and privileged location, in the heart of Estoril, one of the most prestigious areas of Portugal. These residences combine the sophistication of contemporary architecture with a functional and thoughtful design. With generous areas, each villa is spread over three floors, designed to offer large and versatile spaces. Floor -1: It stands out for the presence of a suite, laundry, technical area and multipurpose rooms, perfect for personalized activities. Floor 0: There is a large living room, a fully equipped kitchen and a guest bathroom, ideal for socializing and entertaining. Floor 1: Floor reserved for private suites, ensuring maximum comfort and privacy. Rooftop: Ideal space for outdoor leisure with pre-installation of jacuzzi, marked by the panoramic view. Each unit also has a garden and private pool and a spacious garage for three cars, ensuring exclusivity and security. Located just a few minutes from emblematic points such as Casino Estoril, golden sand beaches and extensive green spaces, Villas do Goulão benefit from an enviable location. Estoril, with its historical heritage and connection to the European nobility, offers a cosmopolitan and tranquil atmosphere, where the charm of the Estoril Coast combines with all modern amenities. Energy Rating: A Villas do Goulão embody the perfect balance between luxury, comfort, and a prime location in the heart of Estoril, one of Portugal's most prestigious areas. These residences seamlessly blend contemporary architecture with a functional and thoughtful design. With spacious interiors, each villa is spread across three floors, designed to offer generous and versatile living spaces: Basement (-1): Features a suite, laundry room, technical area, and multi-purpose rooms, perfect for personalized activities. Ground Floor (0): Includes a spacious living area, a fully equipped kitchen, and a guest bathroomideal for socializing and entertaining. First Floor (1): Dedicated to private suites, ensuring maximum comfort and privacy. Rooftop: An inviting outdoor space with pre-installation for a jacuzzi, offering breathtaking panoramic views. Each villa also boasts a private garden and swimming pool, along with a spacious garage accommodating three vehicles, ensuring exclusivity and security. Located just minutes from iconic landmarks such as Casino Estoril, golden sandy beaches, and vast green spaces, Villas do Goulão benefit from an enviable setting. Estoril, known for its rich history and connection to European nobility, offers a cosmopolitan yet tranquil atmosphere, where the charm of the Estoril Coast meets modern conveniences. Energy Rating: A
…By Annonceur International


3-BEDROOM APARTMENT IN GATED COMMUNITY, MONTE ESTORILThis spacious 3-bedroom apartment, located in the Condomínio do Lago, is ready to move into. The apartment has good sun exposure and a social area separate from the private area. Private area: Suite with wardrobe, full bathroom and access to the terrace. 2 bedrooms with wardrobes, social area and windows. Full bathroom. Hall. Social area: Entrance hall. Living and dining room with access to the private terrace. Equipped kitchen with dining area and pantry. Guest bathroom. Garage for 2 cars. Condominium with garden, swimming pool and leisure areas.AVAILABILITY FROM APRIL 1ST, BUT ALREADY AVAILABLE FOR VIEWING!!!!!!!!LEASE TERMSUpon signing the Lease Agreement, the owner requests:- payment of two months' rent- payment of a security deposit equivalent to one month's rent- presentation of a guarantorMinimum contract term of 3 years, with the possibility of annual renewals. Use License: 69 authorized on 06/02/1986At Keller Williams, we share business 50/50 with all real estate consultants because together we can do more for our clients. If you are a professional in the sector and have a qualified tenant client, contact me and schedule your visit.3 BEDROOM APARTMENT, IN A CLOSED CONDOMINIUM, MONTE ESTORILThis spacious T3 apartment located in Condomínio do Lago is ready to move in.Apartment with good sun exposure and social area separated from the private area.Private zone:Suite with wardrobe, full bathroom and access to the terrace.2 bedrooms with wardrobe, social space and windows.Full bathroom.Hall.Social zone:Entrance hall.Living and dining room with access to the private terrace.Equipped kitchen, with dining space and pantry.Social WC.Garage for 2 cars.Condominium with garden, swimming pool and leisure areas.ENTRY FROM APRIL 1, BUT ALREADY AVAILABLE FOR VISIT!!!!!!!!LEASE CONDITIONS With the signing of the Lease Agreement, the owner requests: - payment of two rents - payment of deposit in the amount equivalent to one month's rent - guarantor presentation Minimum contract term 3 years, with the possibility of annual renewals.Use License: 69 authorized on June 2, 1986. At Keller Williams, we share 50% of our business with all our real estate consultants because together we can do more for our clients. If you are a professional in the sector and have a qualified tenant client, contact me and schedule your visit.Features:Exterior Features - Gated Community; Garden; Outdoor Pool; Terrace/Deck; Armored Door; Video Intercom; High Floor; Common Areas;Interior Features - Entrance Hall; Fireplace; Built-in Appliances; Ensuite Bathroom; Wardrobes;General Features - First Owner;Views - Lake View; City View; Garden View;Other Features - Balcony; Garage for 2 Cars; Equipped Kitchen; Storage Room; Ensuite; Elevator;
…By Annonceur International


5-room house Quinta da Beloura, Sintra 4 bedroom semi-detached house, in Quinta da Beloura. Spread over two floors, this villa is divided as follows: Floor 0 Spacious entrance hall, which distributes to the guest toilet, Suite with (full bathroom), Storage room, Equipped kitchen with direct exit to the garden to the barbecue area and at the end of the hall a spacious room full of light with a harmonious relationship with the garden. The rear garden is spacious, consisting of some trees and lawn space, outdoor dining area, which provide the ideal environment for fun and relaxation by the pool, while enjoying the sun with total privacy. Floor 1: Bedroom hall Suite Wc Suite Room Room Shared toilet Balconies An excellent location at the entrance of Quinta da Beloura, this villa is 150m from the golf course, close to all kinds of shops, schools and international colleges - Escola Americana. It also benefits from green areas and leisure nearby, providing walks and outdoor physical activity. With a strong sense of community, A Beloura, offers 24-hour security, commercial and leisure spaces. This is the ideal place to raise a family. It has excellent access, just 5 minutes from the historic center of Sintra and 15 minutes from Cascais and 20 minutes from the entrance to the city of Lisbon. Excellent place to live in harmony with Nature. About Draft-In Homes: It is part of the DRAFT-IN group, where it will have all the solutions for Construction, Real Estate and Financing. DRAFT-IN HOMES integrates a team of experienced real estate consultants, whenever you want to buy or sell a property, assuming a personalized follow-up. DRAFT-IN Projects and Construction is part of a multidisciplinary team, with extensive experience in all areas of architecture and construction, composed of Architects, Engineers and Specialized Personnel, in order to guarantee high quality standards in integrated solutions, namely turnkey solutions. DRAFT IN FINANCE will help business players to get financing faster and with more advantageous solutions
…By Annonceur International


Set in an absolutely unique location between Cascais and Guincho Beach, in the heart of the Sintra-Cascais Natural Park, this 4+1 bedroom villa stands out for its contemporary architecture, total privacy and seamless integration with the surrounding natural landscape.Positioned within a peaceful and secluded environment, along a private internal road, the property offers the ideal balance between nature, comfort and proximity to the sea, just minutes from Guincho Beach and the centre of Cascais.With approximately 492 sqm of gross construction area, the villa is spread across two floors and features an elegant L-shaped architectural design, fully clad in travertine stone, giving the property a sophisticated and timeless character.The entrance floor is dedicated to the social areas of the house. Beyond the entrance hall is the dining room, which extends into the spacious living room, both areas separated by a central fireplace that creates a warm and elegant atmosphere. Large floor-to-ceiling windows allow abundant natural light and establish a harmonious connection between the indoor and outdoor spaces.The open-plan kitchen is fully equipped and integrated into the social area, prioritising both functionality and conviviality.From the main living room there is direct access to the outdoor lounge area, strategically positioned in front of the swimming pool. This area has been designed for leisure and entertaining, featuring an outdoor fireplace and barbecue area.Also on this floor is the first suite, characterised by a generous walk-in closet and a west-facing bedroom with privileged views over the pool and garden. On the way towards the master suite there is also a second walk-in closet, marking the transition to the more private area of this floor.On the lower floor there are two suites with direct access to the exterior, reinforcing the connection between the house and the garden. This floor also includes a spacious leisure area with cinema room, snooker area and spa space, as well as a second, more secluded living room, ideal for quieter moments. There is also a laundry room and the garage.Outside, the swimming pool and surrounding outdoor areas invite you to enjoy the tranquillity and nature that define this unique location.Between the sea and the mountains, this villa benefits from a privileged setting in one of the most exclusive areas of the Cascais region, with easy access to Guincho Beach, the centre of Cascais, restaurants, local shops, international schools and the main access routes to Lisbon, including the A5 motorway and Avenida Marginal.*The information provided does not dispense with its confirmation and cannot be considered binding.* Energy Rating: A ref:WANTED_615
…By Annonceur International
'%20stroke='%23DDAA3A'%20stroke-width='1.909'%20stroke-linecap='square'%20stroke-linejoin='bevel'/%3e%3c/svg%3e)
Receive by email any new listing that may match your search criteria
Your criteria :
By validating this form, you accept the general conditions of use of Le Figaro Properties.
These agencies offer a selection of luxury properties vente in Lisbon. Feel free to contact them for personalized assistance.


