Get early access to listings that match your criteria
Never miss an opportunity again. Our personalized alerts notify you instantly.

 English$ USD · m²


Excellent 4 bedroom semi-detached villa with Sea and Sintra Mountains Views in Cascais. In the final stages of construction, this sophisticated 4 bedroom semi-detached villa is located in an exclusive condominium of only 4 units, located in a quiet residential area of Cascais. The location is privileged: just 3 minutes from the Cascais-Lisbon motorway, 5 minutes from the beaches of Guincho and 7 minutes from the stunning Sintra Mountains.With modern architecture and quality finishes, the villa offers views of the sea and the mountains, ensuring comfort, privacy and an excellent quality of life.Distribution of spaces:Floor 0: Entrance hall (9.97 m²) Social bathroom (2.00 m²) Suite (15.23 m²) Large living room (50.70 m²) with Unichama fireplace and direct access to the garden Fully equipped open space kitchen (11.03 m²)Exterior: Private garden Swimming pool (26 m²)Floor 1: Circulation corridor (4.32 m²) Suite 2 (15.72 m²) with balcony (1.44 m²) Suite 3 (17.68 m²) with balcony (1.44 m²) Master Suite (34.32 m²) with walk-in closet, with excellent area and comfortCover: Large terrace with panoramic views (65.76 m²) Technical area (27.01 m²)Floor -1: Garage with capacity for 4 cars (72.80 m²) Technical area (10.87 m²) Laundry (7.54 m²)Property features:Air conditioning Minimum ceiling height of 3 meters Electric blinds Fireplace by Unichama Solar panels Home automation system Central vacuum Modern and high quality finishesThis villa represents an excellent opportunity for those looking to live with tranquillity, comfort and proximity to the sea and nature, without giving up quick access to Lisbon. Energy Rating: A+ ref:L222-B
…By Annonceur International


Luxury Villa with Private Pool in Quinta do Patino, EstorilInserted in the prestigious Quinta do Patino, in Alcabideche, Estoril, this villa is distinguished by the spaciousness of spaces, privacy and functionality, offering an exclusive residential environment in one of the most valued areas of the region. Implanted on a plot of land with 2,475 m² and 613 m² of gross area, the property is spread over three floors basement, ground floor and first floor with an organization that favors the separation between social, private and service areas. Social and service areaThe ground floor has a large living room, dining room, office and guest toilet. The service area, with independent entrance and direct connection to the dining room, integrates a kitchen, pantry, pantry and games room, providing versatility and functionality in the family's daily life. Private areaThe villa has five bedrooms, all with private bathrooms. One of the bedrooms is located on the ground floor, while the remaining four are on the first floor. The master suite benefits from a separate dressing area and access to a covered balcony. Basement, garage and well-beingThe basement has a garage with capacity for four cars, as well as several support areas, including a compartment for treatments, treatment areas and laundry storage, pantry, wine cellar and storage room. Outside, the private pool and sauna complement the property, creating an environment conducive to leisure and well-being. The villa has two interior staircases and provides for the possibility of installing an elevator in the future, reinforcing the flexibility of use of the three floors. A property of distinct characteristics, ideal for those looking for space, privacy and exclusivity in Quinta do Patino, with the convenience of being close to Estoril and Cascais. .
…By Annonceur International


Detached 4-bedroom house with a Jacuzzi, terrace, and balcony in Murtal, Parede. Situated in a residential area of houses near Jardins da Parede, and close to the center of Parede, local shops, and services. Located just a short walk from the beach and the São Pedro do Estoril train station, with excellent access to Cascais and Lisbon, offering a high quality of life and a peaceful atmosphere. This house has a total plot area of 392 m² and a gross construction area of 145 m², distributed as follows: First floor, ground floor, and basement—the latter offering great potential for various uses such as a gym, game room, home cinema, etc. The entrance level features a living/dining room with direct access to the outdoors and abundant natural light, a guest bathroom, and a fully equipped separate kitchen. The outdoor area includes a Jacuzzi and a wonderful terrace—perfect for relaxing, entertaining friends, and enjoying the open air—as well as a barbecue area with direct access to the kitchen. The upper floor comprises a master suite, three additional bedrooms, and a full bathroom serving them. The property also offers two private covered parking spaces and two additional spaces in the garage driveway. Murtal and Parede are residential areas along the Cascais coastline, known for their proximity to the sea, residential character, and quick access to Lisbon. They offer local shops, services, schools, and restaurants while maintaining a predominantly residential feel near the beaches and the coastal road.
…By Annonceur International


Identificação do imóvel: ZMPT585996 Stunning T5 Villa in São João do Estoril Discover this elegant 5-bedroom villa in one of the most exclusive and peaceful residential areas of the Cascais Coast. Offering 255 m² of built space on a 290 m² plot, the property combines spacious interiors, abundant natural light, and a seamless connection to outdoor gardens. Key Features: - Spacious living areas with glazed dining room and direct access to terrace and gardens - 5 bedrooms, including suites and versatile open-space top floor - Independent kitchen with pantry and functional layout across three floors - East/West-facing gardens and west-facing terrace for all-day sun - Independent 18 m² annex for laundry or storage - Exceptional privacy, sunlight, and premium location Location Highlights: - Short walk to beaches (7 min) and Cascais Train Station (5 min) - Close to supermarkets, shops, and S. João do Estoril Secondary School - Near the new Quinta da Carreira Urban Park - Easy access to Cascais/Lisbon highway This villa perfectly blends comfort, elegance, and practicality, ideal for families seeking a serene yet connected lifestyle on the Portuguese Riviera. 3 reasons to buy with Zome: Constantly accompanied With the best training and experience in the real estate market, Zome’s agents are fully dedicated to providing you with the best assistance, guiding you with full confidence in the right direction to meet your needs and ambitions. From here onwards we will create a close relationship and carefully listen to your expectations, because our priority is your happiness! Because it is important that you feel you are being accompanied, and that we will be with you every step of the way. Simpler Zome’s agents are given unique training on the market, based on practical experience sharing between professionals and strengthened by applied neuroscientific knowledge that allows them to simplify and make their real-estate experience more effective. Forget about bureaucratic nightmares because with Zome you have the total support of an experienced and multiskilled team that gives you practical support in all the essential aspects, so that your real estate experience exceeds your expectations. Happier Rid yourself of your worries and earn the quality time you need to do whatever makes you happier. We work every day to bring added value to your life by giving you the reliable advice you need, so that together we can achieve the best results. With Zome you will never feel lost or unaccompanied and you will gain something that is priceless: your complete peace of mind! That is how you will feel throughout the whole experience: Calm, secure, comfortable and... HAPPY! Notes: 1. If you are a real estate agent, this property is available for business sharing. Do not hesitate to show it to your customers and talk to us to book a visit. 2. To make it easier to identify this property, please quote the respective ZMPT ID or the respective agent that sent you the suggestion
…By Annonceur International


Luxurious 4 bedroom villa in a gated community consisting of only 3 villas, with independent swimming pools, a wonderful outdoor garden and parking spaces, in Manique, Cascais.If you are looking to live well with tranquillity, peace and comfort, and best of all close to the sea and the mountains, this is an excellent opportunity. Indoor parking with 3 spacesTerrace of 61.45m²Property with luxury finishes, open space living room and kitchen, wonderful cabinets, lots of light that cross the double glazed frames that give greater comfort, as well as the wooden floor. This villa is developed on different levels, living room and kitchen downstairs and the bedrooms and suite on the ground floor. The staircase is comfortable, secure and connects the basement, which is the parking lot with the living room and rises to the bedrooms. Also incredible are the balconies that give the charm of this villa, from wherever we are it has a direct view of the pool. This leisure space is welcomed by the living room and kitchen when the doors are opened. A moment of sharing and celebration can be lived. On the ground floor the luxury kitchen fully equipped with appliances, with a beautiful island. The entrance to the condominium is composed of a beautiful garden with a place for car parking and flanked by greenery. In a privileged location, in a quiet and residential area, this villa offers security and proximity to the beaches of the line, international schools and leisure space.4 minutes from IPS-International Preparatory School,In less than 10 minutes you can reach the Cascais and Alegro Sintra shopping malls and less than 20 minutes from the villages of Cascais and Sintra. You can enjoy the beaches of the Cascais line in less than 15 minutes.What are you waiting for, call now to book your visit!BL121792BL121792_A Energy Rating: A+ ref:BL121792_A
…By Annonceur International


Comfort, modernity and versatile spaces in a privileged location in Murches! We present this excellent 4 bedroom villa, built in 2020, spread over 3 floors, with a gross construction area of 261.30 m², set in a plot of 396.40 m², located in a quiet residential area of Murches, Alcabideche. On the ground floor, we find a large living room in open space concept with a fully equipped kitchen, providing a modern and functional environment, ideal for family moments. This floor also has a bedroom and a full bathroom with shower. The first floor is dedicated to the private area, consisting of three bedrooms, one of which is en suite, while the remaining two share a full bathroom. In the basement, the villa offers two generously sized lounges, perfect for creating a cinema room, gym, office or leisure area. It also has an engine room and the possibility of installing an additional bathroom, through technical adaptation. Outside, the pleasant private garden with porch stands out, ideal for enjoying outdoor meals and moments of relaxation, complemented by a garden of aromatic plants. The villa is equipped with air conditioning and electric shutters, and also has a shed with capacity for two cars and a charger for electric cars. Located in Murches, in a quiet residential environment, it benefits from the proximity to the center of Cascais, the beaches of Guincho, shops, services and schools, as well as good access to the A5. An excellent opportunity for those looking for a recent villa, with four bedrooms, three bathrooms, large spaces and a pleasant outdoor area, in a privileged location in the municipality of Cascais. Schedule your visit and come and see your next home!
…By Annonceur International


Located in the heart of Vila Bicuda, one of the most pleasant and sought-after areas of Cascais, this elegant three-bedroom villa has been completely renovated, combining comfort, quality and refined taste with the tranquillity and unique surroundings of this prestigious residential resort.With 140 m² of private gross area and arranged over two floors, the villa has undergone a comprehensive and carefully considered renovation, featuring carefully selected materials, high-quality finishes and particular attention to comfort and energy efficiency. The renovation included enhanced insulation, underfloor heating and new windows, providing excellent thermal comfort throughout the year.On the ground floor, a spacious entrance hall leads to a generous and exceptionally bright living room, featuring two direct accesses to the garden and to the private, covered outdoor patio. This particularly pleasant and secluded space has been designed as a true extension of the living room, inviting residents to enjoy outdoor living for much of the year.Also on this floor are two bedrooms, one of them with direct access to the patio, a full bathroom serving the bedrooms, complemented by a small storage area, and a guest bathroom. The contemporary-style kitchen, fully equipped, combines functionality and elegance and also benefits from a practical pantry.The first floor is entirely dedicated to the master suite, creating an especially private and peaceful retreat. West-facing and benefiting from large windows that provide an abundance of natural light, the suite also stands out for its generous built-in wardrobes and its welcoming sense of comfort and privacy.Throughout the house, particular attention has been paid to detail, with a contemporary aesthetic, neutral tones and excellent storage solutions, resulting in an elegant, functional home that is ready to move into.The location is another of the property's great attractions. Situated next to Quinta da Marinha and just a few minutes from Guincho and Cascais town centre, Vila Bicuda enjoys a privileged position between the Sintra Mountains and the Atlantic coast, offering a lifestyle where nature, the sea and proximity to the city come together in perfect harmony.Vila Bicuda is a well-established landmark in the Cascais area, combining the tranquillity of a residential resort with a very attractive range of services and commercial facilities. Within the resort itself, residents have access to a reception, Sacolinha café, Amanhecer mini-market, Onofre restaurant and laundry, as well as two outdoor swimming pools, a children's playground, landscaped gardens and parking areas. The development also benefits from 24-hour security, providing residents with an additional sense of comfort and peace of mind.The proximity to national and international schools, shops, services and the main road connections to Cascais town centre and Lisbon further enhances the convenience of this location, making it particularly attractive both as a permanent residence and as a second home.A high-quality villa, carefully renovated and ready to move into, in a privileged location next to Quinta da Marinha, where comfort, security and quality of life come together just minutes from the sea and Cascais town centre.Our YourHome Realty / KWSelect team, specialised in working with buyers as Buyers Agents, offers personalised support throughout the entire purchasing process.Book your viewing today!
…By Annonceur International


New 4 bedroom villa for sale in Murches, inserted in a closed condominium consisting of 4 villas, each with a rooftop, private pool and garden.The villa is spread over 4 floors, with the following composition:Floor 0: Entrance hall, living room with fireplace and access to the garden and swimming pool, fully equipped kitchen in open space, 1 suite and guest toilet;Floor 1: 3 suites Rooftop, with pergola overlooking the sea and Sintra MountainsBasement: Garage for 3 cars, laundry and technical arealocated in a residential area, easy access to the A5 and A16, services, supermarkets, cafes, restaurants, gyms, etc., close to international schools, as well as an equestrian centre, golf courses, tennis and padel, and a few minutes from the centre of Cascais, Guincho beach, the dunes of Cresmina and Malveira da Serra.expected to be completed in November 2025 Energy Rating: A+ ref:CJG-M1293_1
…By Annonceur International


Located in the Vila Poente Condominium in Murches, this 4-bedroom villa offers 350 m² distributed over four floors, with a private patio and a garage for two cars.The ground floor is organized around a 76 m² living room with a generous ceiling height and direct access to the patio. The kitchen, office, and a guest bathroom complete this floor. On the upper floor, there are three bedrooms, one of which is a suite with a dressing area, served by two bathrooms. The attic, with 80 m², adds versatile space for an office, studio, or storage.The condominium has a swimming pool, tennis court, children's playground, and multi-purpose pavilion, in a closed environment with a resident caretaker.The location combines proximity to Guincho and the Sintra mountains with quick access to Cascais and Lisbon.Visits from June 2nd.
…By Annonceur International


Unique and exclusive villa in one of the most iconic and charming areas of the country, Cascais, with contemporary architecture, combining modern design with elegant elements, designed to live in the greatest comfort and privacy. Located in Birre, a very quiet residential area, known for its high quality houses, with a privileged environment, 5 minutes from the center of Cascais, where there are multiple and varied social, cultural and sporting activities, in addition to the diversity of commerce and services. Less than 10 minutes away we have several golf courses, tennis and paddle clubs, gyms, horse riding, beaches, surfing, water sports, international and national schools, hospital, clinics, and health centers. Estoril Casino is 5km away. Quick access to the motorway, with Lisbon 20 minutes away via motorway or 30 minutes by train, 40 minutes from Lisbon international airport and 15 minutes from Cascais airport for private aircraft. The house is located on a large plot of 2,326sqm, perfectly integrated into the garden with very interesting landscaping arrangements that allow the creation of a private and pleasant surrounding environment and integrated with green barriers, minimizing external noise. The facade and interior are visually stunning, creating a luxurious and sophisticated environment. It is spread over two floors, with the 1st floor being the main area of the house, consisting of a large living and dining room that opens directly onto a large terrace and swimming pool, the kitchen open to the living room fully equipped with high quality appliances, 6 suites with closet, including a master suite and another one with direct access to the pool, an office with IS and a social IS. On the lower floor, designed for family and friends, there is a large living room with a large, glazed door leading to an outside terrace, giving the room great light, a bar with a glazed wall for the indoor pool, a cinema room, an excellent wine cellar and an IS. Still on this floor we have a suite, the laundry room with drying rack, a technical and home automation room, the garage for two/three vehicles with electric charging. Outside there is also a pergola for parking more vehicles. We highlight the technical and sustainable characteristics of this property, which is equipped with solar panels with a 500liter cylinder assisted by a heat pump, air conditioning with individual management, thermal and acoustic insulation, electrical tilt-and-turn frames, among other superior quality materials. Modernity, comfort, exclusivity, privacy!
…By Annonceur International


Elegant 5 bedroom villa of traditional Portuguese architecture, renovated in 2018, set on a plot of 1,335 m² and with 527.35 m² of gross construction area. With five bedrooms and five bathrooms, this property offers spacious, bright and comfortable spaces, including a cozy living room and several living areas, ideal for both family daily life and receiving guests. The traditional architecture gives it a distinct and timeless character, while the renovation carried out in 2018 reinforced the comfort and functionality of the different spaces, preserving the identity and charm of the house. Outside, the large and fully sheltered garden stands out, which provides high privacy and a pleasant feeling of tranquility. The pool is harmoniously integrated into the garden area, creating a perfect environment for moments of leisure, rest and socializing outdoors. The property also has a garage, adding convenience and functionality to everyday life. Located in a cul-de-sac, with reduced car traffic, it benefits from a particularly quiet and reserved environment, while maintaining proximity to the main amenities and services. A villa with personality, excellent indoor and outdoor areas and a high level of privacy, ideal for those looking for comfort, space and quality of life in a distinct and welcoming environment. Contact us for more information or to schedule your visit.
…By Annonceur International


4-bedroom villa with heated pool and private garden, located in a very quiet square in Murches, Cascais, just minutes from Guincho Beach and the town center.With excellent southern sun exposure and large windows throughout the house, this villa offers plenty of natural light and a fluid connection between interior and exterior spaces.Set on a 370 m² plot, it has 234.13 m² of gross construction area, distributed in a functional and comfortable way.Main Features:• 4 bedrooms, including 3 suites• Spacious living room with sitting and dining areas• Fully equipped kitchen• Office• Winter garden• Heated swimming pool• Private garden with automatic irrigation• Bioclimatic pergola with electric heating• Garage and storage roomEquipment and Comfort:• Underfloor heating in suites and office• Hot/cold air conditioning in all rooms• Contemporary electric fireplace• Centralized electric blinds• Central vacuum system• Photovoltaic panels• Preparation for electric vehicle charging• Gas boiler for water heatingLocated in a highly sought-after residential area of Cascais, close to international schools, shops, restaurants and quick access to Lisbon.A modern, practical and ready-to-move-in house, ideal for families who value privacy, comfort and quality of life near the sea.Schedule your visit.
…By Annonceur International


If you are looking for the perfect balance between the serenity of nature and the proximity to the sea, this villa is the answer.Located in an extremely quiet dead-end square in Cascais, this property stands out for its extraordinary natural light and privacy.With a south-facing garden and large windows and doors, the house is flooded with sunlight throughout the day, creating a warm and welcoming atmosphere.Property Highlights:Outdoor Space: Enjoy a beautiful garden, a spacious terrace and a heated swimming pool ideal for any time of year. It also has an outdoor kitchen for barbecues and gatherings.Winter Garden: A unique and versatile space that brings nature indoors, perfect for moments of reading and relaxation.Premium Interiors: The villa has 3 exquisite suites and a total of 4 bathrooms.High-End Kitchen: Fully equipped with top-of-the-range appliances from the prestigious brands SMEG and AEG.Climate Control and Thermal Comfort: Equipped with air conditioning and radiant floor heating, guaranteeing maximum comfort in both winter and summer.Privileged Location:Situated in a very quiet and safe area (dead-end square).Just 5 minutes from the iconic Guincho Beach.10 minutes from the historic center of Cascais, with quick access to shops, restaurants and international schools.Technical Characteristics and Equipment:Plot Area (Land): 370 m²Built Area: 234 m²Climate Control, Comfort and Environment:Underfloor heating and air conditioningElectric fireplace in the living room (comfort and modern design)Electric blinds with centralized controlSolar Exposure: South (Excellent natural light)Sustainability and Energy Efficiency:Solar panels for electricity productionGas boiler for efficient water heatingWallbox in the garage for charging electric vehiclesParking, Storage and Maintenance:Garage in a box * Independent storage roomCentral vacuum systemAutomatic irrigation system in the gardenDon't miss this unique opportunity to live where the countryside meets the sea with all the refinement. Schedule your visit now!
…By Annonceur International


Exclusive 6-bedroom villa with sea views in the centre of Cascais. A detached 6-bedroom villa with an APPROVED renovation plan and planning permission subject to payment, situated within walking distance of Cascais’ historic centre. This is a complete renovation project, where you will have the opportunity to choose the materials and finishes you desire and transform this property into your dream home. It will offer a total built area of 464 m², set on a plot of 850 m². It features a private garden, a swimming pool and panoramic views over the sea and the town. The sea views from the rooftop, the ground floor and the bedroom area, combined with the excellent location, are some of the property’s key strengths. It will combine contemporary style, sophistication, comfort and a prime location in the centre of Cascais. The villa is spread over three floors plus a panoramic rooftop and features a lift providing direct access to each floor. On the ground floor, there is a spacious hall opening onto a combined living and dining area measuring 49 m², with large windows offering stunning sea views, and an open-plan kitchen measuring 31 m². On this floor, there is also a 11 m² bedroom or study, a guest toilet, a utility room and a 28 m² panoramic balcony overlooking the swimming pool, the town and the sea. On the lower level (-1), there are three en-suite bedrooms, two with sea views, and a further room which could serve as another study or storage space. On level -2, there are a further two en-suite bedrooms and a 50 m² living room with a kitchenette, which opens onto the garden, where there is a lovely swimming pool. The rooftop on the top floor of the villa will feature a 48 m² terrace, also accessible by lift. This villa, which will feature luxury finishes, will include solar panels with a heat pump, double glazing, large windows letting in plenty of light, air conditioning throughout all rooms and other luxury finishes. This is a complete renovation; some of the materials have already been purchased, whilst there is still scope to select other materials and fittings, and some construction work has already been carried out. The current price does not include the finished property; the future buyer will need to arrange for the completion of the works. Located in the centre of Cascais, close to all kinds of shops and services. It is within walking distance of Cascais Bay and the beaches, and a 9-minute drive from Cascais Marina. It enjoys a prime location in relation to international schools, being an 8-minute drive from King’s College School in Cascais, 13 minutes from the Carlucci American International School of Lisbon and 12 minutes from TASIS Portugal International School in Sintra. It benefits from easy access to the Marginal coastal road and the A5 motorway, and is 30 minutes from Lisbon International Airport. Let yourself be charmed by the excellent location and enjoy the comfort offered by this luxury villa – private, full of light, refined and boasting a stunning sea view.
…By Annonceur International


For Sale | Detached House 5 Bedrooms | 340 m² ABP | Garden | Murches, CascaisSPACE FOR THE FAMILY. TRANQUILLITY FOR EVERYDAY LIFE.In Murches, in a quiet residential area between Cascais and the Sintra Mountains, this 5 bedroom detached villa combines generous areas, garden and privacy, in a house designed for comfortable family living.With 340 m² of private gross area, spread over two floors, and set in a plot of 700 m², it is habitable and ready to move, while offering potential for an update or refurbishment adapted to a new life project.THE VILLAFloor 0- Entrance hall- Large living and dining room with fireplace- Connection to the winter garden- Kitchen- Laundry- 1 bedroom- 1 bathroomFloor 1- 1 bedroom en suite- Office with balcony- 2 bedrooms- 1 bathroomThe house benefits from well-sized rooms and a functional distribution between the social and private areas.THE EXTERIOR- Plot with 700 m²- Garden- Winter garden- Outdoor space with the potential to create different leisure areas- Covered area for parking 2 cars- Detached house- 1994 constructionThe garden naturally extends the experience of the house, offering space for outdoor dining, family gathering or simply to enjoy the tranquillity of this area of Murches.IMAGINE:Start the day with a breakfast on the terrace, surrounded by the tranquillity of Murches.Having space for the family inside and outside the house and a garden to enjoy throughout the year.Dropping off children at international schools such as Kings' College and other national schools.Horseback riding at Quinta da MarinhaGo to dinner in Cascais, or go to the theatre in the capital 20 minutes away.Take a dip in the beaches returning at the end of the day to a residential and reserved environment.Location | LIVING IN MURCHESMurches is a predominantly residential area of Cascais, sought after for its tranquillity, proximity to nature and ease of access to the village centre.The location allows it to be close to the beaches, the Sintra-Cascais Natural Park, commerce and services, as well as national and international schools. Golf, horse riding and other outdoor activities are also part of the surroundings.Access to the A5, A16 and Estrada Marginal allow convenient connections to Cascais, Sintra, Oeiras and Lisbon.A house with size and potential to accompany different stages of family life, in a location that allows you to reconcile nature, tranquillity and proximity to Cascais.For more information or to schedule a visit, contact Cluttons Portugal.This information is not binding, nor does it exempt you from consulting the respective documents or updates, with the consultant in charge of the real estate agency Cluttons Portugal. Energy Rating: C ref:MOR2197YD
…By Annonceur International


Located in a residential area of Cascais, this detached 4 bedroom villa combines contemporary comfort, energy efficiency, and proximity to key international services in the region.Set across two floors, the property features functional architecture, generous interior areas, and abundant natural light. Positioned on a 370 sqm plot, it offers a private garden, heated swimming pool, and outdoor areas designed for year-round use.The villa includes 3 suites with underfloor heating, a home office, living room with electric fireplace, and fully equipped kitchen. All rooms benefit from hot and cold air conditioning, electric shutters, and central vacuum system.Outdoor features include a bioclimatic pergola with electric heating, automatic irrigation system, and private box garage.Additional specifications include photovoltaic panels for energy production, pre-installation for electric vehicle charging, and a gas boiler for water heating.Located close to Kings College School Cascais, St. Julians School, and TASIS Portugal, the property also benefits from quick access to the coastline, Marina de Cascais, golf courses, and Sintra-Cascais Natural Park.With convenient connections to Cascais town centre, Lisbon, and the international airport, this villa is suitable for permanent residence, family living, or residential investment.
…By Annonceur International


A five-bedroom villa in a private condominium, featuring a garden, swimming pool, and generous living areas, located in a peaceful residential area of Cascais.Situated in Bicesse, this villa is defined by its abundant natural light and the seamless connection between indoor and outdoor spaces. Set on a 279 sq.m plot, it offers a gross construction area of 262.29 sq.m, distributed across three floors.Ground Floor: The 52 sq.m living and dining room benefits from a full-height glazed wall with large sliding doors, providing direct access to the garden, swimming pool, and outdoor lounge area. The exterior also includes a dining area with direct access to the fully fitted kitchen (9.5 sq.m). This floor is completed by a study (10 sq.m) and a guest WC.First Floor: The east-facing principal suite (14 sq.m) features an en-suite bathroom with a walk-in shower (5.4 sq.m) and access to a private 28 sq.m terrace. There are also two further bedrooms (15 sq.m each) and a family bathroom with a walk-in shower (6 sq.m). Both bedrooms share access to a 9 sq.m balcony.Lower Ground Floor: This level comprises a versatile multi-purpose/games room (40 sq.m), an additional bedroom (9 sq.m), a bathroom, and a laundry room. The space is ideal as a leisure area, guest accommodation, family room, or additional storage. It also benefits from direct access to a 34 sq.m terrace, accessible from both the lower-ground-floor rooms and the garden.Outside, the garden and swimming pool create a private and peaceful setting, ideal for family life and outdoor entertaining.The property also benefits from an outdoor social area, three outdoor parking spaces, and electric underfloor heating on both the ground and first floors. A bright and functional home within a private condominium.The information provided is non-contractual. Prospective purchasers should verify all property documentation prior to purchase. This advertisement may contain inaccuracies for which the estate agency cannot be held liable.Energy Rating: B-Ref.: SR_681 ref:SR_681
…By Annonceur International


Unique and distinguished villa located in Murches, featuring contemporary architecture, set on a 1,040 m² plot, with a gross construction area of 478.53 m² and a usable area of 253.95 m². This villa stands out for its privacy, natural light, and high construction quality.The architecture privileges large glazed areas, ensuring natural light throughout the entire day. The materials and equipment have been carefully selected, reflecting a high standard of comfort, efficiency, and sophistication.Property Composition:Distributed across 3 floors, with a functional organization between social, private, and leisure areas.Ground floor, social area- Entrance hall marked by an impressive 57 m² living room, allowing the creation of several environments, 28.7 m² dining room, fully equipped BOSCH open-plan kitchen with island and breakfast area measuring 18.55 m², climate-controlled wine cellar for 80 bottles, pantry, and full-height cabinets, opening onto the garden and heated swimming pool in complete privacy. On the same floor, there is also 1 guest bathroom and access to the remaining floors. The entire floor benefits from access to the surrounding garden.Upper floor, private area- Master suite (41.7 m²) featuring a freestanding bathtub, double walk-in shower, 8 m² walk-in closet, spacious 34.85 m² terrace with direct views over the garden and swimming pool. Junior suite of 28.05 m² with 4.55 m² walk-in closet and balcony, and a 21.8 m² suite with wardrobes. Circulation area with integrated storage spaces (10.40 m²).Lower floor, mixed-use area- Equipped laundry room with 8.7 m², technical and storage area, bedroom with wardrobe, and complete supporting bathroom (4 m²). Multipurpose space (28.70 m²), clad in polished 'Itt Arkalam Onix Jade' large-format natural stone slabs, ideal for a gym, office, or games room, with direct access to the garden and heated swimming pool.Closed garage box (25.6 m²) with capacity for vehicles, complemented by a covered outdoor area prepared for an exterior kitchen and leisure area.The entire outdoor space is bordered by fast-growing lush tropical trees, ensuring comfort and privacy for the owners.Equipment and technical features:Hydraulic underfloor heating on all floors with Daikin Inverter system (heating/cooling), supported by a heat pump, 'Wooden Floor' timber flooring, ducted air conditioning, InsuaTherm VMC climate system, home automation, 10 solar panels, heated swimming pool (50 sqm) with its own heat pump, Technal tilt-and-turn window frames with double thermal and acoustic glazing, electric shutters, 2.4m pivot doors, concealed hinges, ProSegur video surveillance system.Bathrooms finished with Pavigrés Calacata, GeoTiles Ground Arena, and Travertino Silver.30 cm exterior walls with ETICS ('Capoto') thermal and acoustic insulation system, 15 cm insulated interior partitions, interior floors with 37 cm thickness.The present information is non-contractual, and the buyer must verify all property documentation in advance. This listing may eventually contain some inaccuracies for which the agency cannot be held responsible.Ref. SR_674Energy Rating: A+ ref:SR_674
…By Annonceur International


Semi-detached 4-bedroom villa in Murches, located within the Murches Residences Condominium, comprising only four homes with contemporary architecture. With a total construction area of 570 sqm and 280 sqm of private gross area, the property is distributed over three floors:Ground Floor:Fully equipped kitchen with Siemens appliances, Corian island, and dining area. Living room with fireplace (50.70 sqm), featuring double-height ceilings, facing south/west with access to the exterior. This floor also includes a suite and a guest bathroom.Upper Floor:Master suite (34.32 sqm) with a full bathroom equipped with double washbasins, bathtub, walk-in shower, heated towel rails, and a window. There are also two additional suites (15.72 sqm and 17.68 sqm), both with wardrobes, balconies, and full bathrooms with walk-in showers and heated towel rails.Lower Floor:Box garage (72.80 sqm) for three cars, technical area, and laundry room.The rooftop offers a 65.76 sqm terrace with a bioclimatic pergola and panoramic views.Outside, the property features a saltwater swimming pool with pre-installation for heating, surrounded by landscaped green areas. The garden includes an automatic irrigation and lighting system.Equipped with central vacuum system, heat pump for climate control, solar panels (DHW), aluminum windows (Cortizo) with mirrored double glazing and thermal/acoustic insulation, pre-installed gas system, electric shutters, and pre-installation for electric vehicle charging. The homes are finished with external wall insulation (ETICS), home automation system throughout the house (lighting, shutters, and surveillance cameras), and pre-installation for alarm and video surveillance systems.Available units:Villa A - €2,250,000Villa B - €1,970,000Villa C - €2,270,000Villa D - €2,290,000The information provided does not constitute a contractual document and buyers must verify all property documentation in advance. This listing may contain some inaccuracies for which the agency cannot be held responsible.Energy Certification: ARef. SR_596 Energy Rating: A ref:SR_596
…By Annonceur International
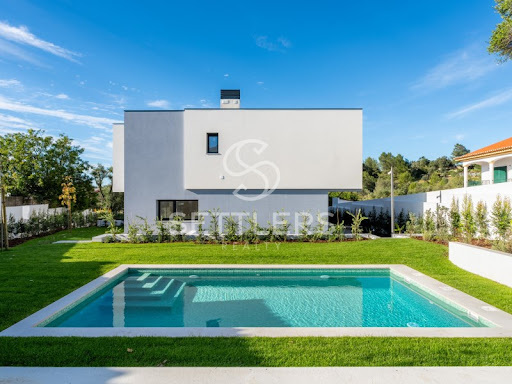


4-bedroom villa with contemporary architecture, located in a condominium of 3 villas, in Manique.With a gross private area of 139.11 m², it is spread over 3 floors as follows:Ground floor: Living room (38.05 m²) with access to a patio (87.43 m²) with private pool and partially covered terrace, kitchen (13.55 m²) equipped with BOSCH appliances, bedroom/office (12.06 m²) with wardrobe and full bathroom with shower tray and window.Upper floor: Master suite (27.52 m²) with south-facing balcony, walk-in closet and full bathroom with shower tray, double washbasin and window, 2 suites (20.89 m² and 19.92 m²) with balcony, wardrobe and full bathroom with shower tray.Lower floor: Garage for 2 cars.Equipped with PVC window frames with double glazing, electric thermal shutters, ducted air conditioning, central vacuum system, home automation, alarm, video intercom and heat pump.Property in the final stage of construction, with completion scheduled for September/2025.Villa with easy access to the main roads, local shops, services and international schools.Approximately 15 minutes from Cascais and 10 minutes from Sintra.The present information is not contractual and the buyer must previously verify all property documentation. This advertisement may contain some inaccuracies for which the agency cannot be held responsible.Energy Rating: A+Ref.: SR_605 ref:SR_605
…By Annonceur International


Detached 4-bedroom plus additional bedroom villa, new build with contemporary architecture, situated in a gated community of 4 villas in Abuxarda.Set on a 570 m² plot with a gross internal area of 649 m², the property is arranged over 3 floors as follows:Ground floor: Entrance hall, reception room (95.40 m²) with access to the garden, barbecue area with a secondary kitchen, and a saltwater swimming pool, open-plan kitchen with an island, equipped with MIELE appliances, additional bedroom (15 m²) with built-in wardrobe, and a full bathroom (4.45 m²) with shower and window.First floor: Master suite (32 m²) with walk-in wardrobe, en-suite bathroom with shower, bathtub, and window, 2 further suites (25 m²) with built-in wardrobes and en-suite bathrooms with showers and windows, both sharing a terrace with open views.Lower ground floor: Reception room (36 m²) with independent entrance, climate-controlled wine cellar with support counter, utility room equipped with MIELE appliances, and garage for 4 cars with an electric vehicle charging system.The villa is equipped with double glazing, electric blackout blinds, underfloor and ceiling heating, heat pump, HVAC system, photovoltaic panels, and home automation.Energy Rating: ARef.: SR_458 ref:SR_458
…By Annonceur International


4-bedroom villa with full sea view in São Pedro Estoril 3-bedroom villa with sea view, set on a 1,620 m2 plot This property, set on a 1,620 m2 plot with full sea view, also allows for a 600 m2 construction plus basement, in accordance with the Cascais municipal master plan. The existing building has 165 m2, distributed as follows: Upon entering the house, on the ground floor, there is a kitchen, living room with fireplace, full bathroom, and one bedroom. On the upper floor, there are two suites, one with a terrace and the other with a balcony, both with fantastic views of the Atlantic Ocean. Just 1500m from São Pedro beach, the train station and all kinds of shops and services practically on the doorstep. On this plot, we can build around 600m2 plus a basement, or two houses of 300m2 each plus a basement. Excellent investment opportunity. Estoril is famous for its mild climate throughout the year, as well as its stunning beaches and the extensive promenade along the coast. For many years, the stunning coastline of Estoril - Cascais has been referred to as the ‘Riviera’ of Portugal. In addition to ten golf courses, Estoril has the largest casino in Europe, offering excellent leisure and sports options, a wide variety of bars and restaurants, and other cultural options. Located in a privileged area, Estoril offers the most luxurious properties in Portugal. Lisbon International Airport is 25 km away and Tires Private Airport is 5 minutes away. ‘Cascais, the best place in the world to live’ About Draft In Homes: It is part of the DRAFT IN group, where you will find all the solutions for Construction, Real Estate and Financing. DRAFT-IN HOMES has a team of experienced real estate consultants who provide personalised support whenever you want to buy or sell a property. DRAFT-IN Projects and Construction has a multidisciplinary team with extensive experience in all areas of architecture and construction, comprising architects, engineers and specialised staff, ensuring high quality standards in integrated solutions, namely turnkey solutions. DRAFT IN FINANCE will help business stakeholders to obtain financing more quickly and with more advantageous solutions.
…By Annonceur International


Detached House in Murches, Cascais | Luxury, beautiful garden with the possibility of having a swimming poolDiscover a villa where contemporary design, sophisticated finishes, and state-of-the-art technology come together to create a truly exclusive living experience.This distinctive 4+1 bedroom house, located in one of the most sought-after residential areas of Cascais, was designed for those who value spacious, bright, and carefully designed spaces, where every detail reflects quality, refinement, and functionality.The modern architecture prioritizes the entry of natural light through large glazed surfaces, creating elegant and welcoming environments that establish a perfect connection between the interior and exterior spaces. If you've always wanted a swimming pool, with this spacious garden, full of privacy and excellent sun exposure, it becomes possible.The house is composed as follows:Ground floor: The generous social area is revealed in a harmonious open-space concept, where the living and dining room merges with a sophisticated, fully equipped kitchen. High-quality finishes, clean lines, and fluid spaces provide an ideal environment for entertaining guests or enjoying family moments in absolute comfort. The direct connection to the garden reinforces the feeling of privacy and well-being. This floor also features a bedroom with built-in wardrobes and an elegant full bathroom, ideal for guests or for supporting family life.Floor 1: The private area was designed as a true haven of tranquility. The master suite stands out with its exquisite walk-in closet and access to an exclusive private solarium, a perfect space to enjoy late afternoons outdoors. Here are two additional spacious and bright bedrooms, also with built-in wardrobes and a carefully designed bathroom to support these bedrooms.Floor -1: The lower floor adds a unique dimension to the property. With abundant natural light, this multifunctional space allows you to create a private cinema, a wellness and fitness area, a games room, a wine cellar, an executive office, or an independent suite, adapting to your needs and lifestyle.It has covered parking within the property. The excellence of the home also extends to its technical equipment, designed to provide maximum comfort and energy efficiency. Highlights include air conditioning in all rooms, central heating, electric blinds, alarm system, premium double-glazed windows with thermal break, as well as an advanced system of thermal and photovoltaic solar panels, with energy storage for self-consumption.A Location Befitting the Exclusivity of the PropertyLocated in Murches, one of the most valued residential areas of Cascais, this house benefits from a setting that combines privacy, nature and proximity to the most prestigious points of interest in the region.On foot you can buy bread at the local bakery or have a coffee; there are also small restaurants, grocery stores and small shops to make your daily life more practical. The ALDI supermarket is also a 5-minute drive away.Just minutes away are top international schools, including King's College School Cascais, TASIS Portugal, and St. James's School, as well as the renowned Quinta da Marinha golf courses, equestrian centers, tennis clubs, and the stunning beaches of the Cascais coastline.The iconic Guincho Beach, world-renowned for its natural beauty and excellent gastronomy, is just minutes away, as are the trails of the Sintra-Cascais Natural Park, offering a unique lifestyle between the sea and the mountains.With quick access to the A5 motorway, Lisbon and Humberto Delgado International Airport are about 30 minutes away, while nearby you will find a premium range of shops, restaurants, services, and private healthcare.A distinctive luxury retreat for those seeking more than just a home: a lifestyle marked by elegance, privacy, and exclusivity, in one of Portugal's most prestigious residential destinations.Don't miss the opportunity to make this house your next chapter.Contact me today to schedule your visit!
…By Annonceur International


3 bedroom villa in Murches 2 minutes (walk) from the Sintra-Cascais Natural Park. 3 Suites with independent entrances. Garden area: 554m2 Gross construction area: 253m2 Living room: 50m2 Kitchen: 18m2 Suite1(SOUTH): 36m2 Suite2 (EAST): 25m2 Suite3 (EAST): 32m2 Storage space: 30m2 Garage: 44m2 Murches is located northwest of the center of Cascais, which makes it a quiet residential area close to the city's amenities. It offers us a suburban atmosphere with easy access to Cascais and its full range of restaurants, shops and cultural activities. The parish also has some schools and other local amenities. The area around Murches is characterized by its natural landscape. The Sintra-Cascais Natural Park is nearby and offers opportunities for hiking, cycling and nature appreciation. The parish is served by several bus lines that connect Murches to Cascais and other neighboring cities. In addition, the nearest train station is Cascais Station, which provides connections with Lisbon and other parts of the region.
…By Annonceur International


Contemporary 6 Bedroom Villa with Pool in Gandarinha, CascaisGandarinha is one of the most exclusive and valued residential areas of Cascais, recognized for its tranquility, privacy and proximity to the village center and the sea. A privileged location that combines residential environment, nature and convenient access to beaches, shops, restaurants and services.In Gandarinha, one of the most exclusive residential areas of Cascais, this 6 bedroom villa features a rare combination of architecture, scale, privacy and location.Implanted in a private plot of approximately 2,438 m² and with about 1,020 m² of gross construction area, the property is developed on three floors, connected by elevator, and was designed privileging large spaces, luminosity and a permanent relationship between the interior and the garden.On the ground floor, the social area takes on a particular role. The living room, with about 42 m², and the dining room, with approximately 30 m², create distinct but complementary environments, while the kitchen, with about 28 m², adds functionality to an area designed for both family daily life and entertaining.The large glazed surfaces extend the interior spaces to the outside and lead to a large terrace of about 171 m², the garden and the swimming pool, creating a true indoor-outdoor experience.This floor also includes a studio with approximately 29 m², a bedroom, sanitary facilities and support areas, providing a particularly versatile organization.On the upper floor is the main private area of the villa, consisting of four bedrooms of generous areas, complemented by closets, bathrooms and private terraces. An office of about 15 m² adds a space reserved for working from home.The lower floor reinforces the functional dimension of the property. Here you will find a garage of about 143 m², accompanied by an additional room of approximately 20 m², a kitchen, sanitary facilities, several storage areas and technical areas.Outside, the large garden surrounds the residence and provides an environment of high privacy. The swimming pool with about 73 m², framed by the terrace areas and landscaping, is one of the central elements of the property.Main featuresTypology T6Private lot of approximately 2,438 m²Gross construction area of approximately 1,020 m²Three floorsElevatorSwimming pool with approximately 73 m²Main terrace with approximately 171 m²Private gardenOfficeStudioGarage with approximately 143 m²Various storage and support areasLocation & AccessGandarinha benefits from a privileged location in Cascais, with quick access to the town centre, the Marina, the Guincho area and Quinta da Marinha. The proximity to the A5 and Avenida Marginal allows for a convenient connection to Lisbon, Estoril and the main axes of the region.A property of exceptional characteristics, where contemporary architecture, privacy and dimension come together in one of the reference residential locations in Cascais.
…By Annonceur International

Receive by email any new listing that may match your search criteria
Your criteria :
By validating this form, you accept the general conditions of use of Le Figaro Properties.
These agencies offer a selection of luxury properties vente at Cascais. Feel free to contact them for personalized assistance.


