Get early access to listings that match your criteria
Never miss an opportunity again. Our personalized alerts notify you instantly.

 English$ USD · m²


Vila do Tijolo exclusive Townhouses represent a residential proposal without parallel in the Lisbon market. Located inside the plot, they were designed to offer the experience of a contemporary villa in the middle of the city, with the privacy of gardens and individual pools. With typologies of 3 and 4 bedrooms and interior areas between 219 sqm and 257 sqm , they are functionally distributed over three floors, creating large and distinct environments for each moment of the day.On the ground floor, the social area opens up to the private gardens through generous rooms that extend the interior space to the outside. On the first floor are the bedrooms, designed to ensure comfort and tranquility, while the upper floor reserves a terrace equipped with a private pool, creating an exclusive refuge in the heart of Lisbon.These villas also have parking boxes with direct access to the house, fully equipped kitchens, laundry, storage, air conditioning system and bathrooms with underfloor heating. Technology and security are also ensured through the NOS Smart Home automation system and advanced protection solutions, which take the living experience to a higher level.Combining contemporary architecture, total privacy and state-of-the-art equipment, Vila do Tijolo's Townhouses offer an exclusive and sophisticated lifestyle, rare to find in such a central urban context.
…By Annonceur International


Discover a unique property located in the traditional area of Alto de Santo Amaro, in Lisbon.This T3+1 townhouse is perfect for those seeking a city lifestyle with the tranquility and security of a private condominium. It stands out for its exceptional location and stunning views over the Tagus River.Situated in a condominium of just four houses, the property offers a welcoming and sophisticated atmosphere, spread over four levels.The entrance floor comprises the living room with a fireplace and balcony, and the kitchen includes a dining area.The master suite is located on the first floor, along with two additional bedrooms and a full bathroom.The spacious rooftop provides a privileged setting for entertaining and relaxing, allowing you to enjoy panoramic views over the river and the city in complete comfort and privacy. The lower floor, with access to the garden and the condominium parking area, also includes a support room, an additional bedroom, and a technical area and laundry room.Natural light floods every room, as the house has a south-facing orientation, while the location ensures the future owner access to a wide range of services and amenities. Its proximity to essential infrastructure guarantees a practical and comfortable lifestyle.The villa offers a total of 255 m² of gross private area and also includes 2 parking spaces and a storage room, modern amenities for those who value an incomparable living experience in Lisbon.Casas São Paixões!
…By Annonceur International


Vila do Tijolo exclusive Townhouses represent a residential proposal without parallel in the Lisbon market. Located inside the plot, they were designed to offer the experience of a contemporary villa in the middle of the city, with the privacy of gardens and individual pools. With typologies of 3 and 4 bedrooms and interior areas between 219 sqm and 257 sqm , they are functionally distributed over three floors, creating large and distinct environments for each moment of the day.On the ground floor, the social area opens up to the private gardens through generous rooms that extend the interior space to the outside. On the first floor are the bedrooms, designed to ensure comfort and tranquility, while the upper floor reserves a terrace equipped with a private pool, creating an exclusive refuge in the heart of Lisbon.These villas also have parking boxes with direct access to the house, fully equipped kitchens, laundry, storage, air conditioning system and bathrooms with underfloor heating. Technology and security are also ensured through the NOS Smart Home automation system and advanced protection solutions, which take the living experience to a higher level.Combining contemporary architecture, total privacy and state-of-the-art equipment, Vila do Tijolo's Townhouses offer an exclusive and sophisticated lifestyle, rare to find in such a central urban context.
…By Annonceur International


Vila do Tijolo exclusive Townhouses represent a residential proposal without parallel in the Lisbon market. Located inside the plot, they were designed to offer the experience of a contemporary villa in the middle of the city, with the privacy of gardens and individual pools. With typologies of 3 and 4 bedrooms and interior areas between 219 sqm and 257 sqm , they are functionally distributed over three floors, creating large and distinct environments for each moment of the day.On the ground floor, the social area opens up to the private gardens through generous rooms that extend the interior space to the outside. On the first floor are the bedrooms, designed to ensure comfort and tranquility, while the upper floor reserves a terrace equipped with a private pool, creating an exclusive refuge in the heart of Lisbon.These villas also have parking boxes with direct access to the house, fully equipped kitchens, laundry, storage, air conditioning system and bathrooms with underfloor heating. Technology and security are also ensured through the NOS Smart Home automation system and advanced protection solutions, which take the living experience to a higher level.Combining contemporary architecture, total privacy and state-of-the-art equipment, Vila do Tijolo's Townhouses offer an exclusive and sophisticated lifestyle, rare to find in such a central urban context.
…By Annonceur International


We present an approved project for the construction of a house with six bedrooms, a garden, a pool, and a garage. Located in the prestigious Lapa neighborhood, this project spans three floors, totaling 347 square meters of living space. The project is sold together with the land, and the buyer is responsible for its development.The house is distributed over three floors. On the ground floor, there is a garage with capacity for three cars, a storage room, and a bathroom. On the first floor, there is the social area, connected to the kitchen and with access to a terrace. The second floor features four suites, two of which have access to the terrace. The rooftop includes a pool, jacuzzi, a small spa, and offers views of the city and the river.This is a unique opportunity to own a residence in one of the most sought-after areas of the city.
…By Annonceur International


3 bedroom duplex flat with 164 sqm, 2 balconies of 7 sqm each, inserted in the Portico Building of the Vila Tijolo Development, in the heart of Lisbon, next to Tapada das Necessidades, between Estrela, Campo de Ourique and AlcântaraThis flat in this building has a parking space with a socket for electric vehicles, storage room, equipped kitchens, security system, NOS Smart Home automation system, air conditioning,underfloor heating in the bathrooms and benefit from all the exclusive amenities of the condominiumAmenities of Vila Tijolo Gym Communal swimming pool Private central garden Parking with sockets for electric vehicles Private boxes for the villas Individual storage rooms Washing space for bikes and equipment Central security system NOS Smart Home technological solution for efficient, intelligent and sustainable home management Entrance hall with smart lockers for receiving ordersBuilt between 1891 and 1893 on the initiative of José Joaquim de Almeida Junça, to house the workers of his Fonte Santa Factory (Cerâmicas Junça), Vila do Tijolo is a rare and remarkable example of industrial architecture in exposed brick in Lisbon only comparable to the iconic Campo Pequeno Bullring. The original design dates from 1887 and reflects a unique architectural approach, with a rich decorative façade, cast iron galleries at the rear and interiors with high ceilings and exposed brick vaults.Classified as a Monument of Municipal Interest, the property was the subject of a respectful and judicious intervention, which honours its historical and architectural value, while introducing new housing, comfort and sustainability featuresNext to the new stations of the red line of the Metro, schools, services, local shops, public transport network and excellent accessibility to the centre of Lisbon. Energy Rating: A+ ref:P-MMM-M1412_1
…By Annonceur International


Living in Belém means being in Lisbon's most prestigious location where history, culture, and proximity to the river combine to create a truly distinctive lifestyle.It is in this unique setting that you will find this fantastic detached 3+1 bedroom villa overlooking the Botanical Garden, the Tagus River, and the Padrão dos Descobrimentos. A property that combines elegance and privacy, designed for those who value space, location, and exclusivity.Set on a 155 m2 plot and with a gross private area of 250 m2, this residence reveals itself through timeless architecture.The interior spaces stand out for their spaciousness and luminosity, creating an inviting and welcoming atmosphere. The social area, comprising the kitchen, dining room, and living room, opens fluidly to the exterior with a balcony, inviting moments of conviviality in an environment of total privacy.The private area offers three generously sized bedrooms, including a suite, designed to provide absolute tranquility and comfort. Also on the first floor is a generous terrace with a privileged view of the Botanical Garden. We also have a full bathroom with a bathtub on this floor.Above the first floor, we find the attic with a single large room and 2 Velux windows overlooking the river.Located in one of the city's most emblematic areas, this property benefits from an unparalleled setting.Just minutes from landmarks such as the Jerónimos Monastery, the Belém Tower, and the MAAT Museum of Art, Architecture and Technology, as well as the famous Pastéis de Belém, it also offers proximity to international schools, green spaces, essential services, and excellent accessibility to the city center and main roads.The airport is just 20 minutes away.Belém stands out for its simultaneously historical and cosmopolitan character, being one of the most desirable locations for those seeking quality of life, centrality, and prestige.This is a rare opportunity to acquire a unique property where you can live with the quality of life you've always dreamed of!Schedule your visit and come see it!
…By Annonceur International


Located in the heart of Lisbon, in one of the city's most prestigious and sought-after neighbourhoods Lapa this extraordinary townhouse with loft-style architecture combines the historic charm of the area with contemporary design, generous spaces and a highly versatile layout.The property is distributed over several floors, offering a spacious, comfortable and sophisticated living experience where every area has been carefully designed to combine functionality and elegance.On the entrance level, the property features an impressive social area composed of an exceptionally large living and dining room with generous proportions and direct access to the private garden. This space creates a seamless connection between the interior and exterior, making it ideal both for everyday living and for entertaining guests.The kitchen is remarkably spacious and stands out for its size and functionality, offering ample workspace and an area for informal dining. From the kitchen there is also direct access to the private garden, an outdoor area of approximately 100 m² that includes a storage room and where there is the possibility to install a swimming pool, already foreseen in the approved project plans.Also on this floor there are two bathrooms and two multipurpose rooms located near the entrance of the house. These spaces can easily function as additional bedrooms, offices, pantries or support areas, depending on the needs of the owners. This level also benefits from internal access to the garage, providing greater convenience and security.On the upper floor there is a second spacious living room, ideal as a more private family area. This level also includes a large bedroom with built-in wardrobes, as well as the impressive main suite, composed of a generous bedroom, a large antechamber, an expansive walk-in closet and a spacious en-suite bathroom. This floor also includes a second large full bathroom.The top floor features a versatile open-plan space that can be used as an office, multipurpose room, studio, leisure area or even an additional dressing room, easily adapting to different lifestyles.In addition to its generous interior areas, the property benefits from a charming private garden in the heart of the city, creating a true oasis of tranquillity and privacy within the urban centre.The location is one of the main highlights of this property. Living in Lapa means enjoying one of Lisbon's most elegant and exclusive neighbourhoods, known for its embassies, historic palaces and peaceful residential atmosphere. Just minutes from Santos, the historic centre, renowned restaurants, international schools and cultural areas, this location offers a rare balance between centrality, charm and quality of life.There is also an approved renovation project for the property, as shown in the attached plans, allowing further enhancement of the value and potential of this unique residence.*The information provided does not dispense with its confirmation and cannot be considered binding.* Energy Rating: A+ ref:WANTED_313
…By Annonceur International


We present you this distinctive 4 bedroom villa with garden, terrace and garage, located in the emblematic Bairro da Penha de França, one of the most authentic and charming residential areas of Lisbon. Between the Tagus River and the Penha de França hill, this is an area with a history of its own. What at the beginning of the twentieth century was marked by open fields, vegetable gardens, farms and summer manor houses, has today given way to a consolidated neighborhood, where Lisbon's tradition coexists harmoniously with contemporary urban life. Located on one of the highest points of the city, the Penha de França neighborhood stands out for its safe, quiet and familiar environment. It is an area much sought after by families and by those who value quality of life, centrality and a genuine neighborhood experience. Nearby, you will find a wide range of local shops, services, schools and access, with emphasis on Rua Morais Soares, the Sapadores Market and the lively Paiva Couceiro Square. The privileged location also allows you to enjoy several viewpoints in the vicinity, offering stunning views over Lisbon and a unique connection to the beauty of the city. Inserted in a street of villas, this 4 bedroom property was built in the 80s, distinguishing itself by the quality of the materials used, the solidity of the construction and the excellent outdoor space, something increasingly rare in the center of the capital. The villa is distributed in a functional and versatile way. On the ground floor, upon entering, you are greeted by a hall that leads to a kitchen open to the living room, creating a spacious and welcoming atmosphere. This area also communicates with a second kitchen in a more rustic style, separated by elegant glass shutters, with direct access to the terrace and garden. On this floor you will also find a bathroom and an additional room, ideal for a dining room, office or even bedroom. In the basement, the house has a pleasant wine cellar and a garage with capacity for one car. On the first floor there are four bedrooms, one of which is en suite, as well as a bathroom to support the other bedrooms. One of the bedrooms also benefits from access to a large terrace with connection to the garden, providing an additional and very special outdoor space. On the top floor, you will find a large room full of potential, which you can adapt to your needs and lifestyle - whether as a leisure room, office, studio, library or multifunctional space. For greater comfort, the entire villa is equipped with air conditioning. A rare opportunity to live in a villa with charm, outdoor space and garage, in the heart of Lisbon, in one of the most traditional and sought-after areas of the city. For more information or to schedule a visit to this exclusive property, please contact us! We present this distinguished four-bedroom villa with garden, terrace, and garage, located in the emblematic Penha de França neighborhood, one of Lisbon's most authentic and charming residential areas. Set between the River Tagus and the Penha de França hill, this is an area with a unique history. What, at the beginning of the 20th century, was characterized by open fields, vegetable gardens, estates and summer residences has evolved into a well-established neighborhood, where Lisbon's traditions blend harmoniously with contemporary urban living. Situated at one of the highest points in the city, Penha de França stands out for its safety and family-friendly atmosphere. It is a highly sought-after area for families and those who value quality of life, centrality, and a genuine neighborhood feel. Nearby, you will find a wide range of local shops, services, schools and transport links, including the well-known Rua Morais Soares, Mercado de Sapadores, and the lively Praça Paiva Couceiro. Its privileged location also allows you to enjoy several viewpoints in the surrounding area, offering stunning views over Lisbon and a unique connection to the city's beauty. Set on a street of villas, this four-bedroom property was built in the 1980s and stands out for the quality of its materials, solid construction, and excellent outdoor space-an increasingly rare feature in the heart of the capital. The villa is laid out in a functional and versatile way. On the ground floor, you are welcomed by an entrance hall leading to an open-plan kitchen and living room, creating a spacious and inviting atmosphere. This area also connects to a second, more rustic-style kitchen, separated by elegant glass doors, with direct access to the terrace and garden. This floor also includes a bathroom and an additional room, ideal as a dining room, office, or even a bedroom. On the lower ground floor, the property features a pleasant wine cellar and a garage with space for one car. The first floor comprises four bedrooms, one of which is an en-suite, as well as a bathroom supporting the remaining bedrooms. One of the bedrooms also benefits from access to a large terrace connected to the garden, offering a unique additional outdoor space. On the top floor, you will find a spacious and versatile room full of potential, which can be adapted to suit your lifestyle-whether as a leisure room, office, studio, library, or multifunctional space. For added comfort, the entire house is equipped with air conditioning. A rare opportunity to live in a charming villa with outdoor space and garage, right in the centre of Lisbon, in one of the city's most traditional and sought-after areas. For more information or to schedule a visit to this exclusive property, please contact us!
…By Annonceur International


Magnificent 4 bedroom villa with garden, jacuzzi and garage, for sale in Estrela. Completely renovated with very high quality materials and finishes, this fully approved 480m² project was created by the architecture firm Barbas Lopes. This unique 4-storey house with elevator has amazing views over the city of Lisbon, including a breathtaking view over the Basilica da Estrela. The floors are distributed as follows: Floor -1: garage, laundry, container area. Floor 0: Access to the garage, entrance hall, dining room, kitchen, guest bathroom, 21m² garden with jacuzzi. Floor 1: 1 suite, living room, bathroom and terrace with 11.10m². 2nd floor: 2 suites, 1 office and terrace of 10.7m². Located in the heart of a fashion area, next to Jardim da Estrela, this luxury villa will offer a unique quality of life to its future residents. Don't miss this opportunity, contact us for more information.
…By Annonceur International


This is a 5 bedroom villa built in 2006 on a 10.000 sqm plot with vineyard. The villa is located in a nice area, only half an hour from the Lisbon airport and close to the Troia and Setubal beaches, as well as to the Sado river and the 18 hole golf course of Setubal. The plot is fenced all around and divides in three parts. The first part is where the main house is, composed of 3 en-suites ad another 2 bedrooms, 2 kitchens and 1 lounge, 1 dining room and a 200 sqm garage. The house has central heating system, air-conditioning, central vacuum system, a BBQ area and a large 1500 sqm garden. The 2nd part is the agricultural area with fruit trees, with own bore hole, 1000 sqm of vineyard. The Piriquita and Cabernet vineyard produces around 1700 kg of grapes per year. On the third part of the plot is located a large 226 sqm warehouse. (7m height) Ref: PP896 Property Features Villa 5 bedrooms 3 bathrooms Air conditioning Garden Furnished Heating Garage Parking Reception room Terrace/Balcony Covered dining area BBQ Storage room Spacious Character property Near bars/restaurants Near shops
…By Annonceur International


Discover refined urban living in this exceptional 516 sqm townhouse situated in Lapa, Lisbon's most prestigious and sought-after neighborhood. This beautifully proportioned residence combines classic Portuguese elegance with contemporary comfort across four thoughtfully designed floors, all connected by a private elevator. With five en-suite bedrooms, approximately 100 sqm of private garden space, coveted river views, and a three-car garage, this property represents an opportunity to secure a family home in one of Europe's most captivating capital cities.The residence has been intelligently conceived to balance formal entertaining with intimate family living. The ground floor establishes sophisticated character while maintaining warmththe kitchen opens directly onto the private garden, a precious amenity in central Lisbon that extends living space outdoors for alfresco dining, children's play, or creating your urban oasis. The adjacent dining room also accesses the garden, perfect for summer gatherings flowing naturally between interior and exterior. This floor includes a welcoming entrance hall and guest bathroom.The main living floor features two distinct reception rooms offering flexibility for different occasionseveryday family comfort or formal entertainment. The highlight is undoubtedly the terrace commanding views over the Tagus River, where Lisbon's legendary light transforms throughout the day, creating connection to the city's historical maritime identity.The private quarters comprise five generously proportioned suites, each benefiting from excellent natural light. This en-suite configuration ensures privacy and comfort for family and guests alike. The master suite occupies the top floor, featuring a walk-in closet, private balcony with sweeping river views, and an additional flexible space ideal as a home office. The lower level addresses practical necessities: three-car garage, laundry room, storage areas, service area, and private gym. Throughout, central heating, air conditioning, and a fireplace ensure year-round comfort.Lapa represents Lisbon's most distinguished address, where tree-lined streets, elegant palaces, embassy residences, and refined townhouses create timeless sophistication. This historic district climbs one of Lisbon's seven hills, offering elevated views while maintaining proximity to cultural and business centers. The area developed its prestigious character during the 18th and 19th centuries when aristocratic families built their Lisbon residences here, retaining this exclusivity through careful preservation and a community valuing architectural heritage.Living in Lapa means embracing Lisbon's most authentic urban lifestyle. Daily life unfolds along cobblestone streets where neighborhood bakeries produce fresh pastéis de nata each morning, traditional tascas serve exceptional Portuguese cuisine, and local markets offer seasonal produce. The Museu Nacional de Arte Antiga, one of Portugal's most important art museum, sits within the neighborhood, while the riverside Docas area provides contemporary dining and waterfront promenades perfect for evening strolls.The location balances residential tranquility with exceptional connectivity. Excellent public transportation includes nearby tram and bus routes, while major roadways provide quick access across Lisbon and to Cascais, Sintra, and the international airporttypically 20-25 minutes. For families, highly regarded Portuguese and international schools serve the area. The neighborhood's central position means theaters, concert halls, Michelin-starred restaurants, and Lisbon's vibrant cultural scene are immediately accessible, yet Lapa remains remarkably peacefula residential enclave where community bonds stay strong and quality of life takes precedence.Properties of this caliber in Lapa represent not merely homes but an opportunity in one of Europe's most dynamic capital cities, where Mediterranean climate, world-class cuisine, safety, and cosmopolitan culture converge with genuine affordability compared to other Western European capitals. The neighborhood attracts diplomats, business leaders, and families who appreciate urban sophistication without sacrificing livability or securitya place where heritage meets contemporary comfort and Lisbon's authentic character remains beautifully preserved.JLL Residential Portugal specializes in Portugal's finest properties, offering comprehensive expertise and personalized guidance throughout the real estate journey. Our dedicated team possesses in-depth knowledge of Portugal's prime neighborhoods, property values, legal requirements, and market dynamics. We provide full-spectrum support from initial consultation and property viewings through negotiation, legal coordination, and settlement, ensuring smooth, transparent transactions for discerning clients seeking exceptional residences in Portugal. Energy Rating: B- ref:96007
…By Annonceur International


Discover this villa in Belém, Lisbon, offering 440 sqm of gross private area and 270 sqm of usable space. With 5 bedrooms and 6 bathrooms, it is ideal for those seeking space, comfort, and practicality.The layout has been carefully designed to ensure a smooth flow between living areas. The bedrooms are spacious and filled with natural light, creating a welcoming atmosphere, while the common areas are perfect for entertaining family and friends.Equipped with air conditioning, the property ensures year-round comfort.Located in one of Lisbons most iconic areas, it benefits from proximity to cultural attractions, green spaces, services, and excellent transport links. A unique opportunity, book your visit today.
…By Annonceur International

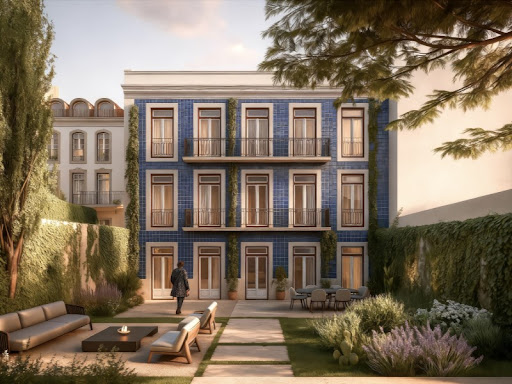


Located near the Basílica da Estrela, this unique 709 m² property stands out for its extraordinary flexibility. It features an approved project for two independent units (T4 Duplexes) with gardens and parking, yet can easily be converted into a grand single-family residence with 6 to 9 suites. The estate offers iconic views of the Basílica, a lush 418 m² private garden, and the rare convenience of exclusive parking in the heart of the historic center.The facades honor the elegance of traditional Portuguese architecture, featuring ceramic tiling, French balconies and unparalleled natural light across all floors. The outdoor space is designed as an urban oasis where privacy and silence take center stage, offering a green sanctuary in one of Lisbon's most prestigious neighborhoods. Residents will enjoy a serene and aristocratic atmosphere that preserves the capital's historical heritage while providing the convenience of a central, cosmopolitan lifestyle.Obs: Design changes and construction costs are not included. For more information regarding this property or other exclusive opportunities, please do not hesitate to contact us for an initial consultation. We are a boutique real estate agency dedicated to serving both national and international clients with excellence and deep market expertise. Our commitment is to represent our clients' interests and present the finest properties available. Energy Rating: A ref:ORIAPRO4806
…By Annonceur International


Located in one of the most prestigious areas of Restelo, with a fabulous view over the River Tagus and just 5 minutes from the iconic Belém area, this detached house from the late 1940s, renovated over the years, is a unique opportunity for your family to live in!Set on a fantastic 1,238 m² plot, with a construction area of 700 m² spread over 4 floors, a large garden and a swimming pool. It also includes an independent annex next to the pool area.Ground Floor : Spacious living room with wood burner and kitchenette, ideal for social gatherings. Wine cellar with a designated area for a fixed wine rack. Technical room containing the boiler for the programmable central heating system, powered by diesel (wood can also be used), the hot water cylinder, and storage space for firewood. Garage for 2 cars with automatic gates. Guest bathroom and internal staircase to the 1st floor. Small storage area next to the garage.1st Floor: Generous entrance hall with varnished wooden flooring (chestnut, olive and macacauba), giving access to the rooms and stairs to the 2nd floor. 3 Rooms with exceptional natural light, all interconnected, with a terrace facing the River Tagus; one of them with a fireplace (living room, sitting room and dining room). Guest bathroom. Office. Small sitting area with wood burner. Functional U-shaped kitchen, fully equipped. Pantry. Laundry room. Ironing room (linen room).2nd Floor: 2 Spacious suites with river views (one with bathtub and the other with shower). 3 Bedrooms (one with river view). Full interior bathroom with shower. Terrace on the side of the house.3rd Floor (Attic): Recently refurbished and converted into an independent apartment, with a bedroom with skylight window, full bathroom with shower, living room with wood-burning stove in an open-plan layout with the fully equipped kitchen. It also has a small terrace. In the sloped areas, small storage spaces with doors have been created.Outdoor Area: Swimming pool; Leisure patio with barbecue; Outdoor shower and bathroom for pool use; Two-storey staff accommodation annex with 3 bedrooms, full bathroom with shower, open-plan kitchen, and hallway with built-in wardrobe;Comfort and Security: All windows and glass doors with double glazing, tilt-and-turn system, and shutters; Varnished wooden flooring (chestnut, olive and macacauba); Alarm system; Water radiators connected to the central heating circuit; Independent electric water heaters in the bathrooms; Solar panels to support the water heating system; Excellent sun exposure; Swimming pool and garden with maintenance contract; Water borehole used for the automatic and programmable irrigation system (with 6 independent circuits) and for supplying the pool; Outdoor lighting with timer system; Independent exterior entrances on the 1st floor.
…By Annonceur International


The 'Palacete Rosa' is located in one of the noblest areas of Lisbon. It is a centennial family manor house with a manorial style full of history. Its glamour and charm speak for themselves. It has three floors, staircases and a majestic entrance hall highlighted by three cloisters, which also give access to a magnificent staircase leading to the first floor.It has 7 bedrooms and 1 office, 7 living rooms and halls with beautiful and exuberant ceilings, 6 bathrooms, 1 suite, 2 kitchens and pantry and 1 library. We must also highlight the ground floor in antique marble, and the floors of the upper floors in treated solid wood. It comprises 274 m2 per floor, totalling a total overall area of 685 m2, and an uncovered area situated at the level of the top floor with 64 m2, which could be readapted for a small garden and terrace.On the first or intermediate floor are located the rooms and lounges, with a fireplace in the library room. Doors and shutters in solid wood, and in good condition. As for the top floor, there is a need to reclassify and resize the existing space, with the possibility of increasing it in terms of height, when compared with the surrounding buildings of greater height.Especially at the level of the top floor, it is important to mention again that it is necessary to take into account, to make some investment in the resizing of the spaces, improving with that and in parallel the valorisation of the whole building.To highlight the facade of the building with architectural features, noble and exuberant, highlighting its beautiful windows, balconies in wrought iron, with doors and gates of large size, benefiting from a great sun exposure. Near Campo de Ourique, Estrela, in Príncipe Real, and only 20 minutes from the Airport and Lisbon. Good accesses ( Ref 689-23). Energy Rating: E ref:RSL689
…By Annonceur International


Two duplex houses, sold together with the possibility of conversion into a single two-bedroom house.Houses designed and projected by a renowned Portuguese architect, having been featured in specialist magazines.Operated through a company with an active Accommodation License, which may be transferable.High occupancy rate due to its privileged location in a historic area of Lisbon and high annual profitability.
…By Annonceur International


Residential building with river views, located near Lisbon's Sé Cathedral. Nestled in the charming and authentic Sé/Alfama neighborhood, this property stands out for its abundant natural light and breathtaking panoramic views of the Tagus River and Lisbon cityscape.This unique building comprises three apartments, equipped with an elevator and the following layout:Ground Floor: Entrance hall and garage.Intermediate Floor: First apartment, studio layout, with entrance hall.First Floor: Second apartment, a studio T0+1 layout, with private bathroom, living room with kitchenette, and mezzanine sleeping area. This floor also includes a storage room, laundry room, and a full bathroom.Second Floor: Entrance hall to the third and largest apartment, featuring two bedrooms, one bathroom, a living/dining room, the main kitchen, and a guest bathroom.Third Floor: Hallway, office, dining room, living room, and a full bathroom.Fourth Floor: Master suite with terrace and private balcony.This historic and charming building retains carefully restored original elements, striking a balance between classic character and modern comfort. The property is equipped with air conditioning and central heating, providing comfort throughout all seasons. Energy Rating: E ref:LOT3241MCM
…By Annonceur International


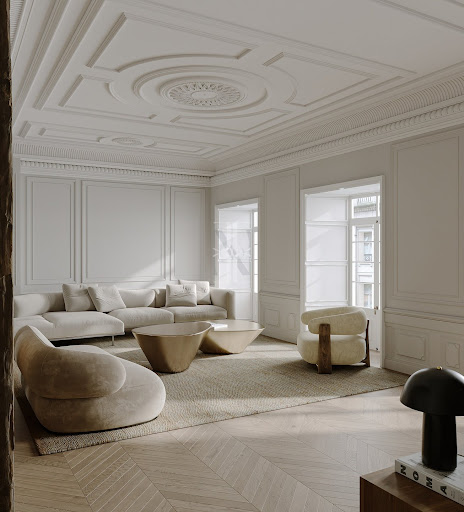


Exclusive 7 bedroom villa with 794m2, Garden and Pool in the Heart of Lapa LisbonLocated in the prestigious Lapa, one of the noblest and most elegant areas of Lisbon, this property represents a rare combination between the historic charm and the comfort of contemporary architecture.The building maintains its original classic façade, enriched with a modern project already approved, which includes the construction of a 7 bedroom multifamily villa with private garden and swimming pool.With a gross area of 794 m² (662 m² of private area), spread over four floors with an internal elevator, this property offers generous spaces, several patios and a rooftop terrace with stunning views of the Tagus River.Ideal for families or investors who value sophistication, comfort and privacy, this villa also includes:Key features: Detached house V7 794 m² of gross floor area 9 bathrooms Large, well-distributed rooms 132 m² of private garden with swimming pool Interior Elevator Parking space included Spacious terrace and balconies Electric individual heating Built in 2020Sold with approved design and license This is a unique project for those looking to live in style and exclusivity, or for those who want to invest in a property with high potential for appreciation in the heart of Lisbon. Get in touch for more information or to schedule a private tour.
…By Annonceur International


Discover a unique residence, designed down to the smallest detail for those seeking exclusivity, comfort, and distinction. This villa exudes sumptuousness, with imposing and harmonious architecture that combines sophistication and modernity. Each space reveals absolute attention to detail, from the carefully chosen materials to the luxurious, fully customized finishes, which lend this home an exclusive and unique character.Below is a brief description of the property:*GROUND FLOOR* - Two living rooms, a living room and a dining room, a fully equipped kitchen with Miele appliances, and a guest bathroom.*1ST FLOOR* - 1 Suite; 1 Master Suite (with Jacuzzi and shower, walk-in closet, and private balcony); 2 Bedrooms (with built-in wardrobes and a shared balcony). The two single bedrooms have access to a shared closet, useful as additional storage space. All bedrooms feature double-glazed windows and Daikin air conditioning.*BASEMENT* - Garage, Storage Room, Laundry Room, Machine Room, Gym (served by a full bathroom), and Home Cinema*OUTDOOR AREA* - Deck, Outdoor Pool and Jacuzzi, GardenDon't hesitate to contact us for more information or clarification!
…By Annonceur International


In the very heart of Alfama, one of Lisbon’s most emblematic neighborhoods, this remarkable four bedroom villa of rare heritage value stands as a true testament to history, elegance, and timeless charm. Carefully restored with great respect for its original character, the property beautifully combines authentic 18th-century architectural elements with generous living spaces and modern comfort. Approximate total area is 460 m² (external patio not included)Distributed across several floors, the house offers outstanding interior areas, a private outdoor patio, and a habitable attic with breathtaking, light-filled panoramic views over the Tagus River, Alfama’s rooftops, and the city beyond.AREAS: Floor -1 (semi-basement): 133 m²Floor 0: 145 m²Floor 1: 145 m²Attic: 37m²HISTORIC & ARCHITECTURAL HIGHLIGHTS:- Original 18th-century tiles, in excellent condition, featured throughout key areas including the entrance, staircase, dining room, kitchen, master suite, hallways, and more- Authentic Pombaline architectural character- Restored original wooden doors- Property of significant visual presence and exceptional heritage value- A comprehensive renovation was carried out approximately 12 years ago, ensuring modern functionality while honoring the home’s historic essenceLAYOUT BY FLOOR:Floor -1 | Semi-Basement (133 m²):This level features a spacious living room with a fireplace, opening directly onto a bright, enclosed private patio, along with a guest bathroomFloor 0 (145 m²):Stepping through the entrance hall feels like entering another era, with beautifully preserved original details setting the tone. This level features a bedroom with its own bathroom, alongside a dining room, an intimate living room, and a kitchen, all rich in authentic character. A guest bathroom and a discreet laundry/storage area provide modern convenience, while the meticulously preserved natural stone flooring reinforces the home’s timeless, historic atmosphere throughout.Floor 1 (145 m²):The master suite offers stunning views over the Tagus River and features original antique tiles. It includes a walk-in closet and a full bathroom. The floor also has two additional bedrooms, a shared bathroom, and a hallway with original tiles, with restored period wooden doors throughout.Attic (Habitable Ceiling Height( 37.03 m² of habitable ceiling height):The attic will feature three windows, filling the space with light and offering expansive, panoramic views over the Tagus River, Alfama, and Lisbon. It is designed to serve as a studio, library, office, or versatile multipurpose space.This is a truly unique opportunity to acquire a historic residence of exceptional character, set in one of Lisbon’s most authentic and sought-after locations, with unmatched views and timeless elegance.
…By Annonceur International


Light is the soul that flows through every space in this residence, illuminating every corner and transforming it into a sanctuary of serenity and elegance. With a total construction area of 546 m², the property sits on a 1000 m² plot, standing as a true masterpiece of contemporary architecture. Located in one of the most prestigious residential areas of Cascais, Birre, just a few minutes from the beach and the city centre, this home was designed to offer the highest standards of quality, comfort, and sophistication. Every detail has been carefully considered to reflect the pinnacle of luxury living. Reimagined with artistry to balance the classic with the modern, the home blends luxurious materials with a timeless aesthetic, creating a unique and welcoming environment. The Herringbone Prime wood flooring throughout adds character and warmth, while the renowned Gaggenau appliances bring advanced kitchen technology, elevating the culinary experience to new heights. The Stone Ceramic fixtures and ceramics chosen for the bathrooms reinforce the discreet elegance and sophistication of the design. The large skylight, which floods the interiors with natural light, and the imposing stone panel that extends through all the floors are the two central features that bring the house to life. Together, these elements create a unique harmony where light is the protagonist. Additionally, the lighting project by Light Design Portugal ensures the exterior light embraces the space, transforming each room into a true work of art. In the social bathroom, light reflects off the artistic pieces by the talented Bela Silva, crafted with the artistry and expertise of Viúva Lamego, adding a special and delicate touch. The open-plan kitchen, equipped with the most modern solutions, features a sliding door system that provides privacy when desired, keeping all spaces airy and free of clutter. Beyond its spacious and light-filled interiors, the home offers a range of bespoke amenities designed for comfort and leisure. Notably, the stylish 50 m² heated swimming pool, the rooftop garden with a jacuzzi, the cozy cinema room, the laundry, pantry, storage room, and spaces prepared for a gym and wine cellar allow residents to create unforgettable moments with friends and family. For even greater privacy, there is an additional room, separated from the private areas, which can easily be converted into a maid's room. With generous interiors, abundant natural light, and a unique design that combines high-quality materials with charming details, every corner of this residence reflects an unparalleled perfection, creating an atmosphere of elegance, tranquility, and comfort. With completion expected in the first half of 2025, this property is located in Birre, a true paradise for those seeking a calmer lifestyle close to nature. Its proximity to Guincho Beach, equestrian centres, and the natural parks of Sintra provides the perfect setting for outdoor activities such as surfing, golf, hiking, and horseback riding. Additionally, the region boasts a vibrant social scene and excellent restaurants, all just a few minutes away. Renowned international schools such as King's College School (2 km), Kairos Montessori (2 km), Tasis International School (9 km), Carlucci American International School (10 km), Saint Julian's School (16 km), and NOVA SBE (16 km) are all within a short drive, making this location even more prestigious. Ref: PP175736 Property Features Villa Swimming pool 5 bedrooms 6 bathrooms Air conditioning Garden Terrace/Balcony Gym Storage room Smart home Luxury property Near bars/restaurants Near schools Near shops Near a golf course Near the beach Near to Casino Estoril 30 km from Lisbon City Centre
…By Annonceur International


Located in the prestigious Quarteirão da Portugália, on Rua Marques da Silva, this building comes with an approved architectural project for the construction of 9 apartments. The design includes an optimized and modern layout, offering T1, T2, and T3 options, making it an ideal investment with great potential for appreciation.The strategic location, in the heart of Lisbon, provides easy access to public transport, local shops, restaurants, schools, and all the amenities the city has to offer. This area is highly sought-after, perfect for new construction.Key Features:Approved architectural project9 apartments: 4 T1, 4 T2, and 1 T3Garage and 11 parking spacesStorage roomsBalconies and terracesCentral Lisbon location (Quarteirão da Portugália)Excellent investment opportunity for new constructionWith high potential for profitability, this is a unique opportunity to invest in one of Lisbon's most sought-after and valued areas. Don’t miss the chance to turn this project into a successful reality.For more information or to schedule a visit, please contact us!
…By Annonceur International


Nestled in the picturesque hills of Sintra, this exquisite villa offers the perfect blend of modern luxury and serene living. With its elegant design and prime location, this home is a true gem for those seeking a peaceful retreat. As you enter the villa, you are greeted by a spacious and open living area that seamlessly flows into the dining room, perfect for entertaining guests or enjoying cosy family dinners. The large windows throughout the house allow natural light to flood in, enhancing the villa's warm and welcoming ambience. The villa boasts three generously sized bedrooms, each designed with comfort and style in mind. The master suite features an en-suite bathroom with luxurious fixtures, a walk-in closet, and a private balcony overlooking the lush surroundings. The other two bedrooms also include ample storage space and are thoughtfully designed to ensure privacy and relaxation. One of the standout features of this villa is its four modern bathrooms, all equipped with high-quality finishes. Whether you prefer a quick shower or a long, relaxing bath, these bathrooms cater to all your needs with their sleek and contemporary design. Step outside, and you'll find a beautifully landscaped garden that offers a private oasis for relaxation. The highlight of the outdoor space is the stunning pool, ideal for cooling off on warm summer days or hosting poolside gatherings. The adjacent terrace provides a perfect spot for sunbathing, barbecuing, or simply enjoying the scenic views of Sintra's lush landscape. For those with a passion for cars or needing extra storage space, the villa includes a spacious garage that can accommodate multiple vehicles. The garage also provides ample room for storage, ensuring that all your belongings have a place. Situated in a peaceful area of Sintra, this villa offers easy access to the region's historic sites, charming cafes, and vibrant local culture. Whether you're looking for a permanent residence or a vacation home, this villa provides the perfect escape from the hustle and bustle of city life. Experience the best of Sintra living in this stunning villa, where comfort, luxury, and tranquillity come together in perfect harmony. Ref: PP175114 Property Features Villa Swimming pool 3 bedrooms 4 bathrooms Air conditioning Garden Garage Parking Terrace/Balcony Storage room Spacious Character property New development Exclusive property Luxury property Features great views Near bars/restaurants Near schools Near shops Near the beach Short Drive to Estoril Casino & Cascais Marina 34 km from Lisbon City Centre
…By Annonceur International


Imagine waking up every day with the golden sunlight illuminating your home and a breathtaking view where the blue of the sea merges with the green of the Sintra-Cascais Natural Park. This detached 4-bedroom villa, with contemporary architecture and high-quality finishes, is a true haven of tranquillity and sophistication, ready to become your new home. Property Highlights: Generous space: Set on a 340m² plot, with a 266m² built area Exceptional sun exposure: South-facing, ensuring natural light all day long Charming outdoor areas: Well-maintained garden, inviting swimming pool, and a patio perfect for outdoor moments Smart Space Distribution: Ground Floor: A spacious and elegant living room with access to a terrace, perfect for entertaining friends and family. A modern and functional kitchen and a guest bathroom. First Floor: Three stunning suites, including a master suite with a private terrace, where you can enjoy sea views and relax at sunset. Lower Level (-1): A large and versatile room that can be used as a home cinema, gym, or leisure area, plus an additional bathroom. Perfect Location: Situated in Murches, Cascais, this villa offers the ideal balance between nature and convenience. Just minutes from the Sintra-Cascais Natural Park, the stunning Guincho Beach, and the best traditional shops. It also provides easy access to the A5 highway, quickly connecting you to Cascais, Estoril, Lisbon, and Sintra. If you are looking for a home where comfort, exclusivity, and quality of life blend perfectly, this is the ideal choice for you. Schedule your visit today and fall in love! Ref: PP175722 Property Features Villa Swimming pool 4 bedrooms 4 bathrooms Air conditioning Garden South
…By Annonceur International
'%20stroke='%23DDAA3A'%20stroke-width='1.909'%20stroke-linecap='square'%20stroke-linejoin='bevel'/%3e%3c/svg%3e)
Receive by email any new listing that may match your search criteria
Your criteria :
By validating this form, you accept the general conditions of use of Le Figaro Properties.
These agencies offer a selection of luxury properties vente at Lisbon. Feel free to contact them for personalized assistance.


