

luxury houses for sale Campolide, Portugal


Apartment Campolide (Portugal)
New apartments typology T1 to T4, located in Campolide, with exceptional areas, terraces, parking and top finishes.3 bedroom apartment has 2 suites, 1 bedroom, fully equipped kitchen, guest toilet, a living room with access to a balcony.Parking for 2 cars and 1 storage room- Air Conditioning and Ventilation;- Solar thermal system and Heat Pump;- Video intercom;- PVC frames from the German brand 'VEKA' and double glazing with housing16mm argon and electric thermal shutters with wall control;- VELUX roof windows with blinds or curtainsElectric;- Central vacuum;Come and see the project, the conditions of your new home in Lisbon! Energy Rating: Exempt ref:RE10768AE_T3.2
…By Annonceur International


House with pool and terrace Campolide (Portugal)
T6 house in Campolide with 264 m² of gross construction area, arranged over three floors, with six bedrooms and a 50 m² terrace with swimming pool, also standing out for its two independent parking spaces.This property offers a rare combination of generous interior space, natural light and private outdoor space, making it a distinctive option for those who value family comfort in the centre of Lisbon.On the ground floor, there is a 46 m² living room with a fireplace and direct access to the terrace and swimming pool, providing an ideal setting for relaxation and socialising. The kitchen is fully equipped, combining functionality with contemporary design. This floor also includes a cloakroom and a staff bedroom with an en-suite bathroom, allowing for independent and versatile use.The first floor has a 13 m² suite with a walk-in wardrobe and bathroom, complemented by two bedrooms of 16 m² and 17 m², both served by a full bathroom. The layout of this floor has been designed to promote privacy and comfort, adapting to different family needs.On the second floor, three additional bedrooms and a 22 m² multi-purpose room offer the flexibility to create separate areas for studying, leisure or use as an office. This floor also has a family bathroom and a utility room, adding to the functionality of the house.The property includes two independent parking spaces, an added benefit in Campolide, where parking is limited.Situated in one of Lisbon's most central and sought-after areas, it benefits from proximity to public transport, road links and Monsanto Forest Park. Supermarkets, schools and healthcare services are a short walk away. The airport, shopping centres and tourist and cultural areas are just a few minutes away by car.The neighbourhood, which is safe and well served by local shops, combines tranquillity and convenience, making this house a distinctive option for enjoying a high-quality lifestyle in Lisbon. Don't miss this opportunity! Energy Rating: B- ref:38705
…By Annonceur International


House with garden and terrace Campolide (Portugal)
Features:Exterior Features - Garden; Terrace-Deck; Interior Features - Fire Place; Built In Appliances; En-suite Bathroom; Built-in Closet; Built-In Wardrobes; Laundry Room; Sun Room; Orientation - East; South; West; Utilities & Appliances - Security - System; Views - Open Area; Listing Features - Garage; 2 Car Garage; Appliances Included; Chamber en Suite; Air Conditioning;
…By Annonceur International
2742 listings near Campolide


House with pool Lisbon (Portugal)
5-bedroom 2-bedroom house in an exclusive private condominium, located in Campo de Ourique, one of the most charismatic and central neighborhoods in Lisbon.This designer project consists of just 11 luxury homes, designed to offer maximum privacy, comfort and sophistication in a privileged residential area. With a total area of 626 m², this house stands out for its contemporary architecture, the functionality of its spaces and its high-quality finishes.The 5-bedroom 2-bedroom type is distributed over five distinct floors, including a rooftop with a private pool and panoramic terrace, as well as a multifunctional underground garage. The residence was carefully designed to provide a fluid experience between the interior and exterior, with several patios, terraces and gardens distributed throughout its levels. The presence of large glazed surfaces from floor to ceiling allows for abundant natural light to enter, creating a welcoming and bright atmosphere throughout the house.The villa includes the following features and amenities:• 5-bedroom 2-bedroom villa with 456 m² of private gross area and 170 m² of outdoor area, totaling 626 m²;• Private rooftop pool, with terrace and leisure area;• Gardens, patios and terraces spread over several floors;• Underground garage with multiple possibilities for use;• Private elevator with access to all floors of the villa;• Fully equipped kitchen with integrated Bosch appliances: oven, microwave, hob, extractor fan, upright refrigerator, upright freezer, dishwasher, washer and dryer, and wine fridge;• Noble materials and premium finishes, including multilayer oak wood flooring, natural Ruivina stone cladding in the bathrooms, built-in cabinets, and thermo-laminated aluminum frames with thermal break and double glazing;• Full air conditioning system and underfloor heating in the bathrooms;• Functional layout with clear separation between social, private and technical areas, and a mezzanine that allows for versatile uses.Floor layout:• Floor -1: multifunctional garage with technical and support area;• Floor 0: bedroom area with access to private gardens;• Floor 1: open-plan kitchen and dining room, with access to the outside;• Floor 2: mezzanine with living and bedroom areas;• Floor 3: terrace with swimming pool.This villa offers a rare combination of centrality and tranquility, between contemporary architecture and natural privacy. It is a unique solution for those looking for quality, elegant and discreet living in the centre of Lisbon, surrounded by private gardens and large spaces, in a condominium that respects the identity of the neighbourhood and elevates the concept of luxury housing.The floor plans in the advertisement refer to this specific villa and can give you a better understanding of the entire layout.For more information or to schedule a personalized visit, do not hesitate to contact us.
…By Annonceur International


House with pool Lisbon (Portugal)
4-bedroom 1-bedroom house in an exclusive private condominium, located in Campo de Ourique, one of the most charismatic and central neighborhoods in Lisbon. This designer project consists of just 11 luxury homes, designed to offer maximum privacy, comfort and sophistication in a privileged residential area. With a total area of 555 m², this house stands out for its contemporary architecture, the functionality of its spaces and its high-quality finishes. The 4-bedroom 1-bedroom type is distributed over five different floors, including a rooftop with a private pool and panoramic terrace, as well as a multifunctional underground garage. The residence was carefully designed to provide a fluid experience between the interior and exterior, with several patios, terraces and gardens distributed throughout its levels. The presence of large glazed surfaces from floor to ceiling allows for abundant natural light to enter, creating a welcoming and bright atmosphere throughout the house. The villa includes the following features and amenities:• 4-bedroom villa with 391 m² of private gross area and 164 m² of outdoor area, totaling 555 m²;• Private rooftop pool, with terrace and leisure area;• Gardens, patios and terraces spread over several floors;• Underground garage with multiple possibilities for use;• Private elevator with access to all floors of the villa;• Fully equipped kitchen with integrated Bosch appliances: oven, microwave, hob, extractor fan, upright refrigerator, upright freezer, dishwasher, washer and dryer, and wine fridge;• Noble materials and premium finishes, including multilayer oak wood flooring, natural Ruivina stone cladding in the bathrooms, built-in cabinets, and thermo-laminated aluminum frames with thermal break and double glazing;• Complete air conditioning system and underfloor heating in the bathrooms;• Functional layout with clear separation between social, private and technical areas, and a mezzanine that allows for versatile uses. Floor layout: • Floor -1: multifunctional garage with technical and support areas; • Floor 0: bedroom area with access to private gardens; • Floor 1: open-plan kitchen and dining room, with access to the outside; • Floor 2: mezzanine with living and bedroom areas; • Floor 3: terrace with swimming pool. This villa offers a rare combination of centrality and tranquility, between contemporary architecture and natural privacy. It is a unique solution for those looking for quality, elegant and discreet living in the centre of Lisbon, surrounded by private gardens and large spaces, in a condominium that respects the identity of the neighbourhood and elevates the concept of luxury housing. The floor plans in the advert refer to this specific villa and provide a better understanding of the entire layout. For more information or to schedule a personalized visit, do not hesitate to contact us.
…By Annonceur International


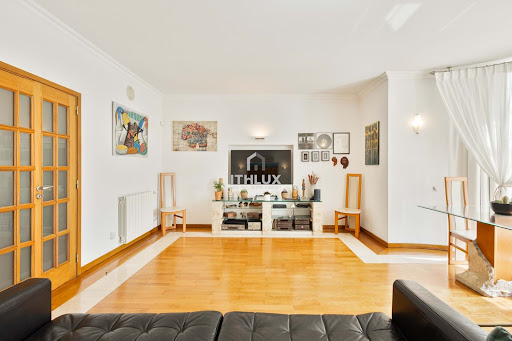
House with garden and terrace Lisbon (Portugal)
Campolide, Calçada dos Mestres - 3+1 bedroom villa with 241 m² of gross construction area spread over three floors, on a plot of 258m2. House built in 2002, through a renovation and expansion project.On the entrance floor, RC, we have a large dining room, a spacious and fully equipped kitchen, a guest bathroom and access to a large and very pleasant terrace from where you can also access the garden space of the villa, equipped with barbecue.At the level of the first floor we find a large suite, very bright, with a generous wardrobe, a balcony with unobstructed views and a full bathroom with bathtub. We also have two good bedrooms, both with wardrobes, and a full bathroom with shower.To complete these two floors we have a very large basement (approx. 114m2), and with good natural light, where you can hold your parties and events, have your gym, enjoy a personal cinema room, a games space.... Or as another accommodation space for special visits. The basement has two spaces for office/bedroom and a bathroom with shower base.The house also has an attic with good storage space, well insulated due to the use of a cement base to support the tiles. The floors of the rooms are made of oak wood and the rest of the floor is made of good quality ceramic. Air conditioning in the bedrooms, suite and dining room.A closed garage for one car complements a space in the house that allows parking three cars. The outdoor parking area is exclusive to residents.Located in the Calçada dos Mestres neighborhood, it allows you to enjoy a historic, quiet space with quick access to the main road axes, A1, A5, North-South Axis, and the 25 de Abril bridge.Located within walking distance of Amoreiras Shopping, Eduardo VII Park, Universidade Nova, Liceu Francês and 20 minutes from the beautiful beaches of Costa da Caparica and Fonte da Telha.Do not hesitate to call for more information and to schedule your visit.Why invest and live in Portugal? 7th safest country (Global Peace Index 2024/2025) Excellent infrastructure and motorway network Top tourist destination (World Travel Awards) Lisbon, Porto, Madeira and Algarve among the most awarded destinations (WTA) Mild climate all year round Summer: 25ºC | Winter: 1516ºC Top 10 for quality of life (InterNations) One of the best countries for expats to live in (InterNations) Mediterranean Diet Cultural Heritage (UNESCO) Excellent gastronomy Praia da Marinha (Algarve) among the best international beaches (Tripadvisor) Portuguese wines awarded (Forbes / rankings) Portuguese people recognized for their hospitality (InterNations)
…By Annonceur International


House with pool and terrace Campo de Ourique (Portugal)
4+1 bedroom villa in a new development located between Amoreiras Shopping and Rua Ferreira Borges, in Campo de Ourique, Lisbon. The villa has large areas, a garage, private pool, patio, terrace and lift.
…By Barnes Portugal


House with pool and terrace Campo de Ourique (Portugal)
5+1 bedroom villa in a new development located between Amoreiras Shopping and Rua Ferreira Borges, in Campo de Ourique, Lisbon. The villa has luxury finishes and features spacious areas, a garage, private pool, garden patio, terrace and internal lift.
…By Barnes Portugal


House with pool and terrace Campo de Ourique (Portugal)
5-bedroom villa in a new development located between Amoreiras Shopping and Rua Ferreira Borges, in Campo de Ourique, Lisbon. The villa has large areas, a garage, private pool, patio, terrace and lift, and in addition to the 5 bedrooms there are two extra rooms that can be used as a guest room or office, for example.
…By Barnes Portugal


House with garden and terrace Campo de Ourique (Portugal)
Located in one of Lisbon's most sought-after neighborhoods, Campo de Ourique, this four-story building on Rua Saraiva de Carvalho is a true urban gem, with an approved architectural project for renovation into a 5-bedroom house.The property stands out for the charm of its original architecture and historic architectural features, as well as the promise of a revitalization that harmoniously combines modern comfort with elegance.This four-story five-bedroom house awaits you with an architecture that promises a fusion of historic charm and contemporary comfort.Description of the House Renovation Project:• Ground Floor: The entrance, at street level, opens onto a hall with a staircase leading to the upper floors. This floor features a spacious 50 m² two-car garage, a 31.79 m² game room with an interior garden, and two comfortable suites measuring 18.35 m² and 13.49 m².• Floor 1: Featuring a spacious 45.24 m² living room, which flows harmoniously into an open-plan kitchen, a guest bathroom, and provides direct access to the landscaped patio, complemented by a 57 m² private patio. This space promises to be an oasis of tranquility and an elegant continuation of the home's social areas.• Floor 2: This level is dedicated to relaxation, boasting a generous 44 m² master suite, accompanied by two additional suites, ensuring privacy and comfort.• 3rd Floor: At the top of the house, we find a 42.5 m² multifunctional room, perfect for leisure and meals, and a guest powder room.The facade will be meticulously renovated, preserving its authenticity and respecting the neighborhood's architectural landscape. Inside, the carefully conceived design emphasizes natural light and offers spacious spaces with high ceilings, while maintaining the architectural details that give the home its distinctive character and refined functionality.The property, with a land area of 184.8 m², includes an already approved project to transform the existing building into a 5-bedroom house. The renovation will span four floors and result in a Gross Floor Area of 503.85 m² plus 76.67 m² of outdoor area, for a total floor area of 580.85 m².The project includes a service elevator for all floors.This is a unique opportunity to create a dream home in one of Lisbon's most prestigious locations: Campo de Ourique.Living in Campo de Ourique means enjoying the perfect balance between historical and cultural richness and the amenities that only a neighborhood with a full range of local services can provide. Here, you'll be close to everything you need for a comfortable daily routine:• Leisure and green spaces: The Jardim da Estrela and Basílica da Estrela, iconic Lisbon landmarks, are just a two-minute walk away. The Campo de Ourique Market, where you can do your daily shopping at the fresh produce stalls, enjoy the diverse dining options at the Food Market, and enjoy live music on weekends, offers easy access to historical and cultural riches, such as Casa Fernando Pessoa, Jardim da Parada, Igreja do Santo Condestável, etc.;• Restaurants: Renowned regional and international restaurants such as Tasca da Esquina, Coelho da Rocha, Trempe, Casa dos Passarinhos, La Bottega di Gio, Cícero Bistrot, etc.;• Schools: Redbridge School and the French Lyceum, as well as several daycare centers, colleges, and public schools;• Shopping: Right next door is a fully equipped Pingo Doce supermarket. In addition to numerous neighborhood stores, the Amoreiras Shopping Center, one of the largest and most complete in Lisbon, is located right next door;• Healthcare: Next door, and under construction, is the modern Campo de Ourique Family Health Unit.There is no shortage of public transportation options in the area, such as buses and trams. Additionally, the future Estrela metro station (2nd quarter of 2026) promises to make getting around the city even easier.The proximity to the A5 highway, the North-South Axis, and the 25 de Abril Bridge ensures quick access to any area of Lisbon, as well as the beaches from Oeiras to Cascais.Take advantage of this unique opportunity to invest and add a personal touch to your future home, located at Rua Saraiva de Carvalho 136A. For more information or to schedule a viewing, please contact me and take the first step toward your dream home.
…By Annonceur International


Villa with pool and terrace Campo de Ourique (Portugal)
5+2 bedroom villa with rooftop with swimming pool located in Campo de OuriqueThis villa is distributed as follows:On the -1 floor we find the garage, storage area and laundry; On floor 0 are 4 of the bedrooms, two of them two spacious suites with their private bathrooms and closet. A full bathroom serves the other two bedrooms. On this floor there is a pleasant garden of 30 m2, accessible through all rooms, providing natural light to them.The 1st floor consists of the social area of the villa: living room with 43 m2, a small additional room that can serve as an office or tv room, kitchen and dining area, social bathroom and storage room. Another nice patio/garden with 24 m2, accessible through the living room.On the 2nd floor we find the 5th bedroom, bathroom and also a living room, with access to a terrace of 34 m2.Finally, on the rooftop of the villa, there is the fantastic swimming pool with a large terrace of 77 m2Access to the various floors is via stairs or an internal lift.This villa has an excellent solar orientation, facing south.Excellent finishes and details, highlighting the oak wood flooring, the kitchen equipped with Bosch or equivalent brand appliances (integrated oven, microwave, integrated dishwasher, washer and dryer, freezer and refrigerator), frames with thermal cut and double glazing, electric underfloor heating in the bathrooms, underfloor heating in the other rooms and air conditioning system. Energy Rating: A ref:VIL_7689_1
…By Annonceur International


Villa with pool and terrace Campo de Ourique (Portugal)
5+2 bedroom villa with rooftop with swimming pool located in Campo de OuriqueThis villa is distributed as follows:On the -1 floor we find the garage, storage area and laundry; On floor 0 are 4 of the bedrooms, two of them two spacious suites with their private bathrooms and closet. A full bathroom serves the other two bedrooms. On this floor there is a pleasant garden of 30 m2, accessible through all rooms, providing natural light to them.The 1st floor consists of the social area of the villa: living room with 43 m2, a small additional room that can serve as an office or tv room, kitchen and dining area, social bathroom and storage room. Another nice patio/garden with 42 m2, accessible through the living room.On the 2nd floor we find the 5th bedroom, bathroom and also a living room, with access to a terrace of 34 m2.Finally, on the rooftop of the villa, there is the fantastic swimming pool with a large terrace of 55 m2Access to the various floors is via stairs or an internal lift.This villa has an excellent solar orientation, facing south.Excellent finishes and details, highlighting the oak wood flooring, the kitchen equipped with Bosch or equivalent brand appliances (integrated oven, microwave, integrated dishwasher, washer and dryer, freezer and refrigerator), frames with thermal cut and double glazing, electric underfloor heating in the bathrooms, underfloor heating in the other rooms and air conditioning system. Energy Rating: A ref:VIL_7689_7
…By Annonceur International


Contemporary house with pool and garden Campo de Ourique (Portugal)
In the exclusive Secret Garden Villas condominium, in Campo de Ourique, is this sophisticated 4+1 villa, designed to offer the perfect balance between privacy, contemporary design and quality of life in the center of Lisbon.With a total area of 555 m², spread over 391 m² of indoor area and 164 m² of outdoor area, this villa is developed on five floors connected by a private elevator, providing a truly exclusive residential experience.The floor of the bedrooms includes four bedrooms, three of them en-suite, organized around a pleasant interior garden that provides natural light and an atmosphere of tranquility. The large social area includes an elegant living room, fully equipped kitchen with central island, dining room and direct access to the outdoor spaces. An additional space allows you to create an office, library or guest room according to the family's needs.On the upper floor, the villa has a multifunctional living room, an additional bedroom and a large terrace, ideal for leisure time or working from home. The rooftop offers a spectacular private pool about 11.3 meters long, accompanied by a lounge area and outdoor dining, where you can enjoy the tranquility and the view over Lisbon.The private garage accommodates two cars and includes a large multifunctional area, perfect for a gym, storage room, wine cellar or leisure room.Located in one of the most sought-after neighborhoods of the capital, this villa combines exclusivity, comfort and proximity to Amoreiras, Jardim da Estrela, Avenida da Liberdade, international schools, traditional commerce and some of the best restaurants in Lisbon.Schedule your visit and discover one of the most exclusive villas currently available in Campo de Ourique.
…By Annonceur International


Villa with pool and terrace Campo de Ourique (Portugal)
Luxury villa T4+1, located in the Secret Garden Villas development, in Campo de Ourique.This villa is distributed as follows: on floor -1 we find the garage, storage area and laundry; on ground floor we find three of the bedrooms, all en suite, with their private bathrooms and closet. On this floor there is a nice 30 sqm garden, accessible through all the bedrooms, providing natural light to them.The first floor is the social area of the villa: a 43 sqm living room, kitchen, dining room area, and a social bathroom. Another nice patio/garden with 22 sqm, accessible through the living room.On the 2nd floor we find the 4th bedroom, bathroom and also a living room, with access to a 29 sqm terrace. Finally, on the villa's rooftop, is the fantastic swimming pool with a large 55 sqm terrace, ideal for relaxing and socializing.Access to the various floors is via stairs or an internal elevator.This villa has excellent solar orientation, facing south.Excellent finishes and details, highlighting the oak wood flooring, the kitchen equipped with Bosch appliances or equivalent brand (integrated oven, microwave, integrated dishwasher, washer and dryer, freezer and refrigerator), window frames with thermal cut and double glazing, electric underfloor heating in the bathrooms, underfloor heating in the remaining rooms and air conditioning system.Secret Garden Villas is located in Campo de Ourique, a traditional and quiet neighborhood close to the main areas of the city. A closed condominium that opens into an oasis of well-being and tranquility, with 11 exclusive villas that stand out for their privacy and uniqueness, all with a similar layout. The location of Secret Garden Villas, in Campo de Ourique, is exceptional. Campo de Ourique is a special neighborhood in Lisbon. The combination of traditional Portuguese commerce and avant-garde stores and restaurants sit on a flat terrain with easy access to the city center and outside. With the charming Rua Ferreira Borges, international schools and gardens, this neighborhood, revitalized with wide streets and green spaces, offers an excellent quality of life. Energy Rating: B ref:VIL_4632
…By Annonceur International


Contemporary house with terrace Campo de Ourique (Portugal)
The charm of Lisbon's architecture, reinterpreted for a contemporary way of living.In the heart of Campo de Ourique, this villa combines the authenticity of Lisbon's traditional architecture with a careful and current renovation, where the materials, functionality and natural light were designed to meet the demands of a practical life in the city.With 286 m² of gross construction area spread over four floors, it offers versatile spaces, privacy between the different areas of the house and a pleasant private terrace, in one of the most sought-after neighbourhoods in the city. A few minutes' walk from Redbridge School, Amoreiras and the French Lycée, it is a house that responds to both the needs of a family and those who privilege spaces to work, create and receive.------------------------------------------------------Highlights286 m² of gross construction areaT4 spread over 4 floorsPrivate terrace with 26 m²Fully renovatedMaster suite with dressing room and office area | 4 bathroomsLiving room and dining room with connection to the outsideVersatile spaces for office, TV room or play areaContemporary materials preserving the original designExcellent natural lightPrivileged location in Campo de Ourique------------------------------------------------------------------For a lifestyle with various rhythms, imagine...Start the day with a coffee on the terrace before the city wakes up.Take the children on foot to Redbridge School or the French Lycée.Work from home, with an independent office full of natural light.Have lunch at the Campo de Ourique Market or discover a new restaurant in the neighbourhood.Stroll to Jardim da Estrela or go shopping in Amoreiras in the late afternoon.Receive friends for dinner on the terrace, extending the night without leaving home.Live Lisbon with the tranquillity and sense of community that make Campo de Ourique one of the most appreciated neighbourhoods in the city.The HouseFloor 0 | Social AreaThe entrance immediately reveals the balance between the original character of the villa and the contemporary renovation.The social area develops fluidly between the living room and the dining room, extending naturally to the private terrace of 26 m², creating a pleasant continuity between interior and exterior.The kitchen, with a visual connection to the terrace, was designed for everyday life, privileging functionality, storage and comfort.On this floor there is also a guest bathroom.Intermediate Floors | Spaces to live at the pace of the familyThe middle floors house the private area of the house, consisting of a suite, two bedrooms and different multifunctional spaces that can take on different uses: TV room, office, library, playroom, studio or even a second dining room.The organisation of the floors allows each member of the family to find their own space, while maintaining a harmonious relationship between all areas of the house.Top Floor | Master SuiteThe top floor is entirely dedicated to the master suite.A reserved space, with a closet, office area and a contemporary bathroom illuminated by natural light through Velux windows.The sloping roof, combined with the materials used, creates a welcoming and very distinct atmosphere, reinforcing the character of this house.The finishes reveal a careful selection of materials, where original solid wood, microcement, natural stone and minimalist carpentry coexist in a balanced way with the architectural identity of the house.ExteriorMore than a terrace, this space works as a natural extension of the social area.With 26 m², it offers an environment reserved for outdoor dining, moments of reading, receiving friends or simply enjoying the unusual tranquillity in a villa located in the centre of Lisbon.LocationCampo de Ourique-Lisbon. It remains one of the most authentic and desired neighbourhoods in Lisbon, recognised for its quality of life, residential atmosphere and strong neighbourhood identity.Here traditional commerce, cafes, restaurants, markets, green spaces and a diversified offer of services coexist, creating a daily life where much of life is done on foot.A few minutes away are Amoreiras, Jardim da Estrela, the French Lycée, Redbridge School and various cultural and sports facilities.It also benefits from excellent access to the city centre, the North-South axis, the A5 and Humberto Delgado Airport, allowing you to reconcile residential tranquillity with the centrality of Lisbon.The information presented is not binding and does not exempt you from consulting the property's documentation or any updates with the responsible consultant of Cluttons Portugal.We are happy to introduce you to this property and help you find the right home to live in or invest in. Energy Rating: C ref:MOR2243.DLA.d
…By Annonceur International


Villa with pool and terrace Campo de Ourique (Portugal)
4+1 bedroom villa with rooftop with swimming pool located in Campo de OuriqueThis villa is distributed as follows:On the -1 floor we find the garage, storage area and laundry; On floor 0 are 3 bedrooms, all en suites with their private bathrooms and closet. On this floor there is a pleasant garden of 30 m2, accessible through all rooms, providing natural light to them.The 1st floor consists of the social area of the villa: living room with 43 m2, kitchen and dining area, social bathroom. Another nice patio/garden with 22 m2.On the 2nd floor we find the 4th bedroom, bathroom and also a living room, with access to a terrace of 29 m2.Finally, on the rooftop of the villa, there is the fantastic swimming pool with a large terrace of 55 m2Access to the various floors is via stairs or an internal lift.This villa has an excellent solar orientation, facing south.Excellent finishes and details, highlighting the oak wood flooring, the kitchen equipped with Bosch or equivalent brand appliances (integrated oven, microwave, integrated dishwasher, washer and dryer, freezer and refrigerator), frames with thermal cut and double glazing, electric underfloor heating in the bathrooms, underfloor heating in the other rooms and air conditioning system. Energy Rating: A ref:VIL_7689_4
…By Annonceur International


Contemporary house with pool and garden Campo de Ourique (Portugal)
Inserted in the exclusive Secret Garden Villas condominium, this extraordinary 5+2 villa represents a unique opportunity to live with total privacy, comfort and sophistication in the heart of Campo de Ourique, one of the most prestigious neighborhoods in Lisbon.With a total area of 626 m², this villa offers 456 m² of indoor area and 170 m² of outdoor spaces, spread over five floors connected by a private elevator. The project was carefully designed to provide a contemporary experience, privileging natural light, functionality and the connection between indoor and outdoor spaces.The floor of the rooms includes five bedrooms, two of which are large suites, organized around an elegant interior garden that guarantees luminosity and privacy. The social area includes a large living room, fully equipped kitchen with island, dining room and an additional space ideal for an office, library or guest bedroom. On the upper floor there are two multifunctional rooms, perfect for creating a gym, private cinema, office or additional bedrooms.The rooftop is a true urban refuge, standing out for its private pool with about 11.3 meters in length, lounge area and outdoor dining space, ideal for enjoying the climate of Lisbon with total exclusivity.The private garage accommodates several vehicles and also has a large multifunctional area, perfect for a gym, storage room, cellar or leisure area.Located in one of the most sought-after residential areas of the city, this villa offers proximity to Amoreiras, Jardim da Estrela, Avenida da Liberdade, international schools, excellent commerce and some of the best restaurants in Lisbon.Schedule your visit and discover a truly unique residence in the center of Lisbon.
…By Annonceur International


Contemporary house with pool and garden Campo de Ourique (Portugal)
Discover one of the most exclusive luxury villas in Lisbon, integrated in the prestigious private condominium Secret Garden Villas, in Campo de Ourique.This magnificent 5+2 Villa offers a total area of 621 m², of which 456 m² correspond to the indoor area and 165 m² to the outdoor area. It is spread over five floors connected by a private elevator, providing spacious, bright spaces and an organization designed for a truly unique living experience.The floor of the bedrooms has five bedrooms, including two elegant suites facing a private interior garden, ensuring total privacy and tranquility. The social area includes a large living room, fully equipped contemporary kitchen, dining room and an additional space ideal for an office, library or TV room. On the upper floors there are two multifunctional spaces that can be adapted to additional bedrooms, gym, cinema or office.On the rooftop is one of the great highlights of this villa: a private pool about 11.3 meters long, accompanied by a large lounge area and outdoor dining, perfect for enjoying the view over Lisbon.The private garage allows parking for two cars and includes a large multifunctional area, ideal for a gym, wine cellar, storage room or leisure area.Located in one of the capital's most valued neighborhoods, this villa combines privacy, contemporary architecture and a privileged location, just minutes from Amoreiras, Jardim da Estrela, Avenida da Liberdade and the best restaurants, international schools and commerce in Lisbon.Schedule your visit now and discover one of the most exclusive villas currently available in Lisbon.
…By Annonceur International


House Sintra (Portugal)
Excellent business opportunity. Farm in the center of Belas, with architectural studio and consultation of the PDM in the Sintra City Council. Land with 10 800m2, and the possibility of building a private condominium with about 12 885 m2 above ground and an implantation area of about 3 314 m2 . The calculation was based on apartments type T3 with 150 m2 of private area giving about 70 apartments and 175 parking spaces with an area below ground of about 2550m2 (86 in basement and 87 surface).
…By Portugal Sotheby's International Realty


Contemporary house with pool and garden Almada (Portugal)
3-Bedroom Detached Villa with Pool next to Herdade da Aroeira Set on a 340 m² plot, this villa combines modern design, comfort, and leisure, offering the perfect balance between lifestyle quality and proximity to the beach. With a total construction area of 170 m² distributed over two floors, it stands out for its well-planned layout and the abundant natural light ensured by its excellent sun exposure. Property Highlights: Ground floor: spacious open-plan living area with living room, dining room, and fully integrated kitchen (approx. 50 m²), ideal for entertaining. Includes a guest WC. First floor: 1 suite with 17 m² and walk-in closet, 2 bedrooms with built-in wardrobes (approx. 12 m² each), and a shared bathroom. Outdoors: 20 m² swimming pool, covered dining and leisure area, garden, barbecue, and plenty of space to enjoy outdoor living. Garage & facilities: 25 m² garage/annex, laundry area, plus additional parking for 2 cars. Prime location: in a quiet residential area next to Herdade da Aroeira, just 2 minutes from the beaches and close to shops, services, and main road access. This villa is the perfect choice for those seeking modern comfort, leisure, and lifestyle in one of the most desirable areas of the south bank of Lisbon.
…By Portugal Sotheby's International Realty


Seaside house with pool and terrace Sesimbra (Portugal)
Unique Opportunity in Serra da Arrábida – Land with Approved Tourism Project We present an extraordinary 42-hectare plot located in the heart of the stunning Serra da Arrábida. This is one of Portugal’s most iconic and well-preserved natural areas, home to this unique property. A true green sanctuary less than 45 minutes from Lisbon, with breathtaking views, secret beaches, and scenic trails — the perfect setting for a luxury retreat in harmony with nature. The property includes an already approved tourism project, ready for implementation — ideal for those looking to invest in something truly special. Project Details: 15 independent villas, each equipped with a kitchenette and private outdoor bathtub – perfect for an immersive and exclusive experience; Central hub with pool, restaurant, and shared leisure spaces; Unique concept: sustainable and wellness tourism, focused on authentic experiences; Planned activities: hiking, cycling, themed workshops, events, retreats, etc. Surrounding Area: Located in one of the most sought-after regions, this land offers peace, stunning views, and easy access to paradisiacal beaches, natural trails, and the historic heritage of Serra da Arrábida. Proximity to Lisbon (about 45 minutes) enhances its appeal to both national and international tourists. The project is sold with complete documentation and technical studies, including: Licensing and municipal approval Architectural project Prototype studies Materials list and estimated costs Economic feasibility study conducted by a specialized hospitality consultancy With excellent financial return potential! Come discover this unique business opportunity in one of Portugal’s most privileged areas!
…By Portugal Sotheby's International Realty


Farmhouse with outbuildings and garden Vila Franca de Xira (Portugal)
Historic Estate with Manor House in Alverca do Ribatejo, Offering Stunning Views of the Tagus River ?? Discover a unique property with a total area of 12.1 hectares (120,854.74 m²), located in Alverca do Ribatejo, Vila Franca de Xira, offering captivating views over the Tagus River. Situated in a complementary agricultural area, this estate features a historic manor house, originally built in the 18th century. The main manor house, with two floors and an attic, provides 465.92 m² of private gross area and is surrounded by gardens, a greenhouse, two courtyards, and a tank. This architecturally significant building, classified as Civil Architecture No. 107 in the municipal land classification, has been carefully restored to preserve its original charm while offering modern comforts. Additionally, the property includes: A historic olive oil mill with 445.50 m²; A barn house of 150 m²; A large swimming pool, a chapel dedicated to Our Lady of Pilar, and other outbuildings; Excellent accessibility, only 20 minutes from Lisbon and 5 minutes from Alverca, with easy highway access and toll-free routes. This estate presents a prime opportunity for a distinguished residential or tourism project, combining the exclusivity of a historic manor house with the unique scenery of the Tagus River. Schedule a visit and let yourself be enchanted by this architectural and scenic gem!
…By Portugal Sotheby's International Realty


Contemporary house with terrace Campo de Ourique (Portugal)
Exclusive 2 Bedroom Villa in Campo de OuriqueIn the heart of Campo de Ourique, one of the most authentic and sophisticated neighborhoods in Lisbon, we present this project by the studio 'Menos é Mais Arquitetos' that redefines the concept of living the city. This 2 bedroom villa with 132 m² of interior area and 28 m² of private space combines elegance, comfort and modernity, maintaining the essence of Lisbon and offering premium finishes in every detail.Distribution and EnvironmentsLower Floor:- Living Room: A large, fluid and bright space, ideal for socializing and receiving guests. The large glazed windows extend the living room to the balcony, allowing abundant natural light and views over Monsanto Park and the urban fabric of Lisbon.- Kitchen: Fully equipped, with chestnut wood upper units and ivory lacquered lower units, complemented by matte stainless steel countertops and backsplash. An environment designed for functionality without losing sophistication.- Social Bathroom: With Valverde Blue stone and suspended crockery of contemporary design, offering a touch of refinement to visitors.Upper Floor:- Master Suite: Bedroom with dressing room, private bathroom covered in Valverde Blue stone, hanging crockery and contemporary design details with terrace.- Second Suite: A second bedroom also with full bathroom and luxury finishes, ensuring comfort and privacy, with balconyCirculation: The upper hall connects the two suites and provides a sense of space and luminosity, maintaining the intimacy of the private floor.Finishes and MaterialsFloors: Brown wood flooring, warm and sophisticated.Ceilings: Exposed concrete that reinforces the contemporary character of the property.Doors: Interior shutters in solid wood, minimalist and elegant.Kitchens: Upper modules in chestnut wood and lower units lacquered in ivory; matte stainless steel countertops and backsplashes.Bathrooms: Valverde Blue Stone, suspended crockery, taps and accessories of contemporary design.Exterior and ComplementsOutdoor areas of 28 m², ideal for leisure time or al fresco dining.Two parking spaces and private storage.Contemporary project that harmonizes with the historical layout of the neighborhood, reinterpreting proportions and details with noble materials such as concrete, wood and copper.This 2 bedroom villa represents a unique opportunity to live in a brand new property, with high quality finishes, in one of the most desirable neighborhoods in Lisbon. The connection between indoor and outdoor spaces, attention to detail and the sophistication of materials guarantee an urban lifestyle with comfort and refinement. Energy Rating: A+ ref:CAS_T2_VC_978
…By Annonceur International


Villa with pool and garden Lisbon (Portugal)
Luxury 6-bedroom Villa, located in the Secret Garden Villas development, in Campo de Ourique. This villa is distributed as follows: on floor -1 we find the garage, storage area and laundry; on ground floor we find 4 bedrooms, two of them being spacious suites with their private bathrooms and closet. A full bathroom serves the other two bedrooms. On this floor there is a pleasant garden of 30 sqm, accessible through all the bedrooms, providing natural light to them. The first floor is the social area of the villa: a 43 sqm living room, a small additional room that can serve as an office or TV room, an entirely equipped kitchen opening on a dining area and the living room, a guest bathroom and a storage. There is also another nice patio/garden with 24 sqm, accessible through the living room. On the 2nd floor we find the 5th bedroom, bathroom and also a living room, with access to a 34 sqm terrace. Finally, on the villa's rooftop, is the fantastic swimming pool with a large 77 sqm terrace, ideal for relaxing and socializing. Access to the various floors is via stairs or an internal elevator. This villa has excellent solar orientation, facing south. It benefits from excellent finishes and details, highlighting the oak wood flooring, the kitchen equipped with Bosch appliances or equivalent brand (integrated oven, microwave, integrated dishwasher, washer and dryer, freezer and refrigerator), window frames with thermal cut and double glazing, electric underfloor heating in the bathrooms, underfloor heating in the remaining rooms and air conditioning system. The Secret Garden Villas is located in Campo de Ourique, a traditional and quiet neighborhood close to the main areas of the city. A closed condominium that opens into an oasis of well-being and tranquility, with 11 exclusive villas that stand out for their privacy and uniqueness, all with a similar layout. The location of Secret Garden Villas, in Campo de Ourique, is exceptional. Campo de Ourique is a special and sought-after neighborhood in Lisbon. The combination of traditional Portuguese commerce and avant-garde stores and restaurants sits on a flat terrain with easy access to the city center and outside. With the charming Rua Ferreira Borges, international schools and gardens, this neighborhood, revitalized with wide streets and green spaces, offers an excellent quality of life. Infante & Riu - Portugal Real Estate is a real estate agency based in Chiado, operating in the residential market in the prime areas of Greater Lisbon since 2014. We primarily market new developments, whether under construction or already completed, whilst being able to assist both national and international Buyers. Energy Rating: B #ref:VIL_4609
…By Infante & Riu


Villa with pool and garden Lisbon (Portugal)
Luxury 6-bedroom Villa, located in the Secret Garden Villas development, in Campo de Ourique. This villa is distributed as follows: on floor -1 we find the garage, storage area and laundry; on ground floor we find 4 bedrooms, two of them two spacious suites with their private bathrooms and closet. A full bathroom serves the other two bedrooms. On this floor there is a pleasant garden of 30 sqm, accessible through all the bedrooms, providing natural light to them. The first floor is the social area of the villa: a 43 sqm living room, a small additional room that can serve as an office or TV room, an entirely equipped kitchen opening on a dining area and the living room, a guest bathroom and a storage room. There is also another nice patio/garden with 42 sqm, accessible through the living room. On the 2nd floor we find the 5th bedroom, bathroom and also a living room, with access to a 34 sqm terrace. Finally, on the villa's rooftop, is the fantastic swimming pool with a large 55 sqm terrace, ideal for relaxing and socializing. Access to the various floors is via stairs or an internal elevator. This villa has excellent solar orientation, facing south. It benefits from excellent finishes and details, highlighting the oak wood flooring, the kitchen equipped with Bosch appliances or equivalent brand (integrated oven, microwave, integrated dishwasher, washer and dryer, freezer and refrigerator), window frames with thermal cut and double glazing, electric underfloor heating in the bathrooms, underfloor heating in the remaining rooms and air conditioning system. Secret Garden Villas is located in Campo de Ourique, a traditional and quiet neighborhood close to the main areas of the city. A closed condominium that opens into an oasis of well-being and tranquility, with 11 exclusive villas that stand out for their privacy and uniqueness, all with a similar layout. The location of Secret Garden Villas, in Campo de Ourique, is exceptional. Campo de Ourique is a special and sought-after neighborhood in Lisbon. The combination of traditional Portuguese commerce and avant-garde stores and restaurants sits on a flat terrain with easy access to the city center and outside. With the charming Rua Ferreira Borges, international schools and gardens, this neighborhood, revitalized with wide streets and green spaces, offers an excellent quality of life. Infante & Riu - Portugal Real Estate is a real estate agency based in Chiado, operating in the residential market in the prime areas of Greater Lisbon since 2014. We primarily market new developments, whether under construction or already completed, whilst being able to assist both national and international Buyers. Energy Rating: B #ref:VIL_4637
…By Infante & Riu
- 1
- …
'%20stroke='%23DDAA3A'%20stroke-width='1.909'%20stroke-linecap='square'%20stroke-linejoin='bevel'/%3e%3c/svg%3e)
Receive by email any new listing that may match your search criteria
Your criteria :
- For sale
- Campolide, Portugal, +30 km
- Houses
By validating this form, you accept the general conditions of use of Le Figaro Properties.