Get early access to listings that match your criteria
Never miss an opportunity again. Our personalized alerts notify you instantly.

 English$ USD · m²


Magnificent 3 bedroom villa, carefully designed to offer the perfect combination of modern design and large spaces, creating the ideal environment to live in comfort and sophistication.Exclusive Features of the Property:- Spacious living room with great luminosity and high ceiling for excellent air circulation, creating a fresh and airy environment;- Aluminum sliding doors that connect the interior to the stunning view of the sea and the surrounding landscape;- Kitchen in open space concept, modern and functional, ideal for family meals and socialising without losing intimacy;- Bedroom adapted to an office for greater versatility, perfect for those who work from home;- Two Master Suites with private bathroom, providing comfort and privacy.Additional Space for Your Lifestyle:- 1st floor with a large multipurpose space, ready to be transformed according to your needs, with access to a private terrace with spectacular sea and mountain views.- Basement with a large garage and toilet, for greater convenience;- Barbecue area, ideal for leisure time and socialising with family and friends;- Charming space with an ancient cave, including a well and spring of crystal clear water, with a mini bar to enjoy unique and relaxing moments.Perfect Exteriors:- Small outdoor pool, ideal for leisure time, refreshing dips and relaxationA Dream Home at Your Fingertips:This villa is not just a property, it is an invitation to a lifestyle full of comfort, elegance and natural beauty. The location and design details make this property a true paradise.Schedule your visit!We are ready to accompany you throughout the process, including help with bank credit. Count on our experience and professionalism to make your dream come true.This villa is ready to be your new home! Energy Rating: B ref:1677C
…By Annonceur International


Discover a truly distinctive property where signature architecture merges seamlessly with the serenity of the surrounding landscape and uninterrupted sea views, framed by a privileged south-facing exposure. On clear days, in addition to the full stretch of Ponta de São Lourenço, it is also possible to admire the island of Porto Santo on the horizon, adding a rare and captivating dimension to the scenery. This remarkable four-bedroom villa stands out as a rare offering on the market, featuring four bedrooms and three bathrooms, distributed across a generous gross construction area of 430 square metres. Every space has been carefully designed to provide a refined living experience, where the seamless flow between indoor and outdoor areas creates a sense of harmony and distinction. Set on an exceptional 6,050-square-metre plot, fully cultivated, the property invites a lifestyle deeply connected to nature. An irrigation system, combined with a private water well, enhances both the autonomy and intrinsic value of the estate, making it ideal for those who appreciate privacy, authenticity, and meticulously maintained natural surroundings. The distinctive character of its architect-designed concept gives the property a unique identity, where every line and volume has been conceived to maximise natural light, views, and overall well-being. Outside, the expansive grounds provide a private and tranquil setting, perfect for leisure, contemplation, or social gatherings. With parking for three vehicles and located just minutes from main access routes, the property offers the perfect balance between seclusion and convenience. More than a home, this is a sanctuary of excellence — a private address for those who value what is truly exceptional, where luxury and nature coexist in perfect harmony.
…By Portugal Sotheby's International Realty


Located in the parish of Camacha, in the municipality of Santa Cruz, this distinguished villa on Madeira Island perfectly combines the timeless charm of traditional architecture with contemporary comfort. Fully renovated in 2021, the property was carefully refurbished to provide a sophisticated residential experience defined by quality, elegance, and functionality. With a gross construction area of 237 square metres and 198 square metres of living space, the residence offers bright and spacious interiors, featuring four generous bedrooms and three bathrooms, thoughtfully designed to ensure maximum comfort and privacy for the entire family. Set on a 765-square-metre plot, this property invites residents to enjoy its peaceful surroundings and carefully designed outdoor areas, ideal for leisure and social gatherings. A charming annex with a barbecue area stands out as the perfect setting for outdoor dining and memorable moments with family and friends. The villa also benefits from eight parking spaces, providing all the convenience and practicality required for a modern lifestyle.
…By Portugal Sotheby's International Realty


Located in the quiet area of Palmeira, in Santa Cruz, on Madeira Island, this newly built detached three-bedroom villa offers captivating, unobstructed views over both the ocean and the mountains. Its main distinctive feature is the harmony between contemporary architecture and functionality, standing out for its rooftop swimming pool and three en-suite bedrooms, ideal for those who value privacy and comfort. With a gross construction area of 243 square meters, this property has been designed with attention to detail. The villa comprises four bathrooms, outdoor parking for two cars, carefully distributed exterior areas, a 20 square meter balcony, a 50 square meter terrace, and a surrounding garden. It benefits from east and south sun exposure, ensuring natural light throughout the day. The ground floor hosts the main entrance, sun deck, parking area, and swimming pool with a serene view. The lower level contains the three en-suite bedrooms, while the second lower level includes the living and dining room, kitchen, storage room, and access to the garden. The location is another strong point, just one minute from the expressway and two minutes from the center of Santa Cruz, where several restaurants can be found. Supermarkets and schools are located within three minutes, ensuring everyday convenience. This unique villa represents a rare opportunity for those seeking a safe, peaceful home with exclusive features.
…By Portugal Sotheby's International Realty


Set on a 3,500 m² plot, this private condominium is the perfect refuge for those seeking luxury, privacy, and proximity to the sea. Comprising only five detached villas, Serenity Villas offers year-round tranquility and the mild climate typical of Madeira, making it the ideal place to live or invest. With completion scheduled for October 2025, it presents a rare opportunity to acquire a residence in one of the region's most sophisticated developments. Strategically located just four minutes from the Lido Galo Mar swimming complex and its renowned diving center, and only seven minutes from the stunning beaches of Garajau Natural Reserve and Praia dos Reis Magos. Golf lovers will appreciate the 15-minute drive to Palheiro Golf and under 20 minutes to Santo da Serra Golf Club. Just 15 minutes from Funchal’s historic center and 10 minutes from Madeira International Airport, Serenity Villas perfectly combines accessibility, luxury, and nature. The location offers a unique lifestyle where comfort and natural beauty blend in perfect harmony. Each of the five villas has been designed to maximize the breathtaking ocean views. They feature three spacious en-suite bedrooms, a dedicated home office, and an open-concept kitchen and living area perfect for entertaining. High-end appliances, CCTV security, air conditioning, laundry room, and large garages are standard. Some units also include a private elevator. The private infinity pool is a standout feature, providing a stunning space for relaxation with panoramic views over the sea and the Desertas Islands.
…By Portugal Sotheby's International Realty


This newly built villa in Caniço is ideal for those who value comfort, modern design and high-quality finishes. With a gross construction area of 244 square metres, the house has been designed to offer maximum well-being and convenience. The interiors are spacious, bright and well laid out, reflecting a modern and sophisticated lifestyle. The social areas and pool are located on the first floor, while the ground floor is reserved for the three bedrooms. There is also an additional room that can be converted into an office, gym or home cinema. Outside, the property features several leisure areas, including a barbecue zone and a private swimming pool — perfect to enjoy Madeira’s mild climate in complete tranquillity and privacy — as well as stunning sea views. The exterior also offers enough space for a garden with fruit trees or other uses. Located just 15 minutes from Funchal city centre, with quick access to the regional road and the expressway, this villa is only five minutes away from essential services such as pharmacies, supermarkets and restaurants.
…By Portugal Sotheby's International Realty


This 3-bedroom villa in Santa Cruz is an invitation to luxury and tranquility. Situated in a prime location, it offers 299 square meters of comfort, set on a 1,088-square-meter plot, with breathtaking views of the sunrise, the Atlantic Ocean, and the natural beauty of the region. Featuring three spacious bedrooms, including a master suite, and four bathrooms, the house combines functionality with elegance. Outside, the generous garden, swimming pool, and barbecue area provide the perfect setting for leisure and social gatherings. Its location ensures a peaceful and private lifestyle without sacrificing proximity to essential amenities. Just eight minutes from the airport and with quick access to main roads, schools, and restaurants, this villa offers the perfect balance between serenity and convenience. Ideal for those seeking a luxurious and sophisticated lifestyle in harmony with nature.
…By Portugal Sotheby's International Realty


Fantastic Villa with contemporary architecture, located in a privileged area and with sea views. It consists of two floors, with the kitchen, pantry, laundry room, common room and two suites with dressing room on the entrance floor. The suites and the living room have private balconies. On the lower floor there is another suite with a dressing room and a multipurpose room. On the ground floor's exterior area, one can enjoy an excellent leisure space, with a swimming pool and magnificent views. The villa has an excellent sun exposure that allows for natural lighting. It has three covered parking spaces.
…By Portugal Sotheby's International Realty


This semi-detached villa, located in Santo da Serra, is an excellent choice for those seeking peace, comfort, and a close connection with nature in a calm and quiet setting. The property is arranged over two levels in a mezzanine-style layout, offering an attractive and functional architectural design. It features four bedrooms, two of which benefit from en-suite bathrooms. The two living areas, including a dining space, create a spacious and welcoming atmosphere, enhanced by a fireplace and a wood-burning stove that provide warmth and comfort throughout the communal areas. The kitchen is fully equipped and designed to meet the needs of everyday living. One of the highlights of this home is the glazed conservatory, a charming winter garden that enjoys stunning views over the south coast of Madeira and the Desertas Islands. The exterior is equally appealing, with an extensive lawned garden, mature trees, and diverse vegetation surrounding the property, creating a peaceful and picturesque environment ideal for relaxation and leisure. The excellent sun exposure allows residents to make the most of the outdoor spaces throughout the year. The villa also offers free private parking and, at the rear of the property, an independent leisure area complete with a barbecue, wood-fired oven, kitchen, bathroom, storage, and utility space, making it perfect for entertaining family and friends. Ideally located just one minute from the Golf Course and approximately 20 kilometres from the centre of Funchal, this property offers a unique combination of tranquillity and convenient access to urban amenities.
…By Portugal Sotheby's International Realty


Set on a 3,500 m² plot, this private condominium is the perfect refuge for those seeking luxury, privacy, and proximity to the sea. Comprising only five detached villas, Serenity Villas offers year-round tranquility and the mild climate typical of Madeira, making it the ideal place to live or invest. With completion scheduled for October 2025, it presents a rare opportunity to acquire a residence in one of the region's most sophisticated developments. Strategically located just four minutes from the Lido Galo Mar swimming complex and its renowned diving center, and only seven minutes from the stunning beaches of Garajau Natural Reserve and Praia dos Reis Magos. Golf lovers will appreciate the 15-minute drive to Palheiro Golf and under 20 minutes to Santo da Serra Golf Club. Just 15 minutes from Funchal’s historic center and 10 minutes from Madeira International Airport, Serenity Villas perfectly combines accessibility, luxury, and nature. The location offers a unique lifestyle where comfort and natural beauty blend in perfect harmony. Each of the five villas has been designed to maximize the breathtaking ocean views. They feature three spacious en-suite bedrooms, a dedicated home office, and an open-concept kitchen and living area perfect for entertaining. High-end appliances, CCTV security, air conditioning, laundry room, and large garages are standard. Some units also include a private elevator. The private infinity pool is a standout feature, providing a stunning space for relaxation with panoramic views over the sea and the Desertas Islands.
…By Portugal Sotheby's International Realty


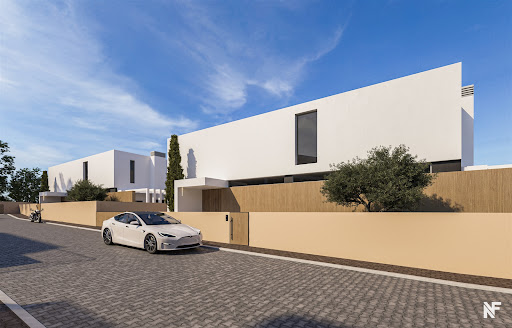
Set on a 3,500 m² plot, this private condominium is the perfect refuge for those seeking luxury, privacy, and proximity to the sea. Comprising only five detached villas, Serenity Villas offers year-round tranquility and the mild climate typical of Madeira, making it the ideal place to live or invest. With completion scheduled for October 2025, it presents a rare opportunity to acquire a residence in one of the region's most sophisticated developments. Strategically located just four minutes from the Lido Galo Mar swimming complex and its renowned diving center, and only seven minutes from the stunning beaches of Garajau Natural Reserve and Praia dos Reis Magos. Golf lovers will appreciate the 15-minute drive to Palheiro Golf and under 20 minutes to Santo da Serra Golf Club. Just 15 minutes from Funchal’s historic center and 10 minutes from Madeira International Airport, Serenity Villas perfectly combines accessibility, luxury, and nature. The location offers a unique lifestyle where comfort and natural beauty blend in perfect harmony. Each of the five villas has been designed to maximize the breathtaking ocean views. They feature three spacious en-suite bedrooms, a dedicated home office, and an open-concept kitchen and living area perfect for entertaining. High-end appliances, CCTV security, air conditioning, laundry room, and large garages are standard. Some units also include a private elevator. The private infinity pool is a standout feature, providing a stunning space for relaxation with panoramic views over the sea and the Desertas Islands.
…By Portugal Sotheby's International Realty


Located in Santo da Serra, this property promotes a quieter lifestyle, in constant contact with the surrounding nature. Due to its altitude, it offers cooler temperatures than those felt across the rest of the island. Nearby, you will find the golf course, and the property is just fifteen minutes from Santa Cruz beach, the airport, and the expressway. Its construction is entirely in wood, an ecological and sustainable material that ensures superior energy efficiency. With double walls, exterior finishes in glued laminated timber, and double-glazed windows, the property remains warm in winter and cool in summer thanks to the natural insulating properties of wood. It is a renewable, recyclable, and non-toxic resource, thus minimizing environmental impact. Inspired by a tropical dacha-style retreat, carefully decorated and designed with great attention to detail, this property stands out for its distinctive atmosphere, characteristic of wooden homes. Distributed over two floors, the layout begins with an entrance hall adjacent to a bathroom, leading to the open-plan kitchen and dining area, featuring French doors that open onto a large covered terrace. The living room, with its vaulted ceiling, is bright and offers views of the surrounding nature, and includes a ceramic-clad stove. One of the suites is located on this floor. The upper level comprises the master suite, two additional bedrooms, and another bathroom. The spacious and customizable basement provides versatile space for a gym, sauna, jacuzzi, or even an indoor pool. The garden is a true oasis, beginning with a lawn shaded by autumn-toned trees, ideal for family activities and outdoor gatherings. The property also features a small orchard in its early stages of growth and a composting well. A Tuscany-inspired pathway lined with cypress trees leads to a fountain decorated with majolica frogs. The garden includes species such as Lebanon cedar, Japanese cedars pruned in the ‘daisugi’ style, Australian kauri, white camellias, magnolias, and a rock garden with a restored 17th-century stone oven. The property is equipped with an automatic irrigation system and a ride-on lawn tractor. This is the perfect property for those seeking a life in harmony with nature, combined with comfort and elegance in a serene environment.
…By Portugal Sotheby's International Realty


We present Monterosa Residence, an exclusive development located in the heart of Funchal, where its central setting allows you to experience the city on foot, without compromising on comfort, privacy, and refinement. Integrated into a fully restored historic building, this project perfectly combines the elegance of traditional architecture with the luxury and functionality of contemporary living. This three-bedroom duplex apartment, spread across the third and fourth floors, stands out for its exceptional finishes, using luxury materials unique in Madeira, which give it a truly incomparable level of quality and distinction. Facing west on both floors, it benefits from a more private lifestyle and a serene atmosphere. The unit also includes two parking spaces and a storage room. At Monterosa Residence, each apartment is conceived as a singular piece, prioritizing personalization and adaptation to each resident’s lifestyle, resulting in unique and timeless spaces. Residents enjoy a range of high-end amenities, including a sun terrace, a swimming pool harmoniously integrated into the surroundings, a panoramic terrace with stunning views over Funchal, a fully equipped gym, concierge services, surveillance and security, as well as air conditioning and heating. More than just a place to live, Monterosa Residence represents a premium investment opportunity, supported by its central location, exceptional design, and outstanding amenities. Each residence has been carefully designed to create a welcoming, sophisticated, and engaging atmosphere, where the heritage of the past harmoniously blends with the comfort of modern living, offering a true urban retreat of charm and exclusivity.
…By Portugal Sotheby's International Realty


Enjoy the view of the Atlantic from the comfort of your own home? With BeMine Properties it is possible. Discover this 3 bedroom villa, located in Santa Cruz, about 20 minutes away from Funchal. Their combination and interconnection with nature and innovation will surprise you.
…By Annonceur International


We present a unique and large property, located in the heart of São Pedro da Cadeira, municipality of Torres Vedras, which combines housing, agricultural activity and investment potential.With a total area of 293,220 m² (29.32 hectares), this property is distinguished by its vast expanse of land, currently occupied by vineyards in full production, guaranteeing annual harvests and an already consolidated agricultural activity.Main House (prior to 1951)Full of character and authenticity, this traditional villa consists of:4 bedrooms;1 bathroom;3 rooms;Kitchen;Several possibilities for renewal and enhancement.A house that preserves the typical design of the region and offers a welcoming environment for permanent housing, rural tourism or family project.Secondary House (built in 2023)Recently built, this villa has a more contemporary concept, offering:3 bedrooms;2 bathrooms;Large living room;Modern kitchen;Garage;Excellent conditions of comfort and efficiency.Ideal for own housing, staff accommodation or to receive family and guests with total independence.Property Add-onsAgricultural support warehouse;It was in production with an annual harvest;Good access;Great potential for agricultural exploration, wine tourism, rural tourism or heritage investment.Wedding & Event FarmThe combination of vineyards, green spaces, existing buildings and the rural surroundings offers exceptional conditions for the creation of:Wedding farm;Corporate events;Baptisms and family celebrations;Wine and gastronomic festivals;Outdoor events.The natural setting provides an exclusive and differentiating environment for memorable experiences.Rural Tourism and Wine TourismThe property has ideal features for:Rural tourism;Agritourism;Wine tourism;Charming local accommodation;Corporate and wellness retreats.Family or Multigenerational ProjectThe two independent villas allow several generations of the same family to be accommodated, providing privacy and comfort to all residents.Agricultural InvestmentThe continuity of the vineyard exploitation, combined with the size of the land, offers a solid base for investors linked to the agricultural and wine sector.LocationLocated in a privileged area of São Pedro da Cadeira, this property benefits from the tranquillity of the countryside without giving up the proximity to the main accesses, services and beaches of the West Coast.A rare opportunity for those looking for a productive agricultural property, two independent homes and a heritage with high potential for appreciation.Total Land Area: 293,220 m²Villas: 2Warehouse: YesVineyard in Production: YesGet in touch for more information or to schedule a viewing and discover the full potential of this extraordinary property. Energy Rating: A ref:W095-PL2026
…By Annonceur International


Set on a generous approximately 863m² plot, this exceptional contemporary residence offers around 225m² of refined living space, where privacy, light, and architectural flow have been carefully considered throughout.Upon entering the property, guests are welcomed into an elegant reception area, where a staircase provides access either to the lower private level or to the garage, conceived as a sophisticated “car studio” seamlessly integrated into the home’s architecture.The main living spaces are designed to create a natural continuity between interior and exterior life. The upper terrace and garden area are oriented to the east and southeast, capturing soft morning and midday sunlight and enhancing the overall sense of comfort and well-being.The outdoor areas have been carefully designed to connect harmoniously with the main living zones, including the living room, kitchen, barbecue area, and garden, creating an ideal setting for both family life and entertaining.The residence includes a spacious dining area that opens onto a large balcony shared with the kitchen, reinforcing the sense of openness and light. Accommodation comprises one master suite and three additional bedrooms, offering comfort and privacy for family and guests.Additional lifestyle amenities elevate the property further, including a cinema and audio room, a fully equipped gym with sauna and jacuzzi, as well as a secondary kitchen on the ground floor designed for casual gatherings and private events.Located in the Santo Isidoro Valley, the property enjoys a peaceful and scenic environment while remaining only approximately 2.5 km from Ribeira d’Ilhas beach, combining countryside tranquility with proximity to the coast.
…By Annonceur International


Single storey house T3 transformed into T4, set in a plot of land of 1,400m2 with an excellent SEA VIEW and great sun exposure. Its surroundings with nature will allow you to have the tranquillity and privacy necessary to enjoy unique moments with family or friends. The property consists of:Large living room with 40m2, equipped kitchen of 23m2, machine room, office with 18m2, suite of 15m2 with built-in wardrobe and private bathroom, two bedrooms and common bathroom.Outside it also has a garage converted into a T3, with two suites of 15m2 each with built-in wardrobes and private bathrooms, bedroom of 13m2, living room with kitchen in open space and common bathroom. This villa is in excellent condition and all its rooms have access to the outdoor space, consisting of a garden with swimming pool, terrace and leisure area with barbecue. This space is ideal for contemplating the beautiful ends of the day with the sunset on the horizon.Located 15 minutes from Silveira, in a very quiet family residential area known for its tranquillity and easy access to various services. It is 20 minutes from Torres Vedras and 10km from the beautiful beaches of Vila de Ericeira.Schedule your visit with us!!PRODUCT REF. 5457WT* All information presented is not binding, does not dispense with confirmation by the mediator, as well as consultation of the property's documentation *Mortgage Loans? Without worries, we are credit intermediaries and take care of the entire process until the day of the deed. Explain your situation to us and we will look for the bank that provides you with the best financing conditions.Energy certification? If you are thinking of selling or renting your property, know that the energy certificate is MANDATORY. And we, in partnership, take care of everything for you.We seek to provide good business and simplify processes to our customers. Our growth has been exponential and sustained.Santa Cruz, considered the beach of the most beautiful setting sun, stands out for its extensive and golden sand that contrasts with the blue of the sea. From the top of its cliffs you can contemplate the immensity of the Atlantic that served as an inspiration to notable poets who surrendered to its charm. With unique natural characteristics, the sea challenges wave sports practitioners with several peaks along the coast, here official events of the international circuits of various modalities are held. Since 2007, the 'Ocean Spirit' festival has been held here, an international festival of wave sports and music that attracts people from all over the world. Energy Rating: E ref:5457WT
…By Annonceur International


New 4-bedroom house with sea views, private garden and swimming pool in Assenta, Ericeira. With 232 m2 of gross private area spread over two floors (ground floor and first floor), plus a basement of around 100 m2 for a garage (three spaces) and utility areas. With a private garden and swimming pool, totalling 300 m2, the property offers the perfect setting for leisure and family gatherings.The house has 4 bedrooms, three of which are en suite, with private terraces and sea views. Fully equipped kitchen opening onto a spacious living room with sitting and dining areas, creating a bright space ideal for entertaining. On the ground floor, a full bathroom serves the bedroom and guests.Don't miss this opportunity.The images shown include digitally generated virtual décor and are intended for illustrative purposes only. They do not represent the property's current condition and do not constitute a contractual commitment. Energy Rating: A ref:41339
…By Annonceur International


Located in Gondruzeira, Ponte de Rol, this property stands out for its scale and presence, set on a 1700 sqm plot, with 676 sqm of gross area and 523 sqm of private area, offering a functional layout and generously proportioned spaces. Natural light is a constant feature, enhancing the flow between living areas. The main living space is centered around a fireplace that powers a wood-based central heating system, a more natural solution, complemented by a central vacuum.The private area includes five bedrooms, two of which are suites with walk-in closets, ensuring comfort and privacy. Outdoors, the barbecue and wood oven extend living to the exterior, in a calm setting with open panoramic views.The property includes a garage for four vehicles with an automatic gate and solar panels for electricity production. Its location allows easy access to Lisbon and the airport, as well as the beaches of Santa Cruz and the city of Torres Vedras, with nearby services and amenities.Do not miss this opportunity. Schedule your visit and discover the full potential of this property.Our mission is simple: to deliver excellence in service, built on trust. Every transaction is unique, with a consistent commitment to a successful outcome.Notes:Property available for business sharing with real estate professionals.Please quote the reference when requesting information.National Consumer Information and Arbitration Centre: https://
…By Annonceur International


6 bedroom villa with plenty of outdoor space with an incredible garden, borehole and a desirable swimming pool for unparalleled leisure days, this property can be your dream come true! With generous areas, this villa consists of ground floor, upper floor and basement. On the ground floor you can count on an incredible living room of 47m2 with wonderful natural lighting, dining room of 25m2 and another living room of 46m2 with double sided fireplace and wood burning stove, kitchen of 30m2 fully equipped with top appliances, including a fantastic American fridge, pantry of 7m2, suite of 40m2 with dressing room and private bathroom of 12m2, Large entrance hall with access to the different rooms. On the upper floor there is a bedroom of 32m2 and the other of 28m2, a common bathroom of 9m2, a suite of 21m2 and another of 28m2, both with private bathrooms of 8m2 and 11m2 respectively and beautiful built-in wardrobes. It should be noted that all areas are endowed with excellent finishes.The villa has several terraces and balconies with unobstructed views of a countryside environment, has air conditioning, a home automation system and space, both outdoor and indoor, ideal for events and a lounge area with barbecue.Its garage has a capacity for 12 cars and a fantastic storage area. This magnificent luxury mansion is a property of excellence, for its finishes and surroundings, giving it such a unique personality ... Inserted in a very quiet area but with all the services and access you need nearby. 5 minutes from the iconic beach of Santa Cruz, about ten minutes from the city of Torres Vedras and 50 minutes from the capital, the city of Lisbon.Don't waste any more time! Book your visit now! -----------Ref. 4543-----------* All the information presented is not binding, it does not dispense with confirmation by the mediator, as well as the consultation of the property documentation *Torres Vedras is a municipality marked by its essentially agricultural economy and its landscape of vineyards, with the smell of the Atlantic Sea. This is an excellent region with good wine and delicious gastronomy to experience! In the city, which gives its name to the municipality, there is also no lack of heritage, here you will find streets and alleys where wars took place, heroic deeds of resistance (Lines of Torres Vedras, fort of S. Vicente) and great victories.Santa Cruz is a place of wave sports, here official events of the international circuits of various modalities are held. Since 2007, the 'Ocean Spirit' festival has been held here, an international festival of wave sports and music that attracts people from all over the world.Mortgage? Without worries, we take care of the entire process until the day of the deed. Explain your situation to us and we will look for the bank that provides you with the best financing conditions. Energy Rating: B- ref:4543WE
…By Annonceur International


Between the city, the countryside, and the sea, where time slows down... Experience the Best of Tranquility with Modern ComfortImagine living in a villa that combines privacy, sophistication, and a unique lifestyle. This four-bedroom villa in Torres Vedras is much more than a home – it's a retreat designed for those seeking space, quality, and exclusivity.Highlights that Enchant* Generous 1,320 m² lot: Space to create family memories, surrounded by gardens and leisure activities.* Gross Area of 482 m²: Spacious and well-distributed interiors, ideal for families who value comfort.* Local Accommodation License: Excellent opportunity to monetize with quality tourism.* Saltwater Pool (5m x 10m): Illuminated, with waterfall – perfect for unforgettable moments all year round. * Superior Energy Efficiency: Solar panels, a water heater, and automatic irrigation systems ensure sustainability and savings.* Parking for up to 10 vehicles: Ensures complete convenience.Inspiring Interior Spaces* Dream Kitchen and Dining Room with 77 m²: Modern design, fully equipped, with a central island for socializing.* Spacious Rooms: 3 bedrooms, 1 master suite with a walk-in closet.* Private Office: Ideal for working from home or creating a personal library.* Independent Annex: With kitchen, living room, and bedroom, perfect for guests.Exterior
…By Annonceur International


Villas with soul, full of design, inspiration and unique environments. They excel in comfort and spacious areas, with the immensity of the sea as a permanent background. They are 4-bedroom and 5-bedroom houses, with private garden areas, large terraces, a private pool and common leisure areas. Energy Rating: A ref:CAS_142
…By Annonceur International


Located in Outeiro da Cabeça, Torres Vedras, in a peaceful area surrounded by greenery in the heart of the countryside, this six-bedroom villa, including four suites, is a unique opportunity in the real estate market, offering immense potential for renovation. With a gross private area of 780 m² and a total construction area of 1,170 m², the property provides a spacious and versatile layout, ideal for those seeking a serene retreat away from urban bustle. Signed by architect Ferrão de Oliveira, the villa stands out for its unique architecture and excellent spatial distribution. Built in 1976, it requires updating work but retains the solidity of its structure and a functional design. The basement includes a garage, a large games room, a dining room, a wine cellar, a kitchen, a technical area, and a bathroom. On the ground floor, there are four suites, a guest bathroom, a kitchen, a pantry, an office, a dining room, a living room, and a reading room. The first floor features two additional bedrooms, a living room, and a full bathroom. The 5,000 m² plot, fully enclosed by walls, offers complete privacy and is perfect for those who appreciate nature and the tranquillity of the countryside. An annex with a wood-fired oven adds charm and functionality, providing the ideal setting for family gatherings. With excellent sun exposure, the property is just 5 minutes from the A8 motorway, 15 minutes from Torres Vedras, 20 minutes from the 18-hole golf course in Turcifal—considered the Best Golf Course in the West—and up to 30 minutes from Areia Branca Beach or Santa Cruz Beach. It is also only 1 hour from Lisbon. This prime location combines the tranquillity of the countryside with proximity to major transport links and essential services, making this villa an unmissable opportunity to create a unique home. This is a rare opportunity for those seeking a spacious, private, and well-located villa that blends the comfort of the countryside with the conveniences of the city. Schedule your visit today and discover your new home! "Sotheby’s International Realty has been present in Portugal since 2007 with the mission: “The art of uniting extraordinary homes with extraordinary lives.”
…By Portugal Sotheby's International Realty


Discover the perfect balance between elegance and serenity by the coast. Presenting an exclusive private condominium comprising four luxury villas, located just five minutes from the stunning beaches of Santa Cruz. Set on a 2,200 m² plot, this development harmoniously blends contemporary architecture with ultimate comfort. Each villa, with a covered area of 290 m², offers generous interiors and a private garage for two cars, designed to meet the highest standards of style and functionality. From the private areas, panoramic ocean views invite contemplation and emphasize the sense of exclusivity. The landscaped gardens, fully grassed, create the perfect setting for leisure, gatherings, and relaxation in an atmosphere of complete tranquility. Whether as a permanent residence, a holiday retreat, or a secure investment, this property represents a rare opportunity to live with sophistication and proximity to the sea.
…By Portugal Sotheby's International Realty


Discover the perfect balance between elegance and serenity by the coast. Presenting an exclusive private condominium comprising four luxury villas, located just five minutes from the stunning beaches of Santa Cruz. Set on a 2,200 m² plot, this development harmoniously blends contemporary architecture with ultimate comfort. Each villa, with a covered area of 290 m², offers generous interiors and a private garage for two cars, designed to meet the highest standards of style and functionality. From the private areas, panoramic ocean views invite contemplation and emphasize the sense of exclusivity. The landscaped gardens, fully grassed, create the perfect setting for leisure, gatherings, and relaxation in an atmosphere of complete tranquility. Whether as a permanent residence, a holiday retreat, or a secure investment, this property represents a rare opportunity to live with sophistication and proximity to the sea.
…By Portugal Sotheby's International Realty

Receive by email any new listing that may match your search criteria
Your criteria :
By validating this form, you accept the general conditions of use of Le Figaro Properties.
These agencies offer a selection of luxury properties vente at Silveira. Feel free to contact them for personalized assistance.
