The agencies at Besozzo
These agencies offer a selection of luxury properties vente at Besozzo. Feel free to contact them for personalized assistance.

 English$ USD · m²


On the panoramic hill of Cardana di Besozzo, in a privileged and secluded position, we are pleased to offer a prestigious modern villa with a swimming pool and breathtaking views of Lake Maggiore, completed in 2024. The property, covering approximately 250 square meters on a single level, is set within a meticulously landscaped garden of 1,850 square meters, featuring a panoramic pool, a 50-square-meter garage, and a spacious courtyard with parking for several cars. Equipped with state-of-the-art technologies for comfort and energy efficiency, the villa includes a 10 kWh photovoltaic system, ceiling heating and cooling, mechanical ventilation, metal frames with triple glazing, alarm system, thermal insulation, and structural solutions for thermal efficiency. Designed and built by talented local architects, the residence stands out for its contemporary and refined style, where elegance meets functionality. The villa prominently features Dekton, a cutting-edge, ultra-compact material used throughout for floors, facades, interior surfaces, shower walls, and washbasins, chosen for its exceptional durability and timeless aesthetic. The interiors open onto a spacious and luminous living area with floor-to-ceiling windows spanning nearly ten meters, flooding the rooms with natural light and offering spectacular views of the surrounding greenery, pool, and lake. The open-plan kitchen with central island, crafted from premium materials and equipped with high-end appliances, connects to a large pantry with wine cellar and laundry hook-ups, discreetly accessible through a hidden door integrated into the design. A corridor with custom wall storage leads to the sleeping area, comprising two bedrooms, a bathroom with shower, a wellness room with a Jacuzzi overlooking the lake, and the master bedroom with walk-in closet, en-suite bathroom, and panoramic lake views. A laundry room completes the interior spaces. The double garage with electric door is directly connected to the villa and adjoins the technical room, while the pool’s technical room is accessible from the courtyard. Located just minutes from Besozzo’s center, main motorway connections, and the shores of Lake Maggiore, this exceptional home represents a perfect combination of contemporary design, technological comfort, and harmony with nature, offering a living experience of the highest prestige and timeless quality. Disclaimer: The information is purely indicative and is in no way attributable to a contractual obligation. All data is subject to verification before starting any form of compromise. Disclaimer: The information is purely indicative and is in no way attributable to a contractual obligation. All data is subject to verification before starting any form of compromise. Energy Performance Certificate (APE) not available, delivered to the deed. - For further information, please contact the BHHS Lake Maggiore Palazzo Estate office at +39.345. 4639511or via email at [email protected].
…By Berkshire Hathaway Homeservices Palazzo Estate


Nestled in the greenery of Barasso, in the province of Varese, Villa Necchi was built in the late 1930s for the Necchi Campiglio family, one of Milan's most influential families. Designed by architect Tommaso Buzzi, the villa blends seamlessly into the surrounding landscape, taking advantage of the natural amphitheater that surrounds it. The villa's square floor plan and layout are designed to maximize natural light, with large windows offering breathtaking views of the park and lake. The villa is spread over two levels. The main floor, spanning 1,000 square meters, features spacious living rooms, a panoramic veranda, a dining room, a study, and five bedrooms, each with a private bathroom clad in fine marble. Each room is decorated with custom-designed furnishings by Buzzi, lending a unique and refined touch to the spaces. The service floor, measuring approximately 800 square meters, includes areas originally intended for staff, but now offers a wealth of customization options. A distinctive architectural feature is the swimming pool, whose shape recalls that of Lake Varese, harmoniously integrating with the surrounding garden. The entire property is surrounded by an 11-hectare park, with a majestic 800-meter driveway. The villa also features a water system with a private spring and a collection basin, ensuring sustainable resource management. The elegant lines and custom-made furnishings created by Buzzi give the villa a timeless atmosphere, typical of the neoclassical Art Deco movement.
…By Italy Sotheby's International Realty


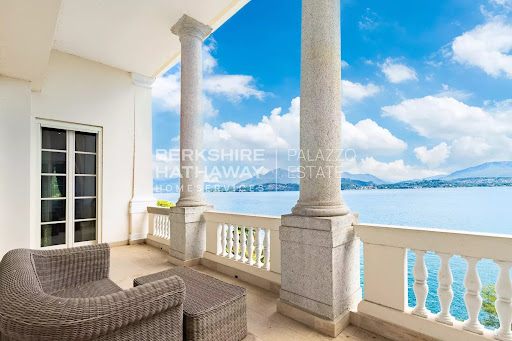
Splendid luxury residence completely renovated in 2013, with park and swimming pool in the heart of Belgirate, on the Piedmontese shores of Lake Maggiore. The property overlooks Lake Maggiore in front of the harbour of Belgirate and is surrounded by an English-style park with valuable old trees. Built in 1780 by the Beretta family, the monumental villa later passed to Domenico Pino, an Italian general who served under Napoleon Bonaparte as a division general. It passed through several hands, from the Counts Fontana of Milan to the Biscaretti of Ruffia, and on to Emilio Treves, a Milanese publisher, from whom it derives its current name. Due to its cultural importance, the villa became a meeting point for intellectuals of the time, including Gabriele D'Annunzio, Edmondo De Amicis and Giovanni Verga. The ground floor of the historic villa is divided into two main areas: a representative area with a large hall overlooking the lake, a living room and a spacious dining room, and an informal area with a living room, dining room, kitchen, bathroom for the disabled and a further bathroom, overlooking the garden with the swimming pool. A lift serves the first three floors. The first floor houses the sleeping area, with a suite consisting of a large living room, kitchen, bedroom, walk-in wardrobe and bathroom, followed by 4 bedrooms, three with private bathrooms and walk-in wardrobes, and a further bathroom at the rear. On the second floor, there are 6 bedrooms with private bathrooms, one of which is suitable for the disabled. The third floor is reserved for technical rooms, storage rooms, three bathrooms, a large open space and an adjoining room. The villa is in impeccable condition, with a complete renovation dated 2013. Disclaimer: the information is purely indicative and is in no way attributable to a contractual obligation. All data is subject to verification before starting any form of compromise. APE not available, delivered to the deed. Disclaimer: The information is purely indicative and is in no way attributable to a contractual obligation. All data is subject to verification before starting any form of compromise. Energy Performance Certificate (APE) not available, delivered to the deed. - For further information, please contact the BHHS Lake Maggiore Palazzo Estate office at +39.345. 4639511 or via email at [email protected].
…By Berkshire Hathaway Homeservices Palazzo Estate


In an exclusive location in Belgirate, on Lake Maggiore, we offer for sale a prestigious newly built villa with a lakefront infinity pool, featuring a modern and customizable design. The property boasts a magnificent panoramic lake view, further enhanced by the upcoming clearing and opening of the adjacent lot, which will ensure a significant widening of the outlook. The villa will be delivered within an estimated 14–18 months from the signing of the preliminary contract. Buyers will have the opportunity to customize the project, both in the finishes and in the distribution of internal and external spaces, to create a residence perfectly tailored to their needs. The asking price is € 2,890,000 + VAT, including the construction of the infinity pool on the east side, facing the lake. A unique opportunity for those seeking a contemporary home on Lake Maggiore, with the privilege of shaping it according to their personal vision. Disclaimer: The information provided is purely indicative and does not constitute any contractual obligation. All data is subject to verification prior to any form of preliminary agreement. Energy performance certificate not available, to be delivered upon contract. Disclaimer: The information is purely indicative and is in no way attributable to a contractual obligation. All data is subject to verification before starting any form of compromise. Energy Performance Certificate (APE) not available, delivered to the deed. - For further information, please contact the BHHS Lake Maggiore Palazzo Estate office at +39.345. 4639511or via email at [email protected].
…By Berkshire Hathaway Homeservices Palazzo Estate


In Belgirate, overlooking Lake Maggiore, in exclusive position, villa with swimming pool, built in the 1950’s , recently restructured, within a park of 14,000 sq.m. of forest trees, besides a wood of 28,000 sq.m. The villa is built on three floors; the ground floor has a large living room, sitting room with fireplace, kitchen, bedroom with ensuite bathroom and a small independent apartment comprising a living room with fireplace and kitchenette, bedroom with bathroom. Service area with a laundry room, boiler room and cellar. On the first floor there is another living room with fireplace, overlooking a large terrace, dining room, kitchen, service room with bathroom. The sleeping area has three bedrooms each with ensuite bathroom, two of which open onto a terrace. Loft with two bedrooms and attic room. The lake, with the dock, beach, garden of 1,000 sq. m., boathouses and slipway, can be easily reached. There is an outbuilding of 140 sq.m. that has also been completely renovated.
…By Annonceur International


Property of rare beauty immersed in an enchanting private park overlooking the spectacular panorama of Lake Maggiore. The villa, entirely surrounded by a large garden, enjoys a dominant and privileged position with breathtaking views of the enchanting islands and, on the horizon, the majestic Monte Rosa. The interiors, cared for in the smallest details, reflect a refined and sophisticated style, embellished with numerous artistic elements. On the ground floor, a welcoming swimming pool and a pool house complete this oasis of absolute tranquility and privacy. Just minutes from the lively centre of Laveno and only 35 minutes from Malpensa Airport, this property embodies the quintessential elegance and charm of Lake Maggiore.
…By Italy Sotheby's International Realty


This villa, currently under construction, is a masterpiece designed for those who demand uncompromising comfort and cutting-edge technology. From the moment you step through the door, the vision of a truly luxurious lifestyle comes to life. The architects have brilliantly blended modern innovation with the natural splendor of the surrounding landscape, resulting in a home that offers unparalleled 180-degree panoramic views of Lake Maggiore. Future owners will have the unique opportunity to select every material and customize the entire layout. This villa has been meticulously designed to offer maximum comfort and functionality. The main living area opens directly onto a terrace and the infinity pool, creating a seamless connection between the interior and exterior, and is complemented by a spacious kitchen and a powder room. The private master suite on this level includes a spacious bedroom, a dedicated walk-in closet, and a luxurious en suite bathroom. On the lower level, a second, spacious sleeping area offers two large bedrooms. One of these includes its own private bathroom and two walk-in closets, with a second full bathroom nearby. A complete spa and fitness area is planned, complete with an indoor pool, sauna, Turkish bath, and relaxation area. The home also features essential amenities such as a laundry room, storage rooms, a utility room, and an outdoor double garage with additional parking. This property is a perfect example of modern luxury. Every detail has been carefully considered to offer maximum comfort, security, and energy efficiency, all thanks to the latest smart home technologies.
…By Italy Sotheby's International Realty


Nestled in one of the most picturesque settings of Laveno-Mombello, this 1959 villa enjoys spectacular views over Lake Maggiore, in a setting of complete tranquility and privacy. The property extends over three levels and offers approximately 218 sqm (2,347 sq. ft.) of living space. The interiors preserve the charm of 1950s design, combined with modern solutions conceived to ensure year-round comfort, featuring well-distributed spaces and direct access to two spacious terraces. The living room, enhanced by remarkable floor-to-ceiling windows, is flooded with natural light that amplifies the spaces and flows seamlessly into the dining area and the highly functional kitchen. The master bedroom features a whirlpool bathtub, a walk-in wardrobe, and an en suite bathroom. On the ground floor, there is an independent lakefront apartment. The villa was completely renovated in 2009, including the replacement of the roof, electrical and plumbing systems, windows and doors, boiler, and bathrooms. Photovoltaic panels contribute to greater energy efficiency. The splendid swimming pool, perfectly integrated into the approximately 1,300 sqm (13,993 sq. ft.) garden, blends harmoniously with the surrounding landscape and offers a unique lake view, creating the ideal atmosphere for enjoying pleasant moments of outdoor relaxation. A unique residence where nature, comfort, and elegance meet in perfect harmony.
…By Italy Sotheby's International Realty


Exceptional newly built Villa located in a hilly area of Particular Modern Architecture - Large Windows, Terraces, Solarium and Swimming Pool, Jacuzzi Area - Splendid Private Garden partly flat! Arranged on two floors, the villa has a total area of about 280-300 square meters. Large living area with modern kitchen, one bedroom, terrace and two bathrooms on the first floor; Fitness area, Jacuzzi and Sauna, two bedrooms and a bathroom on the ground floor. Large porch overlooking the pool and the lake. Excellent plant engineering, high energy class, in the process of being defined. www.lagomaggiorehouse.it
…By Annonceur International


In a fabulous green position, about 15 minutes from the beaches of Lake Maggiore and Arona, for sale a very modern villa with enchanting views, swimming pool and large land, still to be built. Interior area of over 350 square meters, luxury finishes, to choose from, large windows, high-level systems. Possibility of customizing the project. Garden and land for a total area of about 15000 square meters. Wonderful Opportunity of Modern and Super Technological Villa. Photovoltaic systems, cooling system, home automation, etc. are planned. www.lagomaggiorehouse.it See more
…By Annonceur International


Just minutes from Stresa, in the heart of the Piedmontese shore, this majestic residence stands amidst nearly two hectares of historic grounds. A haven of rare beauty, its views of the Borromean Islands, including the famous Isola Bella, blend with the tranquility of the Gulf beyond. The location is truly privileged: facing east, it welcomes the sun from the early morning hours and offers spectacular views of the water and the Swiss peaks. The English garden, with expansive, manicured lawns, features a heated lawn-side swimming pool, elegant flowering pergolas, and mature orchards restored with refined taste. The complex comprises the main villa, measuring 480 square metres on three levels, a garage of over 70 square metres, already set up to become a guesthouse, and a monumental garden, filled with centuries-old trees and overlooking the lake. The property was built after World War II by Marchesa Maura Dal Pozzo d'Annone, whose historic charm it still retains. It was acquired by the current owners in 2018. The villa is currently undergoing a meticulous restoration and design project. The project aims to enhance the interior living spaces, expand the green areas, restore the original orchards, and introduce a new independent guest house, as well as a modern swimming pool surrounded by greenery. The restoration combines traditional local materials (such as typical stone and marble) with contemporary lines, incorporating high-tech solutions: efficient energy systems, home automation, advanced security systems, and meticulous attention to energy efficiency. The work will be completed by November 2025, delivering an exclusive property where past and future coexist. This is the ideal place for those seeking a truly charming residence: refined, historic, and immersed in the most evocative landscape of Lake Maggiore.
…By Italy Sotheby's International Realty


With an internal surface of approximately 360 square meters, surrounded by a private park of about 1,900 square meters, the villa is arranged over two above-ground levels plus an attic floor and a semi-basement level, and includes a double garage, panoramic terrace, and additional service rooms. Renovated in 1992 and meticulously maintained, the property is in excellent condition and ready to move into. The residence stands on the sunny hillside of Laveno-Mombello, enjoying a privileged elevated position with an open panoramic view over Lake Maggiore. Its southwest exposure ensures natural light throughout the entire day. The town center and the lakeside promenade are reachable on foot in just a few minutes, allowing residents to enjoy tranquility while remaining close to all services. The interiors offer generous, harmonious spaces enhanced by quality finishes and abundant natural light. The ground floor features an elegant living room with fireplace and pellet stove, a dining room, and a fully equipped eat-in kitchen, complemented by a guest bathroom with shower and a spacious utility room currently used as laundry and storage. Large glass windows create a seamless connection with the outdoor areas and emphasize the breathtaking lake view, making the living area particularly enjoyable in every season. The first floor hosts two spacious suites, both opening onto a magnificent panoramic terrace overlooking the lake. Each suite includes a large wardrobe area and a bathroom equipped with whirlpool tub, shower, and double washbasin, offering maximum comfort and privacy. The attic floor provides an additional bedroom together with a convenient storage area in the eaves. The semi-basement level further enhances the property with functional and leisure spaces, including a study, a large tavern room currently arranged as a billiard room, and a bathroom with shower, as well as a cellar and a spacious garage accommodating two cars comfortably. Outside, the well-kept English-style garden surrounds the villa, creating pleasant scenery throughout the seasons. A refined covered porch with barbecue area and wood-fired pizza oven, facing the lake, offers an ideal setting for outdoor dining and relaxation. The villa is equipped with air conditioning in the bedrooms, pre-installation for an automatic irrigation system with rainwater recovery, alarm system, security entrance door, video intercom, wooden window frames with double glazing, and marble and parquet flooring, all contributing to comfort, security, and quality of living. In addition, there is the possibility to purchase separately an adjacent building plot of approximately 600 square meters, with an available building volume of about 100 square meters, ideal for constructing a panoramic guesthouse or for extending the existing property, at a price of €200,000. Disclaimer: The information is purely indicative and is in no way attributable to a contractual obligation. All data is subject to verification before starting any form of compromise. Energy Performance Certificate (APE) not available, delivered to the deed. For further information, please contact the BHHS Lake Maggiore Palazzo Estate office at +39.345. 4639511or via email at [email protected].
…By Berkshire Hathaway Homeservices Palazzo Estate


We are pleased to offer for sale a refined villa in Laveno Mombello, located in the quiet and verdant area of Roccolo, just a few minutes from the center of Laveno and the hamlet of Cerro. Built in 1982 and meticulously maintained over the years, the residence extends over approximately 460 square meters across three levels, complemented by a double garage of 30 square meters. The property is distinguished by its private garden of about 4,000 square meters, mostly flat and rich in greenery, ensuring privacy while enhancing the spectacular panoramic views of Lake Maggiore. On the main floor, featuring original terracotta floors, a large living area unfolds, composed of a living room and dining room, both overlooking the balcony and the terrace with a pergola, perfect for outdoor dining or relaxing moments. The separate, fully equipped kitchen includes a pantry and a convenient storage room with external access. An elegant room with a fireplace, currently used as a study, can easily serve as a winter dining area. The floor also includes a bedroom and a bathroom with a shower. The upper floor, finished with parquet, houses the sleeping area, including a master bedroom with wardrobe, private bathroom, and a balcony overlooking the lake, along with three additional double bedrooms, all with access to balconies. One particularly spacious room can be divided into two separate areas, offering the possibility of a total of five bedrooms. This level also features two further bathrooms, one with a shower and one with a bathtub. The basement, with an independent entrance, is dedicated to relaxation and service areas. It includes a tavern with kitchen and garden access, a bedroom, a bathroom with shower, and a wellness area with an indoor heated pool, sauna, changing room, and dedicated bathroom. The level is completed by the boiler room and the double garage, accessible via a convenient ramp. The villa is equipped with radiator heating and solar thermal panels for hot water production, while the well-preserved original finishes give the interiors an authentic and welcoming character. The property offers the possibility to join the Roccolo Condominium, providing additional shared services and management of common areas. Thanks to its strategic location, the breathtaking views of Lake Maggiore, and versatile spaces designed to accommodate family and guests in every season, this residence represents an ideal solution both as a primary home and as an elegant second residence, offering a perfect balance of privacy, comfort, and proximity to essential services. Disclaimer: The information is purely indicative and is in no way attributable to a contractual obligation. All data is subject to verification before starting any form of compromise. Energy Performance Certificate (APE) not available, delivered to the deed. - For further information, please contact the BHHS Lake Maggiore Palazzo Estate office at +39.345. 4639511or via email at [email protected].
…By Berkshire Hathaway Homeservices Palazzo Estate


In one of the most enchanting locations on the Lombardy shore of Lake Maggiore, in the municipality of Laveno-Mombello, we are delighted to present for sale a truly exclusive property directly overlooking the lake, distinguished by its privileged position, private access to the water, private marina and reserved docking pier. A unique setting that combines the beauty of the lake landscape with the convenience of excellent connections to Milan, Milan Malpensa International Airport and Switzerland, making this property an exceptional opportunity both as a prestigious private residence and as a high-profile real estate investment. Currently operating as a hospitality property, the estate offers significant potential for enhancement thanks to the flexibility of its spaces and the possibility of maintaining its current use or converting it into an exclusive private lakefront residence. The generous existing interiors allow for the creation of a unique project while preserving the charm of the location and its privileged relationship with the surrounding landscape. The property extends over four levels, offering approximately 1,340 sqm of covered surface area, and is part of a complex with an overall development potential of up to 2,981 sqm of gross floor area. Currently, it features 13 bedrooms and 15 bathrooms, in addition to a fully equipped restaurant, a refined wellness area with spa, a panoramic swimming pool and numerous terraces overlooking the waters of Lake Maggiore. An internal lift provides convenient access to all levels of the property, while private parking ensures comfort and privacy. The defining feature of this estate is its direct access to the lake, enhanced by the private marina and exclusive docking pier, an exceptional privilege for those wishing to experience the lake in an authentic and exclusive way. The residence is further equipped with air conditioning, alarm system, video surveillance, gym and fitness area, spa with hot tub, home theatre, barbecue, garage and spacious panoramic terraces offering breathtaking open views of Lake Maggiore. Thanks to the combination of its waterfront location, generous dimensions and high-level amenities, this property represents a rare opportunity for those seeking an exclusive lakeside residence, a prestigious second home or an investment with multiple development possibilities. The versatility of the spaces also allows for a variety of future projects, from the transformation into a grand private residence to the creation of a charming hospitality concept, a healthcare facility, a prestigious corporate headquarters or a high-value real estate investment in one of Lake Maggiore’s most sought-after locations. Disclaimer: The information is purely indicative and is in no way attributable to a contractual obligation. All data is subject to verification before starting any form of compromise. Energy Performance Certificate (APE) not available, delivered to the deed. - For further information, please contact the BHHS Lake Maggiore Palazzo Estate office at +39.345. 4639511or via email at [email protected].
…By Berkshire Hathaway Homeservices Palazzo Estate


In the charming lakeside hamlet of Cerro, one of the most sought-after areas of Laveno Mombello, we are pleased to offer this prestigious detached villa set directly on the shores of Lake Maggiore. Fully renovated in 2022 through a meticulous refurbishment project, the property perfectly combines the charm of its original architecture with contemporary design, high-end finishes, state-of-the-art technology, and exceptional living comfort. The location is among the most exclusive in the area. The villa is situated just a few steps from the beach and the renowned waterfront restaurants, nestled within a private setting of remarkable natural beauty. The flat, beautifully landscaped private garden features an elegant swimming pool and offers enchanting views of the lake, creating the perfect environment for relaxation and outdoor living. The residence extends over three levels and offers approximately 255 sqm of commercial space. The main floor hosts a bright and elegant living area with large openings to the outdoors, comprising a living room, dining area, and a modern kitchen with a generous central island. These spaces flow naturally onto a spacious panoramic terrace, an ideal setting for al fresco dining and entertaining while enjoying the tranquillity and beauty of the lake. A guest bathroom completes this level. The upper floor is dedicated to the sleeping quarters and features an elegant master suite with en-suite bathroom, two additional bedrooms, and a second bathroom enhanced by a freestanding bathtub and a contemporary pass-through shower. The ground floor accommodates several functional spaces, including a laundry room, cellar, a room currently used as a gym, and a convenient single garage with direct access to the house. The renovation carefully preserved and enhanced several original architectural details, including the distinctive concrete staircases, blending them seamlessly with contemporary materials and cutting-edge technological solutions. The villa is equipped with a heat pump system providing both heating and cooling, controlled mechanical ventilation with dehumidification, and a 4.8 kW photovoltaic system with battery storage, ensuring excellent energy efficiency and year-round comfort. The centre of Laveno Mombello, the railway station, and the main connections to Milan, Switzerland, and Milan Malpensa Airport can all be reached within just a few minutes. An exclusive residence ready to move into, ideal both as a prestigious primary home and as an elegant retreat in one of the most captivating settings on Lake Maggiore. Disclaimer: The information is purely indicative and is in no way attributable to a contractual obligation. All data is subject to verification before starting any form of compromise. Energy Performance Certificate (APE) not available, delivered to the deed. - For further information, please contact the BHHS Lake Maggiore Palazzo Estate office at +39.345. 4639511or via email at [email protected].
…By Berkshire Hathaway Homeservices Palazzo Estate


Some properties stand out for their location. Others for the quality of their construction. And then there are villas capable of bringing all of these qualities together into a single, exceptional living experience.Overlooking Lake Maggiore from a commanding position, this prestigious villa enjoys beautiful panoramic views of the lake and is set within approximately 2,500 sqm of private grounds, creating an atmosphere of exceptional peace and privacy.Recently the subject of a major renovation, the property has been completely upgraded from a technical and systems perspective and boasts an A1 Energy Rating — a particularly rare feature in villas of this calibre, ensuring high standards of energy efficiency and living comfort.The villa is equipped with an advanced home automation system, mechanical ventilation with heat recovery (MVHR/VMC) and a central vacuum system, all designed to provide a modern and technologically advanced living experience.The private wellness area, complete with a sauna and steam room, transforms the home into a place dedicated to relaxation and wellbeing throughout the year.The property also benefits from two separate vehicular entrances and three covered parking spaces, enhancing both functionality and convenience. For those wishing to enjoy the lake lifestyle even more fully, there is also the possibility of applying for the construction of a private jetty.Further enhancing the property is approximately 200 sqm of residual development potential, offering the opportunity to extend the villa according to individual requirements. The generous garden also provides sufficient space for the construction of a panoramic swimming pool, completing a residence that stands out for its location, construction quality and future development potential.A property designed for those who wish to experience Lake Maggiore from a villa that combines contemporary elegance, innovation and lasting value.
…By Annonceur International


In the peaceful setting of Bodio Lomnago, boasting stunning views over Lake Varese, this exclusive detached villa of 309 sqm is surrounded by a magnificent landscaped garden of approximately 1,500 sqm with a private swimming pool, making it the ideal property for those seeking privacy and comfort just 7 km from the centre of Varese. The property is arranged over three levels and is presented in impeccable condition thanks to a complete renovation carried out in 2023, including extensive energy-efficiency upgrades. Featuring an Energy Performance Rating of Class B, photovoltaic panels, and state-of-the-art systems, the villa ensures low energy consumption and a high level of living comfort. The interiors are spacious, bright, and meticulously maintained, designed to combine elegance and functionality in every room. The property also benefits from a covered garage accommodating up to three cars, as well as two additional outdoor parking spaces. The villa enjoys a private and quiet location while remaining conveniently close to all main amenities. It is situated just a few minutes from the European School of Varese and only 25 minutes from Milan Malpensa Airport.
…By Italy Sotheby's International Realty


In a panoramic and private position on the hills of Lesa, we offer for sale a prestigious modern villa designed by architects Ernesto Griffini and Dario Montagni, immersed in a private park of about 3,700 sqm, with a swimming pool and a spectacular view of Lake Maggiore.Located in one of the most exclusive residential areas of the lake, a few kilometers from the center of Lesa, the property stands out for its architecture, the brightness of the environments, and the perfect integration with the surrounding landscape.The villa is developed on two levels, with the main living spaces comfortably distributed on a single floor. The raised ground floor hosts a large living room with big panoramic windows overlooking the lake, a dining area, a kitchen with pantry, two double bedrooms, a full bathroom, and a guest bathroom.On the ground floor there is a spacious tavern with fireplace, a third bedroom with private bathroom, a kitchenette, a study, and several ancillary rooms, including laundry, storage, and technical rooms.The private park of about 3,700 sqm, arranged on panoramic terraces, offers beautiful views of Lake Maggiore and hosts a swimming pool with solarium area and a suggestive pergola covered with wisteria, ideal to create a welcoming outdoor dining and barbecue area.The property is completed by a double covered garage, a large courtyard paved with porphyry, irrigation system, outdoor lighting, automatic gate, and alarm system.A residence of particular architectural charm, ideal either as a main home or as an exclusive holiday house, for those who want to live in tranquility and privacy, surrounded by the beauty of Lake Maggiore.
…By Annonceur International


This villa for sale is located in Ranco, in a splendid location just a few steps from the shores of Lake Maggiore, and is the ideal solution for those looking for ample space, privacy and comfort in an exclusive setting, enriched by a magnificent private garden with swimming pool. The property is on two levels and is composed as follows: Ground floor - Large living room - Three bedrooms - Two bathrooms - Laundry room Mezzanine floor - Living room with fireplace - Eat-in kitchen - Three bedrooms - Two bathrooms Outdoor areas - Storage room - Private garden surrounding the property - Swimming pool The villa stands out for its generous size and for a distribution of spaces that makes it particularly versatile. The rooms are large, bright and well organized, while the garden further enhances the property, offering a private green space perfect for relaxation and leisure. The private swimming pool completes a context of absolute value, embellished by the view of Lake Maggiore, offering evocative views and an atmosphere of authentic tranquility. Every day can start with the view of the lake in the background, continue with moments of relaxation by the pool and continue with a pleasant walk: in fact, it is enough to cross the road to reach a pretty beach overlooking Lake Maggiore, ideal for sunbathing, taking a bath or enjoying the charm of the lake in every season. This property combines elegance, functionality and quality of life in one of the most popular locations on the Lombard shore, representing the perfect solution both as a main residence and as an exclusive holiday home. Contact us today for more information or to book a visit!
…By Annonceur International


An exceptionally charming estate on Lake Maggiore, ideal for those seeking a perfect blend of privacy, nature, and potential for customization. The property comprises approximately 1,000 sqm of a villa spread over three levels, featuring elegant and functional interior spaces, set within a natural park of over 1.6 hectares with vineyards and breathtaking panoramic views. Recently built, the villa is equipped with every comfort: underfloor heating and air conditioning. All main rooms are located on the ground floor, including a spacious living room with a double-sided fireplace, a bright dining area, a large eat-in kitchen, a wardrobe, bathrooms, bedrooms, and a study. A stunning spiral staircase in wood leads to the first floor, where there is a large open-plan area with a bathroom and a panoramic terrace offering a breathtaking view of the lake – an ideal space to create the master bedroom or a guest apartment. The finishes, crafted with high-quality materials, blend harmoniously with the rural and natural surroundings. Formerly used as an agricultural estate specializing in viticulture, this property includes approximately 11,000 sqm of vineyards, perfectly exposed southwest towards the lake, which could be managed externally. The land maintains a mixed residential and agricultural designation. The basement hosts cellars, laundry room, heating plant, an additional bathroom, wine tasting room, and a large garage/storage for agricultural machinery. Outside, the house is surrounded by a large stone-clad portico overlooking the ornamental garden. In the northern part of the park, there is a small farmhouse, ideal as a storage space or for other ancillary uses. This captivating estate is a unique residence, perfect for those seeking tranquility, nature, and comfort with an unrivaled view of Lake Maggiore. Disclaimer: The information is purely indicative and is in no way attributable to a contractual obligation. All data is subject to verification before starting any form of compromise. Energy Performance Certificate (APE) not available, delivered to the deed. - For further information, please contact the BHHS Lake Maggiore Palazzo Estate office at +39.345.463 9511 or via email at [email protected].
…By Berkshire Hathaway Homeservices Palazzo Estate


An elegant historic villa in Liberty style located in the private Sant'Ambrogio area, a short distance from the Sacro Monte of Varese. The property is surrounded by a park of approximately 16,000 sqm, in addition to a further 10,000 sqm extending up to the IV Chapel, offering a panoramic view over Varese that stretches all the way to Milan. The residence, completely renovated in 2019, is arranged over four levels for more than 500 sqm, connected by a wrought-iron staircase and an elevator. The interiors include spacious living areas, a dining room, a fully equipped kitchen, a cinema area, a games room, service rooms, and a spectacular master suite with walk-in wardrobe, en suite bathroom, and panoramic terraces. A turret on the top level houses a private study. The finishes are of the highest quality, with marble floors, triple-glazed windows, underfloor heating, air conditioning, security systems, and advanced technological installations. The outdoor spaces include a beautifully maintained Italian garden, a 27-meter heated swimming pool with a magnesium salt system, a solarium area, and spaces dedicated to relaxation. The property also includes a caretaker's house of more than 200 sqm, a spa located in a separate building, a gym, a garage, parking spaces, and an electric vehicle charging station. An exclusive residence that combines comfort and privacy, ideal both as a primary home and as a prestigious second residence, in one of the most sought-after locations in Varese.
…By Italy Sotheby's International Realty


Situated in Massino Visconti, within 10,000 square meters of landscaped gardens, this elegant villa offers breathtaking panoramic views of Lake Maggiore and Angera Castle. A gated driveway leads to the 500 square meter main residence, which is flanked by a double garage and a caretaker's cottage. On the first floor, a triple open-plan living room offers unobstructed lake views, while French windows open onto a terrace ideal for al fresco dining and relaxation. The sleeping area on this level includes three bedrooms and two bathrooms, both finished in prestigious Asta marble. The upper floor offers excellent versatility, with an additional open-plan living and dining room that opens onto a panoramic terrace overlooking the lake and Angera Castle. Four bedrooms and two bathrooms complete this floor, which could easily function as a separate apartment. On the ground floor, a large open-plan games room with a charming open fireplace creates a welcoming social area. This level also includes a practical cellar with ample shelving, a laundry room, and a utility room housing the boiler and pool systems. The property features a large heated swimming pool, a woodshed, a tool shed, a children's play area with swings, an irrigation system, and outdoor lighting. The villa's exterior architectural details were personally designed by renowned architect Gio Ponti, adding an artistic and architectural touch to this already extraordinary residence.
…By Italy Sotheby's International Realty


Sophisticated 18th century residence in a panoramic position on the hills of Stresa, with an enchanting view of Lake Maggiore and the Borromean Islands. This charming 18th-century villa combines history, art and comfort through rooms rich in scenographic details: gold leaf walls, onyx floors, bathrooms in fine marble and Murano glass chandeliers. The property enjoys a dominant position, with spectacular views from every room. The elegant gold and onyx entrance leads to a large living room with fireplace and a terrace overlooking the private park. The living area includes a dining room with access to an infinity terrace overlooking the lake and a spacious and equipped kitchen. Upstairs, also accessible by elevator, are the bedrooms inspired by different cultures: the African bedroom with terraces and walk-in closet, the Indian bedroom with a Jacuzzi and private sauna. Other guest rooms are located on the second floor. The basement hosts a wellness area with gym, laundry and can be used as an annex. Outside, historic caves connect the terraced garden to the infinity pool, immersed in the quiet of the greenery. The villa is equipped with air conditioning in all rooms.
…By Italy Sotheby's International Realty


Luxury Historic Villa for Sale in Daverio Varese | 16th Century Estate with Park, Private Courtyard and Multiple ResidencesIn the heart of Daverio, set in a commanding position and immersed in a landscape of rare tranquillity, stands a historic estate of exceptional distinction, surrounded by a centuries-old park that preserves privacy, silence and a profound connection with nature.Located within an exclusive residential setting of private villas, the property offers a refined balance between seclusion and accessibility, allowing effortless access to Varese, Milan and Milan Malpensa International Airport, while maintaining absolute discretion and quality of life.The main residence dates back to the 16th century and stands as an authoritative example of Lombard noble architecture. Its U-shaped layout, opening towards the south, frames an elegant internal courtyard and preserves original proportions, enhanced by historic arches, stone balconies and generous openings that articulate natural light and architectural harmony.Over the centuries, the estate has undergone carefully calibrated interventions that have always respected its architectural identity. Between 2002 and 2004, the entire property was the subject of a comprehensive structural and technological restoration, personally overseen by the current owneran art collector and connoisseurwho curated the recovery of decorative surfaces, historic flooring and finishes, restoring the villas authentic and timeless aesthetic.The estate offers approximately 1,200 square metres of living space, with a total commercial area of 1,343 square metres, arranged to provide exceptional flexibility of use. The main building is distributed over two above-ground levels, complemented by a naturally lit, habitable attic, and comprises a total of 12 bathrooms, with a layout that allows for multiple independent residential units.The principal residence extends across the ground and first floors. The lower level features a kitchen with a wood-fired oven and service entrance, two formal reception rooms and an elegant guest suite with en-suite bathroom. The upper floor hosts a second kitchen, a separate dining area, refined living spaces, the master bedroom with dedicated service areas, along with walk-in wardrobes, bathrooms and functional rooms. The stairwell is already designed to accommodate the future installation of a lift.Additional areas within the estate are already configured to host independent apartments of various sizes, alongside a generous space currently used as an art gallery, seamlessly integrated within the historic fabric of the property.The grounds extend to approximately 4,750 square metres, comprising a private park with mature trees, a 360 square metre internal courtyard, natural stone pathways, lawn areas, a large heated greenhouse and ample covered and uncovered parking.All technical systems have been entirely renewed to contemporary standards, ensuring comfort and reliability while respecting the historic structure. The estate is fully enclosed and secured, featuring multiple automated independent entrances and continuous video surveillance.This historic residence represents a rare synthesis of architectural gravitas and contemporary liveability. Each space carries the weight of time while effortlessly meeting the expectations of modern living, where comfort, functionality and privacy coexist in quiet balance.The estate offers more than generous volumes; it proposes a way of living defined by proportion, silence and continuity. The centuries-old park, the internal courtyard and the articulated layout create a protected and private environment, ideally suited as a primary residence of distinction or as a refined setting for high-level hospitality.The presence of multiple independent units provides exceptional flexibility: from a prestigious multi-generational residence to the creation of an exclusive...
…By Annonceur International


In the heart of Daverio, just a short distance from Varese and the A8 Milano–Laghi motorway, this historic villa stands on a gently sunlit hill, surrounded by a centuries-old park that offers tranquility, privacy, and enchanting views of the surrounding greenery. The location, both strategic and quiet, combines the elegance of a village of villas with the convenience of connections to the city and Malpensa Airport, reachable in approximately twenty minutes. The main building dates back to the 16th century and represents a rare example of Lombard noble architecture, featuring a “U”-shaped plan with a south-facing open courtyard. Decorated arches, stone balconies, and large windows ensure light and harmony throughout, preserving the original stylistic coherence over time. In the early 2000s, the current owner, an art expert, carried out structural and systems restoration that enhanced floors, finishes, and decorations, blending historic elegance with modern comfort. The villa offers approximately 1,200 m² of living space, spread over two above-ground levels with an accessible, windowed attic, including 12 bathrooms and several independent units. The main apartment extends across the ground and first floors, with spaces including a kitchen with wood oven, two large living rooms, and a guest bedroom with en-suite bathroom on the lower floor, while the upper floor features a second kitchen, separate dining area, living room, walk-in wardrobe, two full bathrooms, and the master bedroom, as well as utility rooms and a staircase area prepared for an elevator. Numerous other spaces are already arranged for independent one- or two-room apartments, in addition to a large art gallery. The property includes a large heated greenhouse, a tool storage room, and approximately 4,750 m² of land with centuries-old trees, a 360 m² inner courtyard, porphyry and beola walkways, lawn areas, and covered and uncovered parking. All technical systems have been completely renewed, with underfloor heating in some areas, modern water and electrical systems, double-glazed windows, and water treatment systems. The entire property is fenced, with armored doors, three automated entrances, and 24/7 video surveillance connected to a control center. This villa represents the perfect union of the solidity and charm of a historic residence with the comfort of a contemporary home. The ample indoor and outdoor spaces, privacy, and independent residential units make it ideal both as a prestigious main residence for large families and as a representative home or holiday residence. With the possibility to develop high-end independent solutions, it also represents an interesting investment opportunity for those wishing to create a small luxury residential complex within an exclusive and elegant context. Disclaimer: The information is purely indicative and is in no way attributable to a contractual obligation. All data is subject to verification before starting any form of compromise. Energy Performance Certificate (APE) not available, delivered to the deed. - For further information, please contact the BHHS Lake Maggiore Palazzo Estate office at +39.345. 4639511or via email at [email protected].
…By Berkshire Hathaway Homeservices Palazzo Estate
'%20stroke='%23DDAA3A'%20stroke-width='1.909'%20stroke-linecap='square'%20stroke-linejoin='bevel'/%3e%3c/svg%3e)
Receive by email any new listing that may match your search criteria
Your criteria :
By validating this form, you accept the general conditions of use of Le Figaro Properties.
These agencies offer a selection of luxury properties vente at Besozzo. Feel free to contact them for personalized assistance.

