Get early access to listings that match your criteria
Never miss an opportunity again. Our personalized alerts notify you instantly.

 English$ USD · m²


Crafted by one of Como's most renowned construction firms and completed just over a decade ago, this semi-detached villa stands as a timeless expression of contemporary architecture and refined living. La Scala del Lago offers a new perspective on the beauty of Lake Como, blending architectural precision with natural elegance-achieving a rare harmony of space, light, and silence. Recently redesigned and fully furnished by the acclaimed Parisian firm Gilles Boissier, the home merges modern sophistication with a profound sense of calm and organic elegance. From the very first moment you enter, the residence reveals its essence: panoramic views of Lake Como, layered volumes cascading down the hillside, and interiors that speak the language of understated luxury. Every detail has been curated, and every space designed, to offer both beauty and functionality. Spanning a total area of 1,015 square meters (10,925 Sq.Ft.)-841 (9,053 Sq.Ft.)of which are interior living space-the villa unfolds across six levels, all seamlessly connected by a private elevator. The main floor features open-plan living areas that flow onto panoramic terraces, perfect for entertaining or simply watching the light shift across the water. On the lower floor, the primary suite serves as a private retreat, complete with dual walk-in closets, a dedicated study, and a personal terrace. Three additional en-suite bedrooms and a separate guest or staff area provide generous accommodations. A dedicated spa level-with a heated pool, hammam, and wellness facilities-offers a daily sanctuary for well-being and relaxation. At the base of the villa, a fully equipped technical floor with wine cellar and utility rooms ensures total efficiency and independence. Outdoors, 278 square meters (2,992 Sq.Ft.) of lake-facing terraces frame every level. A 174-square-meter (1,873 Sq.Ft.)garage accommodates up to seven vehicles, with secure private access from the road. An independent staff apartment with private entrance completes the property. This is not just a home-it is a modern sanctuary, elevated by design and immersed in the timeless beauty of Lake Como.
…By Italy Sotheby's International Realty


John Taylor Exclusive - In the heart of Brienno, overlooking directly the western shore of Lake Como, this period of residence represents a real estate asset unique to history, position and identity. With origins documented at the end of the 17th century, already recorded in maps of 1720, and architectural development between 1847 and 1860, the property was born as an ancient silk mill, converted in the 1960s into a private villa and today object of a complete redevelopment. From a construction point of view, the property preserves authentic elements of great value: load-bearing walls in local stone of notable thickness, floors with original wooden beams, wide spans of industrial matrix and scenic internal heights up to 9 meters. The historic chimney asserts itself as an iconic architectural sign on Lake Como, while stone porticoes and covered loggias amplify the direct dialogue with the water. A distinctive element is the private pier, today privileged access via lake, once an operational infrastructure for the transport of goods toward Como. The villa, served by elevator and connected to the 19th-century dependance, also entirely renovated, develops over approximately 700 sqm with representative rooms, double living room, dining room, kitchen, tavern with large fireplace, bedrooms with en suite bathroom and service rooms, all with direct view onto the lake. A characteristic stone portico and a private garden of 200 sqm with swimming pool, all at water level, allow to live Lake Como in all its essence. Completing the property is a convenient double garage, directly connected to the dwelling, which guarantees maximum practicality and privacy. An iconic residence that integrates historical identity, architectural strength and lakeside lifestyle in a simply unique context.
…By Annonceur International


In one of the most iconic and sought-after locations on Lake Como, along the prestigious and private Via Bonardi, between Como and Cernobbio, Villa Melusina comes to life: an exclusive architectural redevelopment project that reinterprets a unique first-row lakeside setting through a contemporary vision, giving rise to just five residences of exceptional prestige. This extraordinary residence, spanning approximately 265 sqm across multiple levels, represents a truly rare offering, designed for an international clientele seeking space, privacy, and distinction. The property enjoys breathtaking frontal lake views, generously proportioned interiors, and a seamless connection between indoor and outdoor living. Approximately 360 sqm (3,875 sq ft) of private outdoor spaces, complemented by a further 109 sqm (2,045 sq ft) of terraces and dedicated relaxation areas, transform this home into a truly exclusive living experience overlooking the lake. The interiors will be finished to the highest quality standards, featuring premium materials and state-of-the-art building systems, including advanced home automation for complete property control and high-performance windows and doors ensuring outstanding thermal and acoustic insulation. Villa Melusina represents an exceptionally rare opportunity for those seeking a prestigious contemporary residence in one of the most exclusive locations on Lake Como, just minutes from the centre of Como and Cernobbio, the area's most renowned luxury hotels-including Villa d'Este-and with convenient international connections to Switzerland and Milan.
…By Italy Sotheby's International Realty


Nestled in the most charming setting in Italy, Lake Como, BHHS Palazzo Estate offers an exclusive, prestigious villa with breathtaking views of Lake Como and the city, striking a perfect balance between elegance and comfort. The villa offers spacious, bright rooms on several internal levels, with refined, bespoke furnishings, overlooking a private garden, terraces and balconies, for unique moments of relaxation and beauty overlooking the lake. The property is located in an exclusive residence and has two private pedestrian/vehicle entrances with a private lift and stairs leading to the various levels, which include: an entrance hall with study and utility room, on the upper floor a double living room and dining room with panoramic views of the lake, a large kitchen, bathroom and pantry. On the two upper floors there are 4 bedrooms, two bathrooms, and on the attic floor there is a living area with kitchen and bedroom/study. All the interior finishes are of high quality with parquet flooring, marble and custom-made furniture, which complete the property's uniqueness. The outdoor area opens onto a terraced garden with various plants and a heated swimming pool facing south/west. On the ground floor there are two garages, a storage room and bicycle storage, as well as two parking spaces at the second entrance upstairs. All areas of the villa enjoy excellent daylight and a 180-degree view of the lake and the city of Como, within a private oasis of tranquillity, comfort and everyday luxury within the residence. This property represents a unique opportunity, as it is located a short distance from Como, the pearl of Lake Como, Cernobbio, and Villa d'Este, and its Golf Club. Within thirty minutes, the location offers all the amenities that a city can provide, as well as all the cultural and artistic events that Lake Como has to offer, ideal for those who wish to live here as their main residence or as an investment property in one of the most popular destinations in the world. The property is also located just a few minutes from the main roads connecting Milan and Switzerland, as well as being close to schools, amenities, and Malpensa and Linate international airports (40 minutes away).
…By Berkshire Hathaway Homeservices Palazzo Estate


We offer for exclusive sale a stunning romantic property in one of the most sought-after and prestigious areas of the city of Como with breathtaking views of Lake Como and the city. The property was designed by one of the most titled and well-known architects on Lake Como, Mr. Mantegazza, with all the characteristic and unique details of stone and wood, creating absolute harmony of the exterior with the surrounding nature and extraordinary internal coziness. Surrounded by an approx. 7000 sqm garden, the property for sale consists of the main villa in "cottage style" of approx. 424 mq , a four-level outbuilding of approx. 163 sqm with a spacious garage of approx. 34 sqm., and a panoramic tea house. The buildings are surrounded by a large, well-kept, and beautiful garden with century-old fruit trees, a rose garden, and a vegetable garden. On the site, there is a beautiful panoramic mosaic pool, a jacuzzi, and a playground. From every point of the park and from all windows, there is an indescribable picture with a constantly changing view of the legendary lake, mountains, and the opposite shore with magnificent historic villas. The main house was completely renovated in 2015 with a respectful preservation of all characteristic details of Mantegazza's style. All infrastructural systems, such as electrical systems, plumbing, and heating systems, were replaced, and the roof was repaired. The house is fully furnished in a modern classic style with such well-known furniture brands as Longhi, Marchi Group, Officine Gullo, and others. The house is clearly divided into day and nighttime areas. The day area consists of: an entrance hall with a dressing room, an office, a guest bathroom, a gym, a kitchen, a dining room, and a very spacious living room with a high vaulted ceiling and a magnificent antique fireplace. From the kitchen, there is a separate exit to the courtyard. A stone staircase leads to the basement, where the laundry, boiler room, wine cellar, and storage room are located. The sleeping area consists of 3 bedrooms and 2 bathrooms, as well as a very spacious master bedroom with a dressing room and a bathroom. All rooms offer a magnificent view of the lake and have a separate exit to the garden. Outside, there is a cozy relaxation area and barbecue. The outbuilding is divided into three separate apartments, two for guests and one for staff. Each apartment has a kitchen, living room, bathroom, and bedroom. The outbuilding also includes a garage for two cars, a boiler room, and a laundry room. There is the possibility of adding another bedroom. All buildings were completely renovated in 2016. Location and Accessibility: This magnificent property stands out for its balance between privacy and proximity to essential infrastructure - supermarkets, pharmacies, banks, schools, hospitals, and parks. The center of Como is reachable in 7 minutes by car, the freeway exit in 5 minutes, Malpensa Airport in 45 minutes, and the Swiss border in 10 minutes. In the immediate vicinity are the famous parks of Villa Olmo and Erba, as well as the iconic Villa D'Este hotel. In the immediate vicinity are the world-famous parks of Villa Olmo and Villa Erba, as well as the legendary and world-famous Villa D'Este hotel. APE not available, delivered to the deed. Disclaimer: the information is purely indicative and is in no way attributable to a contractual obligation. All data is subject to verification before starting any form of compromise.
…By Berkshire Hathaway Homeservices Palazzo Estate


Exclusively listed with our agency – Set in a commanding position on the hills above Como, BHHS Palazzo Estate is pleased to present a distinguished architect-designed villa enjoying sweeping panoramic views over the city of Como and Lake Como. Surrounded by greenery and offering complete privacy, the property combines elegant living with excellent accessibility. One of the villa's greatest advantages is its strategic location. Como's historic center can be reached in less than 10 minutes, while the motorway towards Milan is only approx. 5 minutes away, providing convenient connections to Milan, Switzerland, and the region's major international airports. The residence is arranged over two main floors, in addition to a lower ground level dedicated to service areas. The main floor welcomes guests through two elegant entrances and features spacious reception rooms with a fireplace, a formal dining room, a kitchen, a library with study, two staff bedrooms, two bathrooms, a cloakroom. It also features changing rooms serving the swimming pool. The upper floor is dedicated to the primary suite, complete with a panoramic terrace, walk-in wardrobe, dressing room, and en-suite bathroom. This level also accommodates seven additional bedrooms, three bathrooms, and generous covered panoramic balconies overlooking the surrounding landscape. The lower ground floor includes a spacious garage, two wine cellars, and the technical rooms serving the swimming pool. One of the property's defining features is its magnificent private park of approx. 9,000 sqm (96,875 sq.ft.), enriched by mature trees and ornamental gardens. The estate is accessed through an elegant portico built in traditional Lombard terracotta with wooden and granite columns, leading into a setting of remarkable charm. Nestled in the most secluded area of the grounds is a beautiful swimming pool, perfectly integrated into the landscape and ideal for relaxing in complete privacy. The villa is distinguished by its refined architectural language and its distinctive style, evident throughout both the interiors and the outdoor spaces. Elegant reception rooms, quality materials, and generous windows enhance the natural light while framing exceptional panoramic views stretching across the city of Como, Lake Como, and the surrounding mountains. Designed during the 1960s by the renowned Architect Mantegazza, who created some of Lake Como's most significant private villas of the period, the property stands as a remarkable example of 20th-century Italian residential architecture. Disclaimer: the information is purely indicative and is in no way attributable to a contractual obligation. All data is subject to verification before starting any form of compromise. Energy Performance Certificate (APE) not available, delivered to the deed.
…By Berkshire Hathaway Homeservices Palazzo Estate


BLEVIO CONTEMPORARY LAKE COMO VILLA WITH PANORAMIC WATERFRONT VIEWSSet in one of Lake Como's most exclusive and sought-after locations, this exceptional contemporary villa of approximately 500 sqm enjoys a privileged elevated position with breathtaking panoramic views across the lake, Cernobbio, and the iconic Villa d'Este.Completed in 2012, the property was thoughtfully designed to blend seamlessly with its spectacular surroundings. Expansive floor-to-ceiling windows frame the ever-changing beauty of the lake while filling the interiors with natural light throughout the day.Arranged over multiple levels, the villa offers elegant living and entertaining spaces, a dining area, kitchen, six bedrooms, and a variety of areas dedicated to relaxation and guest accommodation. Every room has been designed to maximize the connection with the surrounding landscape while ensuring comfort, privacy, and functionality.Generous terraces and outdoor living areas create the perfect setting for entertaining, al fresco dining, or simply enjoying the unique atmosphere of Lake Como.The property also features a spacious garden with the potential for the construction of a private swimming pool, as illustrated in the conceptual renderings included in the photo gallery. In the meantime, residents may enjoy direct access via a private staircase to the swimming pool area of the neighboring residence.An additional opportunity exists to secure a private boat mooring approximately 200 meters from the property, offering convenient access to Lake Como and its most prestigious destinations by water.While offering complete privacy and tranquility, the villa remains conveniently located just minutes from Como, Cernobbio, Switzerland, and the international airports serving Milan.A rare opportunity to acquire a contemporary villa in one of Lake Como's most prestigious destinations, ideal as a primary residence, vacation home, or long-term investment in one of Europe's most desirable luxury real estate markets.Key Features: Approximately 500 sqm of living space Panoramic Lake Como views Views overlooking Cernobbio and Villa d'Este 6 bedrooms Floor-to-ceiling windows Expansive panoramic terraces Large garden with potential for a private swimming pool Direct private access to the neighboring residence's pool area Exceptional privacy Built in 2012 Prime Lake Como locationPhoto DisclaimerSome images featured in this listing have been digitally enhanced through virtual home staging for illustrative purposes only, with the aim of helping prospective buyers better visualize the property's potential. Furniture, décor, finishes, and other visual elements shown in the images may not reflect the property's current condition or actual contents.All photographs are the exclusive property of Prime Real Estate Group S.r.l. Any reproduction, distribution, publication, or use of these images, in whole or in part, is strictly prohibited without the prior written consent of Prime Real Estate Group S.r.l.
…By Annonceur International


Prestigious Villa for Sale in Cernobbio, Lake ComoNestled in a sunny and private setting, just minutes from the charming centre of Cernobbio and the shores of the world-renowned Lake Como, this refined detached villa represents a rare opportunity to acquire an exceptional property in one of Italy’s most prestigious locations.The villa is distinguished by its elegant architecture and the use of the highest-quality materials throughout. Natural stone façades blend harmoniously with sophisticated plaster finishes, creating a timeless balance between strength and elegance. One of the property's most striking features is its charming stone tower, which gives the residence a unique character and an unmistakable identity.Arranged over four levels, the villa offers generous living spaces designed to combine luxury, comfort and privacy. Large windows flood the interiors with natural light and create a seamless connection between the indoor and outdoor living areas.A spacious, beautifully tiled terrace extends from the villa and provides the perfect setting for outdoor living. Multiple seating and dining areas invite you to relax and entertain while enjoying the mild climate and tranquil surroundings. The covered porticos and balconies overlook the lush greenery, enhancing the sense of peace and exclusivity.A true highlight of the property is the impressive indoor swimming pool, complete with relaxation area and changing facilities. Designed for year-round enjoyment, this private wellness space offers an exceptional level of comfort and privacy.The villa also features a garage with space for approximately six cars, including two enclosed private garages. These are conveniently connected to the residence by an internal lift located within the tower, ensuring effortless access throughout the property.Surrounded by beautifully maintained greenery, the villa enjoys a discreet and peaceful setting while remaining close to all amenities and the most sought-after destinations around Lake Como.Why Cernobbio?Cernobbio is one of the most desirable and exclusive towns on Lake Como, renowned for its elegant waterfront, luxury villas and sophisticated atmosphere. The town is home to the iconic Villa d'Este, one of the most prestigious hotels in the world, and offers an excellent selection of fine restaurants, cafés and boutiques.For second-home buyers, Cernobbio offers a unique combination of international prestige, natural beauty and accessibility. The Swiss border and the city of Lugano are within easy reach, while Milan and its international airports can be reached in less than an hour. This makes the area particularly attractive for international homeowners seeking a luxury retreat that is easily accessible throughout the year.For tourists and residents alike, Lake Como offers an unparalleled lifestyle, with boating, hiking, golf, watersports, cultural events and charming lakeside villages all within easy reach. The area's enduring international appeal and limited supply of prime properties also make it one of Italy’s most stable and sought-after real estate markets.This exceptional villa combines architectural elegance, privacy and an outstanding location, making it an ideal primary residence, luxury second home or prestigious investment on the shores of Lake Como.
…By Annonceur International


Villa for sale in Cernobbio Lake Como represents a rare opportunity for those seeking refined living in one of Italy’s most coveted destinations. This prestigious villa is set in a sunny and private position, just moments from the heart of Cernobbio and the celebrated shores of Lake Como. The property’s architecture balances natural stone facades with sophisticated plaster finishes, achieving a timeless elegance. A striking stone tower lends the villa an instantly recognisable identity, and the interiors, arranged over four levels, offer 675 m² of generous space filled with light from large windows.The main level opens to an expansive tiled terrace, creating natural connections between finely finished indoor rooms and tranquil outdoor settings. Amid balconies and covered porticos, multiple seating and dining areas overlook 735 m² of beautifully maintained greenery, heightening the sense of seclusion. Among the villa’s highlights is a private indoor swimming pool with dedicated relaxation and changing zones—designed for year-round enjoyment and utmost comfort.With three bedrooms and three bathrooms, the residence is well-suited for family living, entertaining, or quiet retreat. The property also offers parking for six cars, including two enclosed garages, all with secure internal lift access from the tower. Set within a peaceful landscape yet close to Cernobbio’s elegant amenities, boutiques, and lakefront, this villa embodies an understated luxury tailored to the internationally discerning. Cernobbio’s proximity to Lugano, Milan, and international airports heightens its appeal as a refined primary residence or exclusive second home—where privacy, space, and a timeless setting endure.
…By Annonceur International


In Cernobbio, this villa occupies a position beyond compare: it is the closest private residence to the entrance of the legendary Grand Hotel Villa d'Este. Owning this property means securing a piece of Lake Como's history-a lifestyle where domestic tranquility meets the exclusive services and social allure of the world's most iconic hotel, just steps from your own front gate. The residence is nestled within a lush Mediterranean garden: a fragrant sanctuary of lemon trees, magnolias, and jasmine framing a stunning swimming pool. This microcosm of rare beauty is designed for total privacy and offers a sensory experience that evolves with the seasons, from vibrant spring blooms to the golden hues of a Lake Como autumn. The interiors, curated with an artistic sensibility, evoke the timeless charm of the Dolce Vita through a dialogue between traditional craftsmanship and eclectic taste. High coffered ceilings with stucco work, refined boiserie, Moltrasio stone staircases, and precious marbles-from Verde Alpi to travertine-create a warm and sophisticated atmosphere, further enhanced by solid wood flooring and exquisite Como silks. The layout is designed to host both grand formal receptions and intimate family life. The ground floor features a bright double living room with a fireplace, a formal dining room, a professional kitchen and an elegant guest bathroom. On the first floor, the sleeping area offers a lake-view Master Suite with a private study, along with two additional double bedrooms served by a Carrara marble bathroom and a cozy family room with a library. Every room boasts a private balcony overlooking the botanical garden or the lake's mirror-like waters. The second floor hosts two further en-suite bedrooms and an extraordinary panoramic hobby room with a terrace offering spectacular views of Lake Como. More than just a residence, this villa is a timeless trophy property, perfect as an elite private home or an exclusive venue for high-level events. Its proximity to Cernobbio's village center, the ferry terminal, Michelin-starred restaurants, and high-fashion boutiques-along with swift connections to Milan and Switzerland-guarantees an unparalleled lifestyle. It is the definitive choice for those seeking not just a home, but a legacy of beauty in the lake's most coveted and celebrated location.
…By Italy Sotheby's International Realty


In the heart of the first basin of Lake Como, in one of the most exclusive and desired locations, stands a property of exceptional prestige that combines the charm of a historic residence with a natural setting of incomparable beauty. Directly overlooking the waters of the lake and immersed in a private park of about 8,000 square meters, the estate includes a historic residence of about 1,000 square meters, built in the early twentieth century, and a second independent building of about 500 square meters, capable of offering multiple possibilities of use. The main villa is spread over three levels and houses representative rooms of great elegance, characterized by unique panoramic views of the lake. The privileged position allows direct access to the water through a private dock, an element that makes this residence even more exclusive. Next to the main villa there is a refined annex for guests, designed to ensure comfort, independence and maximum privacy. The park, completely flat and overlooking the lake, houses a splendid swimming pool surrounded by greenery, creating an environment of absolute tranquility where the lake landscape becomes an integral part of the living experience. A further strength is represented by the wide availability of parking spaces, a particularly rare and sought-after feature in this prestigious area of Lake Como. The secondary building, with an area of about 500 square meters, represents an important added value: it can be transformed into a second high-level residence, a structure dedicated to reception or a space reserved for representative activities, adapting to the most diverse needs of the future owner. With a total of over 1,500 square meters of surface, direct access to the lake, private dock, swimming pool, outbuilding and a magnificent park that extends to the shore, this estate is a real estate proposal of absolute rarity, intended for those who want an iconic residence in one of the most famous places in the world. A unique real estate heritage, capable of offering elegance, privacy and an uncompromising living experience, in one of the most fascinating settings on the international scene.
…By Annonceur International


Nestled in the peaceful surroundings of Vacallo, Villa Le Colonne offers a unique blend of classic elegance and modern comfort. Built in 1976 and meticulously maintained, the villa spans 2,850 sqm of land and offers approximately 660 sqm of living space across three levels. Its panoramic position in a private residential area makes it an ideal retreat for those seeking privacy and tranquility. The property is accessed via a picturesque tree-lined avenue that leads to the garages and the main entrance. The lower level features a refined onyx-clad entrance hall, which opens into the wellness area, complete with a spa, sauna, and solarium. This level also includes a cozy tavern with a fireplace and fully equipped kitchen, a wine cellar, and numerous service rooms, including a large garage. A striking onyx staircase leads to the main floor, where the living area unfolds in perfect harmony, comprising a spacious living room, dining area, and an open-plan kitchen with a central island. Large windows open onto a columned portico that seamlessly blends with the surrounding garden. The covered swimming pool, with a bar area and exposed wooden beams, offers a stunning view of the well-maintained garden, which also features an outdoor BBQ area with a stone table—ideal for al fresco dining and socializing. The upper floor is dedicated to the sleeping quarters, featuring five bedrooms, all with parquet flooring. The master suite includes a walk-in closet and an en-suite bathroom finished in onyx, creating a sense of refined luxury. The other bedrooms are served by two additional bathrooms and all enjoy direct access to the panoramic terrace, offering breathtaking views of the rolling hills and vineyards of Mendrisiotto. The external spaces are perfectly integrated with the surrounding landscape. The garden, enhanced by fruit trees, extends to a buildable plot that offers the potential for further development, including the creation of a separate guest house. The strategic location of Vacallo, between Chiasso and Mendrisio, allows for a peaceful setting while being easily accessible to Lugano and Como, making it ideal for those who appreciate both tranquility and connectivity. Villa Le Colonne is a residence that combines the charm of tradition with spacious living and endless customization possibilities. It presents a unique opportunity for those seeking to live in an exclusive and refined environment.
…By Fontana Sotheby's International Realty


EXCLUSIVE ART NOUVEAU VILLA WITH SWIMMING POOL – BALERNA, TICINO Asking Price: €1,950,000 FORTUNA INVEST is pleased to present this elegant and distinctive villa located in Balerna, Canton of Ticino, Switzerland, in a quiet residential setting just a few kilometres from the Italian border and within easy reach of Lake Como. Combining the charm of Art Nouveau architecture with high-quality contemporary features, this exceptional residence offers approximately 300 m² of interior living space arranged over three above-ground levels plus a basement. The property underwent a comprehensive renovation in 2012/2013, carefully preserving its original architectural character while introducing modern comfort, security and technical installations. The villa is surrounded by approximately 624 m² of outdoor space and features a beautifully maintained garden, a private swimming pool and extensive parking facilities. Timeless Character & Refined Interiors From the moment you enter the property, its unique character becomes apparent. The entrance features original 1920s frescoes and decorative reliefs, volcanic stone flooring and an impressive original granite staircase leading to the upper floors. The original windows were carefully restored and fitted with double glazing, while the upper floors feature elegant teak flooring. The bathrooms are finished in high-quality travertine marble, creating a refined and timeless atmosphere throughout the residence. Ground Floor The main living level includes an elegant living room, dining area, bathroom and an exceptional professional-standard kitchen. The kitchen was designed by prestigious Italian manufacturer Officine Gullo and is equipped to an outstanding standard, including professional refrigeration, a temperature-controlled wine cabinet, two large freezer compartments, six gas burners, a 90 cm oven, lava-stone grill, stainless-steel cooking plate and a high-performance extraction system. Large openings provide direct access to the garden and outdoor areas. First Floor The first floor features a spacious principal bedroom with a generous en-suite bathroom entirely finished in travertine marble. The bathroom includes a large glass shower, Art Nouveau-style washbasin, WC and bidet. Both the bedroom and bathroom benefit from their own small balcony. A second bedroom with built-in wardrobes and a separate travertine-marble bathroom complete this floor. Top Floor The upper level was added during the renovation and extends across the full footprint of the floor below. Windows on three sides provide abundant natural light and beautiful open views over the surrounding landscape. This level comprises a very large bedroom, a private sitting area, an additional service room and a further travertine-marble bathroom with shower. Wine Cellar & Technical Areas The basement houses the laundry facilities, technical installations and a dedicated server room controlling the property’s video surveillance and alarm systems. Wine enthusiasts will particularly appreciate the private wine-tasting grotto and separate temperature-controlled wine cellar. Private Swimming Pool & Garden The outdoor areas have been designed for privacy, relaxation and ease of maintenance. Directly in front of the living area is an impressive 10 × 4 metre private swimming pool, which can be illuminated at night. Solar panels contribute to the property’s hot-water production. During periods of surplus production, the system can also assist in heating the swimming pool, helping to extend its use into spring and autumn. The garden is maintained with an automatic robotic lawn mower, while the swimming pool benefits from its own automatic cleaning robot. The pedestrian and driveway areas are finished in natural stone, and access to the property is through an elegant electrically operated wrought-iron gate. Garages & Parking The villa benefits from a private internal garage with direct access to the residence. In addition, a separate double garage has been constructed adjacent to the garden and within convenient reach of the kitchen. Automated access systems provide excellent privacy and everyday convenience. Comfort, Technology & Security The property offers an extensive range of technical and comfort features, including: Gas central heating New boiler installed in 2022 Heating and cooling air-conditioning throughout the villa Underfloor heating in the bathrooms Approx. 1,200-litre hot-water storage system Solar-assisted hot-water production Fibre-optic connection already installed in the server room Comprehensive exterior video surveillance Multi-zone alarm system Security protection for ground- and first-floor windows and French doors Temperature-controlled wine cellar Wine-tasting grotto Fully equipped laundry room Automatic garden maintenance Automatic swimming-pool cleaning system The staircase is further enhanced by bespoke handcrafted wall lights, individually made as decorative pieces and adding another distinctive detail to the interior. The villa may also be purchased fully furnished, subject to agreement, allowing the future owner to enjoy the property immediately. Strategic Location Between Switzerland & Italy The villa enjoys a peaceful residential setting while remaining close to everyday amenities and major connections. Shopping facilities: approx. 2 km Schools: approx. 1 km Public transport: approx. 300 m Italian border: approx. 5 km Como & Lake Como: approx. 15 km Its location makes the property particularly attractive for buyers seeking the quality of life and stability of Swiss Ticino, combined with convenient access to northern Italy and the Lake Como region. Key Property Details Location: Balerna, Ticino, Switzerland Interior living space: approx. 300 m² Outdoor area: approx. 624 m² Layout: 3 above-ground levels + basement Private swimming pool: approx. 10 × 4 m Parking: internal garage + separate double garage Major renovation: 2012/2013 Boiler: renewed in 2022 Kitchen: Officine Gullo Heating: gas Air conditioning: heating & cooling Security: CCTV + multi-zone alarm system Fibre optic: installed Wine cellar: temperature controlled Furniture: possibility to purchase fully furnished Asking Price: €1,950,000 FORTUNA INVEST A distinctive residence combining historic character, Italian-inspired elegance, modern comfort, privacy and a strategic location between Switzerland and Italy. Further information, photographs and private viewings are available upon request.
…By Annonceur International


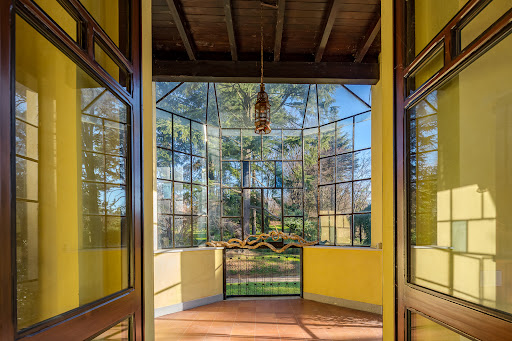
Set in a quiet and private position in Balerna, in the southern part of Ticino close to the Italian border, Casa Dolinski is a contemporary villa with a strong architectural identity. Surrounded by greenery and open to wide views of the Mendrisiotto hillside, the property enjoys a strategic location within easy reach of Lugano, Como and Milan. Originally designed by architect Mike Dolinski, the villa is defined by an essential architectural language and a refined use of authentic materials. Dark slate, exposed concrete, glass and oak parquet shape interiors of remarkable presence, animated throughout the day by a constant play of natural light. The house has attracted the attention of prestigious publications, including Architectural Digest and more , which highlighted its brutalist character, material strength and the conservative renovation carried out with the support of Studio AOA Atelier Officine d'Architettura. The property unfolds over three staggered levels, following the natural slope of the land. This composition creates a dynamic and articulated internal layout, with open, interconnected spaces, generous volumes and large glazed surfaces oriented towards selected views of the garden and the surrounding hills. The structure reveals a clear architectural intent, expressed through calibrated perspectives, precise cuts of light and carefully considered material contrasts. A defining element of the house is the winter garden, a contemporary greenhouse conceived as a space to be lived in throughout the year. Open during the warmer months, it extends the life of the house towards the garden; in winter, it becomes a more intimate and luminous setting, suited to conversation, work or moments of quiet, with privileged views over the changing colours of the landscape. Outside, the swimming pool and generous barbecue area create a private setting for outdoor living and entertaining. The plot of approximately 1,281 m² surrounds the villa and reinforces its sense of privacy, while maintaining a direct connection with the natural surroundings. The villa offers approximately 490 m² of living space, 8.5 rooms, 4 bedrooms, 4 bathrooms, a sauna, two rooms dedicated to personal activities or hobbies, a large double garage and four outdoor parking spaces. Casa Dolinski is a contemporary home of distinctive character, conceived for those seeking architecture, light, privacy and excellent connections between Switzerland and Northern Italy.
…By Fontana Sotheby's International Realty


In the charming village of Carate Urio, one of the most sought-after locations on the western shore of Lake Como, BHHS Palazzo Estate is pleased to present a renovated lake-view villa. The villa features a design that combines contemporary living with the timeless character of a historic residence, bright interiors, and panoramic views across Lake Como. The property occupies an elevated position overlooking Lake Como and the surrounding mountains. Recently renovated, the villa has been enhanced through a careful restoration that preserves the character of the original residence while introducing contemporary finishes and modern features. Thanks to its favorable exposure, the interiors are filled with natural light throughout the day, while the surrounding landscape becomes part of the living experience, with lake views from many areas of the home. The villa offers eight bedrooms and nine bathrooms, providing generous accommodation for a large family or for welcoming guests. Large windows maximize daylight and frame the views from much of the residence. The living area has been designed for entertaining and everyday living, where contemporary materials meet the villa's original architecture, creating interiors with warmth and character. One of the property's main highlights is its outdoor living area. The modern panoramic swimming pool overlooks the surrounding landscape and is complemented by terraces and sunbathing areas designed for enjoying Lake Como throughout the warmer months. A spacious panoramic terrace is one of the villa's most enjoyable spaces, ideal for outdoor dining, sunset aperitifs, or simply taking in the views of the lake and surrounding mountains. The property also includes two private outdoor parking spaces, a particularly valuable feature in this part of Lake Como. Thanks to its layout and location, the villa offers considerable versatility. It is well suited as a private residence, an exclusive holiday home, or an investment opportunity for the development of a boutique hotel, guest house, or boutique B&B. Carate Urio is one of the most characteristic villages on the first basin of Lake Como, appreciated for its historic villas, hillside residences surrounded by greenery, terraced gardens, and scenic walking trails connecting the lake with the surrounding hills. The property's hillside setting offers privacy and panoramic views while remaining just a short distance from the lakeside and local amenities. The property is located approx. 5 minutes from Cernobbio, approx. 10–15 minutes from Como, approx. 15 minutes from the Swiss border, approx. 45 minutes from Lugano, approx. 1 hour from Milan Malpensa Airport, and approx. 1 hour and 15 minutes from Milan Linate Airport, providing convenient access to major Italian and international destinations. This property represents a rare opportunity for those seeking a villa of great character, where the atmosphere of Lake Como's historic residences meets contemporary comfort in a panoramic setting surrounded by nature and privacy. Disclaimer: the information is purely indicative and is in no way attributable to a contractual obligation. All data is subject to verification before starting any form of compromise. Energy Performance Certificate (APE) not available, delivered to the deed.
…By Berkshire Hathaway Homeservices Palazzo Estate


Perched atop a hillcrest, the villa is surrounded by a chestnut grove, accessed via a long private drive that leads either to the main entrance or directly into the garage. Impeccably maintained, the villa boasts refined details and high-end finishes, such as elegant wall paneling in the living room, exquisite inlaid marble floors, and classic herringbone parquet. The residence is spread across three levels. A charming portico facing the living area extends the ground floor's living spaces, which include a striking double-height lounge dominated by a large working fireplace, a dining room overlooking the garden, a spacious eat-in kitchen, and a guest powder room. On the first floor, the sleeping quarters feature three generously sized bedrooms, two bathrooms, and a walk-in wardrobe. All bedrooms open onto a large, sunlit terrace that enjoys sunlight throughout the day. The expansive lower-ground floor, perfectly insulated by a deep cavity wall and raised on a ventilated slab system to ensure total dryness, houses a fourth bedroom with en-suite bathroom, a large lounge with fireplace, and a second guest powder room. This level can easily be configured as an independent apartment. Also on this floor are a large laundry/ironing room with additional wardrobe space, a secure vault/wine cellar, multiple storage rooms, and two newly renovated technical rooms for the home's systems - including gas and photovoltaic heating, and a water purification system. The property is part of an exclusive residential complex that offers shared leisure and sports facilities: a large swimming pool, tennis court, 20 private changing rooms, a barbecue area, and service amenities, all impeccably maintained by a residents' cooperative. Completing the property are five outdoor parking spaces and a private enclosed garage. The village of Oltrona di San Mamette is a 10-minute drive from the renowned 'Monticello' and 'La Pinetina' golf courses, 30 minutes from Malpensa International Airport, 40 minutes from Milan, and just 15 minutes from Como.
…By Italy Sotheby's International Realty


Elegant, High-Tech Minimalist Villa with Garden and Swimming Pool This exclusive, energy-efficient villa of approximately 460 sqm is spread over three levels connected by an internal elevator and is designed to the highest standards of sustainability and technological innovation. The property features a state-of-the-art heating system with a heat pump, three geothermal probes, solar and photovoltaic panels, a high-capacity energy storage battery, thermal insulation, perimeter cavity wall, aluminum triple-glazed windows, and automated sunshades. All systems-including electrical, plumbing, heating, security, video surveillance, audio distribution, central vacuum, and irrigation-are cutting-edge and fully controllable via tablet and remote access. The 10-meter infinity pool is heated, equipped with hydromassage, a motorized cover, and saltwater system. It is fully automated and remotely managed. The ground floor comprises an elegant entrance, living room with fireplace, dining room, fully equipped kitchen with high-end appliances, study, guest bathroom, and two covered patios. A stunning wood and glass staircase leads to the first floor, which features three bedrooms, each with en-suite bathroom and walk-in closet, as well as two terraces. The basement includes a hobby room, gym, guest bedroom with bathroom, laundry room with washer and dryer, ironing area, wine cellar, and storage space. A spacious 150 sqm garage with motorized gate and entrance completes the property. The villa is offered turnkey, fully furnished and equipped with all appliances. Strategically located just 15 minutes from Lake Como and 30 minutes from Milan and Milan Malpensa International Airport.
…By Italy Sotheby's International Realty



Impressive villa of over 1,200 square meters with parkland of 6,700 square meters and swimming pool bordering the Golf of Carimate. The property currently has 29 rooms and 8 bathrooms, as well as a large garage for several parking spaces. The center of the town is a medieval village characterized by an outstandingly preserved castle: the history and image of Carimate are intrinsically linked to its castle, which has always been its landmark. The property is well connected: railway station (with trains to Milan) at 5 minutes' drive; Lake Como and Malpensa and Linate airports at 30 minutes' drive. The property needs renovation and could be converted into a tourist accommodation with SPA and Club House serving the Golf.
…By Italy Sotheby's International Realty


BHHS Palazzo Estate offers an exclusive, renovated lakefront villa with a private dock, and a rare lakefront infinity pool, directly overlooking Lake Como. A unique, exclusive property with panoramic terraces in the characteristic and well-known village of Brienno. The villa is over approx. 500 m2 on 4 levels. Starting from the ground floor, we do find a magnificent approx. 200 m2 panoramic terrace directly overlooking the lake. In this prestigious outdoor space, there is also an approx. 35 m2 infinity pool on the lake with an outdoor shower, a green area, a leisure area with a solarium, and a living area for spending fantastic summer evenings. From here, you can also access the private dock with mooring, with which you can connect with all the main towns on the lake. This is an exclusive lakefront environment, a very rare for the first basin of Lake Como. From here, you will have the opportunity to perfectly enjoy Lake Como. On the same level, in the indoor area, we do find a large dining room for numerous guests, a hallway with a lift leading to the floor, and a beautiful kitchen island. There is also a winter garden, a wine cellar carved into the stone, technical rooms, and a storeroom. Significant are the large windows that guarantee a lot of light and allow a natural connection between the indoor and outdoor areas. On the first level, we find a triple living room with large windows and a panoramic view of the lake. An exclusive space, always served by an internal lift. A real open space to be adapted according to one's needs, or to be divided up to create 4 separate living areas. The sleeping area begins on the second level, with 2 double bedrooms, and 2 bathrooms, one with a tub and shower and the other with a shower. Both bathrooms have windows and allow an excellent lake view. On the same level, there is a room with independent access for the staff/servants with a bedroom, kitchenette, bathroom, desk, and technical room. Finally, on the third level, there are 2 further bedrooms, and 2 bathrooms with windowed showers, and closets. We also find 1 comfortable garage for the area for 2 cars and the main entrance. The property has undergone a complete renovation, skillfully maintaining the tradition and historicity of the villa together with the most modern technologies. The finishes of the property are beautiful: we find external floors and the ground floor in Beola stone; the floor is in quality wood for the other three floors. The bathrooms are clad in titanium travertine marble with custom sinks and large showers. The kitchen is Bulthaup in steel with a Dekton top. The appliances are by Gaggenau. The taps and sanitary ware are by Dornbracht/Gessi/Toto in brushed steel. The doors are Linvisibile flush with the wall. The internal walls are finely decorated in Venetian stucco. The swimming pool is in Bisazza mosaic with gold leaf. The windows are new with wooden frames. The property is equipped with underfloor heating and a direct lift to all floors. From the property, with a private boat, it takes only 15 minutes from Como; 15 minutes from Bellagio; 7 minutes from Villa D'Este, one of the most famous hotels in Cernobbio; 7 minutes from Mandarin Oriental in Blevio. By car, it takes 1 hour from Milan, 50 minutes from Malpensa, 45 from Bellagio, 40 from Mandarin Oriental, 15 from Villa D'Este, 15 from Villa del Balbianello, and 15 minutes from Villa Olmo. Further information and floor plans only on request.
…By Berkshire Hathaway Homeservices Palazzo Estate


The 'Il Mulino' Equestrian Property is located in the heart of Valmorea 's greenest area, just a few minutes from the Swiss border at Bizzarone. The estate comprises several residential buildings and all the facilities required to accommodate up to 24 horses. The property has been completely renovated - both the residential buildings and the equestrian facilities - from 2014 until the final completion of works in 2020. The quality and condition of the stables and training areas are truly exceptional, both in terms of technical specifications and the meticulous attention to aesthetics and details. The historic main house , spanning over 400 m² (4305 SqFt) across four levels, has been fully reimagined as an agritourism residence. The meticulous restoration, carried out with top-quality materials and a distinctive 'country chic' style, was completed in 2025. A spacious and elegant 320 m² (3445 SqFt) loft with a terrac e overlooking the pool serves as the summer residence of the current owners. The land totals approximately 47,000 m² (4.7 Ha), including over 5,000 m² (53.820 SqFt) dedicated to covered equestrian facilities and an outdoor arena with self‑draining German sand footing. An additional area of 1,900 m² (20450 SqFt) can be used for further agricultural or equestrian structures, if needed. The lush, shaded paddocks provide a serene and picturesque environment for the horses throughout the day.
…By Italy Sotheby's International Realty


Exclusive | A Historic Neoclassical Residence Between Lakes Como and Lecco In the quiet hills separating Lake Como from Lake Lecco, the village of Proserpio boasts a residence of rare historical and architectural importance. In this dominant position, with views stretching as far as the Milan skyline, BHHS Palazzo Estate offers an exclusive opportunity to own a late-18th-century neoclassical estate, an expression of the elegance of ancient Lombard noble residences. Surrounded by a charming centuries-old park, the property comprises the main villa, a separate guesthouse, the historic Ferdinandea Tower, and a swimming pool perfectly integrated into the landscape. An architectural ensemble of extraordinary coherence, where time seems to have stood still. The villa retains its identity intact. The state rooms, adorned with frescoed ceilings and historic fireplaces, bear witness to a tradition of hospitality and prestige spanning centuries. Natural light permeates every room, while balconies open onto the park and a panorama that extends to the Lombardy plain. The residence preserves an artistic heritage of absolute importance. The frescoes attributed to Andrea Appiani, a leading figure of Italian Neoclassicism, interact with the residence's original spaces, giving it a value that goes beyond mere residential appeal. Key figures of Italian culture, including Vincenzo Monti and Ugo Foscolo, stayed here, making the property also a testament to the intellectual life of the era. In the park stands the Torre Ferdinandea, built in 1838 in honor of Emperor Ferdinand I of Austria. For a long time, it represented a symbol of welcome: a flag raised at its summit announced to illustrious guests that the family was ready to receive them, according to an ancient aristocratic custom. Today, this property offers the rare opportunity to fully express a residence of extraordinary historical value through a renovation project that respects its architectural identity. A project capable of combining historical heritage with the needs of contemporary living, preserving its authenticity, prestige, and uniqueness. The location ensures an ideal balance between privacy and accessibility. Como and Lecco can be reached in about thirty minutes, while the international airports of Milan Linate, Milan Malpensa, and Bergamo Orio al Serio offer rapid connections to major European and international destinations. More than a residence, this estate represents a heritage to be preserved. A home for those who recognize the value of authenticity, art, and history, and seek a place capable of standing the test of time with the same elegance with which it was conceived over two centuries ago. Disclaimer: The information provided is purely indicative and does not constitute a contractual obligation. All data is subject to verification before any agreement is concluded. An Energy Performance Certificate (EPC) is not available; it will be provided within the legal deadline.
…By Berkshire Hathaway Homeservices Palazzo Estate


Nestled in lush greenery, in that area of Alta Brianza dotted with the 'small lakes' that ideally connect the two branches of Lake Como, stands 'Villa delle Rose', an elegant early twentieth-century residence, originally built as a representative home for an important family of industrialists. The villa was partially renovated 8 years ago with great attention paid to preserving its many elegant details: from the fine Palladian-style marble floors to the refined original hand-crafted decorative plasterwork found throughout the property. The main villa is arranged over three above-ground floors, in addition to a semi-basement level. Within the park are the 'caretaker's house', which requires complete renovation, and a large garage. The magnificent private park of approximately two hectares, perfectly maintained and adorned with beautiful rose hedges that give the property its name, features a large swimming pool with a gazebo area; the tennis court located in the northern section of the property currently requires restoration. Built in 1920, the residence has undergone several significant renovation works: the roof has been completely rebuilt and thermally insulated; the windows have been fitted with double glazing; the heating system and some bathrooms have been recently renovated; furthermore, a large apartment has been created in the attic area, which is now completely independent from the rest of the villa. A splendid 130 sq m (1.400 Sq ft.) terrace overlooks the beautiful Italian-style garden. Situated in a strategic location, the property is only 40 minutes from Milan, 30 minutes from Como and 15 minutes from Lake Como.
…By Italy Sotheby's International Realty


Set among the hills of Brianza, approximately thirty minutes from Milan, this estate has a strong and distinctive identity. Immersed in a setting of absolute quiet and privacy, it brings together architecture, parkland and landscape in a harmonious and reserved composition. The main villa is arranged over two levels and extends to over 1,500 sqm (16,146 sq ft). Conceived as a generous residence for private living and entertaining, it is defined by fine materials, well-balanced proportions and carefully considered details. The interiors are spacious, bright and impressive, enriched by refined finishes and meticulous attention to every element: generous rooms designed for hosting, everyday living and representation. The private park, lush and beautifully maintained, is an essential part of the estate. Works by celebrated artists interact with the surrounding greenery, creating a journey through sculpture, architecture and landscape that defines the unique character of the property. The swimming pool, with its pool house and stone terraces, forms part of the same vision, offering a secluded and atmospheric setting dedicated to outdoor living. The wider estate also includes a semi-independent guest house with private garden, a gatehouse with two residential units, garages and further ancillary buildings. Completing the property are an olive grove of approximately 5.5 hectares and a truffle ground, adding a rare agricultural dimension in Lombardy, together with land, meadows and woodland. A private and multifaceted estate, difficult to replicate in terms of scale, amenities and character, where art, landscape and private life come together in rare balance just a short distance from Milan.
…By Italy Sotheby's International Realty


Experience exclusive living at the foot of Monte San Giorgio – a UNESCO World Natural Heritage site – in one of Ticino's most sought-after sunny locations. This exceptional villa in Brusino Arsizio blends Mediterranean charm, ultimate privacy, and breathtaking views over Lake Lugano, Morcote, and the surrounding mountains. Designed as a true "safe haven," it offers peace, security, and an outstanding quality of life. Perfect for international buyers who value exclusivity and discretion. Property Highlights Generous living space: 340 m² of light-filled rooms with a modern layout – ideal for families, home offices or guests. Expansive grounds: 2,500 m² of manicured, year-round blooming gardens – a private oasis of relaxation. Panoramic terrace: Unmatched views of Lake Lugano, Morcote and the surrounding Alps. Top construction quality: Built in 2013 and impeccably maintained, with solar panels, air conditioning and a new water tank (2023). Wellness & fitness: Finnish and steam sauna, TechnoGym equipment, and a heated, secluded courtyard pool. Guest house: Fully renovated 200-year-old “Rustico” – perfect for visitors or as an additional retreat. Secure and private: Quiet, discreet location away from mass tourism – ideal for those seeking peace and confidentiality. Ample parking: Garage for 4 vehicles with workshop, carport for 2 more, plus an additional space at the guest house. An exceptional living context: Close to the border: Just 2 km from Porto Ceresio (Italy) with cafés, restaurants, supermarkets, and medical services. Great connectivity: Two train lines – direct to Milan Porta Garibaldi and Milan Malpensa Airport. Top education options: Bus stop within 5 minutes to the prestigious European School in Varese (including kindergarten) – perfect for families. Convenient location: Lugano, Mendrisio and the Italian border are only a short drive away. Discover your mediterranean retreat in Switzerland's sunniest region. Enjoy a mild climate, spectacular natural beauty and the perfect blend of Swiss quality of life and Italian dolce vita . Whether as a main residence, holiday home or secure investment, this villa offers you and your family an exceptional lifestyle in one of Europe's most beautiful regions.
…By Fontana Sotheby's International Realty


Villa with panoramic views BLESSAGNO A small town in the heart of the lush Intelvi Valley, just two minutes from San Fedele, the commercial centre and hub of activity for the entire Intelvi Valley. Situated in a secluded spot with panoramic views across the entire valley, enjoying excellent sunlight throughout the day. We are offering a recently built detached villa with its own garden. The villa, spread over three floors, is in perfect condition, having been built using the finest construction materials currently available on the market (stoneware wall tiles, ceramic floor tiles, underfloor heating, high-quality windows and fittings, and furnishings). From street level, there is access to the spacious garage, as well as rooms for laundry, storage and toilets. The internal staircase leads to the ground floor and first floor, where the living areas (day and night) are situated. There is also a pedestrian gate with an external staircase leading to the main entrance of the property. The ground-floor living area features an entrance hall opening onto a bright living room with an open-plan kitchen and a bathroom, as well as a terrace with a view. The internal staircase leads to the sleeping area, where there are three bedrooms, a bathroom and a further terrace. The garden, which surrounds the villa on all four sides of the building, is delightful, with areas dedicated to relaxation. Every detail and every finish has been carefully attended to and is in perfect condition, allowing the new owner to move in immediately, whether as a primary residence
…By Berkshire Hathaway Homeservices Palazzo Estate
'%20stroke='%23DDAA3A'%20stroke-width='1.909'%20stroke-linecap='square'%20stroke-linejoin='bevel'/%3e%3c/svg%3e)
Receive by email any new listing that may match your search criteria
Your criteria :
By validating this form, you accept the general conditions of use of Le Figaro Properties.
These agencies offer a selection of luxury properties vente at Como. Feel free to contact them for personalized assistance.


