

luxury houses with terrace for sale Sovico, Italy


Villa with garden and terrace Sovico (Italy)
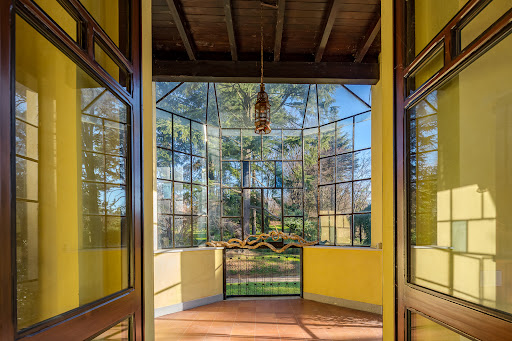
In the heart of historic Brianza, just twentyfive kilometres from Milans city centre, an elegant early20thcentury Libertystyle villa is offered for sale. The property is set within a private park of approximately 2,093 sqm, enhanced by magnificent, mature Lebanon cedars of exceptional size.The main villa, measuring 555 sqm across three levels, features eclectic façades, arched loggias and traditional terracotta roofing a distinctive expression of Lombardys refined bourgeois architecture of the early 1900s. Interiors preserve original period details, including historic flooring, generous ceiling heights and harmonious proportions.Completing the estate is an independent 161sqm annex, currently used as professional space, offering full flexibility of use: expanded residential living, a representative office, a private studio or a boutique hospitality concept.The property also includes a 146sqm building for garages and service areas, as well as 282 cubic metres of residual buildable volume, further enhancing the estates development potential.A rare opportunity: a property of heritage, scale and architectural identity
…By Annonceur International
56 listings near Sovico


Villa with pool and terrace Villasanta (Italy)
Villasanta Prestigious Contemporary Villa with Spa, Home Automation, and Monumental Indoor Olive Tree In the secluded and exclusive heart of Villasanta, just steps from Monza Park, lies a villa that redefines the concept of living. Designed and built in 2023, this property represents the perfect blend of contemporary architecture, fine materials, and sustainable technology. The uniqueness of this home is evident as soon as you enter: natural light floods in generously from the large windows, enhancing the textured surfaces of the natural stone walls, the exposed solid wood beamed ceilings, and the fine parquet floors that elegantly and warmly adorn every room. A living icon at the center of the home The beating heart of the villa is the double-height living room, where a splendid indoor olive tree grows freely within a refined circular tufted leather sofa, transforming into a true natural and architectural installation. Its presence, visible from every floor thanks to a dramatic vertical opening, gives the home an absolutely unique identity. Living area: light, space, and connection to the outdoors. The spacious open-plan living area unfolds through fluid and perfectly harmonious spaces. A large living room overlooking the garden visually connects with the elegant dining room. On the upper floors, there is a modern kitchen with an island and a glass wall, ideal for those who love entertaining in style. Each room is designed to ensure maximum comfort, privacy, and livability, thanks to state-of-the-art windows and concealed systems integrated into the ceiling. Sleeping area: elegance and expansion potential. The villa currently has three bedrooms, but the spacious layout on four levels allows for the creation of up to six bedrooms, while maintaining its style and functionality. There is a separate maid's suite, with bathroom and external access, perfect for support staff or guests. Wellness Area: Private, Directly Accessible SPA. A distinctive feature of this property is the indoor spa, accessible directly from the home, without having to leave. Here you'll find: An indoor swimming pool with counter-current system, a large whirlpool tub, a Finnish sauna in natural wood, an elegant Turkish bath, an environment designed for total relaxation, with refined finishes and lighting designed to create an atmosphere of pure well-being. Services and ancillary rooms In the basement, there is a large cellar currently used as a laundry room, but also perfect for a games room, gym, or home theater. Completing the villa's amenities is an internal elevator that discreetly and elegantly connects all floors, making the home perfectly accessible to all ages. Technology, home automation, and sustainability The villa is fully automated, with centralized control of lighting, shutters, air conditioning, and security. The over 40 kW photovoltaic system, combined with an advanced battery storage system, makes the home almost completely energy self-sufficient. A sound investment in terms of efficiency and savings.
…By Annonceur International


Villa with pool and garden Briosco (Italy)
Set among the hills of Brianza, approximately thirty minutes from Milan, this estate has a strong and distinctive identity. Immersed in a setting of absolute quiet and privacy, it brings together architecture, parkland and landscape in a harmonious and reserved composition. The main villa is arranged over two levels and extends to over 1,500 sqm (16,146 sq ft). Conceived as a generous residence for private living and entertaining, it is defined by fine materials, well-balanced proportions and carefully considered details. The interiors are spacious, bright and impressive, enriched by refined finishes and meticulous attention to every element: generous rooms designed for hosting, everyday living and representation. The private park, lush and beautifully maintained, is an essential part of the estate. Works by celebrated artists interact with the surrounding greenery, creating a journey through sculpture, architecture and landscape that defines the unique character of the property. The swimming pool, with its pool house and stone terraces, forms part of the same vision, offering a secluded and atmospheric setting dedicated to outdoor living. The wider estate also includes a semi-independent guest house with private garden, a gatehouse with two residential units, garages and further ancillary buildings. Completing the property are an olive grove of approximately 5.5 hectares and a truffle ground, adding a rare agricultural dimension in Lombardy, together with land, meadows and woodland. A private and multifaceted estate, difficult to replicate in terms of scale, amenities and character, where art, landscape and private life come together in rare balance just a short distance from Milan.
…By Italy Sotheby's International Realty


Villa with pool and garden Cusano Milanino (Italy)
Spectacular designer villa conceived and built by architect Francesco Castiglioni in the early 1970s, still remarkably contemporary today thanks to its forward-thinking external forms, combined with magnificent interior spaces that interact in perfect harmony. Located in one of the most residential areas of Cusano Milanino, less than half an hour from Milan, the villa is surrounded by greenery: private for the portion belonging to the property and public for the area directly in front of the building. Architect Castiglioni chose reinforced concrete as the construction material, which was fashionable at the time for buildings and public works but rather unusual for residential use, especially in a context of villas in the Milanese municipality, typically characterized by Art Nouveau style, uniform and colorful, opting instead for a more brutalist and angular design. The main villa offers approximately 650 sqm (6997 sq ft) of covered surface, distributed over three residential levels plus a semi-basement floor featuring a large heated indoor swimming pool and service areas (laundry, ironing room, cellar, and storage rooms). The house is also distinguished internally by large glass surfaces and spacious rooms. The various functions and elements are reduced to essential presences, resulting in a successful design that gives the feeling of a vast loft, with no unused spaces. The unexpected use of glass and concrete in the interiors, along with the large living room featuring full-height windows, defines the asymmetrical silhouette of the rear façade overlooking the garden. Interiors and exteriors are in constant dialogue, also thanks to a double-sided fireplace that connects them. Covered terraces host additional outdoor living areas, offering pleasant views over the greenery of the garden, which extends to approximately 3,800 sqm (40903 sq ft). The property is completed by a caretaker's house of about 70 sqm (753 sq ft), as well as a covered garage of approximately 80 sqm (681 sq ft) directly connected to the main residence. Additional ample outdoor parking and maneuvering space is available within the internal courtyard. The villa is located 22 km from Linate Airport and 46 km from Malpensa Airport.
…By Italy Sotheby's International Realty


Villa with pool and garden Cusano Milanino (Italy)
In the heart of the historic Città Giardino of Milanino, just a few minutes from the centre of Milan, Villa Bassetti expresses timeless elegance through its eclectic lines, enriched with decorations inspired by Leonardo's legacy, introducing spacious and bright interiors dominated by the scenic marble staircase with wrought-iron banister - the true protagonist of the residence's spaces and volumes. The terraces open the house onto the greenery of the elegant private garden, creating a natural continuity between indoors and outdoors. The property is served by a lift and spreads over two floors, distinguished by fine finishes, airy reception rooms, the dining room, the study, and the master suites with walk-in wardrobes. The second floor accommodates an independent apartment with a terrace and highly illuminated environments. On the garden level, a refined lemon house opens onto generous spaces ideal for creative or work activities; adjacent are the indoor swimming pool and sauna. On the ground floor, a semi-independent unit - perfect as a caretaker's apartment - completes the service area. A large garage for 6 cars further enhances this residence, an emblem of Milanino - the first Italian garden city - where tradition and modernity coexist in perfect harmony.
…By Italy Sotheby's International Realty


Villa with terrace Carimate (Italy)
John Taylor Exclusive - Exclusive, extremely prestigious luxury villa, characterized by excellent finishes and materials of the highest level, with approx. 650 sqm of representative living space and over 1300 sqm of surrounding private park. The residence, exclusive and spacious, offers a furnished and planted garden, panoramic terraces, and the possibility of creating a swimming pool. Bright and refined interiors with large windows and a staff apartment. Independent, regulation-compliant, high-technology systems. Property of very high value with garage for multiple cars, maximum privacy, and a high-standing residential context.
…By Annonceur International


Villa with pool and garden Costa Masnaga (Italy)
Nestled in lush greenery, in that area of Alta Brianza dotted with the 'small lakes' that ideally connect the two branches of Lake Como, stands 'Villa delle Rose', an elegant early twentieth-century residence, originally built as a representative home for an important family of industrialists. The villa was partially renovated 8 years ago with great attention paid to preserving its many elegant details: from the fine Palladian-style marble floors to the refined original hand-crafted decorative plasterwork found throughout the property. The main villa is arranged over three above-ground floors, in addition to a semi-basement level. Within the park are the 'caretaker's house', which requires complete renovation, and a large garage. The magnificent private park of approximately two hectares, perfectly maintained and adorned with beautiful rose hedges that give the property its name, features a large swimming pool with a gazebo area; the tennis court located in the northern section of the property currently requires restoration. Built in 1920, the residence has undergone several significant renovation works: the roof has been completely rebuilt and thermally insulated; the windows have been fitted with double glazing; the heating system and some bathrooms have been recently renovated; furthermore, a large apartment has been created in the attic area, which is now completely independent from the rest of the villa. A splendid 130 sq m (1.400 Sq ft.) terrace overlooks the beautiful Italian-style garden. Situated in a strategic location, the property is only 40 minutes from Milan, 30 minutes from Como and 15 minutes from Lake Como.
…By Italy Sotheby's International Realty



Villa with pool and garden Carimate (Italy)
Impressive villa of over 1,200 square meters with parkland of 6,700 square meters and swimming pool bordering the Golf of Carimate. The property currently has 29 rooms and 8 bathrooms, as well as a large garage for several parking spaces. The center of the town is a medieval village characterized by an outstandingly preserved castle: the history and image of Carimate are intrinsically linked to its castle, which has always been its landmark. The property is well connected: railway station (with trains to Milan) at 5 minutes' drive; Lake Como and Malpensa and Linate airports at 30 minutes' drive. The property needs renovation and could be converted into a tourist accommodation with SPA and Club House serving the Golf.
…By Italy Sotheby's International Realty


Villa with garden and terrace Monguzzo (Italy)
In the heart of the Brianza area between Como and Lecco lies a property of exceptional beauty, where architecture, nature and landscape blend together in extraordinary harmony. The main residence, meticulously renovated in the late 1990s with exceptional attention to detail and the highest quality materials, offers elegant, perfectly proportioned living spaces, including a spacious living room, a formal dining room, a fully equipped eat-in kitchen, three bedrooms, three bathrooms, a hobby room and a double garage. Complementing the estate is a charming, independent stone guest house comprising a living room, two bedrooms, two bathrooms and a second double garage. The property also includes a distinctive timber house built in authentic Swedish style, ideally suited for use as a private study, artist's studio, wellness area or additional guest accommodation. The true defining feature of the estate is its magnificent landscaped garden of approximately 7,000 sq m (75,350 sq ft), regarded as one of the most captivating private gardens in the area between Como and Lecco. Designed according to the landscape principles of the great English gardens of the twentieth century, it is divided into ten themed garden rooms, each distinguished by its own botanical character, aesthetic identity and unique atmosphere. The journey unfolds through the Border Garden, the Woodland Garden, the Pond Garden, the Acid-Loving Plants Garden, the Gravel Garden, the Architectural Garden, the Cottage Garden, the Rose Garden, the Entrance Garden and the Rustic Cottage Mini-Park, creating an ever-changing sequence of enchanting vistas, perspectives and seasonal blooms that transform every stroll into a truly memorable experience. A property of rare distinction and virtually impossible to replicate, where the garden is not merely a setting for the residence, but a genuine work of landscape art.
…By Italy Sotheby's International Realty


House with pool and terrace Milan (Italy)
- MILANPrestigious and modern attached and detached villas within a new resort of villas only with gardens, private swimming pools, garages and private parking spaces.The property is located in a splendid green area, surrounded by 3 city parks such as City Wood, Cave park and agricultural park for an excellent quality of life and air, a few steps from all services and the harbor club, 5 minutes away from the San Siro stadium and the city center, a few steps from the Gallaratese ring road junction and convenient for motorway access.The resort is located in a truly strategic position, within the circle of Milan city but in a green oasis in total tranquility, in an internal and safe position, within a private park equipped with common video surveillance, perimeter alarm and direct access at the park.The project involves the construction of attached and detached villas, all equipped with swimming pool, car park and gardens.Detached villa:380 sqm property spread over 4 levels plus 500 sqm of private garden with swimming pool, 420 sqm of terraces.Internally the property will be arranged as follows:In the basement, wide garage for 4 cars, technical room, laundry, bathroom, large multi-use underground area (cinema room, gym, fully equipped tavern, wellness room, etc.)On the ground floor there is a large quadruple living room overlooking the covered terrace and the 20 linear meter swimming pool, internal and external kitchen, bathroom, 500 sqm garden, 4 parking spaces.On the first floor 5 bedrooms, 3 bathrooms, walk-in closet, perimeter terrace.On the second floor, a large sun terrace of 200 sqm.The property will also be equipped with a private internal lift. 2.000.000,00Attached villa:190 sqm property spread over 4 levels plus 250 sqm of private garden with swimming pool, 210 sqm of terraces.Internally the property will be arranged as follows:In the basement there is a technical room, laundry room, bathroom, large multi-use underground area (cinema room, gym, equipped tavern, wellness room, etc.)On the ground floor there is a large double living room overlooking the covered terrace and the 10 linear meter swimming pool, internal and external kitchen, bathroom, 250 sqm garden, 2 parking spaces plus an external parking space.On the first floor 3 bedrooms, 2 bathrooms, perimeter terrace.On the second floor, a large sun terrace of 100 sqm. 1.200.000,00The properties will be equipped with all the latest generation comforts and energy saving systems for energy class A including, high-quality performing thermal fixtures, advanced heat pump systems for underfloor heating and cooling, forced mechanical ventilation, perimeter thermal and acoustic insulation, photovoltaic panels and solar panels for each house, home automation system with remote management.The properties can be customized on the buyer's layout with the support of a team of architects and designers, high quality coverings with a wide choice of marble, stoneware and parquet.Made-to-measure furnishing package available for all villas to be designed according to the buyer's layout and taste.ENERGY EFFICIENCY: AGo to the listing: https://www.studio-valle.com/en/milano/ VALLE REAL ESTATEFlaminia S.r.l.Real estate and investments24121 Bergamo -- ItalyV.le Vitt. Emanuele II n. 65Ph. +39 035 231588WhatsApp: +39 [email protected]: StudioImmobiliareValleTwitter: ValleRealEstateSkype: Valle-Real-Estate
…By Annonceur International


Villa with garden and terrace Montorfano (Italy)
In Montorfano, in one of the most desirable locations of the town - famous for its enchanting lake and proximity to the prestigious Villa d'Este Golf Club - we offer for sale a splendid villa in impeccable condition, featuring extra-capitoled finishes and a stunning lake view. The property enjoys a strategic location, a few minutes from Como and its lake, and only 45 minutes from Milan and Malpensa airport. Main features: - Exteriors: The villa is surrounded by a well-kept flat garden of about 700 square meters, planted and perfect to enjoy relaxing moments outdoors. Further enhanced by the construction of a swimming pool. - Ground floor: The entrance opens onto a large and bright living area, characterized and enhanced by a modern design staircase; the open kitchen is functional and spacious, with the possibility to be easily separated. A comfortable bedroom and a convenient bathroom complete the floor. - First Floor: The elegant staircase leads to the sleeping area, consisting of two bedrooms, among which the master bedroom stands out, which has a dedicated private bathroom and direct access to a panoramic terrace that offers a striking view of the lake and the surrounding area. - Basement: Accessory spaces always with high-level finishes characterize this floor, where we find a beautiful tavern completely finished with fine materials and direct access to a convenient quad garage. A dwelling that combines elegance, privacy and an exclusive location, ready to be lived in.
…By Santandrea Luxury Houses & Top Properties


Villa with garden and terrace Milan (Italy)
In the heart of Città Studi, in one of the most sought-after and dynamic areas of Milan,Zampetti Immobili di Pregio offers an elegant semi-detached villa of great charm, characterized by bright rooms, privacy and pleasant views of the greenery.The property is spread over several levels, with well-distributed spaces, large windows, four bedrooms, six bathrooms and a comfortable tavern area, ideal as a relaxation area, guest space or multifunctional environment.On the upper floors, the livable terraces offer pleasant outdoor spaces, perfect for moments of relaxation and conviviality.Set in a refined shared garden, the villa offers a rare balance between privacy, nature and urban comfort.The property includes three covered parking spaces with a mechanized system, a guarantee of practicality, safety and optimization of space.A rare and exclusive residence, where light, greenery and contemporary comfort meet in the heart of Milan.FOR INFO WRITE TO [email protected] OR CALL 373 7368362In the heart of Città Studi, one of Milan's most sought-after and vibrant neighborhoods, Zampetti Immobili di Pregio presents an elegant and charming semi-detached villa, featuring bright rooms, privacy, and pleasant views of the surrounding greenery.The property spans multiple levels, featuring well-distributed spaces, large windows, four bedrooms, six bathrooms, and a comfortable basement area, ideal as a relaxation space, guest area, or multifunctional room.On the upper floors, the livable terraces offer pleasant outdoor spaces, perfect for moments of relaxation and socializing.Set within a refined shared garden, the villa offers a rare balance of privacy, nature, and urban comfort.The property is complemented by *three covered parking spaces with an automated system*, ensuring convenience, security, and optimal use of space.A rare and exclusive residence where light, greenery, and contemporary comfort come together in the heart of Milan.
…By Annonceur International


Villa with pool and garden Oggiono (Italy)
Nestled between Lecco and Como, this exclusive villa is located in an elevated position, offering panoramic views over the lakes of Brianza and the Lecco mountains. Designed by architect Jean Claude Lesuisse, a protégé of Jacques Couëlle, the residence is a perfect fusion of architecture and nature. Lesuisse masterfully blended sinuous forms with refined materials to create a work that harmoniously integrates with its natural surroundings. The expert use of stone and glass has resulted in bright, dynamic spaces where natural light interacts with large windows, enhancing the scenic beauty of the landscape. The villa spans 1,800 sqm (19,375 Sq.Ft.) and offers modern, elegant, and sophisticated spaces. The interiors are defined by fluid volumes, columns, arches, and niches that create a sense of continuity and flow between indoor and outdoor areas. The living area features a spacious double lounge with sliding glass doors overlooking the lake, a dining room with fireplace, and an outdoor summer dining area. A large, modern kitchen with adjoining utility rooms completes the floor. The sleeping quarters include several bedrooms, each with en-suite bathrooms and walk-in wardrobes, as well as areas dedicated to relaxation and study. All rooms open onto expansive terraces. The upper floor boasts panoramic terraces with breathtaking views-perfect for moments of reflection. Equipped with cutting-edge technology, the villa features a geothermal system, photovoltaic and solar-thermal installations, and a smart home system for efficient and sustainable management of the entire property. The lower level is dedicated entirely to wellness, with a spectacular 500 sqm (5,382 Sq.Ft.) wellness area. The indoor heated pool, complete with a hydro-massage area, opens onto the garden through large sliding windows, ensuring year-round relaxation. Adjacent to the pool is a spacious fitness and recreation area. This floor also includes a living and dining area serving the spa and garden. The private 15,000 sqm (1,5 ha) park extends from east to west, ensuring privacy and ideal spaces for family gatherings and entertaining guests. Within the estate are numerous service areas, including laundry, cloakroom, storage rooms, pantry, cellar, and technical rooms. Also included is a second villa of 200 sqm, (2,153 Sq.Ft.) divided into two independent apartments-perfect for guests or staff, ensuring maximum privacy and independence. This unique residence is not only a design icon but a once-in-a-lifetime opportunity for those seeking to live immersed in beauty and comfort, surrounded by luxury and nature. The sunsets here are beyond description-they must be experienced.
…By Italy Sotheby's International Realty


Villa with garden and terrace Milan (Italy)
Your green oasis in the heart of Milan Detached villa with garden, class A, Ortica areaImagine living in a detached villa surrounded by 430 square meters of private garden, surrounded by silence and light, but in the heart of Milan. In Via Amadeo 86, within the Ortica district, we present an exclusive villa of 330 square meters on three levels, with large, bright and functional spaces, perfect for welcoming your family life or a new smart and sustainable lifestyle.The property offers 7 rooms, including a large living room, 5 bedrooms, 3 bathrooms, a kitchen, laundry room, patio, covered terrace, cellar and a vehicle shed with electric column. The house is free on four sides, with 360° exposure: natural light is the protagonist in every room.An extraordinary aspect is the total energy self-sufficiency, guaranteed by a modern photovoltaic system with storage batteries. This means very low running costs (about 150 euros per month, all included) and optimal climatic comfort in every season, thanks to the system with heat pump and independent air conditioning. Energy class: A.The villa is located in Ortica, one of the most authentic and evolving neighborhoods of Milan. A former village that has now become a creative hub, with designer murals, neighborhood bistros, artisan workshops and a strong community spirit. Well served and well connected, but still intimate and on a human scale.A home that combines independence, space, nature and the future. In Milan, but as if it were elsewhere.
…By Annonceur International


Villa with pool and garden Como (Italy)
Exclusively listed with our agency – Set in a commanding position on the hills above Como, BHHS Palazzo Estate is pleased to present a distinguished architect-designed villa enjoying sweeping panoramic views over the city of Como and Lake Como. Surrounded by greenery and offering complete privacy, the property combines elegant living with excellent accessibility. One of the villa's greatest advantages is its strategic location. Como's historic center can be reached in less than 10 minutes, while the motorway towards Milan is only approx. 5 minutes away, providing convenient connections to Milan, Switzerland, and the region's major international airports. The residence is arranged over two main floors, in addition to a lower ground level dedicated to service areas. The main floor welcomes guests through two elegant entrances and features spacious reception rooms with a fireplace, a formal dining room, a kitchen, a library with study, two staff bedrooms, two bathrooms, a cloakroom. It also features changing rooms serving the swimming pool. The upper floor is dedicated to the primary suite, complete with a panoramic terrace, walk-in wardrobe, dressing room, and en-suite bathroom. This level also accommodates seven additional bedrooms, three bathrooms, and generous covered panoramic balconies overlooking the surrounding landscape. The lower ground floor includes a spacious garage, two wine cellars, and the technical rooms serving the swimming pool. One of the property's defining features is its magnificent private park of approx. 9,000 sqm (96,875 sq.ft.), enriched by mature trees and ornamental gardens. The estate is accessed through an elegant portico built in traditional Lombard terracotta with wooden and granite columns, leading into a setting of remarkable charm. Nestled in the most secluded area of the grounds is a beautiful swimming pool, perfectly integrated into the landscape and ideal for relaxing in complete privacy. The villa is distinguished by its refined architectural language and its distinctive style, evident throughout both the interiors and the outdoor spaces. Elegant reception rooms, quality materials, and generous windows enhance the natural light while framing exceptional panoramic views stretching across the city of Como, Lake Como, and the surrounding mountains. Designed during the 1960s by the renowned Architect Mantegazza, who created some of Lake Como's most significant private villas of the period, the property stands as a remarkable example of 20th-century Italian residential architecture. Disclaimer: the information is purely indicative and is in no way attributable to a contractual obligation. All data is subject to verification before starting any form of compromise. Energy Performance Certificate (APE) not available, delivered to the deed.
…By Berkshire Hathaway Homeservices Palazzo Estate


Villa with garden and terrace Peschiera Borromeo (Italy)
Discover this exquisite villa for sale in the prestigious San Bovio-San Felice area of Peschiera Borromeo, offering 310 m² of bright, sophisticated living space. With five spacious bedrooms and seven rooms in total, this property is perfect for families seeking comfort and style in one of Italy’s most sought-after locations. The interiors are flooded with natural light, featuring elegant finishing touches, gorgeous hardwood floors, and beautiful views of the landscaped gardens. This home is equipped with an array of modern amenities for your comfort and security, including air-conditioning, a cozy fireplace, double-glazed windows, and high-speed internet connectivity. Enjoy seamless living with electric awnings, outdoor lighting, an advanced alarm system, electric gate, robust security door, and a built-in safe. Bringing outdoor living to the next level, the villa features a barbecue area and an efficient irrigation sprinkler system to maintain lush gardens year-round. This is a rare opportunity to own a sophisticated, turnkey property that seamlessly blends luxury with practicality in an exclusive residential setting.
…By Barnes Milan


Villa with pool and garden Proserpio (Italy)
Exclusive | A Historic Neoclassical Residence Between Lakes Como and Lecco In the quiet hills separating Lake Como from Lake Lecco, the village of Proserpio boasts a residence of rare historical and architectural importance. In this dominant position, with views stretching as far as the Milan skyline, BHHS Palazzo Estate offers an exclusive opportunity to own a late-18th-century neoclassical estate, an expression of the elegance of ancient Lombard noble residences. Surrounded by a charming centuries-old park, the property comprises the main villa, a separate guesthouse, the historic Ferdinandea Tower, and a swimming pool perfectly integrated into the landscape. An architectural ensemble of extraordinary coherence, where time seems to have stood still. The villa retains its identity intact. The state rooms, adorned with frescoed ceilings and historic fireplaces, bear witness to a tradition of hospitality and prestige spanning centuries. Natural light permeates every room, while balconies open onto the park and a panorama that extends to the Lombardy plain. The residence preserves an artistic heritage of absolute importance. The frescoes attributed to Andrea Appiani, a leading figure of Italian Neoclassicism, interact with the residence's original spaces, giving it a value that goes beyond mere residential appeal. Key figures of Italian culture, including Vincenzo Monti and Ugo Foscolo, stayed here, making the property also a testament to the intellectual life of the era. In the park stands the Torre Ferdinandea, built in 1838 in honor of Emperor Ferdinand I of Austria. For a long time, it represented a symbol of welcome: a flag raised at its summit announced to illustrious guests that the family was ready to receive them, according to an ancient aristocratic custom. Today, this property offers the rare opportunity to fully express a residence of extraordinary historical value through a renovation project that respects its architectural identity. A project capable of combining historical heritage with the needs of contemporary living, preserving its authenticity, prestige, and uniqueness. The location ensures an ideal balance between privacy and accessibility. Como and Lecco can be reached in about thirty minutes, while the international airports of Milan Linate, Milan Malpensa, and Bergamo Orio al Serio offer rapid connections to major European and international destinations. More than a residence, this estate represents a heritage to be preserved. A home for those who recognize the value of authenticity, art, and history, and seek a place capable of standing the test of time with the same elegance with which it was conceived over two centuries ago. Disclaimer: The information provided is purely indicative and does not constitute a contractual obligation. All data is subject to verification before any agreement is concluded. An Energy Performance Certificate (EPC) is not available; it will be provided within the legal deadline.
…By Berkshire Hathaway Homeservices Palazzo Estate


Contemporary house with garden and terrace Milan (Italy)
Townhouse located in the heart of Brera, in the Ponte Vetero area, an internal and fully independent property arranged over four levels. Each floor features spacious terraces that extend the living areas and flood the interiors with natural light, complemented by a large, livable garden on the ground floor. Every level is served by two elevators and includes bathrooms on each floor. The functional layout ensures comfort and versatility, also thanks to independent entrances on every level. The interiors are airy and well-proportioned, lending themselves to a variety of residential uses while maintaining a high standard of living. The finishes are understated and elegant, with a contemporary, refined style that enhances natural light and creates a seamless dialogue between indoor and outdoor spaces. A rare opportunity in the historic center: a true multi-level home with multiple livable terraces, combining privacy, comfort, and a unique sense of convivial living in the heart of the city. The interiors present themselves as an elegant, contemporary canvas, ready to be customized to individual taste, offering a quality of space that is hard to find in the historic center. The atmosphere evokes that of refined luxury hospitality: high comfort, fluid spaces, and a natural inclination toward welcoming guests. A place to be enjoyed every day with the same intensity as a stay in a five-star hotel, yet with the privilege of complete independence. Some images have been digitally edited.
…By Italy Sotheby's International Realty


Villa with garden and terrace Milan (Italy)
In one of the most popular residential areas of Milan, between Viale Corsica and XXII Marzo, Zampetti Immobili di Pregio offers for sale a detached villa from the thirties, free on four sides and surrounded by a private garden that envelops the entire property, cared for and enriched with palms, maples, cherry trees and olive trees, guaranteeing privacy and charm. The villa has four entrances to the garden: two pedestrian entrances, as well as two driveways that lead to the garages, from Viale Corsica and from the private road. The property is spread over several levels connected internally by a double staircase; • Basement with independent entrance and windows overlooking the garden, large cellar, tavern, laundry room and other versatile customizable rooms. • Ground floor with double entrance, also ideal for a subdivision into two units, quadruple living room with bow window overlooking the garden, large kitchen with dining area, guest bathroom and wardrobe. • First floor with three bedrooms, walk-in closets, two bathrooms, three terraces and a balcony. • Second attic floor with two further bedrooms, bathroom and ancillary spaces. The property includes a covered garage in the garden for two cars side by side, with a mechanized system for two additional cars, as well as two additional parking spaces in the side street. Independent heating and air conditioning, double glazing, wooden shutters, opening railings; A solution of rare availability, ideal for those who want a detached villa with garden in Milan, in an elegant and well-connected context. FOR INFORMATION CALL 373 7368362 OR WRITE TO [email protected] VILLA WITH PRIVATE GARDENIn one of Milan's most sought-after residential districts, between Viale Corsica and XXII Marzo, Zampetti Immobili di Pregio is pleased to offer for sale an independent 1930s villa, free on all four sides and surrounded by a private garden that embraces the entire property.Beautifully landscaped and enriched with palms, maples, cherry trees and olive trees, the garden ensures exceptional privacy, charm and a true sense of tranquillity.The villa benefits from four garden entrances: two pedestrian gates, as well as two driveway entrances leading to the garages, accessible from Viale Corsica and from a private side street.The property is arranged over multiple levels, internally connected by a double staircase:Lower ground floor with independent access and garden-facing windows, featuring a spacious cellar, a taverna, laundry room and additional versatile spaces to be customized.Ground floor with dual entrance, ideal also for division into two separate units, comprising a quadruple reception room with bow window overlooking the garden, a large kitchen with dining area, guest bathroom and cloakroom.First floor with three bedrooms, walk-in wardrobes, two bathrooms, three terraces and a balcony.Second floor (attic level) offering two further bedrooms, a bathroom and additional ancillary spaces.The property is completed by a covered garage within the garden for two cars side by side, with a mechanized system accommodating two additional vehicles, as well as two extra parking spaces along the adjacent street.Independent heating and air conditioning, double-glazed windows, wooden shutters and opening security grilles enhance comfort and security.A truly rare opportunity, ideal for those seeking an independent villa with private garden in Milan, within an elegant and well-connected setting. FOR INFORMATION CALL 373 7368362 OR WRITE TO [email protected]
…By Annonceur International


Property Milan (Italy)
Entire Building with Private Courtyard, Garage and Large Accessory Spaces In the heart of Milan, just a few steps from the new MM4 Bolivar stop, stands this elegant detached building — a rare example of Milanese urban architecture that perfectly combines privacy, functionality and redevelopment potential. Description of the Property The property consists of two connected bodies: Main Body (facing the street): Four floors above ground served by an internal lift. Currently configured as a mix of office and residential, the layout offers considerable design flexibility and is already prepared for a complete residential conversion. Bright and spacious rooms, with large windows and a rational distribution of space, make it ideal for the creation of several apartments or for a prestigious private residence. Rear Body (courtyard side): Connected to the main body via a charming private patio, this two-storey building also combines residential and office use. It can be easily reconfigured into elegant living spaces overlooking the tranquil interior courtyard. Outdoor Spaces and Accessories The private courtyard forms the heart of the property — an oasis of light and tranquility in the heart of the city, perfect for a private garden, an outdoor lounge area or an outdoor dining area. The basement houses a large garage with an automated gate (capable of accommodating several vehicles) and additional spaces such as cellars, tavern and hobby areas — ideal for home gyms, wine cellars or entertainment areas. Strategic Location with Strong Growth Potential Via Romolo Gessi is located in the elegant Washington district, one of the most sought-after residential areas of Milan, now undergoing a significant redevelopment process thanks to the arrival of the M4 subway. Just 200 meters from Bolivar station, the property enjoys quick connections to the city center, San Babila, Linate Airport and the main business centers — a factor that significantly increases its value in the long run. A Rare and Versatile Investment This property represents an exceptional opportunity for both investors and individuals: High potential for conversion and subdivision into premium apartments Rare features such as private outdoor spaces, garage, and cellars Perfect balance of historic charm and modern comfort Whether it is a development project or a refined urban residence, it is a unique proposal in one of the most sought-after neighborhoods of Milan.
…By Annonceur International


Villa with pool and garden Guanzate (Italy)
Elegant, High-Tech Minimalist Villa with Garden and Swimming Pool This exclusive, energy-efficient villa of approximately 460 sqm is spread over three levels connected by an internal elevator and is designed to the highest standards of sustainability and technological innovation. The property features a state-of-the-art heating system with a heat pump, three geothermal probes, solar and photovoltaic panels, a high-capacity energy storage battery, thermal insulation, perimeter cavity wall, aluminum triple-glazed windows, and automated sunshades. All systems-including electrical, plumbing, heating, security, video surveillance, audio distribution, central vacuum, and irrigation-are cutting-edge and fully controllable via tablet and remote access. The 10-meter infinity pool is heated, equipped with hydromassage, a motorized cover, and saltwater system. It is fully automated and remotely managed. The ground floor comprises an elegant entrance, living room with fireplace, dining room, fully equipped kitchen with high-end appliances, study, guest bathroom, and two covered patios. A stunning wood and glass staircase leads to the first floor, which features three bedrooms, each with en-suite bathroom and walk-in closet, as well as two terraces. The basement includes a hobby room, gym, guest bedroom with bathroom, laundry room with washer and dryer, ironing area, wine cellar, and storage space. A spacious 150 sqm garage with motorized gate and entrance completes the property. The villa is offered turnkey, fully furnished and equipped with all appliances. Strategically located just 15 minutes from Lake Como and 30 minutes from Milan and Milan Malpensa International Airport.
…By Italy Sotheby's International Realty


Villa with terrace Milan (Italy)
Charming detached villa in Via Petrarca In the heart of one of the most prestigious streets of Milan and a few steps from Parco Sempione, Leontis Real Estate offers an exclusive villa completely renovated on four levels, with an area of over 200 square meters, equipped with a winter garden and a large terrace on the top floor. The property is set within an elegant courtyard of a historic building of the early twentieth century, with concierge service active all day, and stands out for its eclectic character. Particular attention has been paid to details, with the highest quality materials, including tile parquet, inlaid wooden doors, as well as paintings and decorations on the walls. The large floor-to-ceiling windows with muntins give brightness to the rooms; the unique style makes this solution ideal for those who love the elegance and charm of the past, living in one of the most elegant districts of Milan. From the internal courtyard of the building, you enter the villa, which on the ground floor has a double double-exposed living room and a kitchen. On the first floor, reachable by an internal staircase, a large and bright study, with access to the balcony and with a wonderful trompe l'oeil, leads to the sleeping area consisting of a master bedroom with walk-in closet and refined en-suite bathroom, a second bedroom and a second bathroom. On the top floor, the third above ground, you are greeted by a splendid terrace of about 45 square meters and a completely glass winter garden used as an additional living area. Finally, in the basement, there is a further room with a reading area and hobby room, a laundry room and a third bathroom with sauna.The data and information contained in this announcement are for information purposes only and do not constitute an element, constraint or contractual assumption.____Charming Detached Villa on Via Petrarca. In the heart of one of Milan's most prestigious streets and just steps from Sempione Park, Leontis Real Estate offers an exclusive, fully renovated four-level villa spanning over 200 square meters, complete with a conservatory and a large top-floor terrace. The property is nestled within the elegant courtyard of a historic early 20th-century building, with a 24-hour concierge service, and stands out for its eclectic character. Particular attention has been paid to detail, with the highest-quality materials, including parquet flooring, inlaid wooden doors, and paintings and wall decorations. Large floor-to-ceiling windows with mullioned windows illuminate the rooms; the unique style makes this property ideal for those who appreciate the elegance and charm of times gone by, living in one of Milan's most elegant neighborhoods. The villa is accessed from the building as internal courtyard. On the ground floor, it features a double living room with double exposure and an eat-in kitchen. On the first floor, reached by an internal staircase, a large and bright study with access to the balcony and a wonderful trompe l'oeil window leads to the sleeping area, consisting of a master bedroom with a walk-through closet and elegant ensuite bathroom, a second bedroom, and a second bathroom. The top floor, the third above ground, features a splendid 45 sq m terrace and a fully glassed-in conservatory used as an additional living area. Finally, in the basement, there is an additional room with a reading area and hobby room, a laundry room, and a third bathroom with sauna.The data and information contained in this announcement are purely indicative and do not constitute a contractual element, constraint, or assumption.
…By Annonceur International


Contemporary house with terrace Milan (Italy)
Exclusive property immersed in greenery in the heart of Milan, arranged over three levels. This fully independent residence was renovated a few years ago by a prestigious international architecture firm. The interiors are exceptionally spacious, allowing for the creation of a truly one-of-a-kind home. Expansive floor-to-ceiling windows cover much of the facades, flooding the spaces with natural light throughout the day. The outdoor areas are tastefully designed and highly enjoyable; the rooftop features a panoramic teak terrace overlooking one of the most beautiful parks in the city center. The area of this property, unique for its location, extends over a large space, spread across three levels, also connected by an internal elevator. The regular floor plan offers outstanding flexibility in layout customization, making it possible to create both a prestigious, spacious residence and a separate apartment ideal for staff or guests. The generous dimensions also allow for dedicated wellness areas, including a fitness and spa zone, as well as a home cinema and entertainment area. There is the potential to create a covered parking space within the property itself, and additional garages are available nearby.
…By Italy Sotheby's International Realty


Villa with garden and terrace Como (Italy)
John Taylor Exclusive - Exclusive villa in one of the most luxurious and picturesque locations on Lake Como, a 300 sqm residence with a breathtaking panoramic view, 1,800 sqm garden with large furnished terraces and planted areas overlooking the lake, and the possibility to build a panoramic swimming pool. An exclusive residence that combines privacy, comfort, and charm. Private garage. Possibility of a boat mooring. Energy class G.
…By Annonceur International


Villa with pool and garden Como (Italy)
John Taylor Exclusive - In the heart of Brienno, overlooking directly the western shore of Lake Como, this period of residence represents a real estate asset unique to history, position and identity. With origins documented at the end of the 17th century, already recorded in maps of 1720, and architectural development between 1847 and 1860, the property was born as an ancient silk mill, converted in the 1960s into a private villa and today object of a complete redevelopment. From a construction point of view, the property preserves authentic elements of great value: load-bearing walls in local stone of notable thickness, floors with original wooden beams, wide spans of industrial matrix and scenic internal heights up to 9 meters. The historic chimney asserts itself as an iconic architectural sign on Lake Como, while stone porticoes and covered loggias amplify the direct dialogue with the water. A distinctive element is the private pier, today privileged access via lake, once an operational infrastructure for the transport of goods toward Como. The villa, served by elevator and connected to the 19th-century dependance, also entirely renovated, develops over approximately 700 sqm with representative rooms, double living room, dining room, kitchen, tavern with large fireplace, bedrooms with en suite bathroom and service rooms, all with direct view onto the lake. A characteristic stone portico and a private garden of 200 sqm with swimming pool, all at water level, allow to live Lake Como in all its essence. Completing the property is a convenient double garage, directly connected to the dwelling, which guarantees maximum practicality and privacy. An iconic residence that integrates historical identity, architectural strength and lakeside lifestyle in a simply unique context.
…By Annonceur International
'%20stroke='%23DDAA3A'%20stroke-width='1.909'%20stroke-linecap='square'%20stroke-linejoin='bevel'/%3e%3c/svg%3e)
Receive by email any new listing that may match your search criteria
Your criteria :
- For sale
- Sovico, Italy, +30 km
- Houses
- Terrace
By validating this form, you accept the general conditions of use of Le Figaro Properties.