The agencies at Fortunago
These agencies offer a selection of luxury properties vente at Fortunago. Feel free to contact them for personalized assistance.

 English$ USD · m²


Nestled on the heights of the Oltrepò Pavese, in a commanding and panoramic position, this early-20th-century villa stands on Montebelletto, beside Fortunago-one of the most refined and authentic historic villages in Lombardy. The residence is reached through an elegant tree-lined avenue leading to a striking double staircase with a central fountain, an architectural feature that introduces the interiors with a sense of grandeur. The spaces, arranged across multiple levels connected by an imposing central staircase, are distinguished by their generosity, natural light and rigorous design, where noble materials and contemporary furnishings interact with balance and restraint. Formal reception rooms, convivial living areas overlooking the landscape, a spacious and functional kitchen, generous bedrooms with en-suite facilities, and dedicated areas for study and quiet reflection compose a residence conceived for elegant and private living. Particularly noteworthy is the private wellness area, featuring a heated indoor swimming pool, hammam and fitness spaces. The property is further complemented by a cinema room, a striking wine cellar, service rooms and a large garage. The park surrounding the villa extends over more than 5 hectares, ensuring complete privacy and a constant immersion in nature. A recent renovation has equipped the residence with advanced technological systems and high-level finishes, making it ideal both as a prestigious private residence and as an exclusive hospitality project of refined charm. An elegant estate where location, panorama and historical context merge into a distinguished living experience, just over an hour from Milan and close to key services.
…By Italy Sotheby's International Realty
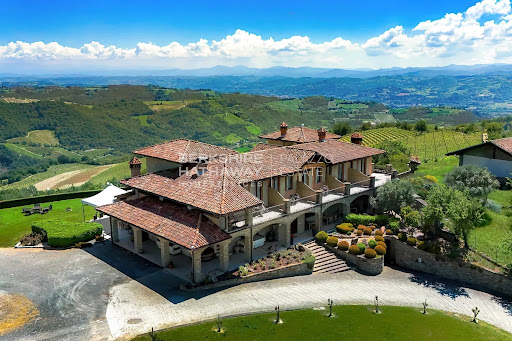


BHHS Palazzo Estate Piedmont is delighted to present for sale a magnificent estate nestled in the enchanting countryside of the Langhe — one of Italy’s most iconic and captivating regions, recognized as a UNESCO World Heritage Site and celebrated worldwide for its outstanding food and wine culture. For more information, please leave us a message or contact our office at Via Mazzini 13, Turin – Mobile +39 345 43.68.763. Perched in a commanding position atop a gentle hill, the property offers breathtaking views over the rolling vineyards and picturesque hills that define this extraordinary landscape. The estate spans approximately 5 hectares of land, currently dedicated to the cultivation of Brachetto and Barbera vineyards, a flourishing hazelnut grove, an orchard, an olive grove, and a private vegetable garden — a true harmony between nature and Piedmontese agricultural tradition. The main residence, arranged over two floors, welcomes guests with a spacious living room featuring vaulted brick and stone ceilings, a large professional kitchen, a laundry room, and a double bedroom with private bathroom. A bright panoramic veranda overlooking the hills seamlessly connects the interior and exterior, creating an elegant and inviting setting for relaxation and entertaining. The upper floor hosts eight bedrooms, each with its own en-suite bathroom and private terrace offering sweeping views of the surrounding landscape. Two of these rooms, arranged over two levels with a mezzanine, are ideal for families or guests, ensuring comfort and privacy. A second building, currently used for agricultural purposes, offers the potential to be converted into an elegant independent villa, further enhancing the residential appeal of the estate. The property is equipped with both solar and photovoltaic systems, ensuring excellent energy efficiency and environmental sustainability. Location – The Langhe A land of prestigious DOC and DOCG wines — including Moscato, Brachetto, Dolcetto, and the renowned Barbera d’Asti and Monferrato — the Langhe also embody centuries of art and history. The nearby village preserves remarkable works by Guglielmo Caccia, known as “Il Moncalvo,” the foremost master of Piedmontese painting in the late Renaissance. Its historic center, one of the best preserved in the region, offers charming stone houses, scenic lanes, and timeless atmospheres that reflect the region’s rich heritage. Disclaimer: the information and images shown are purely indicative and are in no way attributable to contractual obligations. All data is subject to verification before any form of compromise. APE not available, delivered on time
…By Berkshire Hathaway Homeservices Palazzo Estate


In the northernmost corner of Tuscany, bordering Liguria, in the legendary Lunigiana, "land of a hundred castles," lies a unique estate combining history, sophistication, and absolute harmony with nature. Just 35 minutes from the sea, surrounded by hills and vineyards, a true oasis of silence and refined harmony awaits you, yet just minutes from all amenities. This majestic villa, built in the 14th century and completely restored to its original state, amazes with its authenticity and luxury. The property includes: - The main residence of 320 m², - Elegant 35 m² annex, - A spacious 82m² guest residence next to the swimming pool, - An exquisite 35m² cellar. The estate is surrounded by a well-kept park, vineyards, fertile lands and picturesque corners with panoramic views on 1.5 hectares of land (15,000 m²), ideal for the production of olive oil and fine wines. The path leading to the house runs along a green avenue, filled with the scents of lavender and Mediterranean herbs, offering views of the hills and a sparkling pool area with a lounge and a welcoming guest residence. The main villa is harmoniously distributed on three levels: - Large open space living room with fireplace and designer kitchen with island, - Double living room with spectacular wooden staircase leading to the luxurious master suite with balcony and panoramic views, exclusive bathroom with French tub and open-plan shower, fine parquet flooring and wooden-beamed ceilings. - A separate relaxation area with fireplace and library, - Two additional bedrooms with en-suite bathrooms and access to a picturesque terrace with a stone portico, an ideal spot for aperitifs and al fresco dining. The prized chestnut wood is used throughout, particularly for the interior doors, windows, and roof. The floors are custom-made from oak. A separate annex to the main house, this charming and secluded guest house features a bedroom and elegant bathroom with access to the vineyard. he pool area is a true haven for relaxation and enjoyment: a panoramic relaxation area with solarium, a separate guest villa, a shaded portico, cozy lounge areas, and a 35 m² pool, perfectly integrated into the ideal landscape. The estate boasts its own vineyards and olive groves, allowing the owner to enjoy an authentic Tuscan lifestyle and produce artisanal wine and olive oil of the highest quality.
…By Azarov S.r.l. – Agenzia Immobiliare


Historic residence, centuries-old park and direct access to the lake Exclusively represented by the agency – In the heart of the historic village of Bosisio Parini, BHHS Palazzo Estate is pleased to present this exclusive and private property, located just a short distance from charming local restaurants, lounge bars and grocery shops. Set on the shores of Lake Pusiano, Villa Appiani Cantù is one of the rarest and most evocative historic properties in Lombardy. The residence extends over approximately 800 sqm, surrounded by a private 5,000 sqm park featuring centuries-old and monumental trees, stretching directly down to the lake. A property where history, privacy, nature and architecture come together in a truly unique balance. Lake Pusiano is an intimate and exclusive body of water nestled between the two branches of Lake Como. A Villa Steeped in History The origins of the residence date back to the 18th century and are linked to the family of Andrea Appiani (1754–1817), the celebrated Neoclassical painter and leading figure of the artistic culture of the Napoleonic era. According to tradition, the villa is believed to be the artist's birthplace. A plaque on the façade and a monument in the park commemorate his connection with the property. A second monument celebrates the close friendship between Appiani and Giuseppe Parini, the renowned 18th-century writer, who was also born in Bosisio, the town that now bears his name. Since 1879, the villa has belonged to the Cantù family, who for almost 150 years have carefully preserved its identity and architectural heritage. The Authentic Charm of a Historic Residence The villa retains numerous original features, including wooden floors, exposed beams, period fireplaces, Liberty-style stained-glass windows and the historic Moltrasio stone staircase. The interiors include generous reception rooms, a dining room with fireplace, a library, kitchen, and an upper-floor sleeping area comprising five bedrooms, together with further rooms of exceptional character. The property is completed by three independent, recently renovated apartments, each with its own heating system, ideal for guests, family members or staff. The Lake as an Extension of the Home The true privilege of Villa Appiani Cantù is its park. Approximately 5,000 sqm of private grounds extend all the way to the water, with monumental trees, panoramic views and areas designed for relaxation and entertaining. Here, the lake is not simply something to admire — it becomes part of everyday life. A Privileged Location Bosisio Parini offers the tranquillity and charm of the Brianza countryside while providing convenient connections to Lecco, Como and Milan, as well as to the main international airports. Within just a few kilometres of the villa, residents can enjoy a wide range of sporting activities, including golf, tennis and horse riding, as well as, naturally, a variety of water sports. A rare combination for a prestigious residence: absolute privacy, authentic history and international accessibility. A Truly Unrepeatable Opportunity Villa Appiani Cantù is far more than a historic lakeside villa. It is an exceptional private residence, a centuries-old park, a piece of Italian history and a place where the landscape becomes an integral part of the living experience. A property for those who are not simply looking for a home, but for something that cannot be replicated. The information provided is indicative and does not constitute a contractual element. All details are subject to verification prior to the conclusion of any agreement. Energy Performance Certificate (APE) available upon completion of the deed.
…By Berkshire Hathaway Homeservices Palazzo Estate


Nestled between Lecco and Como, this exclusive villa is located in an elevated position, offering panoramic views over the lakes of Brianza and the Lecco mountains. Designed by architect Jean Claude Lesuisse, a protégé of Jacques Couëlle, the residence is a perfect fusion of architecture and nature. Lesuisse masterfully blended sinuous forms with refined materials to create a work that harmoniously integrates with its natural surroundings. The expert use of stone and glass has resulted in bright, dynamic spaces where natural light interacts with large windows, enhancing the scenic beauty of the landscape. The villa spans 1,800 sqm (19,375 Sq.Ft.) and offers modern, elegant, and sophisticated spaces. The interiors are defined by fluid volumes, columns, arches, and niches that create a sense of continuity and flow between indoor and outdoor areas. The living area features a spacious double lounge with sliding glass doors overlooking the lake, a dining room with fireplace, and an outdoor summer dining area. A large, modern kitchen with adjoining utility rooms completes the floor. The sleeping quarters include several bedrooms, each with en-suite bathrooms and walk-in wardrobes, as well as areas dedicated to relaxation and study. All rooms open onto expansive terraces. The upper floor boasts panoramic terraces with breathtaking views-perfect for moments of reflection. Equipped with cutting-edge technology, the villa features a geothermal system, photovoltaic and solar-thermal installations, and a smart home system for efficient and sustainable management of the entire property. The lower level is dedicated entirely to wellness, with a spectacular 500 sqm (5,382 Sq.Ft.) wellness area. The indoor heated pool, complete with a hydro-massage area, opens onto the garden through large sliding windows, ensuring year-round relaxation. Adjacent to the pool is a spacious fitness and recreation area. This floor also includes a living and dining area serving the spa and garden. The private 15,000 sqm (1,5 ha) park extends from east to west, ensuring privacy and ideal spaces for family gatherings and entertaining guests. Within the estate are numerous service areas, including laundry, cloakroom, storage rooms, pantry, cellar, and technical rooms. Also included is a second villa of 200 sqm, (2,153 Sq.Ft.) divided into two independent apartments-perfect for guests or staff, ensuring maximum privacy and independence. This unique residence is not only a design icon but a once-in-a-lifetime opportunity for those seeking to live immersed in beauty and comfort, surrounded by luxury and nature. The sunsets here are beyond description-they must be experienced.
…By Italy Sotheby's International Realty


Nestled in the most charming setting in Italy, Lake Como, BHHS Palazzo Estate offers an exclusive, prestigious villa with breathtaking views of Lake Como and the city, striking a perfect balance between elegance and comfort. The villa offers spacious, bright rooms on several internal levels, with refined, bespoke furnishings, overlooking a private garden, terraces and balconies, for unique moments of relaxation and beauty overlooking the lake. The property is located in an exclusive residence and has two private pedestrian/vehicle entrances with a private lift and stairs leading to the various levels, which include: an entrance hall with study and utility room, on the upper floor a double living room and dining room with panoramic views of the lake, a large kitchen, bathroom and pantry. On the two upper floors there are 4 bedrooms, two bathrooms, and on the attic floor there is a living area with kitchen and bedroom/study. All the interior finishes are of high quality with parquet flooring, marble and custom-made furniture, which complete the property's uniqueness. The outdoor area opens onto a terraced garden with various plants and a heated swimming pool facing south/west. On the ground floor there are two garages, a storage room and bicycle storage, as well as two parking spaces at the second entrance upstairs. All areas of the villa enjoy excellent daylight and a 180-degree view of the lake and the city of Como, within a private oasis of tranquillity, comfort and everyday luxury within the residence. This property represents a unique opportunity, as it is located a short distance from Como, the pearl of Lake Como, Cernobbio, and Villa d'Este, and its Golf Club. Within thirty minutes, the location offers all the amenities that a city can provide, as well as all the cultural and artistic events that Lake Como has to offer, ideal for those who wish to live here as their main residence or as an investment property in one of the most popular destinations in the world. The property is also located just a few minutes from the main roads connecting Milan and Switzerland, as well as being close to schools, amenities, and Malpensa and Linate international airports (40 minutes away).
…By Berkshire Hathaway Homeservices Palazzo Estate


The villa extends over approximately 600 square meters on two main levels, set within a private park of around 6,000 square meters, with a swimming pool perfectly integrated into the landscaped grounds. The property includes an independent apartment for guests or staff, a triple garage, a SPA with Turkish bath and Jacuzzi, a fully equipped gym, and a wine cellar. Equipped with home automation, video surveillance and alarm systems, anti-burglary windows with bulletproof glass, photovoltaic and solar thermal panels, the villa is classified in energy class B. Access is via a private cul-de-sac, ensuring maximum privacy and discretion. Set in the peaceful surroundings of Buguggiate, in a panoramic and secluded location, this prestigious residence combines architectural refinement with contemporary comfort. The property benefits from excellent connections: the center of Varese and the European School are just minutes away, while Milan, Malpensa Airport, and the Swiss border can be reached in approximately 20–30 minutes, offering the perfect balance between privacy and convenience. Completely renovated in 2010, the villa offers bright and generous spaces. The ground floor opens onto an elegant entrance with a reinforced door, leading to a spacious living area featuring a double-sided fireplace that gracefully separates the lounge from the kitchen. Large sliding glass doors lead to a panoramic terrace with unparalleled views of Lake Varese and the Monte Rosa massif. This floor also includes a guest bathroom and shared spaces designed for entertaining with elegance. The sleeping area, secured by a protected entrance and equipped with motorized anti-burglary shutters, comprises the master suite with double walk-in closets and an en suite bathroom with bathtub and shower, a second bedroom with a mezzanine hobby area and private bathroom, and a third bedroom with a complete bathroom including tub and shower. A study completes this level, providing a private and functional space. On the lower level, a second living area with fireplace, currently arranged with a billiard area, lounge, and dining space, opens directly onto the garden. This floor also houses the gym, SPA with Turkish bath and Jacuzzi, a service bathroom, and the wine cellar. The independent apartment with two rooms and a bathroom adds flexibility for guests or staff accommodation. The surrounding park, carefully designed and planted, ensures absolute privacy and complete harmony with the landscape. The swimming pool, elegantly integrated into the garden, is the centerpiece of the outdoor spaces dedicated to relaxation and leisure. This villa represents a rare example of an exclusive residence, where understated luxury, high-quality finishes, and advanced technological solutions merge seamlessly with everyday comfort. Ideal as a high-level primary residence or a refined second home, it is also available for temporary rentals with a minimum 12-month contract at 10,000 euros per month (up to a maximum of 18 months). Disclaimer: The information is purely indicative and is in no way attributable to a contractual obligation. All data is subject to verification before starting any form of compromise. Energy Performance Certificate (APE) not available, delivered to the deed. - For further information, please contact the BHHS Lake Maggiore Palazzo Estate office at +39.345.463 9511 or via email at [email protected].
…By Berkshire Hathaway Homeservices Palazzo Estate
'%20stroke='%23DDAA3A'%20stroke-width='1.909'%20stroke-linecap='square'%20stroke-linejoin='bevel'/%3e%3c/svg%3e)
Receive by email any new listing that may match your search criteria
Your criteria :
By validating this form, you accept the general conditions of use of Le Figaro Properties.
These agencies offer a selection of luxury properties vente at Fortunago. Feel free to contact them for personalized assistance.
