The agencies at Galliate Lombardo
These agencies offer a selection of luxury properties vente at Galliate Lombardo. Feel free to contact them for personalized assistance.

 English$ USD · m²


In an exceptional location, with a panoramic view of Lake Varese and Mount Rosa, on the shores of Lake Varese, is this prestigious property consisting of a manor house with a private road and an annex immersed in a park of 20,000 square metres, just a few minutes from the city of Varese. The villa was designed by the prestigious architectural firm BBPR, (Banfi, Belgiojoso, Peressutti, Rogers, In the 1960s they designed this real estate jewel, measuring approximately 700 square metres. with spaces that enhance its breadth and beauty, a great luminosity given by its large windows. What is most striking about this enchanting villa is its unparalleled position overlooking the lake and mountains, and its peace and privacy. The villa is on 3 levels, and the property also includes an annexe consisting of a large living room with open kitchen, 3 bedrooms, 1 bathroom, a spacious porch, a cellar/wood cellar and two large storage rooms. The villa is not visible from the road, and has the utmost privacy, has no noise and is in a strategic position, being located a few kilometres from the 'autostrada dei laghi', very convenient from Milan, it can also be a country house of the highest level Nearby there are golf courses and several riding stables, Varese is also easily accessible by bus and there is also the European School for high-level education in several languages. Lake Como, Lake Maggiore, Lake Lugano and Lake Orta can all be reached in a short time, from 20 minutes to 50 minutes by car for hikers and mountain bikers, a cycle path runs around its entire perimeter, and it is famous for the world rowing championships, with its two clubs. There is also gliding for glider enthusiasts, and a tourist lake navigation service, and Varese offers seven UNESCO World Heritage sites, including the enchanting Sacro Monte. Winter sports enthusiasts can easily reach the popular ski resorts of St. Moritz (CH), Madesimo, Bormio and Livigno (Italy). Disclaimer: The information is purely indicative and is in no way attributable to a contractual obligation. All data is subject to verification before starting any form of compromise. Energy Performance Certificate (APE) not available, delivered to the deed. - For further information, please contact the BHHS Lake Maggiore Palazzo Estate office at +39.345. 4639511or via email at [email protected].
…By Berkshire Hathaway Homeservices Palazzo Estate


A villa originally built in the 1940s and fully renovated in 2016, arranged over several levels and surrounded by a private park of approximately 18,000 square metres, featuring an internal lift and automated garage, is offered for sale in Cazzago Brabbia directly on the shores of Lake Varese. The property enjoys a rare natural setting, surrounded by greenery and complete privacy ensured by the extensive parkland with mature trees and generous outdoor areas, while remaining conveniently connected to Varese and the main local services. It is therefore perfectly suited both as a primary residence and as a leisure home. The building preserves the charm of its original architecture, enhanced by a careful renovation that introduced modern comfort and updated systems without altering the villa’s historical character. The entrance leads to a spacious triple living room, made particularly harmonious by its rounded walls and opening onto a large covered porch overlooking the garden. The separate kitchen has direct access to a spacious terrace, while the dining room, illuminated by large windows facing the park, completes the living area together with a hallway and a guest bathroom. The interiors are enriched by oak parquet flooring and valuable details, including 18th-century solid wood doors. All floors are connected by a striking central granite staircase with wrought-iron railing, alongside a convenient lift serving every level. The first floor hosts the sleeping area, including two master bedrooms, each with an en-suite bathroom, one of which is designed as a large bathroom suite; one bedroom also opens onto a large panoramic terrace. A further bedroom and an additional bathroom are located on the same floor. The attic floor offers a bright and versatile space suitable as a relaxation area, study or guest accommodation, complete with a bathroom with shower and pleasant open views of the surrounding landscape. The basement level includes a tavern room, a service kitchen, a bathroom with laundry area, and four additional rooms suitable for staff, guests or various functional uses, in addition to the automated garage. The 2016 renovation involved both systems and finishes, bringing the residence to modern living standards while preserving valuable historic features such as the original Palladian flooring in the entrance hall. The kitchen is further enhanced by a traditional Val di Sole ceramic stove and a wrought-iron door, details that contribute to the unique character of the home. This property represents an ideal solution for those wishing to enjoy Lake Varese in an exclusive environment, offering generous indoor and outdoor spaces suitable for family living and entertaining, combining privacy, comfort and architectural quality in a residence of great charm. Disclaimer: The information is purely indicative and is in no way attributable to a contractual obligation. All data is subject to verification before starting any form of compromise. Energy Performance Certificate (APE) not available, delivered to the deed. - For further information, please contact the BHHS Lake Maggiore Palazzo Estate office at +39.345. 4639511or via email at [email protected].
…By Berkshire Hathaway Homeservices Palazzo Estate


The villa extends over approximately 600 square meters on two main levels, set within a private park of around 6,000 square meters, with a swimming pool perfectly integrated into the landscaped grounds. The property includes an independent apartment for guests or staff, a triple garage, a SPA with Turkish bath and Jacuzzi, a fully equipped gym, and a wine cellar. Equipped with home automation, video surveillance and alarm systems, anti-burglary windows with bulletproof glass, photovoltaic and solar thermal panels, the villa is classified in energy class B. Access is via a private cul-de-sac, ensuring maximum privacy and discretion. Set in the peaceful surroundings of Buguggiate, in a panoramic and secluded location, this prestigious residence combines architectural refinement with contemporary comfort. The property benefits from excellent connections: the center of Varese and the European School are just minutes away, while Milan, Malpensa Airport, and the Swiss border can be reached in approximately 20–30 minutes, offering the perfect balance between privacy and convenience. Completely renovated in 2010, the villa offers bright and generous spaces. The ground floor opens onto an elegant entrance with a reinforced door, leading to a spacious living area featuring a double-sided fireplace that gracefully separates the lounge from the kitchen. Large sliding glass doors lead to a panoramic terrace with unparalleled views of Lake Varese and the Monte Rosa massif. This floor also includes a guest bathroom and shared spaces designed for entertaining with elegance. The sleeping area, secured by a protected entrance and equipped with motorized anti-burglary shutters, comprises the master suite with double walk-in closets and an en suite bathroom with bathtub and shower, a second bedroom with a mezzanine hobby area and private bathroom, and a third bedroom with a complete bathroom including tub and shower. A study completes this level, providing a private and functional space. On the lower level, a second living area with fireplace, currently arranged with a billiard area, lounge, and dining space, opens directly onto the garden. This floor also houses the gym, SPA with Turkish bath and Jacuzzi, a service bathroom, and the wine cellar. The independent apartment with two rooms and a bathroom adds flexibility for guests or staff accommodation. The surrounding park, carefully designed and planted, ensures absolute privacy and complete harmony with the landscape. The swimming pool, elegantly integrated into the garden, is the centerpiece of the outdoor spaces dedicated to relaxation and leisure. This villa represents a rare example of an exclusive residence, where understated luxury, high-quality finishes, and advanced technological solutions merge seamlessly with everyday comfort. Ideal as a high-level primary residence or a refined second home, it is also available for temporary rentals with a minimum 12-month contract at 10,000 euros per month (up to a maximum of 18 months). Disclaimer: The information is purely indicative and is in no way attributable to a contractual obligation. All data is subject to verification before starting any form of compromise. Energy Performance Certificate (APE) not available, delivered to the deed. - For further information, please contact the BHHS Lake Maggiore Palazzo Estate office at +39.345.463 9511 or via email at [email protected].
…By Berkshire Hathaway Homeservices Palazzo Estate


Luxury Villa for Sale in Buguggiate, Varese – Lake and Mountain View, Swimming Pool, Spa and PrivacyPrestigious modern villa for sale in Buguggiate, one of the most sought-after residential areas at the entrance to Varese, Lombardy. This luxury property offers over 600 sqm of refined living space, panoramic views of the lake and mountains, and exceptional privacy — just minutes from the city center, Lake Varese and the A8 Milan-Varese motorway junction.Key Features – Luxury, Safety and Comfort•Private swimming pool surrounded by 6,000 sqm of landscaped garden•Maximum security:•Armored access to the sleeping area•Complete CCTV video surveillance system•Automatic gates with electronic code•Dead-end driveway location• Shatterproof and sound-absorbing glass, reinforced fixtures• Intrusion alarm system and video surveillance•Advanced home automation:•Intelligent control of lights, climate and security•Eight satellite/DGT TV systems•Triple garage (about 70 sqm)•Wellness area and SPA: Turkish bath, Jacuzzi, fully equipped gym•Air-conditioned wine cellar•Independent apartment: two rooms + bathroom with separate entrance•Panoramic terrace overlooking Lake Varese and Monte Rosa.________________________________________Ground Floor – Elegant Living Area and Safe Sleeping Area•Main entrance: access with electronic code•Living area: large open plan living room with large sliding windows and direct access to the panoramic terrace•Kitchen: spacious and modern, with double-sided fireplace shared with the living room•Guest bathroom: contemporary design•Sleeping area (protected by armored access):•Master suite: two walk-in closets, en suite bathroom with bathtub and shower• Second bedroom: private bathroom and mezzanine used as a hobby area•Third bedroom: bathroom with bathtub and shower•Studio: ideal for remote work or reading•Panoramic terrace on two sides with breathtaking views of Lake Varese and Monte Rosa________________________________________Basement – Wellness, Entertainment and Functionality•Second living area: fireplace, pool table, lounge and dining area with direct access to the garden•Fitness area and SPA: equipped gym, bathroom, Turkish bath and Jacuzzi•Air-conditioned wine cellar•Triple garage (about 70 sqm)________________________________________Independent ApartmentSeparate entrance for self-contained unit with two rooms and bathroom — perfect for guests, staff or rental use.________________________________________Outdoor Spaces and Location•Garden: approx. 6,000 sqm with mature trees and manicured lawn•Swimming pool: ideal for relaxation and entertainment•Privacy: exclusive location on a dead-end driveway•Accessibility: close to the Lake Varese cycle path, city services and main road connections•Strategic position:•10 minutes from the center of Varese•Quick access to the A8 Milan-Varese motorway•Close to the Lake Varese cycle path
…By Annonceur International


Nestled in the unspoiled greenery of the Varese countryside, just a few minutes from the city center and in a setting that guarantees complete privacy, Villa delle Rose is an elegant estate of remarkable charm surrounded by more than 12 hectares of private land. A truly exceptional property where history, nature and refined living come together in perfect harmony. Dating back to the 18th century, the villa originally formed the heart of an important noble estate. In 2005, the property underwent a meticulous restoration aimed at preserving its historical and architectural identity while introducing modern comforts and advanced technical systems. Natural stone, exposed wooden beams and original architectural details blend seamlessly with high-quality finishes and contemporary design elements, creating interiors of timeless character and sophistication. The villa extends over four levels and offers approximately 975 sqm of living space. The interiors are distinguished by generous proportions and abundant natural light. The main floor features a series of elegant reception rooms overlooking the park, including refined living areas, a TV lounge, an impressive salon with fireplace and original stone arches, and a grand dining room designed to host large gatherings. The professional Boffi kitchen, designed by Norman Foster and equipped with professional-grade appliances, serves as the operational heart of the residence and enjoys direct access to the outdoor portico, ideal for entertaining and al fresco dining. The principal sleeping quarters occupy much of the first floor and include a bright master suite with private bathroom and walk-in wardrobe, together with additional bedrooms, each served by dedicated bathrooms. One of the most remarkable spaces within the residence is the spectacular double-height library and living room, enhanced by exposed stone walls and custom-made bookcases. A private study and further accommodation complete this level. The upper floor has been designed as an independent and versatile living area, offering additional en-suite bedrooms, one featuring a whirlpool bathtub, as well as a spacious multi-purpose room suitable as a private gym, games room or hobby area. The basement level accommodates a large laundry room, technical areas and an impressive 230 sqm garage with capacity for up to eight vehicles, making it particularly appealing for collectors and automotive enthusiasts. The outdoor areas are among the property's most distinctive features. The private park extends across approximately eight hectares and is enriched by mature trees, gravel pathways, bamboo groves, cedars, maples, pines, orchards and beautifully maintained lawns. A further 4.2 hectares of land expand the estate to more than 12 hectares in total. Within the grounds are a picturesque spring-fed pond used as a water reserve for irrigation, a caretaker's house, dedicated animal areas and a secondary independent entrance. The wellness area has been designed to provide complete relaxation and privacy. The heated swimming pool, equipped with an automated cover, is surrounded by sunbathing terraces and leisure spaces perfectly integrated into the surrounding landscape. The property also enjoys breathtaking views over the Sacro Monte di Varese, Campo dei Fiori and the majestic Pre-Alps and Alps, offering spectacular scenery throughout the year. Modern amenities include wooden-framed double-glazed windows, underfloor heating, fibre-optic internet throughout the residence, video intercom, CCTV surveillance, comprehensive indoor and outdoor alarm systems connected to a private security service, a private well and an independent water source. Every detail has been carefully considered to ensure exceptional levels of comfort, security and functionality. Conveniently located within easy reach of Varese, the A8 motorway, Milan Malpensa International Airport, Milan and Lugano, Villa delle Rose represents a rare opportunity for those seeking an exclusive residence immersed in nature without sacrificing accessibility and international connections. A truly remarkable estate where historical significance, privacy, extensive grounds and extraordinary natural surroundings combine to create one of the most distinguished properties in the Varese area. Disclaimer: The information is purely indicative and is in no way attributable to a contractual obligation. All data is subject to verification before starting any form of compromise. Energy Performance Certificate (APE) not available, delivered to the deed. - For further information, please contact the BHHS Lake Maggiore Palazzo Estate office at +39.345. 4639511or via email at [email protected].
…By Berkshire Hathaway Homeservices Palazzo Estate


In the prestigious village of Santa Maria del Monte, within one of the most exclusive and panoramic settings of Varese, stands Villa Pax, a charming historic residence surrounded by the peace and natural beauty of the Sacro Monte. Dating back to the early twentieth century, the property extends over four levels for a total surface area of approximately 400 sqm and is set within a private park of more than 11,000 sqm featuring terraced landscapes, mature vegetation, walking paths, and a striking natural cave. Built in 1902 to a design by Lodovico Pogliaghi, a renowned artist and sculptor also known for the portals of Milan Cathedral, the villa still preserves numerous original features that highlight its artistic and architectural value. The interiors retain authentic furnishings designed by Pogliaghi himself, included in the sale, together with period chandeliers, decorative elements, crafted ceilings, and frescoes that enhance the property’s Liberty style identity. The park also hosts ancient statues dating back to the 13th century, a rare feature that adds to the uniqueness of the estate. Thanks to its dominant position and excellent exposure, the villa enjoys open and particularly scenic views over the surrounding lakes and mountains, while remaining conveniently accessible to the city center and main road connections. The main residence opens on the ground floor with bright and spacious living areas, including a living room, dining room, kitchen, and a fully glazed veranda overlooking the greenery. The property features three entrances, including the main one adorned with historic tiles dating back to 1328. A mezzanine level accommodates a laundry room and a guest bathroom. The first floor hosts the main sleeping area, consisting of a master bedroom with balcony and panoramic bow window, a second bedroom with private terrace, an en-suite bathroom with double sink and bathtub, and an additional room suitable as a study or walk-in wardrobe. The upper floor offers further versatile spaces, including a bedroom with integrated wardrobe, a service bathroom, and a mezzanine room with bespoke built-in storage. The property is completed by a panoramic turret with access to a roof terrace, an outdoor terrace with wood-fired oven, a separate technical room, and four parking spaces. The basement level includes two independent units currently used for short-term rentals. Both feature a bedroom area, bathroom, and kitchenette; one stands out for its frescoed interiors and a unique bathroom carved directly into the rock. From a technical standpoint, the villa is equipped with a gas heating system with a recently installed condensing boiler divided into two zones, as well as an electric perimeter fence. Over the years, various maintenance and improvement works have been carried out, including roof renovation and parking area upgrades. Villa Pax represents a rare opportunity, ideal both as a prestigious private residence and as a charming estate with hospitality potential, set in one of the most iconic and sought-after locations in the Varese area. Disclaimer: The information is purely indicative and is in no way attributable to a contractual obligation. All data is subject to verification before starting any form of compromise. Energy Performance Certificate (APE) not available, delivered to the deed. For further information, please contact the BHHS Lake Maggiore Palazzo Estate office at +39.345. 4639511or via email at [email protected].
…By Berkshire Hathaway Homeservices Palazzo Estate


An elegant historic villa in Liberty style located in the private Sant'Ambrogio area, a short distance from the Sacro Monte of Varese. The property is surrounded by a park of approximately 16,000 sqm, in addition to a further 10,000 sqm extending up to the IV Chapel, offering a panoramic view over Varese that stretches all the way to Milan. The residence, completely renovated in 2019, is arranged over four levels for more than 500 sqm, connected by a wrought-iron staircase and an elevator. The interiors include spacious living areas, a dining room, a fully equipped kitchen, a cinema area, a games room, service rooms, and a spectacular master suite with walk-in wardrobe, en suite bathroom, and panoramic terraces. A turret on the top level houses a private study. The finishes are of the highest quality, with marble floors, triple-glazed windows, underfloor heating, air conditioning, security systems, and advanced technological installations. The outdoor spaces include a beautifully maintained Italian garden, a 27-meter heated swimming pool with a magnesium salt system, a solarium area, and spaces dedicated to relaxation. The property also includes a caretaker's house of more than 200 sqm, a spa located in a separate building, a gym, a garage, parking spaces, and an electric vehicle charging station. An exclusive residence that combines comfort and privacy, ideal both as a primary home and as a prestigious second residence, in one of the most sought-after locations in Varese.
…By Italy Sotheby's International Realty


Some properties stand out for their location. Others for the quality of their construction. And then there are villas capable of bringing all of these qualities together into a single, exceptional living experience.Overlooking Lake Maggiore from a commanding position, this prestigious villa enjoys beautiful panoramic views of the lake and is set within approximately 2,500 sqm of private grounds, creating an atmosphere of exceptional peace and privacy.Recently the subject of a major renovation, the property has been completely upgraded from a technical and systems perspective and boasts an A1 Energy Rating — a particularly rare feature in villas of this calibre, ensuring high standards of energy efficiency and living comfort.The villa is equipped with an advanced home automation system, mechanical ventilation with heat recovery (MVHR/VMC) and a central vacuum system, all designed to provide a modern and technologically advanced living experience.The private wellness area, complete with a sauna and steam room, transforms the home into a place dedicated to relaxation and wellbeing throughout the year.The property also benefits from two separate vehicular entrances and three covered parking spaces, enhancing both functionality and convenience. For those wishing to enjoy the lake lifestyle even more fully, there is also the possibility of applying for the construction of a private jetty.Further enhancing the property is approximately 200 sqm of residual development potential, offering the opportunity to extend the villa according to individual requirements. The generous garden also provides sufficient space for the construction of a panoramic swimming pool, completing a residence that stands out for its location, construction quality and future development potential.A property designed for those who wish to experience Lake Maggiore from a villa that combines contemporary elegance, innovation and lasting value.
…By Annonceur International


An exceptionally charming estate on Lake Maggiore, ideal for those seeking a perfect blend of privacy, nature, and potential for customization. The property comprises approximately 1,000 sqm of a villa spread over three levels, featuring elegant and functional interior spaces, set within a natural park of over 1.6 hectares with vineyards and breathtaking panoramic views. Recently built, the villa is equipped with every comfort: underfloor heating and air conditioning. All main rooms are located on the ground floor, including a spacious living room with a double-sided fireplace, a bright dining area, a large eat-in kitchen, a wardrobe, bathrooms, bedrooms, and a study. A stunning spiral staircase in wood leads to the first floor, where there is a large open-plan area with a bathroom and a panoramic terrace offering a breathtaking view of the lake – an ideal space to create the master bedroom or a guest apartment. The finishes, crafted with high-quality materials, blend harmoniously with the rural and natural surroundings. Formerly used as an agricultural estate specializing in viticulture, this property includes approximately 11,000 sqm of vineyards, perfectly exposed southwest towards the lake, which could be managed externally. The land maintains a mixed residential and agricultural designation. The basement hosts cellars, laundry room, heating plant, an additional bathroom, wine tasting room, and a large garage/storage for agricultural machinery. Outside, the house is surrounded by a large stone-clad portico overlooking the ornamental garden. In the northern part of the park, there is a small farmhouse, ideal as a storage space or for other ancillary uses. This captivating estate is a unique residence, perfect for those seeking tranquility, nature, and comfort with an unrivaled view of Lake Maggiore. Disclaimer: The information is purely indicative and is in no way attributable to a contractual obligation. All data is subject to verification before starting any form of compromise. Energy Performance Certificate (APE) not available, delivered to the deed. - For further information, please contact the BHHS Lake Maggiore Palazzo Estate office at +39.345.463 9511 or via email at [email protected].
…By Berkshire Hathaway Homeservices Palazzo Estate


Nestled in the tranquility of the shores of Lake Maggiore, this refined contemporary villa has undergone a meticulous renovation completed in 2022. Spread over four levels connected by an internal elevator, the residence is distinguished by bright interiors and high-end finishes. Among its standout features are a private swimming pool measuring 12 x 2.5 meters, an elegant wellness area, and generous indoor and outdoor spaces designed for an exclusive and private living experience. The main level opens onto a striking living area: a designer kitchen equipped with Gaggenau appliances, a dining room overlooking the lake, and a spacious living room enhanced by a sophisticated double-sided fireplace. The furnished terrace invites you to enjoy outdoor moments immersed in a setting of absolute tranquility. The sleeping area, located on the first floor, includes two double suites with walk-in closets and en-suite bathrooms, as well as two additional bedrooms served by a shared bathroom. A large panoramic terrace enriches this level, offering evocative views of the lake landscape. On the top floor, the attic hosts a master suite with lake view, bathroom, study, and a covered terrace. The lower level accommodates a separate apartment with a kitchenette, double bedroom, and bathroom. This level also includes a multifunctional room and a modern wellness and fitness area. An exclusive feature of the property is direct access to a private boathouse with dock, perfect for boating enthusiasts and those who appreciate lakeside living. Furnished in a contemporary style and equipped with air conditioning systems (except for the bedroom on the lower floor), the property is located just 3 km from Angera, ensuring easy access to the main points of interest around Lake Maggiore.
…By Italy Sotheby's International Realty


Region: Lago Maggiore Italy Location: 28041 Arona (I), Piazza Gorizia Type of property: period villa with park Land area: approx. 8820 m2 Living area: approx. Year of construction: 1698 Renovation: no Location: sunny with panoramic lake view Lake view: yes Schools: yes Shopping facilities: yes Public transport: yes Distance to motorway: 5 km The Villa San Carlo Borromeo is located near the lake in the center of Arona on the south side of the Piazza Gorizia on the Lago Maggiore. The villa was built in 1698 and needs a complete renovation of the interior and exterior. It can be converted into luxury apartments or a hotel or a private clinic. This property is interesting for a construction company. The property includes a park with panoramic views of the Lago Maggiore. The villa is accessible by car. There are many parking spaces outside. The Malpensa airport is only 40 km away, Locarno can be reached in an hour. Arona has all the essential services, shopping facilities and schools Ortschaft: 28041 Arona (I), Piazza Gorizia Region: Lago Maggiore Italy Objekt: Patriziervilla Nutzfläche: ca. Grundstückfläche: ca. 8820 m2 Lage: sehr sonnige Lage mit Panoramaseeblicklage Baujahr: 1698 Renovation: nein Seeblick: ja Schulen: ja Einkaufsmöglichkeiten: ja Öffentl. Verkehrsmittel: ja Distanz Autobahn: 7km This patrician villa is located in a very quiet, sunny panoramic lake view location on the Piazza Gorizia in the northern part of Arona on the southernmost section of the Lago Maggiore. The patrician villa San Carlo Borromeo was originally built in 1698 and now needs a complete renovation of the interior and exterior. Luxury apartments can be built on three floors or the building can be converted into a hotel or a private clinic. and has a comfortable layout. The best building materials were used. This would be a purchase by a construction company or a consortium of construction companies. The villa has a large park with panoramic views of the Lago Maggiore. The villa is easily accessible by car. There are many outdoor parking spaces available. Garages could also be built. There is also a train connection to Milan. The drive to the motorway takes only a few minutes. The airport Milano Malpensa is only 40km away. In about 1 hour you can reach Brissago and Locarno. In Arona there are schools and shopping facilities.
…By Annonceur International


Set within a charming park and surrounded by a tranquil, relaxing environment, this newly built villa offers an oasis of peace and privacy just a few minutes from the heart of Arona and Lake Maggiore, both reachable in just three minutes. The property stands out for its garden with views of the lake and the Rocca di Angera, as well as its generous, level terraces, ideal for enjoying outdoor living. For further information, please contact the BHHS Lake Maggiore Palazzo Estate office on +39.345. 4639511 or by email at [email protected]. The villa will be ready for handover within eight months. It features high-end finishes, with the opportunity to personalize the interiors and select materials and fittings to create a home tailored to individual tastes. The commercial floor area, excluding balconies and terraces, is approximately 180 sqm on the ground floor and 190 sqm on the first floor, for a total of around 370 sqm. The first floor accommodates the main living area, featuring an open-plan kitchen and wonderful views over the surrounding greenery, a master bedroom with a spacious en-suite bathroom and a study or walk-in wardrobe, two further bedrooms and an additional bathroom. The ground floor comprises a guest apartment, a gym and a garage. The entire plot, including the house, extends over approximately 3,000 sqm, providing ample space for complete relaxation and outdoor enjoyment. There is also the possibility of creating a panoramic rooftop terrace with enchanting views. A refined private swimming pool can be added at an additional cost of €90,000 plus VAT. This villa is the ideal choice for those seeking privacy and breathtaking lake views while remaining just a short distance from the town centre and the main attractions of Lake Maggiore. Disclaimer: The information provided is for guidance purposes only and does not constitute any form of contractual obligation. All details are subject to verification before any preliminary agreement is entered into. The Energy Performance Certificate (APE) is not currently available and will be provided upon execution of the contract.
…By Berkshire Hathaway Homeservices Palazzo Estate


In an exclusive location in Belgirate, on Lake Maggiore, we offer for sale a prestigious newly built villa with a lakefront infinity pool, featuring a modern and customizable design. The property boasts a magnificent panoramic lake view, further enhanced by the upcoming clearing and opening of the adjacent lot, which will ensure a significant widening of the outlook. The villa will be delivered within an estimated 14–18 months from the signing of the preliminary contract. Buyers will have the opportunity to customize the project, both in the finishes and in the distribution of internal and external spaces, to create a residence perfectly tailored to their needs. The asking price is € 2,890,000 + VAT, including the construction of the infinity pool on the east side, facing the lake. A unique opportunity for those seeking a contemporary home on Lake Maggiore, with the privilege of shaping it according to their personal vision. Disclaimer: The information provided is purely indicative and does not constitute any contractual obligation. All data is subject to verification prior to any form of preliminary agreement. Energy performance certificate not available, to be delivered upon contract. Disclaimer: The information is purely indicative and is in no way attributable to a contractual obligation. All data is subject to verification before starting any form of compromise. Energy Performance Certificate (APE) not available, delivered to the deed. - For further information, please contact the BHHS Lake Maggiore Palazzo Estate office at +39.345. 4639511or via email at [email protected].
…By Berkshire Hathaway Homeservices Palazzo Estate


Architect-Designed Lakefront Villa with Private Dock, Beach Access and Lake Maggiore Views Luigi Caccia Dominioni, Leggiuno (Reno)We are pleased to offer for sale an exclusive waterfront villa with direct access to the shores of Lake Maggiore, located in Reno, a peaceful hamlet of Leggiuno.The property enjoys a privileged position, featuring private access to the beach and close proximity to essential services, offering a perfect balance between privacy and convenience.Built in 1957 and designed by Luigi Caccia Dominioni, one of the most influential Italian architects of the 20th century, the villa was constructed directly onto the rock, a distinctive feature that inspired its unique multi-level layout. The soft, curved lines, hand-designed arched windows, and the absence of sharp angles evoke refined Mediterranean architecture, complemented by ergonomic spaces, integrated wardrobes, and flush doors.Part of the sleeping area was renovated in 2018.The villa extends over approximately 370 square meters and is accessed via a private driveway leading to a spacious courtyard with parking for up to four cars.The main entrance opens onto the living area, featuring a fireplace and dining room, enhanced by a large fully retractable glass wall that opens onto a panoramic lake-view terrace, creating a seamless connection between indoor and outdoor spaces. From the terrace, there is access to an external room with bathroom.The separate kitchen, with its own service entrance, includes a generous pantry with refrigerators and opens onto a second lake-view terrace with storage space, ideal for al fresco dining or a sunbathing area.The sleeping quarters are divided into three distinct areas:the first, renovated section includes a master bedroom with walk-in wardrobe, en suite bathroom with shower, and private terrace;the second comprises two bedrooms and a bathroom with bathtub;the third features two additional bedrooms and a bathroom with shower.Three bedrooms overlook a large panoramic terrace connected to the living area terrace and the garden.The attic level hosts a bedroom, a bathroom, and a spacious storage room, making it ideal for guests or staff accommodation.The villa is equipped with wooden window frames with aluminum shutters, ceramic flooring, a volumetric alarm system, and sensors on service entrances.The approximately 2,000 square meter terraced garden is beautifully landscaped and slopes gently down to the lake, providing exclusive private access to the beach. The property also includes an additional building currently used as storage, with the potential to be converted into a pool house or a lakeside service area.A private boathouse (darsena) completes the property, a highly sought-after and valuable feature on Lake Maggiore.Ideal both as a primary residence and as a prestigious second home, this villa offers a rare opportunity to enjoy lakeside living in complete privacy, within a property of exceptional architectural significance.
…By Annonceur International


Internal surface of approximately 600 sqm, private garden of about 3,800 sqm, originally built in the 1980s and significantly renovated in 2008, set in an elevated and panoramic position in Meina, just a short distance from Lake Maggiore. Nestled in a private yet well-connected setting, the property enjoys a slightly elevated դիր, ensuring peace and quiet, excellent sun exposure, and pleasant open views over the lake landscape. The villa is presented in excellent condition, thanks to continuous maintenance and improvement works carried out over the years, including a major renovation that enhanced both comfort and functionality. The interiors are thoughtfully laid out, offering generous and well-balanced spaces designed for both everyday living and entertaining. The main floor features a bright and spacious living area with a fireplace and large windows opening onto a wraparound terrace, offering a charming lake view. The separate, fully equipped kitchen with central island is complemented by a dedicated dining room. This level also includes a guest bathroom, a spacious laundry room with shower, and a sleeping area comprising two double bedrooms, a bathroom with bathtub, and a master suite with walk-in wardrobe and en suite bathroom. The upper floor, also accessible independently, provides additional living space with a lounge, a large bedroom with balcony, and a bathroom with bathtub, making it ideal for guests or independent use. The basement level is dedicated to leisure and wellness, featuring a cozy cinema room, a large covered porch, and a wellness area complete with jacuzzi, sauna, and Turkish bath, along with a service bathroom and direct access to the garage. The property includes double-glazed windows, predominantly parquet flooring, air conditioning, custom-built cabinetry throughout hallways, and a recently replaced boiler. Outside, the private park of approximately 3,800 sqm offers beautifully usable outdoor spaces, including relaxation areas, a gazebo, a generously sized swimming pool, a double carport, and additional parking within the courtyard. This villa represents an ideal solution both as a primary residence and as a second home on Lake Maggiore, combining privacy, generous volumes, and high living comfort in a panoramic yet convenient location. Disclaimer: The information is purely indicative and is in no way attributable to a contractual obligation. All data is subject to verification before starting any form of compromise. Energy Performance Certificate (APE) not available, delivered to the deed. - For further information, please contact the agent at the following details: +39.366.486 3739 - [email protected].
…By Berkshire Hathaway Homeservices Palazzo Estate


Contemporary villa Meina is set in one of the town’s most exclusive and private locations, minutes from essential amenities yet enveloped in peace. This residence offers a constantly shifting panoramic view of Lake Maggiore, with natural light and evolving colours shaping the atmosphere from dawn to dusk.The villa spans four floors and presents architectural statements like a 19th-century crystal-roofed lift and an elegant glass staircase, weaving history and innovation through each space. The refined ground floor welcomes with a checkered stone courtyard, leading to a living area distinguished by ivory onyx floors, floor-to-ceiling windows, and a seamless open layout comprising living room, lounge, and a kitchen designed as the sociable heart of the home. A guest bathroom, laundry, charming winter garden, and climate-controlled wine cellar further enhance comfort and leisure.On the first floor, a second lounge with fireplace, study area, and walk-in wardrobe offer privacy and quiet elegance, while expansive windows open to a panoramic balcony. The second floor is dedicated entirely to the master suite, conceived as a private retreat with its own en-suite bathroom.The lower ground floor provides two double bedrooms, each with private en-suite, a modern eat-in kitchen, and built-in wardrobes. Garden access is granted from every room, connecting directly to the infinity swimming pool, outdoor shower, and poolside bathroom for fluid outdoor living.Attention to detail is evident throughout, from bespoke Art Deco handles crafted by a Parisian atelier to underfloor geothermal heating and a backup boiler. The property offers a private courtyard, two outdoor parking spaces, and two garages, ensuring both privacy and convenience.This contemporary villa Meina stands as a statement of excellence where architecture, technology, and natural beauty unite on the shores of Lake Maggiore, offered at €2,600,000 and comprising 274 m² with three bedrooms.
…By Annonceur International


Situated in Massino Visconti, within 10,000 square meters of landscaped gardens, this elegant villa offers breathtaking panoramic views of Lake Maggiore and Angera Castle. A gated driveway leads to the 500 square meter main residence, which is flanked by a double garage and a caretaker's cottage. On the first floor, a triple open-plan living room offers unobstructed lake views, while French windows open onto a terrace ideal for al fresco dining and relaxation. The sleeping area on this level includes three bedrooms and two bathrooms, both finished in prestigious Asta marble. The upper floor offers excellent versatility, with an additional open-plan living and dining room that opens onto a panoramic terrace overlooking the lake and Angera Castle. Four bedrooms and two bathrooms complete this floor, which could easily function as a separate apartment. On the ground floor, a large open-plan games room with a charming open fireplace creates a welcoming social area. This level also includes a practical cellar with ample shelving, a laundry room, and a utility room housing the boiler and pool systems. The property features a large heated swimming pool, a woodshed, a tool shed, a children's play area with swings, an irrigation system, and outdoor lighting. The villa's exterior architectural details were personally designed by renowned architect Gio Ponti, adding an artistic and architectural touch to this already extraordinary residence.
…By Italy Sotheby's International Realty


Nestled in the natural beauty of Massino Visconti, this panoramic villa of 260 m² is an authentic tranquil retreat that captivates with its breathtaking views of Lake Maggiore. This extraordinary panorama extends to the lakes of Varese and Monate, and leads forward to Milan. Every day here becomes a unique experience, with colors changing with the seasons, offering new and unforgettable emotions. The villa is surrounded by nature and complete tranquility; however, the access road is paved and connected to all services. A supermarket is just a few minutes' drive away, and restaurants are within walking distance. The villa is spread over three levels and has always been well maintained. On the ground floor, a spacious living room with double height welcomes guests in a bright and airy atmosphere, complemented by a fully equipped kitchen and a separate dining room. A bedroom with a private bathroom adds convenience and comfort. Descending to the basement, guests can enjoy a cozy tavern equipped with a bar area and direct access to the garden, perfect for moments of conviviality with friends and family. The hillside garden, with a completely flat area, is ideal for outdoor events or simple moments of relaxation in the tranquility of the surrounding nature. The first floor hosts three spacious and bright bedrooms, a study, and two bathrooms, ensuring ample space and comfort for everyone. This villa is not merely a residence or a refuge nestled among mountains and lakes; it is the perfect choice for those who wish to live in harmony with the mountainous landscape, surrounded by peace and serenity. Disclaimer: The information is purely indicative and is in no way attributable to a contractual obligation. All data is subject to verification before starting any form of compromise. Energy Performance Certificate (APE) not available, delivered to the deed. - For further information, please contact the BHHS Lake Maggiore Palazzo Estate office at +39.345. 4639511 or via email at [email protected].
…By Berkshire Hathaway Homeservices Palazzo Estate


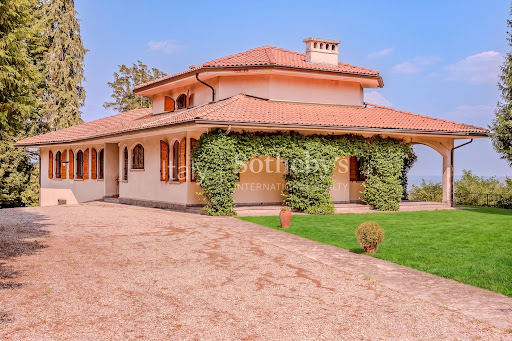


Magnificent villa located in the center of Nebbiuno, in the peaceful hamlet of Tapigliano, set in a sunny and tranquil location with breathtaking lake views and a large, flat garden of approximately 4,000 sqm. The villa is arranged over two above-ground floors plus a basement level, with a total cadastral area of 407 sqm. On the ground floor, the entrance opens into a spacious living room featuring a fireplace and overlooking the covered porch and the garden. The eat-in kitchen is ideal for preparing delicious meals to enjoy with family and friends. This floor also includes two bedrooms, a storage room/walk-in wardrobe, a bathroom with shower, and a master bedroom with en-suite bathroom. The upper attic floor features a large and bright living area with a guest bathroom, opening onto a spacious panoramic terrace overlooking the lake, the perfect setting for enjoying unforgettable sunsets. The basement level offers additional amenities, including a utility room, a wine cellar, a laundry room with wardrobe area, and a spa area with a whirlpool tub. The property also includes a garage and a boiler room. The villa is in excellent condition and is equipped with a natural gas heating system with radiators. Within the garden there is also a charming small stone outbuilding used as a storage room, adding further practicality and functionality to the property.
…By Italy Sotheby's International Realty


This villa for sale is located in Massino Visconti where you are enraptured by the extraordinary view that opens up before your eyes of Lake Maggiore that stretches majestic, with its waters that reflect the sky like a silver mirror. But the amazement does not end there. On clear days, the gaze stretches gently towards Lake Varese, Lake Monate, until it embraces, on the horizon, the plain that leads to Milan. It is one of those panoramas that leave you speechless, that change color with the seasons, that always excite, even after years. The property is spread over 3 levels and consists of: - ground floor with large tavern, bar/kitchen area and bathroom; - first floor with living room, kitchen, bedroom, utility room and bathroom; - second floor with 3 bedrooms and 2 bathrooms; The structure is solid, built in reinforced concrete, suitable for resisting over time and guaranteeing tranquility to those who live there. The heating is LPG, as usual in this hilly area, and the house is connected to the sewer system, a detail that is not taken for granted that adds further value to the property. This villa is not just a house. It is a place of the soul. A refuge where you can find yourself, where every sunset is a spectacle, every season has a different flavor, every corner tells a story. It is the ideal choice for those who dream of an authentic life, made of beauty, silence, endless views and deep peace. A house like this is not visited, it is lived. Do not hesitate to contact us!
…By Annonceur International


173 m² of living space | 3 bedrooms | 2 bathrooms | 30,000 m² of land | Garage and 3 outdoor parking spaces Set in a secluded position on the hills above Laveno Mombello, this recently renovated country villa offers a rare combination of scenic beauty, privacy and authentic character, with captivating views of Lake Maggiore and an extensive private estate surrounded by greenery. For further information, please contact the BHHS Lake Maggiore Palazzo Estate office on +39.345.463 9511 or by email at [email protected]. Arranged over three levels, the property retains the original character of the building, enhanced by exposed beams, solid wood floors and rustic details, harmoniously combined with modern upgrades. The renovation included the façade, windows and solid wood doors. In 2025, the property’s systems were upgraded, and a drinking water filtration system and water softener were installed. Underfloor heating, powered by the mains gas supply, ensures comfort throughout the year. The main living level opens directly onto a panoramic terrace, an exceptional spot from which to admire the lake, sheltered by a wide retractable awning. The interiors comprise a welcoming living and dining area featuring exposed beams, a fireplace and a revolving wood-burning stove, a kitchen, a bedroom currently used as a study or guest room, and a bathroom with a shower. A contemporary wood and steel staircase leads to the upper floor, where two further bedrooms, both with access to a balcony, and a second bathroom with a shower are located. The thoughtful layout makes the villa equally suited to everyday living and extended stays with family and guests. The outdoor spaces invite year-round enjoyment. Beneath the main terrace, a private barbecue area with a fireplace is complemented by an additional terrace, ideal for al fresco dining and moments of relaxation. Enclosing the barbecue area with glazing could create a veranda suitable for use during the colder months as well. The property is completed by a cellar, a garage suitable for a small car, an ancillary room that can be used as storage or a service bathroom, and approximately three outdoor parking spaces. The approximately 30,000 m² estate is one of the residence’s defining features. Expansive lawns and green areas alternate with woodland, recently enhanced through landscaping works, creating a peaceful natural setting. The property also borders the Torrente Riale, a stream descending from the mountains. Subject to the necessary permits, landscaping modifications and the construction of steps could potentially provide direct access to the water. Access is via a private road, preceded by a narrow and steep public road. This is an important practical consideration, although it also helps limit passing traffic and preserve the tranquillity of the setting. Laveno Mombello is one of the most sought-after destinations on the Lombardy shore of Lake Maggiore, appreciated for its marina, ferry connections to the Piedmont shore and proximity to Monte Sasso del Ferro, which can also be reached via its renowned panoramic cable car. A nearby storage building is also available for separate purchase at €300,000. The indicative combined value of the villa and the storage building is approximately €1,400,000. An ideal residence for those seeking a close connection with nature without sacrificing convenient access to Laveno’s amenities. Perfect as a primary residence or a private retreat on Lake Maggiore, it offers captivating views, generous outdoor spaces and an authentic atmosphere to enjoy throughout the year. Disclaimer:The information provided is for guidance purposes only and does not constitute a contractual obligation. All details must be verified before entering into any preliminary agreement.
…By Berkshire Hathaway Homeservices Palazzo Estate


Panoramic Villa for Sale in Laveno Mombello Lake Maggiore | Luxury Residence with Lake View, Garden and TerracesSet on the sun-drenched hillside of Laveno-Mombello, in one of the most desirable locations on Lake Maggiore, this elegant detached villa enjoys breathtaking panoramic lake views.The property occupies a truly privileged position, just a five-minute walk from the town center and the lakeside promenade, offering the perfect balance between convenience and tranquility. Its south-west exposure ensures exceptional natural light throughout the day, with sunlight illuminating the villa from morning until sunset.Renovated in 1992 and impeccably maintained, the villa offers approximately 360 sq m of living space, surrounded by a beautifully landscaped 1,900 sq m private park.The residence is arranged over two above-ground levels, complemented by an attic floor and a basement level. The interiors are generous and light-filled, enhanced by refined finishes and high-quality materials throughout.The ground floor features an inviting living area comprising a bright living room with fireplace and pellet stove, a formal dining room, a fully equipped eat-in kitchen, a guest bathroom with shower, and a spacious utility room with laundry facilities. Large floor-to-ceiling windows create a seamless connection between indoor and outdoor spaces, framing stunning views of Lake Maggiore.The first floor is dedicated to the sleeping quarters and hosts two spacious master suites, each with direct access to a magnificent panoramic terrace, a walk-in wardrobe, and a luxurious bathroom complete with whirlpool bathtub, shower, and double vanity. The attic levelaccommodates an additional bedroom, along with a convenient storage area.The basement level offers versatile ancillary spaces, including a study, a generous tavern currently used as a billiard room, and a bathroom with shower. A wine cellar and a large garage with space for two cars complete the property.Outside, the meticulously maintained English-style garden features an elegant covered portico with barbecue and wood-fired pizza oven, overlooking the lakean ideal setting for outdoor entertaining and moments of pure relaxation.Additional amenities include air conditioning in the bedrooms, provision for an automatic irrigation system with rainwater recovery, advanced security system, reinforced entrance door, video intercom, wooden window frames with double glazing, and marble and parquet flooring.There is also the opportunity, by separate negotiation, to acquire an adjacent building plot of approximately 600 sq m, with an available building volume of around 100 sq m, ideal for the construction of a guesthouse with lake views or for an extension of the existing villa.A rare and refined residence, offering an exceptional lifestyle on Lake Maggiore, defined by elegance, comfort, and privacy.
…By Annonceur International


Castello Pellegrini is a magnificent historic residence located in a dominant position, with an incomparable view of Lake Maggiore. Considered one of the most beautiful structures on our lake, the villa was purchased by the famous fashion designer Gianfranco Ferré, to give life to the project for the rebirth of what was originally Castello Pellegrini. His intention was to transform it into a first-class Relais au Lac where you can immerse yourself in wellness and exclusive services. Also known as Il Castellotto for its majestic proportions, the building stands out for its visual impact and architectural elegance. The villa, built in the early decades of the twentieth century, has an imposing façade characterized by corner towers, mullioned windows and battlements, elements that recall medieval architecture. The interior of the villa is equally fascinating, with original details that include a fine staircase in Carrara marble and historic frescoes, highlighting a taste for eclecticism typical of the time. The interiors, distributed on two main levels and a basement, have been designed to offer a luxurious and comfortable living experience, with large living rooms overlooking the lake and bedrooms of great charm. The 12 thousand square meter park that surrounds the villa, rich in centuries-old vegetation, panoramic terraces and caves in roccaille, adds further prestige to the property, creating an oasis of tranquility and natural beauty. The property also includes a rustic chalet, in transalpine style, and a cottage used as an annex. The entire complex has been declared a cultural asset by the Ministry of Cultural Heritage and Activities, testifying to its historical and architectural value. The Pellegrini Castle represents a rare opportunity to acquire a property of great prestige, immersed in a unique natural setting and with a fascinating history, ideal for those who want to live or invest in an exclusive corner of Lake Maggiore. Do not hesitate to contact us to receive more information about this extraordinary property and to arrange a dedicated viewing.
…By Annonceur International


Set in a quiet and private position in Balerna, in the southern part of Ticino close to the Italian border, Casa Dolinski is a contemporary villa with a strong architectural identity. Surrounded by greenery and open to wide views of the Mendrisiotto hillside, the property enjoys a strategic location within easy reach of Lugano, Como and Milan. Originally designed by architect Mike Dolinski, the villa is defined by an essential architectural language and a refined use of authentic materials. Dark slate, exposed concrete, glass and oak parquet shape interiors of remarkable presence, animated throughout the day by a constant play of natural light. The house has attracted the attention of prestigious publications, including Architectural Digest and more , which highlighted its brutalist character, material strength and the conservative renovation carried out with the support of Studio AOA Atelier Officine d'Architettura. The property unfolds over three staggered levels, following the natural slope of the land. This composition creates a dynamic and articulated internal layout, with open, interconnected spaces, generous volumes and large glazed surfaces oriented towards selected views of the garden and the surrounding hills. The structure reveals a clear architectural intent, expressed through calibrated perspectives, precise cuts of light and carefully considered material contrasts. A defining element of the house is the winter garden, a contemporary greenhouse conceived as a space to be lived in throughout the year. Open during the warmer months, it extends the life of the house towards the garden; in winter, it becomes a more intimate and luminous setting, suited to conversation, work or moments of quiet, with privileged views over the changing colours of the landscape. Outside, the swimming pool and generous barbecue area create a private setting for outdoor living and entertaining. The plot of approximately 1,281 m² surrounds the villa and reinforces its sense of privacy, while maintaining a direct connection with the natural surroundings. The villa offers approximately 490 m² of living space, 8.5 rooms, 4 bedrooms, 4 bathrooms, a sauna, two rooms dedicated to personal activities or hobbies, a large double garage and four outdoor parking spaces. Casa Dolinski is a contemporary home of distinctive character, conceived for those seeking architecture, light, privacy and excellent connections between Switzerland and Northern Italy.
…By Fontana Sotheby's International Realty


In the renowned setting of Stresa, overlooking the enchanting Borromean Islands, we offer for sale a charming detached villa, set in a private and peaceful environment immersed in the beauty of Lake Maggiore.The property stands out for its elegance and perfect harmony with the surrounding landscape. Arranged over three levels, it enjoys open lake views from every floor, maximizing natural light throughout the interiors.The interiors, finished with great attention to detail, create a warm and refined atmosphere. Outside, a garden of approximately 1,800 sqm facing the lake surrounds the villa, while the panoramic terrace is the ideal place to relax outdoors and take in the stunning scenery.The location is quiet yet convenient: the town center and ferry terminal are easily accessible, allowing you to fully enjoy the area and the beauty of Lake Maggiore.The internal layout is as follows:Ground Floor: versatile and well-distributed spaces, currently comprising a bedroom, study, living room, utility room, three bathrooms, and a portico; an ideal solution also for guests or for creating an independent living area.First Floor: spacious and bright living room, dining room, eat-in kitchen, two bedrooms, study, entrance hall, two bathrooms, and a panoramic terrace.Second Floor: two bedrooms, study, two storage rooms, hallway, and bathroom.A prestigious property, perfect for those seeking an elegant residence in one of the most desirable locations on Lake Maggiore.
…By Annonceur International
'%20stroke='%23DDAA3A'%20stroke-width='1.909'%20stroke-linecap='square'%20stroke-linejoin='bevel'/%3e%3c/svg%3e)
Receive by email any new listing that may match your search criteria
Your criteria :
By validating this form, you accept the general conditions of use of Le Figaro Properties.
These agencies offer a selection of luxury properties vente at Galliate Lombardo. Feel free to contact them for personalized assistance.
