

luxury furnished houses for sale Cantiano, Italy


House with pool Cantiano (Italy)
PROPERTY DESCRIPTION In a picturesque location between the Marche and Umbria regions, in the heart of Montefeltro, we offer for sale a prestigious stone farmhouse dating back to 1628, expertly renovated and part of the ancient system of Dovecote Towers of the Duchy of Urbino. The approximately 800 square meter residence combines the historic charm of the original structure with high-end modern comforts. To further enhance it, an exclusive wellness area and a splendid swimming pool with hydromassage. OUTDOOR SPACES The property is surrounded by a private park of approximately 6,200 square meters, meticulously maintained and complete with a swimming pool, relaxation area, and beach volleyball court, an ideal oasis for enjoying moments of absolute well-being in the open air, immersed in the tranquility of the surrounding landscape. STATE AND FINISHES The restoration was carried out with the utmost attention to preserving the original materials, preserving the architectural authenticity with stone facades, exposed wooden beams, terracotta floors, and double-glazed wooden window frames. The project successfully combined elegance, tradition, and contemporary functionality. INTERNAL COMPOSITION The property is spread over three levels for a total of 800 m2. Inside the tower, in the historically oldest part of the complex, an apartment with private entrance has been created consisting of a kitchen, living room, two double bedrooms, and two bathrooms with shower. The main building houses six additional rooms, each with a unique style (romantic, chic, ethnic), some of which overlook the private garden. All rooms have en-suite bathrooms and air conditioning. On the ground floor, there is a large and bright dining room, flanked by a fully equipped professional kitchen, reception area, and an elegant bar serving the pool area. WELLNESS AREA A recently built, modern wellness center completes the property, featuring a sauna, Turkish bath, sensory shower, heated hydromassage pool, relaxation area, and herbal tea room. The large windows open onto the private garden, offering an intimate and refined atmosphere, ideal for rejuvenating in complete privacy. A small, fully equipped gym is also available. USE AND POTENTIAL The property is currently used as a hospitality business, such as Boutique Country, and is ideal for those looking for a fully-functioning property, but is equally suitable for exclusively private use. Perfect for those seeking absolute privacy surrounded by greenery, without sacrificing the convenience of the main services nearby. DISTANCES AND POSITIONS City Cantiano 3 km Gubbio 16 km Urbino 43 km Assisi 69 km Perugia 69 km Florence 177 km Rome 233 km Sea and Lakes Lake Trasimeno 95 km Lake Fiastra 102 km Adriatic Sea 61 km Tyrrhenian Sea 220 km Airports Perugia Airport 62 km Ancona Airport 103 km Rimini Airport 105 km Florence Airport 190 km Bologna Airport 235 km Rome Airport 260 km
…By Annonceur International
7 listings near Cantiano
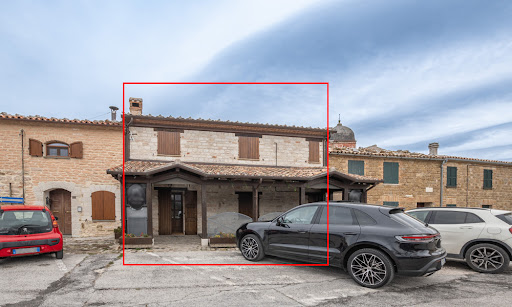


Property Frontone (Italy)
Welcome to a historic gem right in the heart of Frontone, a medieval town in Le Marche, Italy. Following its careful renovation in 2020, this home now presents top-notch comforts while preserving its historical beauty. Located amidst the picturesque streets surrounding the castle square, this property spans an impressive 250 sq.m. across two levels. Uniquely positioned, this property boasts a patio with unrivaled views in the historic center, perfect for soaking in the ambiance of the surroundings. Located in a neighborhood full of typical restaurants and historical streets, this property stands out with its potential. It has so far operated as an accommodation business, but it can easily be converted into your new dream home! The Home Welcome to this 250 sq.m. property located right in the center of Frontone, Le Marche. Accessible from one of the main streets of the historical center of the town, this home has operated as an accommodation business so far but can easily be converted back into a residence. Ground Floor: Stepping in from the patio, you're greeted by the warmth of the ground floor. It features a welcoming living area with a fireplace dating back to the 1610s and a cozy bar. The layout flows seamlessly, leading you through a comfortable lounge space into a well-equipped, restaurant-style kitchen. Completing this level are a storage room and two service bathrooms. During its time as tourist accommodation, the lounge and living room have served as indoor seating for guests. Additionally, a 40 sq.m. canopy was added outside during Covid to expand seating options, which you can choose to keep or remove. First Floor: The first floor unveils four well-appointed bedrooms, each with its own ensuite bathroom, ensuring the utmost privacy and comfort for guests. Here you will also find another storage room. The Location This property is located in the heart of Frontone's historic center, surrounded by the town's rich heritage. Just a stone's throw away you will find the magnificent Frontone Castle, a testament to the area's medieval legacy. Being centrally located allows you to be within walking distance of most services, which are a quick walk down from the castle, such as cafes, shops, trattorias and pharmacies. Nature enthusiasts will love exploring the rugged trails of Monte Catria or walking by Lake Frontone. Whether hiking, biking, or simply taking in the breathtaking views, there's no shortage of outdoor adventures! Throughout the year, this area comes alive with a calendar full of events and festivals, from summer events to festive holiday markets, so there's always something to do. And don’t forget to explore nearby towns like Fabriano, Gubbio or Sassoferrato! EPC: Ordered Why Buy It This home's design is very versatile, allowing for a range of uses to suit your needs. If you're interested in continuing the accommodation business, everything is already in place and ready to go, ensuring you a smooth transition. On the other hand, if you prefer to transform the property into a permanent residence or a holiday home, the lower level can be renovated to perfectly suit your vision! Its central location offers easy access for both tourists and locals, making it a desirable destination for visitors exploring the area and residents seeking convenience. Additionally, the updated amenities add to its attractiveness, providing modern comforts and enhancing the overall appeal of the property. Whether you're looking for a business opportunity or a place to call home, this property offers endless possibilities in a great location. Distances Nearest Town With Services: 2 km School: 7,9 km Cagli: 9,9 km Theater: 10,8 km Pergola: 13,8 km Sassoferrato: 19,1 km Hospital: 20,7 km Arcevia: 32,4 km Gubbio: 36,7 km Fabriano: 36,9 km Monte Cucco Regional Park: 45,9 km Highway: 49 km Airport of Ancona: 76 km
…By Italian Luxury Asset Srl


Property Cagli (Italy)
Cà Battista: Stories of Stone, Land, and Life from the 16th Century. Towards a new vision of Cohousing and Territory.At the gates of Cagli, in a dominant position embracing the hills of the upper Montefeltro and overlooking the majestic Furlo Gorge, stands Cà Battista.An ancient village, an excellent farmhouse, but above all a perfect ecosystem where the history of the sixteenth century meets contemporaneity.Today Cà Battista is not only a solid entrepreneurial reality but also aims to be the ideal canvas for innovative projects of Cohousing, Coliving, and Residential Communities in the heart of Marche.Stone: A Timeless Welcome and Sharing SpacesThe architectural heart of the property spans 900 sqm of meticulous philological restoration, divided into two buildings that retain the authentic charm of original stone and terracotta.The internal layout is structured to ensure the perfect balance between individual privacy and community life, the keystone of every successful cohousing:The Main House: Houses 6 independent apartments, where centuries-old beams frame a structure capable of accommodating up to 50 guests (32 basic beds). Perfect for distinct family units or to integrate coworking areas and common workshops.The Barn: A masterful renovation that houses 2 apartments, one of which is entirely designed for full accessibility, ensuring inclusive and barrier-free hospitality.State of the property: All environments are in excellent conservation condition, ready to continue the hosting activity (which boasts over 1400/1600 annual loyal stays) or to be immediately converted into an elite shared residence.The Land: A Productive and Self-sufficient HeritageThe 12.5 hectares of organic land are not just a landscape background but a rare agricultural asset. The abundance of water sources and the extraordinary vocation of the soil open to projects of short supply chains, community farming (CSA), and energy and food self-sufficiency:Cultivated Truffle Farm (2.3 ha): Facility from 2014 with 520 trees in full production of Nero Scorzone and Nero Pregiato.Natural Truffle Forest (7 ha): An unspoiled ecosystem where the precious White Truffle is harvested throughout the entire seasonal calendar.Protected Truffle Farm: 3 hectares protected by an official decree from the Marche Region.Organic Crops: 2.5 hectares dedicated to the production of organic alfalfa seed.Life:At the Center of Cohousing and BeautyCà Battista enjoys a unique strategic position, combining rejuvenating isolation with connection to cultural hubs: just 10 minutes from the Furlo Gorge, 20 minutes from Urbino (UNESCO Heritage), and close to Gubbio and the Adriatic Coast.An Expanding Horizon: For those wishing to expand the community project or the farm, there is a realistic possibility of purchasing an additional 12 hectares with breathtaking panoramic views.Why Choose Cà Battista: An Open Vision for the FutureWhether experienced as a prestigious private residence, a successful historical agritourism since 2000, or as a modern rural cohousing project, this property offers a versatility rarely found on the market.Cà Battista is the ideal place for a group of families, professionals in remote working, or investors who want to co-purchase a village to adapt it according to values of sustainability, sharing, and returning to the land.A place where history is not just a memory but an inheritance to live every day in the silence and prestige of the Marche hills.
…By Annonceur International


Villa with pool Apecchio (Italy)
PROPERTY DESCRIPTION Strategically located on the border between the Marche, Emilia-Romagna, and Umbria regions, in the Apecchio area, this charming property is nestled in a captivating natural setting, characterized by hills and open views that convey tranquility and authenticity. The 200-square-meter main villa is enhanced by an elegant 28-square-meter porch, ideal for enjoying the outdoor space in any season, and is flanked by a 22-square-meter independent guesthouse. The entire property is surrounded by a large panoramic garden with a swimming pool, offering absolute privacy and relaxation. INTERNAL COMPOSITION The main house is spread over two levels connected by an internal staircase. On the ground floor, you're greeted by an entrance hall that leads to a large, bright living room with a fireplace, featuring a Corten chimney that gives the room a contemporary touch, an open-plan kitchen, a well-organized dining area, and a bathroom with shower. The upper floor opens onto a pleasant mezzanine arranged as a sitting area, designed as a relaxation area. The sleeping area consists of two double bedrooms, a walk-in closet, and a bathroom. The small and functional annex offers an independent space ideal for guests or staff. OUTDOOR SPACES The furnished porch is one of the most pleasant spaces on the property, perfect for peaceful outdoor lunches and dinners, with an open view of the landscape. A few meters from the villa is a panoramic 12 x 6 meter swimming pool with a constant depth of 1.35 meters, equipped with a waterfall, lighting, and an oxygen purification system. It is finished with a white Pierrà stone edge and accessed via a Roman staircase, elegantly blending into the natural setting. The property extends over approximately 14 hectares of land, offering an authentic experience immersed in pristine nature. The garden surrounding the villa is well-kept and enriched with lavender and aromatic herbs, which contribute to a harmonious atmosphere. The property also boasts a 2.5-hectare truffle farm, as well as an additional 240 sq m farmhouse in need of renovation. STATE AND FINISHES The property stands out for its elegant and coherent style, where contemporary taste blends with traditional elements. The rooms are furnished with attention to detail and quality materials, perfectly blending with the surrounding landscape. Exposed wooden beams and parquet floors lend warmth and authenticity to the spaces, while modern amenities ensure comfort and functionality. All rooms in the main house are air-conditioned, the windows are wooden with mosquito nets, and there is an alarm system. USE AND POTENTIAL The property is ideal as a prestigious private residence, perfect for those who wish to live immersed in nature without sacrificing modern comforts, or as a luxury accommodation facility. A unique property, capable of combining authenticity, innovation and scenic beauty. DISTANCES AND POSITIONS City Apecchio 18 km Acqualagna 24 km Urbino 31 km Città di Castello 45 km Gubbio 60 km San Marino 67 km Assisi 115 km Florence 166 km Airports Perugia Airport 98 km Rimini Airport 109 km Florence Airport 178 km Bologna Airport 229 km Rome Airport 294 km Sea and Lakes Lake Trasimeno 120 km Lake Fiastra 140 km Adriatic Sea (Pesaro) 78 km Attractions Furlo Nature Reserve 30 km Gradara 63 km Frasassi Caves 72 km Conero Riviera 133 km
…By Annonceur International


Villa with pool and terrace Acqualagna (Italy)
PROPERTY DESCRIPTION In a dominant and exclusive location, in the heart of the Furlo Gorge State Nature Reserve in the Marche region, we offer an eco-sustainable design residence inspired by the principles of Bauhaus architecture. The pristine canyon landscape literally enters the home through large glass surfaces, creating a continuous dialogue between essential architectural lines, contemporary comfort, and protected nature. INTERNAL COMPOSITION The residence extends over four levels with a total surface area of approximately 470 m2, connected internally and externally, designed for both private and high-end hospitality use. Third Floor: Splendid master suite with a wood-burning fireplace, ensuite bathroom with a panoramic tub, and 30 feet of windows offering breathtaking views of the Furlo Gorge and Mount Paganuccio. Direct elevator access and a large, beautifully landscaped panoramic terrace with a vegetable garden and orchard. Second Floor: Bright living room with fully equipped kitchen, designed as the convivial heart of the home, with open views of the valley. Dining room with wood-burning fireplace, bedroom with en-suite shower, in a harmonious and functional space. First Floor: Three bedrooms with large ensuite bathrooms, each with a strong identity: one with warm and enveloping tones, one embellished with exposed stone and one characterised by a spectacular view of Mount Paganuccio. Ground Floor: Large, independent apartment with dedicated access. A laundry area and garage complete the amenities. Basement: Level entirely dedicated to wellness, with a glass-enclosed yoga room, relaxation area, bathroom, and two separate utility rooms for efficient system management. OUTDOOR SPACES The outdoor spaces are designed as a large private lookout point overlooking the gorge, with expansive panoramic terraces, a rock-cut pool, waterfalls, and an outdoor jacuzzi overlooking the canyon, offering a view of rare beauty and an atmosphere of absolute tranquility. The wellness area is complete with a glass-enclosed yoga room and an Iglucraft Finnish sauna, ideal for meditation, retreats, and moments of deep regeneration. STATE AND FINISHES The residence underwent a complete and meticulous renovation between 2018 and 2020, crafted to the highest quality standards (glass, wood, stone, and steel), a model of sustainable renovation unique in the Marche region. The high-quality finishes showcase natural materials and cutting-edge technological solutions. Highly durable wood exterior cladding, parquet flooring, cork bathroom cladding, Schuco triple-glazed windows, and a sophisticated home automation system that integrates and remotely manages the systems. Living comfort, high energy efficiency and intelligent space management. USE AND POTENTIAL A one-of-a-kind residence, ideal for those seeking luxury, contemporary design, sustainability, and an absolutely exclusive natural setting. Perfect as a private residence or as a charming ecolodge. DISTANCES AND POSITIONS City Furlo 600m Acqualagna 5 km Gubbio 40 km Fano 38 km Pesaro 50 km Sea and Lakes Adriatic Sea 38 km Lake Fiastra 120 km Airports Ancona Airport - Raffaello Sanzio 80 km Perugia San Francesco d'Assisi Airport, 87 km Rimini Airport 79 km Bologna Guglielmo Marconi Airport 200 km Rome Fiumicino Airport 285 km
…By Annonceur International


Villa with pool Gubbio (Italy)
PROPERTY DESCRIPTION In the heart of the Eugubine countryside, immersed in a setting of absolute tranquility and surrounded by hills, we offer a historic 16th-century villa, originally a Capuchin convent, now expertly and completely renovated. The main property extends over three levels, with a total surface area of approximately 630 m2, preserving the charm of the historic architecture and combining it with contemporary comfort. Completing the estate are two outbuildings of approximately 57 m2 each, as well as a further 160 m2 building. The outdoor spaces further enhance the estate's value: a splendid swimming pool with panoramic views, a bocce court, and an area equipped with a ping-pong table create an ideal atmosphere for relaxation and conviviality. INTERNAL COMPOSITION The main villa houses 12 independent apartments, spread over three floors (four units per level), fully furnished and equipped with a kitchen. The two annexes accommodate 4 additional apartments, while the adjacent building has 2 more apartments, a breakfast room and utility rooms. Overall, the property includes 18 apartments, making it a highly prestigious and perfectly organized accommodation solution. STATE AND FINISHES The entire property has undergone a complete renovation, with careful attention to respecting its original features. The main villa has a plastered facade with wooden shutters, while the outbuildings retain the charm of exposed stone. The interiors are embellished with parquet floors, double-glazed windows and wooden shutters. All apartments are sold fully furnished, with kitchens complete with appliances. OUTDOOR SPACES The property is surrounded by a well-kept garden and extends over approximately 10 hectares of hilly land, including poplar, pine, and tamarisk forests, which guarantee privacy, silence, and an authentic connection with nature. USE AND POTENTIAL An ideal solution for those looking to invest in a charming, already established accommodation facility, surrounded by greenery and in a setting of absolute privacy, perfect for those seeking authenticity, history, and well-being. DISTANCES AND POSITIONS City Gubbio 8 km Perugia 36 km Assisi 52 km Florence 200 km Rome 205 km Sea and Lakes Adriatic Sea 84 km Lake Trasimeno 88 km Airports Perugia Airport 36 km Florence Airport 212 km Rome Airport 240 sq m
…By Annonceur International


House with pool and terrace Gubbio (Italy)
EXCLUSIVE PROPERTY WITH HEATED POOL AND MULTIFUNCTIONAL SPACES Ideal for co-ownership between multiple families, a wedding venue, a health center, a charming hospitality facility, or a prestigious private residence. PROPERTY DESCRIPTION Just 10 minutes from Gubbio, nestled in the Umbrian hills in a dominant position, this charming property comprises a main farmhouse, an outbuilding, a large multifunctional building for shared living spaces, and a panoramic heated swimming pool. A rare property, where the authentic charm of Umbrian tradition meets modern comforts and cutting-edge technology. Thanks to the presence of numerous independent living units, the spacious common areas, and the extraordinary flexibility of the spaces, the property lends itself to multiple interpretations. INTERNAL COMPOSITION The main farmhouse is spread over approximately 525 m2 on two levels, with a porch and a 40 m2 panoramic terrace. The property currently houses 11 apartments, sleeping a total of 34. The property also includes a 160-square-meter annex divided into three independent apartments. There is also a large multifunctional space of approximately 204 square meters with a living room with a fireplace, a bar area, and a fully equipped kitchen, ideal as a common area, private clubhouse, event space, fitness area, wellness center, or meeting and socializing place. OUTDOOR SPACES The property extends across approximately 60,000 square meters of land, immersed in the tranquil Umbrian countryside. The park and green areas are home to numerous fruit trees, splendid tall trees, and majestic oaks, lending the estate character, shade, and an authentic, timeless atmosphere. The estate's crowning glory is the 14 x 6 meter heated panoramic swimming pool with a spacious solarium and unobstructed views of the surrounding hills. The property also features a 15 kW photovoltaic system with storage battery, mains water, a private well, and an electric car charging station. USE AND POTENTIAL It represents an ideal solution for multiple families wishing to share a prestigious property in Umbria while maintaining privacy and independence. It is also perfect as a wedding venue and location for exclusive events, a health center, a holistic center, or a wellness project, a boutique hospitality facility, a charming accommodation facility, or as a prestigious private residence immersed in nature. The property currently hosts a well-established hospitality business, appreciated by an international clientele, supported by excellent online reviews and an established market presence. Interested parties can access detailed information regarding occupancy, revenue, and business development potential. DISTANCES AND POSITIONS City Gubbio 10 km Perugia 49 km Assisi 62 km Florence 159 km Rome 217 km Lakes and Sea Lake Trasimeno 78 km Adriatic Sea 83 km Tyrrhenian Sea 240 km Airports Perugia Airport 47 km Ancona Airport 102 km Florence Airport 170 km Rome Airport 245 km
…By Annonceur International


House with pool Umbertide (Italy)
Property Description Nestled in the heart of the Umbrian hills, we offer a 19th-century residence of approximately 820 square meters. A meticulous and expert renovation has fully preserved its original charm, showcasing the authentic materials and timeless atmosphere typical of Umbrian architecture. The property is made up of two buildings: The main farmhouse, approximately 620 square meters, is currently used as a farmhouse. A second building, approximately 200 square meters, is used as a private residence. The property also includes a fully equipped riding stable, a large plot of land with an olive grove, and a panoramic swimming pool overlooking the valley. Internal Composition The farmhouse intended for hospitality is spread over several levels and includes: Five apartments, each with a living room, kitchen, bedroom, mezzanine, and bathroom. Four additional bedrooms without kitchens. A large dining room with exposed stone arches, wooden beams, a large fireplace, and seating created from old mangers, creating a warm and welcoming atmosphere. There is also a fully equipped professional kitchen, two guest bathrooms, and a bar area. A ground-floor reception area and a charming guest lounge with a fireplace are also available. The private residence, approximately 200 square meters, is arranged on one level and also offers spacious and bright spaces, two large lounges, a living room, a kitchen, three double bedrooms, and three bathrooms. Condition and Finishes The entire property has been renovated with quality materials and in full respect of local tradition. The exterior is in exposed stone, while the interior features wooden beams, terracotta floors, wooden window frames with double glazing and mosquito nets, as well as security grilles. Every detail has been taken care of to ensure charm and functionality. Outdoor Spaces The property extends over 13 hectares of flat land, within which there are 2,800 olive trees in full production, from which an excellent extra virgin olive oil is obtained. The panoramic chlorine swimming pool (15 x 12.5 m) offers a breathtaking view of the surrounding countryside and is an oasis of relaxation. For horse lovers, we offer a 200m2 riding stable, complete with six indoor stalls, fully equipped paddocks, and a tool shed. It is also possible to build an additional structure of approximately 150 m2 in front of the pool, ideal for creating a wellness center or spa area. The water supply is guaranteed by three private wells, with provisions for connection to the municipal network. Use and Potential Thanks to its private and panoramic location, this property represents a unique opportunity for those who wish to live immersed in nature, without sacrificing the comfort and beauty of authentic Umbria. Perfect as a prestigious private residence, a charming accommodation facility, or a country resort with riding stables, it offers endless development and investment opportunities. A place where time seems to have stood still, ideal for those who love tranquility, horses, and the outdoors. DISTANCES AND POSITIONS City Umbertide 6.5 km Gubbio 23 km Città di Castello 28 km Perugia 37 km Cortona 47 km Assisi 52 km Florence 140 km Sea and Lakes Lake Trasimeno 66 km Adriatic Sea 96 km Airports Perugia Airport 35 km Pisa Airport 219 km Florence Airport 153 km Rome Airport 233 km
…By Annonceur International
'%20stroke='%23DDAA3A'%20stroke-width='1.909'%20stroke-linecap='square'%20stroke-linejoin='bevel'/%3e%3c/svg%3e)
Receive by email any new listing that may match your search criteria
Your criteria :
- For sale
- Cantiano, Italy, +30 km
- Houses
- Furnished
By validating this form, you accept the general conditions of use of Le Figaro Properties.